Start of property details
Share this property:
121 Cedar Woods Trail
Canton, GA 30114
COMING
SOON
$2,400,000
Coming Soon
4
Beds
7
Baths
3
Garage
9,214
Sqft
0.52
Acres
MLS# 7839742
Cumulative Days on Market: 21 · Includes prior listings · Currently listed since 10/02/26 · Data provided by the MLS.

Property Description

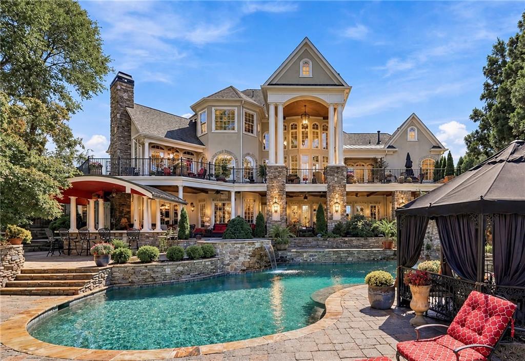
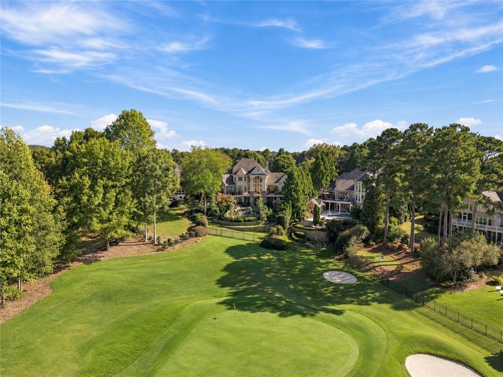
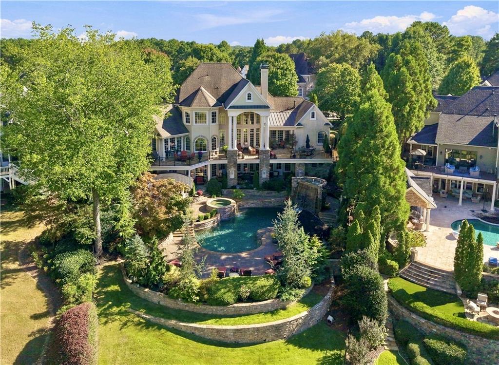
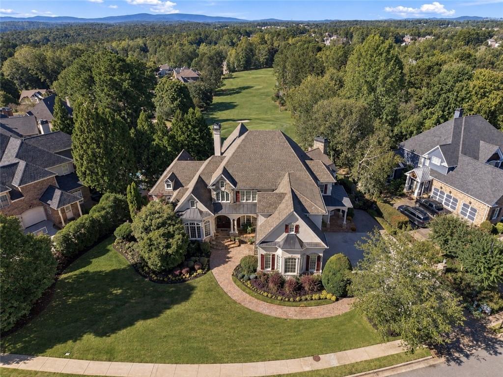
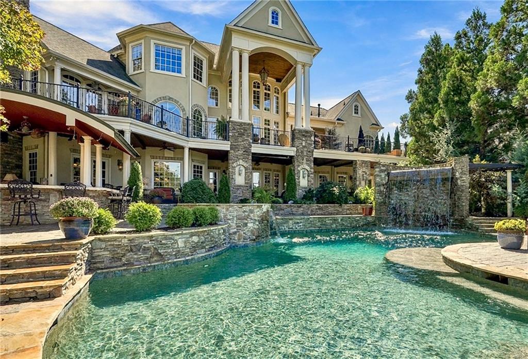
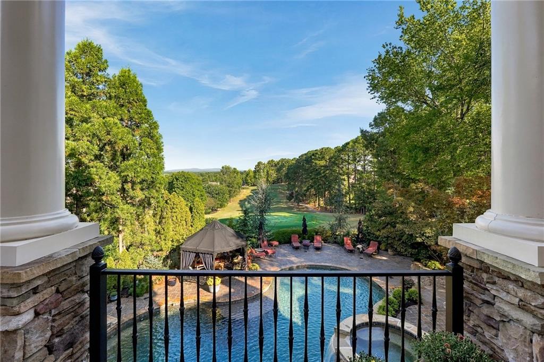
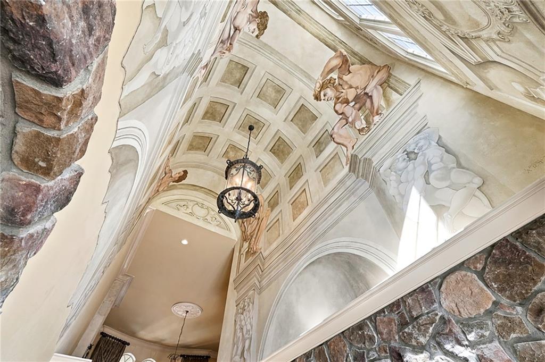
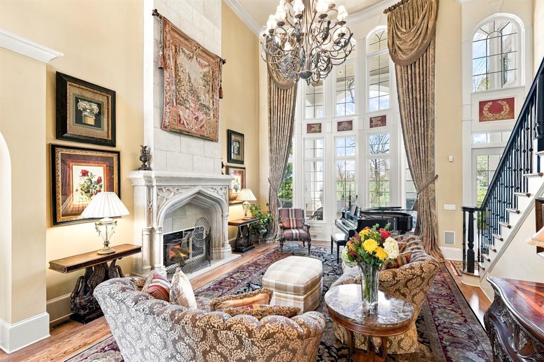
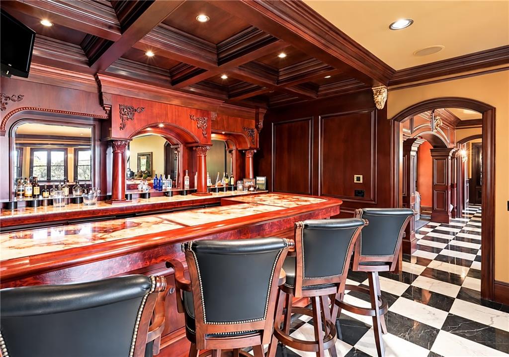
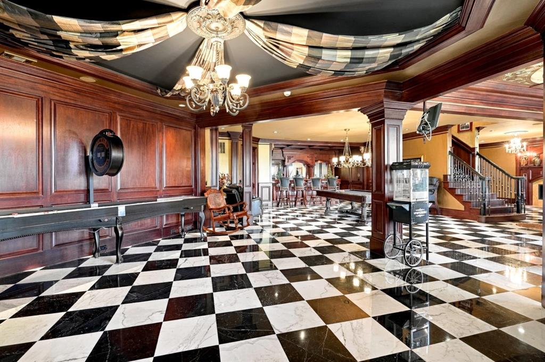
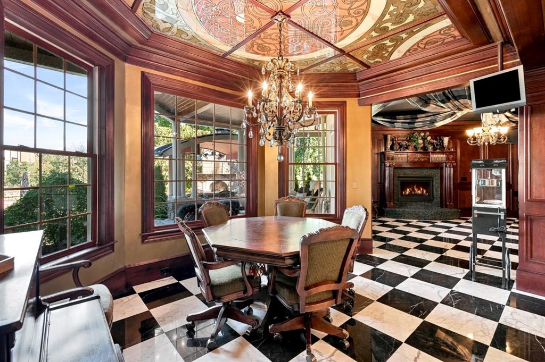
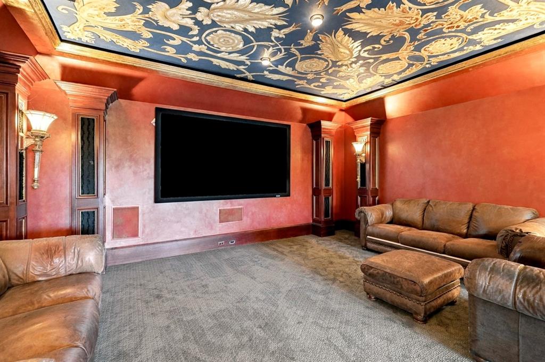
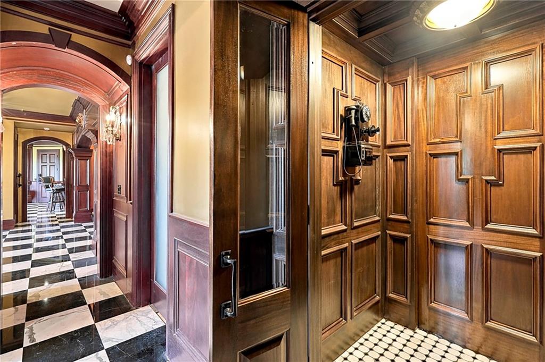
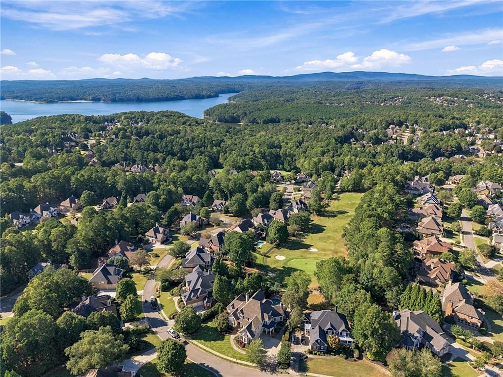
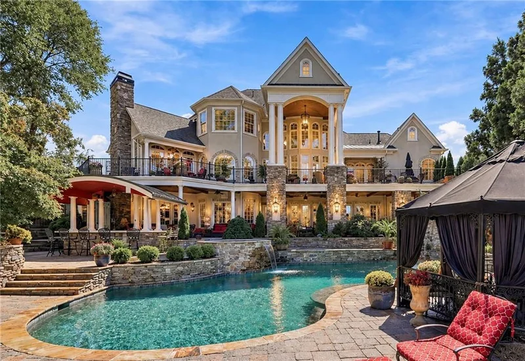
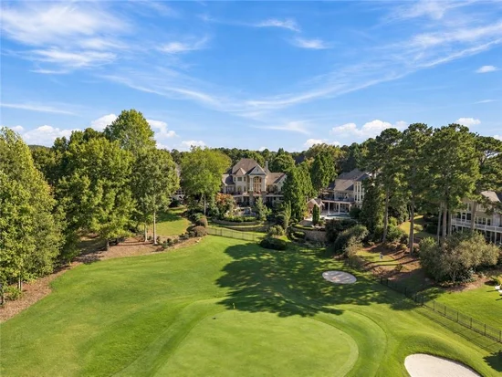
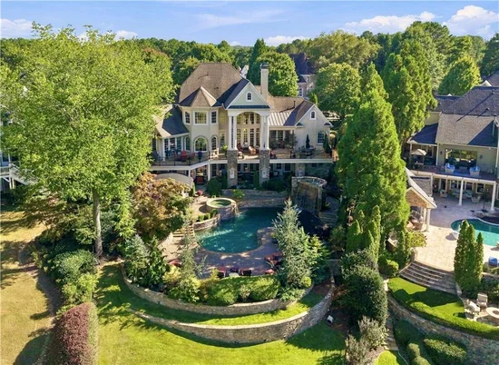
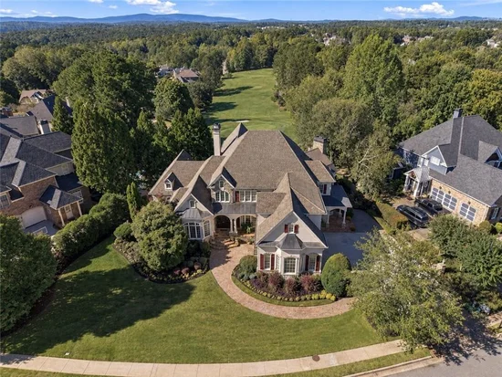
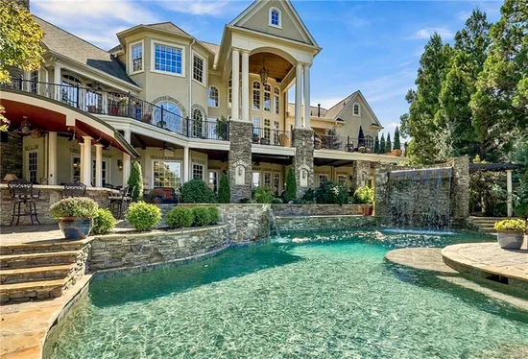
For the first time ever, Bridgemill’s most extraordinary estate is being offered for sale. Nestled in The Summit luxury enclave, this was the #1 HOMESITE selected in the developer’s original lot lottery. The home commands an irreplaceable central position overlooking the 12th hole - a desirable PAR 3 - with unobstructed golf course and mountain views. The residence was conceived from two Street of Dreams architectural plans and brought to life with the collaboration of six designers. The result is a true one-of-one home where every element was intentionally designed and custom crafted, every room has a story, and every finish is high end. Eight-foot arched solid-mahogany doors, handcrafted iron gates, elaborate millwork, 6 uniquely original fireplaces, artistic murals and hidden rooms transform the home into a spectacular work of art - The Crown Jewel of Bridgemill. The dramatic foyer immediately sets the tone with a hand-painted mural drawing the eye up to the 2-story barreled ceiling. Beyond, an architecturally-striking dining room with stone walls; an office with custom iron gate, barreled wood ceiling and in-lay tile flooring; and a great room with a 2-story solid limestone fireplace and bowed wall of windows. The chef’s kitchen is exceptionally spacious with custom maple cabinetry, double islands, a Viking six-burner cooktop, and Venetian plaster walls. The main-level primary bedroom retreat features a sitting room, double-sided gas fireplace, veranda access, custom closet system, and hand-painted murals in the ensuite. Upstairs, you will find three oversized suites with vaulted ceilings and walk-in closets, including a 2nd primary suite for multi-generational living, along with a study. The 3, 682+ / - sqft terrace level is an experience unto itself designed for grand-scale entertaining and full of hidden gems! The marble floors, mahogany paneling and trim, 10-ft ceilings and gold-leaf detailing give it the ambience of an English private-members club. An ornate mahogany wet bar features illuminated onyx countertops. The theater is adorned with a hand-painted Italian Baroque ceiling mural and Swarovski crystal lighting. A fitness center with juice bar (OR 5th Guest Bedroom) and exquisite marble bathroom with steam shower create a spa-like experience. A temperature-controlled wine cellar. Finally, a custom telephone booth conceals the entrance to a HIDDEN safe room and further down the hall a SECRET mirrored wall opens to a storage room. Outside, the estate becomes a private resort. The 150-foot tiled veranda overlooks an oversized 1300+ / - sqft heated saltwater PebbleTec gunite pool with spa, waterfall and grotto. An outdoor year-round covered bar with seating for 9+, monument fireplace, built-in TEC infrared grill, cabana, outdoor shower, and professional landscaping create an exceptional setting for entertaining. A designated “pool bathroom” with exterior-only access serves to keep wet feet out of the home. The neighborhood is centered around the Bridgemill Athletic Club - a country club offering an 18-hole championship golf course, a 2-acre aquatic center, 25 tennis courts, fitness / wellness center, pickleball, basketball and volleyball courts, clubhouse, restaurant, and a full calendar of social events. This is not simply a luxury home on the golf course. It is a residence created with a level of artistry, craftsmanship and individuality that would be extraordinarily difficult to reproduce today. (Additional photos coming soon).

Ask a Local Expert

Property Highlights

Property Type
Residential
Property Sub Type
Single Family Residence
Architectural Style
European, Traditional
Bedrooms
4
Total Bathrooms
7
Acres
0.52
Year Built
2003
Condition
Resale

Location

City/Township
Canton
View
Golf Course, Mountain(s)
Subdivision
Bridgemill
County
Cherokee - GA

Lake/Waterfront Information

Water Body Name
Allatoona
Waterfront Features
None

Property Details

Price
$2,400,000
Condition
Resale
Property Type
Residential
Property Sub Type
Single Family Residence

Building

Bedroom Features
Double Master Bedroom, Master on Main, Sitting Room
Levels
Three Or More
Total Area
9,214

Community

Community Features
Clubhouse, Country Club, Fitness Center, Golf, Homeowners Assoc, Lake, Near Schools, Pickleball, Playground, Pool, Restaurant, Tennis Court(s)
Special Circumstances
None

Local Schools

Elementary School
Liberty - Cherokee
Middle School
Freedom - Cherokee
High School
Cherokee

Interior Features

Bedrooms and Bathrooms

Total Bathrooms
7
Full Bathrooms
5
1/2 Bathrooms
2
Bedrooms
4
Bedrooms on Main Level
1

Rooms and Basement

Basement Features
Daylight, Finished, Finished Bath, Full, Interior Entry, Walk-Out Access

Area and Spaces

Above Grade Finished Area
5,532
Below Grade Finished Area
3,682

Appliances

Appliances
Dishwasher, Disposal, Dryer, Gas Cooktop, Gas Oven, Microwave, Refrigerator, Trash Compactor, Washer

Interior Features

Interior Features
Beamed Ceilings, Central Vacuum, Coffered Ceiling(s), Crown Molding, Entrance Foyer 2 Story, High Ceilings 9 ft Upper, High Ceilings 10 ft Lower, High Ceilings 10 ft Main, Sound System, Vaulted Ceiling(s), Walk-In Closet(s), Wet Bar
Flooring
Carpet, Hardwood, Marble, Tile
Laundry Features
Laundry Room, Main Level, Mud Room, Sink
Accessibility Features
Accessible Approach with Ramp
Window Features
Plantation Shutters, Shutters, Window Treatments
Security Features
Smoke Detector(s)
Electic
110 Volts, 220 Volts
Fireplace Features
Basement, Double Sided, Fire Pit, Great Room, Keeping Room, Master Bedroom

Heating and Cooling

Heating Features
Central, Zoned
Fireplaces
7

Building Details

Construction

Architectural Style
European, Traditional
Builder
Robert Beardslee Custom Homes
Year Built
2003
Foundations
Slab
Common Walls
No Common Walls

Materials

Construction Materials
Stucco
Roof
Copper, Shingle

Taxes

Tax

Tax (Annual)
$3,571

HOA

Has HOA
Yes
Association Fee
$220 /yr

Heating, Cooling & Utilities

Cooling Features
Ceiling Fan(s), Central Air, Zoned

Utilities

Utilities
Cable Available, Electricity Available, Natural Gas Available, Phone Available, Sewer Available, Underground Utilities, Water Available
Sewer
Public Sewer

Green Energy

Energy Efficiency Features
None

Utilities

Water Source
Public

Green Energy

Green Energy Features
None

Lot

Acres
0.52
Lot Dimensions
x
Lot Features
Back Yard, Front Yard, Landscaped
Road Surface
Asphalt
Road Frontage
County Road

Exterior Features

Exterior Features
Gas Grill, Lighting, Private Yard, Rain Gutters, Rear Stairs
Patio And Porch Features
Covered, Deck, Front Porch, Patio, Rear Porch, Side Porch, Terrace
Fencing
Back Yard, Wrought Iron
Horse Amenities
None

Parking

Total Parking Spaces
3
Garage Capacity
3
Parking Features
Attached, Garage, Garage Door Opener, Garage Faces Side, Kitchen Level

Pool Features

Has Private Pool
Yes
Pool Features
Gunite, Heated, In Ground, Private, Salt Water, Waterfall
Spa Features
Private
Listed by Atlanta Fine Homes Sotheby's International
Listing Data last updated 10/06/2026 08:40 pm
Get a Link to this Property: Copy To Clipboard
QR Code link to this property

Phone:
Connect with:

Payment Calculator

per month. fixed. % interest.
$
%
$
%
Principal & Interest
+ Home Insurance
+ Property Tax
+ HOA Fees
per month
Total interest paid over s will be:
All estimates and provided for informational purposes only. Actual amounts may vary. The output of the tool is not a loan offer or solicitation, nor is it financial or legal advice. Information, rates, programs and loan scenarios shown are for example only as of 7-Oct-2026 and are subject to change without notice. Interest rates provided by the St. Louis Federal Reserve Economic Data (FRED). All products are subject to credit and property approval. Not all products are available in all states or for all loan amounts. Other restrictions and limitations apply. Contact your preferred lender for the pricing associated with your specific transaction. Calculations are generated by Open Source mortgage calculation software tools using common mathematical formulas. All calculations should be independently verified.
Get Walk Score Content

Property History

Yesterday
Property information last updated
4 days ago
Status Active. This is the date the listing was placed on market.
Cumulative Days on Market: 21 days (includes prior listings) · Currently listed since October 2, 2026. Data provided by the MLS.

Similar Properties

Scroll to Top