Start of property details
Share this property:
1485 White Rose Court
Kennesaw, GA 30152
Yesterday
REDUCED
$945,000
Active
5
Beds
5
Baths
3
Garage
5,886
Sqft
0.69
Acres
MLS# 7839563
Cumulative Days on Market: Less than 1 · Includes prior listings · Currently listed since 09/17/26 · Data provided by the MLS.

Property Description

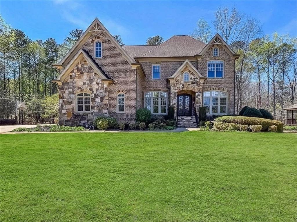
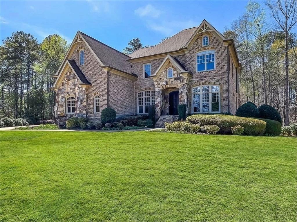
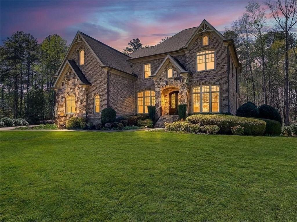
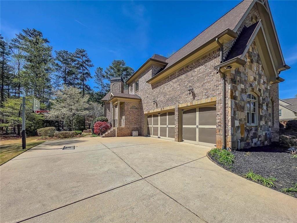
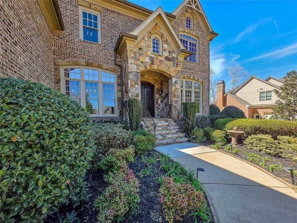
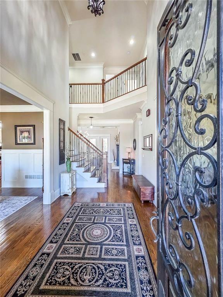
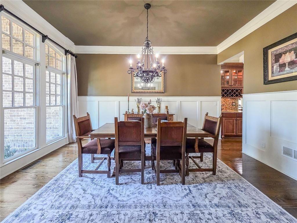
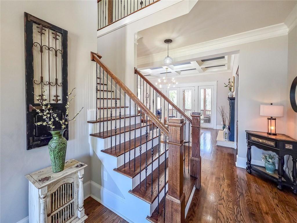
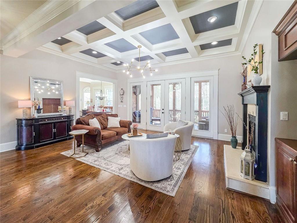
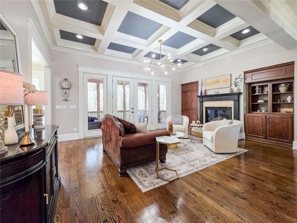
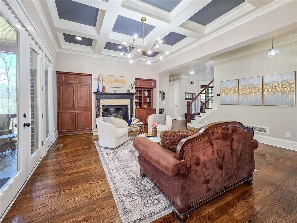
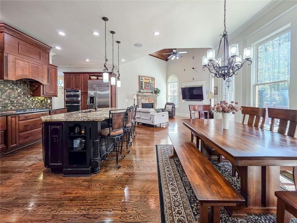
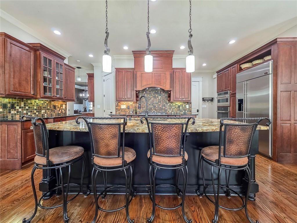
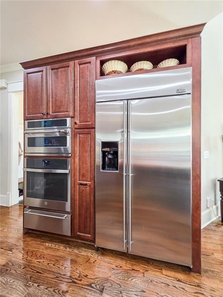
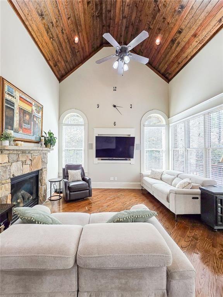
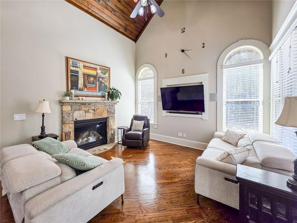
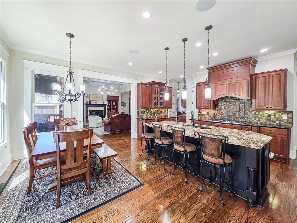
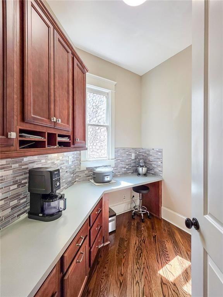
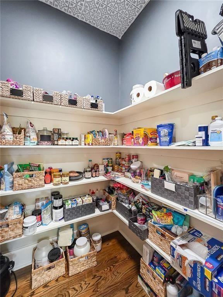
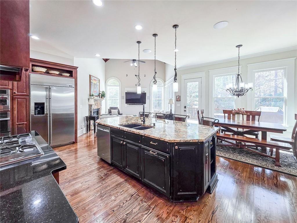
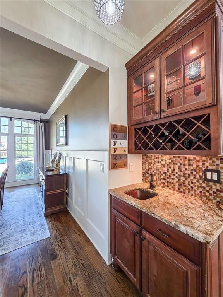
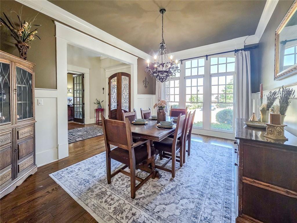
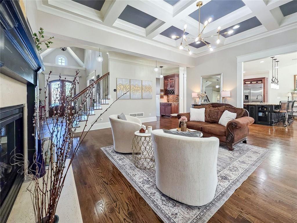
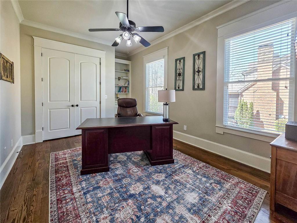
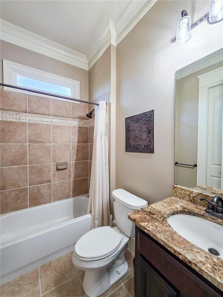
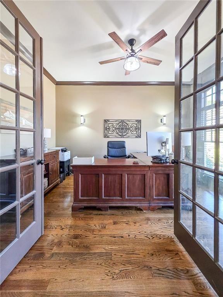
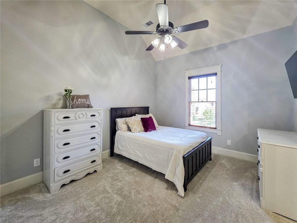
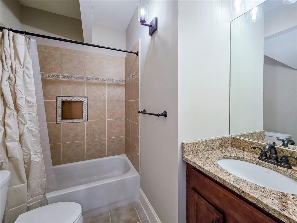
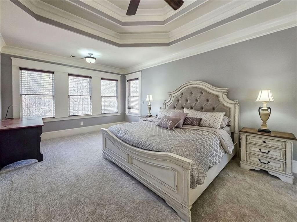
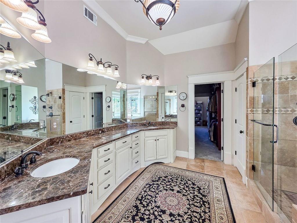
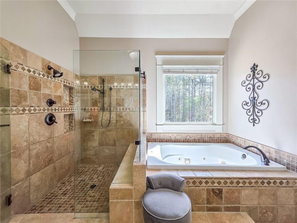
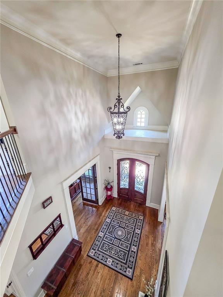
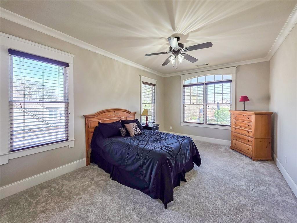
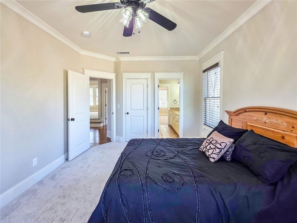
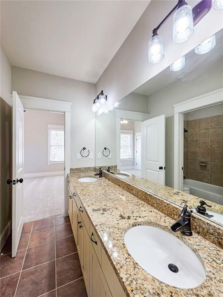
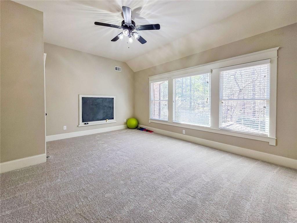
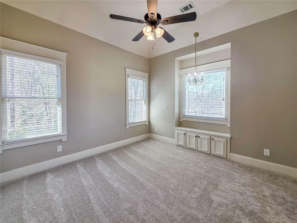
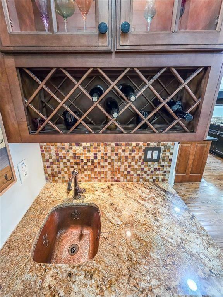
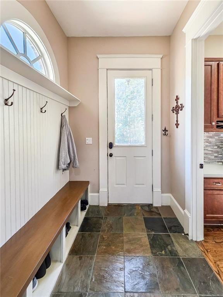
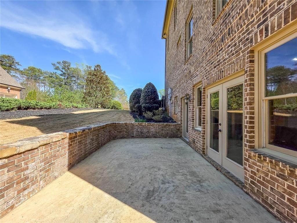
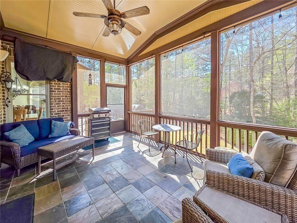
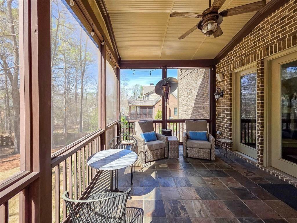
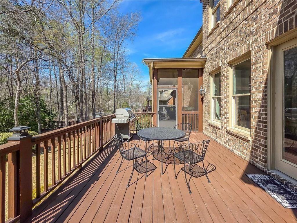
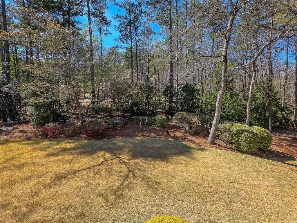
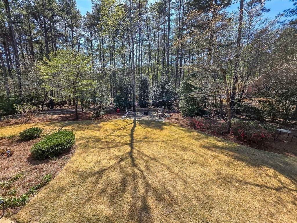
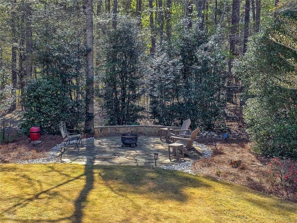
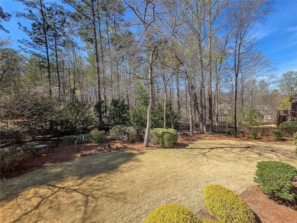
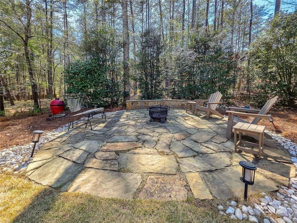
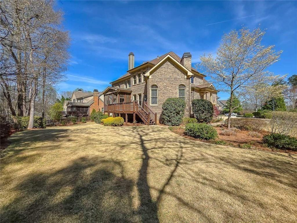
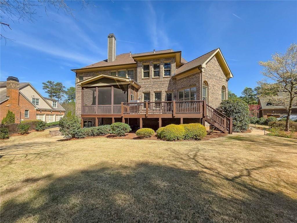
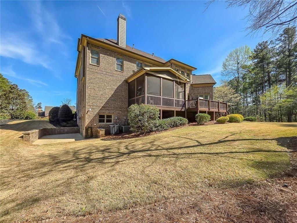
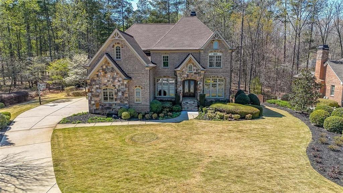
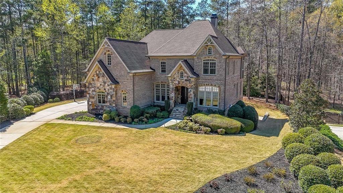
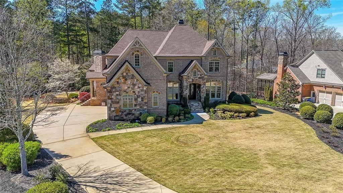
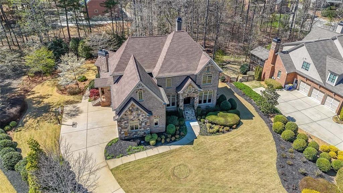
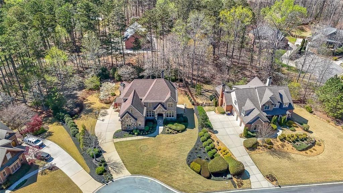
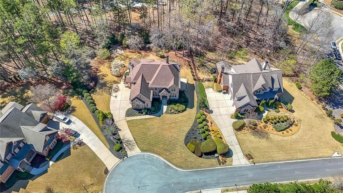
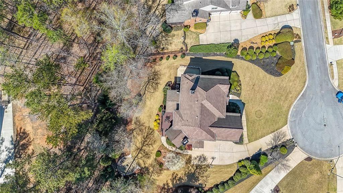
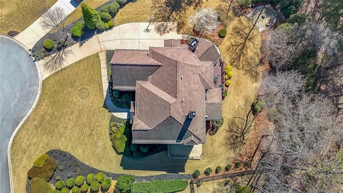
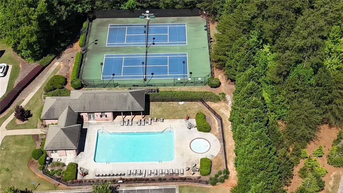
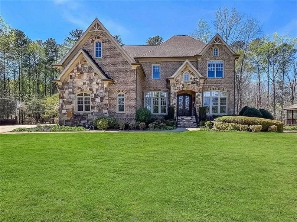
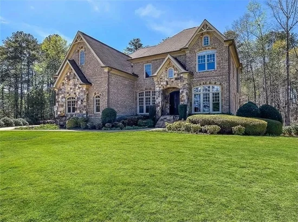
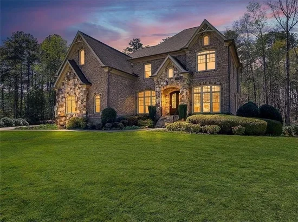
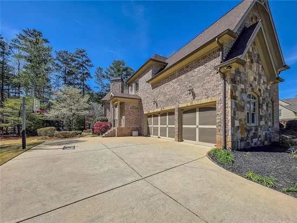
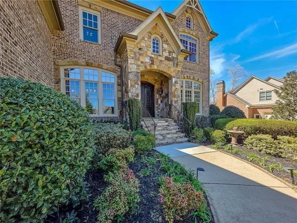
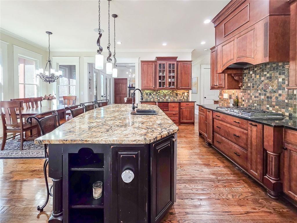
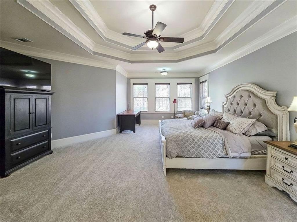
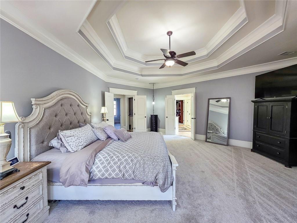
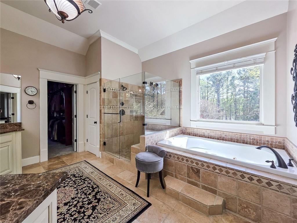
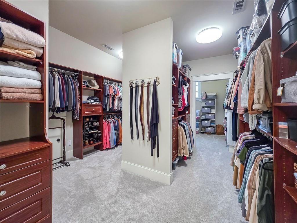
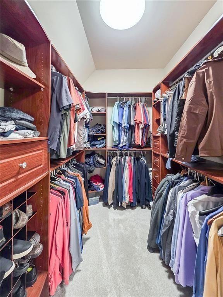
Custom Luxury, Exceptional Value! Some homes stand out because of their location. Others because of their craftsmanship. This one offers both. Set on a private 3 / 4-acre cul-de-sac lot in a sought-after swim / tennis community with top-rated schools, this custom-built 5-bedroom, 4.5-bath home delivers impressive quality, generous living spaces, and thoughtful details throughout. Built with enduring quality in mind, the home makes a striking first impression with four-sided brick and stone construction, a covered stone porch, and beautiful 8-foot solid wood arched double doors. Step inside to 10-foot ceilings, 8-foot solid-core interior doors, and hardwood flooring extending throughout the main level, staircase, and upper hallway. Solid wood cabinetry and granite countertops continue throughout the home, reinforcing the craftsmanship found at every turn. At the center of the home is a kitchen designed to do far more than look beautiful. A generous island with exotic granite provides plenty of gathering and prep space, while premium appliances include a built-in GE Monogram refrigerator, Smart GE Cafe Advantium oven, Smart wall oven, and warming drawer. A wet bar / butler's pantry with hammered copper sink, a scullery-style flex space, and a large walk-in pantry with wood shelving, provide exceptional storage and functionality for everyday living and entertaining. The main level offers multiple places to gather and unwind. The family room is anchored by a limestone fireplace and complemented by a coffered ceiling and custom stain-grade built-ins. Nearby, the keeping room creates an entirely different atmosphere with its soaring tongue-and-groove cathedral ceiling and impressive flagstone fireplace. Integrated ceiling speakers add to the experience throughout the primary living spaces. The spacious owner's suite offers a welcome retreat at the end of the day, complete with a spa-inspired bath featuring dual shower heads and an expansive custom closet with a separate dressing area. Even the practical spaces have been thoughtfully designed. A mudroom with slate flooring and built-in bench connects to a charming brick friends' entry from the driveway, while abundant storage, a 3-car garage, two 50-gallon water heaters, and a basement storm shelter add everyday convenience and peace of mind. Outside, the private setting becomes an extension of the home. Enjoy the vaulted screened porch with slate flooring, entertain on the flagstone patio with built-in seating, or simply relax among professionally designed landscaping created by an award-winning landscape architect. A lush Zoysia lawn and dedicated natural gas line for grilling complete the outdoor living space. Located just minutes from shopping, dining, and everyday conveniences, this home offers the space and privacy of a substantial homesite without sacrificing accessibility. This is an outstanding opportunity to own a truly custom-built home where quality construction, distinctive design, privacy, and value come together.
Ask a Local Expert

Property Highlights

Property Type
Residential
Property Sub Type
Single Family Residence
Architectural Style
European, Traditional
Bedrooms
5
Total Bathrooms
5
Acres
0.69
Year Built
2008
Condition
Resale
Cumulative Days On Market
1

Location

City/Township
Kennesaw
View
Other
Subdivision
Estates at Hedgerose
County
Cobb - GA

Lake/Waterfront Information

Water Body Name
None
Waterfront Features
None

Property Details
Price
$945,000
Condition
Resale
Property Type
Residential
Property Sub Type
Single Family Residence

Building

Bedroom Features
Oversized Master, Sitting Room
Levels
Two
Total Area
5,886

Community

Community Features
Clubhouse, Barbecue, Curbs, Homeowners Assoc, Near Schools, Near Shopping, Playground, Pool, Tennis Court(s), Street Lights, Sidewalks
Special Circumstances
Agent Related to Seller

Local Schools

Elementary School
Frey
Middle School
Durham
High School
Harrison

Interior Features

Bedrooms and Bathrooms

Total Bathrooms
5
Full Bathrooms
4
1/2 Bathrooms
1
Bedrooms
5
Bedrooms on Main Level
1

Rooms and Basement

Basement Features
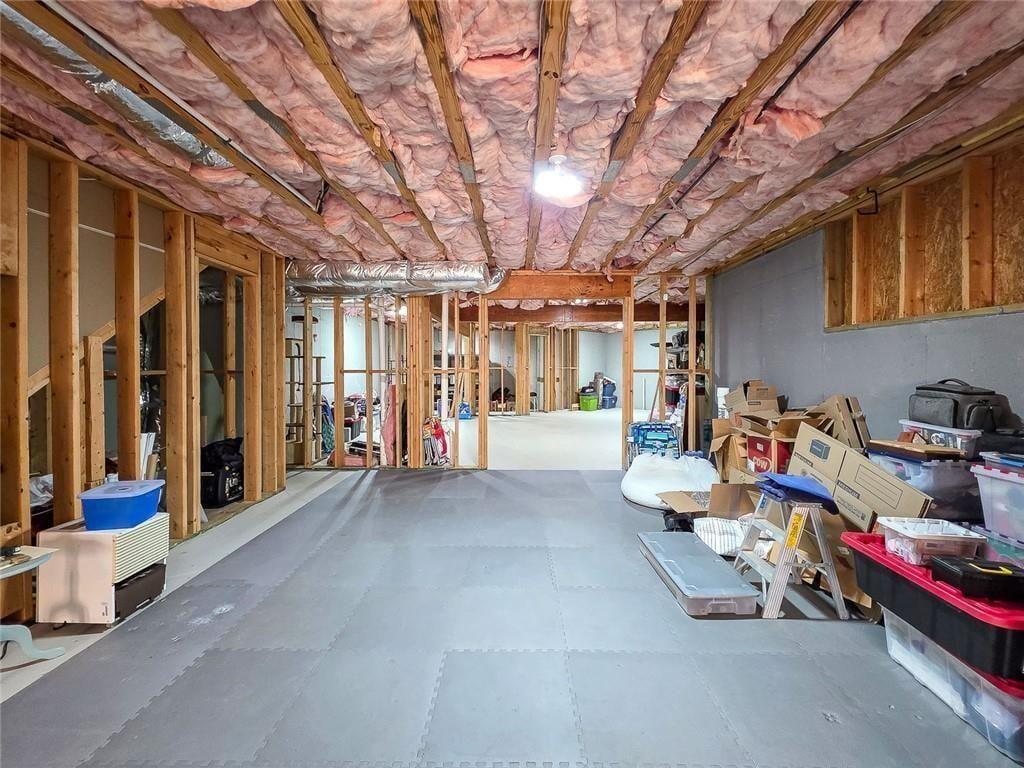
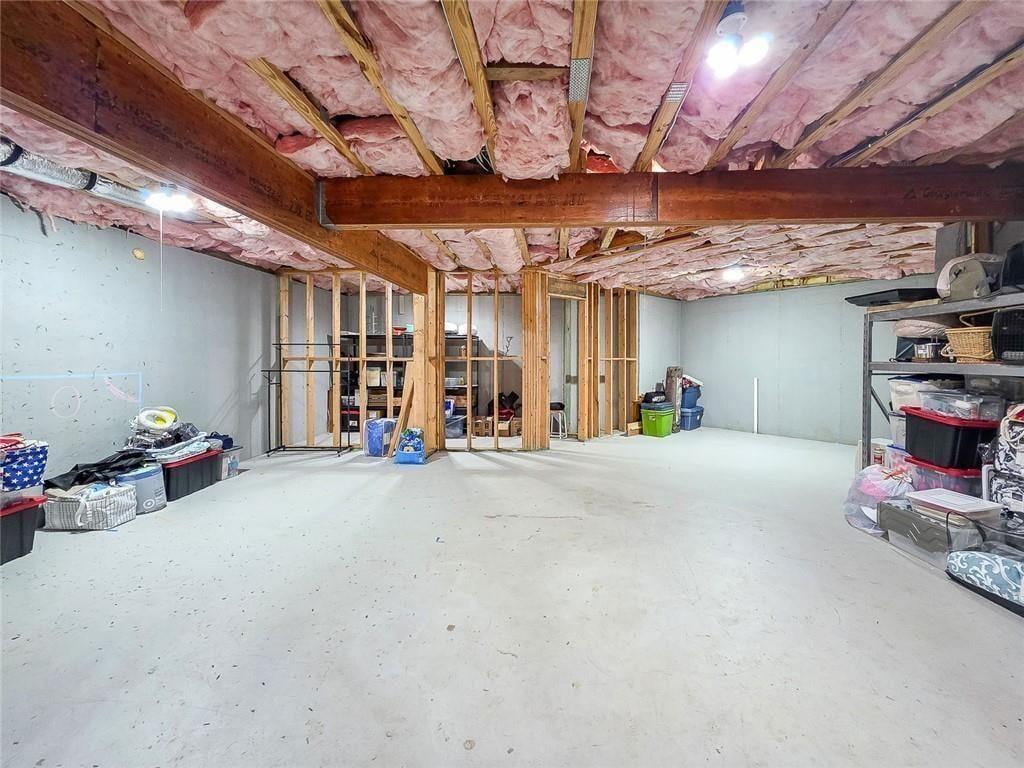
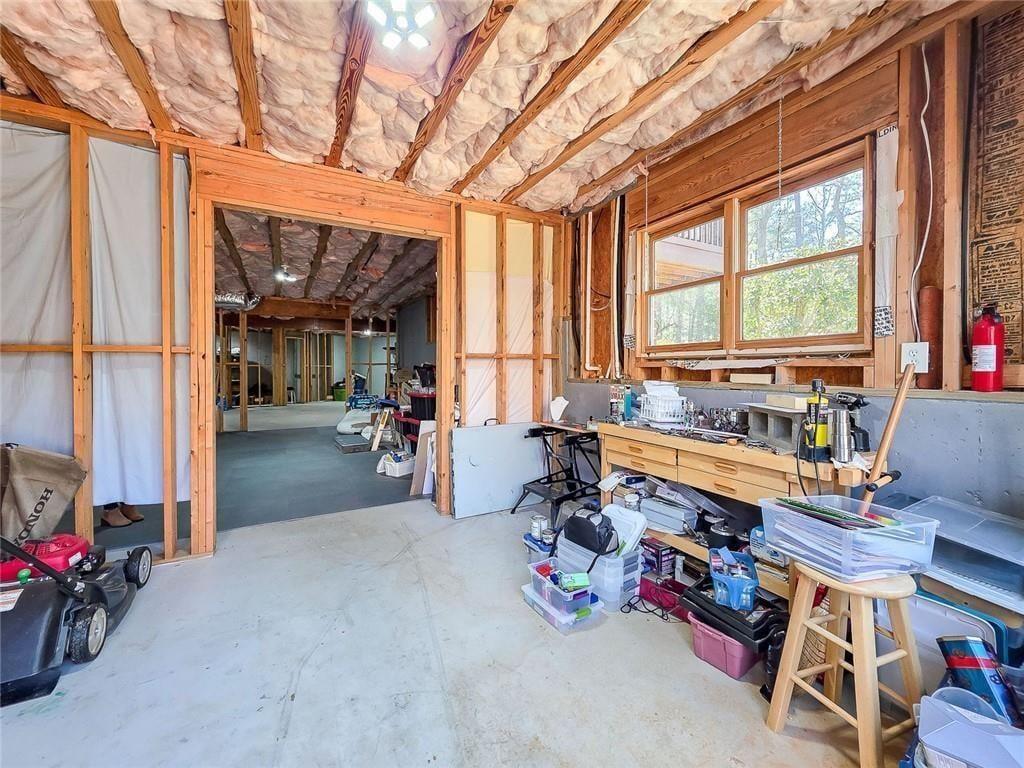
Unfinished

Area and Spaces

Above Grade Finished Area
4,610
Below Grade Finished Area
314

Appliances

Appliances
Dishwasher, Disposal, Gas Cooktop, Gas Oven, Gas Water Heater, Microwave, Refrigerator

Interior Features

Interior Features
Bookcases, Beamed Ceilings, Cathedral Ceiling(s), Central Vacuum, Coffered Ceiling(s), Crown Molding, Double Vanity, Entrance Foyer 2 Story, High Speed Internet, Tray Ceiling(s), High Ceilings 10 ft Main, Recessed Lighting
Flooring
Hardwood, Ceramic Tile, Carpet, Tile
Laundry Features
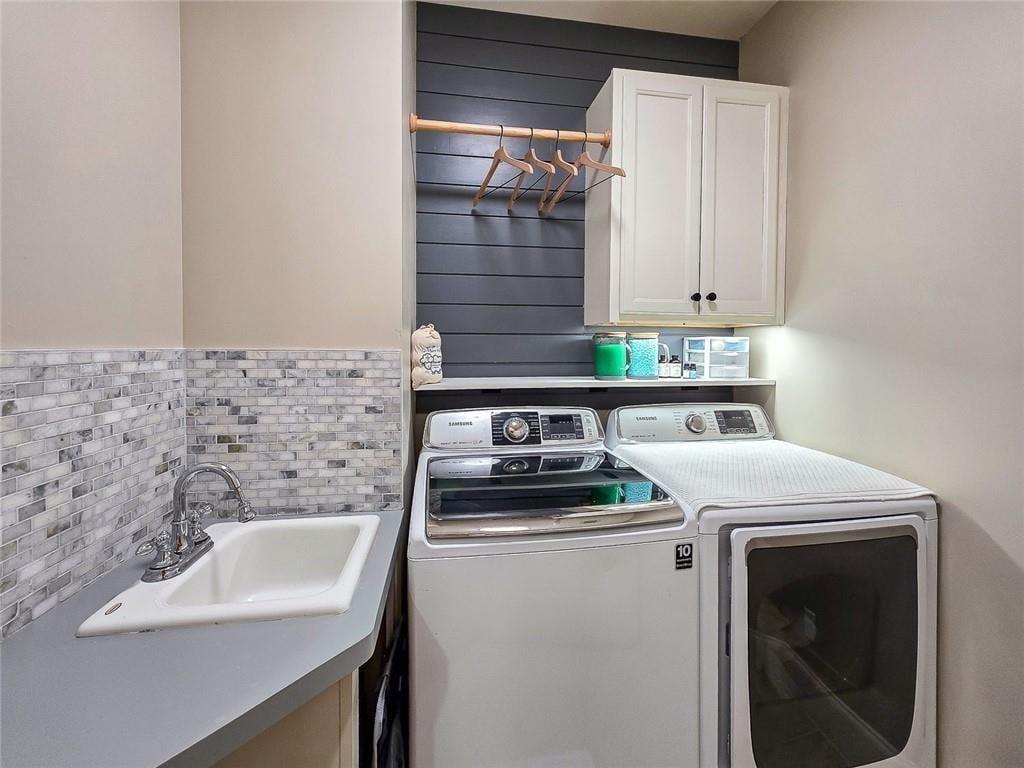
Laundry Room, Upper Level
Accessibility Features
None
Window Features
Double Pane Windows
Security Features
Smoke Detector(s)
Electic
110 Volts
Fireplace Features
Gas Log, Glass Doors

Heating and Cooling

Heating Features
Other
Fireplaces
2

Building Details
Construction

Architectural Style
European, Traditional
Year Built
2008
Foundations
Concrete Perimeter, Pillar/Post/Pier
Common Walls
No Common Walls
Materials

Construction Materials
Brick, Brick 4 Sides
Roof
Composition, Shingle

Terms

Terms

Cumulative Days On Market
1

Taxes

Tax

Tax (Annual)
$8,489

HOA

Has HOA
Yes
Association Fee
$749 /yr
Association Fee Includes
Swim, Tennis

Heating, Cooling & Utilities

Cooling Features
Central Air

Utilities

Utilities
Cable Available, Electricity Available, Natural Gas Available, Phone Available, Sewer Available, Underground Utilities, Water Available
Sewer
Public Sewer

Green Energy

Energy Efficiency Features
None

Utilities

Water Source
Public

Green Energy

Green Energy Features
None

Lot

Acres
0.69
Lot Dimensions
211x216x213x40x39x42
Lot Features
Cul-De-Sac, Landscaped, Level, Sprinklers In Rear, Sprinklers In Front, Private
Road Surface
Paved
Road Frontage
Other, County Road

Exterior Features

Exterior Features
Private Yard, Private Entrance, Gas Grill
Patio And Porch Features
Covered, Deck, Front Porch, Rear Porch, Patio, Screened
Fencing
None
Horse Amenities
None

Parking

Total Parking Spaces
3
Garage Capacity
3
Parking Features
Garage

Pool Features

Pool Features
None
Spa Features
None
Listed by Local Realty
Listing Data last updated 09/19/2026 06:00 am
Get a Link to this Property: Copy To Clipboard
QR Code link to this property

Phone:
Connect with:

Payment Calculator

per month. fixed. % interest.
$
%
$
%
Principal & Interest
+ Home Insurance
+ Property Tax
+ HOA Fees
per month
Total interest paid over s will be:
All estimates and provided for informational purposes only. Actual amounts may vary. The output of the tool is not a loan offer or solicitation, nor is it financial or legal advice. Information, rates, programs and loan scenarios shown are for example only as of 19-Sep-2026 and are subject to change without notice. Interest rates provided by the St. Louis Federal Reserve Economic Data (FRED). All products are subject to credit and property approval. Not all products are available in all states or for all loan amounts. Other restrictions and limitations apply. Contact your preferred lender for the pricing associated with your specific transaction. Calculations are generated by Open Source mortgage calculation software tools using common mathematical formulas. All calculations should be independently verified.
Get Walk Score Content

Property History

Today
Property information last updated
Yesterday
Date of last price change
Yesterday
Status Active. This is the date the listing was placed on market.
Cumulative Days on Market: Less than 1 days (includes prior listings) · Currently listed since September 17, 2026. Data provided by the MLS.

Similar Properties

Scroll to Top