Start of property details
Share this property:
6229 Arnall Court NW
Acworth, GA 30101
1 day ago
NEW
$1,850,000
Active
5
Beds
7
Baths
3
Garage
6,919
Sqft
0.58
Acres
MLS# 7839446
Cumulative Days on Market: Less than 1 · Includes prior listings · Currently listed since 09/17/26 · Data provided by the MLS.

Property Description

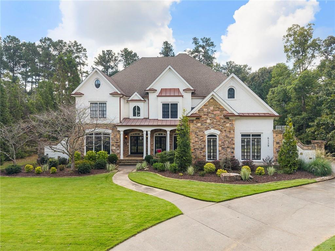
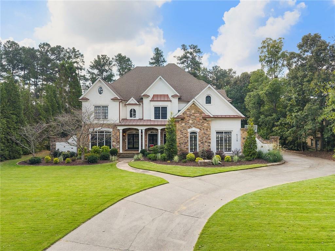
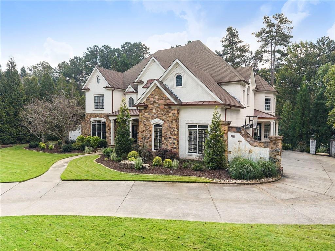
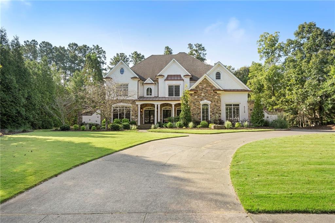
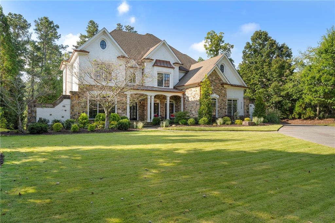
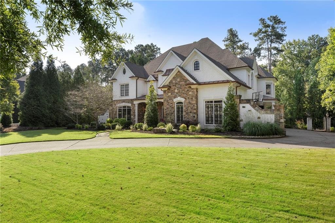
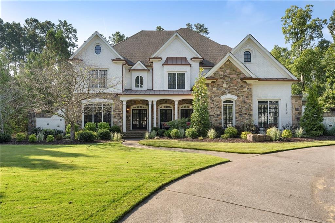
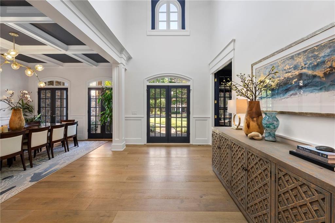
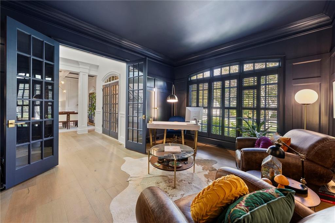
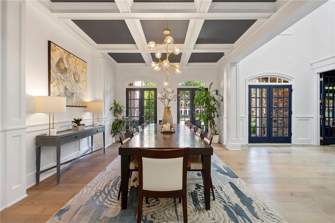
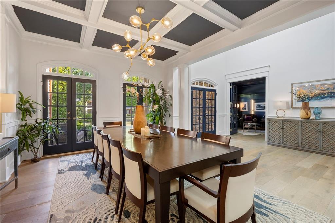
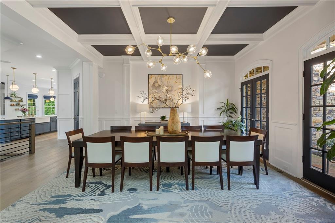
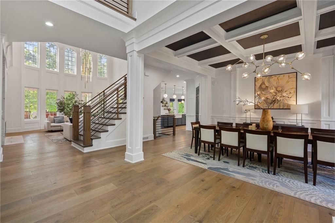
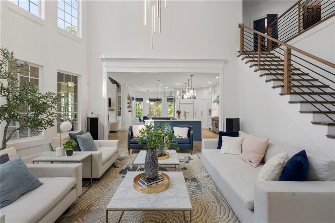
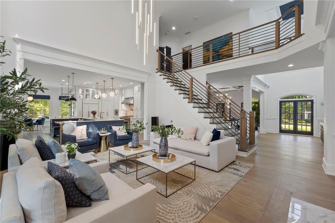
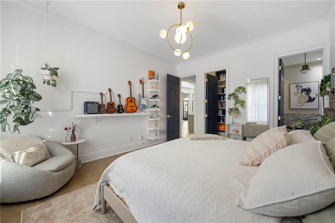
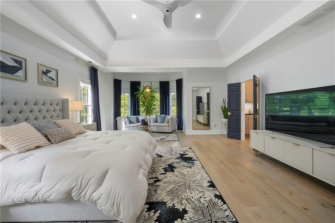
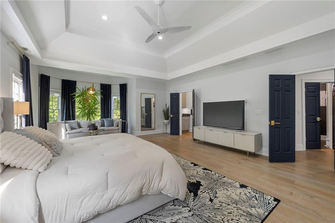
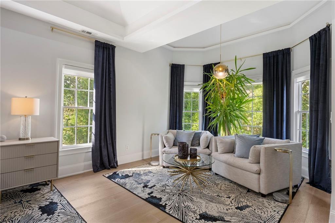
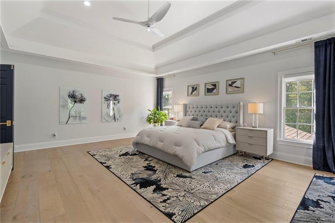
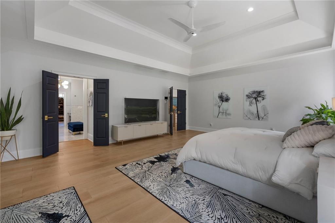
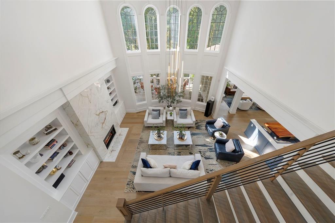
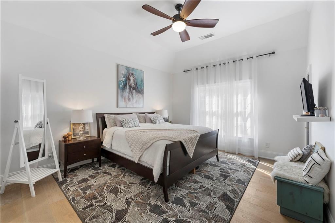
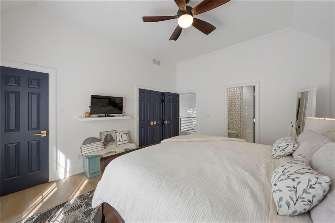
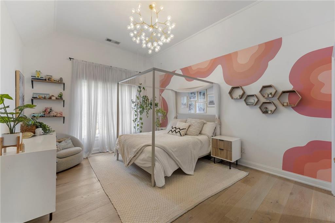
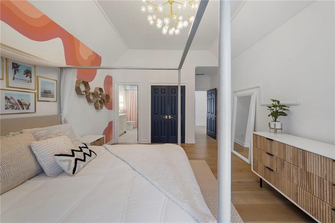
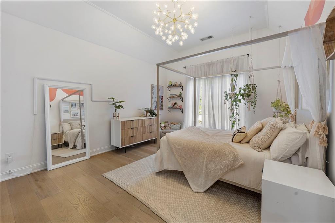
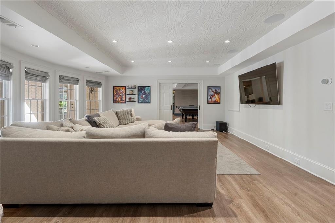
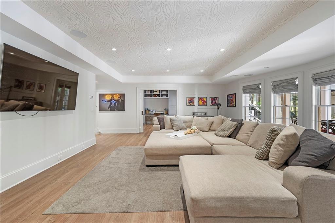
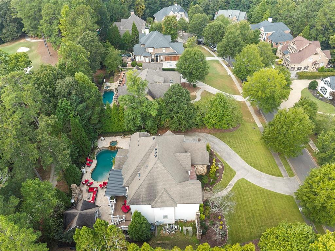
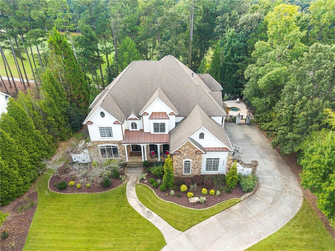
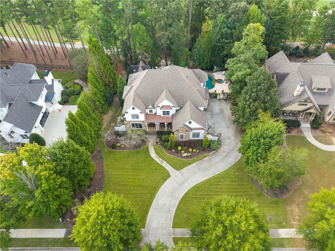
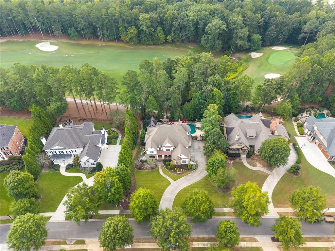
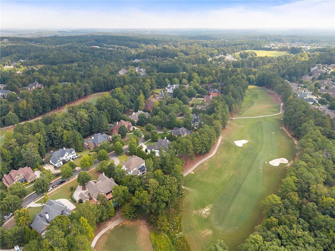
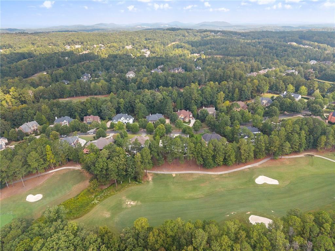
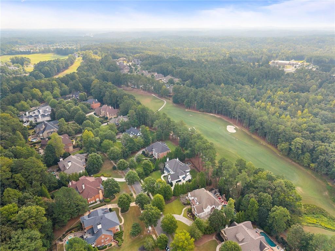
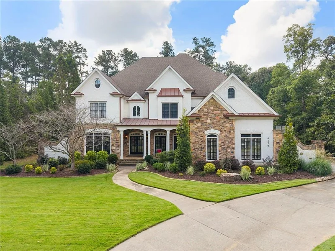
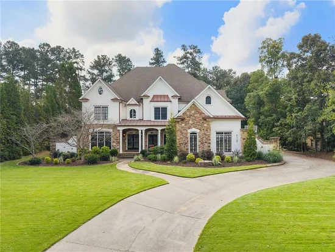
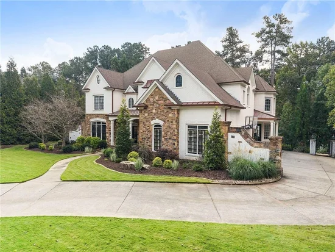
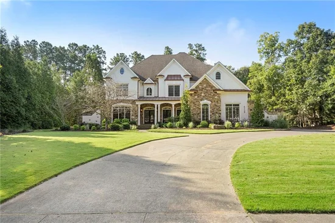
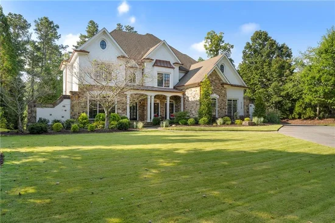
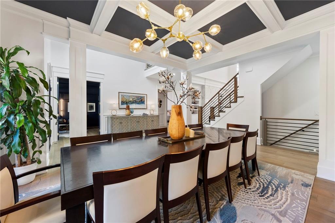
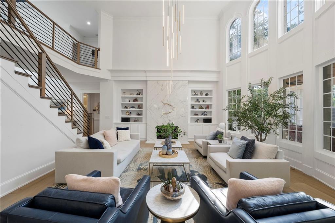
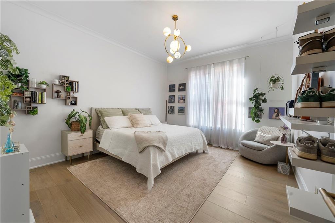
Experience luxury living at its finest in the prestigious gated golf community of Governors Towne Club. This exceptional custom residence has been thoughtfully updated and meticulously maintained, offering an unparalleled blend of elegance, comfort, and resort-style living.
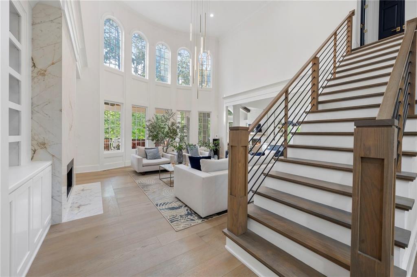
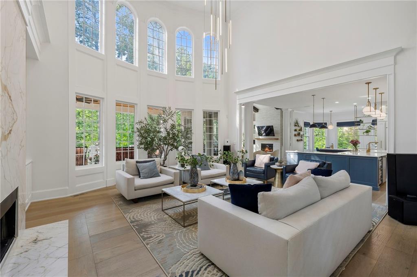
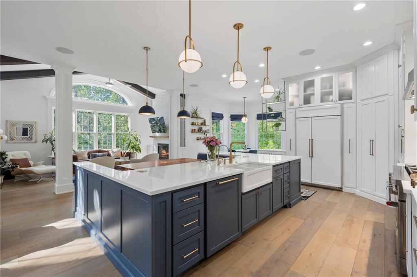
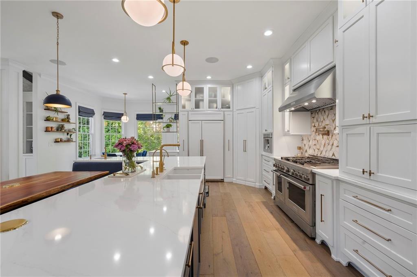
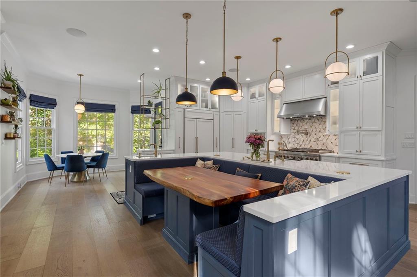
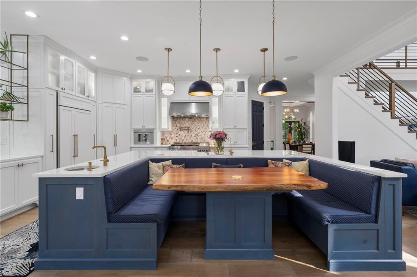
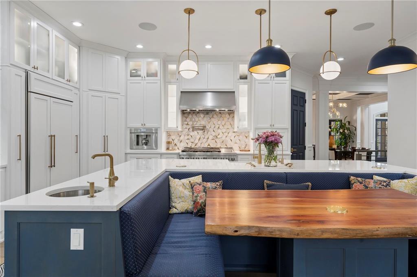
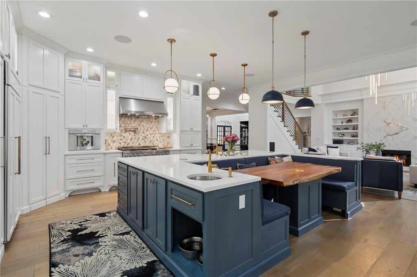
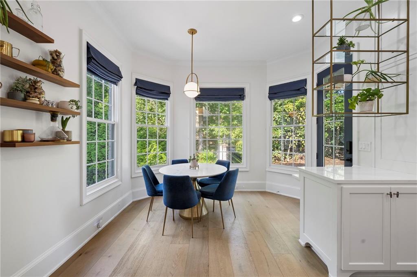
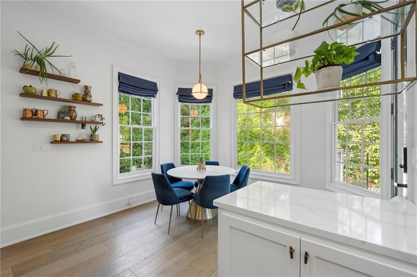
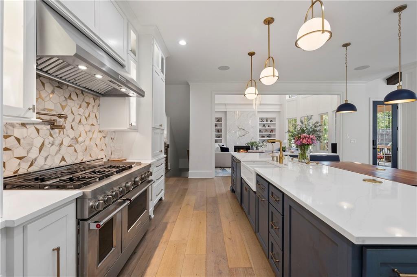
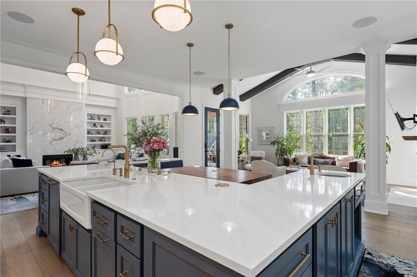
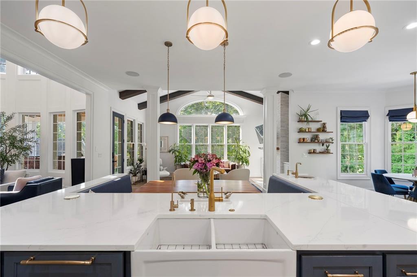
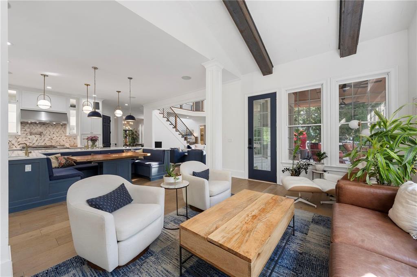
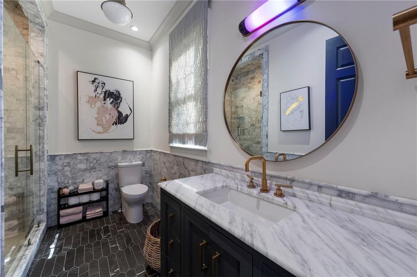
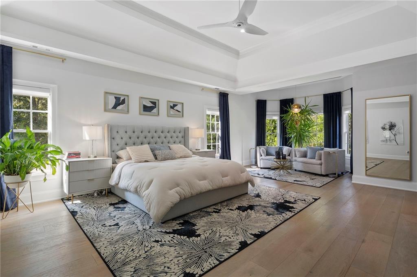
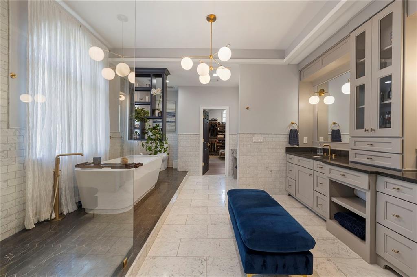
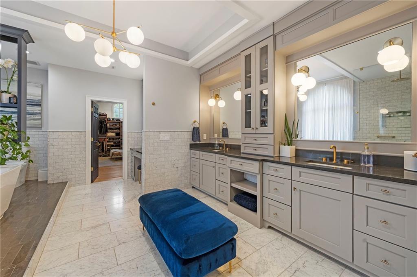
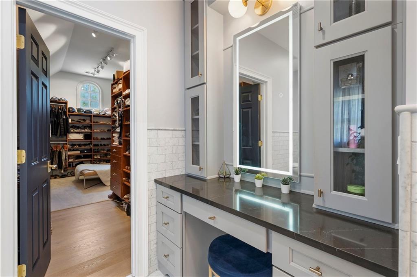
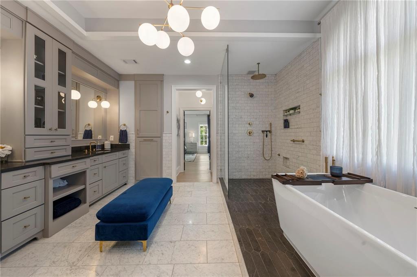
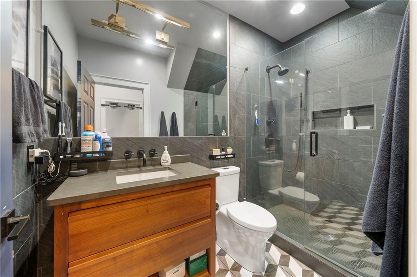
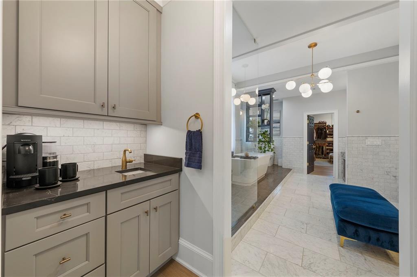
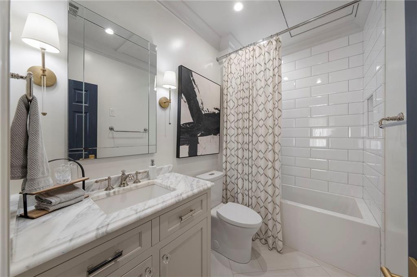
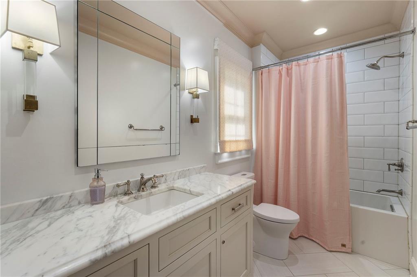
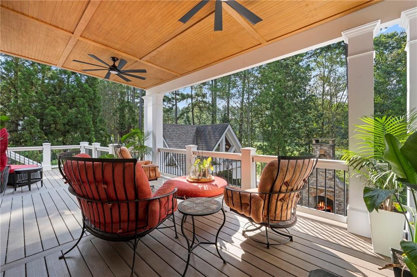
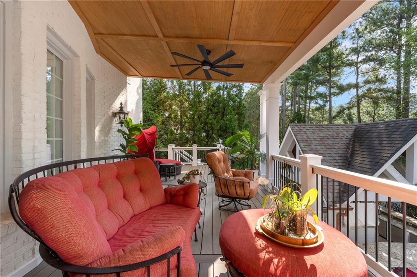
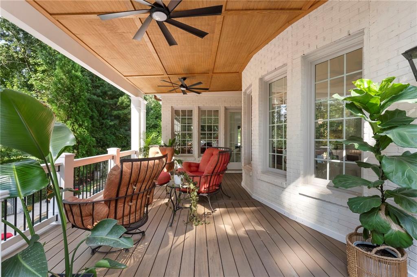
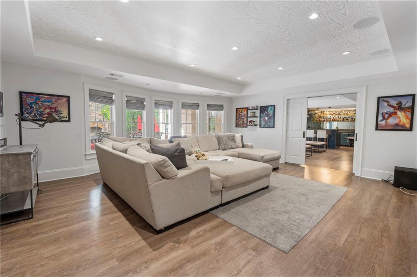
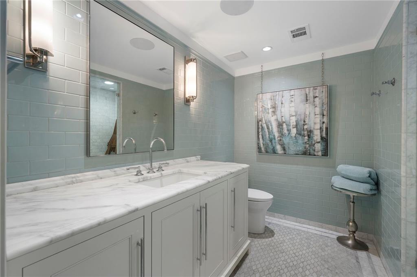
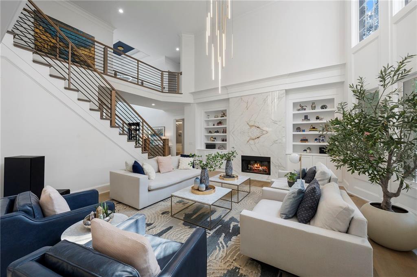
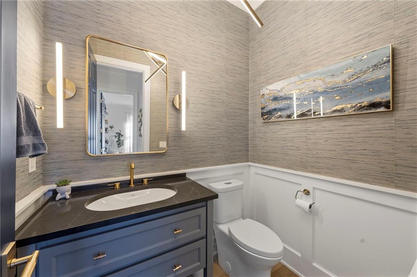
The heart of the home is the beautifully renovated chef's kitchen, featuring modern finishes and an inviting layout ideal for both everyday living and entertaining. Recent improvements throughout the home include all-new main-level flooring, upgraded lighting fixtures, a whole-home audio system, a stunning renovated primary bathroom, and an updated powder room. Extensive exterior enhancements include new Trex decking on the main-level deck, replacement of outdoor deck ceilings and flooring, and a professionally installed water management system designed to provide proper drainage to the terrace level.
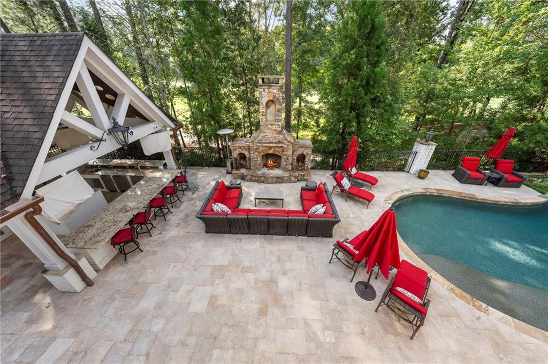
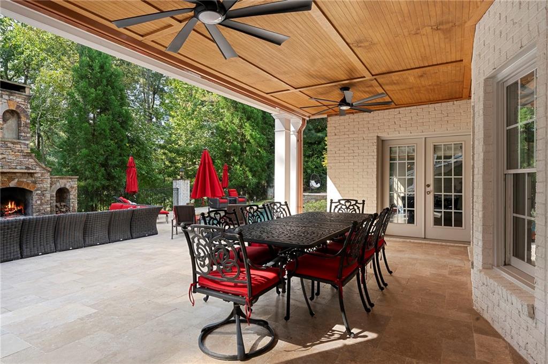
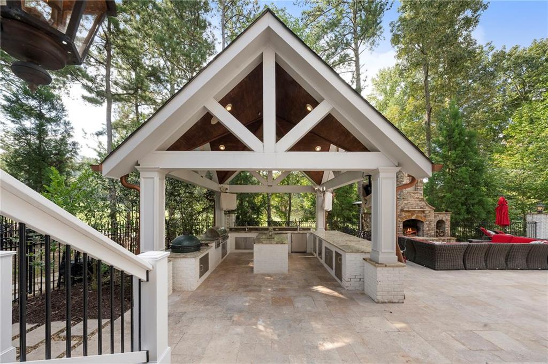
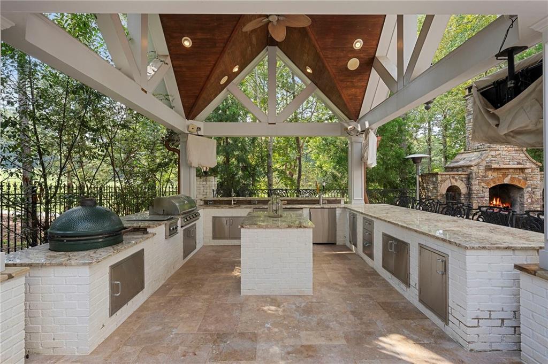
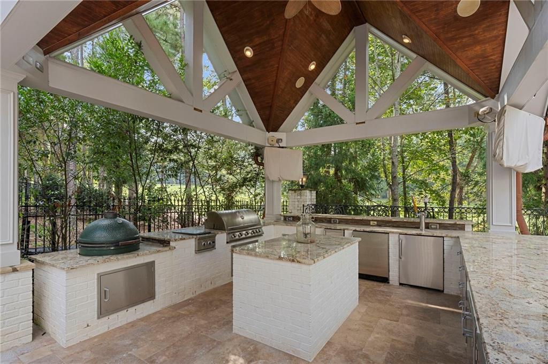
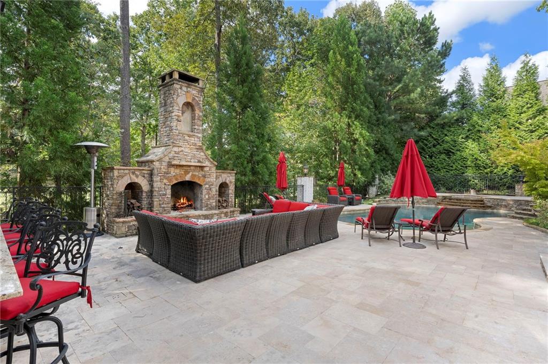
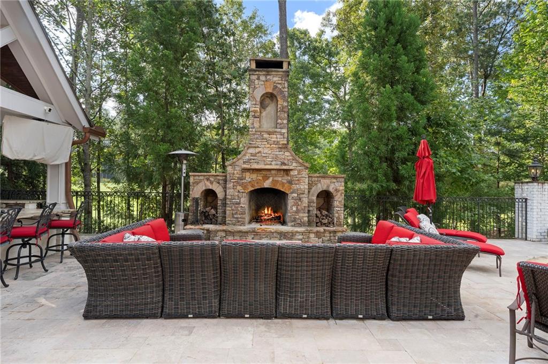
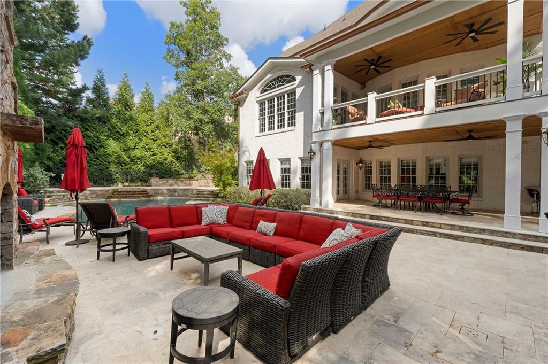
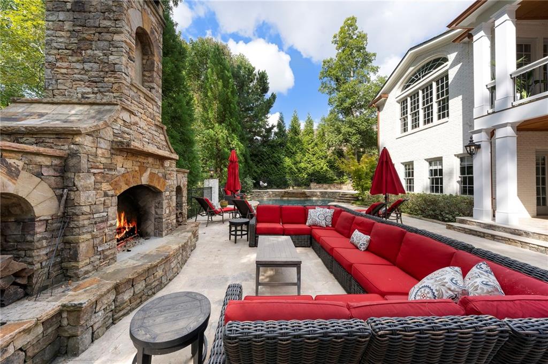
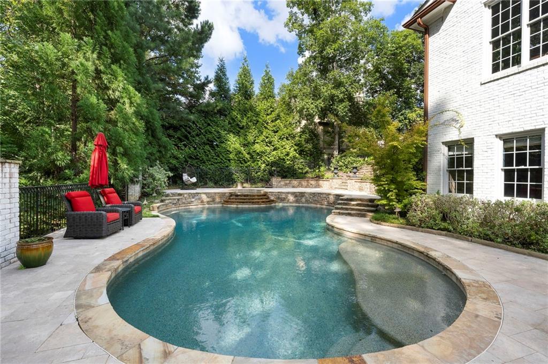
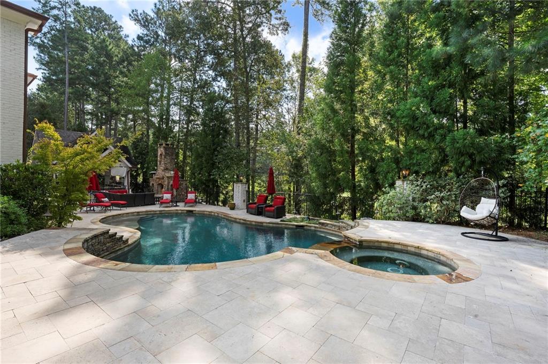
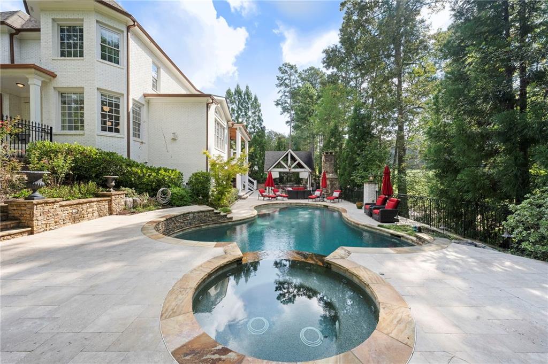
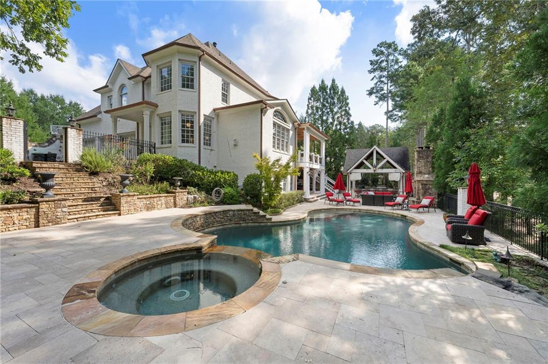
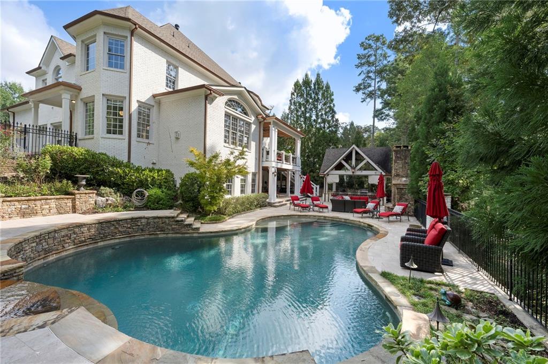
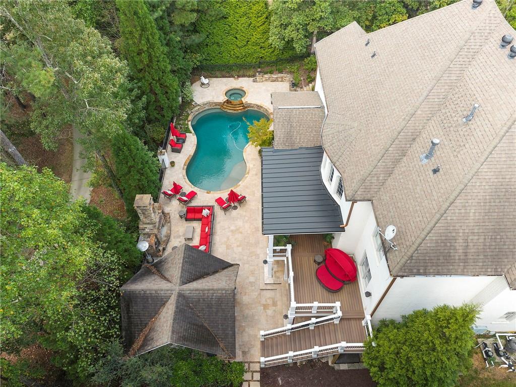
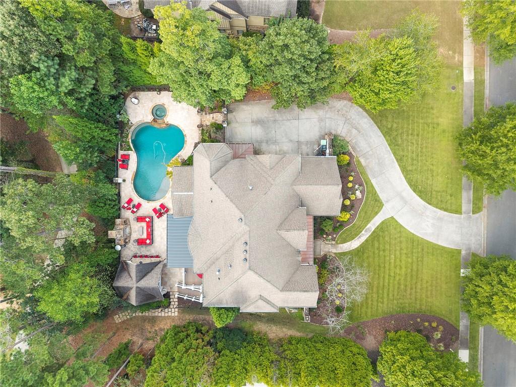
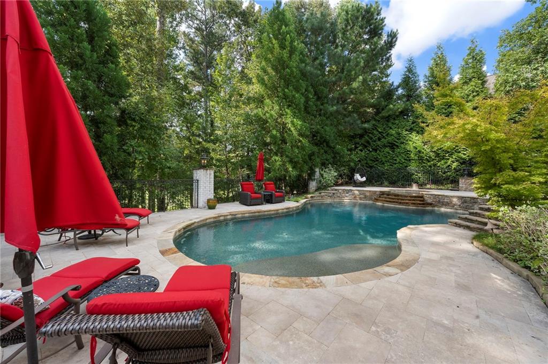
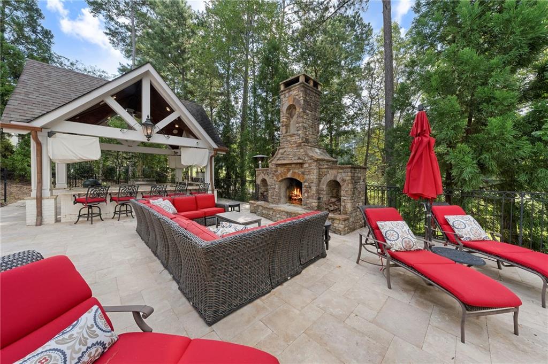
Step outside and discover a true backyard retreat. The resort-style outdoor living area is designed to impress, featuring a fully equipped outdoor kitchen, expansive bar seating, and multiple spaces to gather, relax, and entertain. Whether hosting game-day parties, family celebrations, or enjoying a quiet evening under the stars, this outdoor oasis elevates the lifestyle experience.
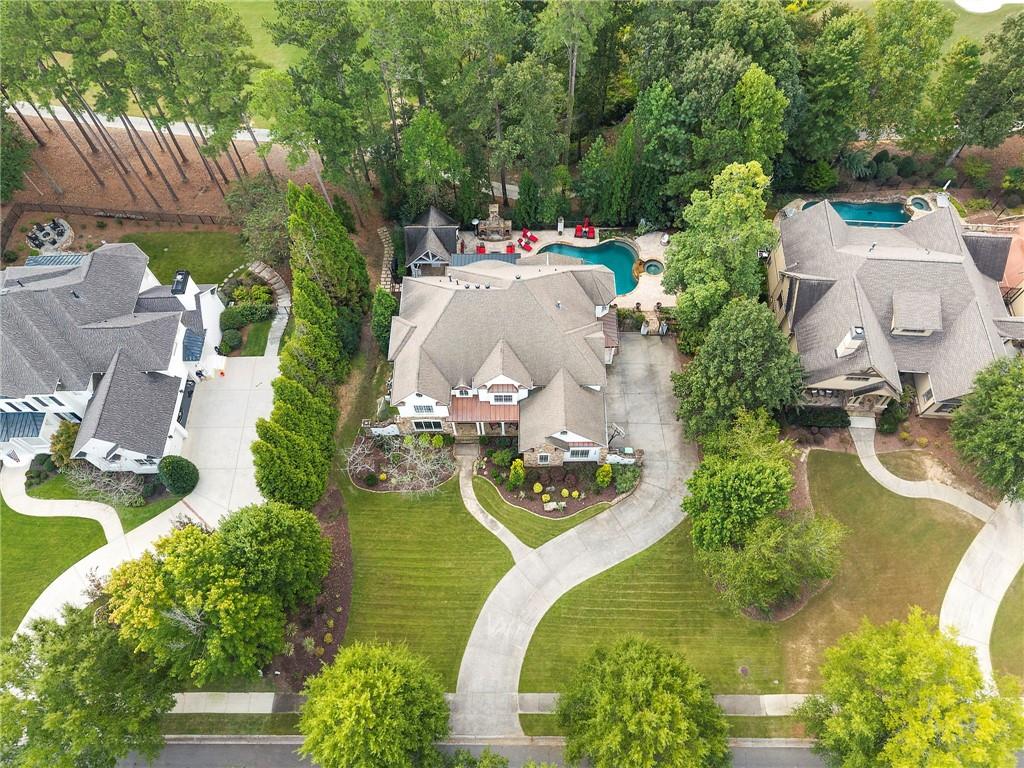
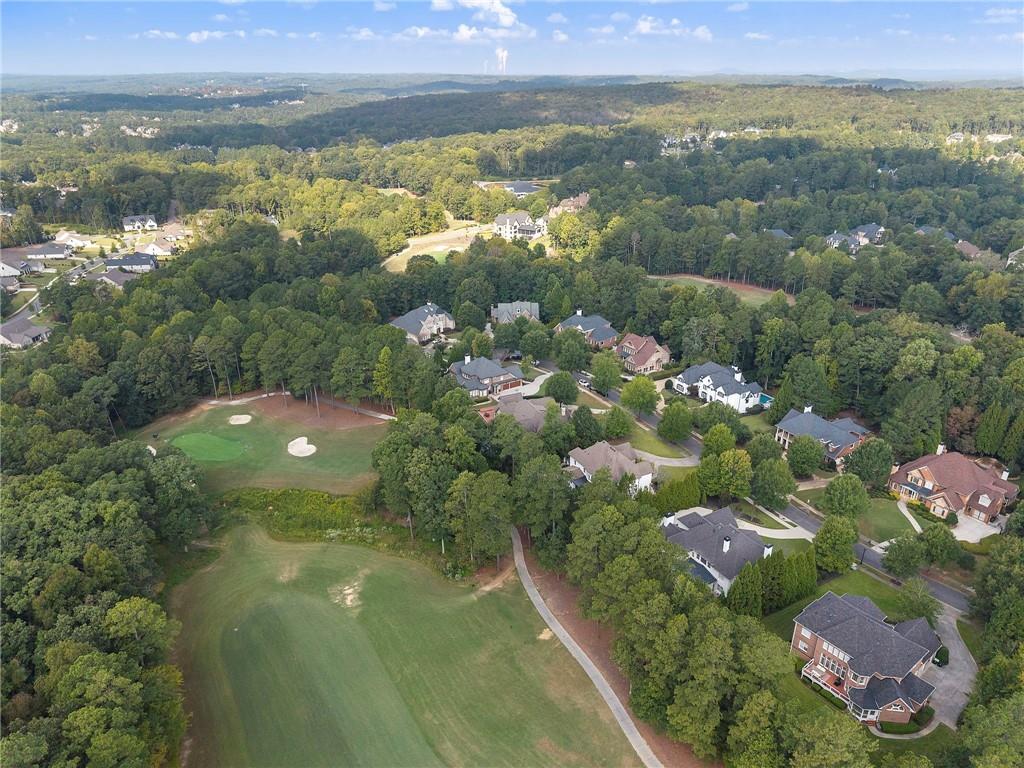
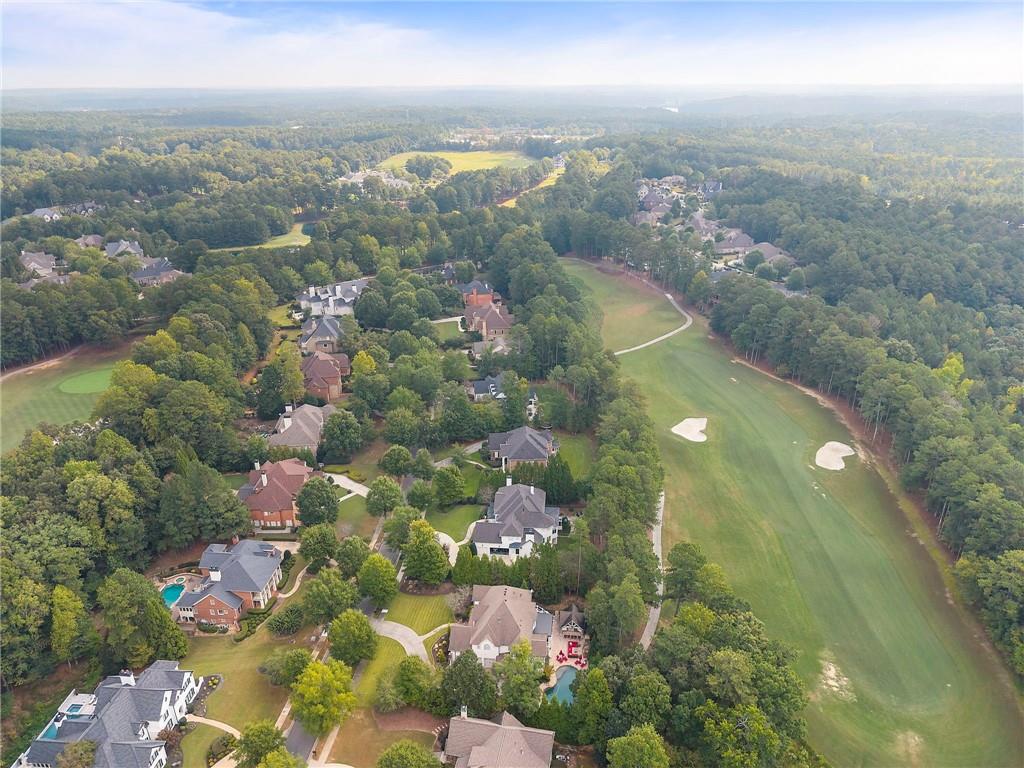
Located within the exclusive Governors Towne Club, residents enjoy access to one of Metro Atlanta's premier private club communities. Amenities include a championship 18-hole golf course designed by Curtis Strange, a magnificent clubhouse with dining and social events, tennis and pickleball courts, resort-style swimming pools, fitness facilities, playgrounds, walking areas, and an active calendar of community activities. Conveniently located near shopping, dining, Lake Allatoona, and major commuter routes, this home offers the perfect combination of luxury, recreation, and convenience. Sought after Allatoona HS District.

This is a rare opportunity to own a move-in-ready luxury home in one of West Cobb's most sought-after gated communities.

Ask a Local Expert

Property Highlights

Property Type
Residential
Property Sub Type
Single Family Residence
Architectural Style
Traditional
Bedrooms
5
Total Bathrooms
7
Acres
0.58
Year Built
2003
Condition
Resale
Cumulative Days On Market
1

Location

City/Township
Acworth
View
Golf Course, Pool
Subdivision
Governors Towne Club
County
Cobb - GA

Lake/Waterfront Information

Water Body Name
None
Waterfront Features
None

Property Details
Price
$1,850,000
Condition
Resale
Property Type
Residential
Property Sub Type
Single Family Residence

Building

Bedroom Features
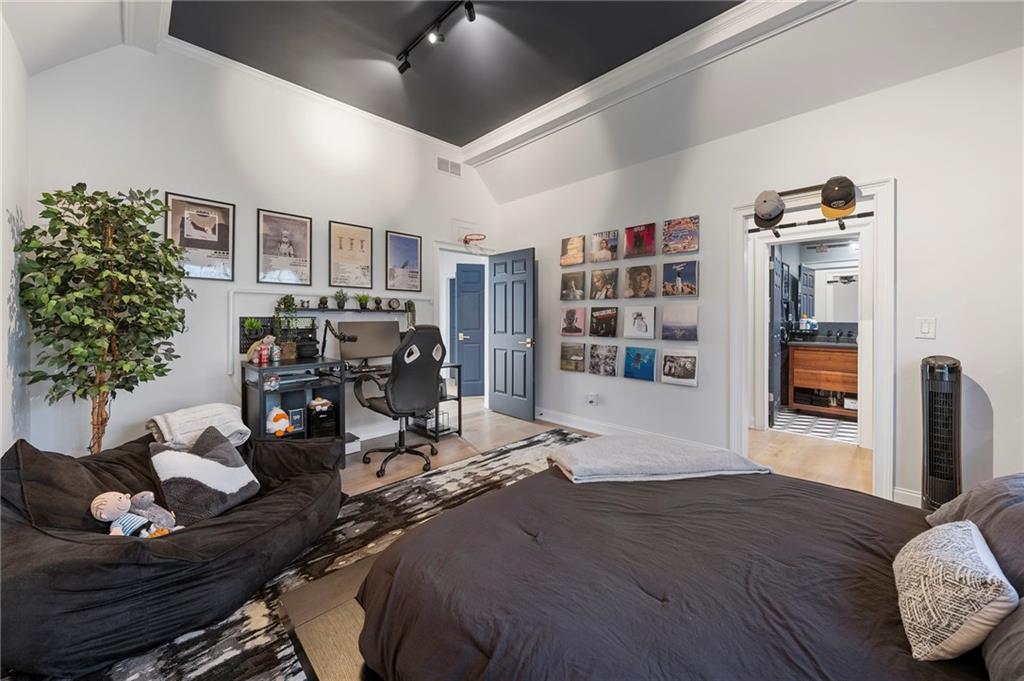
Oversized Master
Levels
Three Or More
Total Area
6,919

Community

Community Features
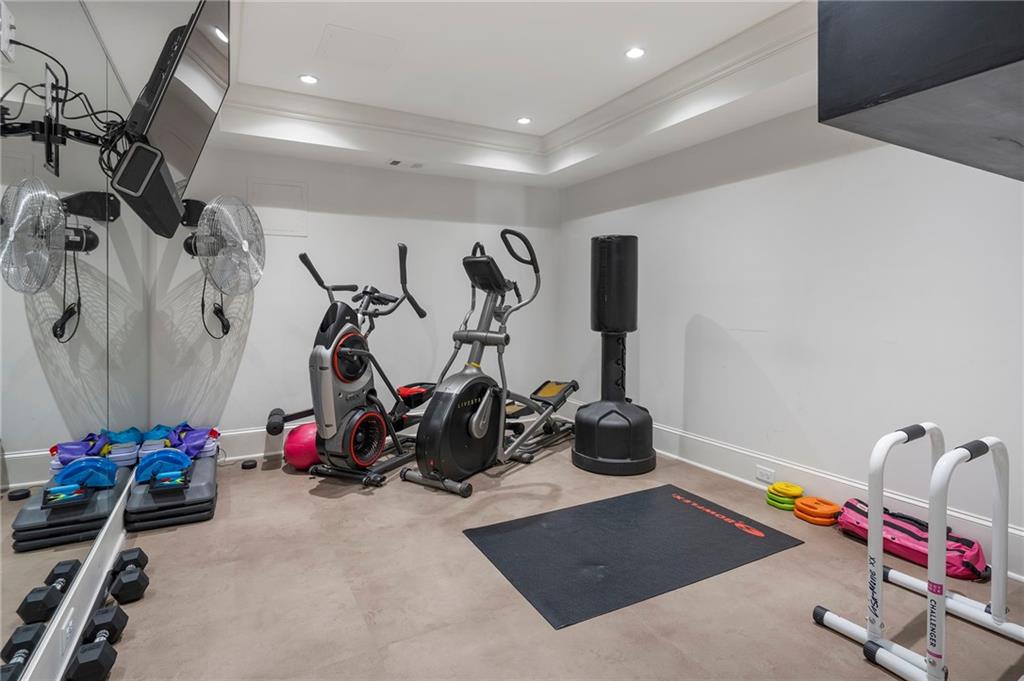
Clubhouse, Country Club, Fitness Center, Gated, Golf, Pickleball, Playground, Pool, Restaurant, Sauna, Spa/Hot Tub, Tennis Court(s)
Special Circumstances
None

Local Schools

Elementary School
Pickett's Mill
Middle School
Durham
High School
Allatoona

Interior Features

Bedrooms and Bathrooms

Total Bathrooms
7
Full Bathrooms
6
1/2 Bathrooms
1
Bedrooms
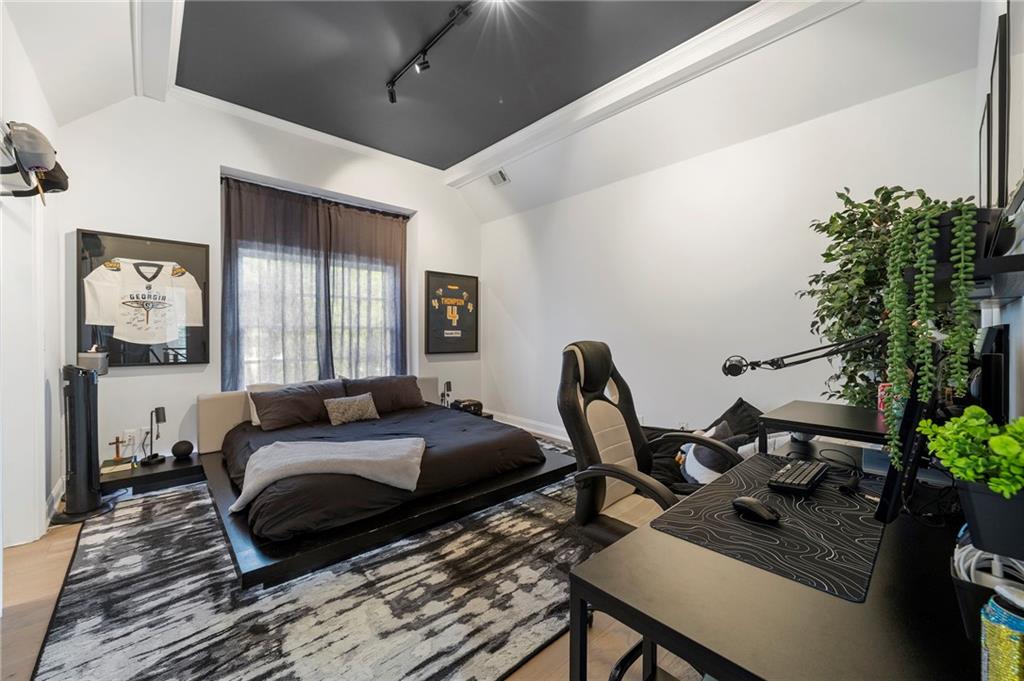
5
Bedrooms on Main Level
1

Rooms and Basement

Basement Features
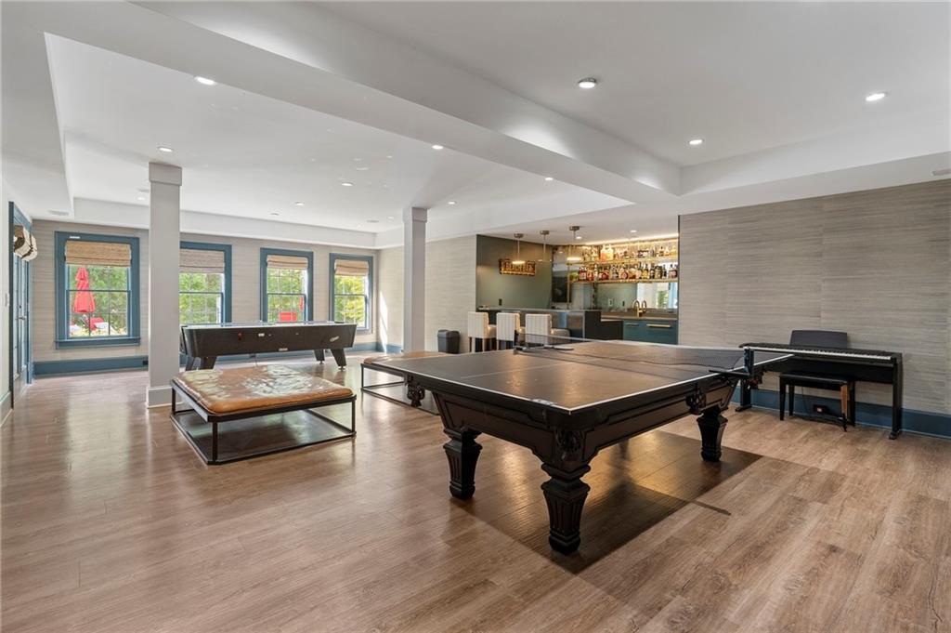
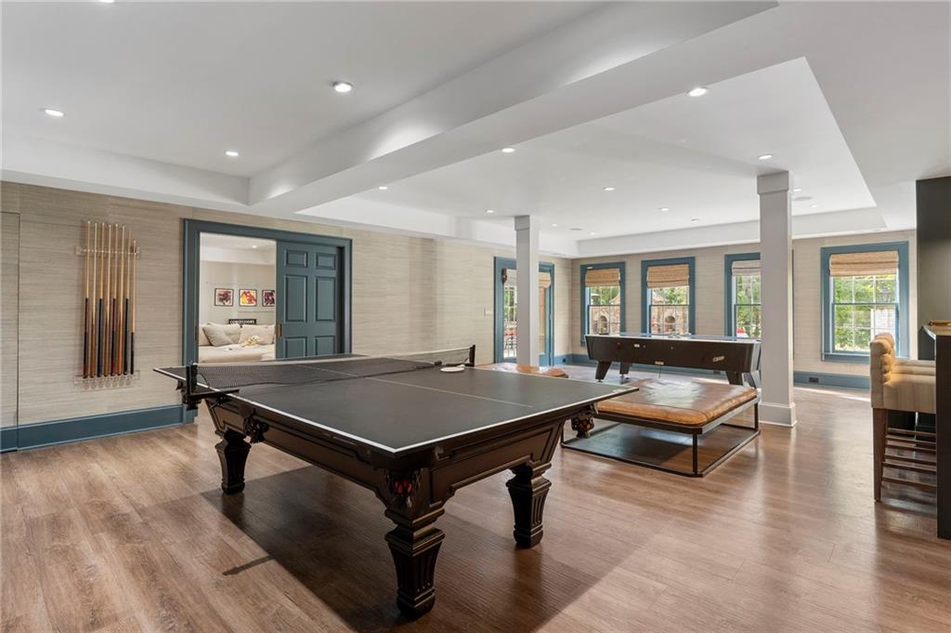
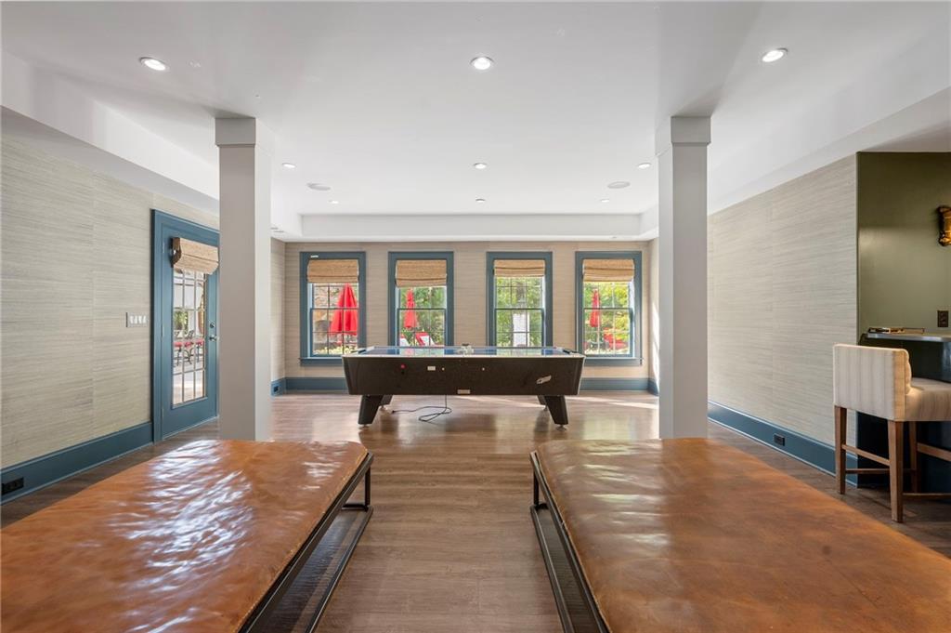
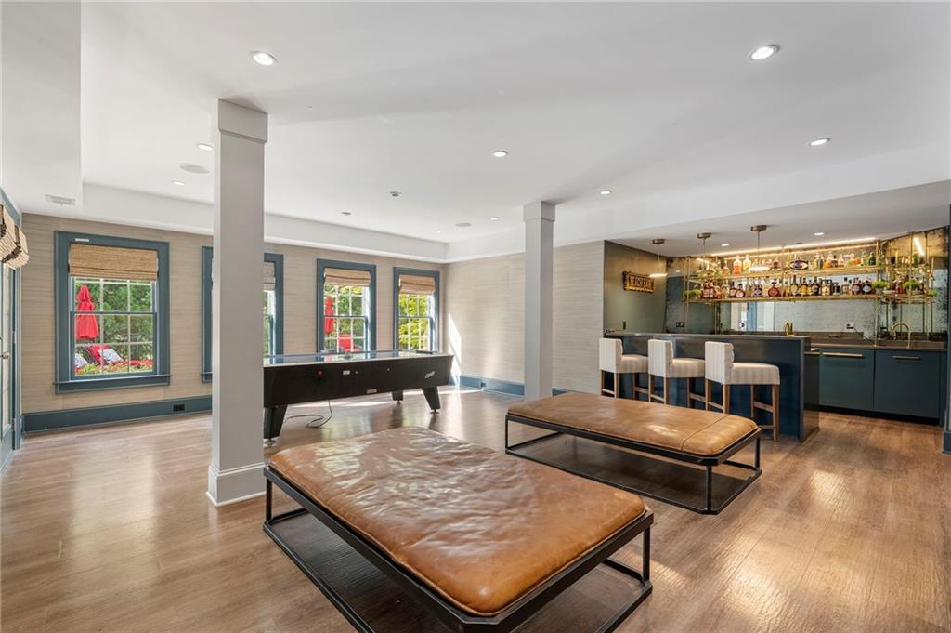
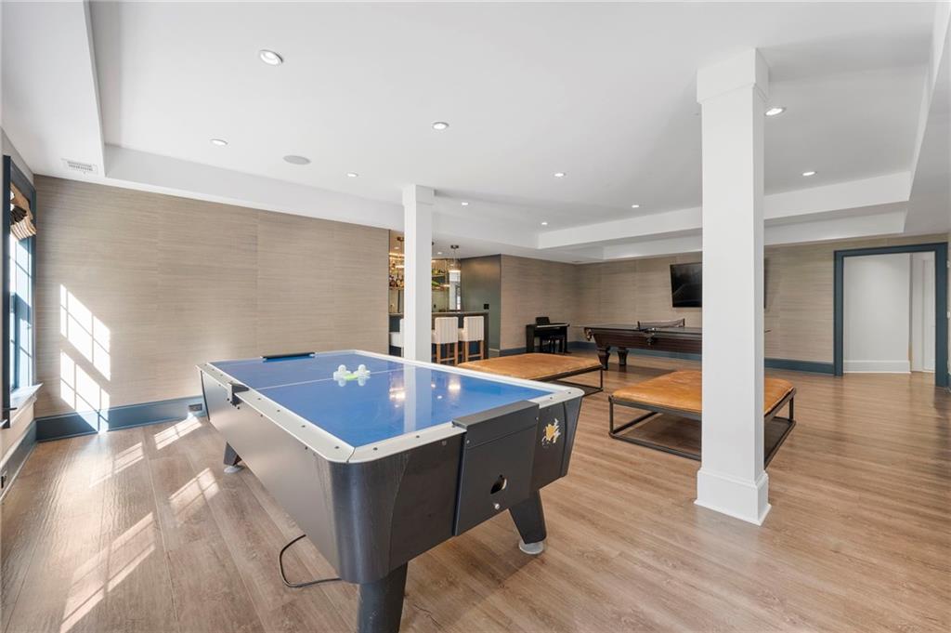
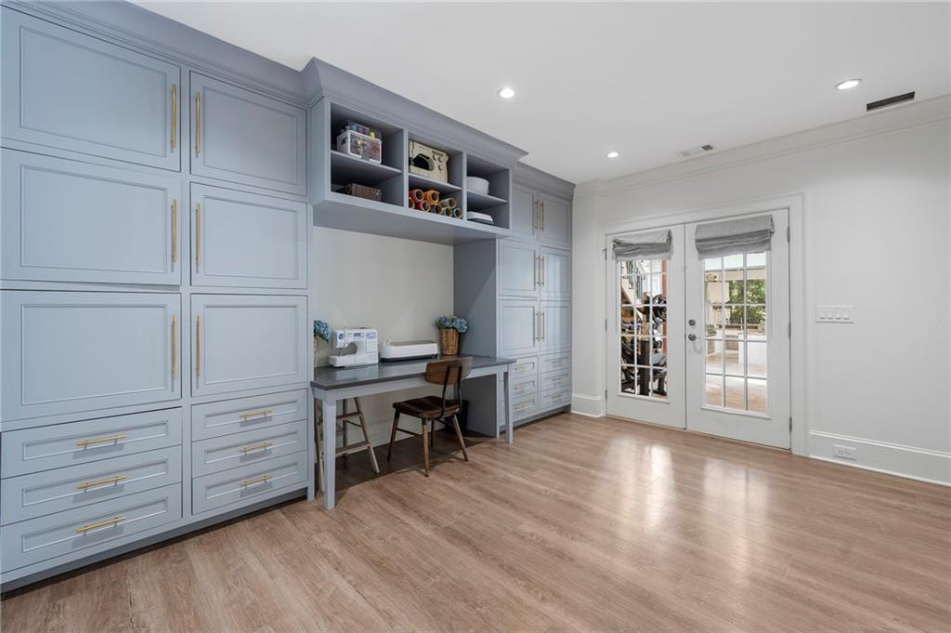
Daylight, Exterior Entry, Finished, Full, Walk-Out Access

Area and Spaces

Above Grade Finished Area
4,919
Below Grade Finished Area
2,000

Appliances

Appliances
Dishwasher, Disposal, Double Oven, Gas Cooktop, Gas Oven, Gas Range, Refrigerator

Interior Features

Interior Features
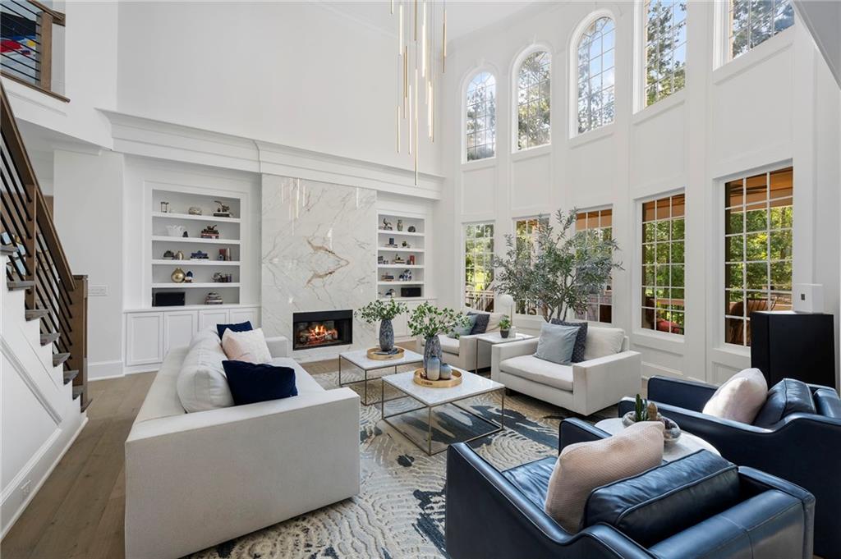
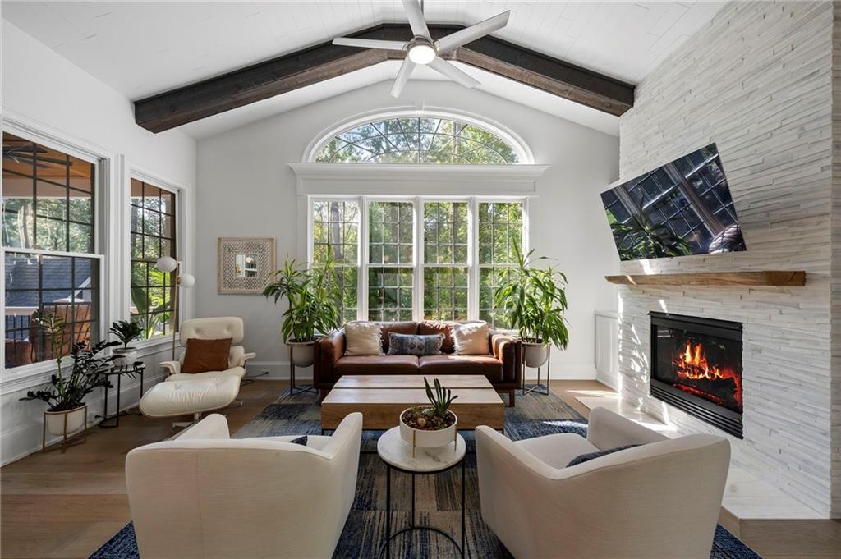
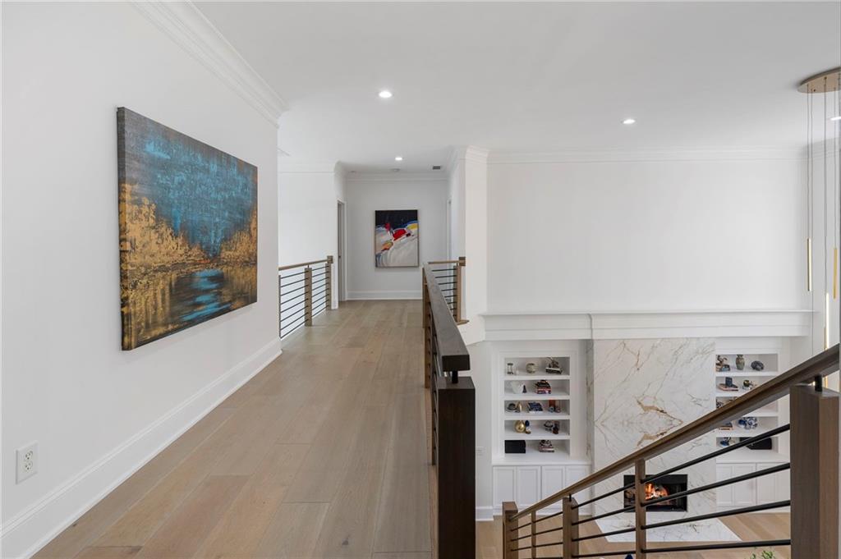
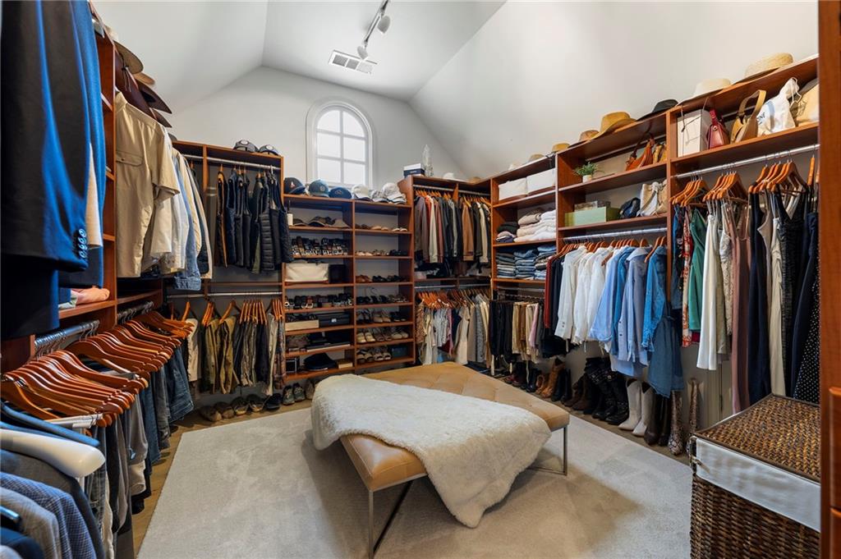
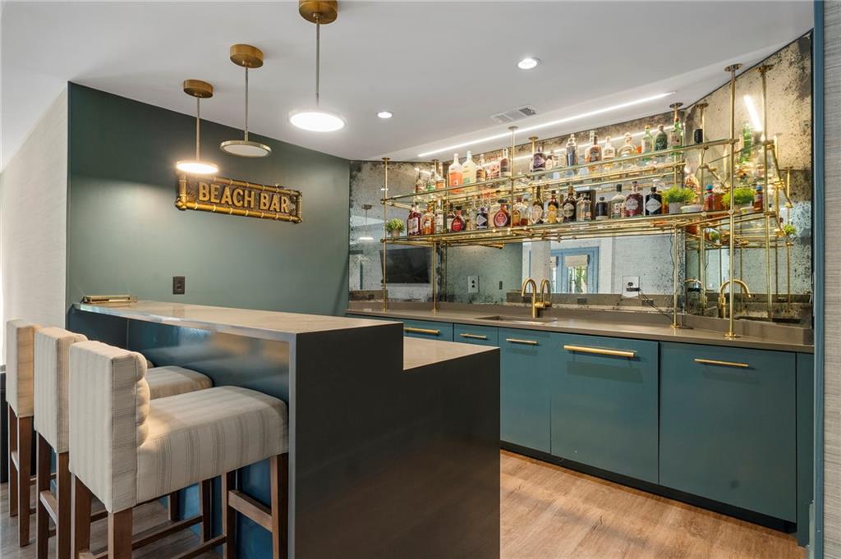
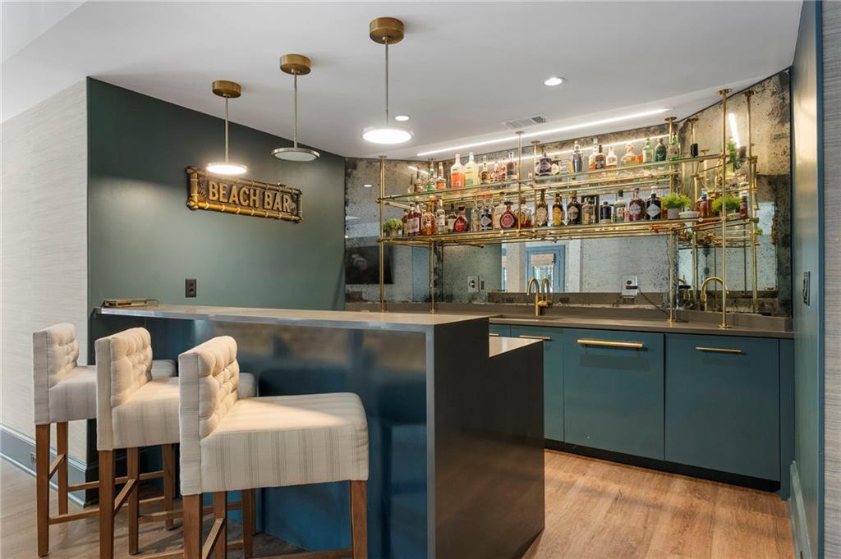
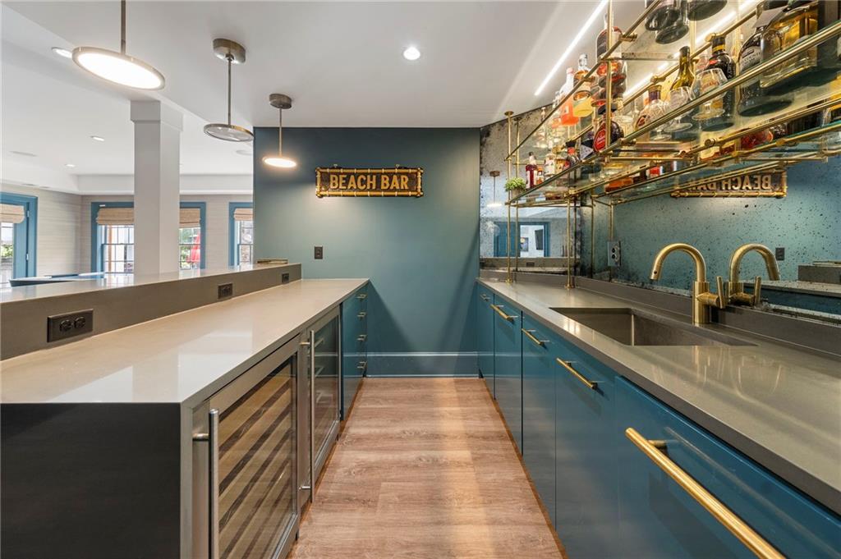
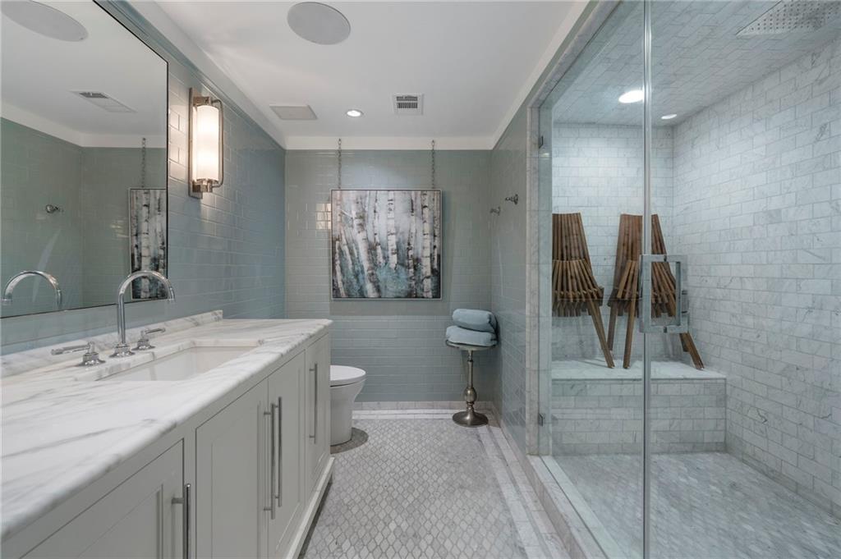
Bookcases, Double Vanity, Entrance Foyer 2 Story, Sauna, Smart Home, Sound System, Vaulted Ceiling(s), Walk-In Closet(s), Wet Bar
Flooring
Hardwood, Luxury Vinyl, Tile
Laundry Features
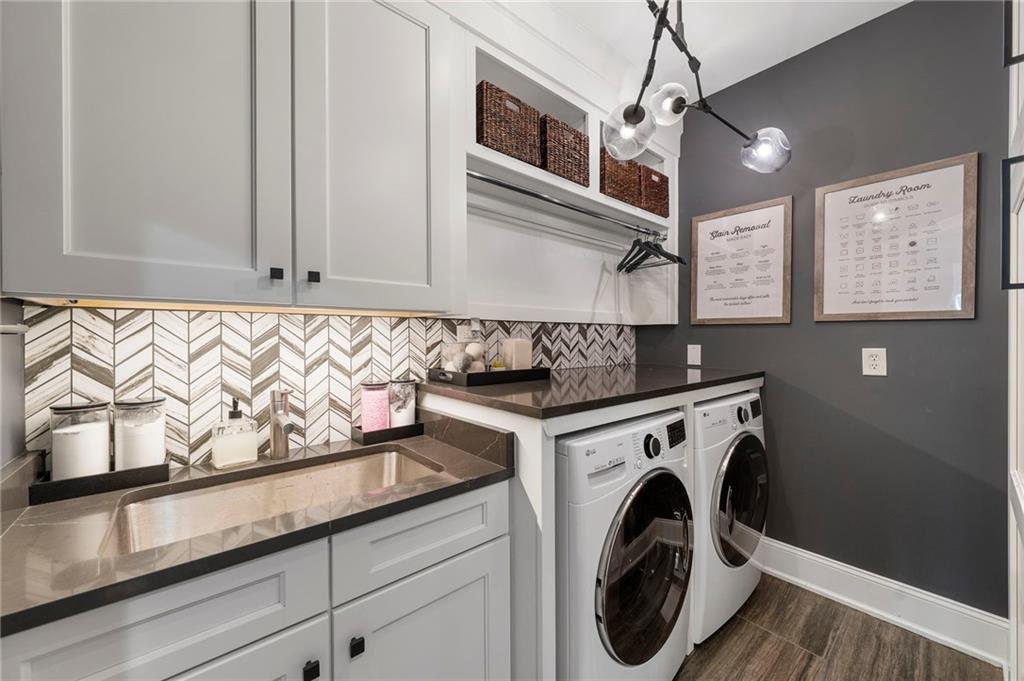
Laundry Room, Lower Level, Sink, Upper Level
Accessibility Features
None
Window Features
Insulated Windows, Window Treatments
Security Features
Security Service, Smoke Detector(s)
Electic
110 Volts
Fireplace Features
Family Room, Gas Starter, Great Room, Outside

Heating and Cooling

Heating Features
Central, Natural Gas, Zoned
Fireplaces
3

Building Details
Construction

Architectural Style
Traditional
Year Built
2003
Foundations
Concrete Perimeter
Common Walls
No Common Walls
Materials
Construction Materials
Brick 4 Sides
Roof
Composition

Terms

Terms

Cumulative Days On Market
1

Taxes

Tax

Tax (Annual)
$16,169

HOA

Has HOA
Yes
Association Fee
$1,750 /6mo
Association Fee Includes
Reserve Fund, Security, Trash

Heating, Cooling & Utilities

Cooling Features
Ceiling Fan(s), Central Air, Zoned

Utilities

Utilities
Cable Available, Electricity Available, Natural Gas Available, Phone Available, Sewer Available, Underground Utilities, Water Available
Sewer
Public Sewer

Green Energy

Energy Efficiency Features
Appliances

Utilities

Water Source
Public

Green Energy

Green Energy Features
None

Lot

Acres
0.58
Lot Dimensions
x
Lot Features
Back Yard, Landscaped, Private
Road Surface
Paved
Road Frontage
Private Road

Exterior Features

Exterior Features
Gas Grill, Private Yard, Rear Stairs
Patio And Porch Features
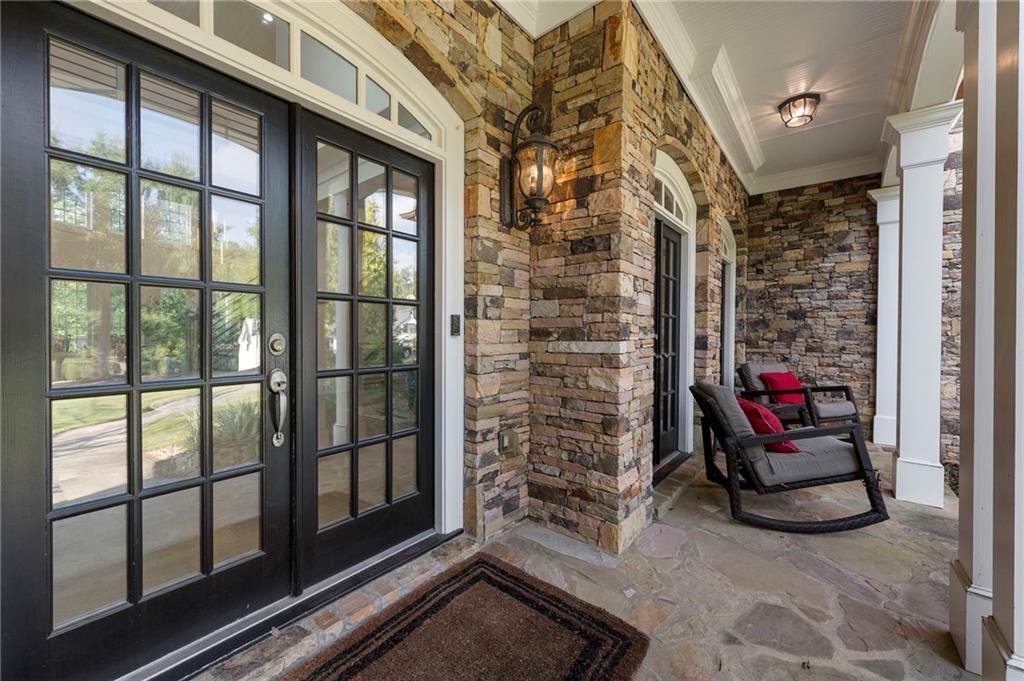
Front Porch, Rear Porch
Fencing
Back Yard
Horse Amenities
None

Parking

Garage Capacity
3
Parking Features
Garage, Garage Faces Side, Kitchen Level, Level Driveway

Pool Features

Pool Features
Gunite, Heated, Pool/Spa Combo, Salt Water, Waterfall
Spa Features
Community
Listed by T.A. Mathieu Realty, LLC
Listing Data last updated 09/19/2026 05:20 am
Get a Link to this Property: Copy To Clipboard
QR Code link to this property

Phone:
Connect with:

Payment Calculator

per month. fixed. % interest.
$
%
$
%
Principal & Interest
+ Home Insurance
+ Property Tax
+ HOA Fees
per month
Total interest paid over s will be:
All estimates and provided for informational purposes only. Actual amounts may vary. The output of the tool is not a loan offer or solicitation, nor is it financial or legal advice. Information, rates, programs and loan scenarios shown are for example only as of 19-Sep-2026 and are subject to change without notice. Interest rates provided by the St. Louis Federal Reserve Economic Data (FRED). All products are subject to credit and property approval. Not all products are available in all states or for all loan amounts. Other restrictions and limitations apply. Contact your preferred lender for the pricing associated with your specific transaction. Calculations are generated by Open Source mortgage calculation software tools using common mathematical formulas. All calculations should be independently verified.
Get Walk Score Content

Property History

Today
Property information last updated
Yesterday
Status Active. This is the date the listing was placed on market.
Cumulative Days on Market: Less than 1 days (includes prior listings) · Currently listed since September 17, 2026. Data provided by the MLS.

Similar Properties

Scroll to Top