Start of property details
Share this property:
7380 Hunters Ridge Drive
Douglasville, GA 30134
1 day ago
NEW
$285,000
Active
4
Beds
2
Baths
2
Garage
1,839
Sqft
0.22
Acres
MLS# 7839439
Cumulative Days on Market: 2 · Includes prior listings · Currently listed since 09/17/26 · Data provided by the MLS.

Property Description

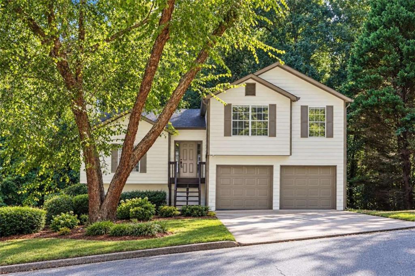
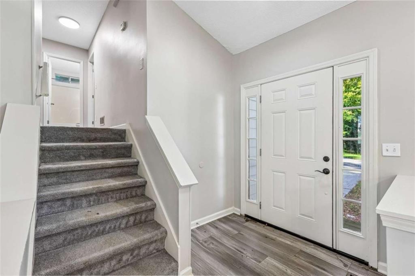
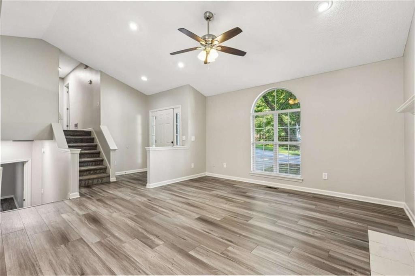
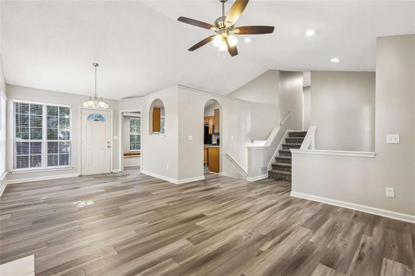
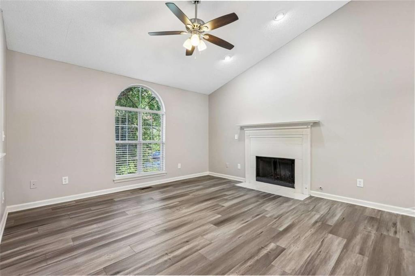
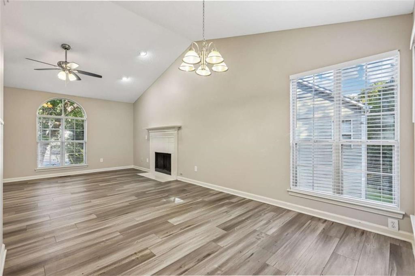
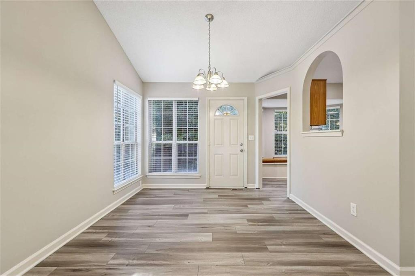
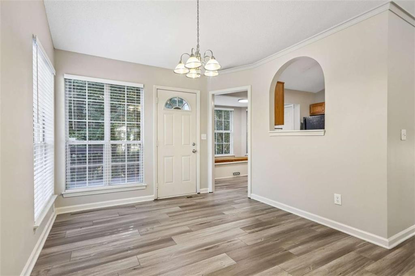
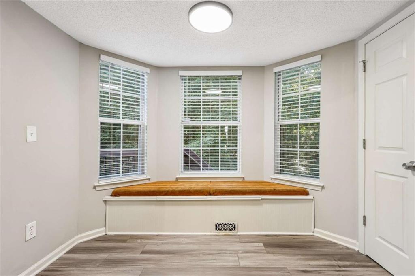
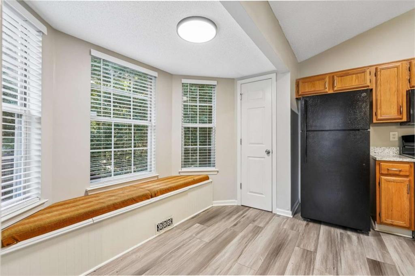
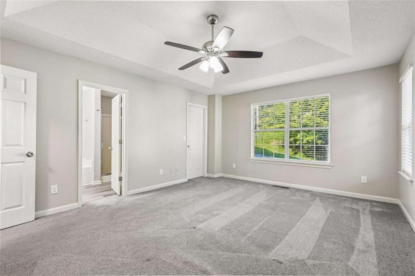
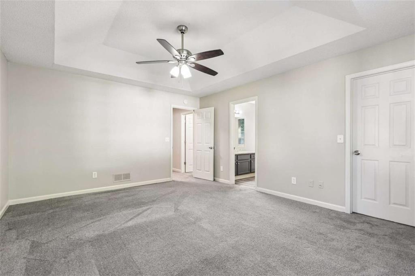
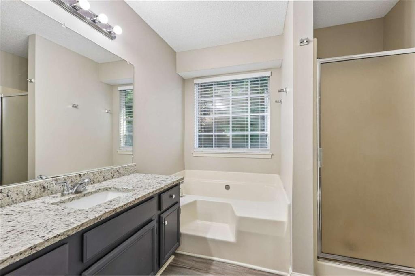
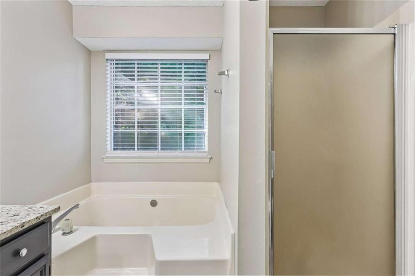
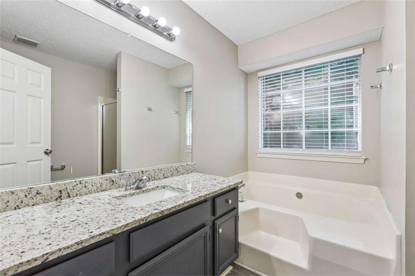
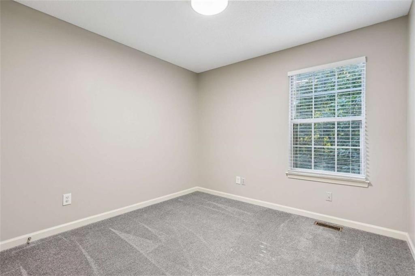
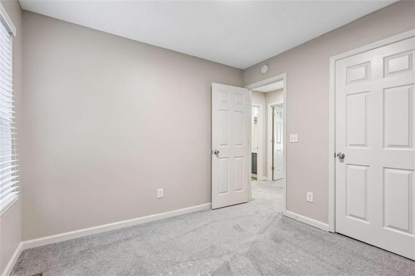
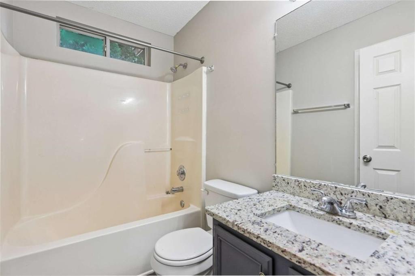
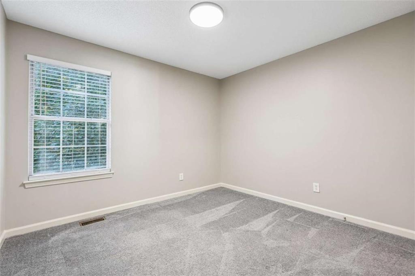
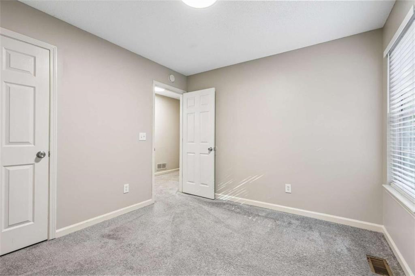
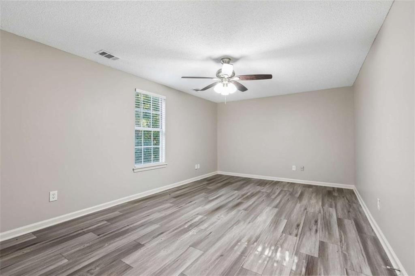
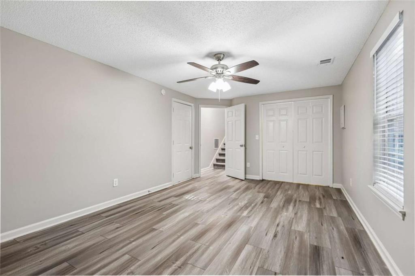
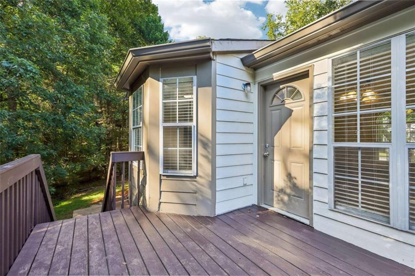
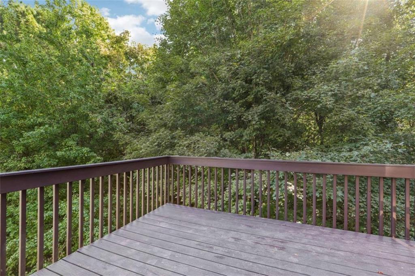
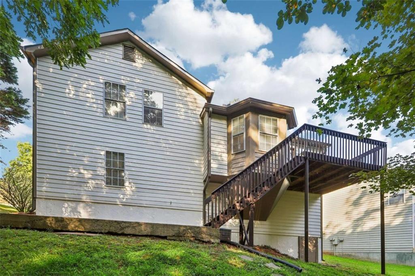
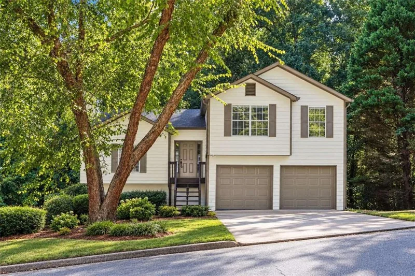
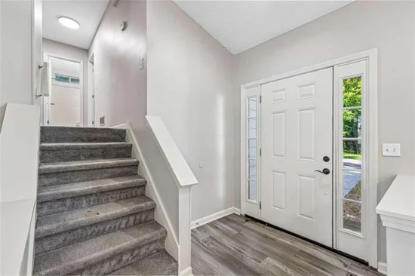
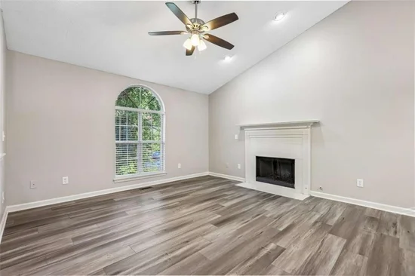
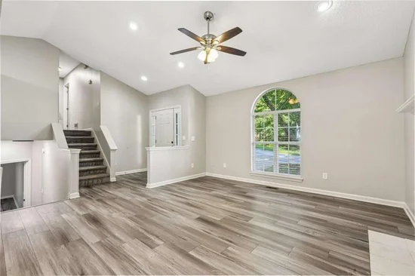
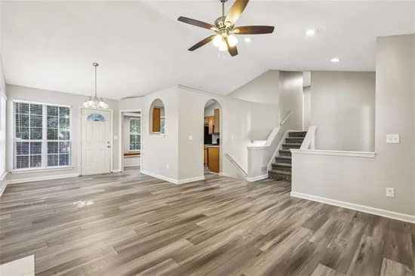
Welcome to 7380 Hunters Ridge Drive! This spacious home offers approximately 1, 839 square feet of comfortable living space in the established Hunters Ridge community. Step inside to a bright, vaulted family room featuring a cozy fireplace and plenty of space for everyday living and entertaining. The finished lower level provides additional flexible living space, perfect for a fourth bedroom, home office, playroom, or bonus room. Outside, enjoy a large, private backyard with plenty of room to relax, entertain, or make it your own. An attached two-car garage provides added convenience and storage. Located in a community just minutes from Downtown Douglasville, shopping, dining, schools, and everyday conveniences, this home offers a great combination of space, location, and versatility. Don't miss your opportunity to make 7380 Hunters Ridge Drive your new home!

Ask a Local Expert

Property Highlights

Property Type
Residential
Property Sub Type
Single Family Residence
Architectural Style
Modern, Other, Traditional
Bedrooms
4
Total Bathrooms
2
Acres
0.22
Year Built
1994
Condition
Resale
Cumulative Days On Market
2

Location

City/Township
Douglasville
View
Other
Subdivision
Hunters Ridge
County
Douglas - GA

Lake/Waterfront Information

Water Body Name
None
Waterfront Features
None

Property Details
Price
$285,000
Condition
Resale
Property Type
Residential
Property Sub Type
Single Family Residence

Building

Bedroom Features
Master on Main
Levels
Multi/Split
Total Area
1,839

Community

Community Features
Homeowners Assoc
Special Circumstances
None

Local Schools

Elementary School
Eastside - Douglas
Middle School
Stewart
High School
Lithia Springs

Interior Features

Bedrooms and Bathrooms

Total Bathrooms
2
Full Bathrooms
2
Bedrooms
4
Bedrooms on Main Level
3

Rooms and Basement

Basement Features
Finished

Area and Spaces

Above Grade Finished Area
1,179
Below Grade Finished Area
660

Appliances

Appliances
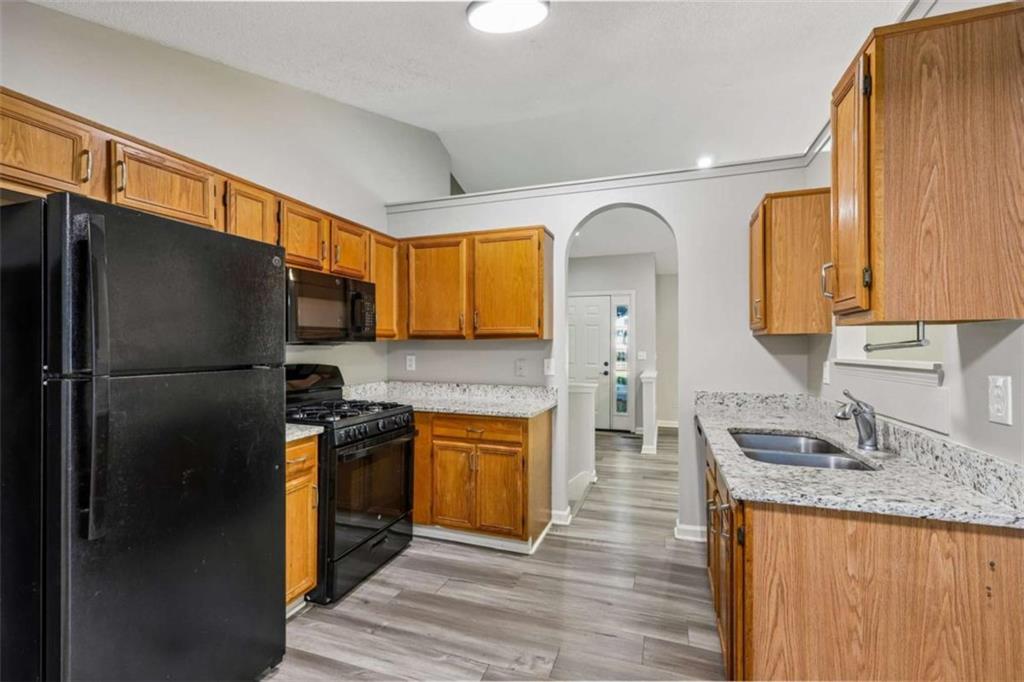
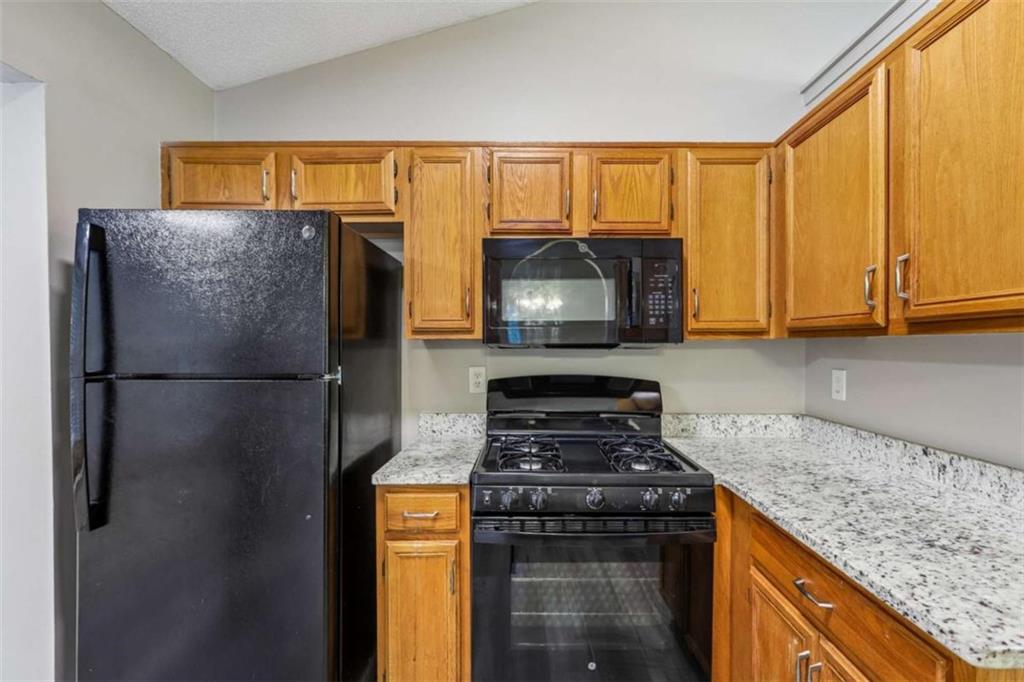
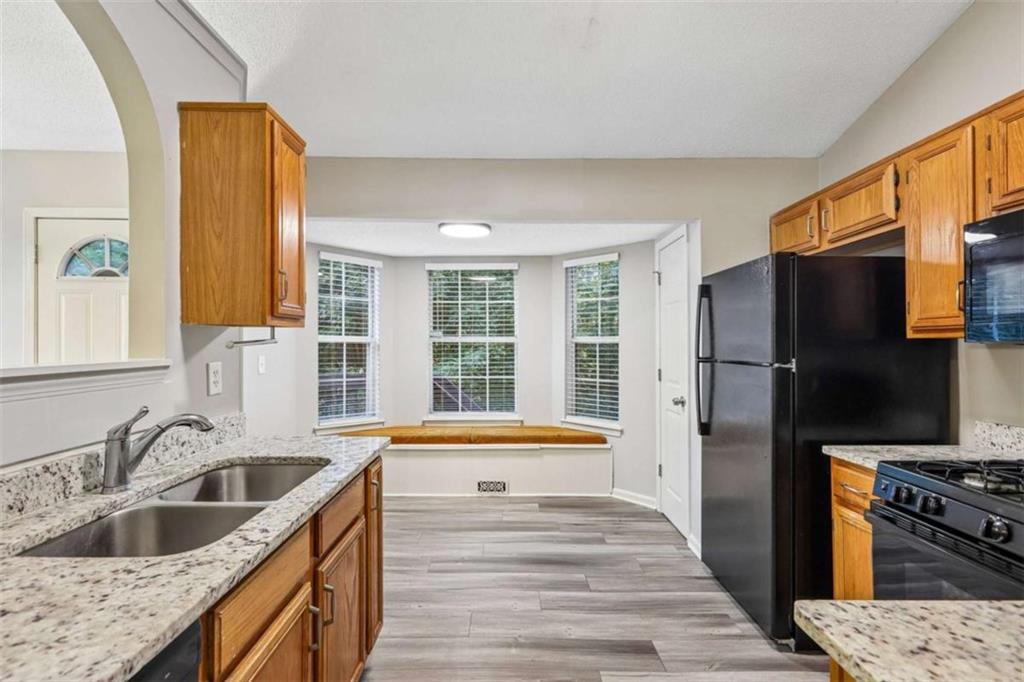
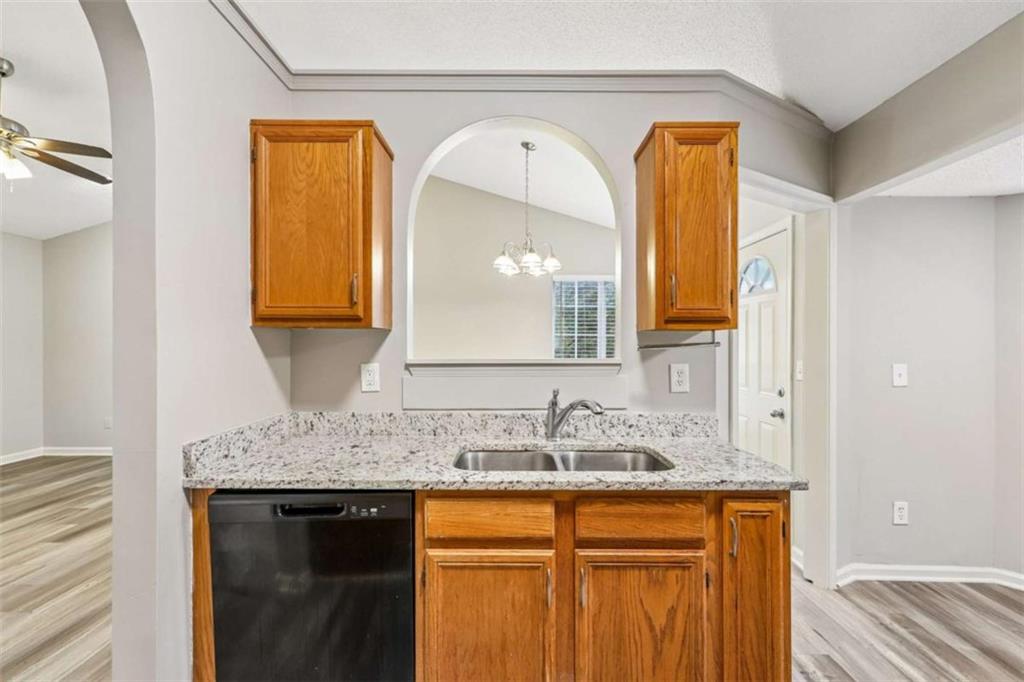
Dishwasher, Microwave, Refrigerator

Interior Features

Interior Features
High Speed Internet, Other, Vaulted Ceiling(s)
Flooring
Carpet, Hardwood, Laminate
Laundry Features
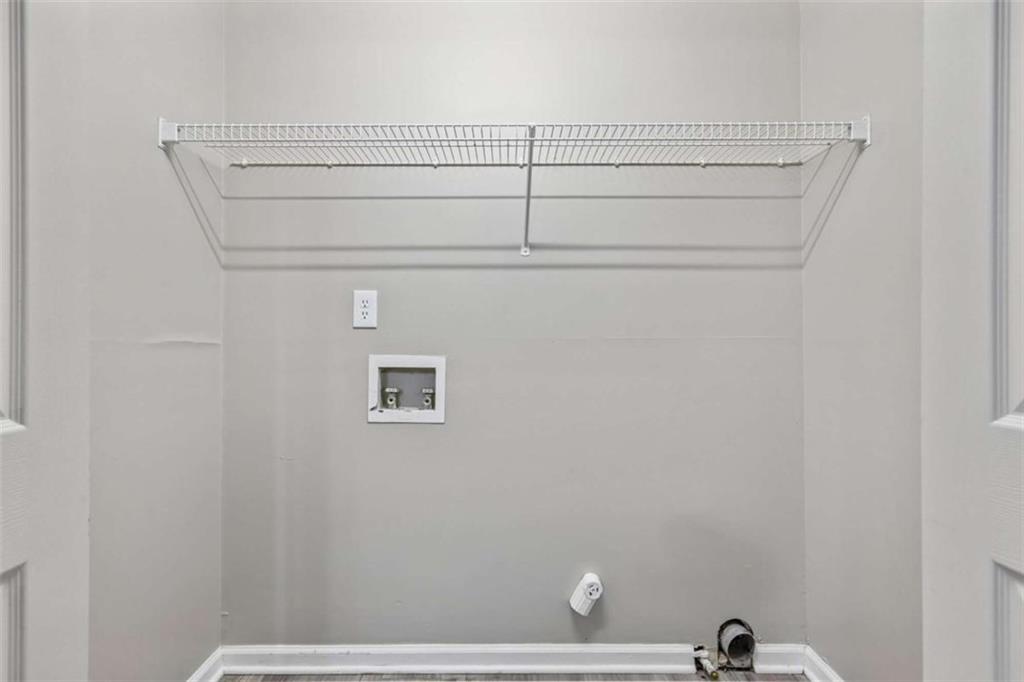
Laundry Closet
Accessibility Features
None
Window Features
None
Security Features
None
Electic
None
Fireplace Features
Family Room

Heating and Cooling

Heating Features
Central
Fireplaces
1

Building Details
Construction

Architectural Style
Modern, Other, Traditional
Year Built
1994
Foundations
None
Common Walls
No Common Walls

Materials

Construction Materials
Cedar, Wood Siding
Roof
Composition

Terms

Terms

Ownership
Other
Cumulative Days On Market
2

Taxes

Tax

Tax (Annual)
$4,046

HOA

Has HOA
Yes
Association Fee
$347 /qtr

Heating, Cooling & Utilities

Cooling Features
Ceiling Fan(s), Central Air

Utilities

Utilities
Cable Available, Electricity Available, Natural Gas Available, Sewer Available, Water Available
Sewer
Public Sewer

Green Energy

Energy Efficiency Features
None

Utilities

Water Source
Public

Green Energy

Green Energy Features
None

Lot

Acres
0.22
Lot Features
Level
Road Surface
Other
Road Frontage
Other

Exterior Features

Exterior Features
Other
Patio And Porch Features
None
Fencing
None
Horse Amenities
None

Parking

Garage Capacity
2
Parking Features
Garage

Pool Features

Pool Features
None
Spa Features
None
Listed by Dwelli Inc.
Listing Data last updated 09/19/2026 05:20 am
Get a Link to this Property: Copy To Clipboard
QR Code link to this property

Phone:
Connect with:

Payment Calculator

per month. fixed. % interest.
$
%
$
%
Principal & Interest
+ Home Insurance
+ Property Tax
+ HOA Fees
per month
Total interest paid over s will be:
All estimates and provided for informational purposes only. Actual amounts may vary. The output of the tool is not a loan offer or solicitation, nor is it financial or legal advice. Information, rates, programs and loan scenarios shown are for example only as of 19-Sep-2026 and are subject to change without notice. Interest rates provided by the St. Louis Federal Reserve Economic Data (FRED). All products are subject to credit and property approval. Not all products are available in all states or for all loan amounts. Other restrictions and limitations apply. Contact your preferred lender for the pricing associated with your specific transaction. Calculations are generated by Open Source mortgage calculation software tools using common mathematical formulas. All calculations should be independently verified.
Get Walk Score Content

Property History

Today
Property information last updated
Yesterday
Status Active. This is the most recent date the listing was placed on market.
2 days ago
Date of last price change
Cumulative Days on Market: 2 days (includes prior listings) · Currently listed since September 17, 2026. Data provided by the MLS.

Similar Properties

Scroll to Top