Start of property details
Share this property:
182 Henry Mack Hill Road
Rydal, GA 30171
FOR SALE · Active
$850,000
$368 / Sqft
3
Beds
2
Baths
3
Garage
2,310
Sqft
10.76
Acres
MLS# 7838736
Cumulative Days on Market: 62 · Includes prior listings · Currently listed since 09/16/26 · Data provided by the MLS.

Property Description

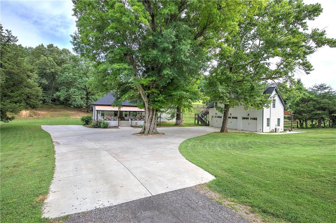
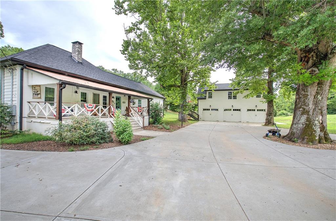
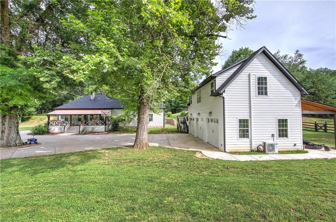
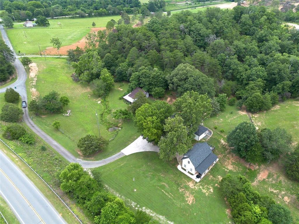
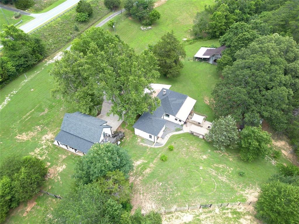
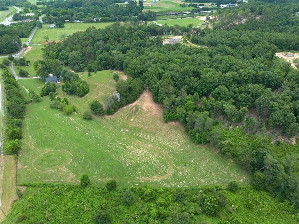
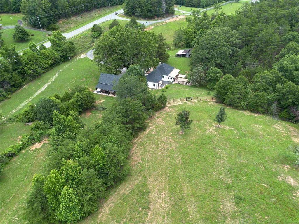
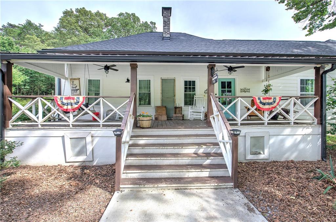
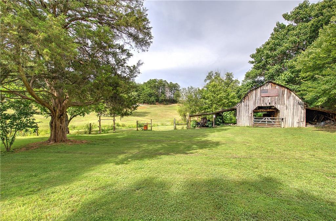
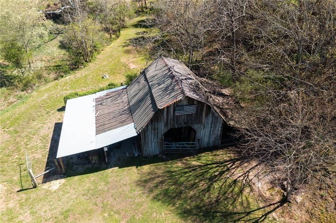
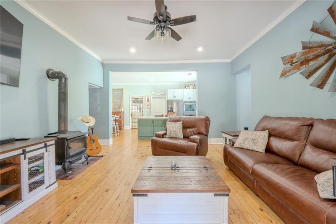
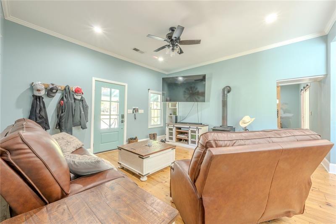
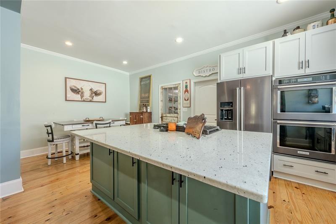
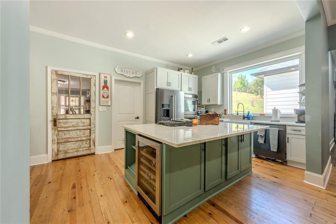
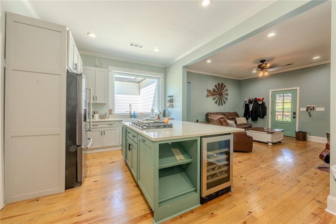
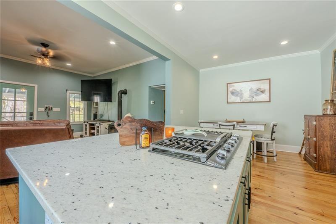
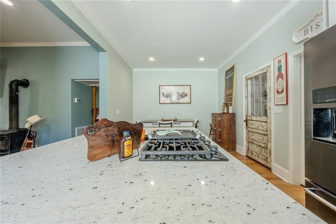
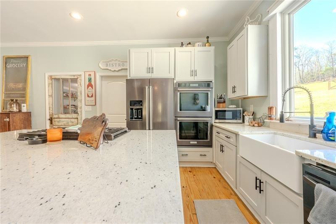
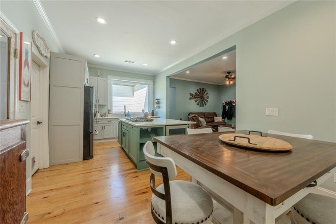
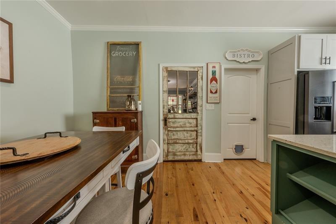
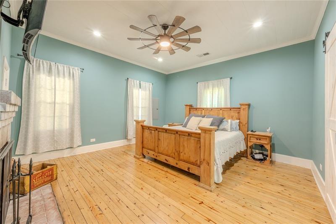
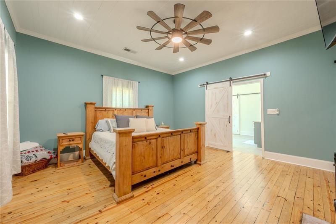
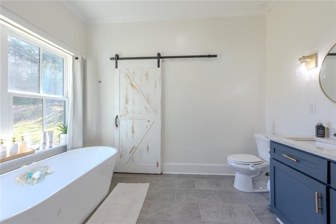
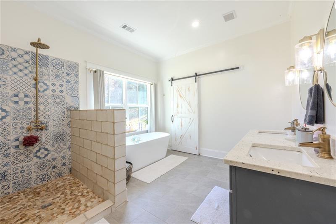
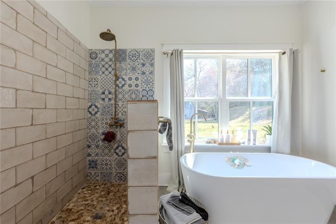
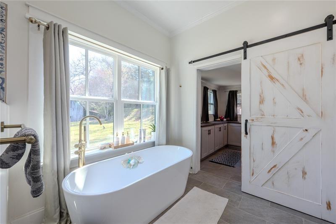
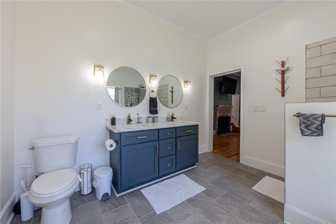
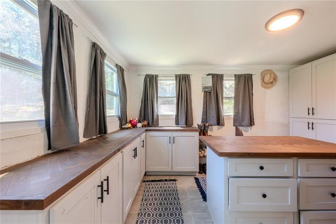
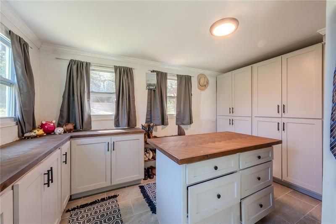
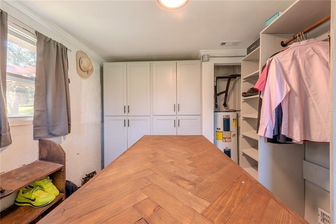
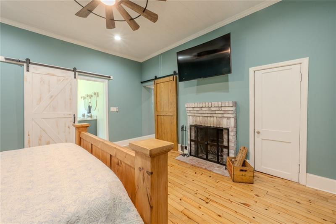
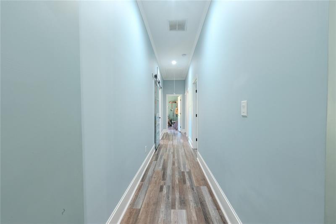
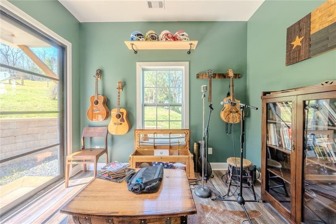
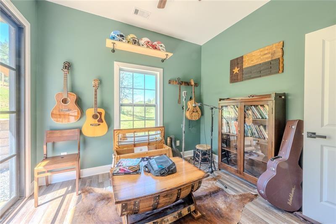
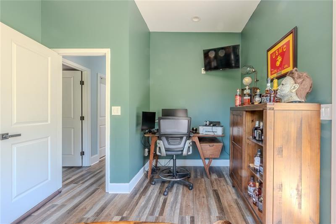
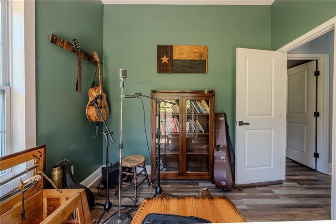
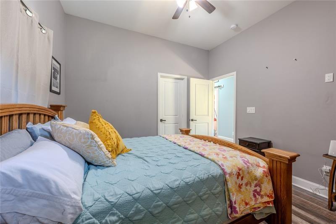
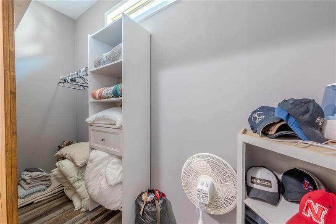
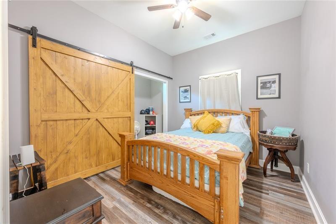
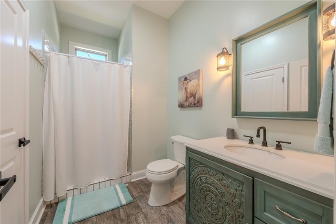
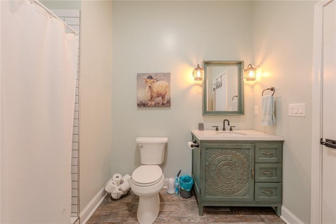
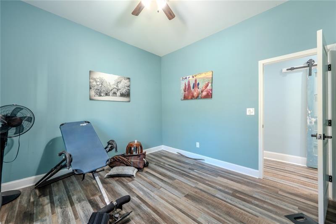
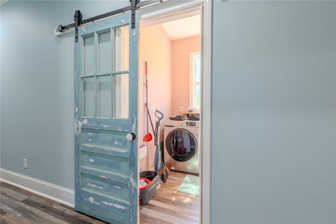
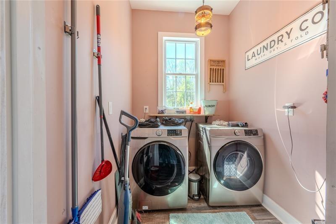
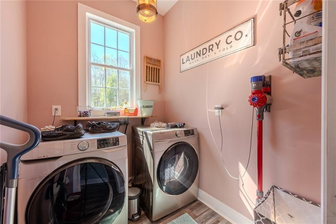
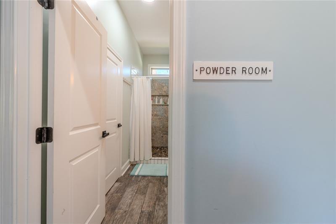
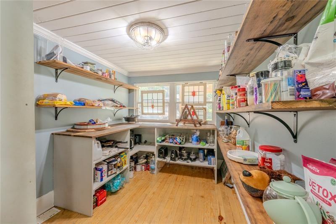
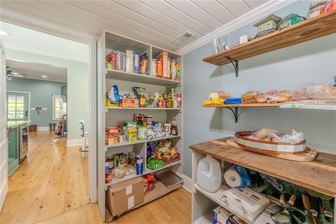
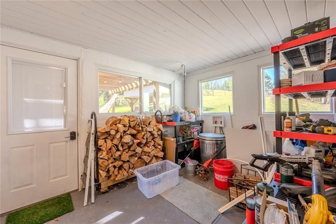
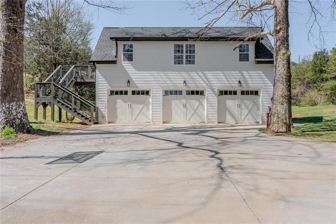
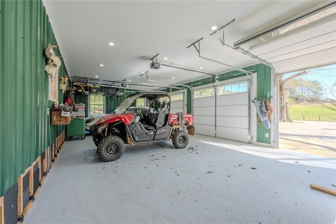
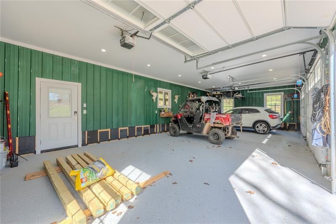
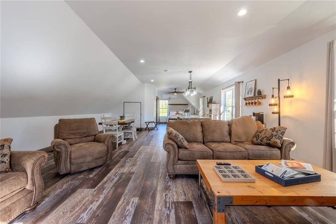
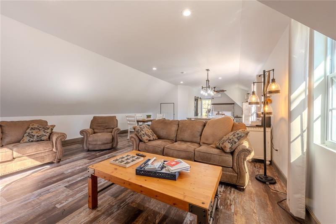
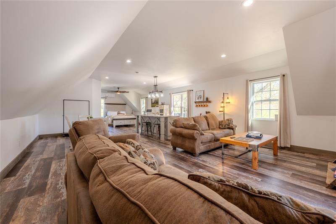
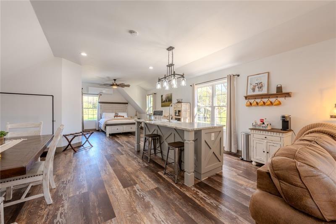
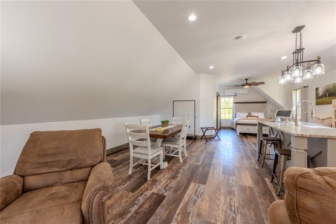
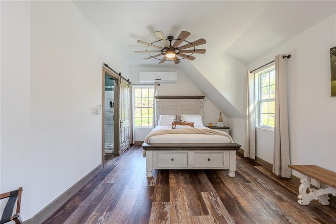
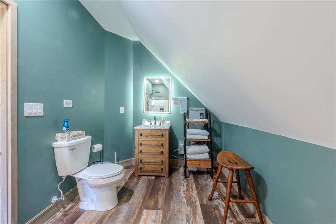
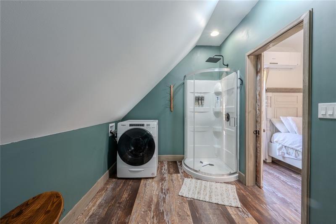
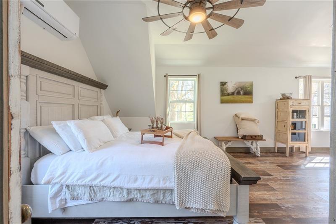
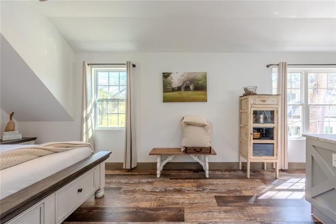
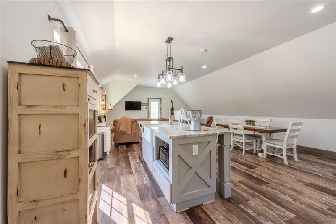
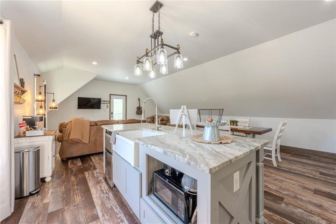
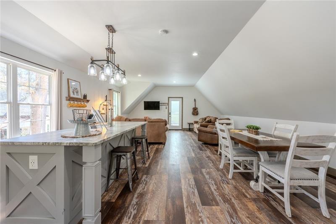
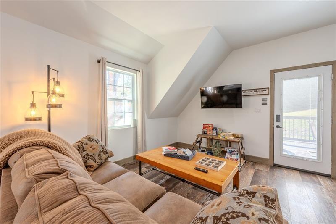
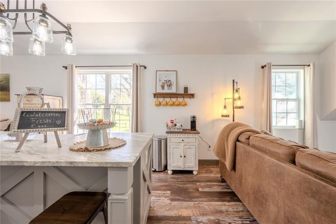
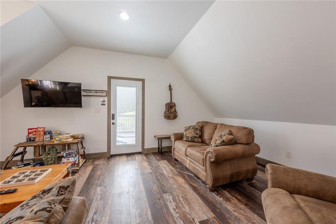
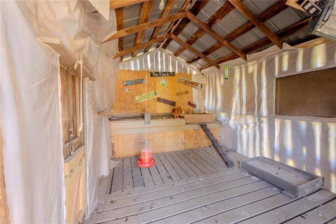
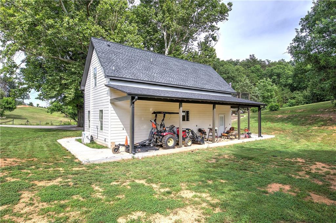
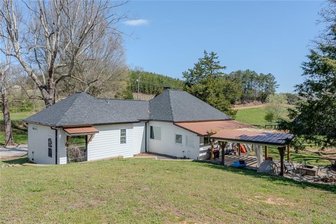
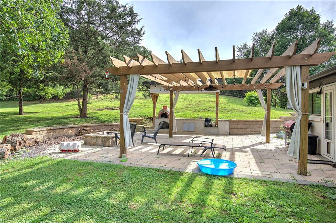
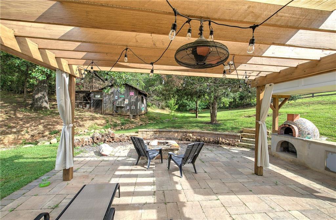
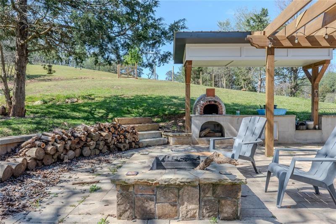
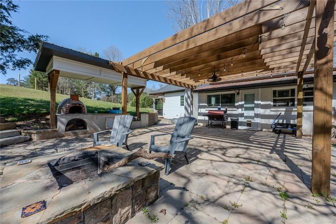
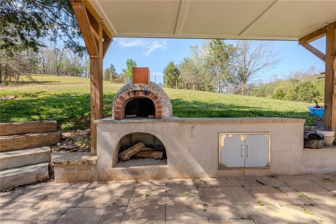
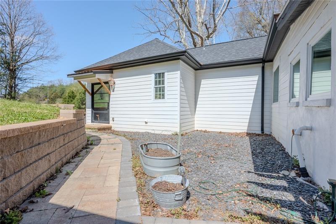
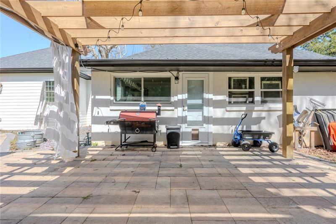
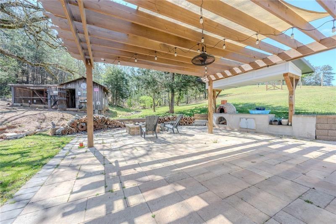
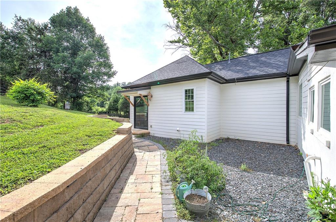
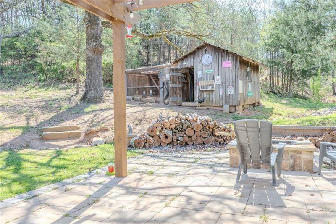
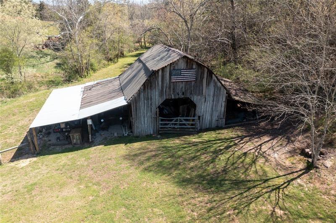
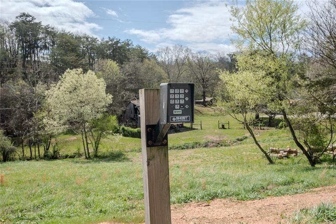
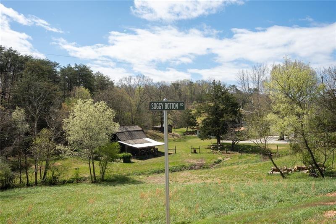
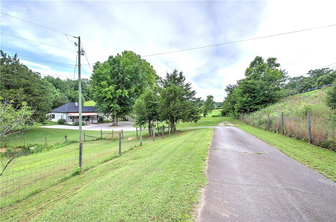
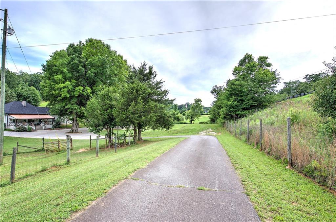
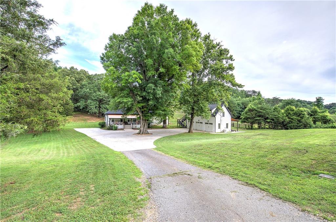
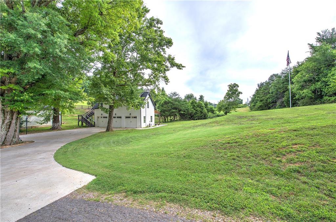
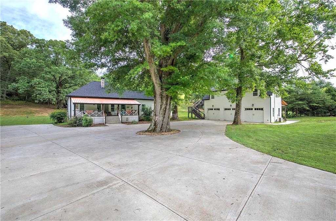
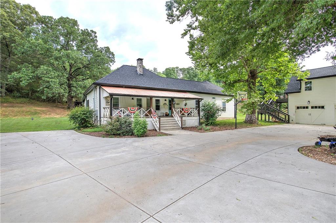
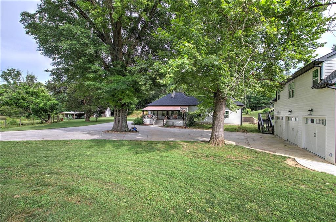
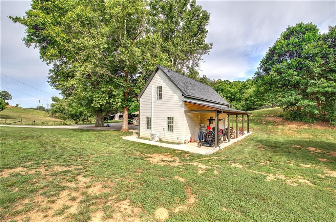
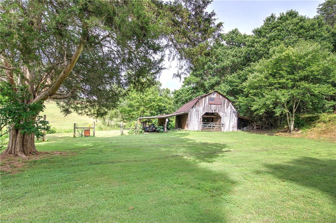
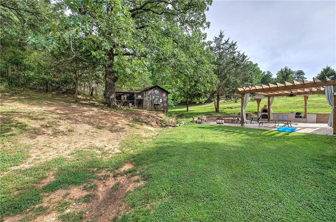
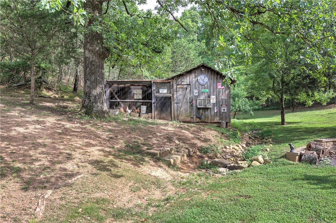
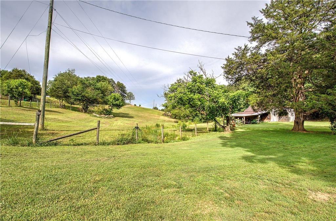
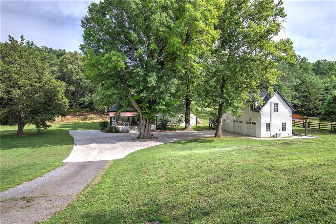
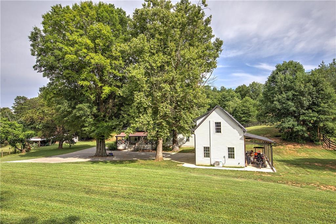
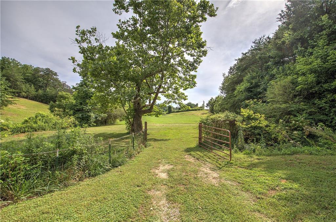
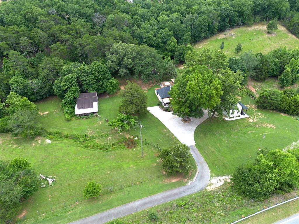
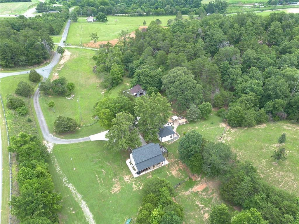
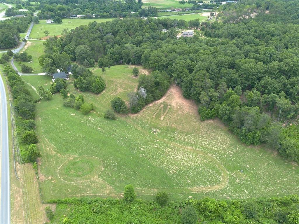
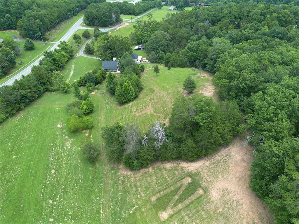
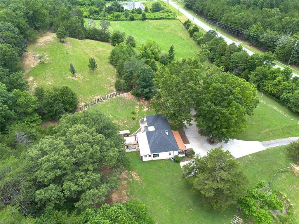
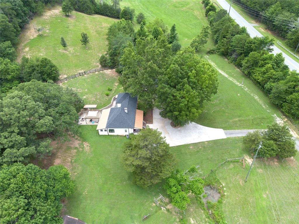
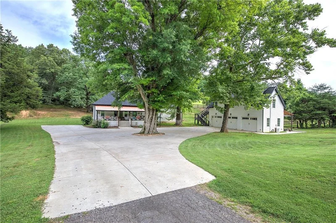
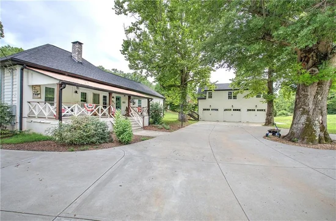
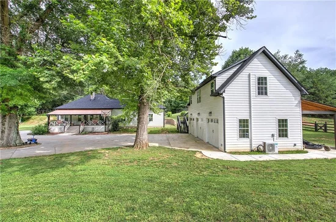
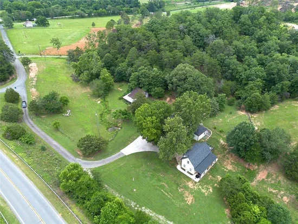
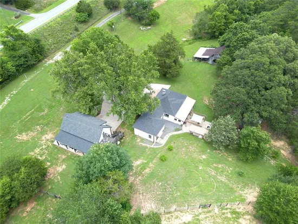
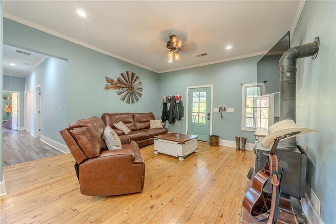
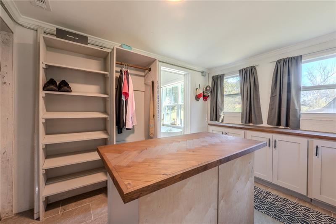
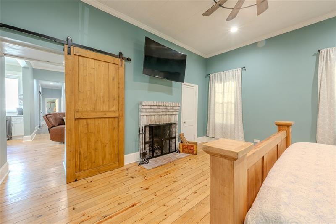
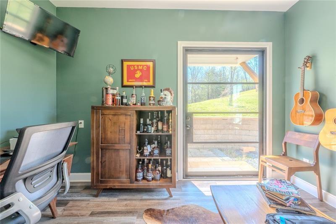
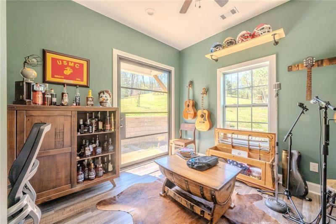
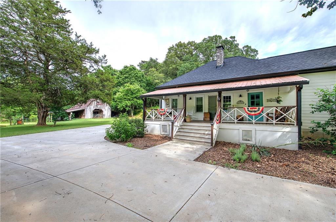
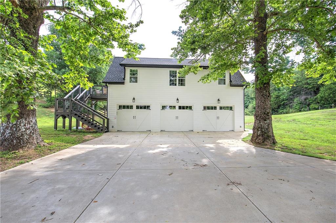
Gentleman's Farm on 10½ Acres | North Bartow County | Income-Producing Airbnb - Tucked behind a private gate in the rolling hills of North Bartow County, this extraordinary gentleman's farm offers the perfect blend of historic charm, modern comfort, and income-producing opportunity — all on 10½ acres of lush, fenced pasture. The Main House - The heart of the property is a beautifully updated farmhouse offering a thoughtful split bedroom plan with 3 bedrooms and 2 full baths, plus a dedicated home office and a convenient laundry room. The chef's kitchen is truly the showpiece of the home, featuring a large walk-in pantry with abundant storage for groceries and small appliances, built-in stainless double ovens, refrigerator, and dishwasher, a gas cooktop set into the center island, and a built-in wine cooler — everything the discerning cook could want. The primary suite is a true retreat, anchored by warm heart pine flooring, a wood-burning fireplace, and a generous ceiling fan. The spa-like en suite bath features a freestanding soaking tub, a separate shower, double vanity, and an oversized walk-in closet outfitted with custom built-in cabinetry and drawers. The family room invites cozy gatherings with its heart pine floors and a charming wood stove — easily removed during the warmer months to open the space. Around 2020, a thoughtfully designed addition expanded the home with two additional bedrooms and a full bath with a tiled shower, all finished with durable LVP flooring throughout. Recent updates to the entire home include new vinyl windows, a rebuilt chimney, an expanded back patio, and much more — leaving little to do but move in and enjoy. The Grounds and Outbuildings - A stately barn built in 1900 stands as a beloved landmark on the left side of the property — perfect for storage and absolutely stunning as a backdrop for photography. To the right, a 3-car detached garage impresses with insulated garage doors, sealed flooring, 220-amp EV charging capability, and generous additional storage. A lean-to shed on the backside of the garage provides convenient dedicated storage for farm equipment. The Airbnb Suite — Your Income Opportunity - Above the garage is a beautifully appointed income-producing suite currently operating as an Airbnb. Guests are welcomed into a comfortable sitting area with TV, a fully equipped mini kitchen, a dining area, and a queen-size bed — all opening to a private bath with shower, vanity, and in-unit washer and dryer. A small deck overlooking the back pasture makes for a peaceful spot to take in the scenery. Whether you choose to continue its use as a short-term rental or host family and friends, this space is a true bonus. The Land - Whether you dream of horses, hobby farming, or simply wide-open space to call your own, this property delivers the quintessential North Georgia country lifestyle without sacrificing any of life's modern comforts. This one is truly special — schedule your private showing today.

Property Highlights

Property Type
Residential
Property Sub Type
Single Family Residence
Architectural Style
Farmhouse, Ranch, Traditional
Bedrooms
3
Total Bathrooms
2
Acres
10.76
Year Built
1930
Condition
Updated/Remodeled
Cumulative Days on Market
62

Location

City/Township
Rydal
View
Rural
Subdivision
None
County
Bartow - GA

Lake/Waterfront Information

Water Body Name
None
Waterfront Features
None

Property Details
Price
$850,000
Condition
Updated/Remodeled
Property Type
Residential
Property Sub Type
Single Family Residence

Building

Bedroom Features
Master on Main, Split Bedroom Plan, Other
Levels
One
Total Area
2,310

Community

Community Features
None
Special Circumstances
None

Local Schools

Elementary School
Pine Log
Middle School
Adairsville
High School
Adairsville

Interior Features

Bedrooms and Bathrooms

Total Bathrooms
2
Full Bathrooms
2
Bedrooms
3
Bedrooms on Main Level
3

Rooms and Basement

Basement Features
Crawl Space

Area and Spaces

Above Grade Finished Area
2,310

Appliances

Appliances
Dishwasher, Double Oven, Electric Oven, Gas Cooktop, Microwave, Refrigerator

Interior Features

Interior Features
Crown Molding, Disappearing Attic Stairs, Double Vanity, Walk-In Closet(s)
Flooring
Hardwood, Laminate, Stone
Laundry Features
In Hall, Laundry Room, Main Level
Accessibility Features
None
Window Features
Double Pane Windows
Security Features
Security Gate, Smoke Detector(s)
Electic
110 Volts
Fireplace Features
Family Room, Masonry, Master Bedroom, Wood Burning Stove

Heating and Cooling

Heating Features
Central, Electric
Fireplaces
2

Building Details
Construction

Architectural Style
Farmhouse, Ranch, Traditional
Year Built
1930
Foundations
Block
Common Walls
No Common Walls
Materials
Construction Materials
Cement Siding, Wood Siding
Roof
Composition, Shingle

Terms

Terms

Special Terms
Cash, Conventional, FHA, USDA Loan, VA Loan
Cumulative Days on Market
62

Taxes

Tax

Tax (Annual)
$1,459

Heating, Cooling & Utilities

Cooling Features
Ceiling Fan(s), Electric

Utilities

Utilities
Electricity Available, Water Available
Sewer
Septic Tank

Green Energy

Energy Efficiency Features
None

Utilities

Water Source
Public

Green Energy

Green Energy Features
None

Lot

Acres
10.76
Lot Dimensions
489 x 1211 x 316 x 821
Lot Features
Back Yard, Farm, Front Yard, Irregular Lot, Pasture, Sloped
Road Surface
Asphalt, Concrete
Road Frontage
County Road, State Road

Exterior Features

Exterior Features
Lighting, Private Entrance, Private Yard
Patio And Porch Features
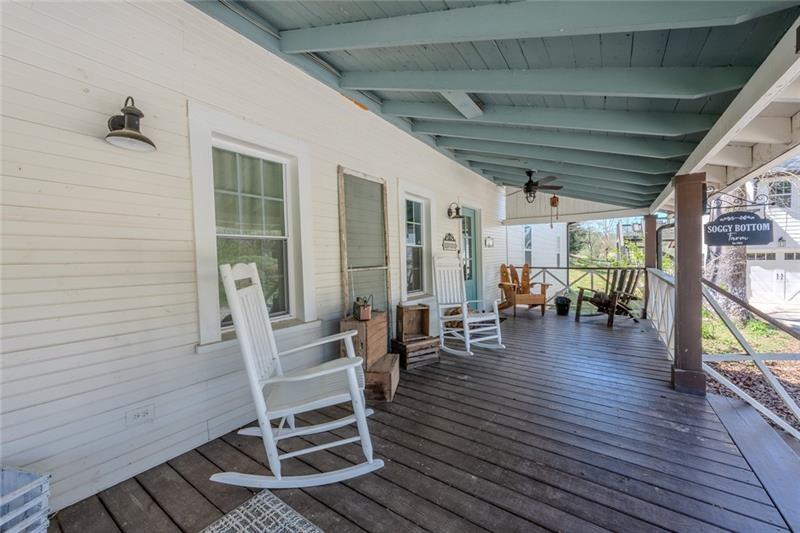
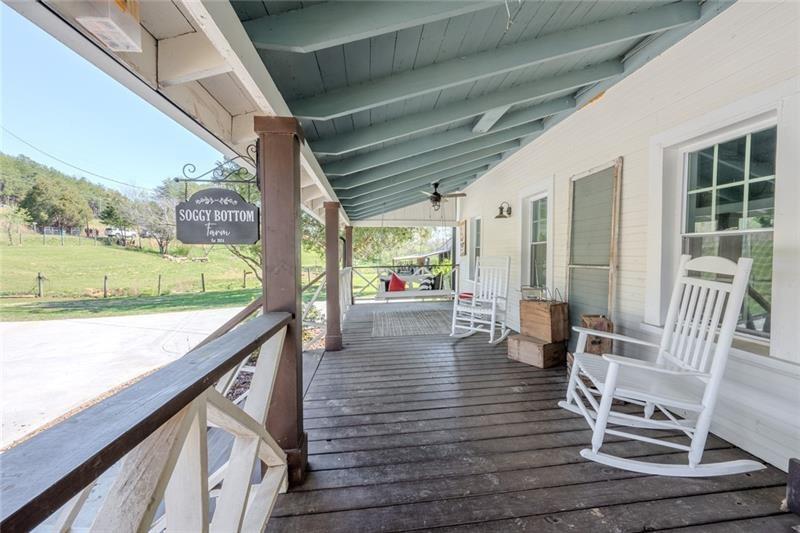
Front Porch, Patio
Fencing
Fenced, Front Yard
Horse Amenities
Barn, Pasture

Parking

Garage Capacity
3
Parking Features
Detached, Driveway, Garage, Garage Door Opener, Garage Faces Front

Pool Features

Pool Features
None
Spa Features
None
Listed by Atlanta Communities
Listing Data last updated 11/17/2026 02:00 pm
Get a Link to this Property: Copy To Clipboard
QR Code link to this property

Phone:
Connect with:

Payment Calculator

per month. fixed. % interest.
$
%
$
%
Principal & Interest
+ Home Insurance
+ Property Tax
+ HOA Fees
per month
Total interest paid over s will be:
All estimates and provided for informational purposes only. Actual amounts may vary. The output of the tool is not a loan offer or solicitation, nor is it financial or legal advice. Information, rates, programs and loan scenarios shown are for example only as of 17-Nov-2026 and are subject to change without notice. Interest rates provided by the St. Louis Federal Reserve Economic Data (FRED). All products are subject to credit and property approval. Not all products are available in all states or for all loan amounts. Other restrictions and limitations apply. Contact your preferred lender for the pricing associated with your specific transaction. Calculations are generated by Open Source mortgage calculation software tools using common mathematical formulas. All calculations should be independently verified.
Get Walk Score Content

Property History

3 days ago
Property information last updated
62 days ago
Status Active. This is the date the listing was placed on market.
Cumulative Days on Market: 62 days (includes prior listings) · Currently listed since September 16, 2026. Data provided by the MLS.

Similar Properties

Scroll to Top