Start of property details
Share this property:
1001 Hillsborough Chase NW
Kennesaw, GA 30144
3 days ago
NEW
$320,000
Active
2
Beds
2
Baths
1
Garage
1,476
Sqft
0.16
Acres
MLS# 7838452
Cumulative Days on Market: 5 · Includes prior listings · Currently listed since 09/16/26 · Data provided by the MLS.

Property Description

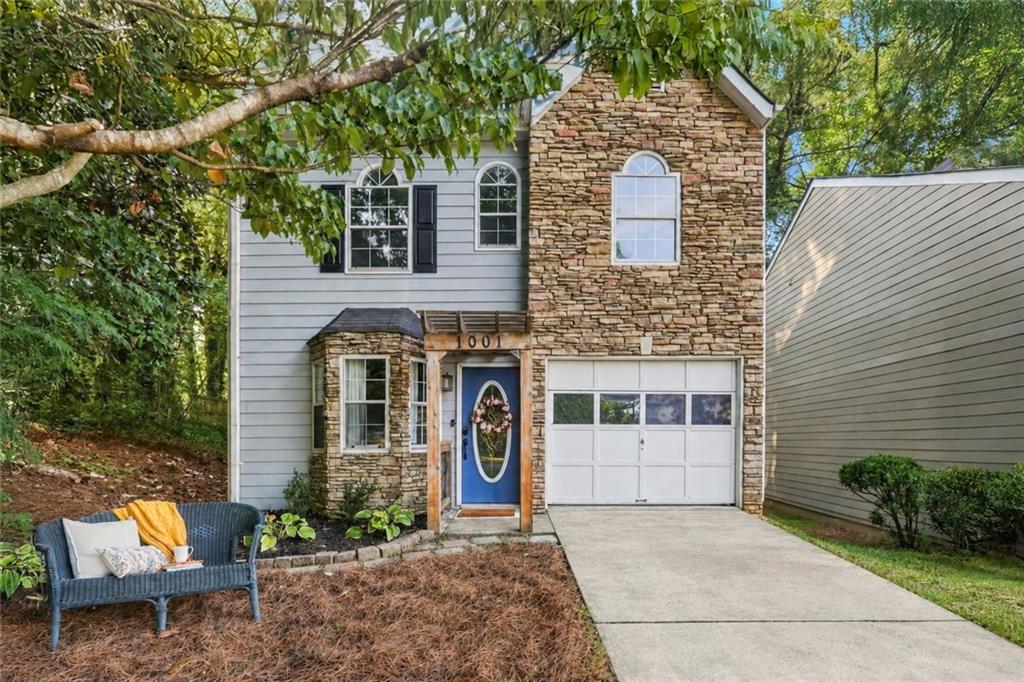
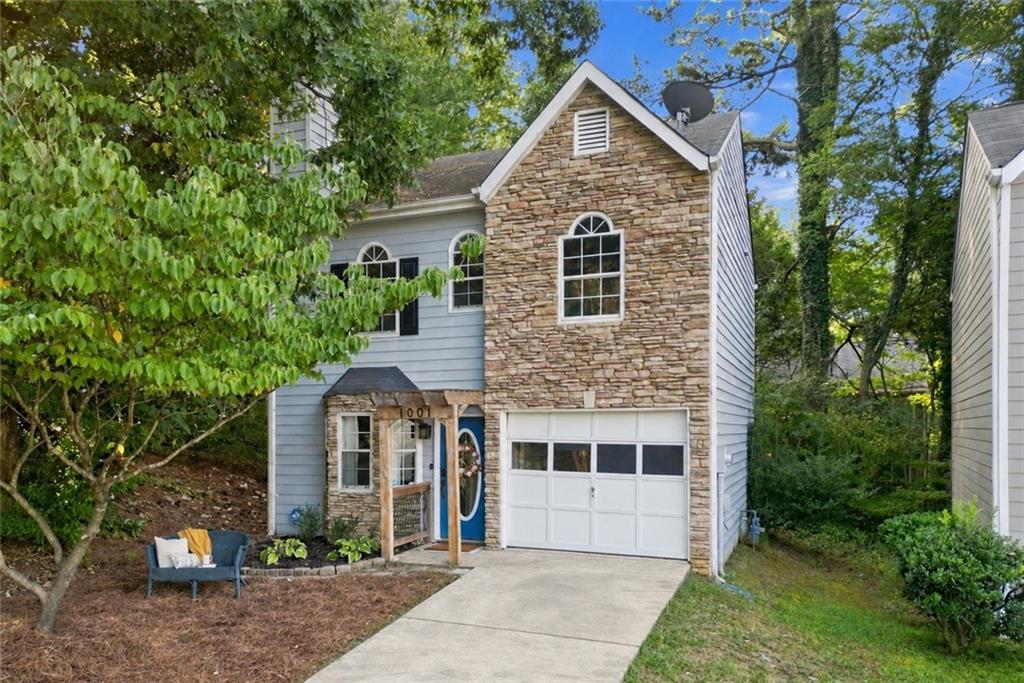
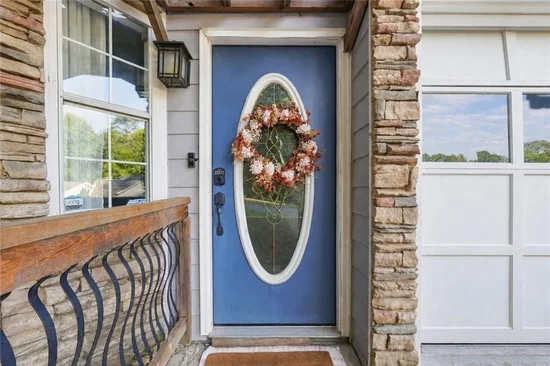
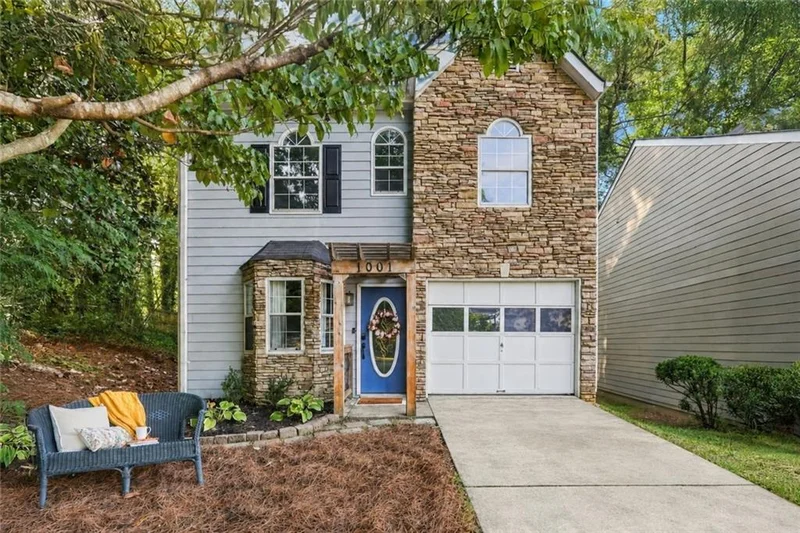
1001 Hillsborough Chase, is an inviting two-story home offering 2 bedrooms, 2 full bathrooms, 1, 472 square feet, a one-car garage, and flexible living spaces in a small Kennesaw neighborhood with a community pool. Stacked-stone accents add character to the exterior and create a warm first impression.

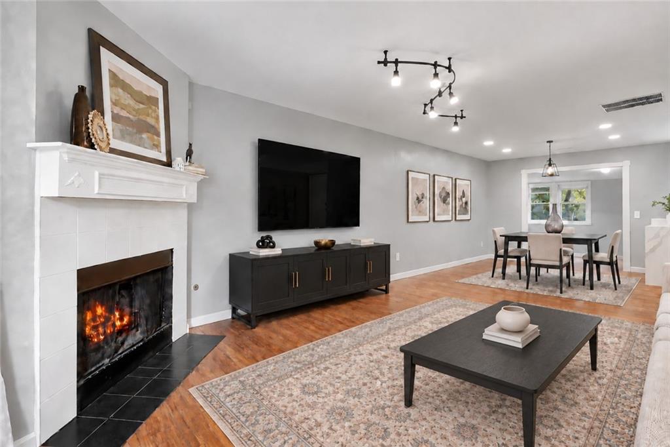
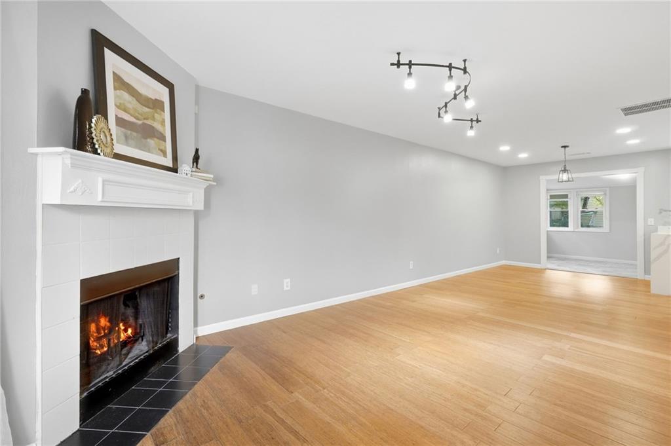
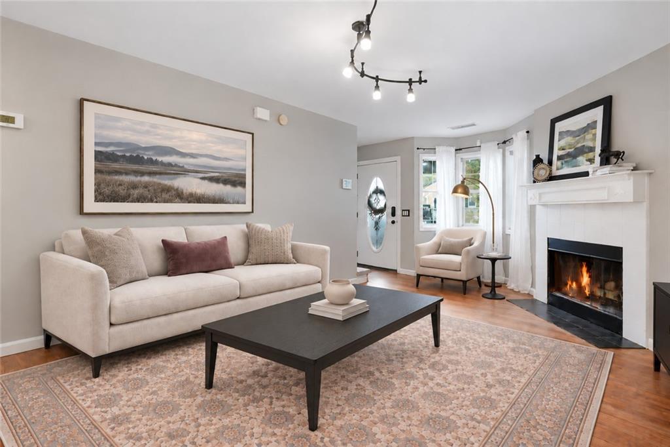
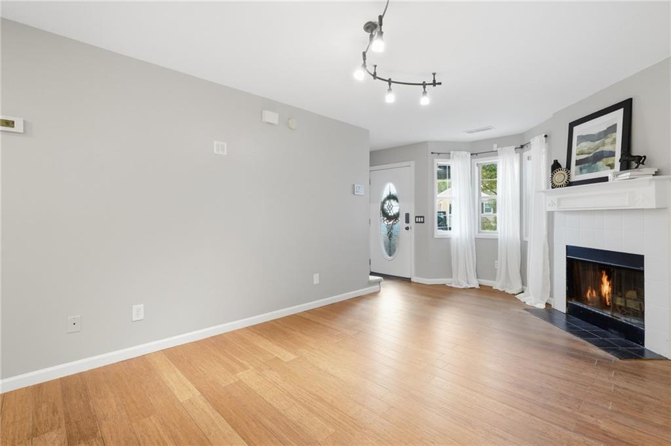
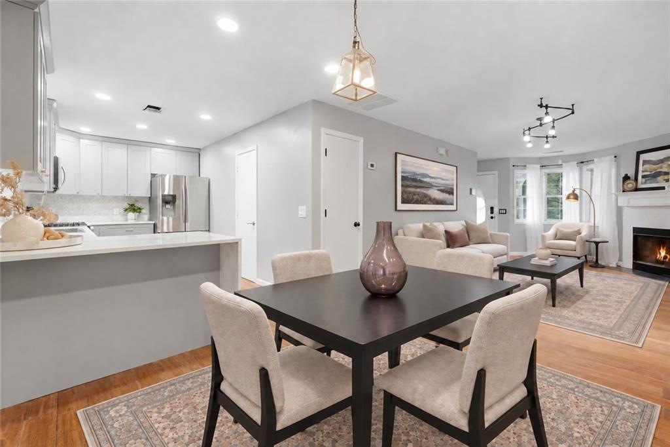
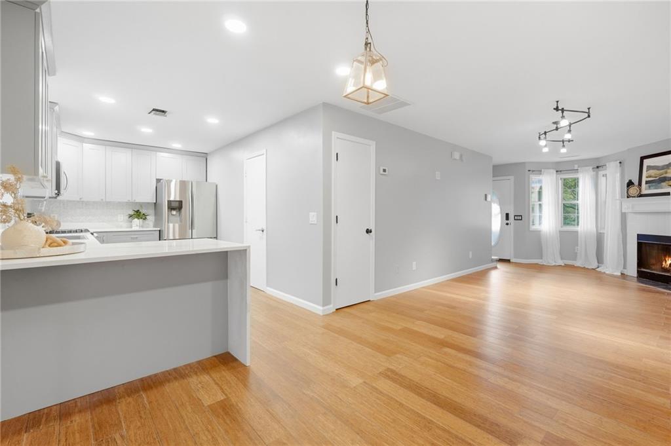
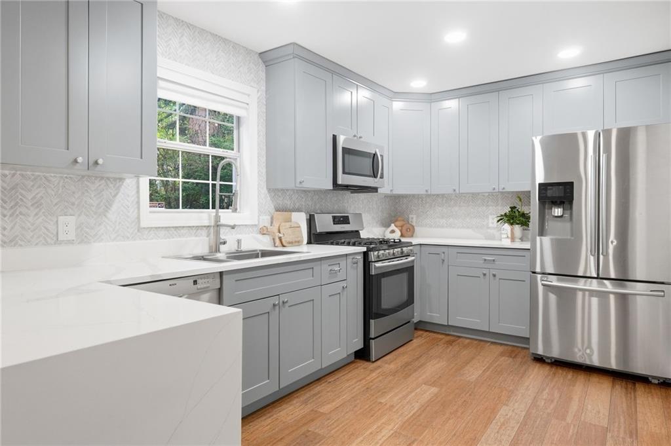
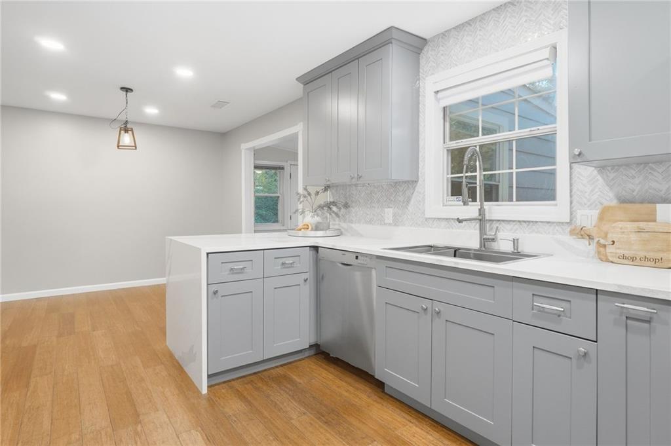
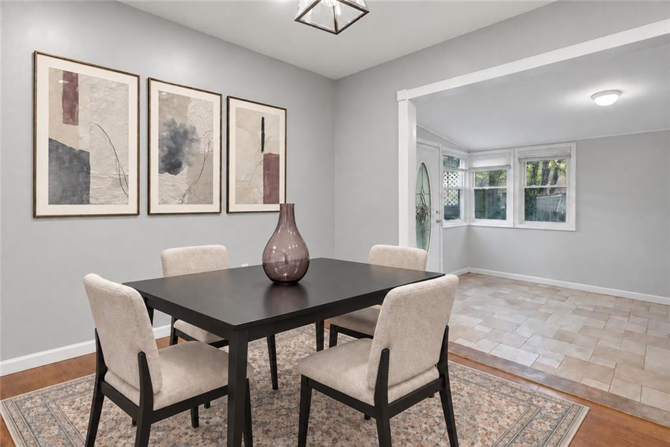
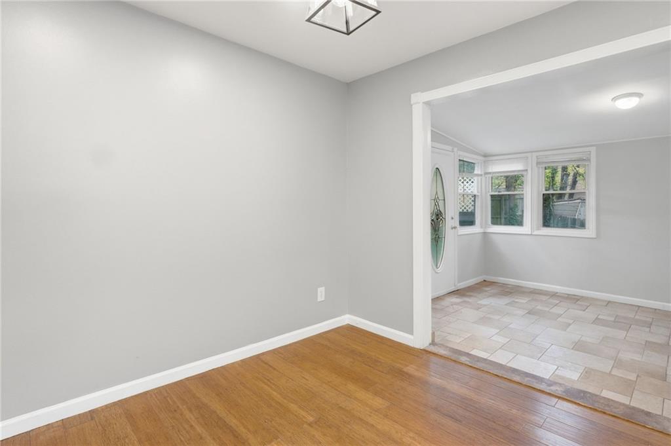
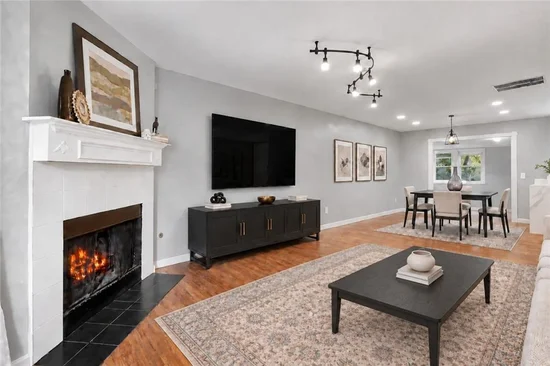
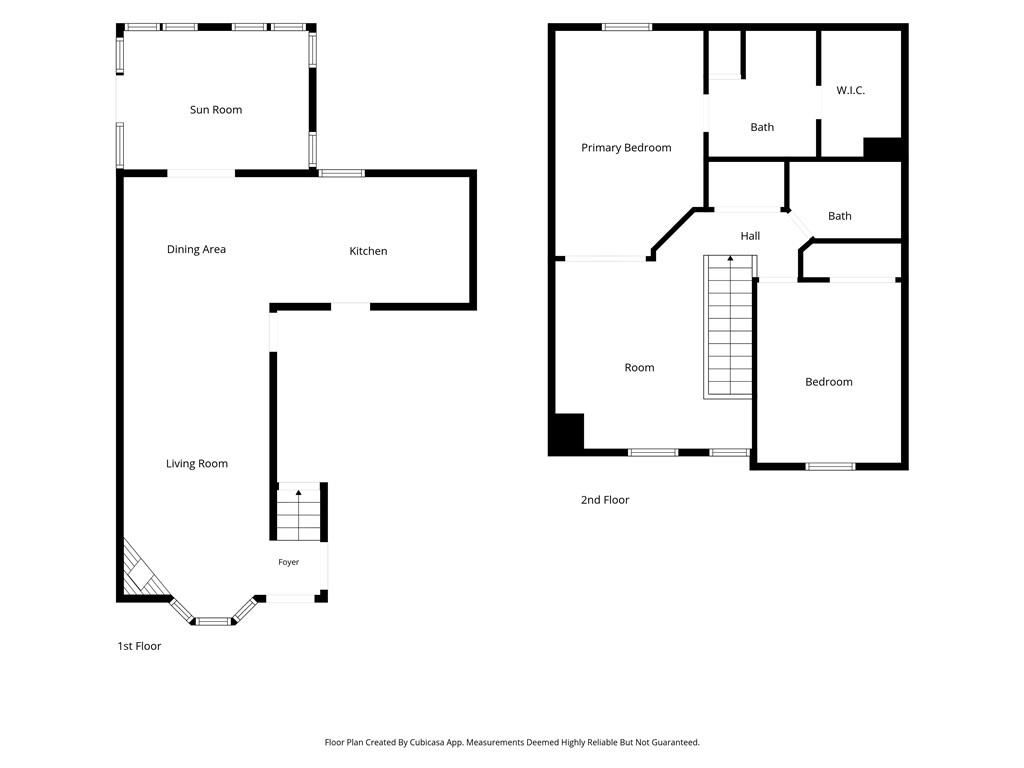
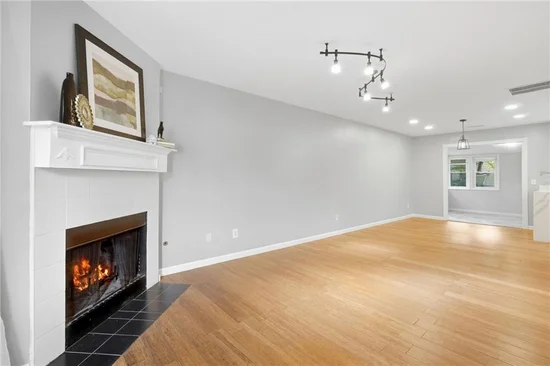
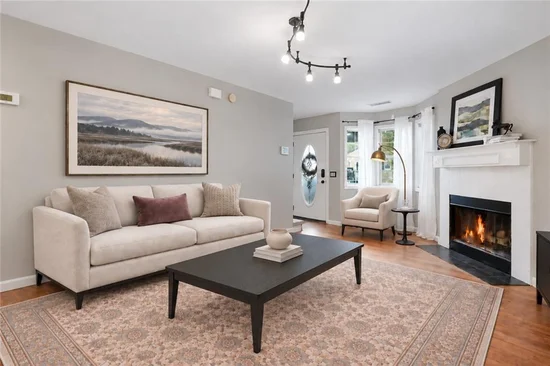
The open main level features a comfortable living room with a fireplace, a dining area filled with natural light, and an updated kitchen with soft-close gray cabinetry, quartz countertops with a waterfall edge, a herringbone backsplash, a deep stainless-steel sink, gas range, pantry, and new stainless-steel appliances.

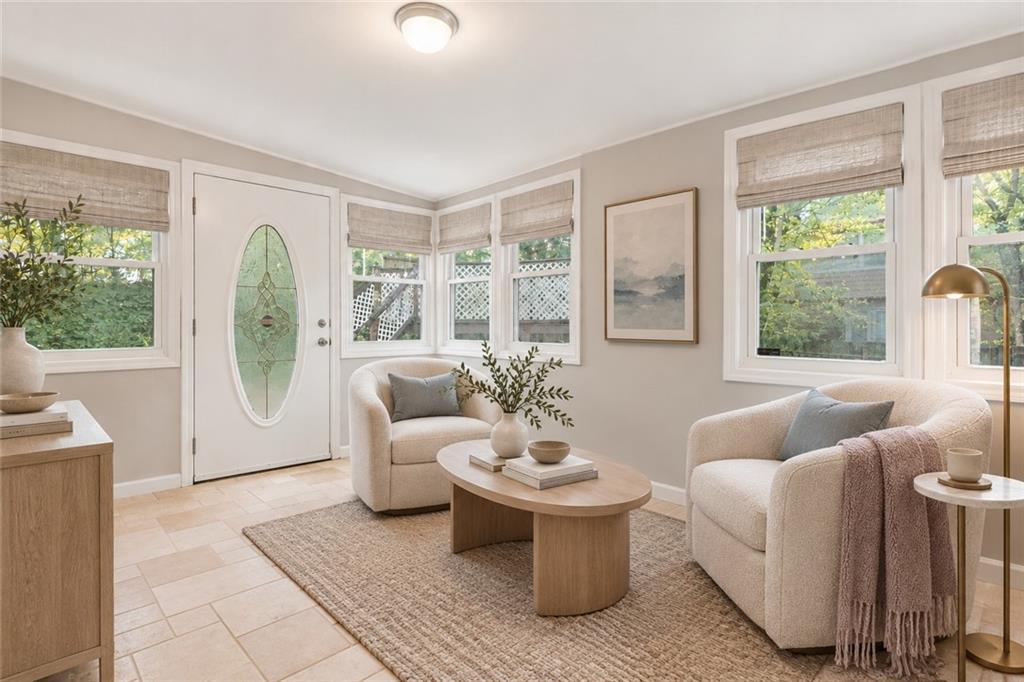
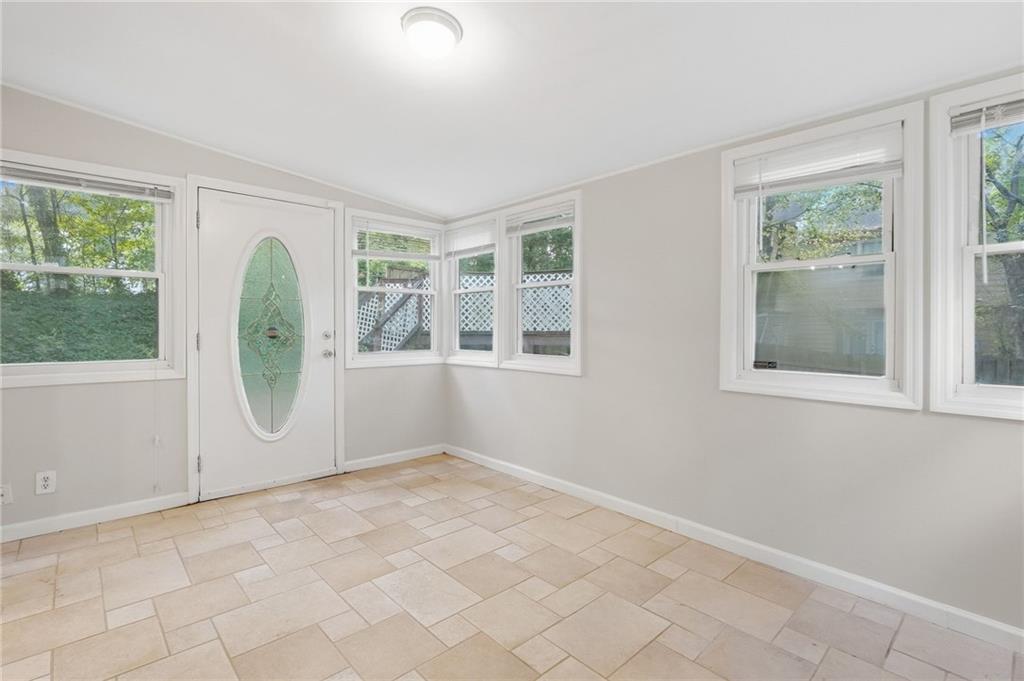
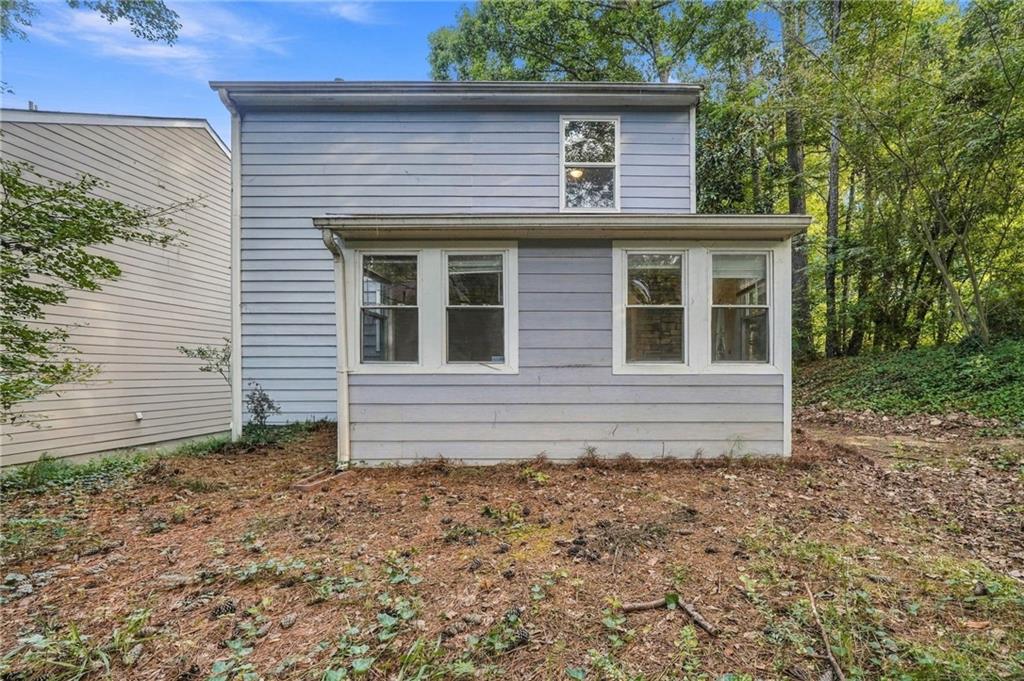
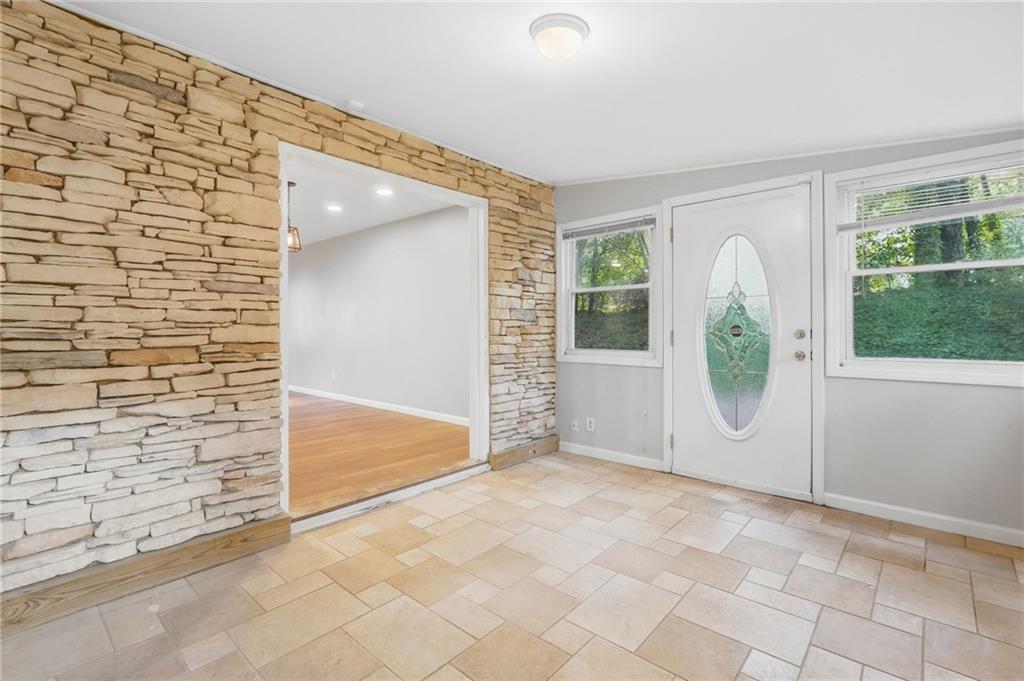
The sunroom provides additional living space and access to the raised, gated patio and shaded backyard surrounded by mature trees. A separate flex room with a stacked-stone accent wall offers possibilities for an office, den, hobby room, workout space, or additional sleeping area.

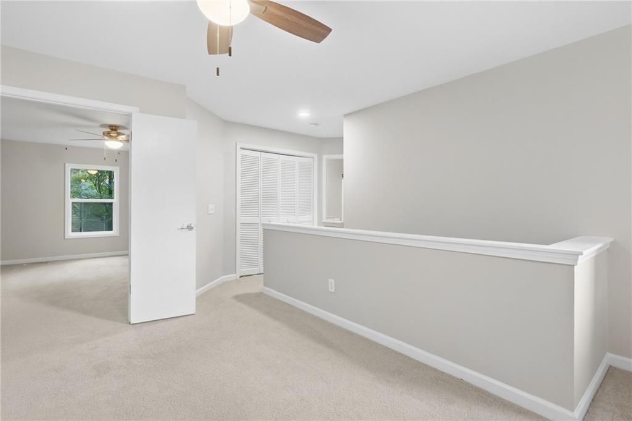
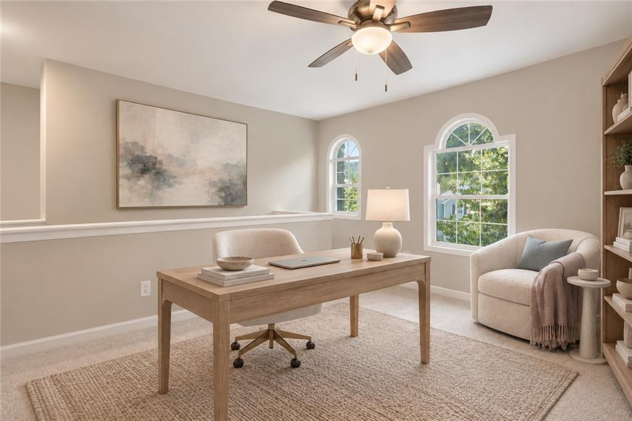
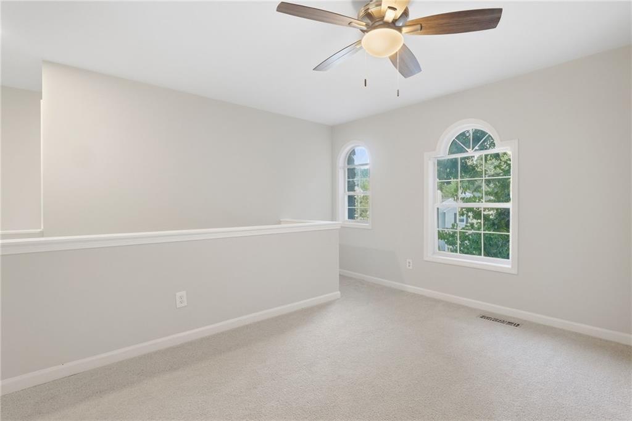
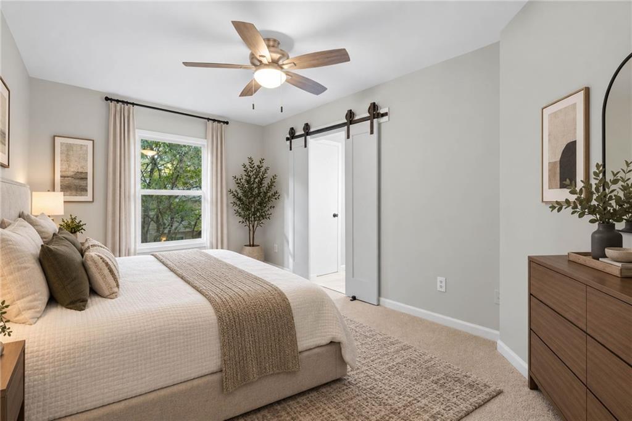
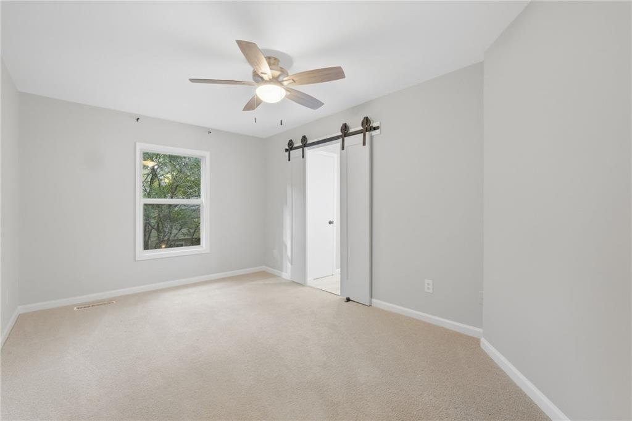
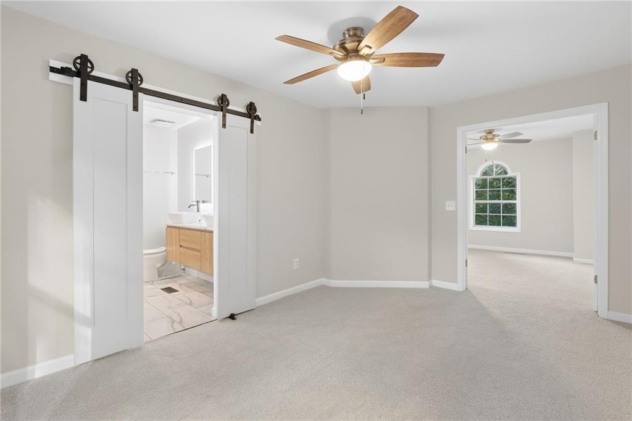
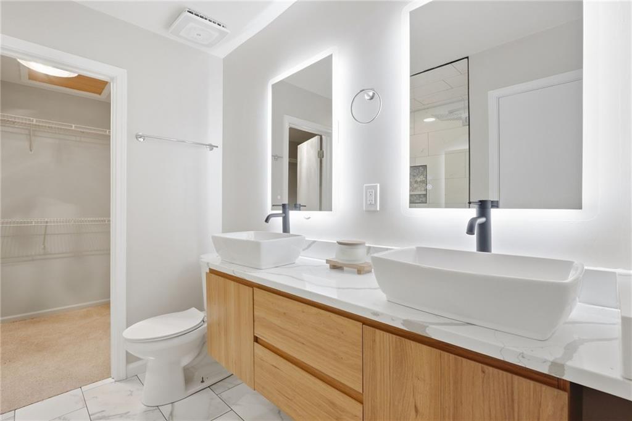
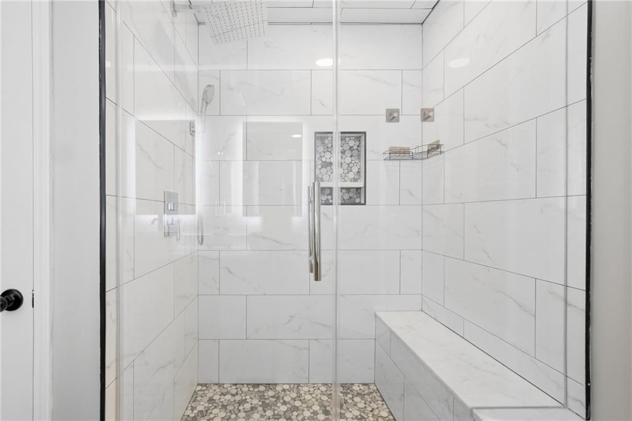
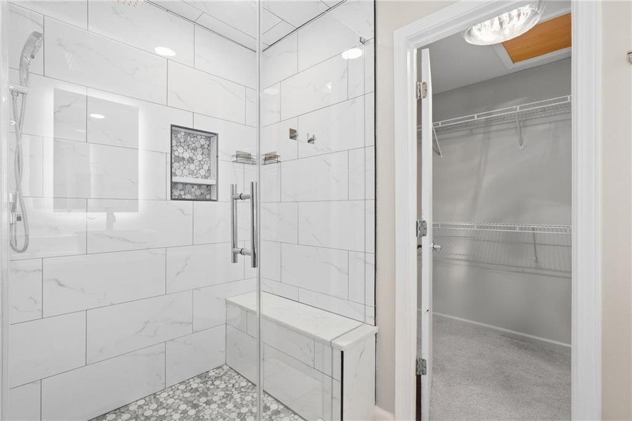
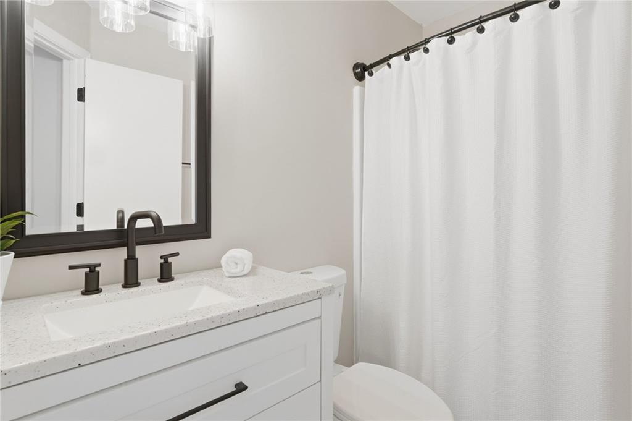
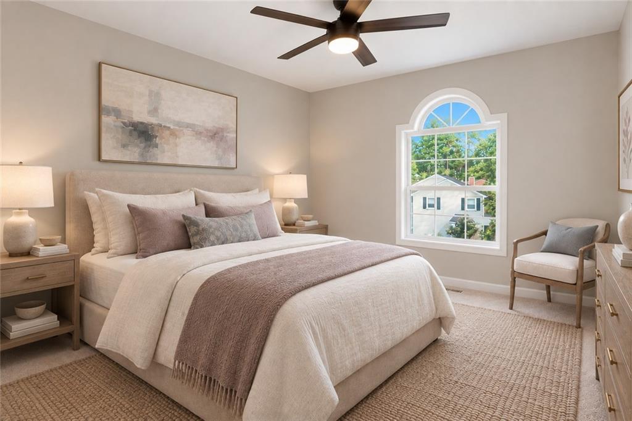
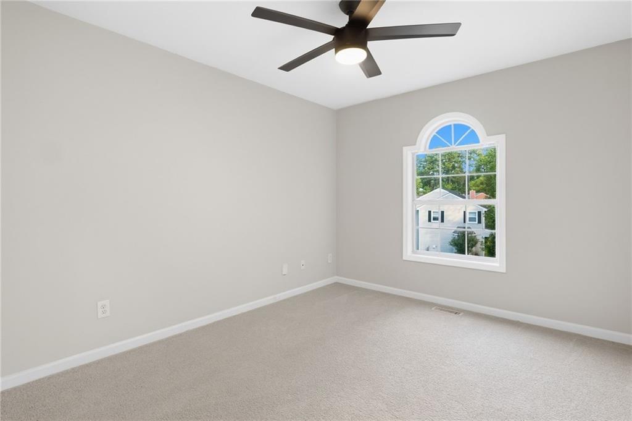
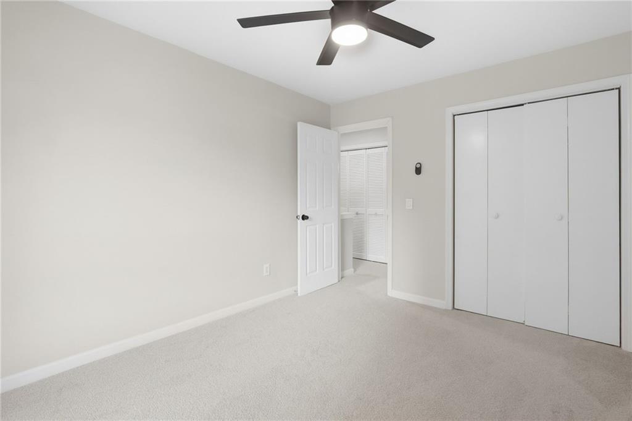
Upstairs, a spacious open loft provides even more flexibility for working, relaxing, or pursuing hobbies. Both bedrooms, two full bathrooms, and the laundry area are also located upstairs. The primary suite includes a walk-in closet and an updated ensuite bathroom with tile flooring, dual vessel sinks, touch-light mirrors, a floating vanity, and an oversized custom glass shower. The second full bathroom is conveniently located near the secondary bedroom.

Several important improvements have already been completed, including replacement of the polybutylene plumbing, a newer HVAC system, newer appliances, and select updated lighting. The home is move-in ready, with plenty of opportunity for the next owner to add personal touches over time, if desired. A one-car garage and two-car driveway provide convenient off-street parking.

Located approximately one mile from Downtown Kennesaw and historic Main Street, the home is close to shopping, entertainment and nightlife, local restaurants, ice cream and coffee shops, parks, playgrounds, walking trails, Kennesaw State University, Town Center, and Wellstar Kennestone Regional Medical Center. It is also approximately 4 miles from I-75 and 5 miles from I-575, with convenient access to Highway 41, and nearby Marietta, Woodstock, Acworth, Atlanta, and Hartsfield-Jackson Atlanta International Airport.

* SOME PHOTOS ARE DIGITALLY STAGED *

Ask a Local Expert

Open House Announcements

Sep 19th
11:00am to 2:00pm
In person. Please join us!

Property Highlights

Property Type
Residential
Property Sub Type
Single Family Residence
Architectural Style
Traditional
Bedrooms
2
Total Bathrooms
2
Acres
0.16
Year Built
1994
Condition
Resale

Location

City/Township
Kennesaw
View
Neighborhood
Subdivision
Kennesborough Square
County
Cobb - GA

Lake/Waterfront Information

Water Body Name
None
Waterfront Features
None

Property Details
Price
$320,000
Condition
Resale
Property Type
Residential
Property Sub Type
Single Family Residence

Building

Bedroom Features
None
Levels
Two
Total Area
1,476

Community

Community Features
Homeowners Assoc, Near Schools, Near Shopping, Near Trails/Greenway, Pool
Special Circumstances
None

Local Schools

Elementary School
Big Shanty
Middle School
Awtrey
High School
North Cobb

Interior Features

Bedrooms and Bathrooms

Total Bathrooms
2
Full Bathrooms
2
Bedrooms
2

Rooms and Basement

Basement Features
None

Area and Spaces

Above Grade Finished Area
1,476

Appliances

Appliances
Dishwasher, Disposal, Gas Range, Refrigerator

Interior Features

Interior Features
Double Vanity, High Ceilings 9 ft Main, High Ceilings 9 ft Upper, High Speed Internet, Track Lighting, Walk-In Closet(s)
Flooring
Carpet, Ceramic Tile, Hardwood
Laundry Features
Electric Dryer Hookup, Laundry Closet, Upper Level
Accessibility Features
None
Window Features
Double Pane Windows
Security Features
Closed Circuit Camera(s), Security System Owned, Smoke Detector(s)
Electic
110 Volts, 220 Volts
Fireplace Features
Gas Starter, Living Room

Heating and Cooling

Heating Features
Central
Fireplaces
1

Building Details
Construction

Architectural Style
Traditional
Year Built
1994
Foundations
Slab
Common Walls
No Common Walls
Materials

Construction Materials
Fiber Cement, Stone
Roof
Composition, Shingle

Taxes

Tax

Tax (Annual)
$3,655

HOA

Has HOA
Yes
Association Fee
$125 /qtr
Association Fee Includes
Maintenance Grounds, Swim

Heating, Cooling & Utilities

Cooling Features
Ceiling Fan(s), Central Air

Utilities

Utilities
Cable Available, Electricity Available, Natural Gas Available, Phone Available, Sewer Available, Water Available
Sewer
Public Sewer

Green Energy

Energy Efficiency Features
Appliances, HVAC

Utilities

Water Source
Public

Green Energy

Green Energy Features
None

Lot

Acres
0.16
Lot Dimensions
x
Lot Features
Back Yard, Corner Lot
Road Surface
Asphalt
Road Frontage
City Street

Exterior Features

Exterior Features
Awning(s), Rain Gutters
Patio And Porch Features
None
Fencing
None
Horse Amenities
None

Parking

Total Parking Spaces
2
Garage Capacity
1
Parking Features
Driveway, Garage, Garage Door Opener, Garage Faces Front, Kitchen Level, Level Driveway

Pool Features

Pool Features
None
Spa Features
None
Listed by RE/MAX Town & Country
Listing Data last updated 09/19/2026 05:20 am
Get a Link to this Property: Copy To Clipboard
QR Code link to this property

Phone:
Connect with:

Payment Calculator

per month. fixed. % interest.
$
%
$
%
Principal & Interest
+ Home Insurance
+ Property Tax
+ HOA Fees
per month
Total interest paid over s will be:
All estimates and provided for informational purposes only. Actual amounts may vary. The output of the tool is not a loan offer or solicitation, nor is it financial or legal advice. Information, rates, programs and loan scenarios shown are for example only as of 19-Sep-2026 and are subject to change without notice. Interest rates provided by the St. Louis Federal Reserve Economic Data (FRED). All products are subject to credit and property approval. Not all products are available in all states or for all loan amounts. Other restrictions and limitations apply. Contact your preferred lender for the pricing associated with your specific transaction. Calculations are generated by Open Source mortgage calculation software tools using common mathematical formulas. All calculations should be independently verified.
Get Walk Score Content

Property History

Today
Property information last updated
3 days ago
Status Active. This is the date the listing was placed on market.
Cumulative Days on Market: 5 days (includes prior listings) · Currently listed since September 16, 2026. Data provided by the MLS.

Similar Properties

Scroll to Top