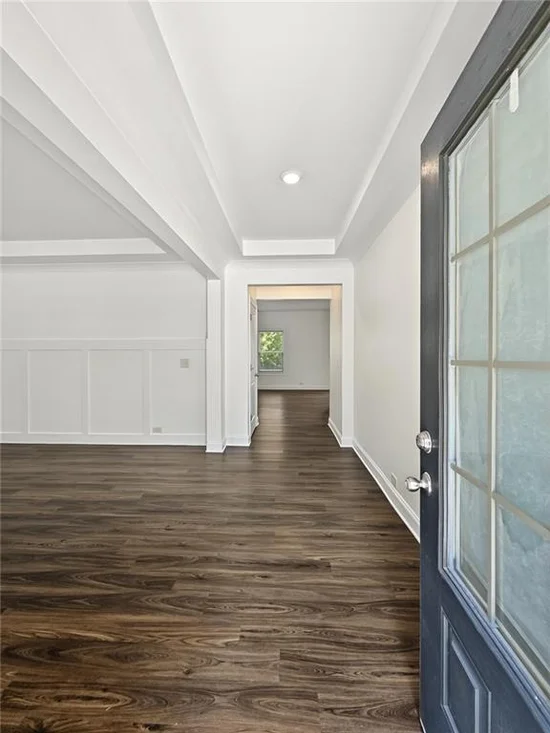
Start of property details
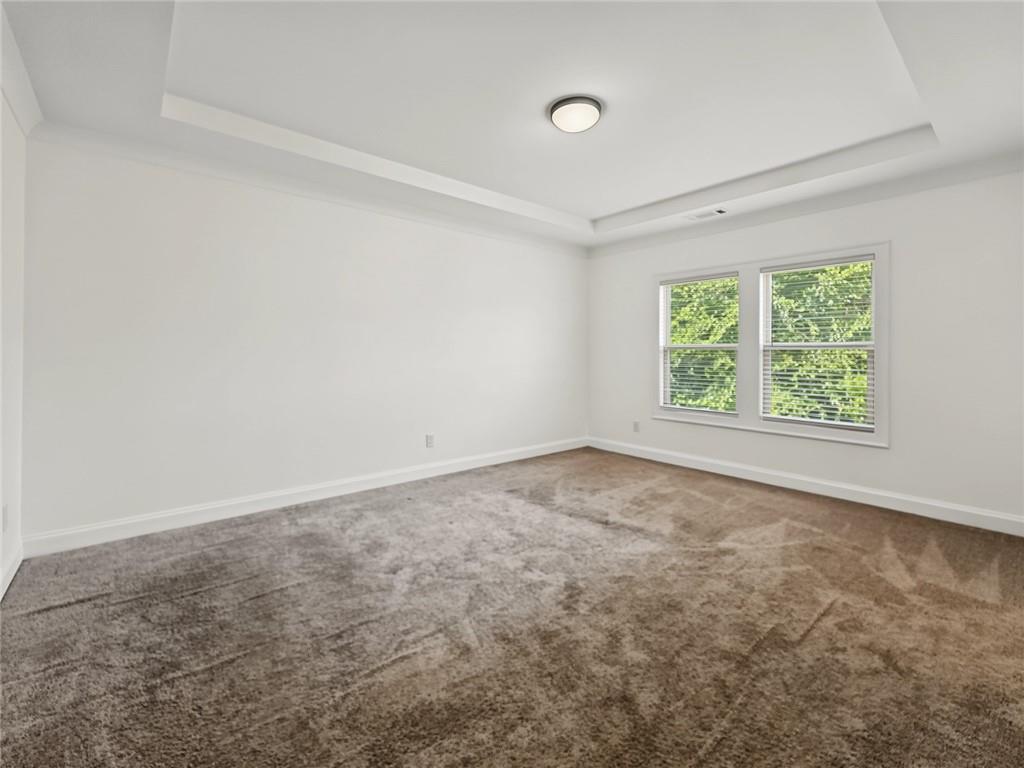
Share this property:
1118 Hibiscus Way SW
Mableton, GA 30126
FOR SALE · Active
$488,000
$205 / Sqft
4
Beds
3
Baths
2
Garage
2,386
Sqft
0.16
Acres
MLS# 7838039
Cumulative Days on Market: 3 · Includes prior listings · Currently listed since 09/24/26 · Data provided by the MLS.

Property Description

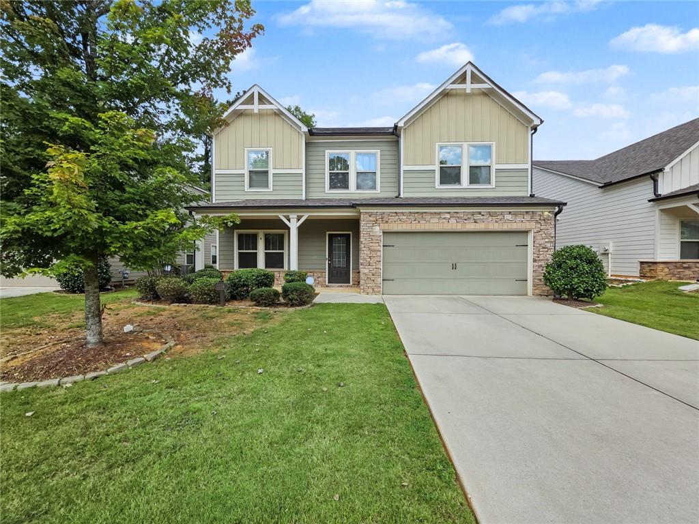
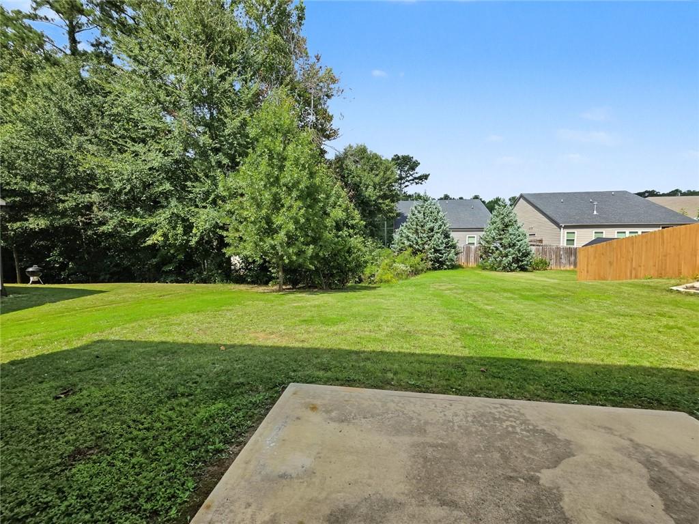
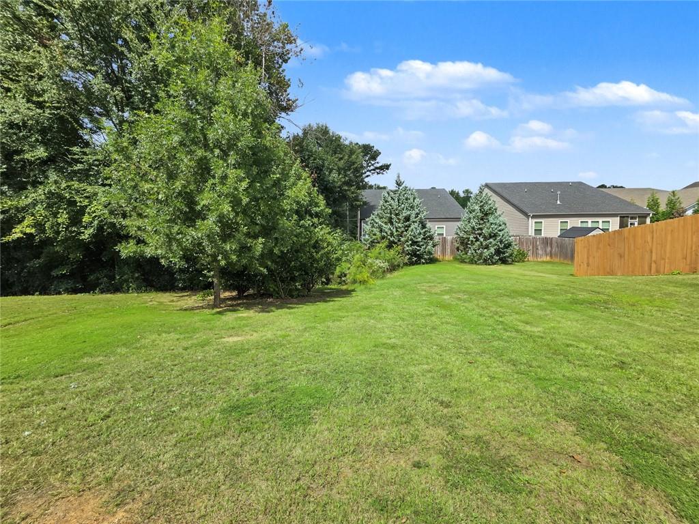
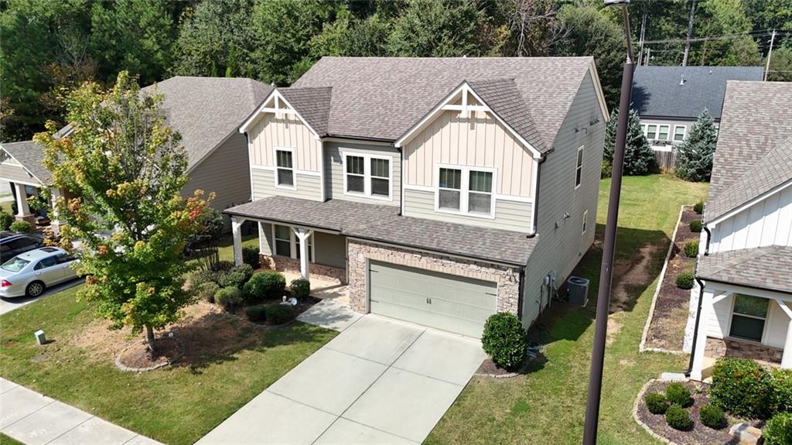
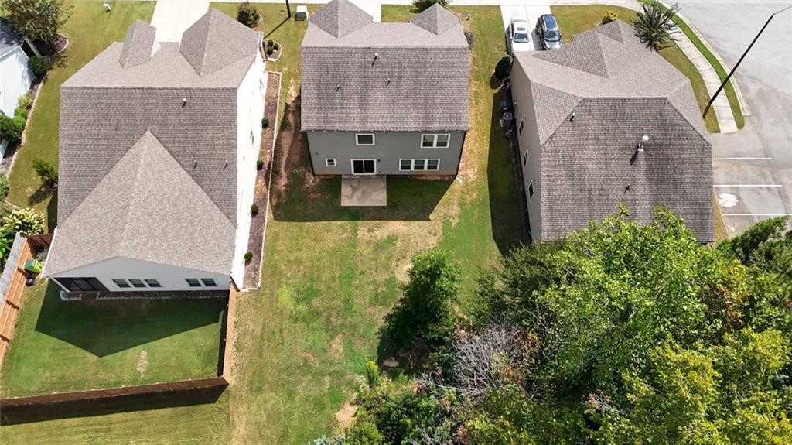
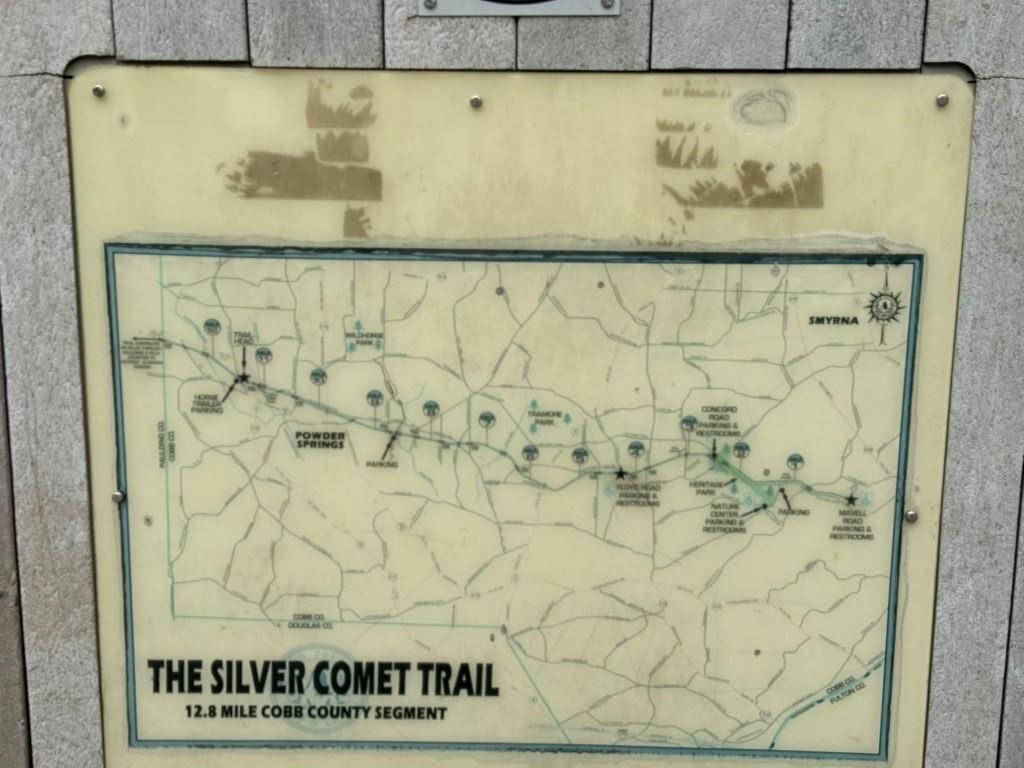
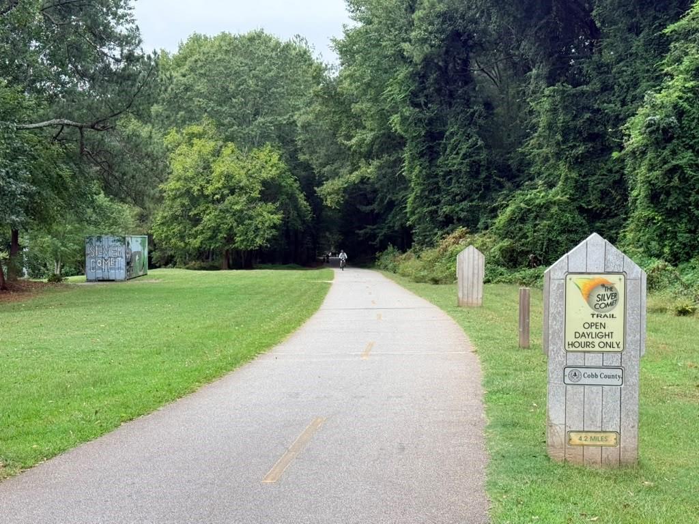
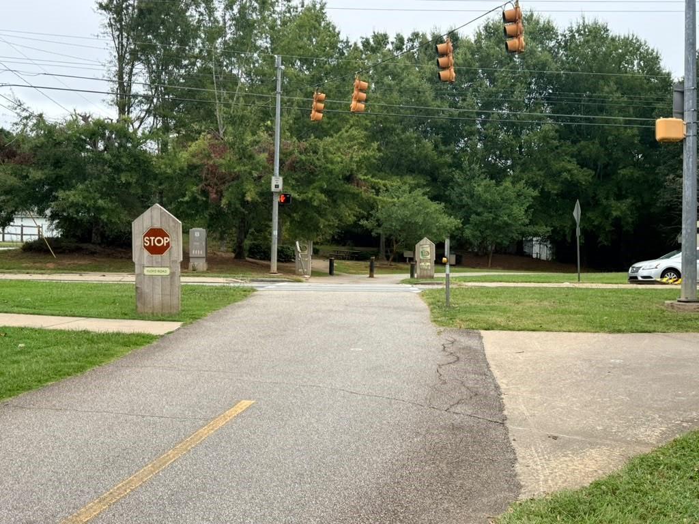
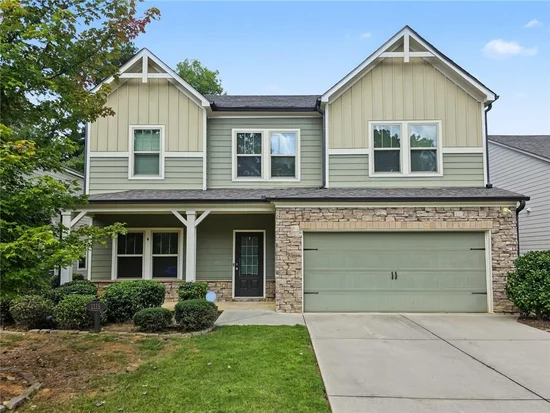
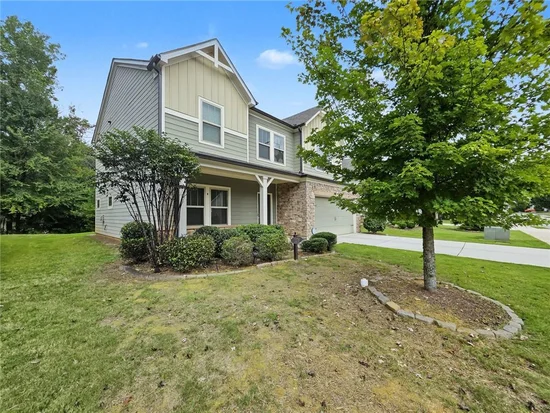
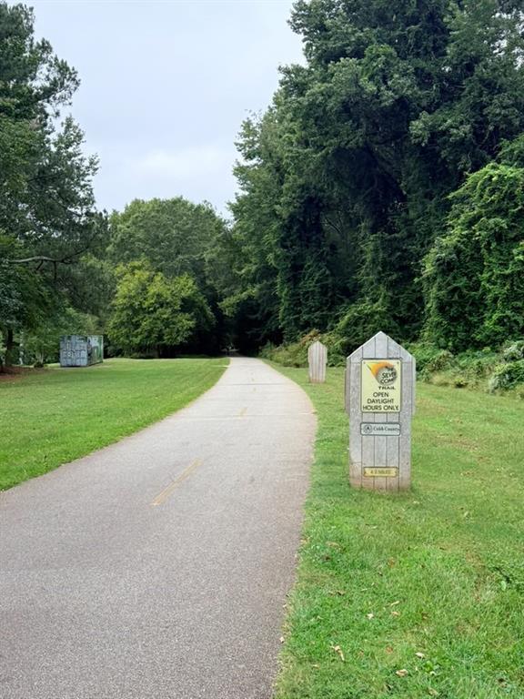
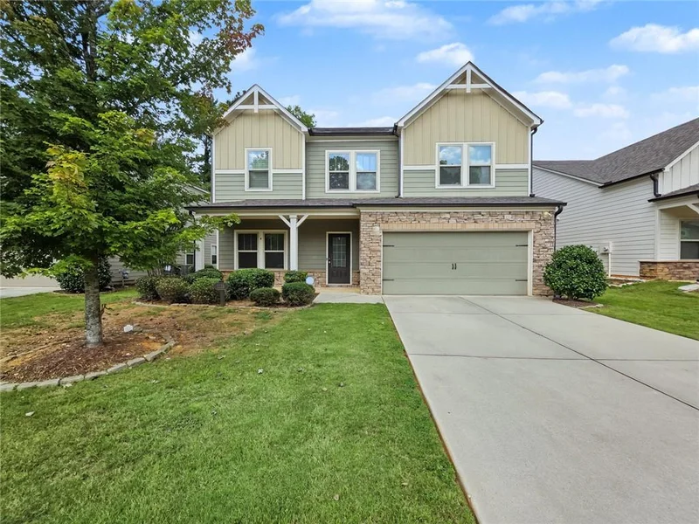
Discover the epitome of refined living in this remarkable home. This meticulously designed Meritage home is in a highly desirable area in a quiet neighborhood. This immaculate home is nestled near the cul-de-sac and less than four (4) blocks from the nationally renowned Silver Comet Trail.

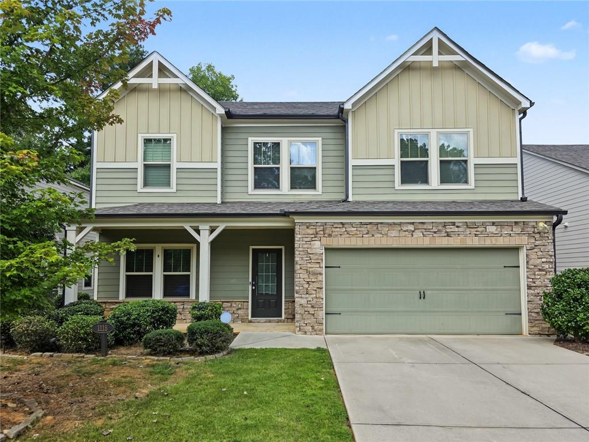
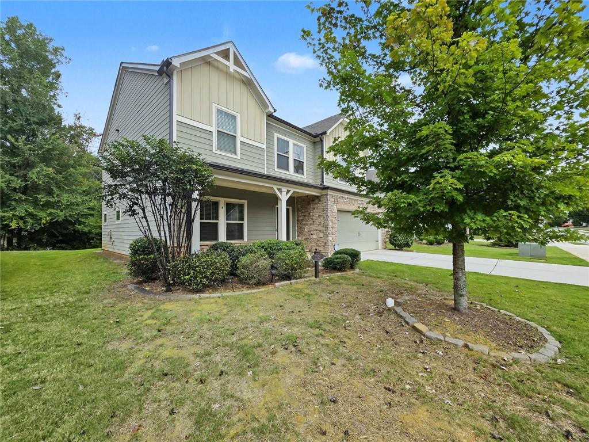
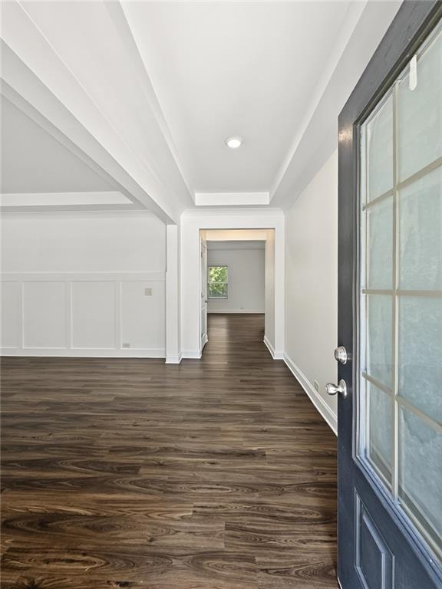
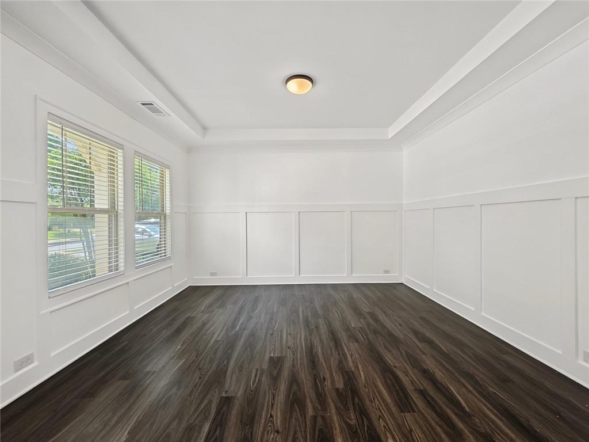
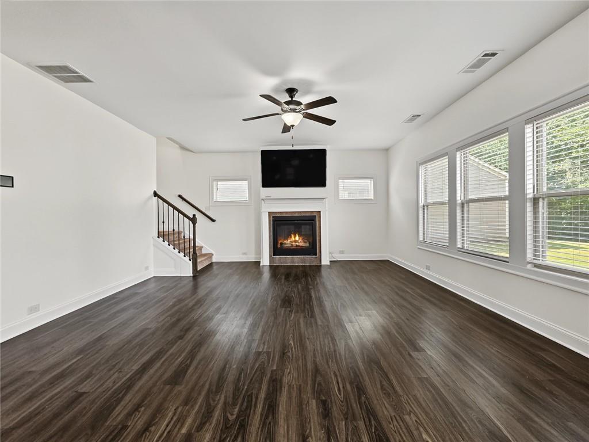
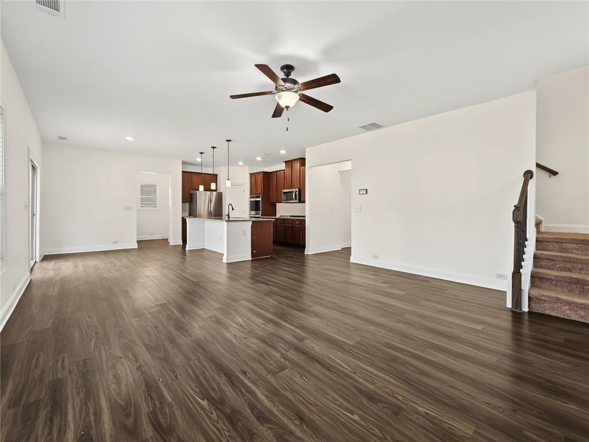
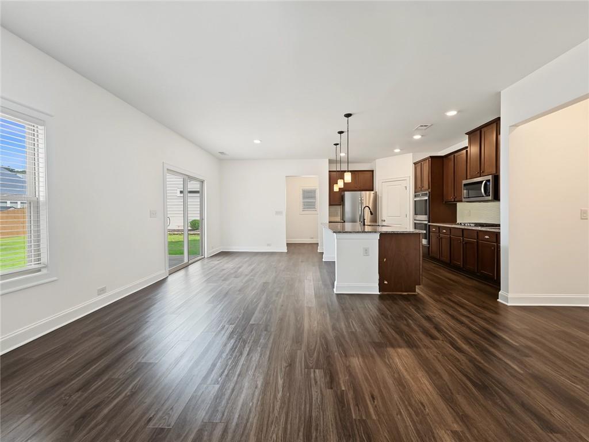
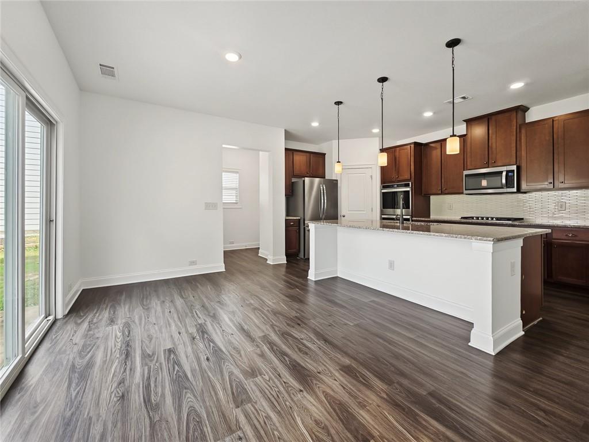
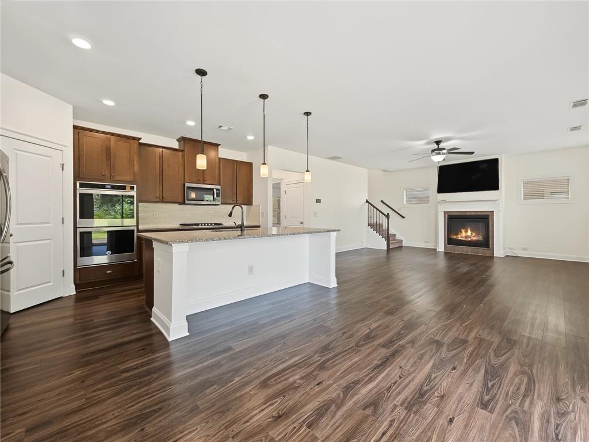
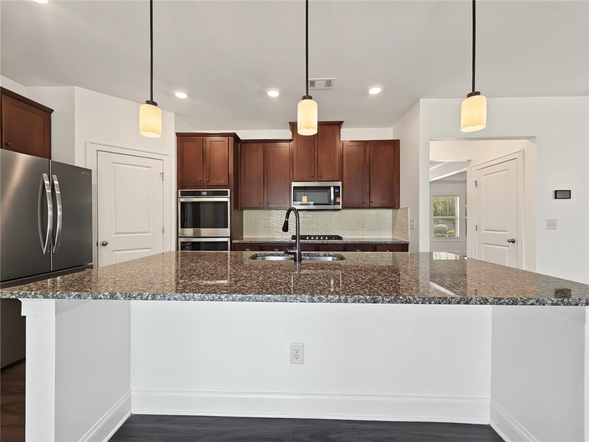
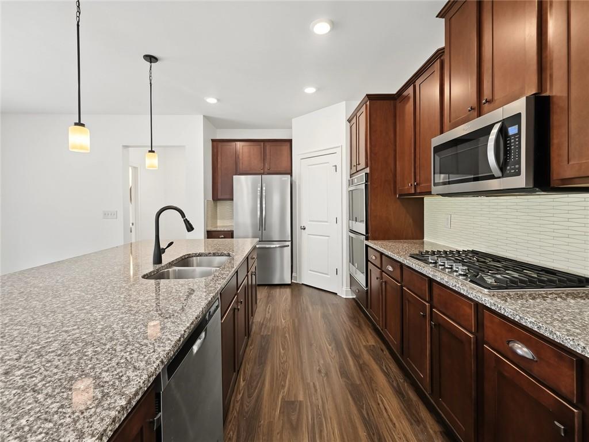
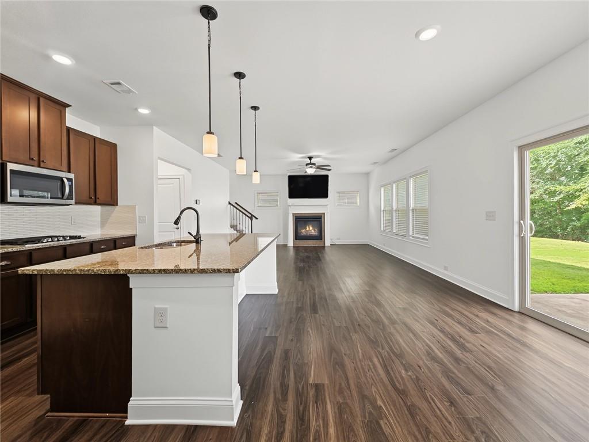
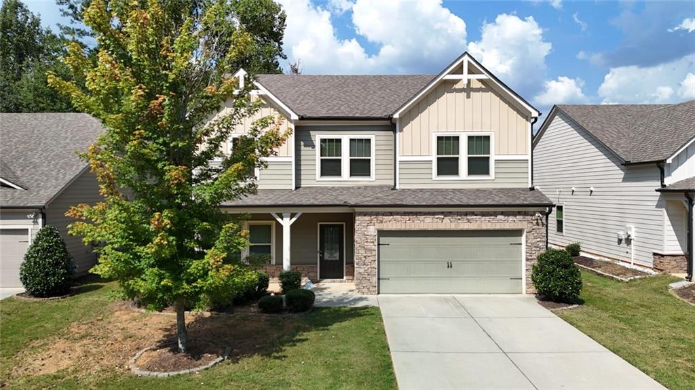
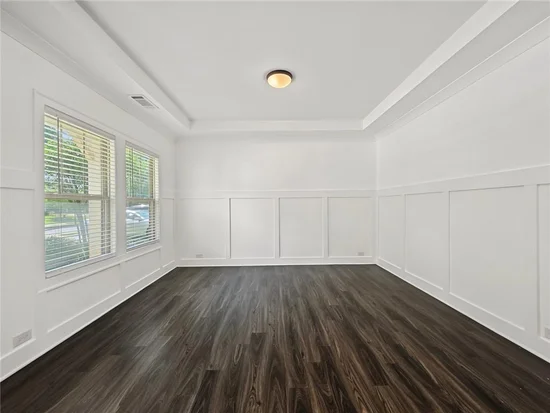
A charming front porch welcomes you home to peace and tranquility. Host unforgettable dinners in the formal dining room, beautifully detailed with classic wainscoting and elegant tray ceilings. Open concept boasts a magnificent kitchen opens to an inviting family room, captivating from the brightness gleaming through the windows. Beautiful granite countertops, island bar sitting and breakfast area nestled from a view of the backyard. The expansive kitchen is a culinary haven, featuring a gas stove, double oven and pantry closet. Stay cozy by the gas fireplace in the family room, perfect for those chilly evenings.

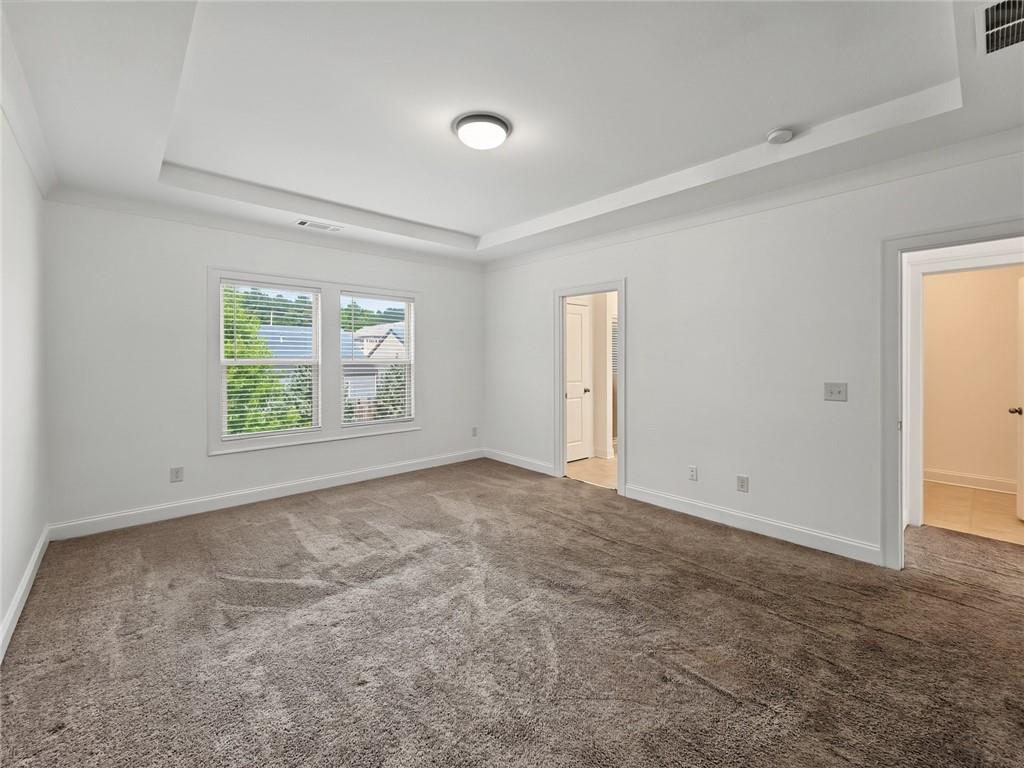
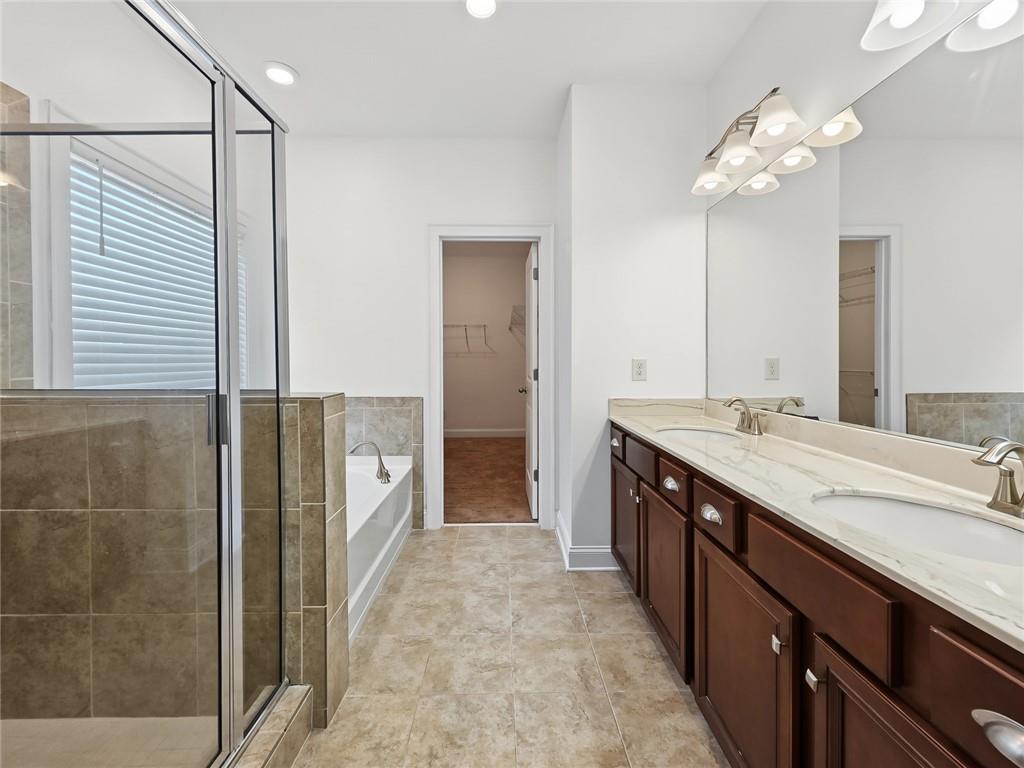
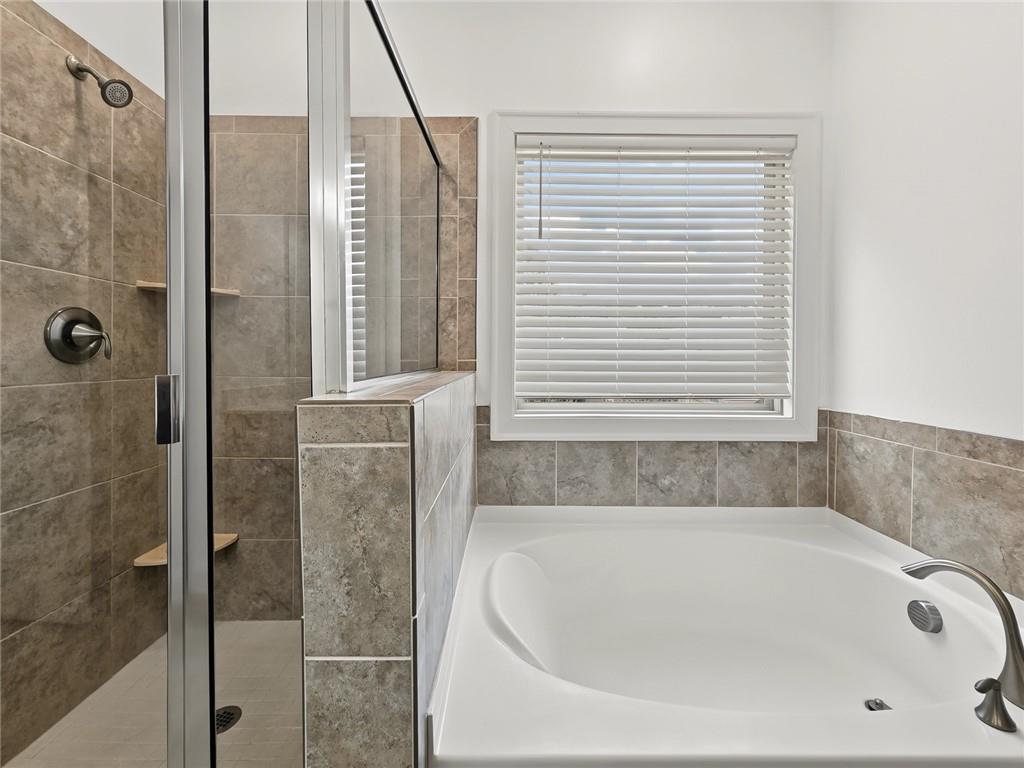
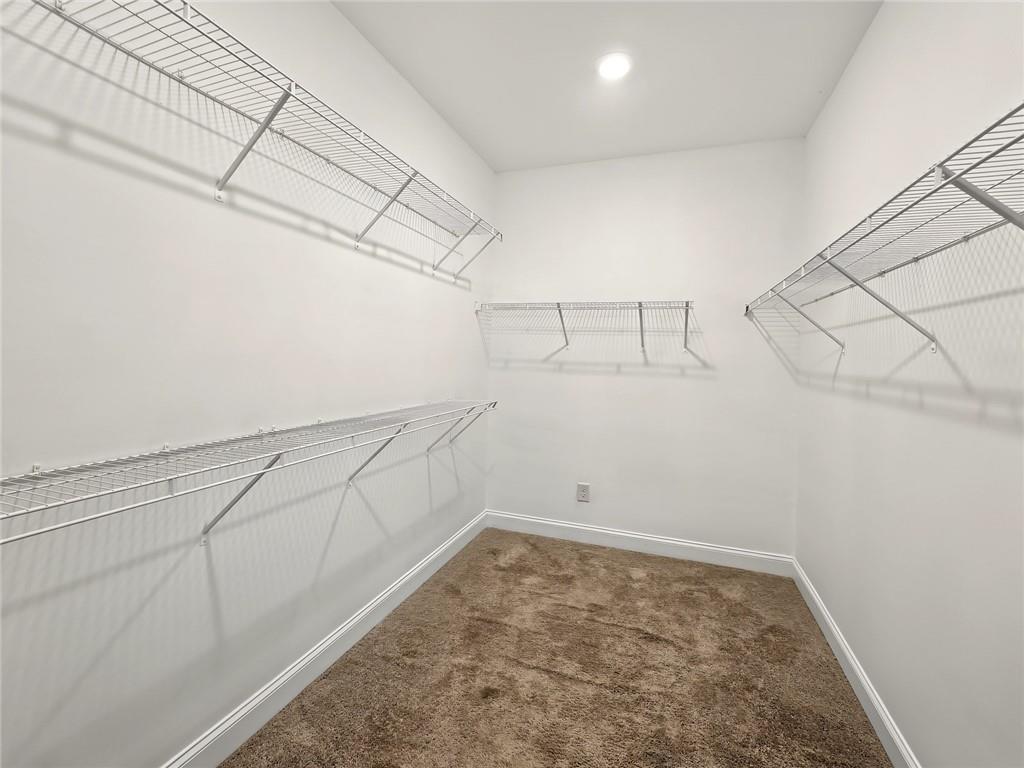
Upstairs features a loft area as a flex area for entertaining, office, media, kid’s play area or your heart’s desire. The owner's suite is a true retreat, featuring recessed lighting, tray ceiling, double sinks, separate shower, garden tub and walk-in closet.

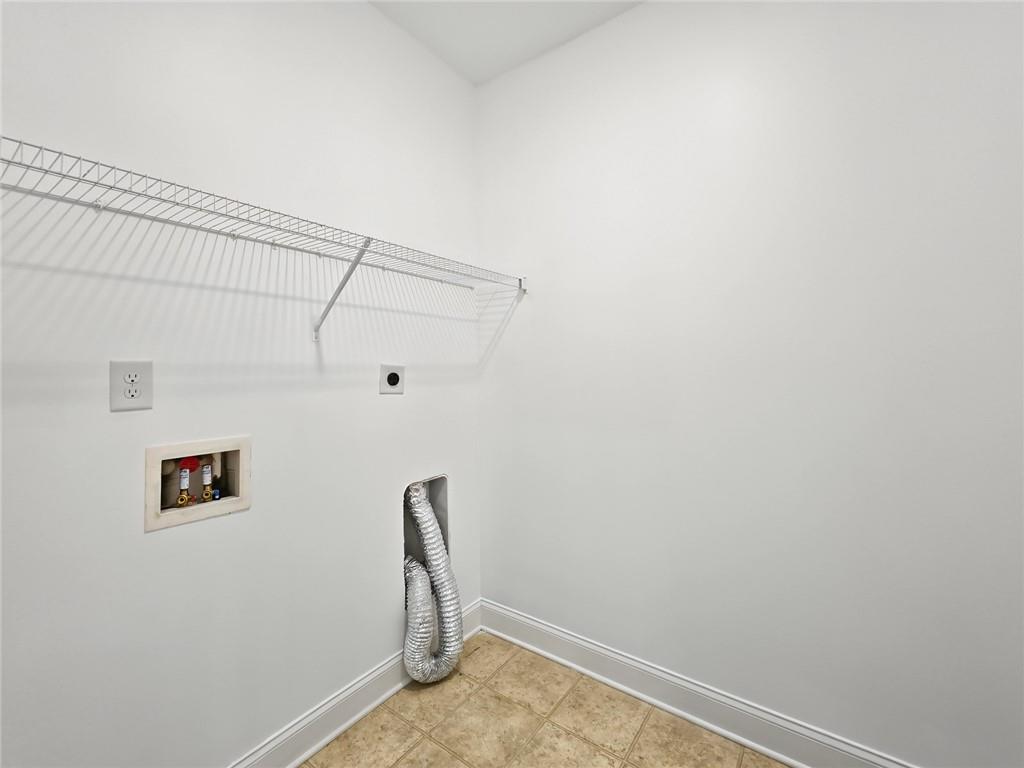
The convenience of an upstairs laundry room makes daily chores a breeze.

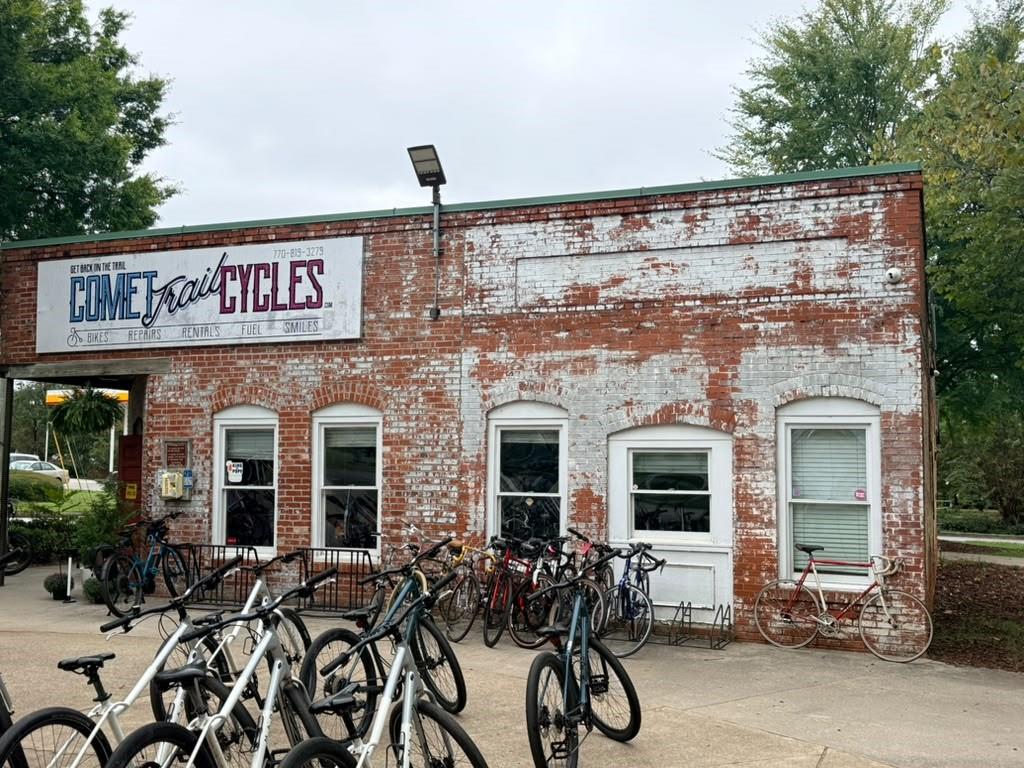
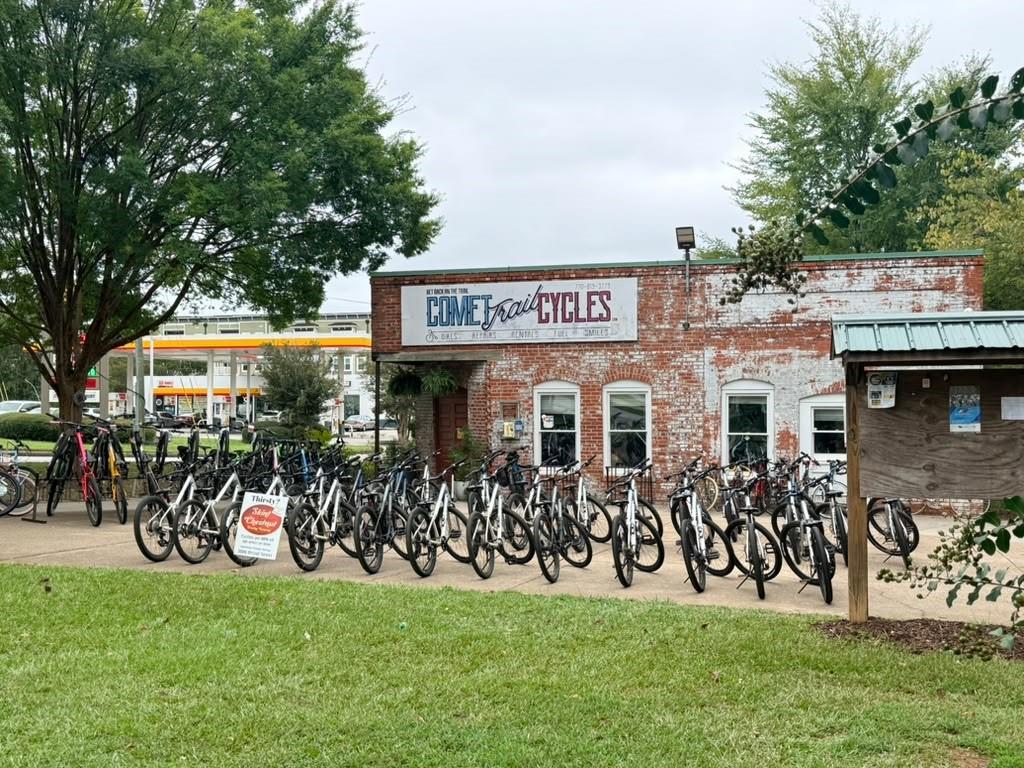
This home is a hidden gem nestled off the Silver Comet Trail and eight (8) miles to The Battery Atlanta (Atlanta Braves Stadium / Complex). This sought-after growing Mableton community features sidewalks with a bike store, shopping, dining and entertainment in proximity.

Up to $5, 000.00 in closing cost paid by seller depending on offer and other variables.

If acreage, square footage and dimensions are important; please verify and conduct your personal research.

Don't miss out on the opportunity to make this exceptional property your new home. Schedule your showing today!

Open House Announcements

Oct 17th 12:00pm to 4:00pm
In person. Please join us!
Oct 18th 11:00am to 2:00pm
In person. Please join us!

Property Highlights

Property Type
Residential
Property Sub Type
Single Family Residence
Architectural Style
Contemporary
Bedrooms
4
Total Bathrooms
3
Acres
0.16
Year Built
2019
Condition
Resale
Cumulative Days On Market
2

Location

City/Township
Mableton
View
Other
Subdivision
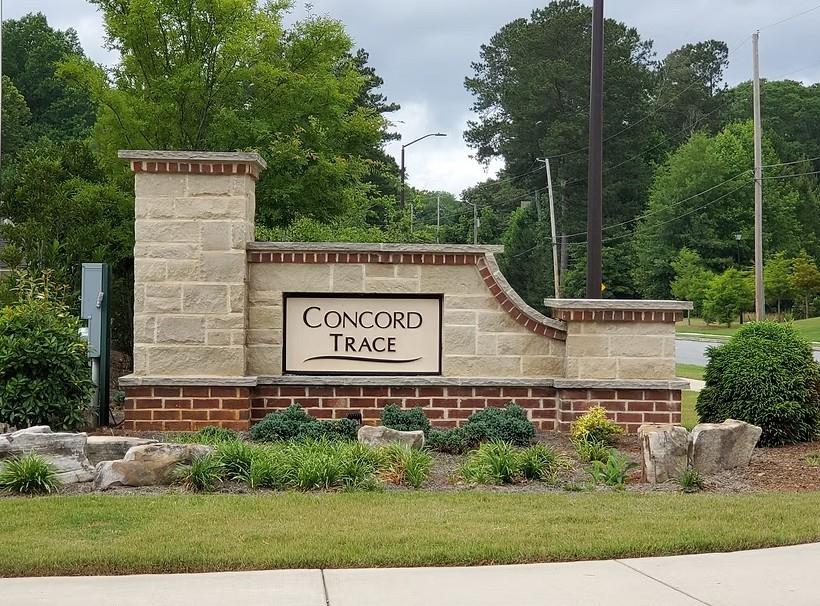
Concord Trace
County
Cobb - GA

Lake/Waterfront Information

Water Body Name
None
Waterfront Features
None

Property Details
Price
$488,000
Condition
Resale
Property Type
Residential
Property Sub Type
Single Family Residence

Building

Bedroom Features
None
Levels
Two
Total Area
2,386

Community

Community Features
Near Shopping, Near Trails/Greenway, Restaurant, Sidewalks
Special Circumstances
None

Local Schools

Elementary School
Sanders
Middle School
Floyd
High School
South Cobb

Interior Features

Bedrooms and Bathrooms

Total Bathrooms
3
Full Bathrooms
2
1/2 Bathrooms
1
Bedrooms
4

Rooms and Basement

Basement Features
None

Appliances

Appliances
Dishwasher, Double Oven, Gas Range, Microwave, Tankless Water Heater

Interior Features

Interior Features
Tray Ceiling(s), Walk-In Closet(s)
Flooring
Carpet, Laminate, Vinyl
Laundry Features
In Hall, Laundry Room
Accessibility Features
None
Window Features
None
Security Features
Smoke Detector(s)
Electic
110 Volts
Fireplace Features
Family Room

Heating and Cooling

Heating Features
Central
Fireplaces
1

Building Details
Construction

Architectural Style
Contemporary
Year Built
2019
Foundations
Slab
Common Walls
No Common Walls
Materials

Construction Materials
Stone, Wood Siding
Roof
Composition

Terms

Terms

Cumulative Days On Market
2

Taxes

Tax

Tax (Annual)
$6,175

HOA

Has HOA
Yes
Association Fee
$1,320 /yr
Association Fee Includes
Maintenance Grounds

Heating, Cooling & Utilities

Cooling Features
Ceiling Fan(s), Central Air

Utilities

Utilities
Electricity Available, Natural Gas Available, Sewer Available, Water Available
Sewer
Public Sewer

Green Energy

Energy Efficiency Features
None

Utilities

Water Source
Public

Green Energy

Green Energy Features
None

Lot

Acres
0.16
Lot Dimensions
x
Lot Features
Back Yard, Front Yard, Other
Road Surface
Asphalt
Road Frontage
Other

Exterior Features

Exterior Features
None
Patio And Porch Features
Covered, Front Porch
Fencing
None
Horse Amenities
None

Parking

Garage Capacity
2
Parking Features
Attached, Driveway, Garage

Pool Features

Pool Features
None
Spa Features
None
Listed by EXP Realty, LLC.
Listing Data last updated 10/10/2026 08:00 pm
Get a Link to this Property: Copy To Clipboard
QR Code link to this property

Phone:
Connect with:

Payment Calculator

per month. fixed. % interest.
$
%
$
%
Principal & Interest
+ Home Insurance
+ Property Tax
+ HOA Fees
per month
Total interest paid over s will be:
All estimates and provided for informational purposes only. Actual amounts may vary. The output of the tool is not a loan offer or solicitation, nor is it financial or legal advice. Information, rates, programs and loan scenarios shown are for example only as of 11-Oct-2026 and are subject to change without notice. Interest rates provided by the St. Louis Federal Reserve Economic Data (FRED). All products are subject to credit and property approval. Not all products are available in all states or for all loan amounts. Other restrictions and limitations apply. Contact your preferred lender for the pricing associated with your specific transaction. Calculations are generated by Open Source mortgage calculation software tools using common mathematical formulas. All calculations should be independently verified.
Get Walk Score Content

Property History

Yesterday
Property information last updated
16 days ago
Status Active. This is the date the listing was placed on market.
Cumulative Days on Market: 3 days (includes prior listings) · Currently listed since September 24, 2026. Data provided by the MLS.

Similar Properties

Scroll to Top