Start of property details

Share this property:
660 Longwood Place
Dallas, GA 30132
today
NEW
$519,900
Active
4
Beds
3
Baths
2
Garage
2,232
Sqft
0.24
Acres
MLS# 7837635
Cumulative Days on Market: Less than 1 · Includes prior listings · Currently listed since 09/14/26 · Data provided by the MLS.

Property Description

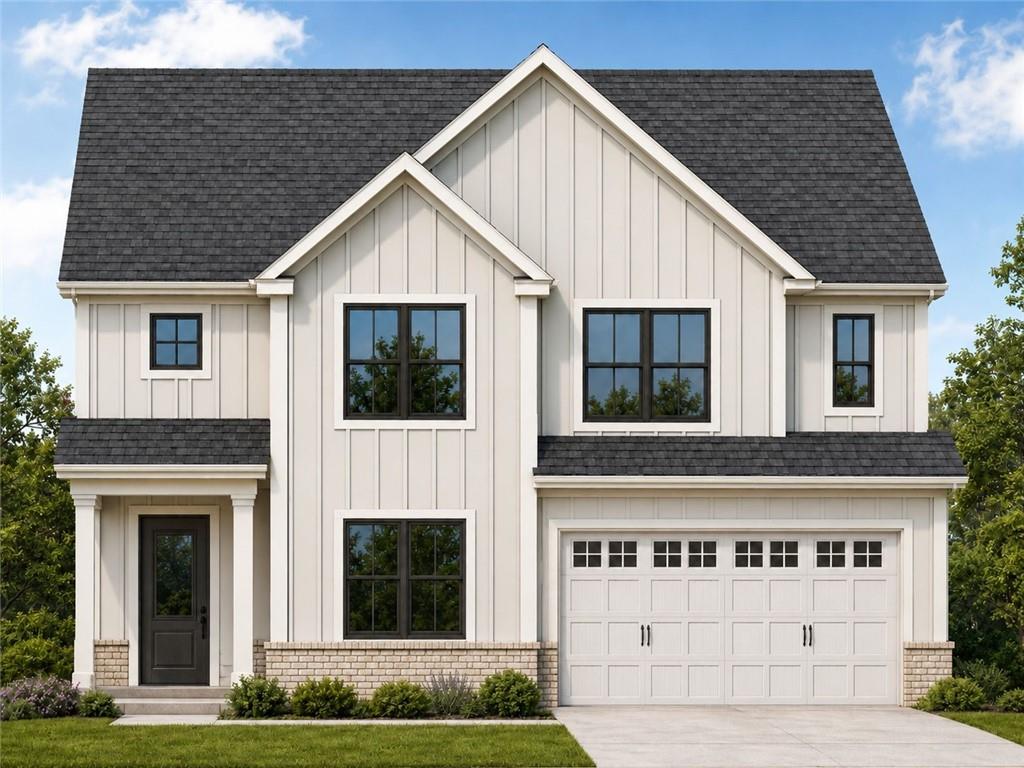
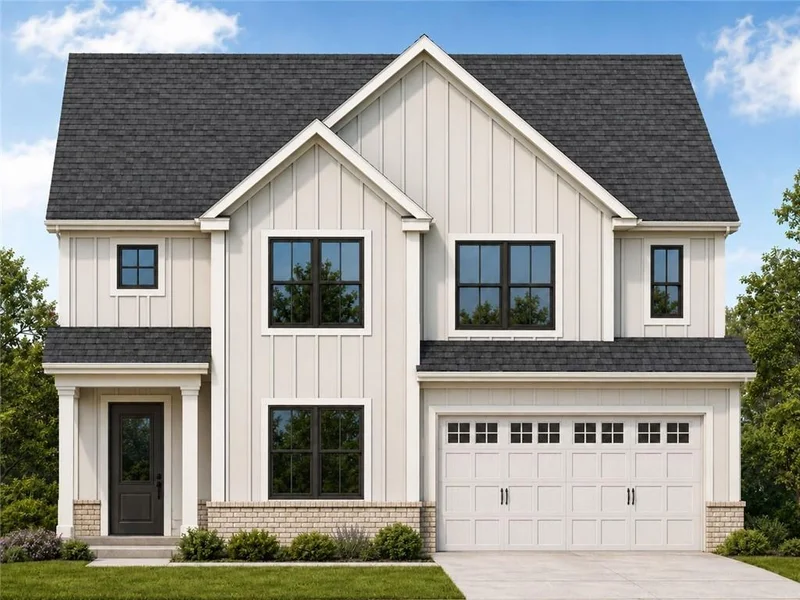
Under construction in the sought-after Cedar Mill community. MOVE-IN READY Summer 2026, this Cambree plan offers approximately 2, 300 square feet of living space, 4 bedrooms, 2.5 baths, a two-car garage, and an easy-to-finish walk-out basement with excellent potential for future living space, entertaining, or guest use. The main level welcomes you with a spacious foyer and a private formal dining room that is ideal for hosting family gatherings and holiday dinners. The dining room can also serve as a home office or additional flex space. The open-concept living area features a spacious great room with a gas-log fireplace and custom mantel. The great room flows directly into the gourmet kitchen. The kitchen includes upgraded finishes such as custom wood cabinetry with soft-close doors and dovetail drawers, quartz countertops, a tile backsplash, a ZLINE appliance package, and a large island with additional workspace and seating. Luxury prefinished engineered hardwoods run throughout the main living areas, with oak tread stairs leading to the second floor. The main level also includes a convenient powder room, access to the two-car garage, and an open rear deck overlooking the backyard. Upstairs, the private owner’s suite offers a spacious retreat with a spa-inspired bath featuring double vanities, quartz countertops, an upgraded tile shower with framed glass enclosure, a soaking tub, and walk-in closet. The second floor also includes three generously sized guest bedrooms, a full hall bath, and a walk-in laundry room. The unfinished walk-out basement offers plenty of room for future expansion and can be finished to create an additional living area, media room, home gym, guest suite, or entertaining space. Cedar Mill is an established swim-and-tennis community with an impressive neighborhood amenity area that includes a large clubhouse, fitness center, two tennis courts, a large community pool with a separate kiddie pool area, playground, sidewalks, streetlights, and access to nearby trails. The community offers a welcoming neighborhood feel while remaining convenient to shopping, dining, healthcare, and everyday essentials. The home is located approximately 4 miles or 8 to 10 minutes from Downtown Dallas and about 6 miles or 10 to 15 minutes from Seven Hills Station along Cedarcrest Road, one of the area’s main hubs for shopping, dining, groceries, and daily conveniences. Highway 278 provides easy access to additional restaurants, retailers, and Wellstar Paulding Medical Center. Lake Allatoona, area parks, and the Silver Comet Trail are also within an easy drive for boating, hiking, biking, and outdoor recreation. Because construction is still underway, buyers may have the opportunity to personalize select finishes. Call today for additional information about 100% financing options for first responders and first-time homebuyers, including possible down payment assistance through the preferred lender. Current builder incentives: $5, 000 toward closing costs when the Buyer uses Preferred Lender Matt Garcia with Cross Country Mortgage, subject to lender terms and conditions. Photos are representative of a home to be built and currently under construction. Selections, finishes, and completed features may vary.

Ask a Local Expert

Property Highlights

Property Type
Residential
Property Sub Type
Single Family Residence
Architectural Style
Craftsman
Bedrooms
4
Total Bathrooms
3
Acres
0.24
Year Built
2026
Condition
New Construction

Location

City/Township
Dallas
View
City
Subdivision
CEDAR MILL
County
Paulding - GA

Lake/Waterfront Information

Water Body Name
None
Waterfront Features
None

Property Details

Price
$519,900
Condition
New Construction
Property Type
Residential
Property Sub Type
Single Family Residence

Building

Bedroom Features
Oversized Master, Split Bedroom Plan, Other
Levels
Two
Total Area
2,232

Community

Community Features
Pool, Clubhouse, Curbs, Fitness Center, Homeowners Assoc, Meeting Room, Near Schools, Near Shopping, Near Trails/Greenway, Playground, Sidewalks, Tennis Court(s)
Special Circumstances
None

Local Schools

Elementary School
Floyd L. Shelton
Middle School
Sammy Mc Clure Sr.
High School
North Paulding

Interior Features

Bedrooms and Bathrooms

Total Bathrooms
3
Full Bathrooms
2
1/2 Bathrooms
1
Bedrooms
4

Rooms and Basement

Basement Features
Daylight, Exterior Entry, Full, Interior Entry, Unfinished, Walk-Out Access

Area and Spaces

Above Grade Finished Area
2,232

Appliances

Appliances
Dishwasher, Disposal, Electric Water Heater, ENERGY STAR Qualified Appliances, Gas Range, Microwave, Other

Interior Features

Interior Features
Disappearing Attic Stairs, Double Vanity, Entrance Foyer, High Ceilings 9 ft Main, High Ceilings 9 ft Upper, High Speed Internet, Low Flow Plumbing Fixtures, Recessed Lighting, Tray Ceiling(s), Walk-In Closet(s)
Flooring
Carpet, Ceramic Tile, Hardwood, Tile
Laundry Features
Electric Dryer Hookup, In Hall, Laundry Room, Other
Accessibility Features
None
Window Features
Double Pane Windows, ENERGY STAR Qualified Windows, Insulated Windows
Security Features
Carbon Monoxide Detector(s), Fire Alarm, Secured Garage/Parking, Security Lights, Security Service, Security System Owned, Smoke Detector(s)
Electic
110 Volts, 220 Volts
Fireplace Features
Brick, Gas Log, Great Room, Masonry, Raised Hearth, Ventless

Heating and Cooling

Heating Features
ENERGY STAR Qualified Equipment, Forced Air, Zoned, Other
Fireplaces
1

Building Details

Construction

Architectural Style
Craftsman
Year Built
2026
Foundations
Concrete Perimeter
Common Walls
No Common Walls

Materials

Construction Materials
Blown-In Insulation, Brick, Hardi Plank Type
Roof
Composition, Shingle

Taxes

Tax

Tax (Annual)
$498

HOA

Has HOA
Yes
Association Fee
$575 /yr
Association Fee Includes
Maintenance Structure, Reserve Fund, Swim, Tennis

Heating, Cooling & Utilities

Cooling Features
Ceiling Fan(s), Central Air, Electric, ENERGY STAR Qualified Equipment, Zoned

Utilities

Utilities
Cable Available, Electricity Available, Natural Gas Available, Phone Available, Sewer Available, Water Available, Other
Sewer
Public Sewer

Green Energy

Energy Efficiency Features
None

Utilities

Water Source
Public

Green Energy

Green Energy Features
None

Lot

Acres
0.24
Lot Dimensions
x
Lot Features
Back Yard, Cleared, Open Lot, Private, Wooded
Road Surface
Concrete, Paved
Road Frontage
Other

Exterior Features

Exterior Features
Private Entrance, Private Yard, Rain Gutters, Other
Patio And Porch Features
Deck, Front Porch, Patio, Rear Porch
Fencing
None
Horse Amenities
None

Parking

Total Parking Spaces
4
Garage Capacity
2
Parking Features
Attached, Driveway, Garage, Garage Door Opener, Garage Faces Front, Level Driveway, See Remarks

Pool Features

Pool Features
None
Spa Features
None
Listed by Atlanta Communities Real Estate Brokerage
Listing Data last updated 09/15/2026 06:00 am
Get a Link to this Property: Copy To Clipboard
QR Code link to this property

Phone:
Connect with:

Payment Calculator

per month. fixed. % interest.
$
%
$
%
Principal & Interest
+ Home Insurance
+ Property Tax
+ HOA Fees
per month
Total interest paid over s will be:
All estimates and provided for informational purposes only. Actual amounts may vary. The output of the tool is not a loan offer or solicitation, nor is it financial or legal advice. Information, rates, programs and loan scenarios shown are for example only as of 15-Sep-2026 and are subject to change without notice. Interest rates provided by the St. Louis Federal Reserve Economic Data (FRED). All products are subject to credit and property approval. Not all products are available in all states or for all loan amounts. Other restrictions and limitations apply. Contact your preferred lender for the pricing associated with your specific transaction. Calculations are generated by Open Source mortgage calculation software tools using common mathematical formulas. All calculations should be independently verified.
Get Walk Score Content

Property History

Today
Property information last updated
Today
Status Active. This is the date the listing was placed on market.
Cumulative Days on Market: Less than 1 days (includes prior listings) · Currently listed since September 14, 2026. Data provided by the MLS.

Similar Properties

Scroll to Top