Start of property details
Share this property:
24 Madsion Lane
Adairsville, GA 30103
4 days ago
NEW
$483,513
Active
4
Beds
3
Baths
2
Garage
2,272
Sqft
0.23
Acres
MLS# 7837188
Cumulative Days on Market: 7 · Includes prior listings · Currently listed since 09/16/26 · Data provided by the MLS.

Property Description

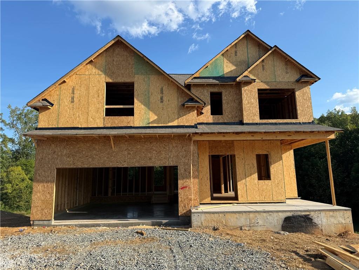
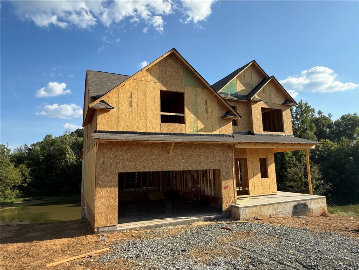
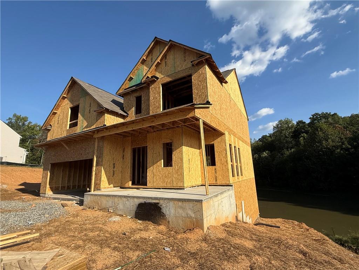
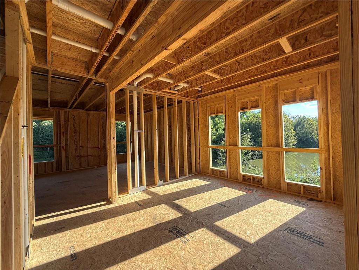
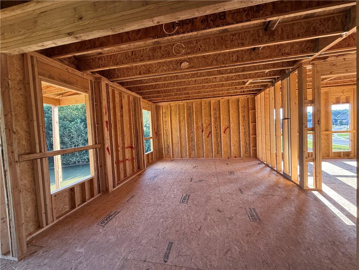
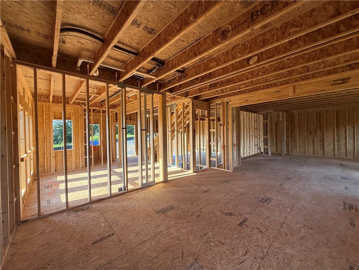
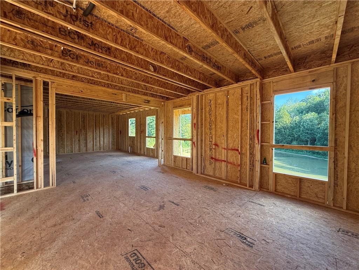
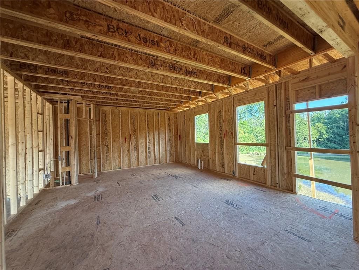
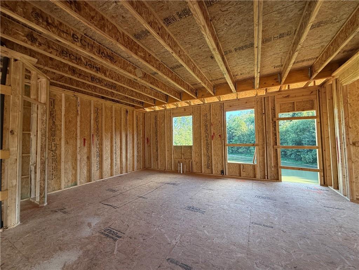
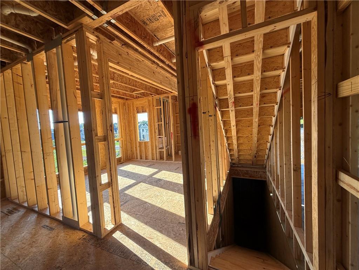
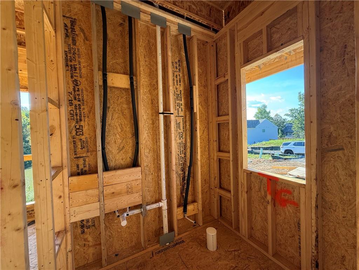
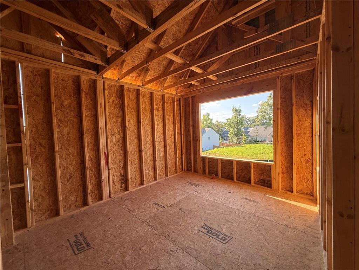
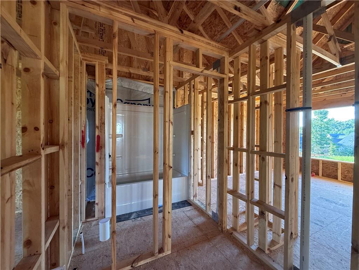
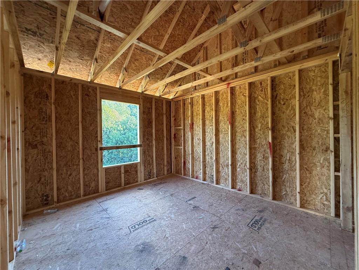
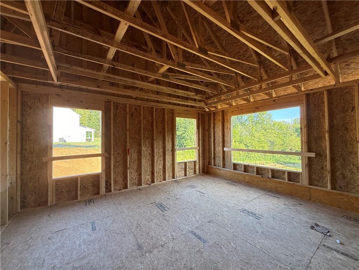
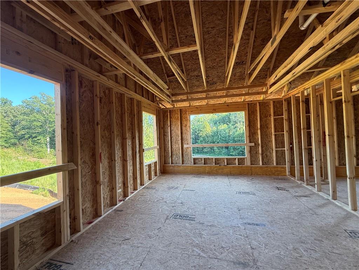
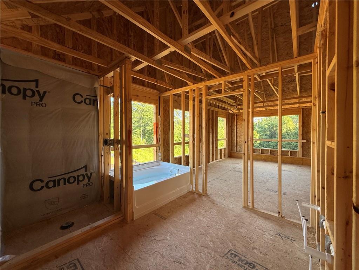
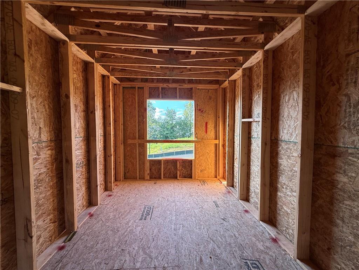
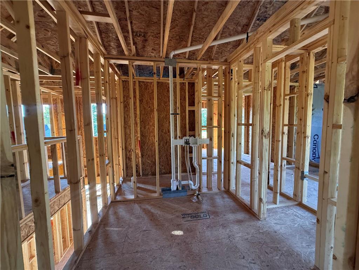
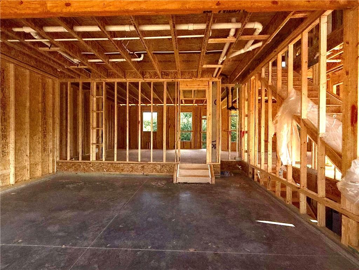
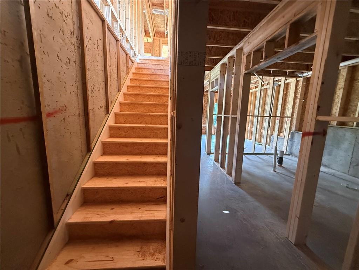
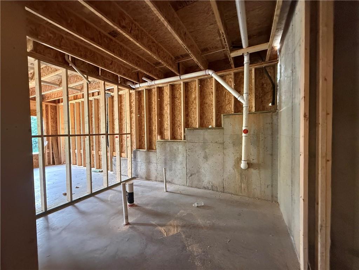
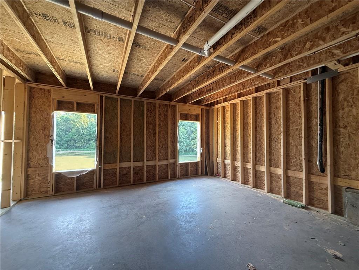
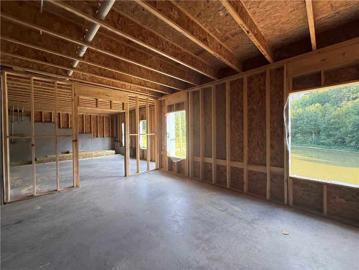
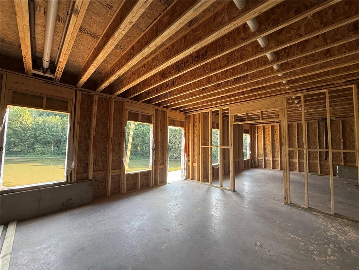
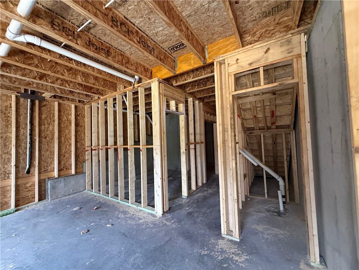
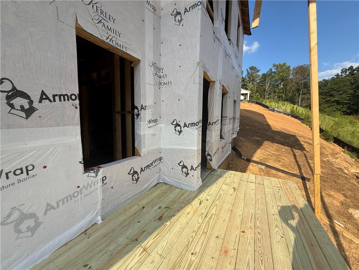
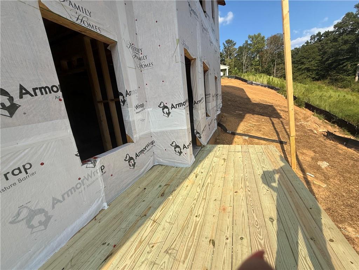
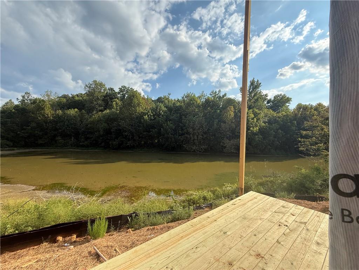
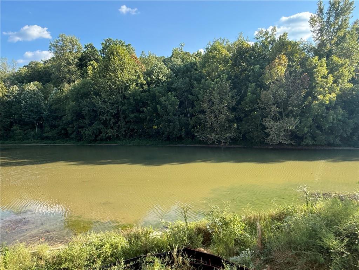
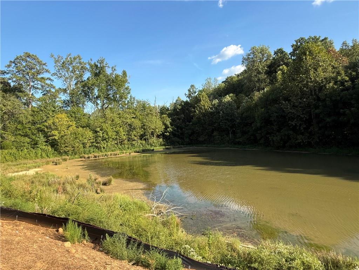
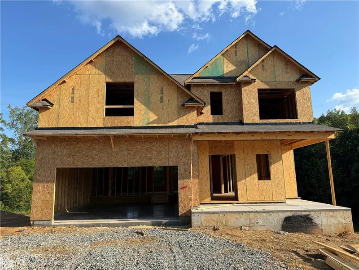
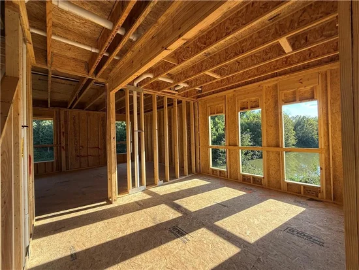
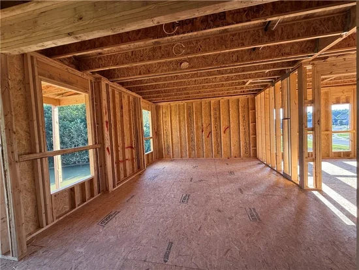
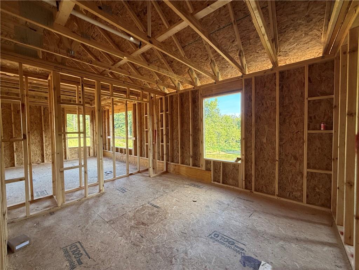
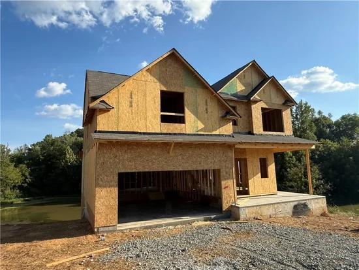
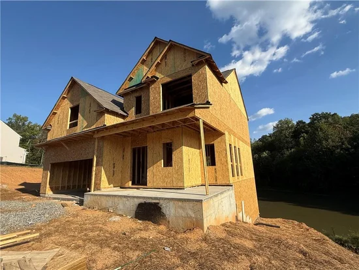
Welcome to Maple Village, by Obie Award-Winning builder, Kerley Family Homes! This home is under construction. From the moment you walk up to the half wrapped front porch, you know this home is special! Once you step inside the Magnolia you are immediately wowed by it’s stunning 2-story foyer with stylish lighting and a convenient half bath at the front. A gorgeous separate dining room with detailed trim, natural lighting and unobstructed scenic pond views along with its natural surroundings. If you are not into formal dining this is also the perfect space for an office or flex space. Just past the dining room an open-concept family room, breakfast area and kitchen. A beautiful 60" linear fireplace with a stained cedar mantle is the center point of the family room and can be used year round! The oversized kitchen with its center island topped with quartz countertops is the heart of this home! A window over the kitchen sink with pond views, upgraded 42" painted cabinetry, stainless Whirlpool appliance package and tile backsplash is the perfect set up for entertaining family and friends. Just off the breakfast area, step outside onto your private covered deck and enjoy a quiet evening relaxing in natures beauty. Upstairs, a luxurious owner's suite with a tray ceiling, ceiling fan plus smart tube and outlet for those TV lovers. An inviting ensuite bathroom with a raised double vanity, separate tile shower and soaking tub with tile surround, an oversized walk-in closet with window and plenty of space for all your things. 3 Additional large bedrooms, a hall bathroom with a double bowl raised vanity with cultured marble tops and separate area for tub / shower makes this bathroom fully functional for families of all sizes. Rounding out the second floor is a spacious laundry room with a closet and shelving. That's not even the best part! This home boasts a full unfinished basement with access to a second deck. The basement is stubbed and plumbed for a full bath providing an abundance of potential to serve your family's needs. From storage to finishing off a whole new addition to your home, the options are endless. Maple Village is an established swim community with convenient access to local amenities, like Manning Mill Park, Splashville and Barnsley Garden without all the traffic! Top rated schools, 5 mins from I-75, and right off Joe Frank Harris Pkwy (Hwy 41), with close proximity to Cartersville and Calhoun. Contact the agent for current builder incentives.

Ask a Local Expert

Property Highlights

Property Type
Residential
Property Sub Type
Single Family Residence
Architectural Style
Craftsman, Traditional
Bedrooms
4
Total Bathrooms
3
Acres
0.23
Year Built
2026
Condition
New Construction
Cumulative Days On Market
6

Location

City/Township
Adairsville
View
Rural, Trees/Woods, Water
Subdivision
Maple Village
County
Bartow - GA

Lake/Waterfront Information

Water Body Name
None
Waterfront Features
Pond

Property Details
Price
$483,513
Condition
New Construction
Property Type
Residential
Property Sub Type
Single Family Residence

Building

Bedroom Features
Other
Levels
Three Or More
Total Area
2,272

Community

Community Features
Fishing, Homeowners Assoc, Near Schools, Near Shopping, Near Trails/Greenway, Playground, Pool, Sidewalks, Street Lights
Special Circumstances
None

Local Schools

Elementary School
Adairsville
Middle School
Adairsville
High School
Adairsville

Interior Features

Bedrooms and Bathrooms

Total Bathrooms
3
Full Bathrooms
2
1/2 Bathrooms
1
Bedrooms
4

Rooms and Basement

Basement Features
Bath/Stubbed, Daylight, Full, Interior Entry, Unfinished, Walk-Out Access

Area and Spaces

Above Grade Finished Area
2,272

Appliances

Appliances
Dishwasher, Disposal, ENERGY STAR Qualified Appliances, ENERGY STAR Qualified Water Heater, Gas Range, Gas Water Heater, Microwave, Range Hood

Interior Features

Interior Features
Disappearing Attic Stairs, Double Vanity, Entrance Foyer, Entrance Foyer 2 Story, High Ceilings 9 ft Main, High Speed Internet, Recessed Lighting, Tray Ceiling(s), Walk-In Closet(s)
Flooring
Carpet, Laminate, Luxury Vinyl, Vinyl
Laundry Features
Electric Dryer Hookup, Laundry Room, Upper Level, Other
Accessibility Features
None
Window Features
ENERGY STAR Qualified Windows, Garden Window(s), Insulated Windows
Security Features
Carbon Monoxide Detector(s), Smoke Detector(s)
Electic
110 Volts
Fireplace Features
Blower Fan, Electric, Factory Built, Family Room, Insert, Ventless

Heating and Cooling

Heating Features
Central, ENERGY STAR Qualified Equipment, Natural Gas, Zoned
Fireplaces
1

Building Details
Construction

Architectural Style
Craftsman, Traditional
Year Built
2026
Foundations
Slab
Common Walls
No Common Walls

Materials

Construction Materials
Blown-In Insulation, Hardi Plank Type
Roof
Composition, Shingle

Terms

Terms

Cumulative Days On Market
6

Taxes

HOA

Has HOA
Yes
Association Fee
$400 /yr

Heating, Cooling & Utilities

Cooling Features
Ceiling Fan(s), Central Air, Electric, ENERGY STAR Qualified Equipment, Zoned

Utilities

Utilities
Cable Available, Electricity Available, Natural Gas Available, Phone Available, Sewer Available, Underground Utilities, Water Available
Sewer
Public Sewer

Green Energy

Energy Efficiency Features
None

Utilities

Water Source
Public

Green Energy

Green Energy Features
None

Lot

Acres
0.23
Lot Dimensions
10029
Lot Features
Back Yard, Front Yard, Landscaped, Other
Road Surface
Asphalt, Paved
Road Frontage
None

Exterior Features

Exterior Features
Lighting, Private Entrance, Private Yard
Patio And Porch Features
Covered, Deck, Front Porch
Fencing
None
Horse Amenities
None

Parking

Total Parking Spaces
4
Garage Capacity
2
Parking Features
Attached, Driveway, Garage, Garage Faces Front, Kitchen Level, Level Driveway

Pool Features

Pool Features
None
Spa Features
None
Listed by KFH Realty, LLC
Listing Data last updated 09/21/2026 11:20 am
Get a Link to this Property: Copy To Clipboard
QR Code link to this property

Phone:
Connect with:

Payment Calculator

per month. fixed. % interest.
$
%
$
%
Principal & Interest
+ Home Insurance
+ Property Tax
+ HOA Fees
per month
Total interest paid over s will be:
All estimates and provided for informational purposes only. Actual amounts may vary. The output of the tool is not a loan offer or solicitation, nor is it financial or legal advice. Information, rates, programs and loan scenarios shown are for example only as of 21-Sep-2026 and are subject to change without notice. Interest rates provided by the St. Louis Federal Reserve Economic Data (FRED). All products are subject to credit and property approval. Not all products are available in all states or for all loan amounts. Other restrictions and limitations apply. Contact your preferred lender for the pricing associated with your specific transaction. Calculations are generated by Open Source mortgage calculation software tools using common mathematical formulas. All calculations should be independently verified.
Get Walk Score Content

Property History

Yesterday
Property information last updated
4 days ago
Status Active. This is the most recent date the listing was placed on market.
Cumulative Days on Market: 7 days (includes prior listings) · Currently listed since September 16, 2026. Data provided by the MLS.

Similar Properties

Scroll to Top