Start of property details
Share this property:
442 Buffalo Creek Road
Carrollton, GA 30117
today
NEW
$1,225,000
Active
7
Beds
7
Baths
4
Garage
7,316
Sqft
8
Acres
MLS# 7837031
Cumulative Days on Market: Less than 1 · Includes prior listings · Currently listed since 09/12/26 · Data provided by the MLS.

Property Description

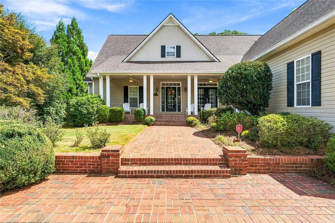
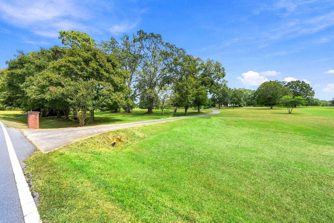
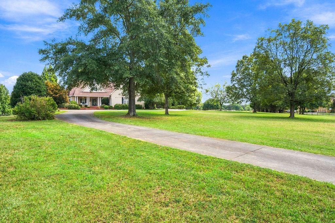
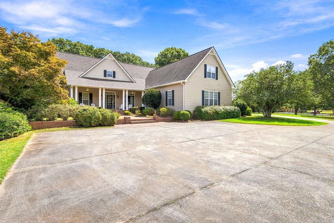
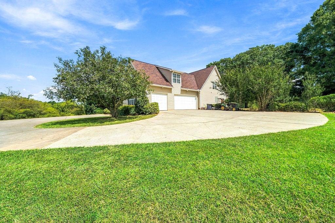
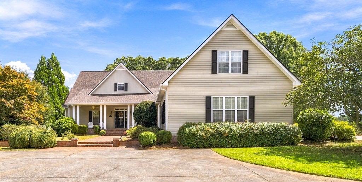
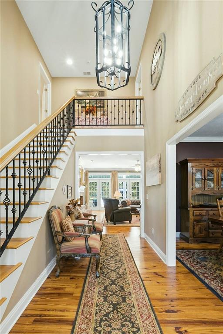
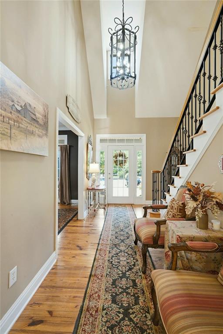
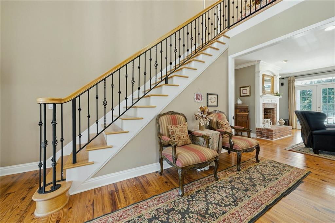
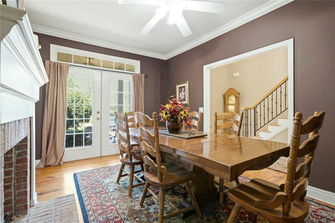
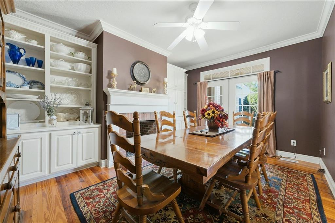
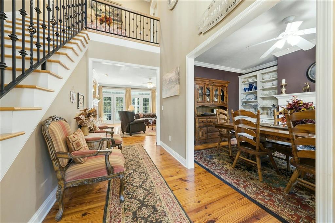
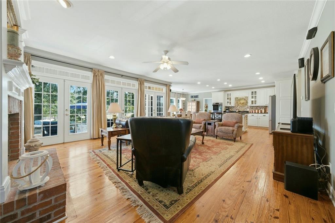
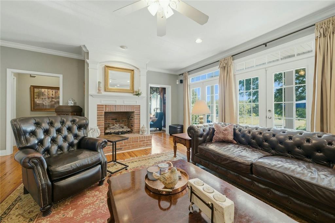
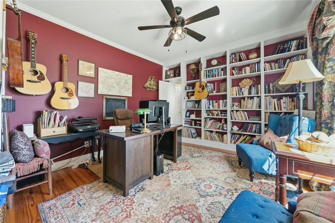
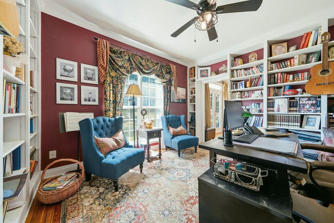
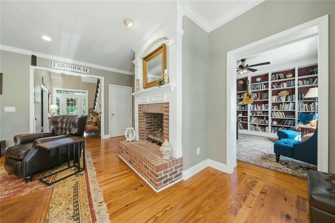
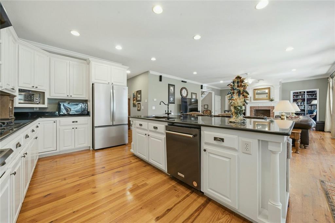
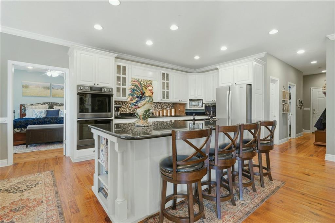
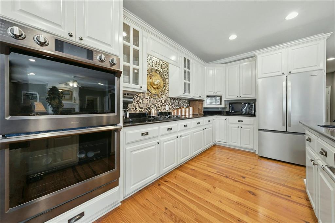
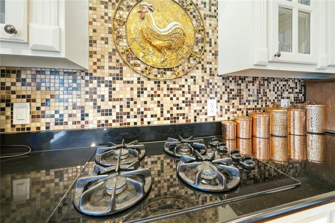
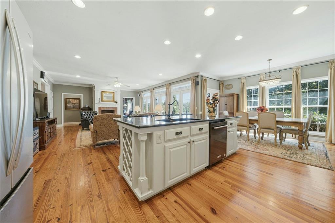
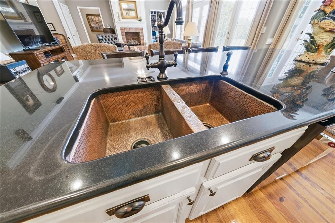
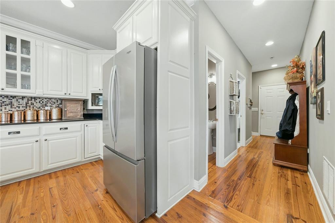
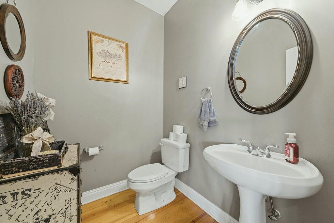
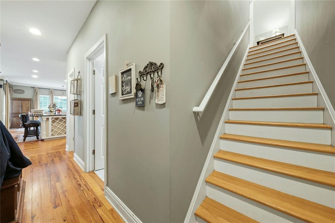
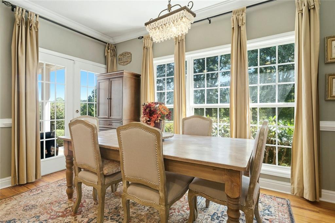
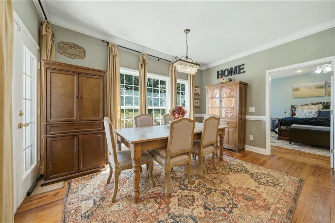
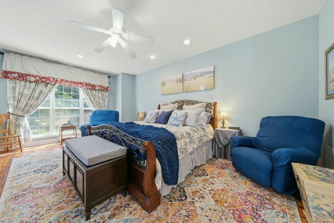
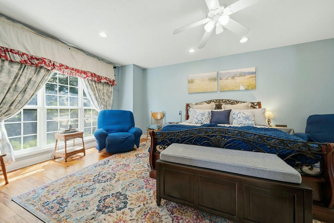
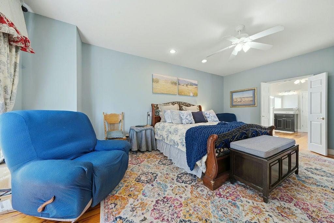
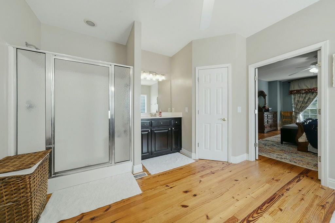
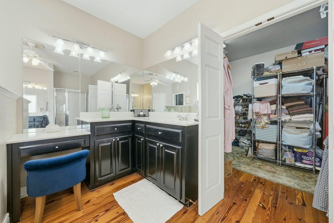
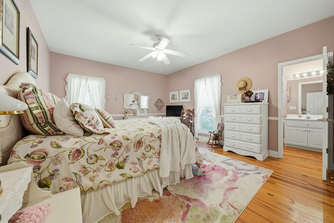
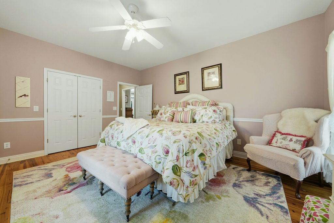
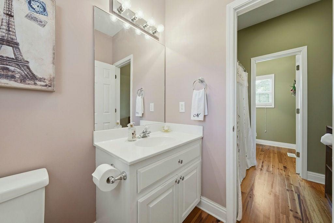
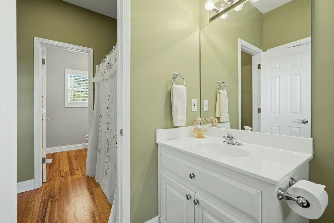
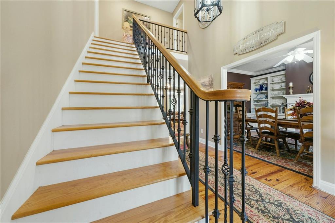
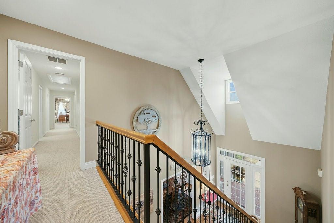
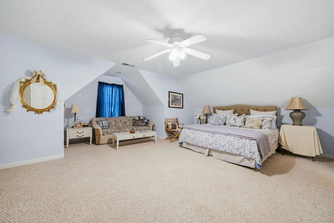
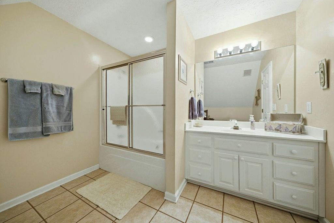
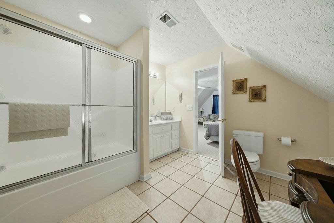
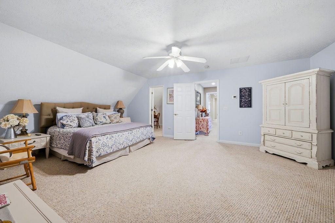
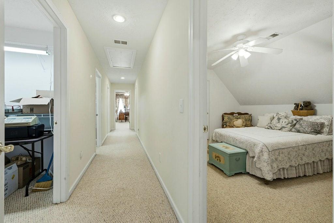
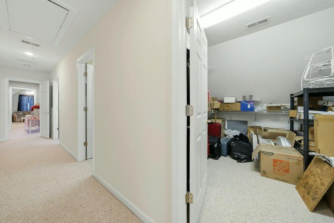
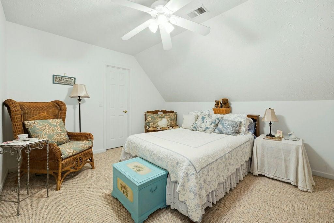
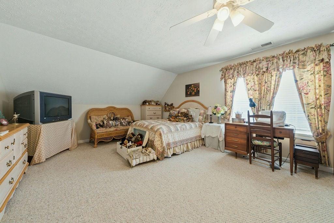
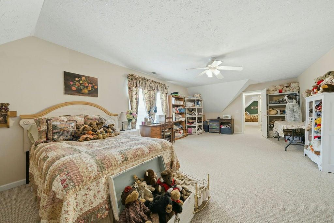
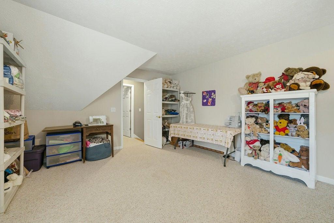
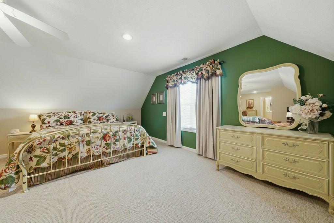
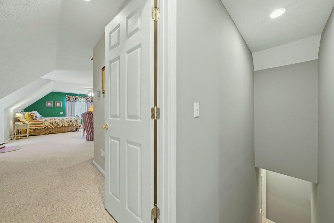
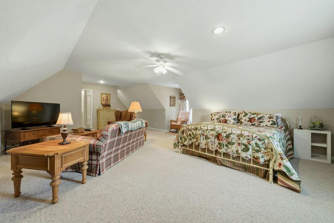
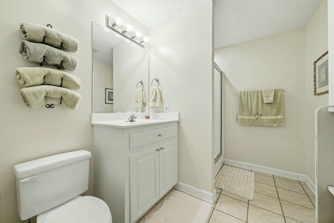
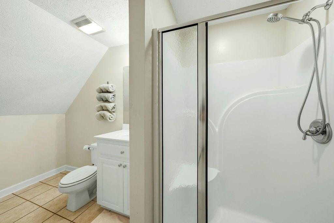
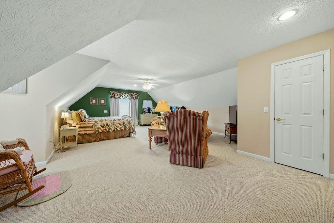
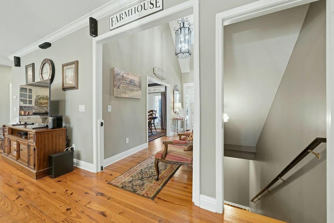
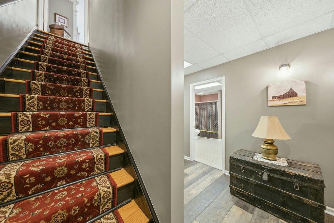
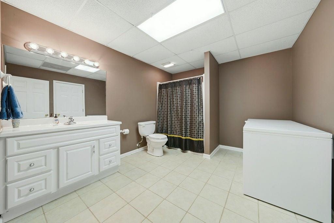
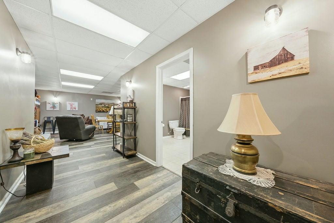
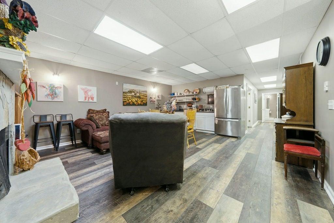
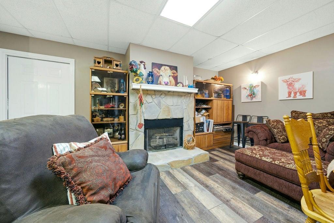
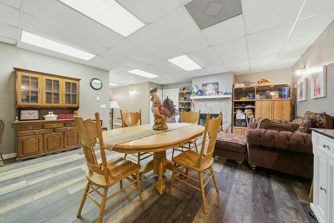
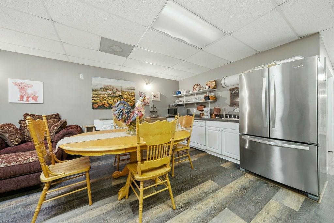
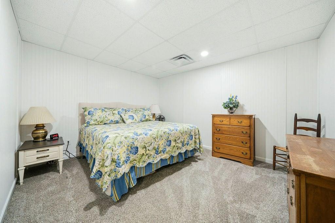
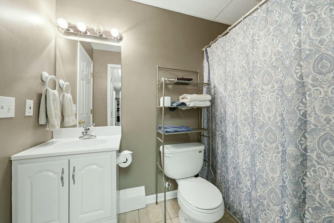
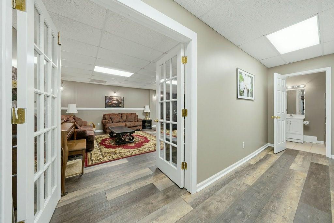
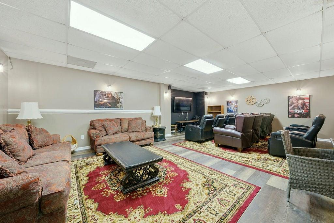
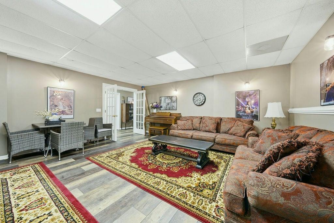
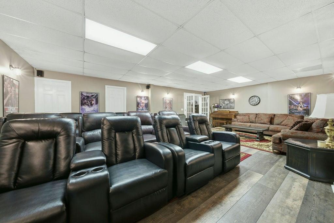
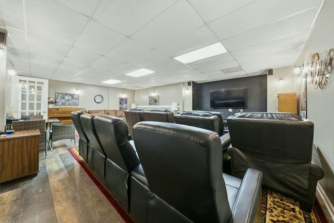
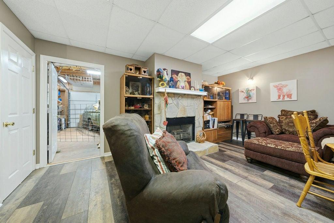
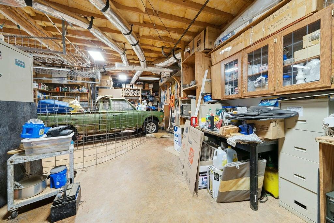
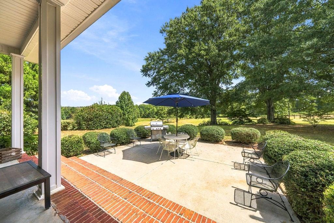
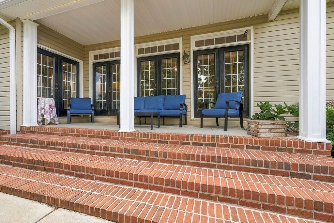
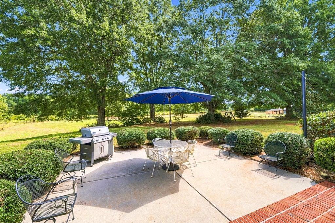
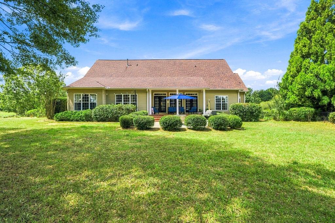
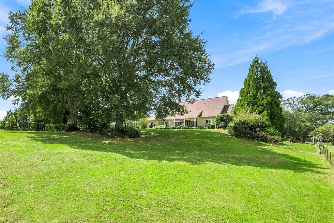
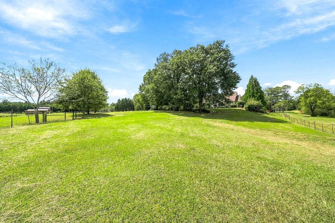
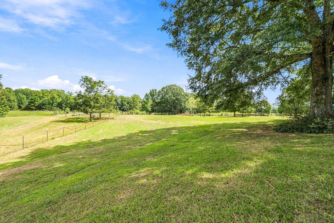
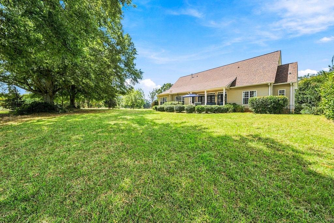
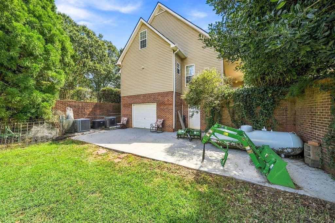
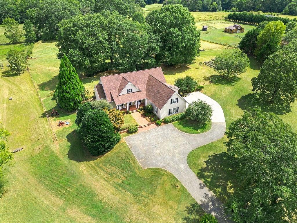
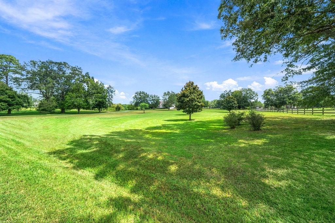
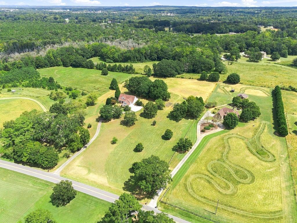
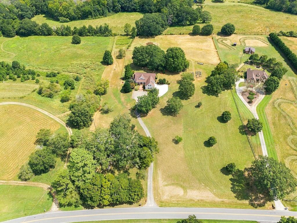
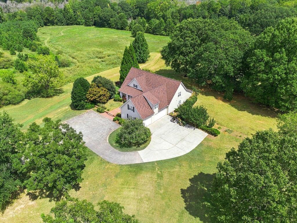
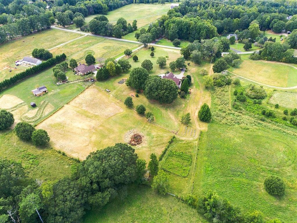
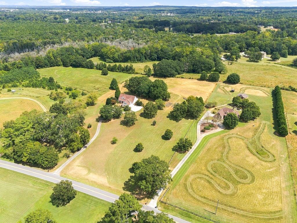
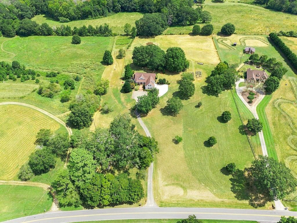
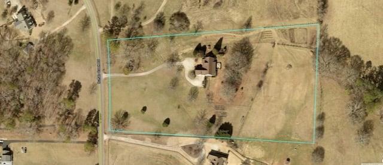
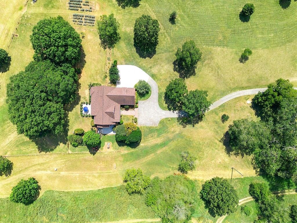
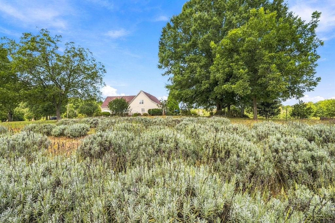
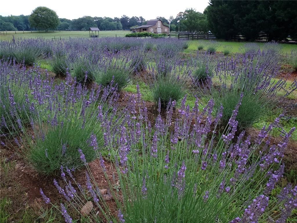
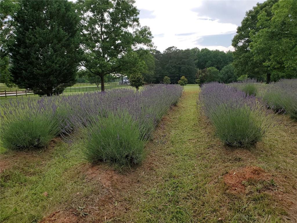
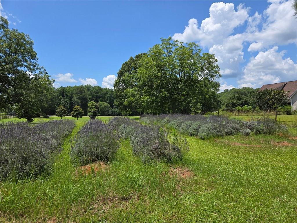
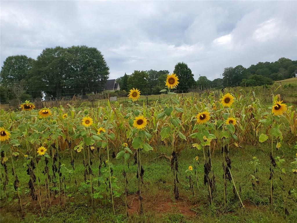
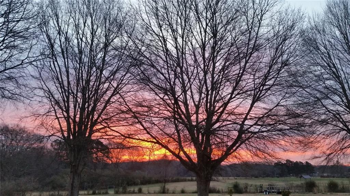
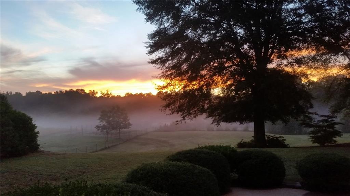
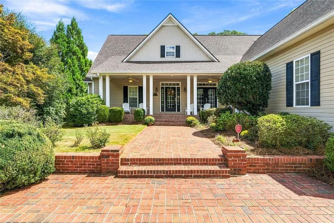
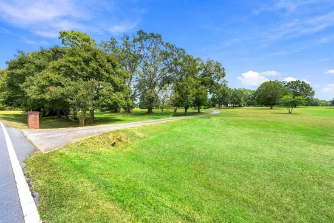
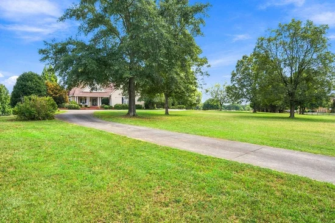
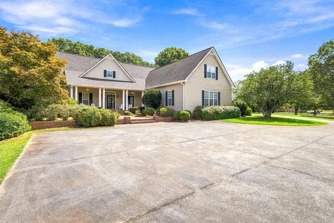
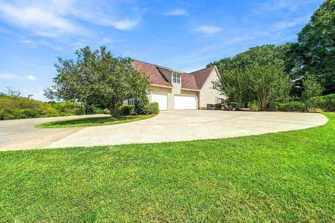
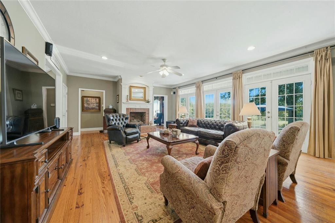
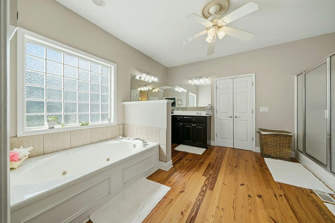
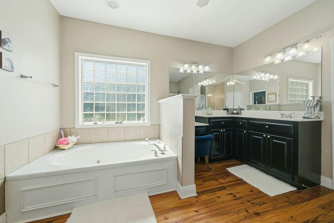
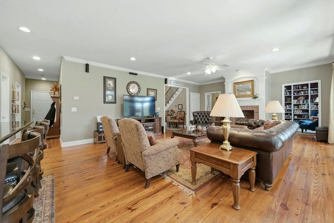
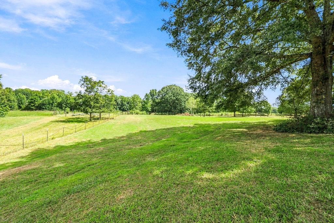
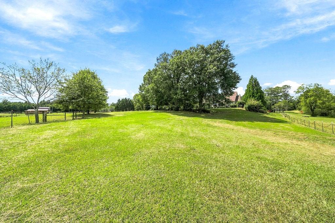
Set against 8 acres of peaceful pastureland, Seven Oaks Farm offers a rare blend of country serenity and exceptional comfort and convenience. A short drive from the vibrant and walkable Historic city of downtown Carrolton, this beautifully maintained 7-bedroom, 6.5-bathroom home boasts more than 7, 300 square feet of spacious living, offering the charm and character of a classic farmhouse with the modern amenities and comforts of today. The interior reflects the home’s farmhouse roots, with warm materials, timeless details, and inviting spaces throughout. The main level is beautifully appointed with antique heart-pine flooring, adding warmth and character to the home. This main floor includes the primary bedroom suite, a spacious guest ensuite, a library, and a private office overlooking the peaceful outdoors. The formal dining room, with its double French doors, opens onto the expansive front porch, creating an inviting setting for visits. The oversized family room features not one, not two, but three double French doors, extending the living space seamlessly to the back porch and outdoor entertaining area. The thoughtfully designed kitchen combines generous space with refined details, featuring a double electric oven, gas cooktop, and a beautiful hand-hammered copper sink. Just off the kitchen, the generously sized breakfast area comfortably seats 8–10, making it ideal for casual meals and relaxed gatherings. Another set of double French doors opens directly to the back patio. Throughout the home,  three fireplaces create a warm and inviting atmosphere. One fireplace can be found in the finished basement. The basement level features another living area with a kitchenette, another bedroom and two full bathrooms, a huge theatre room, and a large workshop. For those needing serious garage and storage spaces, Seven Oaks Farm delivers with three oversized garages on the main level, ideal for trucks, tall vehicles, recreational equipment, or additional storage. A fourth garage provides convenient access to the basement. Mature oak and lots of pecan trees are scattered throughout the property, providing natural shade and adding to the peaceful character of the land. The expansive 8 acres of open pasture offers room for horses, stable facilities, gardening and farming. The property boasts two beautiful lavender fields and a sunflower field! Driving down Buffalo Creek in June with your windows down, you can smell the sweet fragrance of lavender. Many friends and neighbors have been known to descend upon the lavender fields for graduation pictures and other special occasions. With its generous acreage, timeless farmhouse character, and thoughtful comforts, Seven Oaks Farm is a truly special place to call home! Come see this home today!

Ask a Local Expert

Property Highlights

Property Type
Residential
Property Sub Type
Single Family Residence
Architectural Style
Country
Bedrooms
7
Total Bathrooms
7
Acres
8
Year Built
2001
Condition
Resale

Location

City/Township
Carrollton
View
Trees/Woods, Rural
Subdivision
none
County
Carroll - GA

Lake/Waterfront Information

Water Body Name
None
Waterfront Features
None

Property Details
Price
$1,225,000
Condition
Resale
Property Type
Residential
Property Sub Type
Single Family Residence

Building

Bedroom Features
Master on Main, Oversized Master
Levels
Three Or More
Total Area
7,316

Community

Community Features
None
Special Circumstances
None

Local Schools

Elementary School
Central - Carroll
Middle School
Central - Carroll
High School
Central - Carroll

Interior Features

Bedrooms and Bathrooms

Total Bathrooms
7
Full Bathrooms
6
1/2 Bathrooms
1
Bedrooms
7
Bedrooms on Main Level
2

Rooms and Basement

Basement Features
Finished, Daylight, Full, Boat Door, Exterior Entry, Finished Bath

Area and Spaces

Above Grade Finished Area
5,366
Below Grade Finished Area
1,950

Appliances

Appliances
Dishwasher, Double Oven, Gas Cooktop

Interior Features

Interior Features
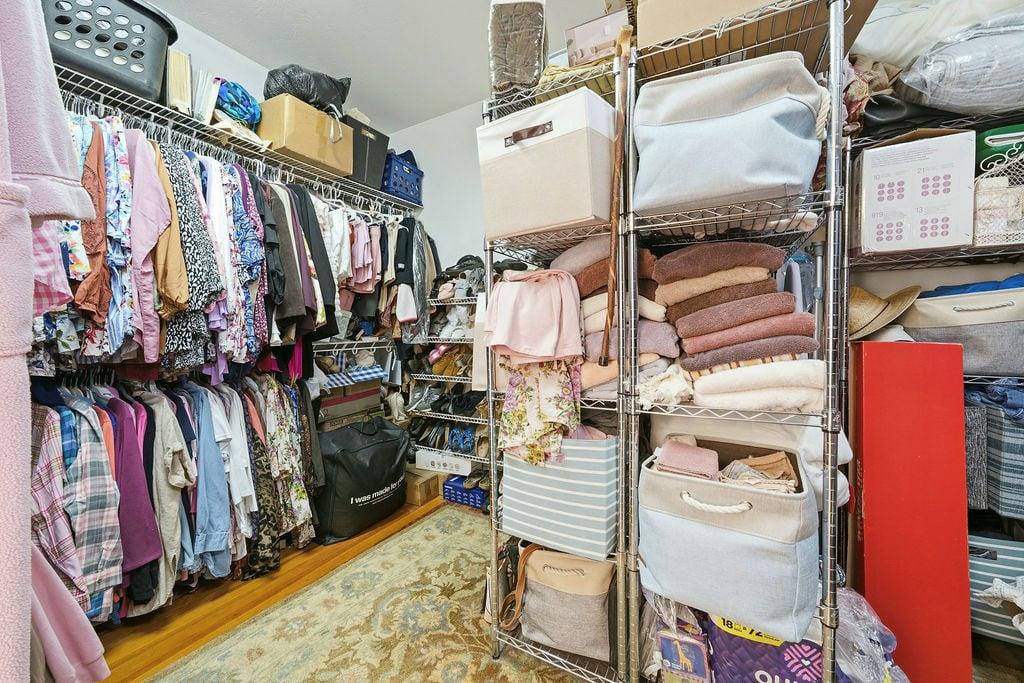
Bookcases, Entrance Foyer 2 Story, Crown Molding, Double Vanity, Entrance Foyer, High Ceilings 9 ft Main, Recessed Lighting, Walk-In Closet(s)
Flooring
Hardwood
Laundry Features
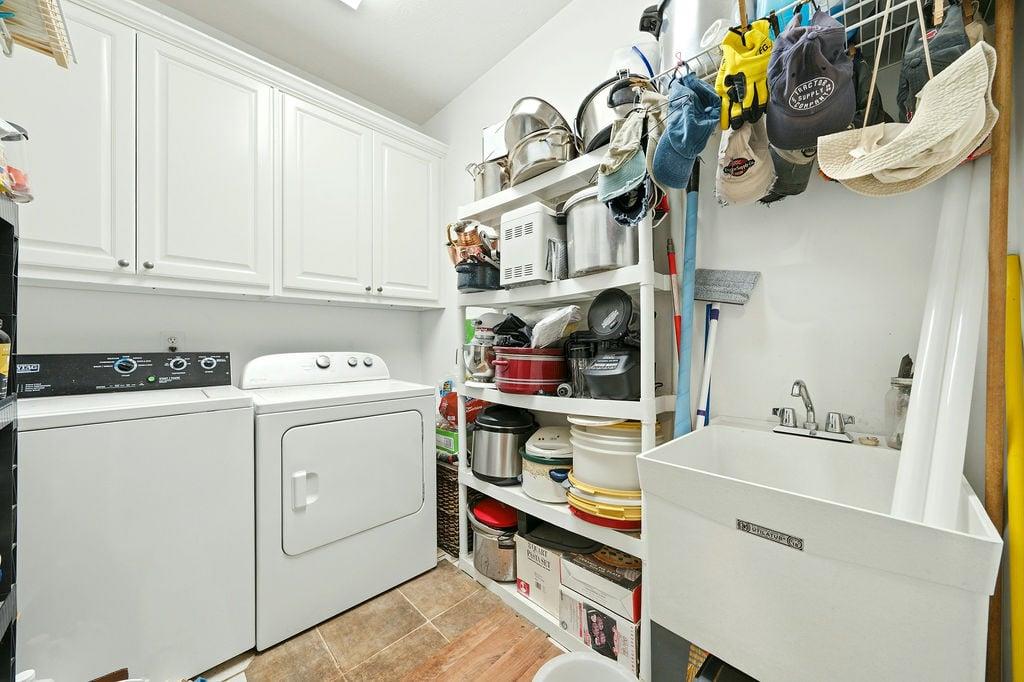
Laundry Room, Main Level, In Hall
Accessibility Features
None
Window Features
Insulated Windows, Double Pane Windows
Security Features
None
Electic
220 Volts, 110 Volts
Fireplace Features
Family Room, Basement, Gas Starter

Heating and Cooling

Heating Features
Central, Electric, Heat Pump
Fireplaces
1

Building Details
Construction

Architectural Style
Country
Year Built
2001
Foundations
Concrete Perimeter
Common Walls
No Common Walls
Materials
Construction Materials
Other
Roof
Composition

Terms

Terms

Special Terms
Conventional, Cash, 1031 Exchange

Taxes

Tax

Tax (Annual)
$10,523

Heating, Cooling & Utilities

Cooling Features
Central Air, Ceiling Fan(s), Electric, Gas

Utilities

Utilities
Cable Available, Electricity Available, Water Available
Sewer
Septic Tank

Green Energy

Energy Efficiency Features
None

Utilities

Water Source
Public

Green Energy

Green Energy Features
None

Lot

Acres
8
Lot Features
Cleared, Farm, Front Yard, Level, Pasture
Road Surface
Asphalt
Road Frontage
County Road

Exterior Features

Exterior Features
Other, Private Yard, Garden
Patio And Porch Features
Patio, Rear Porch, Front Porch
Fencing
Chain Link
Horse Amenities
Pasture

Parking

Total Parking Spaces
4
Garage Capacity
4
Parking Features
Garage, Attached, Garage Door Opener, Garage Faces Side, Parking Pad

Pool Features

Pool Features
None
Spa Features
None
Listed by Berkshire Hathaway HomeServices Georgia Properties
Listing Data last updated 09/13/2026 12:20 am
Get a Link to this Property: Copy To Clipboard
QR Code link to this property

Phone:
Connect with:

Payment Calculator

per month. fixed. % interest.
$
%
$
%
Principal & Interest
+ Home Insurance
+ Property Tax
+ HOA Fees
per month
Total interest paid over s will be:
All estimates and provided for informational purposes only. Actual amounts may vary. The output of the tool is not a loan offer or solicitation, nor is it financial or legal advice. Information, rates, programs and loan scenarios shown are for example only as of 13-Sep-2026 and are subject to change without notice. Interest rates provided by the St. Louis Federal Reserve Economic Data (FRED). All products are subject to credit and property approval. Not all products are available in all states or for all loan amounts. Other restrictions and limitations apply. Contact your preferred lender for the pricing associated with your specific transaction. Calculations are generated by Open Source mortgage calculation software tools using common mathematical formulas. All calculations should be independently verified.
Get Walk Score Content

Property History

Today
Property information last updated
Today
Status Active. This is the date the listing was placed on market.
Yesterday
Date of last price change
Cumulative Days on Market: Less than 1 days (includes prior listings) · Currently listed since September 12, 2026. Data provided by the MLS.

Similar Properties

Scroll to Top