Start of property details
Share this property:
2153 W Village Lane SE
Smyrna, GA 30080
today
NEW
$599,000
Active
4
Beds
4
Baths
2
Garage
2,902
Sqft
0.03
Acres
MLS# 7836997
Cumulative Days on Market: Less than 1 · Includes prior listings · Currently listed since 09/18/26 · Data provided by the MLS.

Property Description

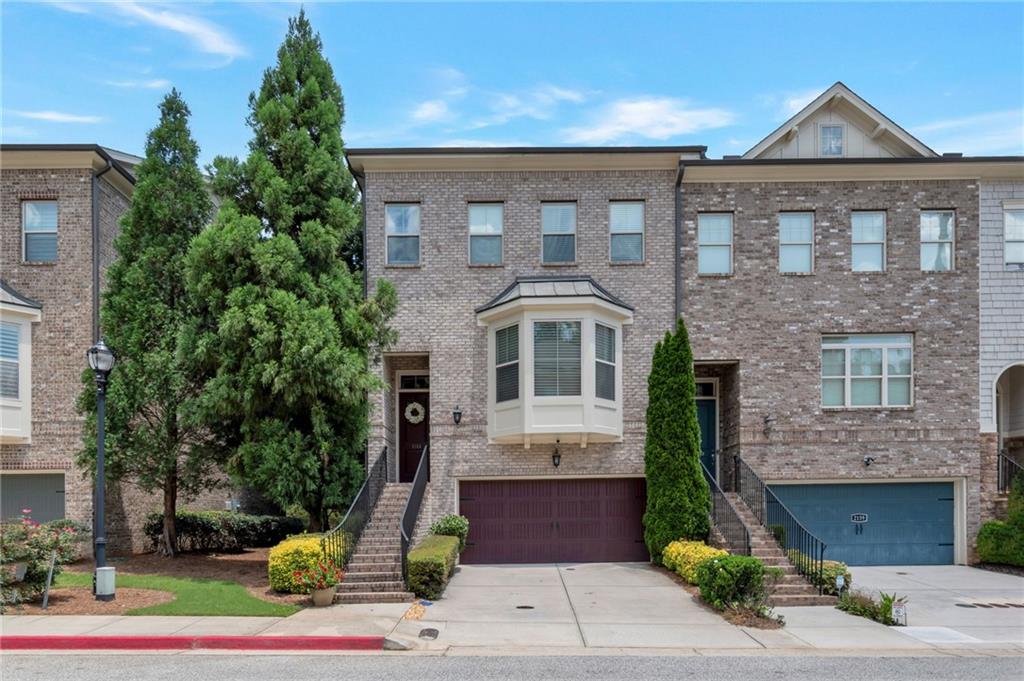
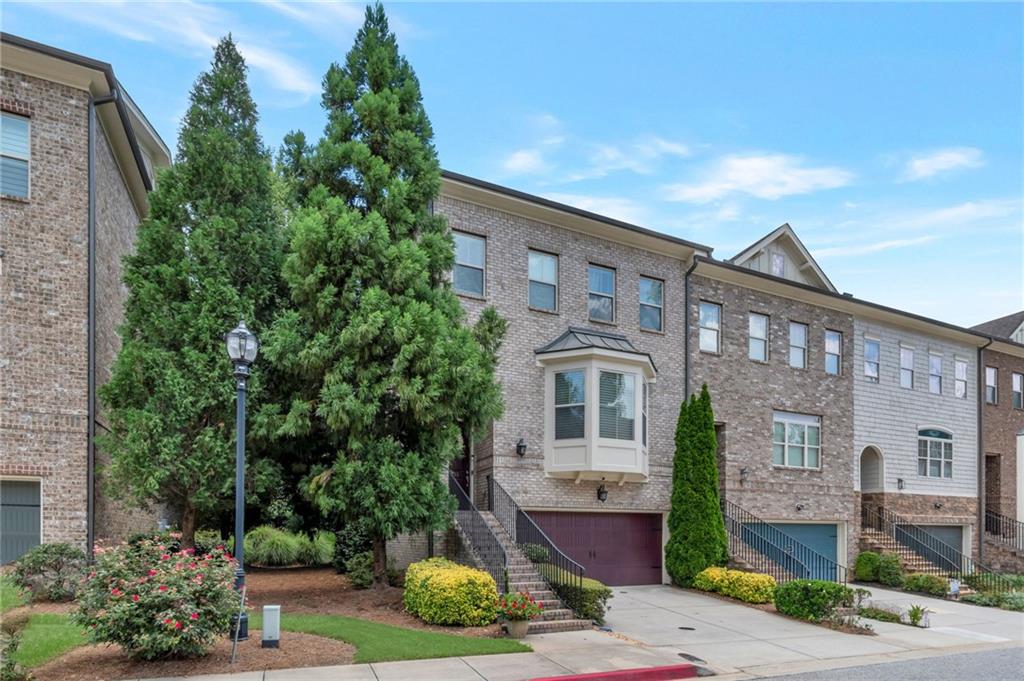
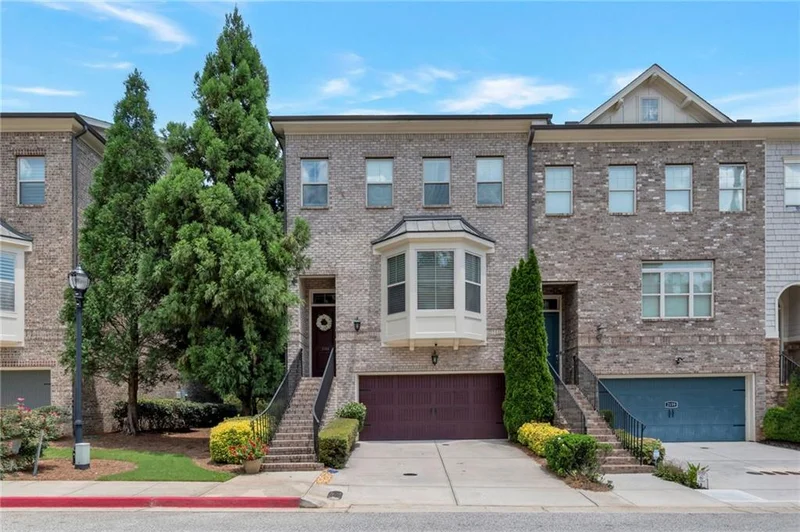
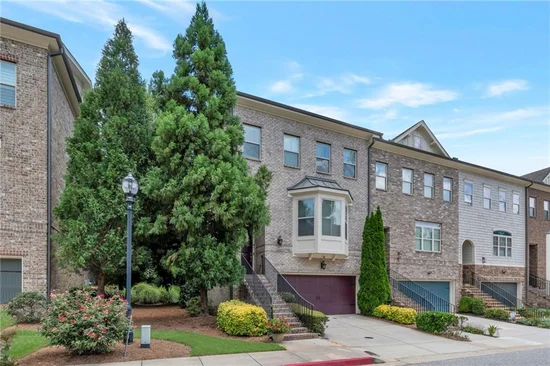
Sophisticated Three-Story End-Unit Townhome in Smyrna’s West Village

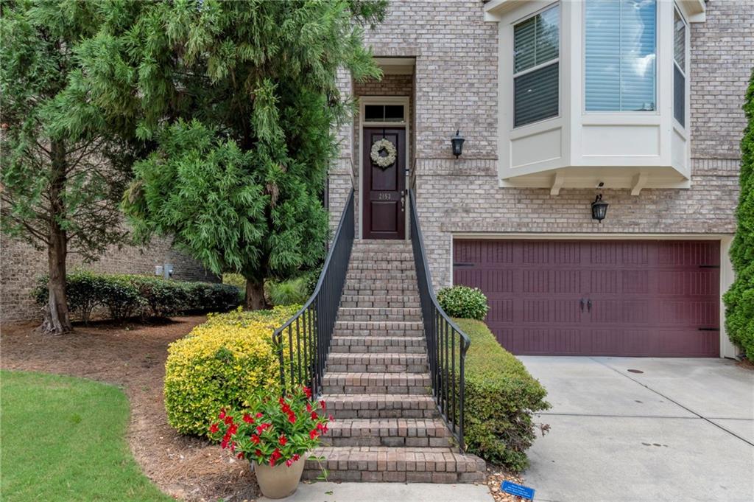
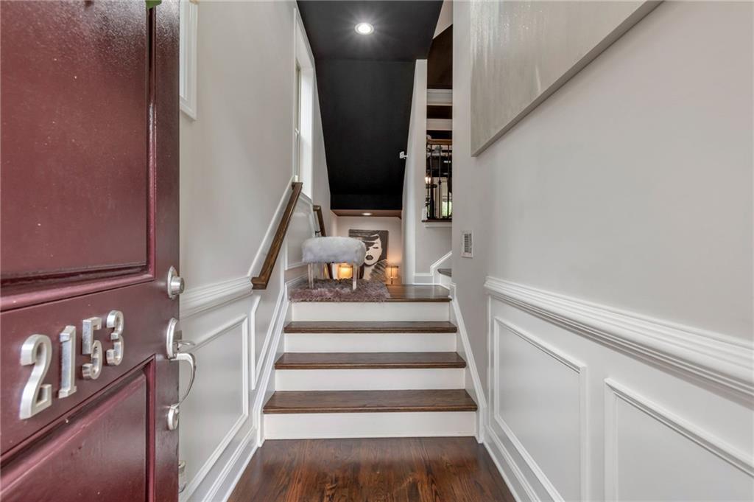
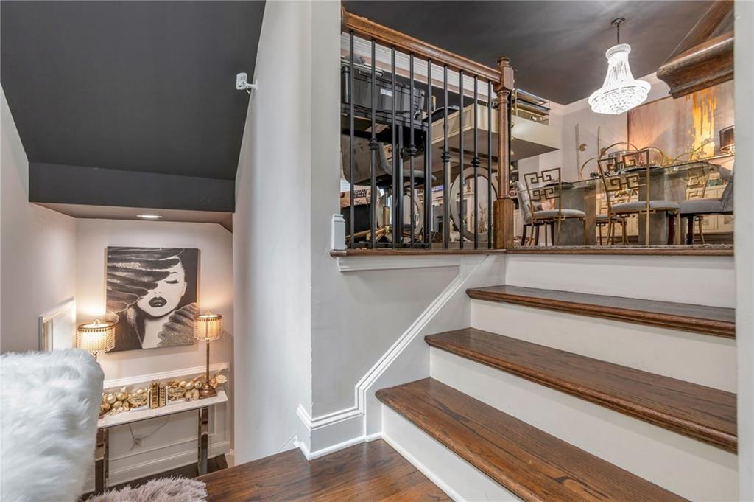
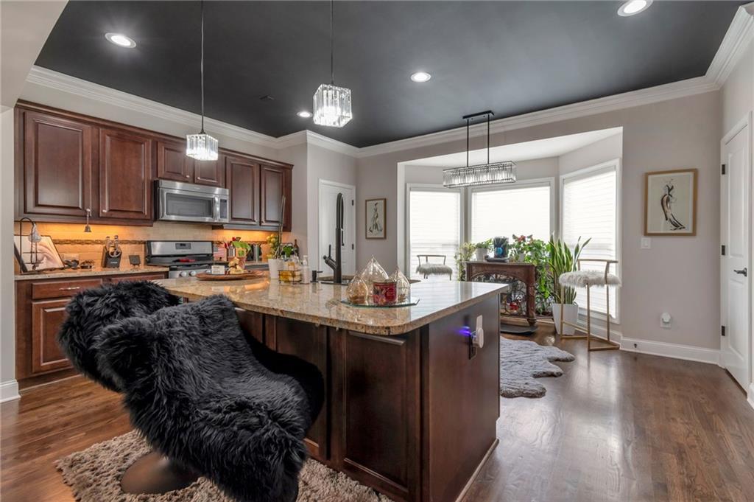
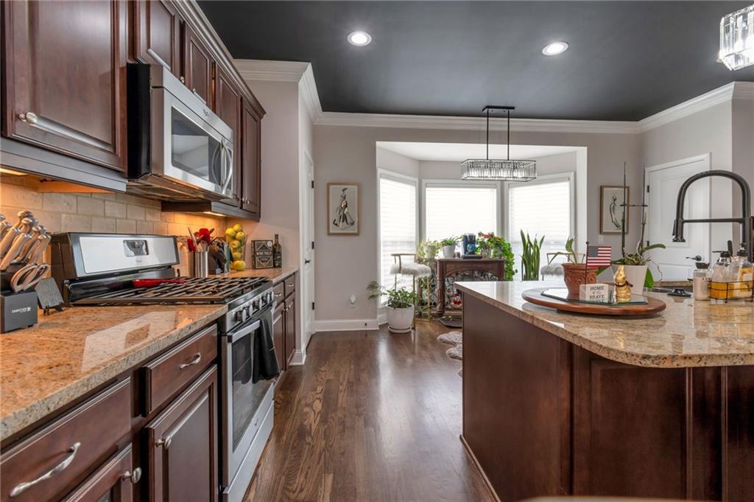
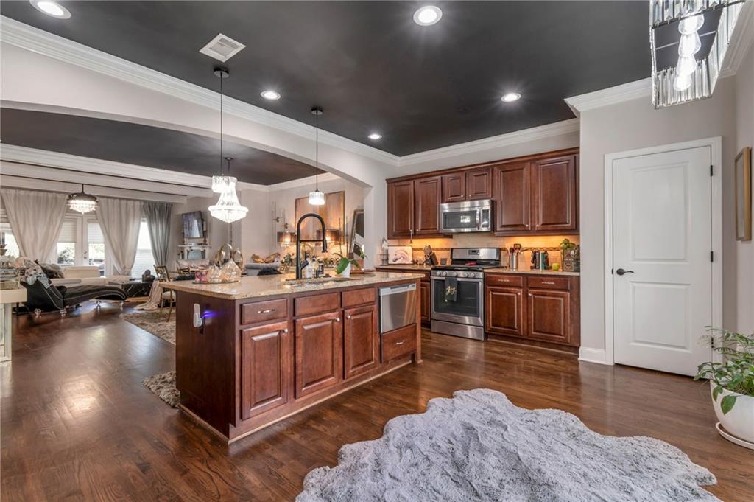
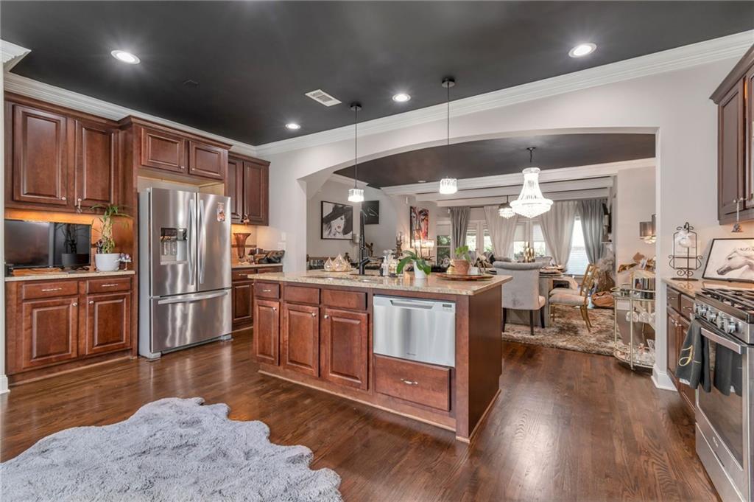
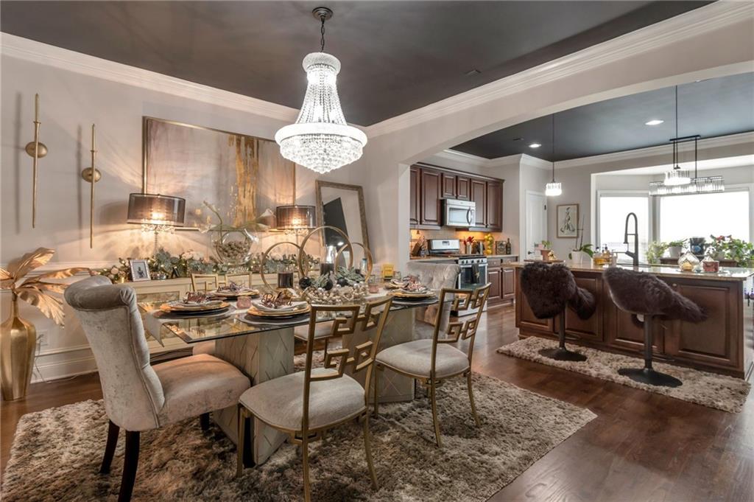
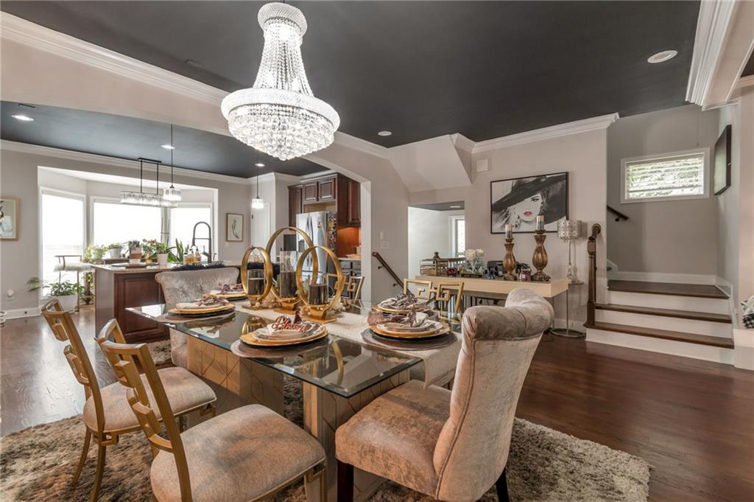
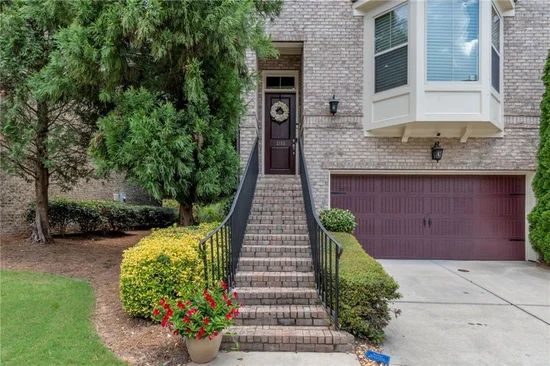
Experience sophisticated living in the heart of Smyrna with this beautifully appointed three-story end-unit townhome in the highly desirable West Village community. From the moment you enter the private foyer, you are welcomed by an abundance of natural light, beautiful finishes, and an inviting open-concept layout.

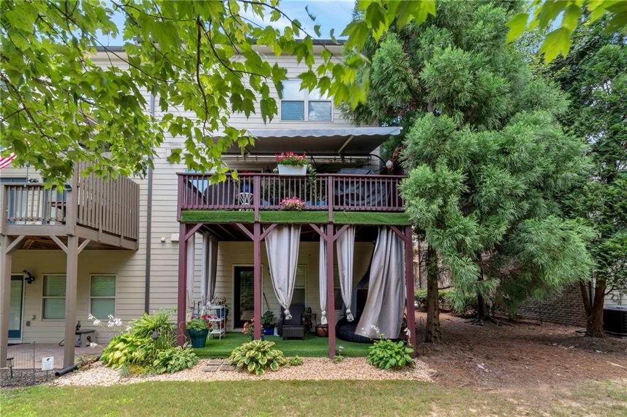
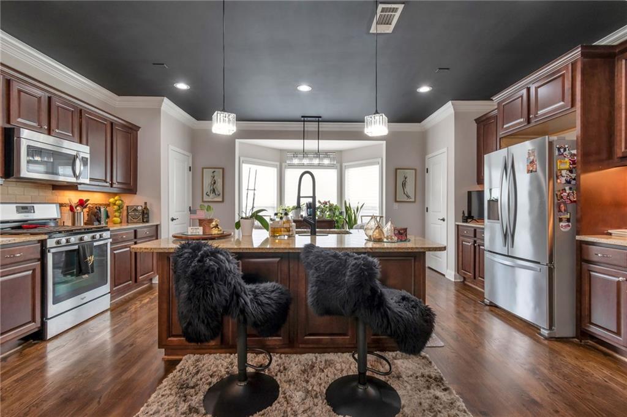
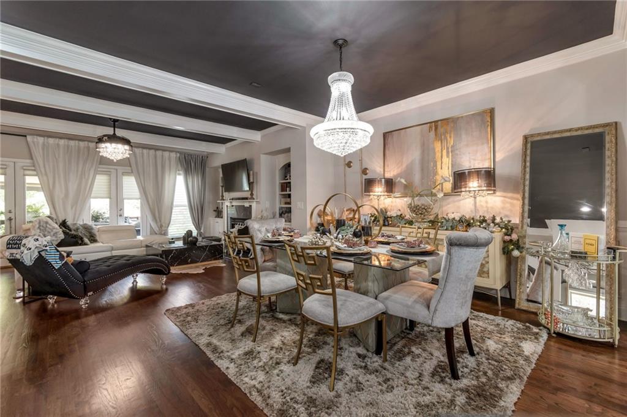
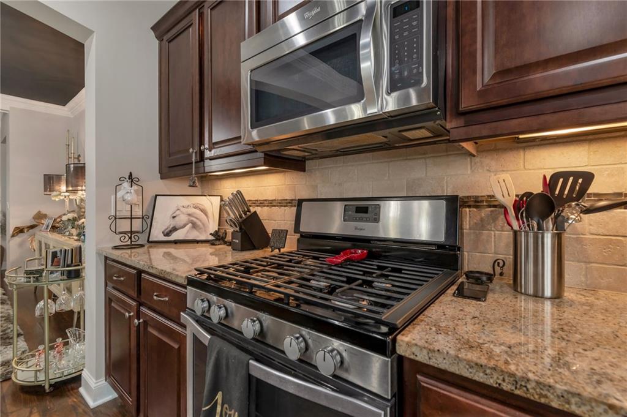
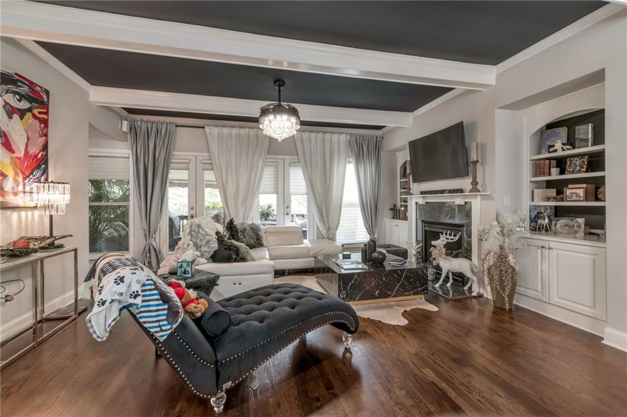
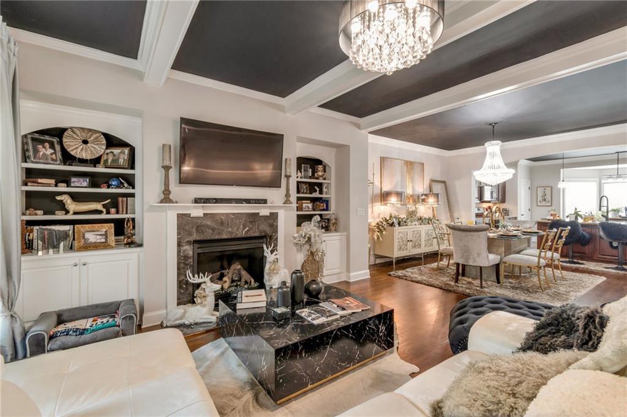
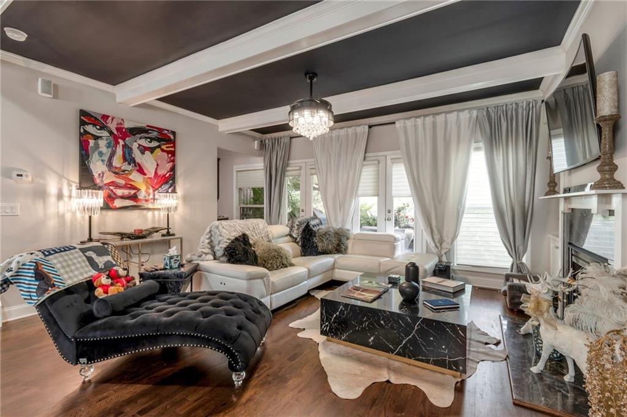
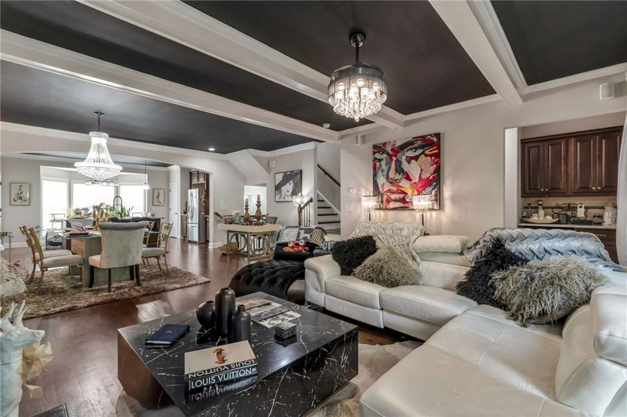
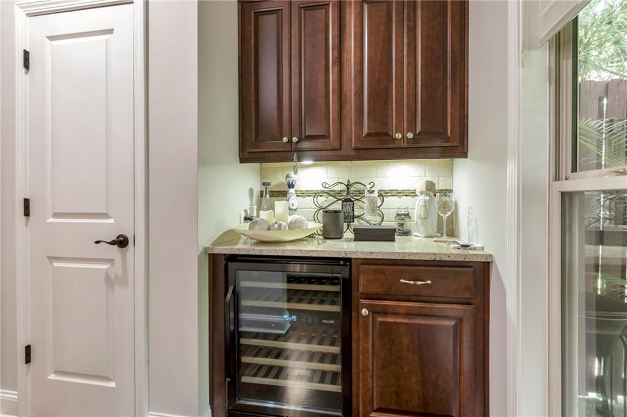
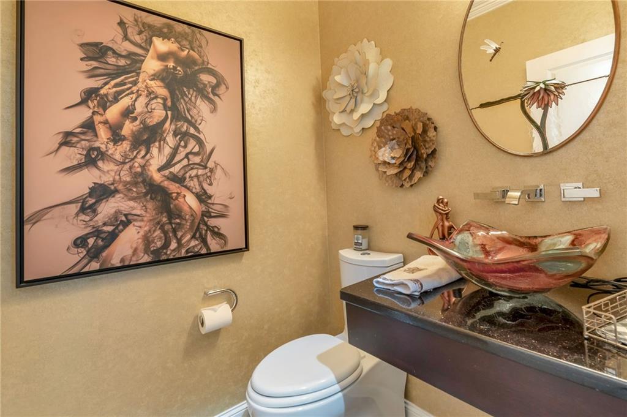
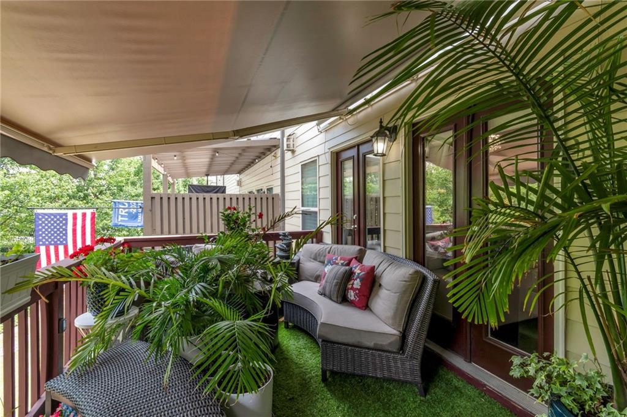
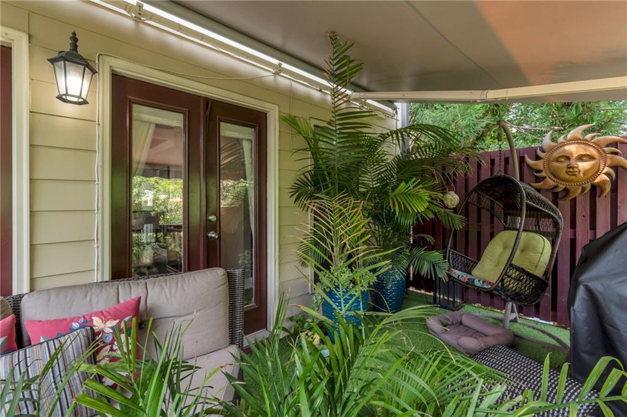
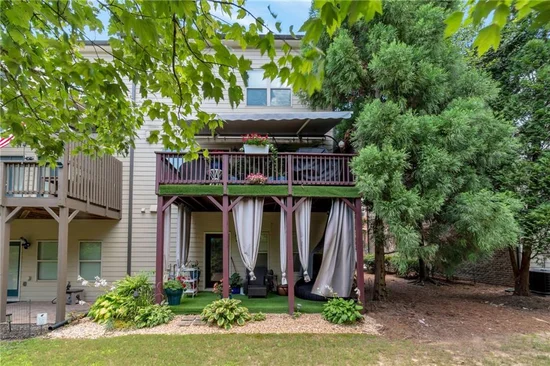
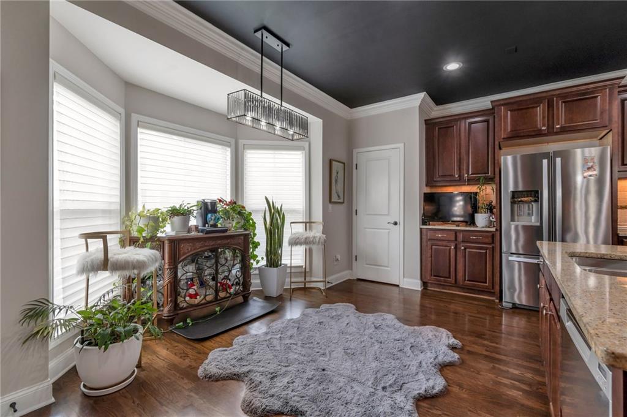
The spacious, sun-filled kitchen features generous cabinetry, ample counter space, and two dining areas, with a seamless view into the expansive living room. The living room is designed for both comfortable living and entertaining, featuring a fireplace, wet bar, convenient half bath, and direct access to the large private back deck through multiple sets of doors. Hunter Douglas shades throughout the home provide an added level of style and functionality.

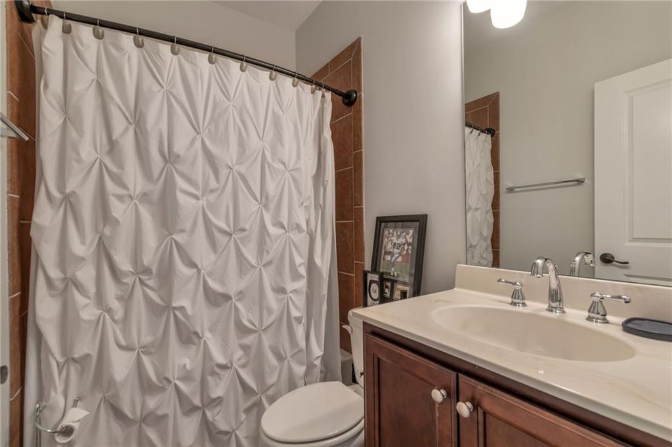
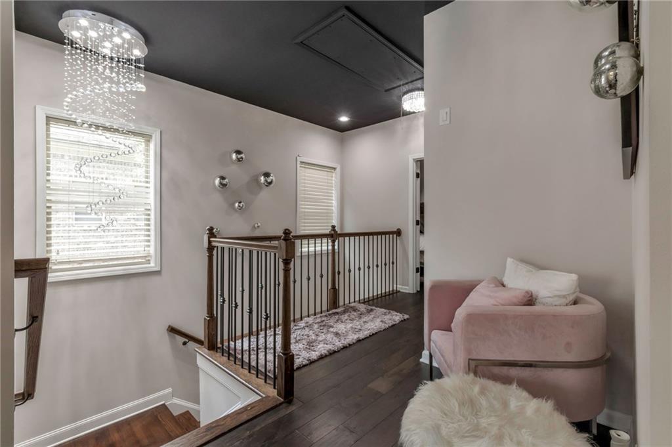
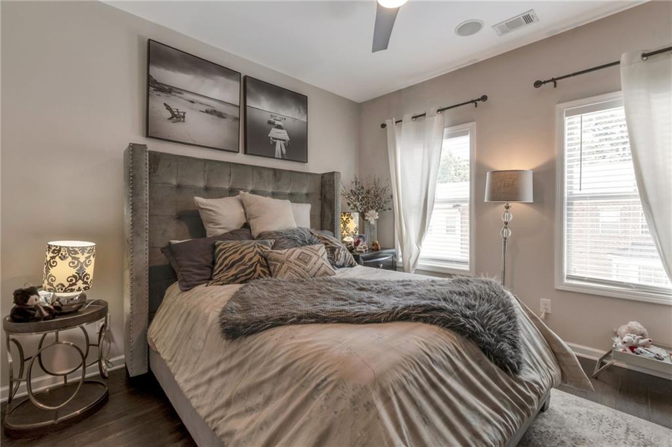
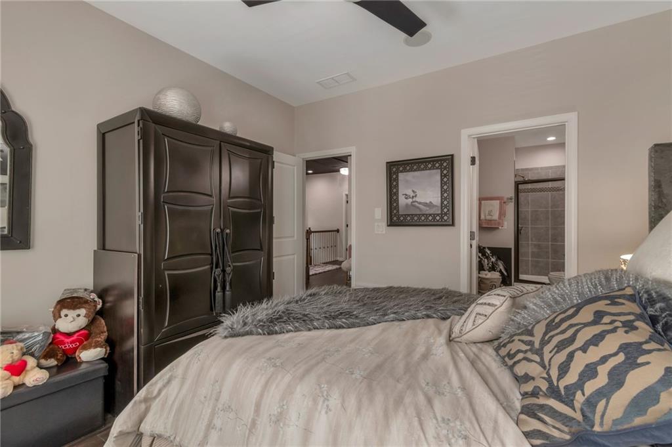
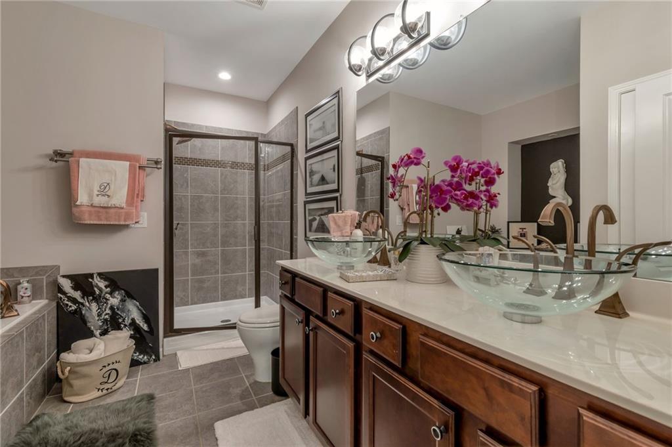
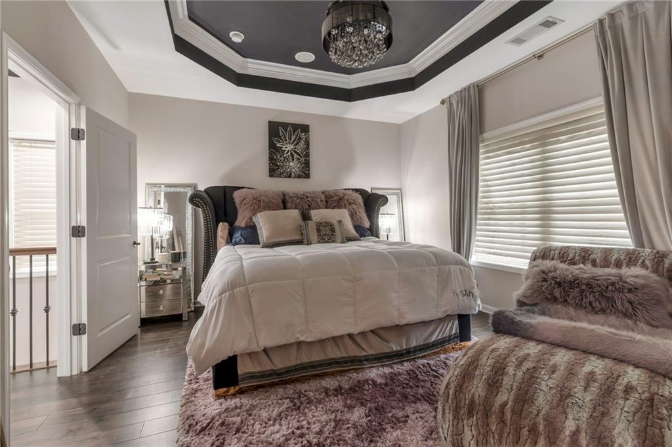
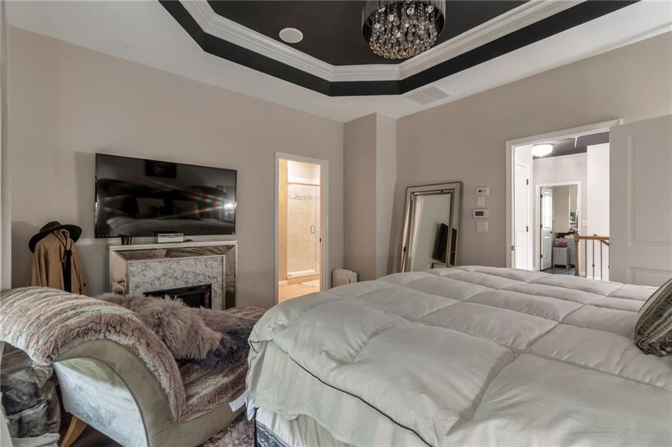
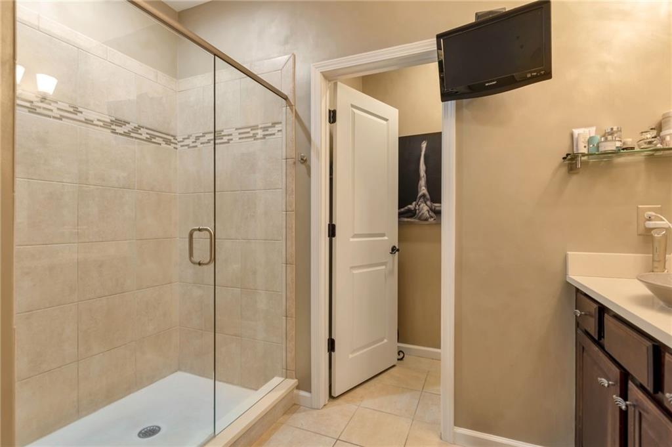
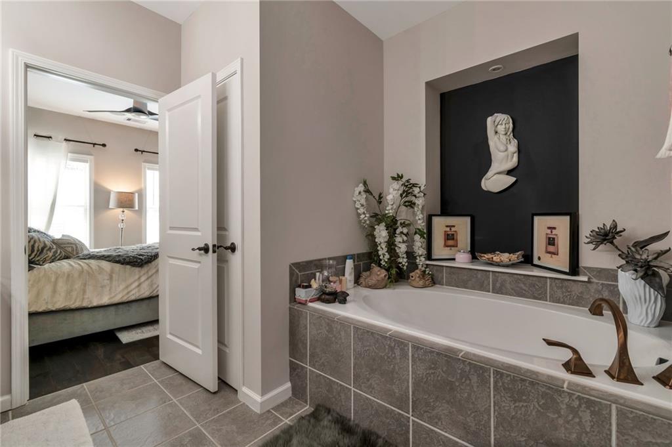
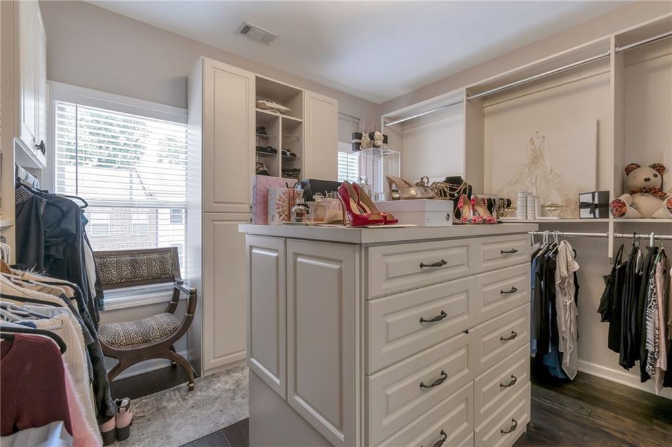
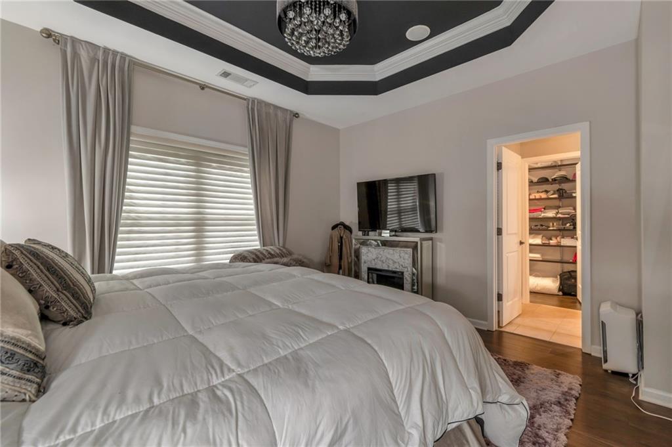
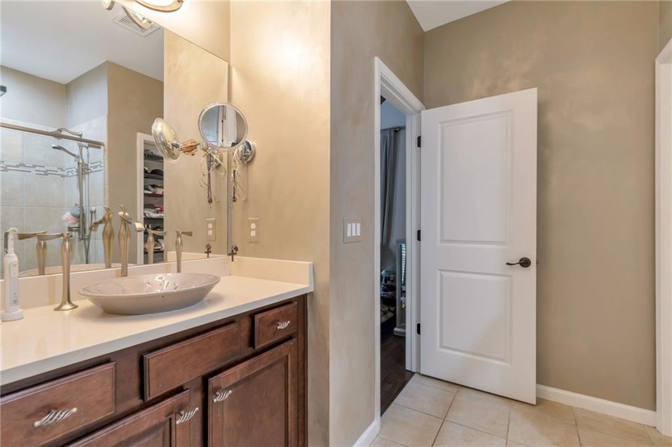
The upper level features a luxurious primary suite with a spa-inspired bathroom, a TOTO toilet, and two fully customized walk-in closets / dressing rooms. Two additional spacious bedrooms offer excellent flexibility, with full bathrooms serving each bedroom.

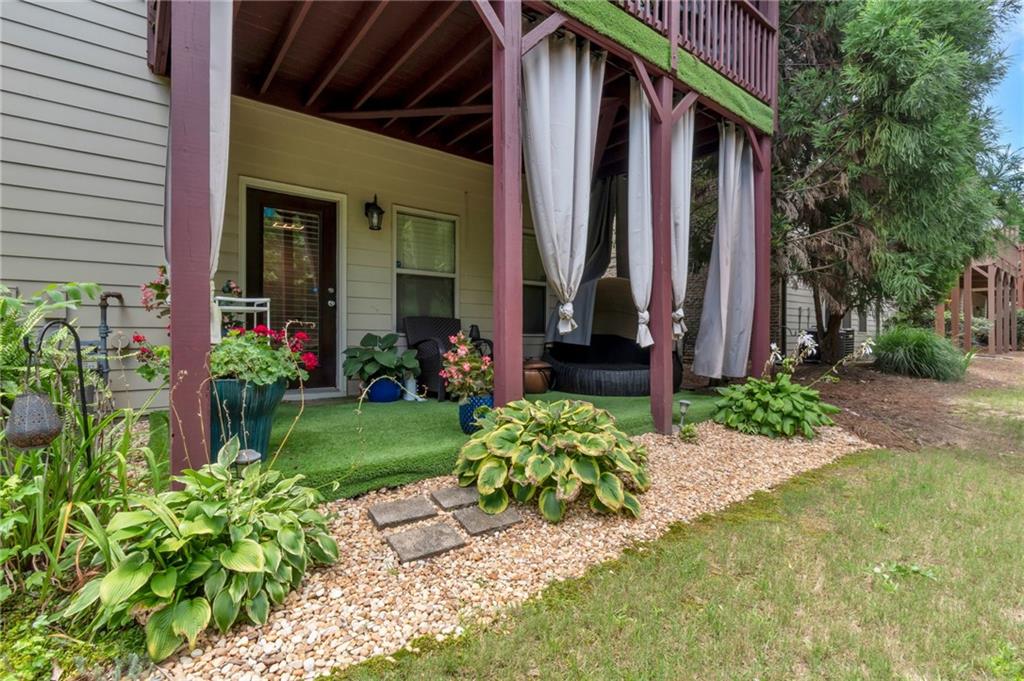
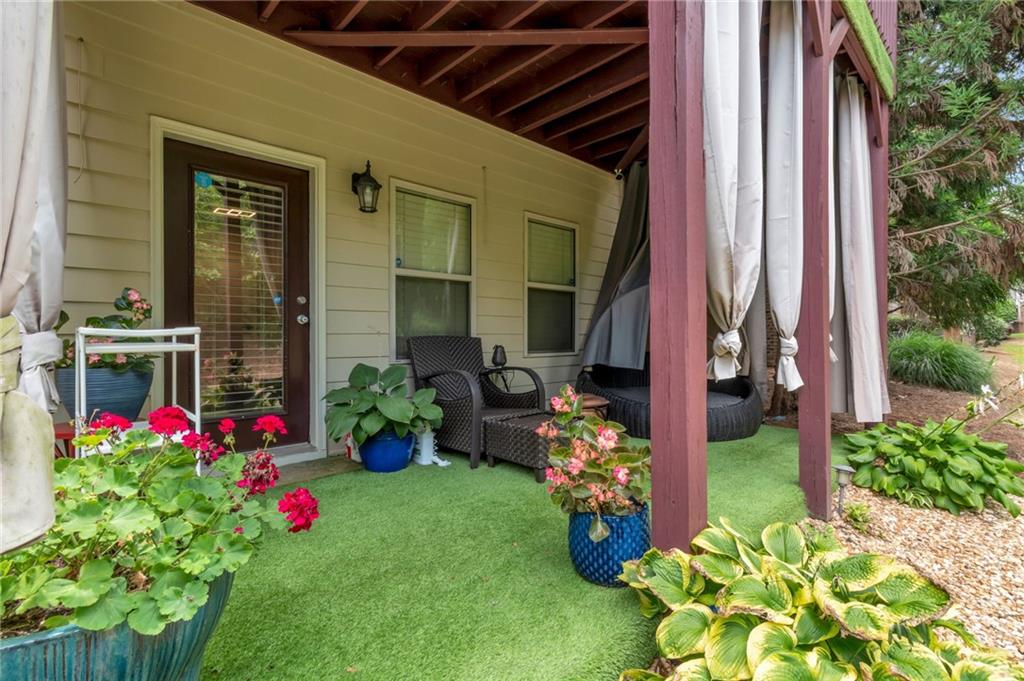
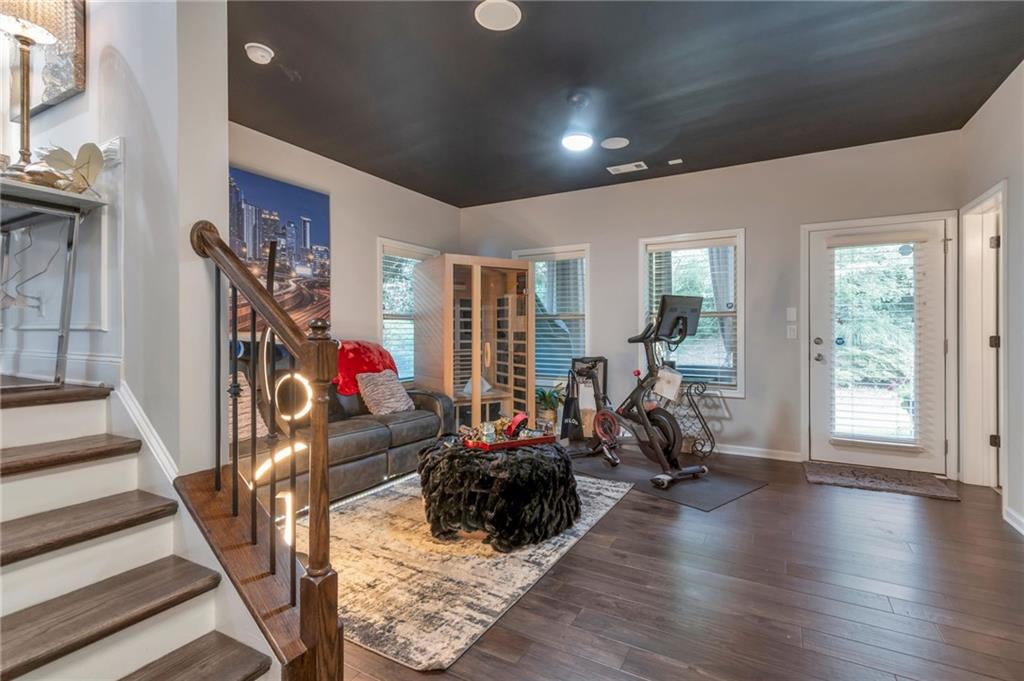
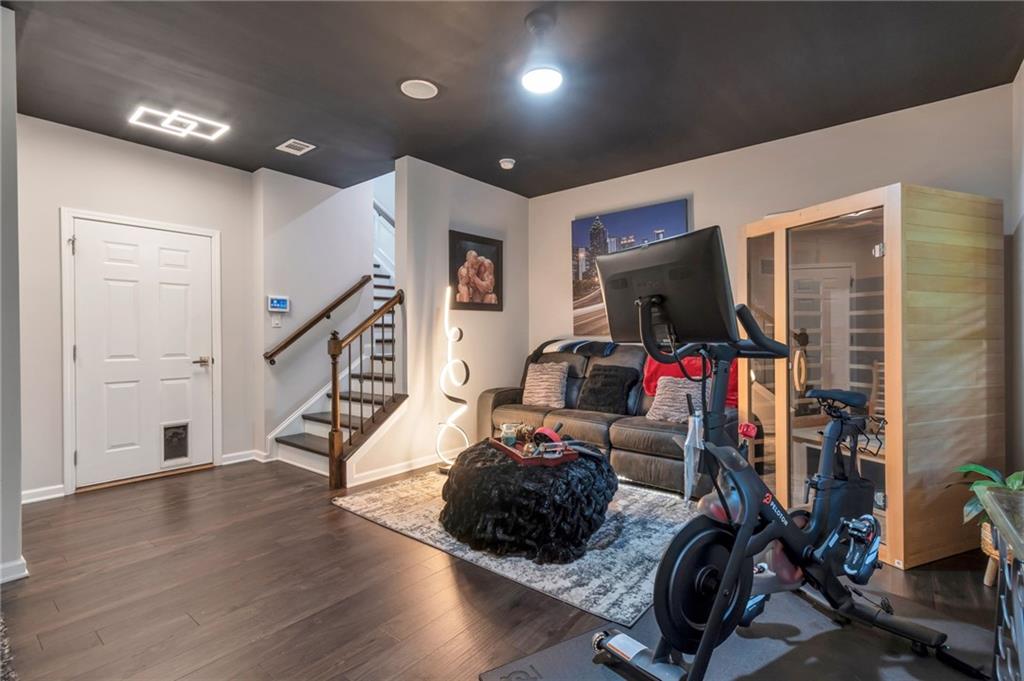
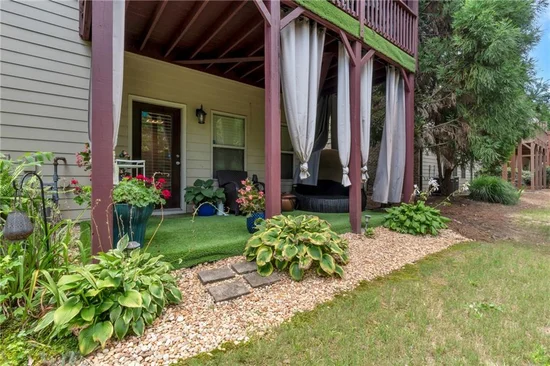
The home is technically a four-bedroom residence, although it is currently configured as a three-bedroom home. One of the original bedrooms has been converted into an additional custom closet / dressing room, creating an exceptional amount of storage and dressing space. The terrace-level bedroom can also be utilized as a private home office, gym, guest suite, or additional living space depending on the buyer’s needs.

The townhome is conveniently located near the community pool and clubhouse, with additional visitor parking spaces located directly across from the front entrance. West Village places you just moments from One Ivy Walk’s shops, restaurants, and Starbucks, while providing convenient access to I-285, I-75, The Battery Atlanta, Truist Park, the Silver Comet Trail, and numerous area parks and recreational amenities.

This exceptional townhome combines luxury, flexibility, and an outstanding location, making it an attractive opportunity for buyers seeking an elevated lifestyle in the Smyrna area.

Ask a Local Expert

Property Highlights

Property Type
Residential
Property Sub Type
Townhouse
Architectural Style
Townhouse
Bedrooms
4
Total Bathrooms
4
Acres
0.03
Year Built
2012
Condition
Resale
Cumulative Days On Market
1

Location

City/Township
Smyrna
View
City, Neighborhood, Pool
Subdivision
West Village
County
Cobb - GA

Lake/Waterfront Information

Water Body Name
None
Waterfront Features
None

Property Details
Price
$599,000
Condition
Resale
Property Type
Residential
Property Sub Type
Townhouse

Building

Bedroom Features
Oversized Master, Split Bedroom Plan
Levels
Three Or More
Total Area
2,902

Community

Community Features
Clubhouse, Homeowners Assoc
Special Circumstances
Live/Work

Local Schools

Elementary School
Nickajack
Middle School
Campbell
High School
Campbell

Interior Features

Bedrooms and Bathrooms

Total Bathrooms
4
Full Bathrooms
3
1/2 Bathrooms
1
Bedrooms
4

Rooms and Basement

Basement Features
Driveway Access, Exterior Entry, Finished, Finished Bath, Walk-Out Access

Appliances

Appliances
Dishwasher, Disposal, ENERGY STAR Qualified Appliances, ENERGY STAR Qualified Water Heater, Gas Range, Refrigerator, Self Cleaning Oven

Interior Features

Interior Features
Bookcases, Crown Molding, Disappearing Attic Stairs, Double Vanity, Dry Bar, Entrance Foyer, High Ceilings 10 ft Lower, High Ceilings 10 ft Main, Walk-In Closet(s)
Flooring
Hardwood, Marble, Tile
Laundry Features
Electric Dryer Hookup, In Hall, Upper Level
Accessibility Features
None
Window Features
Bay Window(s), Double Pane Windows, Insulated Windows
Security Features
Carbon Monoxide Detector(s), Fire Alarm, Security System Owned
Electic
220 Volts in Garage
Fireplace Features
Factory Built, Family Room, Gas Starter, Glass Doors

Heating and Cooling

Heating Features
Central
Fireplaces
1

Building Details
Construction

Architectural Style
Townhouse
Year Built
2012
Foundations
Slab
Common Walls
1 Common Wall, End Unit

Materials
Construction Materials
Blown-In Insulation, Brick, Hardi Plank Type
Roof
Shingle

Terms

Terms

Ownership
Condominium
Cumulative Days On Market
1

Taxes

Tax

Tax (Annual)
$5,894

HOA

Has HOA
Yes
Association Fee
$969 /qtr
Association Fee Includes
Maintenance Grounds, Maintenance Structure, Swim, Trash, Water

Heating, Cooling & Utilities

Cooling Features
Ceiling Fan(s), Central Air, Electric

Utilities

Utilities
Cable Available, Electricity Available, Natural Gas Available, Phone Available, Sewer Available, Underground Utilities
Sewer
Public Sewer

Green Energy

Energy Efficiency Features
Appliances, Doors, HVAC, Insulation, Thermostat, Water Heater

Utilities

Water Source
Public

Green Energy

Green Energy Features
None

Lot

Acres
0.03
Lot Dimensions
x
Lot Features
Back Yard, Level
Road Surface
Asphalt
Road Frontage
City Street

Exterior Features

Exterior Features
Awning(s)
Patio And Porch Features
Covered, Deck, Front Porch, Rear Porch
Fencing
None
Horse Amenities
None

Parking

Garage Capacity
2
Parking Features
Attached, Garage, Garage Door Opener, Level Driveway

Pool Features

Pool Features
In Ground
Spa Features
None
Listed by Trend Atlanta Realty, Inc.
Listing Data last updated 09/19/2026 06:00 am
Get a Link to this Property: Copy To Clipboard
QR Code link to this property

Phone:
Connect with:

Payment Calculator

per month. fixed. % interest.
$
%
$
%
Principal & Interest
+ Home Insurance
+ Property Tax
+ HOA Fees
per month
Total interest paid over s will be:
All estimates and provided for informational purposes only. Actual amounts may vary. The output of the tool is not a loan offer or solicitation, nor is it financial or legal advice. Information, rates, programs and loan scenarios shown are for example only as of 19-Sep-2026 and are subject to change without notice. Interest rates provided by the St. Louis Federal Reserve Economic Data (FRED). All products are subject to credit and property approval. Not all products are available in all states or for all loan amounts. Other restrictions and limitations apply. Contact your preferred lender for the pricing associated with your specific transaction. Calculations are generated by Open Source mortgage calculation software tools using common mathematical formulas. All calculations should be independently verified.
Get Walk Score Content

Property History

Today
Property information last updated
Today
Status Active. This is the most recent date the listing was placed on market.
Cumulative Days on Market: Less than 1 days (includes prior listings) · Currently listed since September 18, 2026. Data provided by the MLS.

Similar Properties

Scroll to Top