Start of property details
Share this property:
245 Cottonwood Creek Circle
Canton, GA 30114
FOR
SALE
$279,900
Active
2
Beds
3
Baths
1
Garage
1,403
Sqft
0.08
Acres
MLS# 7836584
Cumulative Days on Market: 21 · Includes prior listings · Currently listed since 09/18/26 · Data provided by the MLS.

Property Description

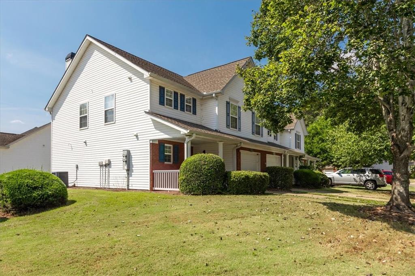
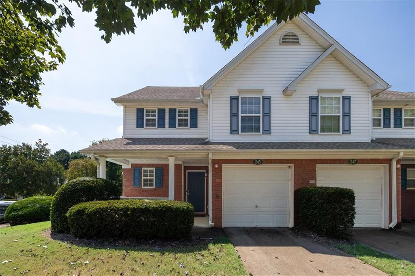
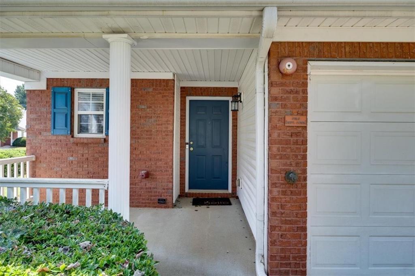
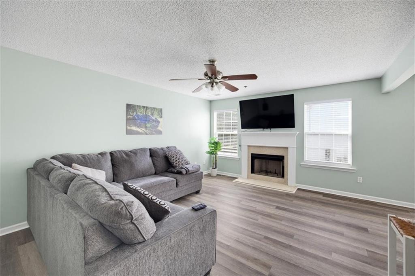
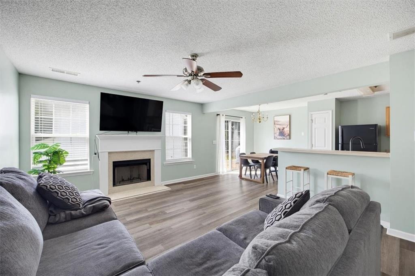
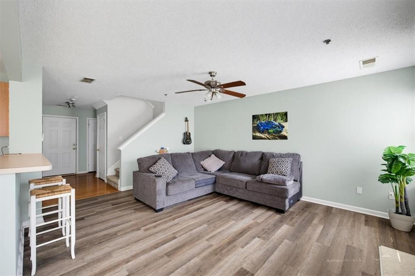
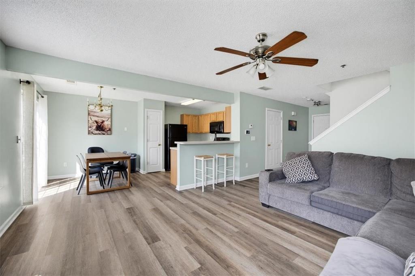
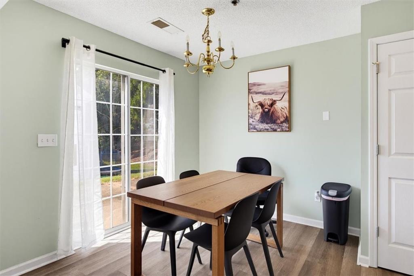
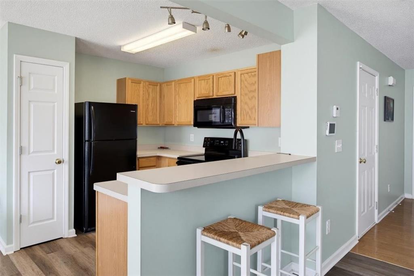
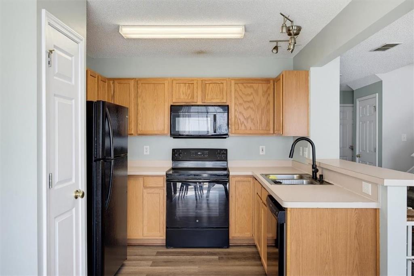
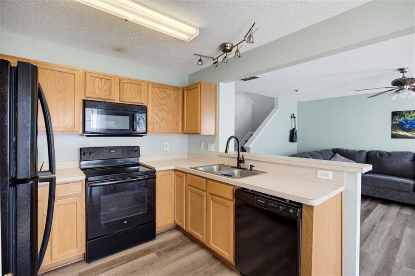
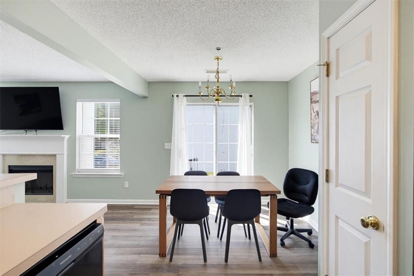
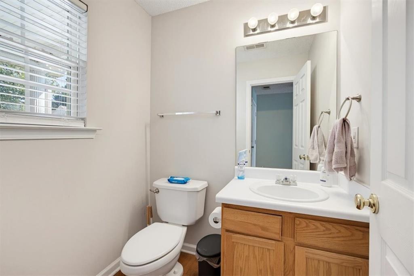
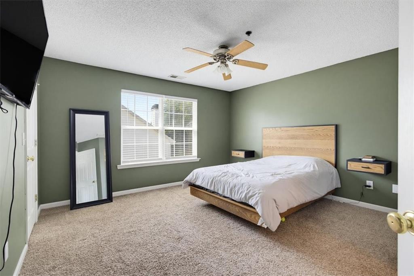
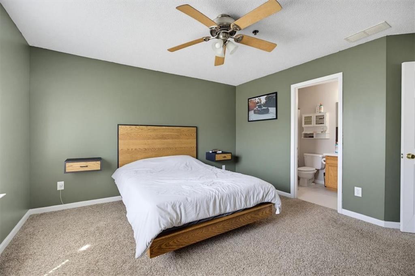
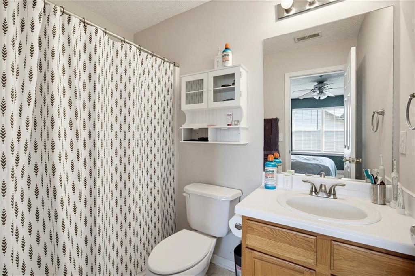
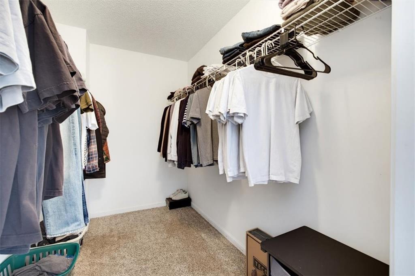
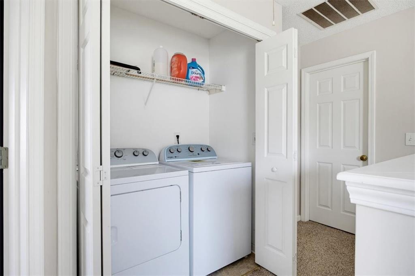
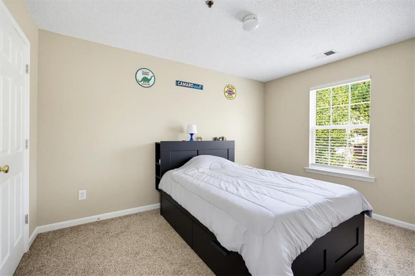
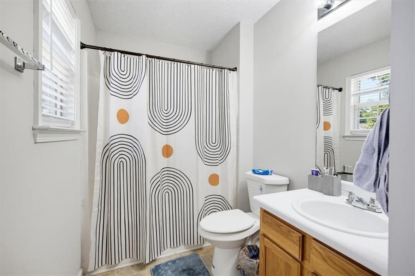
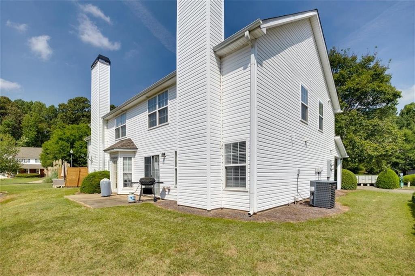
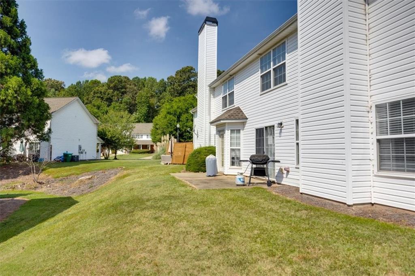
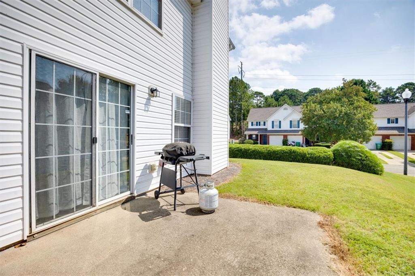
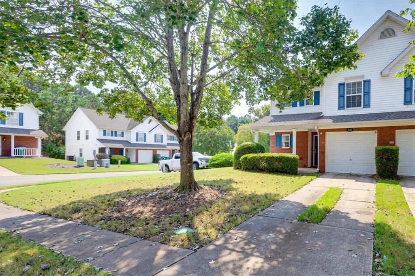
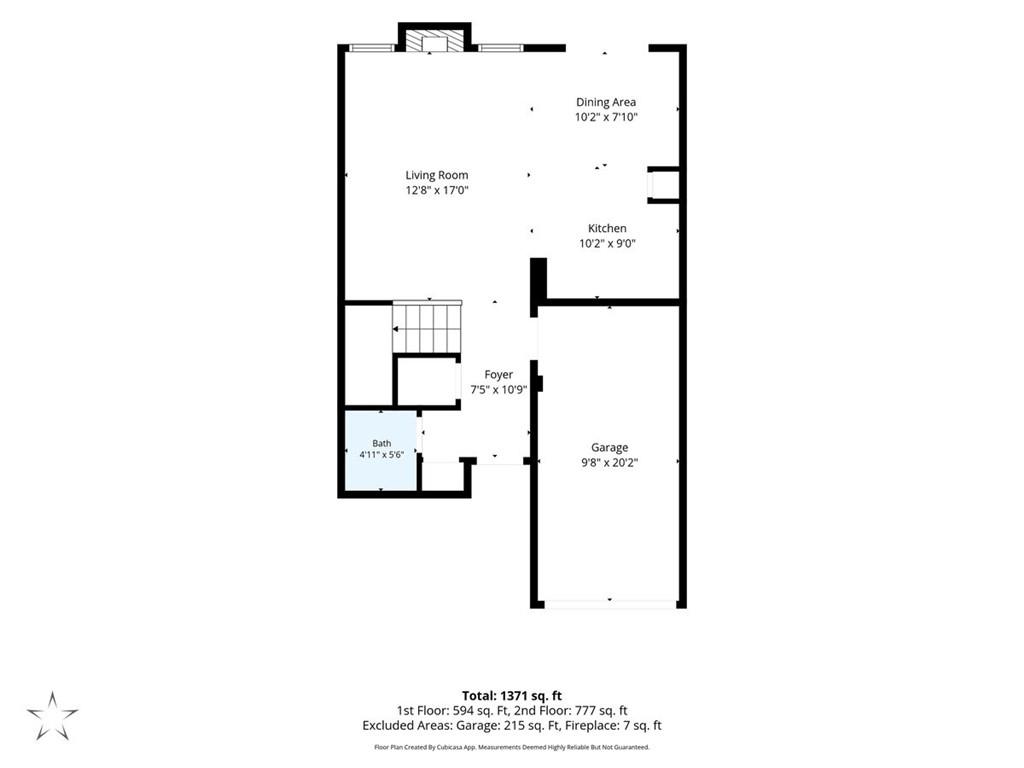
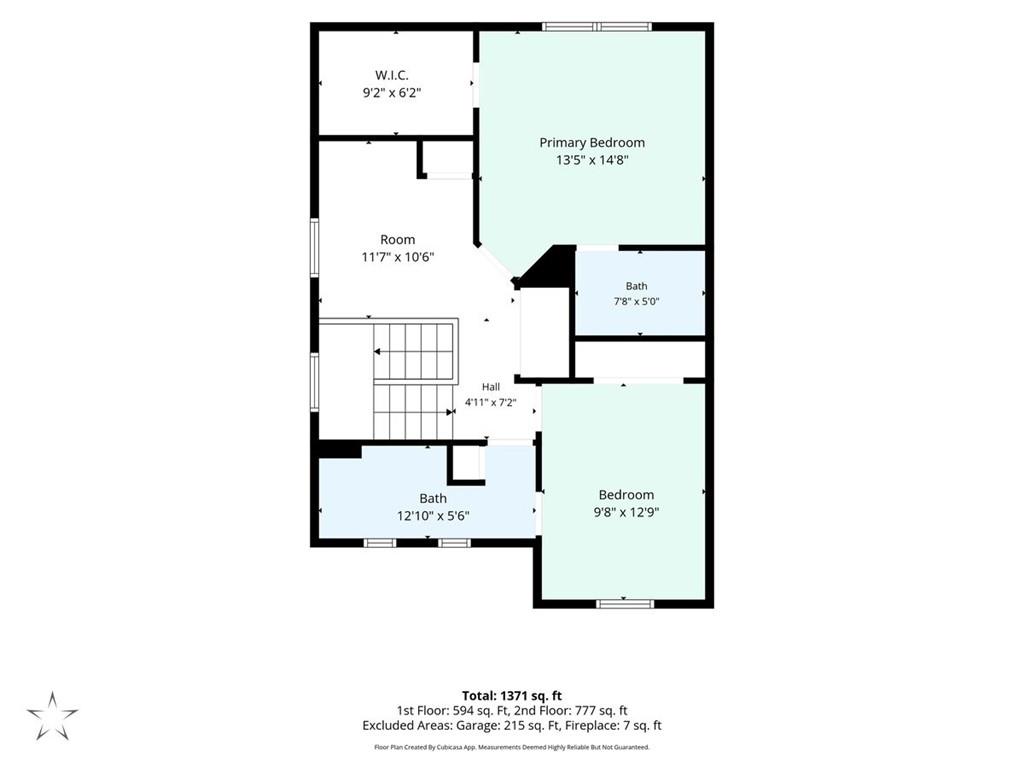
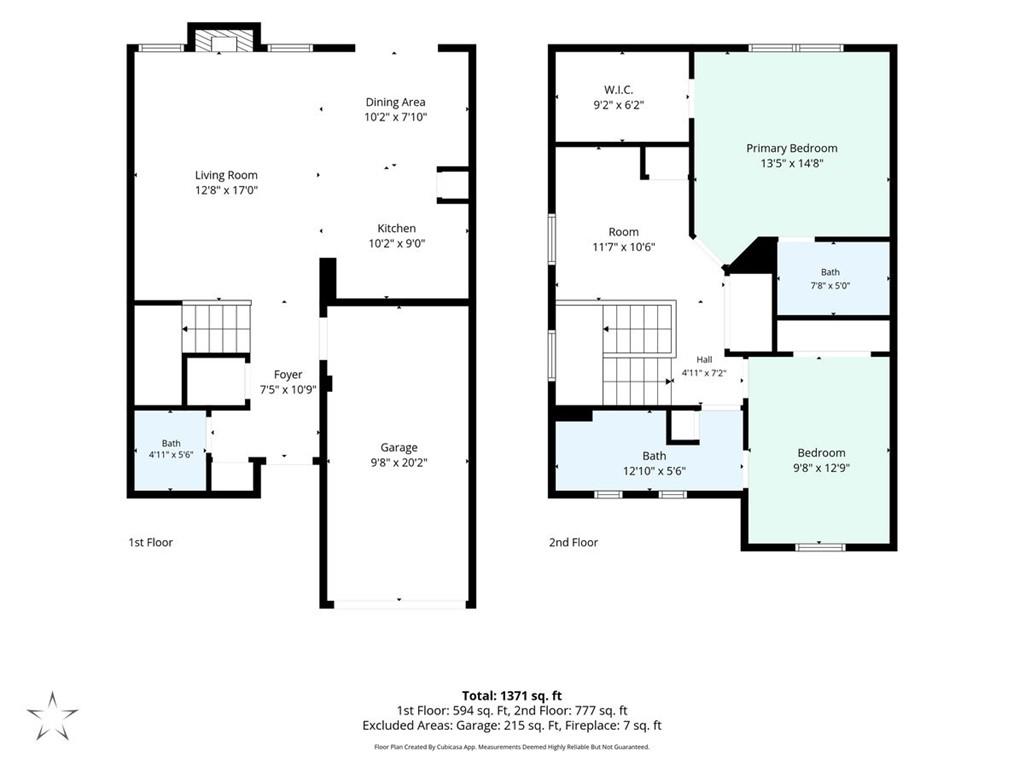
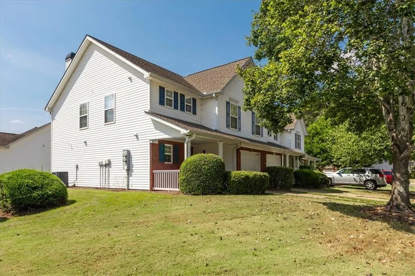
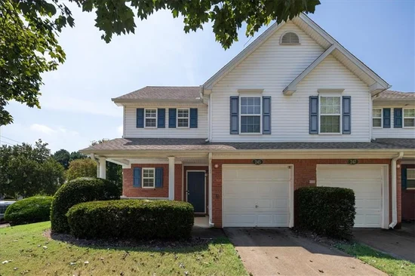
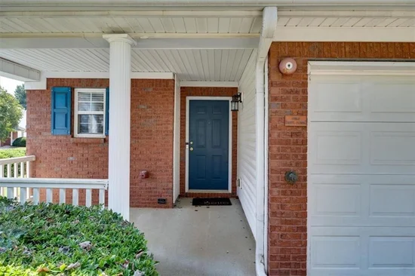
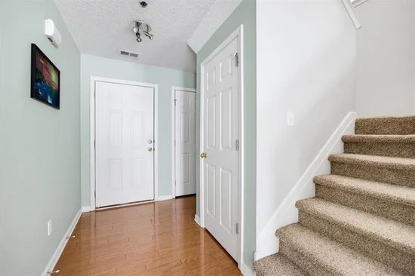
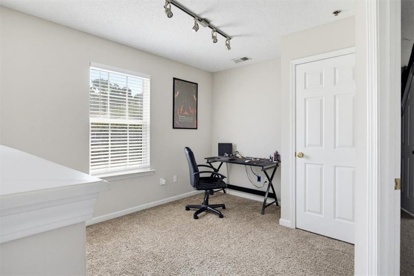
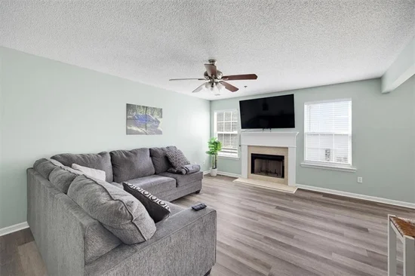
This lovely end unit is perfectly located near the mailboxes and dog park on a larger corner lot. In addition to the single car garage and level driveway, there is extra guest parking adjacent to the unit. The covered front porch will welcome you into a very well maintained, move-in ready unit. The open floorplan main level features a great room, kitchen and dining area that opens to the patio for easy grilling and outdoor enjoyment. Upstairs you will find a large loft area that is perfect for a home office, playroom, exercise area or whatever you need! The spacious primary suite boasts a large walk-in closet and ensuite bath. The laundry closet is conveniently located between the two bedrooms. The large secondary bedroom and hall bath complete the upper level. Relax and enjoy your home and let the HOA take care of landscaping, yard maintenance and exterior maintenance of roof, gutters, etc. Location, location, location - just minutes to I-575, shopping and dining. This is the one you have been looking for!

Ask a Local Expert

Property Highlights

Property Type
Residential
Property Sub Type
Townhouse
Architectural Style
Townhouse
Bedrooms
2
Total Bathrooms
3
Acres
0.08
Year Built
2001
Condition
Resale
Cumulative Days On Market
6

Location

City/Township
Canton
View
Neighborhood
Subdivision
Cottonwood Creek
County
Cherokee - GA

Lake/Waterfront Information

Water Body Name
None
Waterfront Features
None

Property Details
Price
$279,900
Condition
Resale
Property Type
Residential
Property Sub Type
Townhouse

Building

Bedroom Features
Other
Levels
Two
Total Area
1,403

Community

Community Features
Dog Park, Homeowners Assoc, Sidewalks, Street Lights
Special Circumstances
None

Local Schools

Elementary School
Holly Springs - Cherokee
Middle School
Teasley
High School
Cherokee

Interior Features

Bedrooms and Bathrooms

Total Bathrooms
3
Full Bathrooms
2
1/2 Bathrooms
1
Bedrooms
2

Rooms and Basement

Basement Features
None

Appliances

Appliances
Dishwasher, Disposal, Electric Range, Microwave, Refrigerator

Interior Features

Interior Features
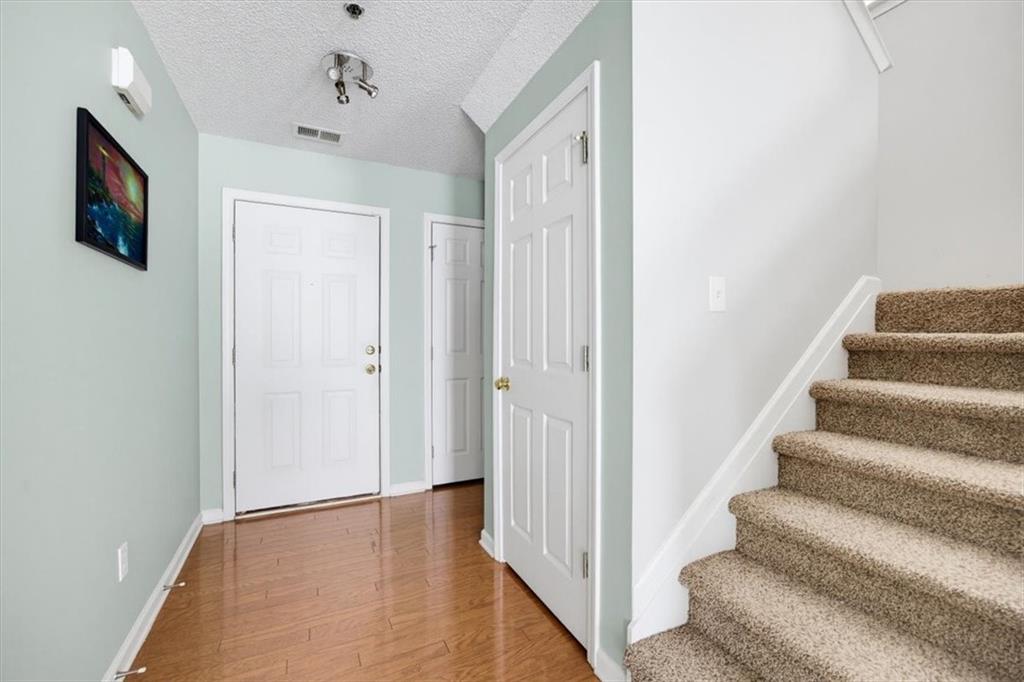
Disappearing Attic Stairs, Entrance Foyer, Walk-In Closet(s)
Flooring
Carpet, Luxury Vinyl
Laundry Features
Upper Level
Accessibility Features
Accessible Entrance
Window Features
Double Pane Windows
Security Features
Fire Sprinkler System
Electic
110 Volts, 220 Volts in Laundry
Fireplace Features
Great Room

Heating and Cooling

Heating Features
Central, Electric
Fireplaces
1

Building Details

Construction

Architectural Style
Townhouse
Year Built
2001
Foundations
Slab
Common Walls
End Unit, No One Above, No One Below

Materials

Construction Materials
Brick, Vinyl Siding
Roof
Composition

Terms

Terms

Ownership
Fee Simple
Special Terms
Cash, Conventional, FHA, VA Loan
Cumulative Days On Market
6

Taxes

Tax

Tax (Annual)
$3,122

HOA

Has HOA
Yes
Association Fee
$121 /mo
Association Fee Includes
Maintenance Grounds, Maintenance Structure

Heating, Cooling & Utilities

Cooling Features
Ceiling Fan(s), Central Air

Utilities

Utilities
Cable Available, Electricity Available, Sewer Available, Water Available
Sewer
Public Sewer

Green Energy

Energy Efficiency Features
None

Utilities

Water Source
Public

Green Energy

Green Energy Features
None

Lot

Acres
0.08
Lot Dimensions
39x82x38x83
Lot Features
Corner Lot, Level
Road Surface
Paved
Road Frontage
City Street

Exterior Features

Exterior Features
Private Entrance, Rain Gutters
Patio And Porch Features
Covered, Front Porch, Patio
Fencing
None
Horse Amenities
None

Parking

Total Parking Spaces
1
Garage Capacity
1
Parking Features
Driveway, Garage, Garage Faces Front, Kitchen Level, Level Driveway

Pool Features

Pool Features
None
Spa Features
None
Listed by Atlanta Communities
Listing Data last updated 10/06/2026 07:00 pm
Get a Link to this Property: Copy To Clipboard
QR Code link to this property

Phone:
Connect with:

Payment Calculator

per month. fixed. % interest.
$
%
$
%
Principal & Interest
+ Home Insurance
+ Property Tax
+ HOA Fees
per month
Total interest paid over s will be:
All estimates and provided for informational purposes only. Actual amounts may vary. The output of the tool is not a loan offer or solicitation, nor is it financial or legal advice. Information, rates, programs and loan scenarios shown are for example only as of 6-Oct-2026 and are subject to change without notice. Interest rates provided by the St. Louis Federal Reserve Economic Data (FRED). All products are subject to credit and property approval. Not all products are available in all states or for all loan amounts. Other restrictions and limitations apply. Contact your preferred lender for the pricing associated with your specific transaction. Calculations are generated by Open Source mortgage calculation software tools using common mathematical formulas. All calculations should be independently verified.
Get Walk Score Content

Property History

15 days ago
Property information last updated
18 days ago
Status Active. This is the date the listing was placed on market.
Cumulative Days on Market: 21 days (includes prior listings) · Currently listed since September 18, 2026. Data provided by the MLS.

Similar Properties

Scroll to Top