Start of property details
Share this property:
128 Childers Road
Canton, GA 30115
ACTIVE
UNDER CONTRACT
$429,900
Active Under Contract
4
Beds
2
Baths
2
Garage
1,782
Sqft
0.78
Acres
MLS# 7835949
Cumulative Days on Market: 3 · Includes prior listings · Currently listed since 09/11/26 · Data provided by the MLS.

Property Description

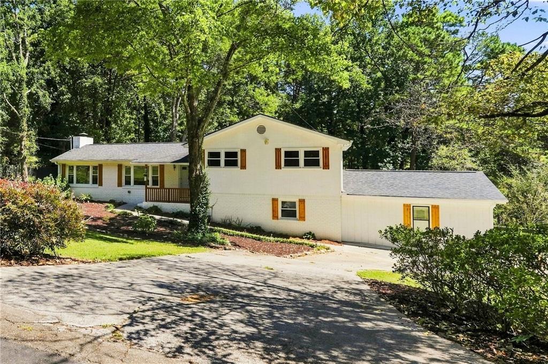
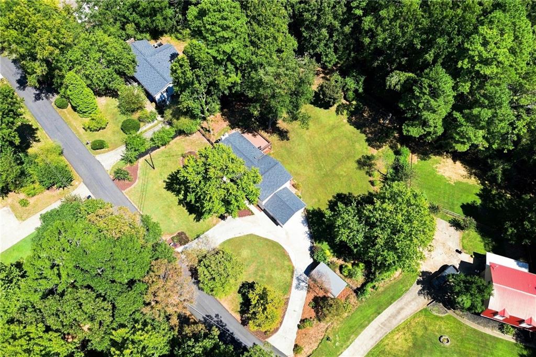
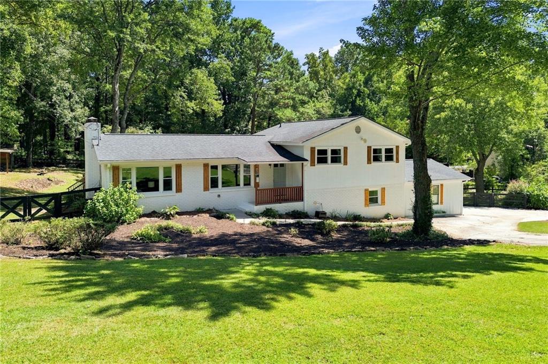
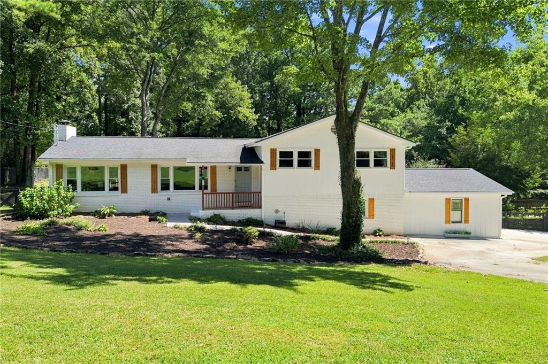
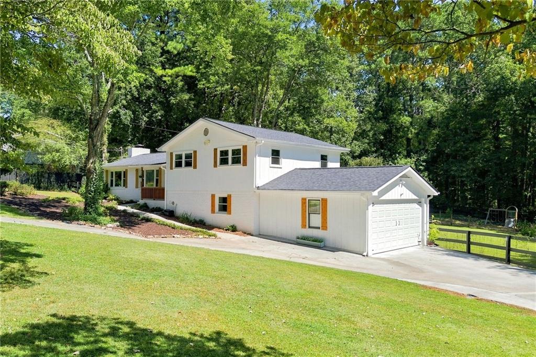
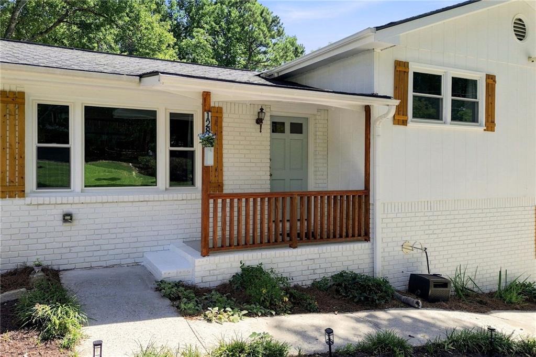
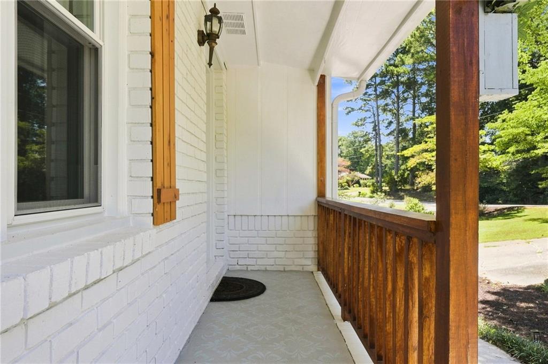
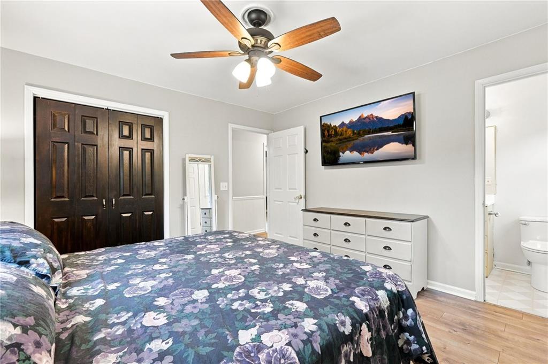
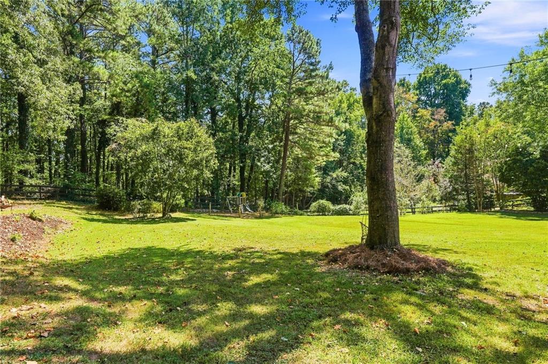
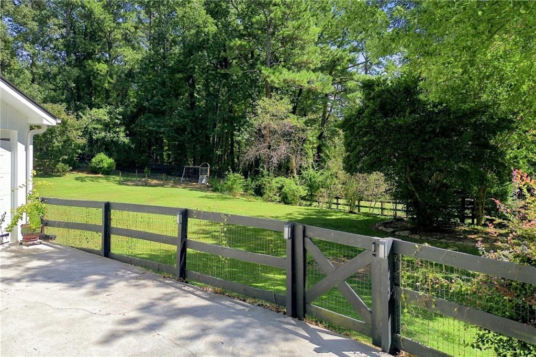
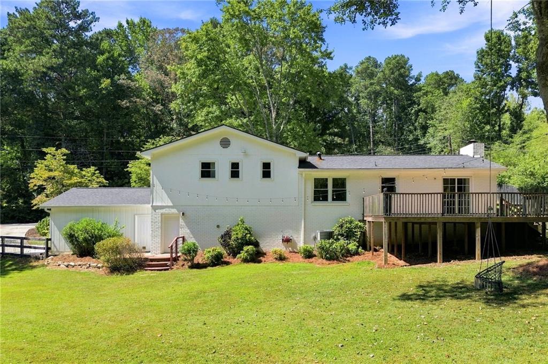
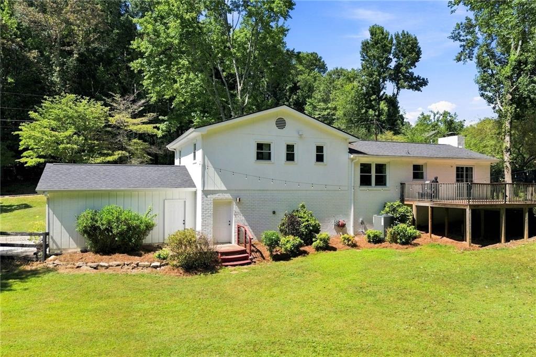
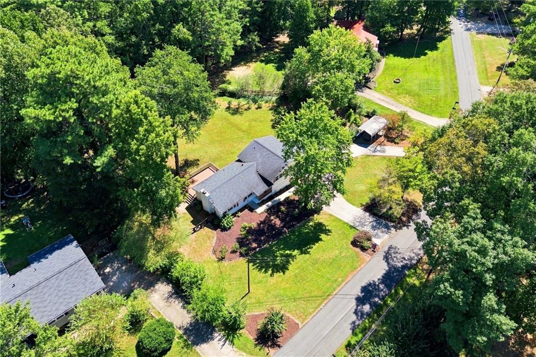
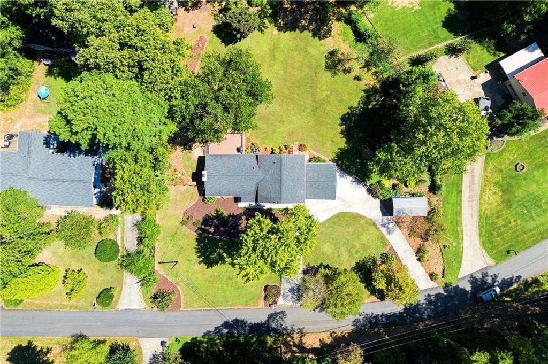
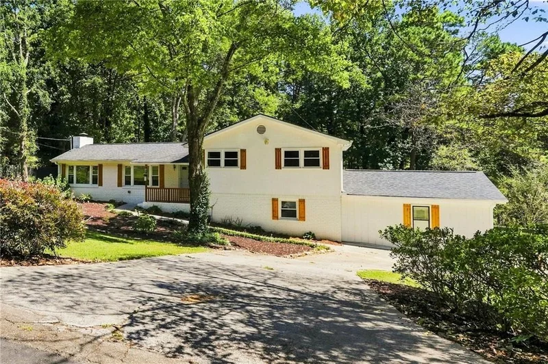
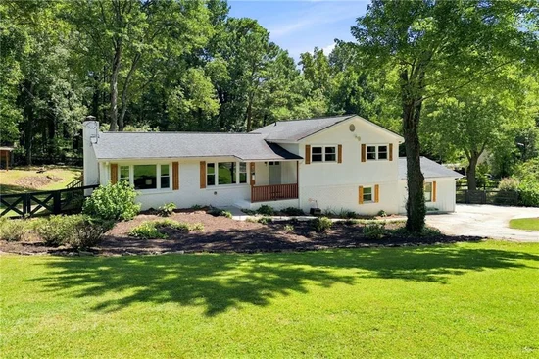
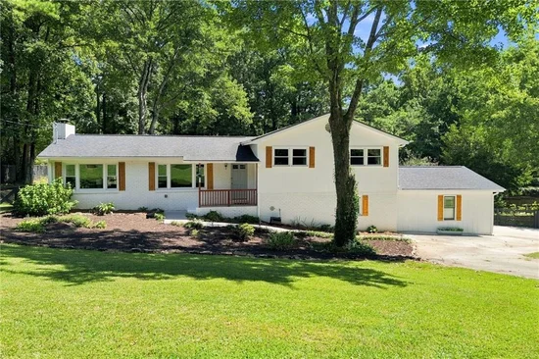
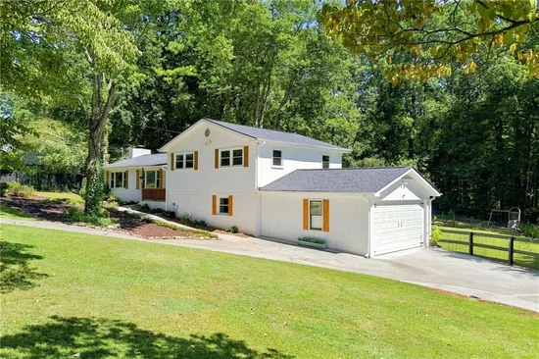
Welcome to this beautifully updated 4-bedroom, 2-bath home nestled on a spacious 0.78-acre lot in the City of Holly Springs, Cherokee County! From the inviting curb appeal to the large, fully fenced and usable backyard, this property offers the perfect blend of comfort, space, and convenience—with NO HOA and NO restrictions!
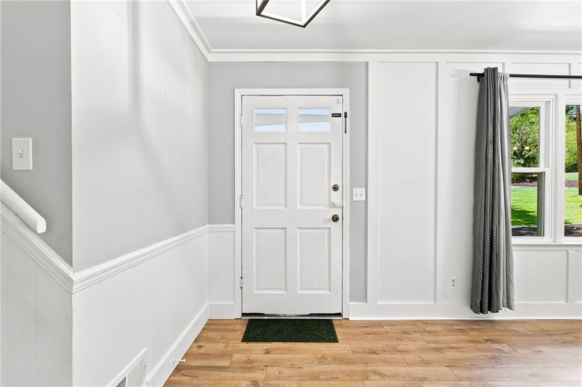
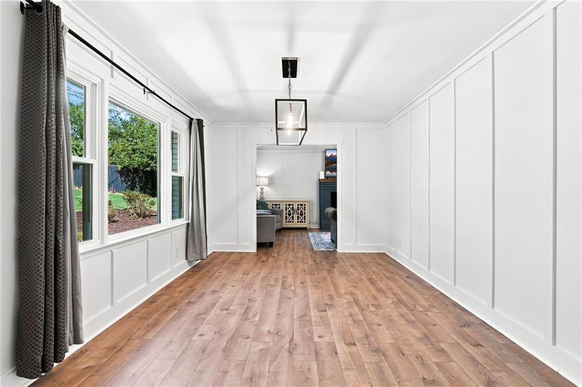
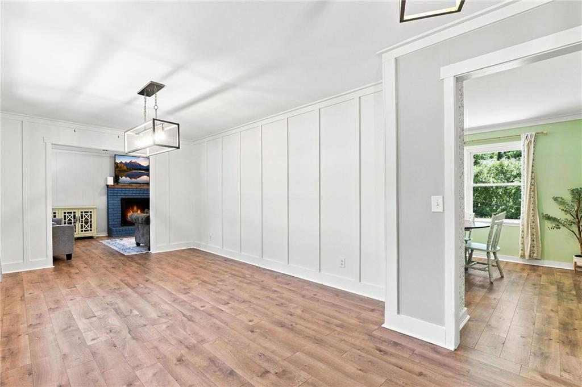
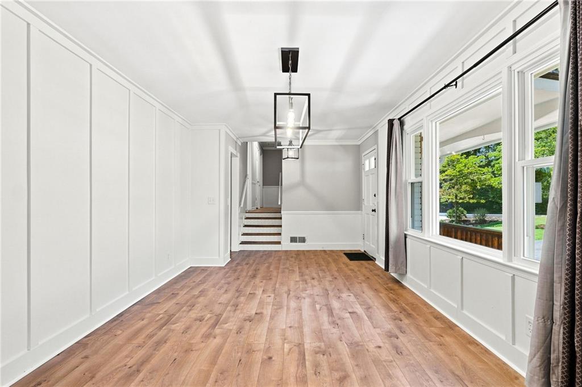
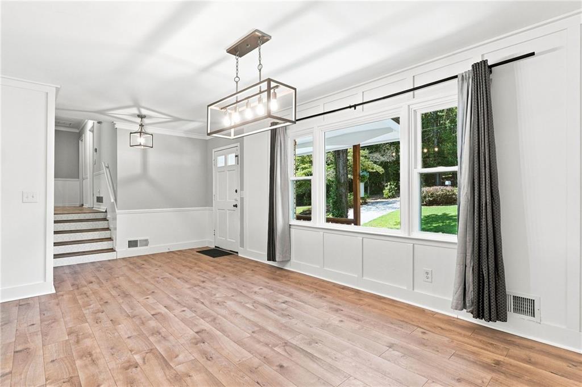
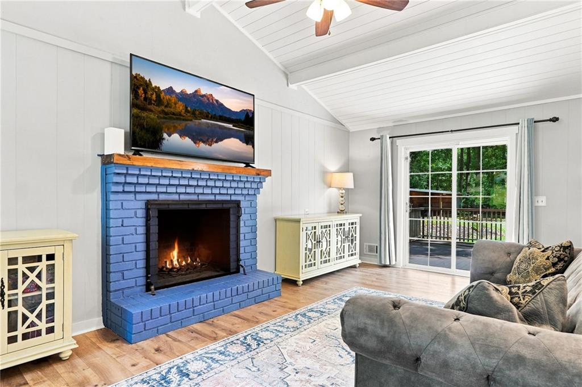
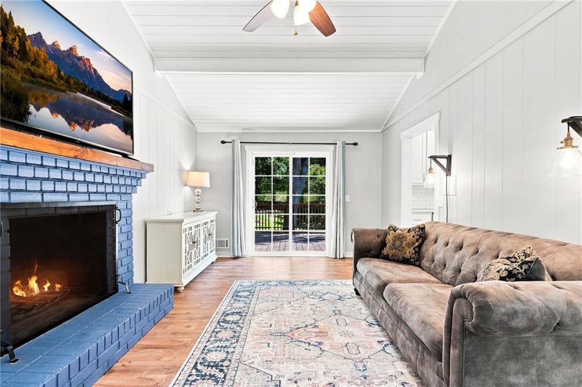
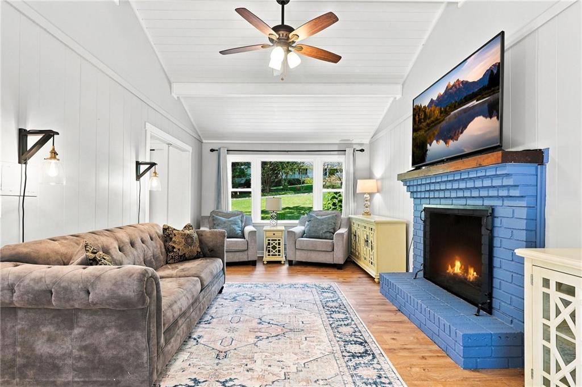
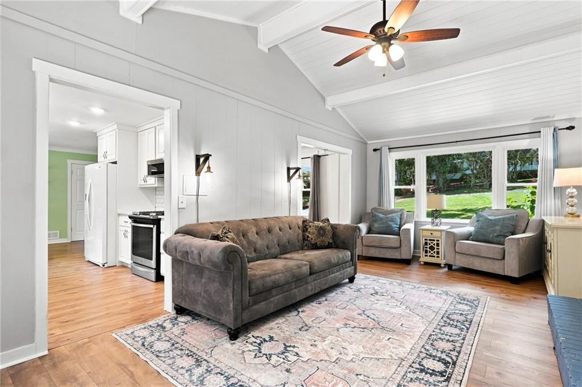
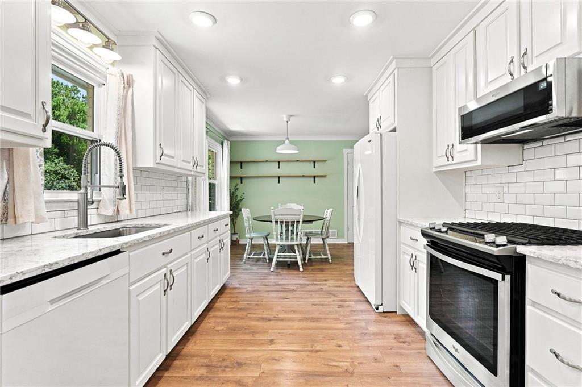
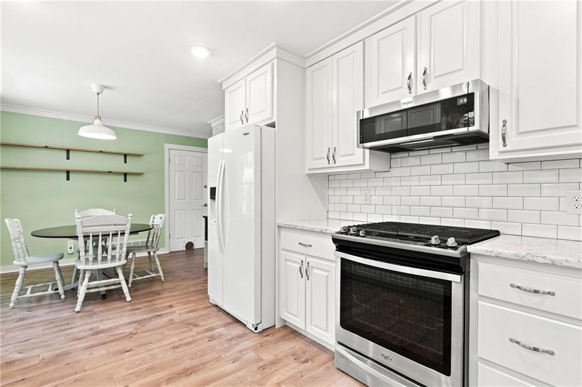
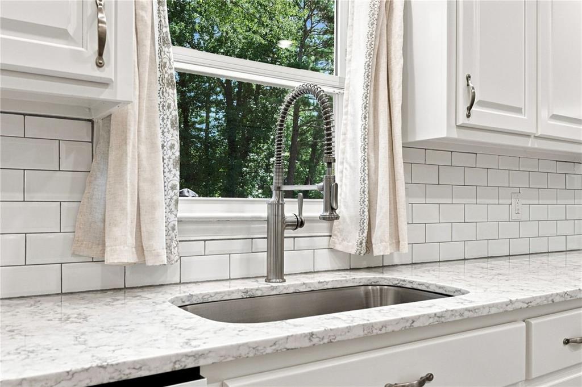
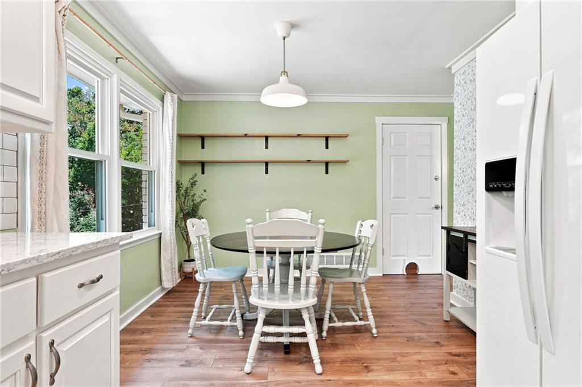
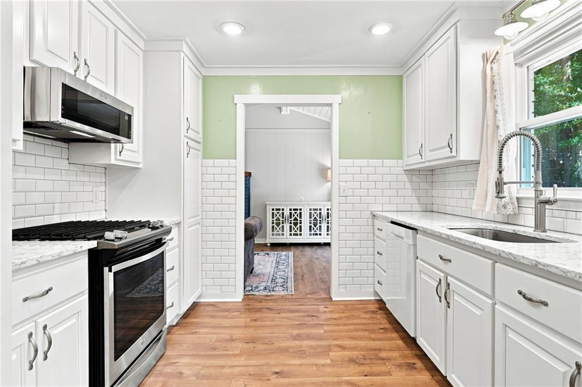
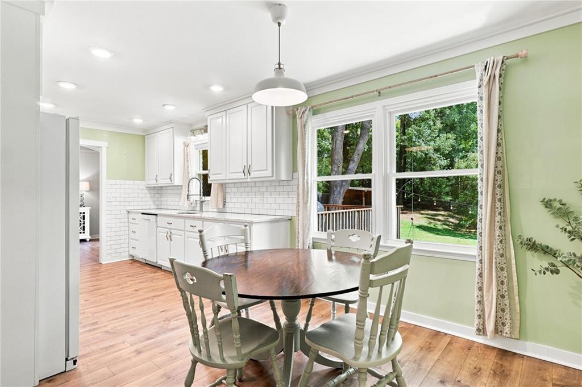
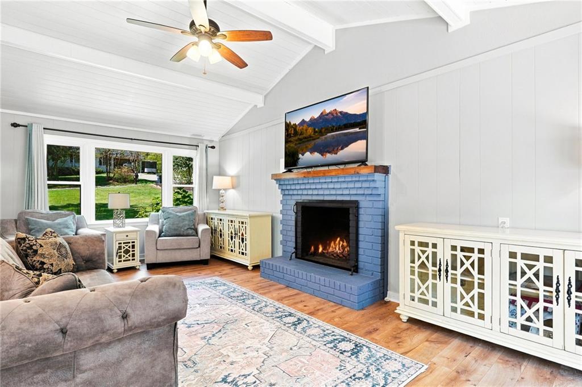
Step inside to find newer LVP flooring throughout the main living areas, beautifully custom-trimmed walls, and a bright, welcoming layout. The main level features a spacious dining room, comfortable living room, and an updated kitchen complete with quartz countertops and a stylish tile backsplash—perfect for everyday living and entertaining.
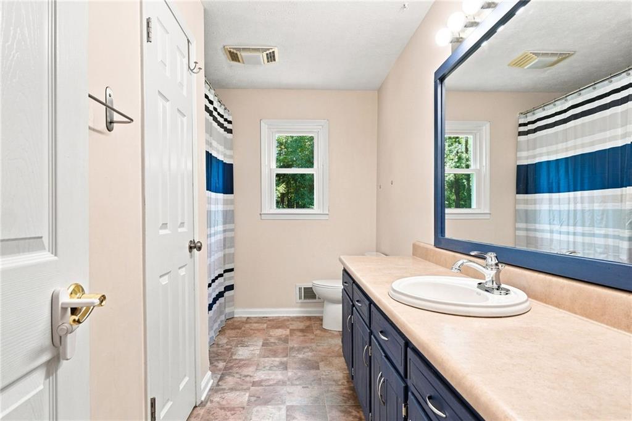
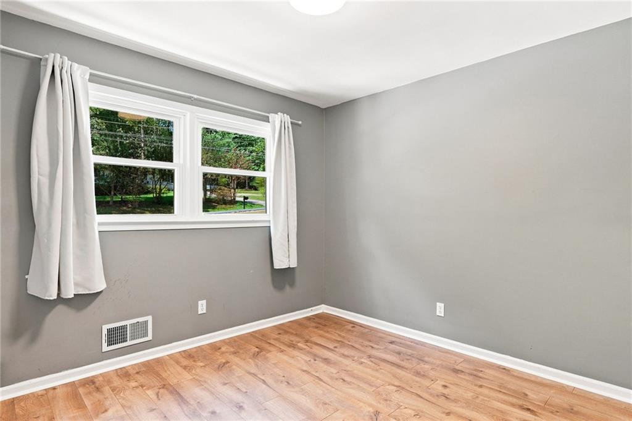
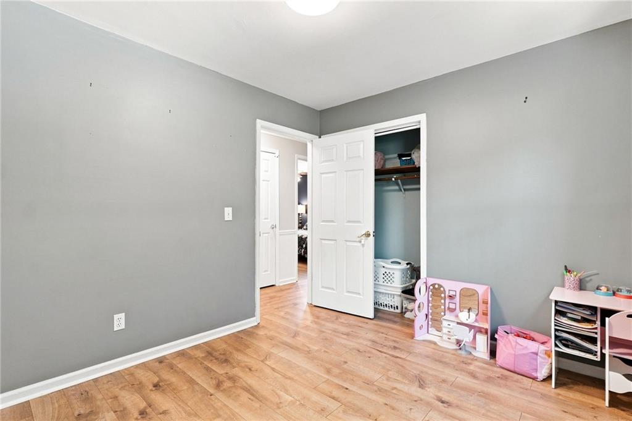
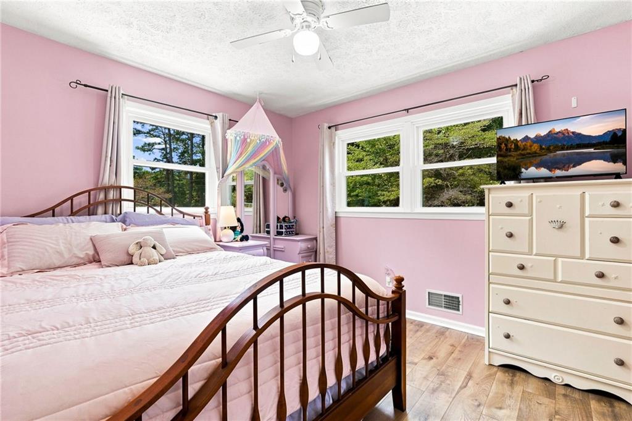
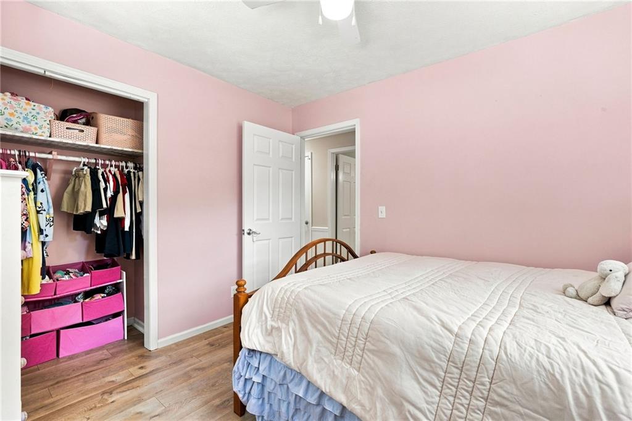
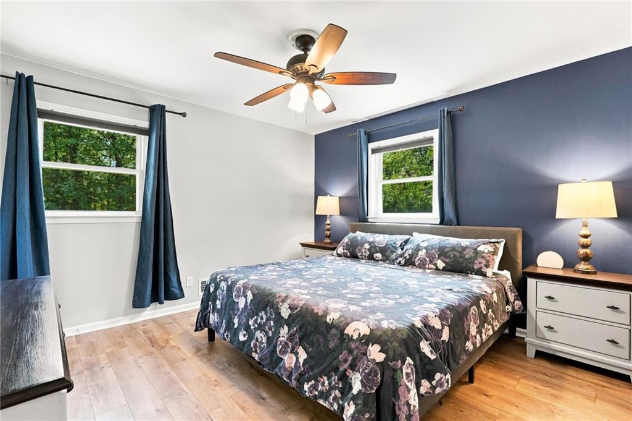
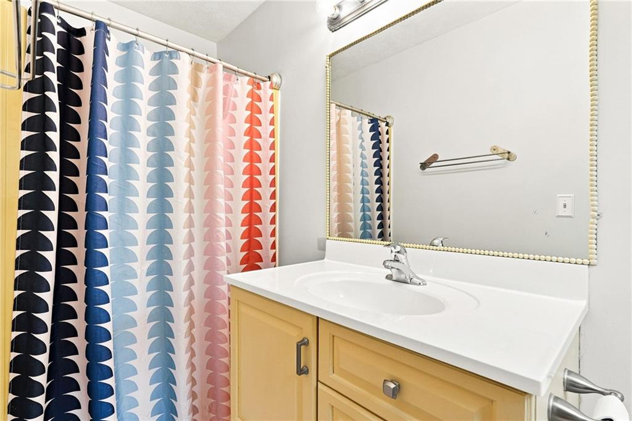
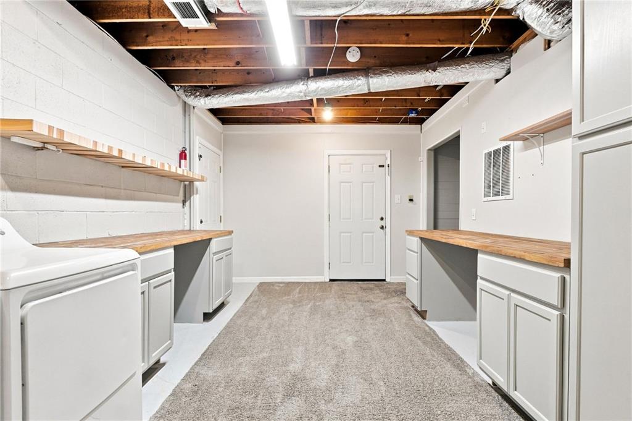
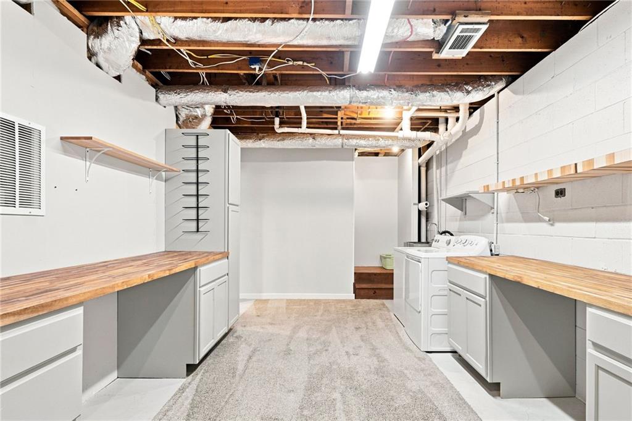
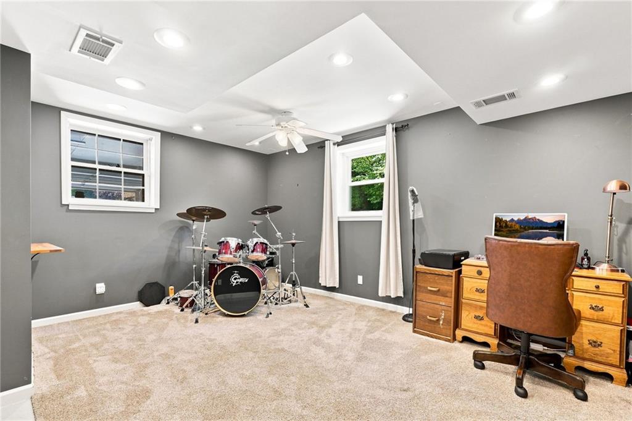
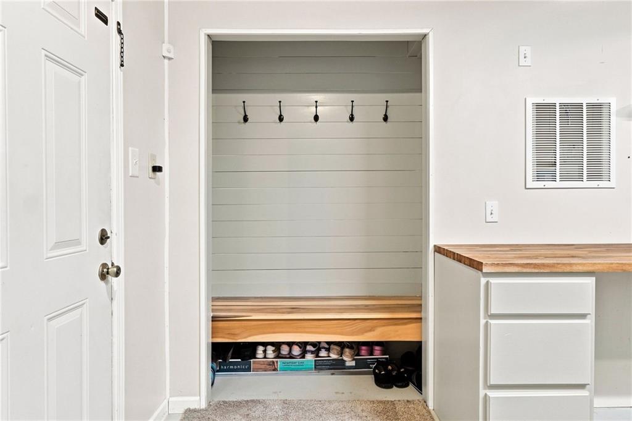
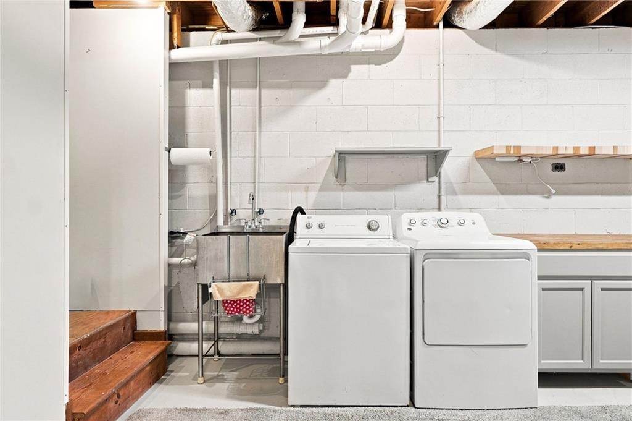
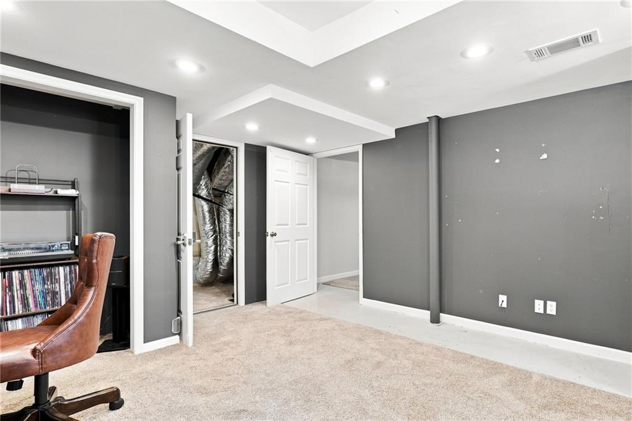
Upstairs, you'll find the primary suite along with two additional bedrooms and a full secondary bathroom, providing three bedrooms and two full baths on the upper level. Downstairs offers even more flexibility with a large room just off the garage that could make an ideal mudroom, office, hobby space, or additional living area, along with a dedicated laundry area. An additional fourth bedroom provides the perfect space for guests, a home office, workout room, workshop, or man cave—the possibilities are endless!
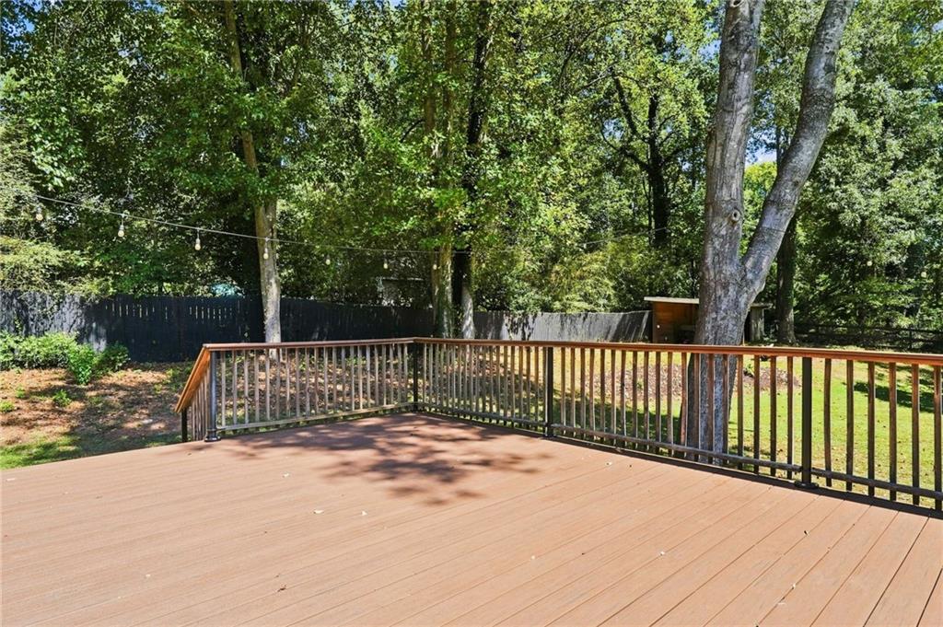
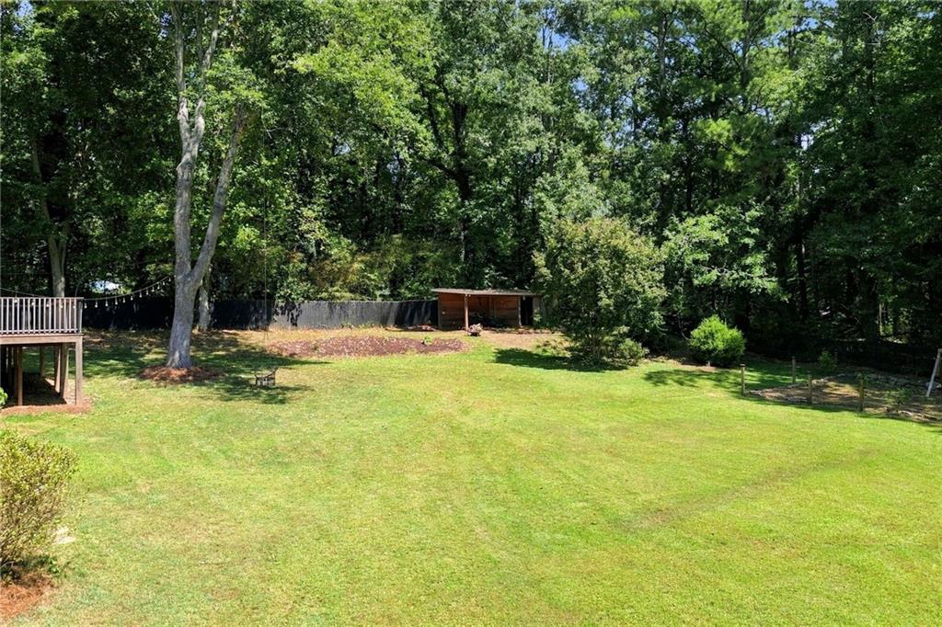
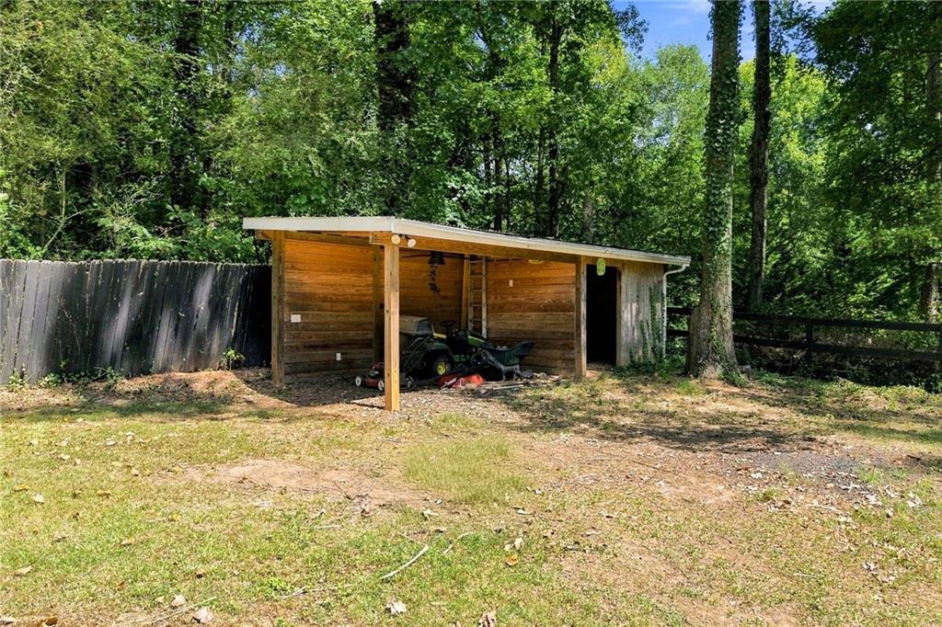
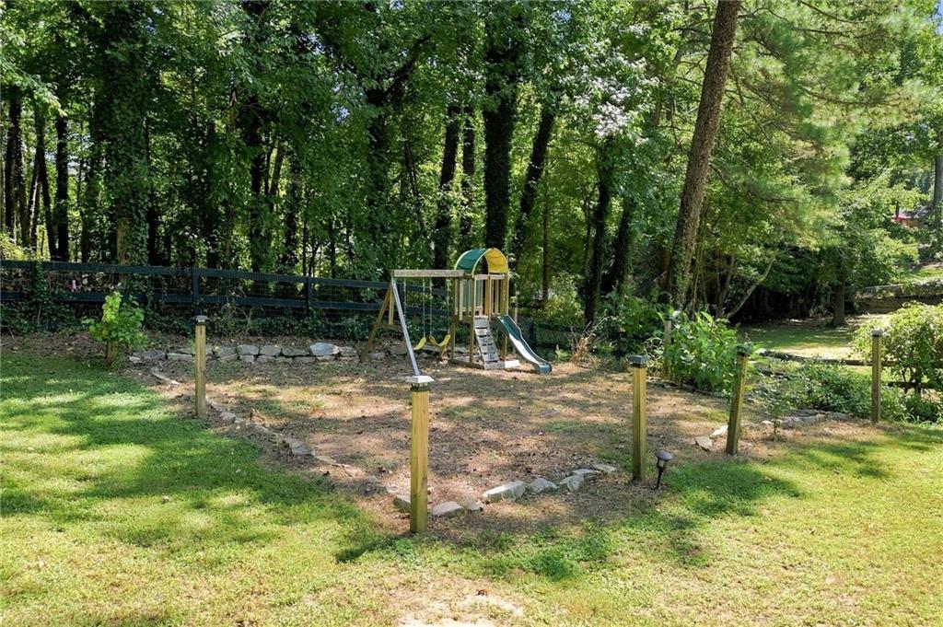
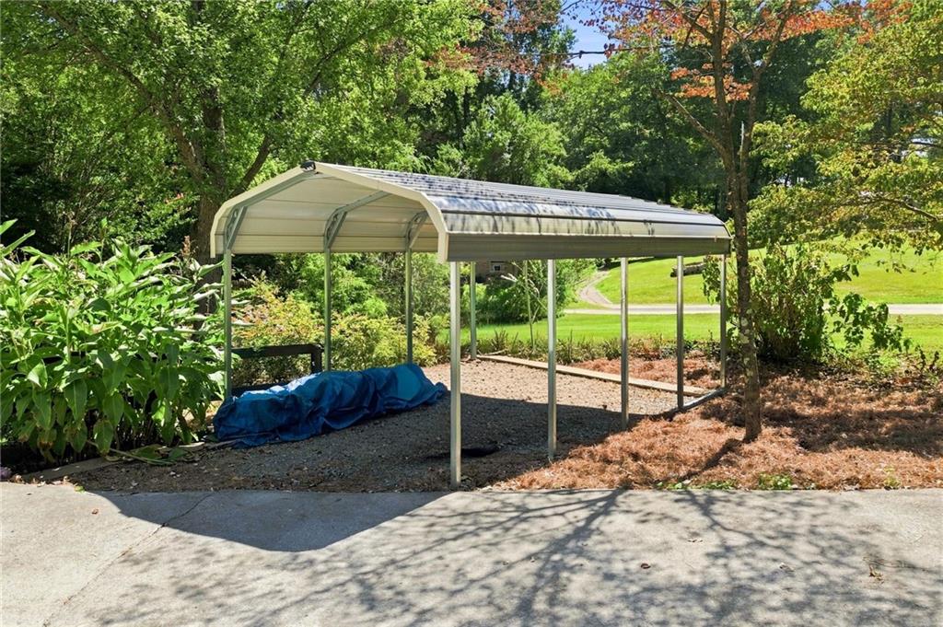
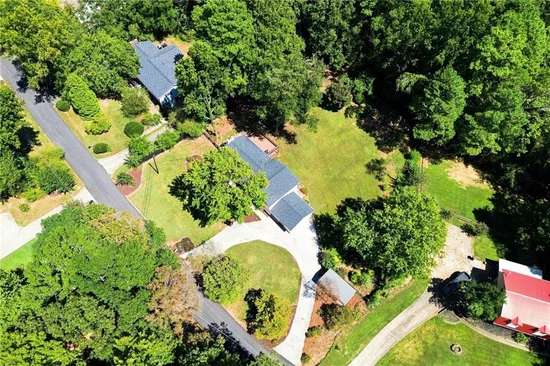
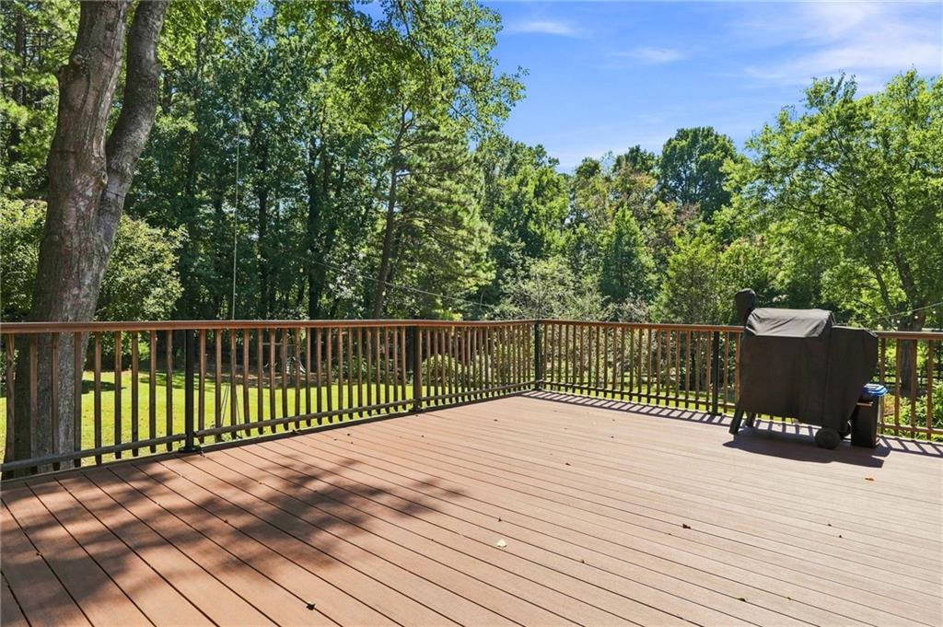
Step outside and enjoy the expansive, fully fenced backyard with plenty of room to play, entertain, garden, or simply relax. A large back deck overlooking the backyard features durable Trex decking, creating the perfect spot for morning coffee, weekend gatherings, or enjoying the peaceful outdoor space. An outbuilding provides additional storage with power and the existing carport remains with the property. The home also features a two-car garage and double driveway, providing plenty of parking.
Major updates and maintenance provide added peace of mind, including a BRAND-NEW HVAC system installed in 2025. The septic system was pumped in 2026, the water heater is approximately 6 years old, and the roof is approximately 8 years old.
Conveniently located just minutes from shopping, restaurants, and Interstate 575, making commuting and exploring everything the area has to offer a breeze. With its generous lot, flexible floor plan, fenced backyard, Trex-decked outdoor living space, updates, and lack of HOA restrictions, this is a home you won't want to miss!

Ask a Local Expert

Property Highlights

Property Type
Residential
Property Sub Type
Single Family Residence
Architectural Style
Ranch
Bedrooms
4
Total Bathrooms
2
Acres
0.78
Year Built
1973
Condition
Resale
Cumulative Days On Market
3

Location

City/Township
Canton
View
Rural
Subdivision
HILERS SD
County
Cherokee - GA

Lake/Waterfront Information

Water Body Name
None
Waterfront Features
None

Property Details
Price
$429,900
Condition
Resale
Property Type
Residential
Property Sub Type
Single Family Residence

Building

Bedroom Features
None
Levels
One
Total Area
1,782

Community

Community Features
None
Special Circumstances
None

Local Schools

Elementary School
Holly Springs - Cherokee
Middle School
Dean Rusk
High School
Sequoyah

Interior Features

Bedrooms and Bathrooms

Total Bathrooms
2
Full Bathrooms
2
Bedrooms
4
Bedrooms on Main Level
3

Rooms and Basement

Basement Features
Partial

Appliances

Appliances
Gas Range

Interior Features

Interior Features
Other
Flooring
Luxury Vinyl
Laundry Features
In Basement
Accessibility Features
None
Window Features
None
Security Features
Smoke Detector(s)
Electic
110 Volts
Fireplace Features
Family Room

Heating and Cooling

Heating Features
Central
Fireplaces
1

Building Details
Construction

Architectural Style
Ranch
Year Built
1973
Foundations
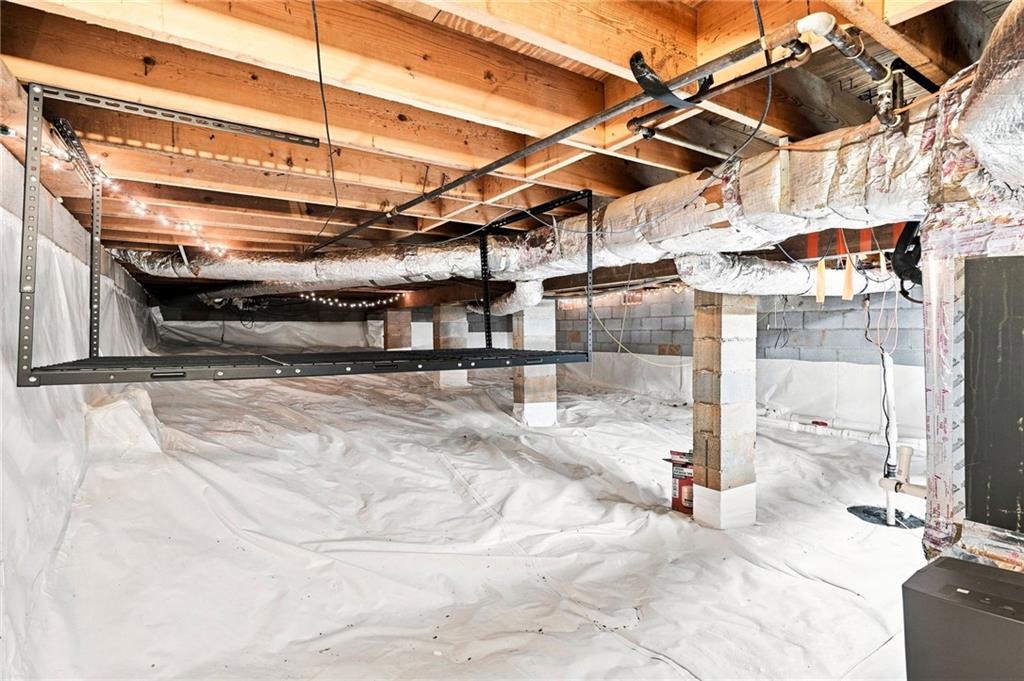
Block
Common Walls
No Common Walls
Materials

Construction Materials
Other
Roof
Shingle

Terms

Terms

Cumulative Days On Market
3

Taxes

Tax

Tax (Annual)
$4,883

Heating, Cooling & Utilities

Cooling Features
Central Air

Utilities

Utilities
Electricity Available, Water Available
Sewer
Septic Tank

Green Energy

Energy Efficiency Features
None

Utilities

Water Source
Public

Green Energy

Green Energy Features
None

Lot

Acres
0.78
Lot Dimensions
x
Lot Features
Back Yard, Front Yard
Road Surface
Asphalt
Road Frontage
County Road

Exterior Features

Exterior Features
Private Entrance, Private Yard
Patio And Porch Features
Deck
Fencing
Back Yard
Horse Amenities
None

Parking

Garage Capacity
2
Parking Features
Attached, Carport, Garage

Pool Features

Pool Features
None
Spa Features
None
Listed by ERA Sunrise Realty
Listing Data last updated 09/16/2026 05:40 am
Get a Link to this Property: Copy To Clipboard
QR Code link to this property

Phone:
Connect with:

Payment Calculator

per month. fixed. % interest.
$
%
$
%
Principal & Interest
+ Home Insurance
+ Property Tax
+ HOA Fees
per month
Total interest paid over s will be:
All estimates and provided for informational purposes only. Actual amounts may vary. The output of the tool is not a loan offer or solicitation, nor is it financial or legal advice. Information, rates, programs and loan scenarios shown are for example only as of 16-Sep-2026 and are subject to change without notice. Interest rates provided by the St. Louis Federal Reserve Economic Data (FRED). All products are subject to credit and property approval. Not all products are available in all states or for all loan amounts. Other restrictions and limitations apply. Contact your preferred lender for the pricing associated with your specific transaction. Calculations are generated by Open Source mortgage calculation software tools using common mathematical formulas. All calculations should be independently verified.
Get Walk Score Content

Property History

Today
Property information last updated
4 days ago
Status Active. This is the date the listing was placed on market.
Cumulative Days on Market: 3 days (includes prior listings) · Currently listed since September 11, 2026. Data provided by the MLS.

Similar Properties

Scroll to Top