Start of property details
Share this property:
3104 Nectar Drive
Powder Springs, GA 30127
2 days ago
NEW
$319,999
Active
3
Beds
3
Baths
2
Garage
1,872
Sqft
0.34
Acres
MLS# 7835597
Cumulative Days on Market: 8 · Includes prior listings · Currently listed since 09/17/26 · Data provided by the MLS.

Property Description

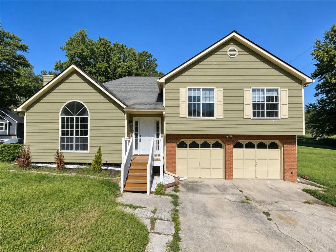
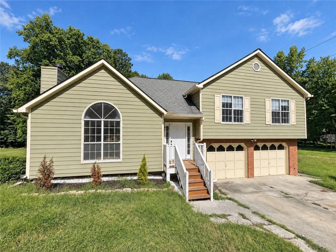
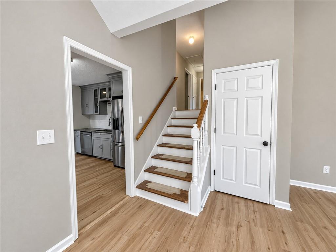
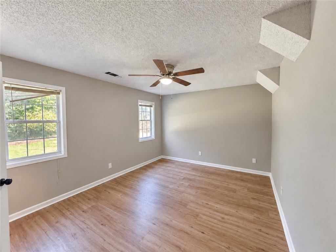
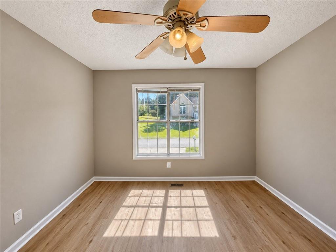
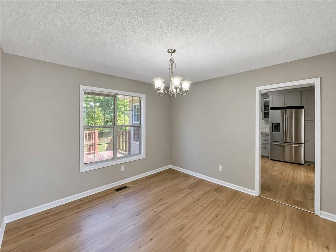
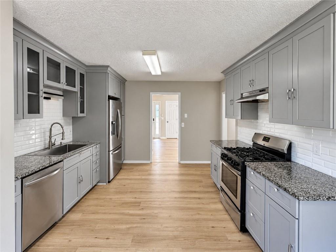
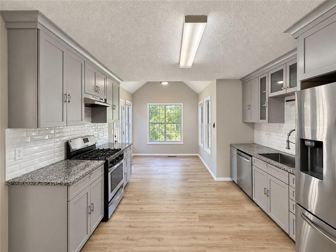
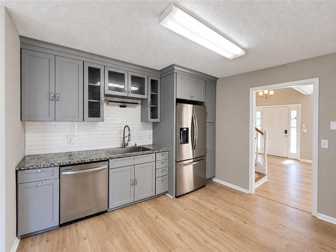
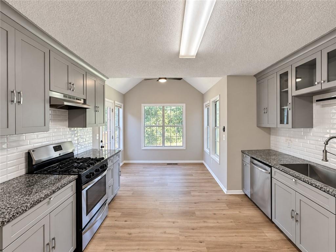
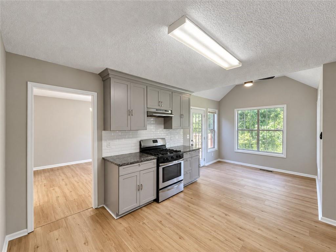
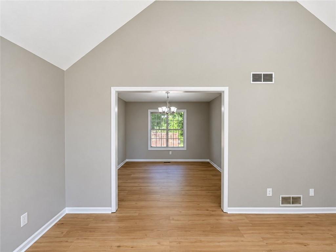
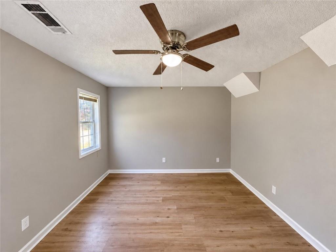
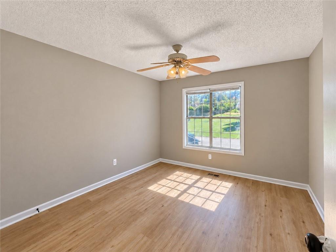
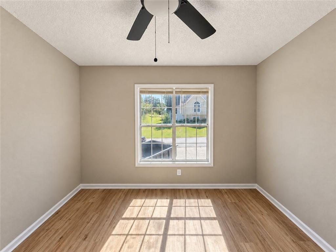
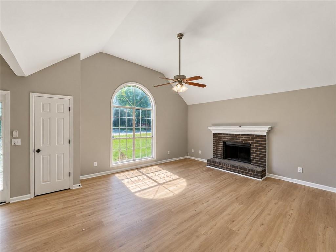
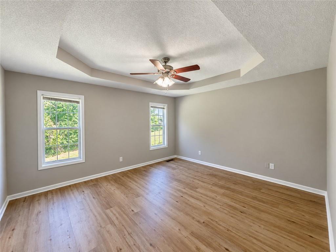
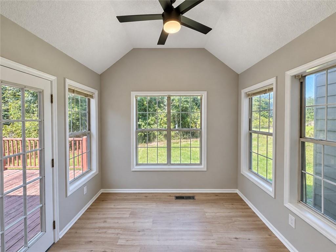
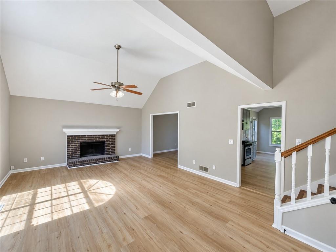
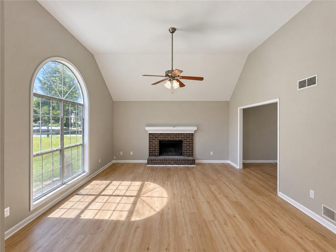
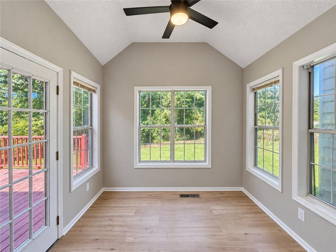
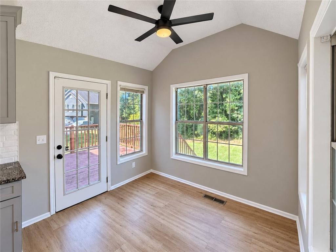
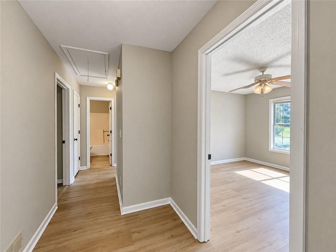
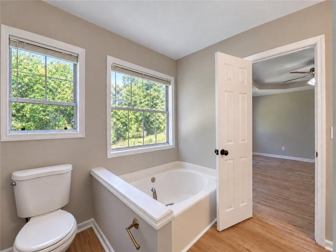
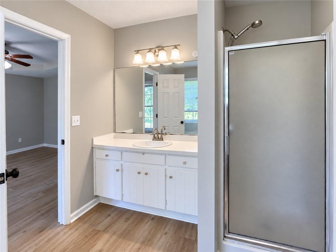
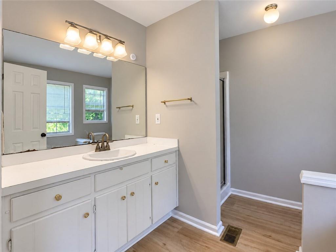
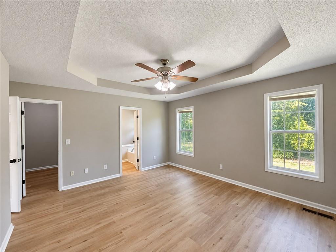
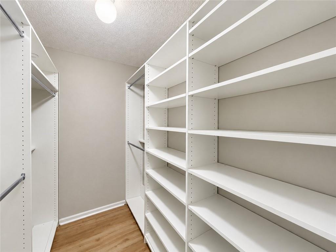
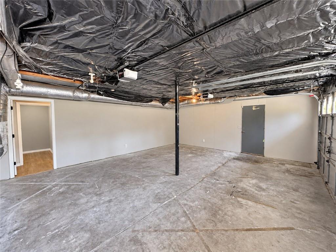
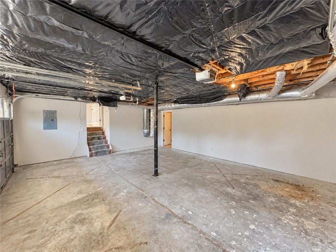
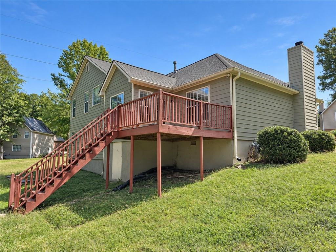
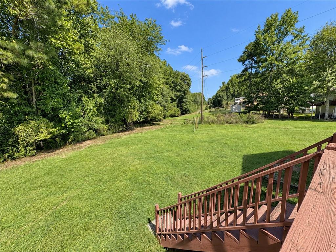
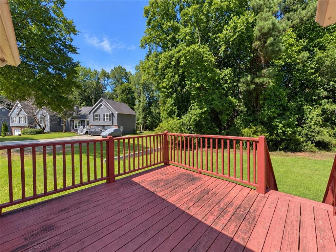
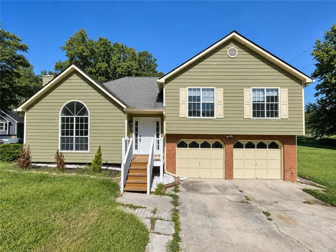
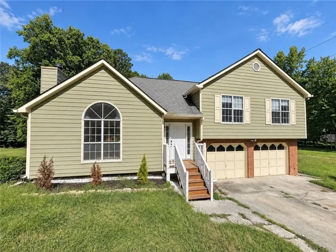
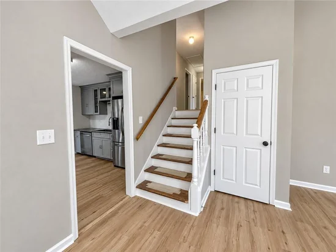
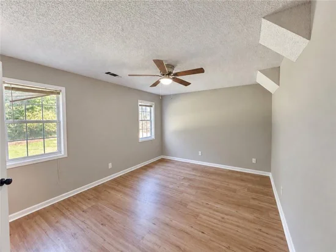
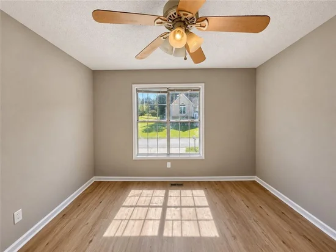
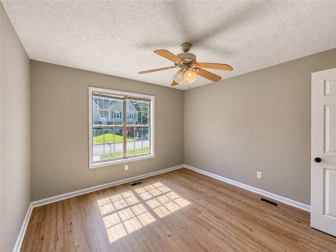
Imagine coming home every day to this beautifully updated retreat! Step inside to find brand new floors and fresh interior paint throughout, giving the home a bright, clean feel that instantly makes you feel at home. Picture yourself cooking in the beautifully renovated kitchen — no need to go out and buy appliances, they're already included. The vaulted family room brings volume and warmth, with a fireplace as the natural gathering point. The home is a 3-bed / 2.5-bath, but it also has a bonus room that can become a bedroom, office, or whatever you can imagine. Out back, there's plenty of room to host family gatherings and space for the kids to play. The community has so much to offer kick off your shoes and head straight to the tennis court, or in the summer months, throw on your swim gear and enjoy the community pool. There's also a playground for the kids while you relax. You'll have easy access to outdoor recreation including the Silver Comet Trail, Lost Mountain Park, and Seven Springs Water Park. You're also just minutes from shopping and dining at The Avenue West Cobb and the charm of Historic Downtown Powder Springs, with convenient access to Marietta, Atlanta, and major commuter routes.

Ask a Local Expert

Property Highlights

Property Type
Residential
Property Sub Type
Single Family Residence
Architectural Style
Traditional
Bedrooms
3
Total Bathrooms
3
Acres
0.34
Year Built
1993
Condition
Updated/Remodeled
Cumulative Days On Market
1

Location

City/Township
Powder Springs
View
Neighborhood
Subdivision
PEACH PLANTATION P-1
County
Cobb - GA

Lake/Waterfront Information

Water Body Name
None
Waterfront Features
None

Property Details
Price
$319,999
Condition
Updated/Remodeled
Property Type
Residential
Property Sub Type
Single Family Residence

Building

Bedroom Features
Other
Levels
Multi/Split
Total Area
1,872

Community

Community Features
Pool, Playground, Tennis Court(s)
Special Circumstances
None

Local Schools

Elementary School
Varner
Middle School
Tapp
High School
Mc Eachern

Interior Features

Bedrooms and Bathrooms

Total Bathrooms
3
Full Bathrooms
2
1/2 Bathrooms
1
Bedrooms
3

Rooms and Basement

Basement Features
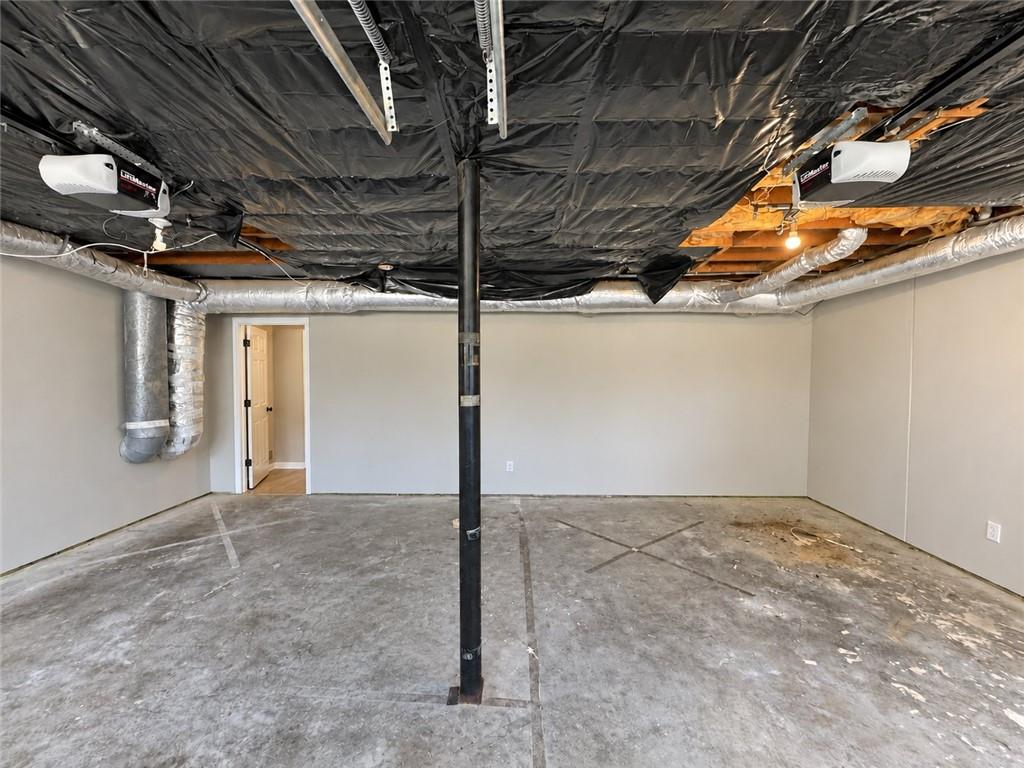
Partial

Area and Spaces

Above Grade Finished Area
1,872
Below Grade Finished Area
288

Appliances

Appliances
Electric Oven, Refrigerator

Interior Features

Interior Features
Disappearing Attic Stairs, High Ceilings 9 ft Lower, High Ceilings 9 ft Main, High Ceilings 9 ft Upper
Flooring
Other
Laundry Features
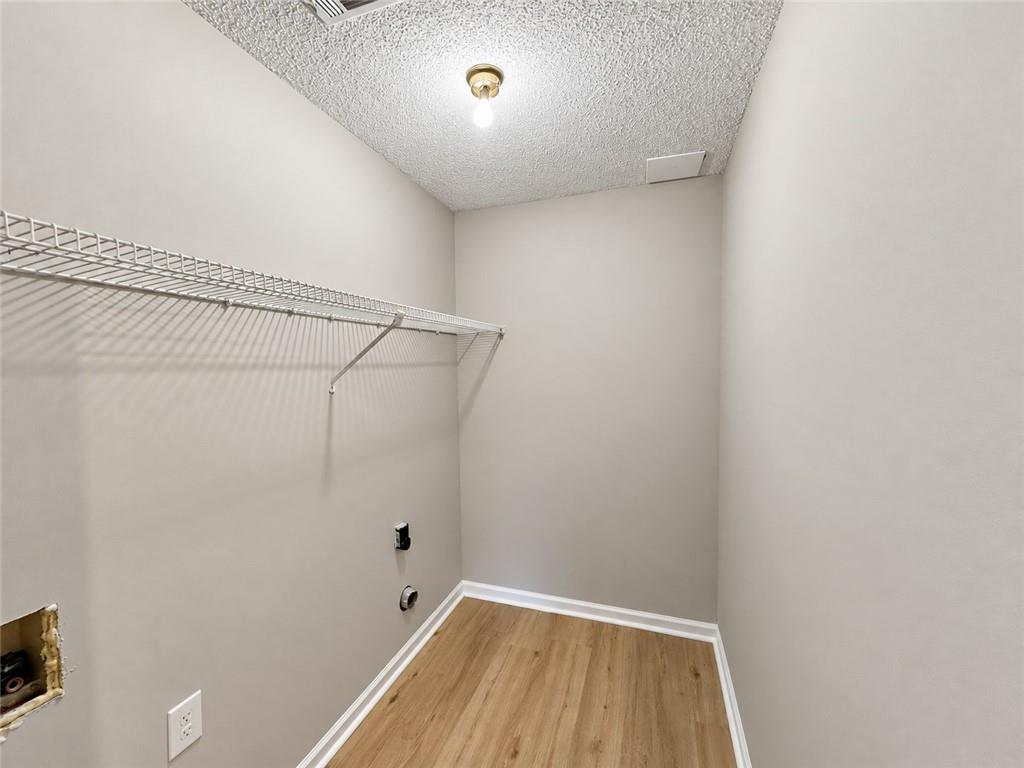
Laundry Closet
Accessibility Features
None
Window Features
None
Security Features
None
Electic
Other
Fireplace Features
Brick

Heating and Cooling

Heating Features
Other
Fireplaces
1

Building Details
Construction

Architectural Style
Traditional
Year Built
1993
Foundations
None
Common Walls
No Common Walls
Materials

Construction Materials
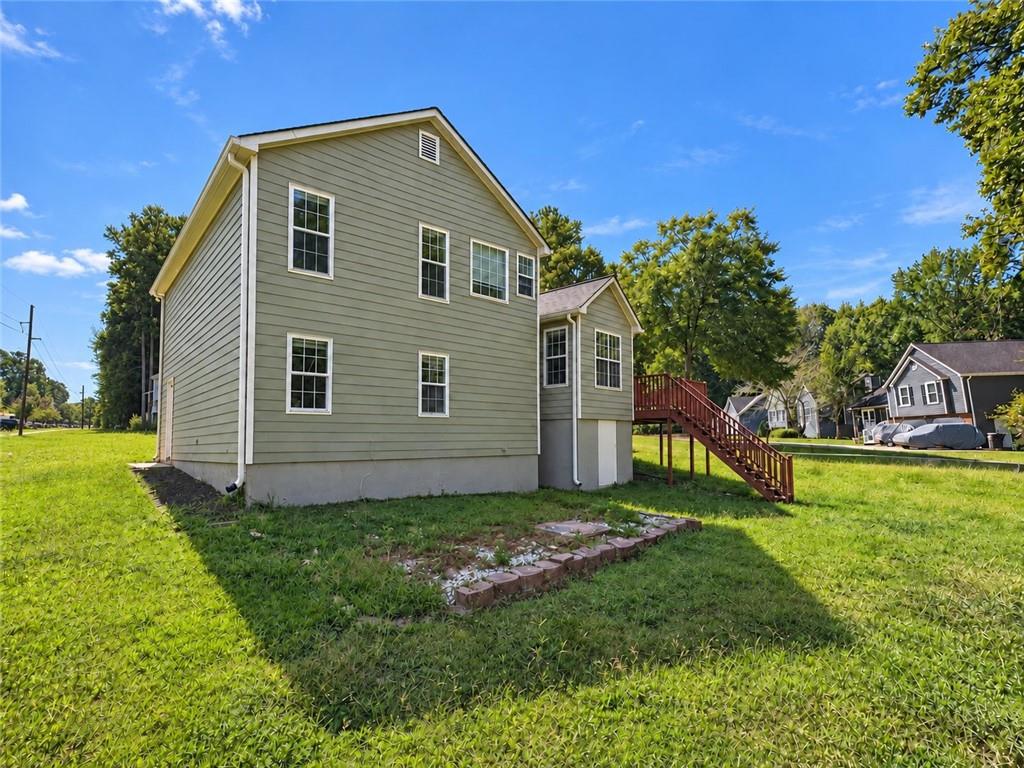
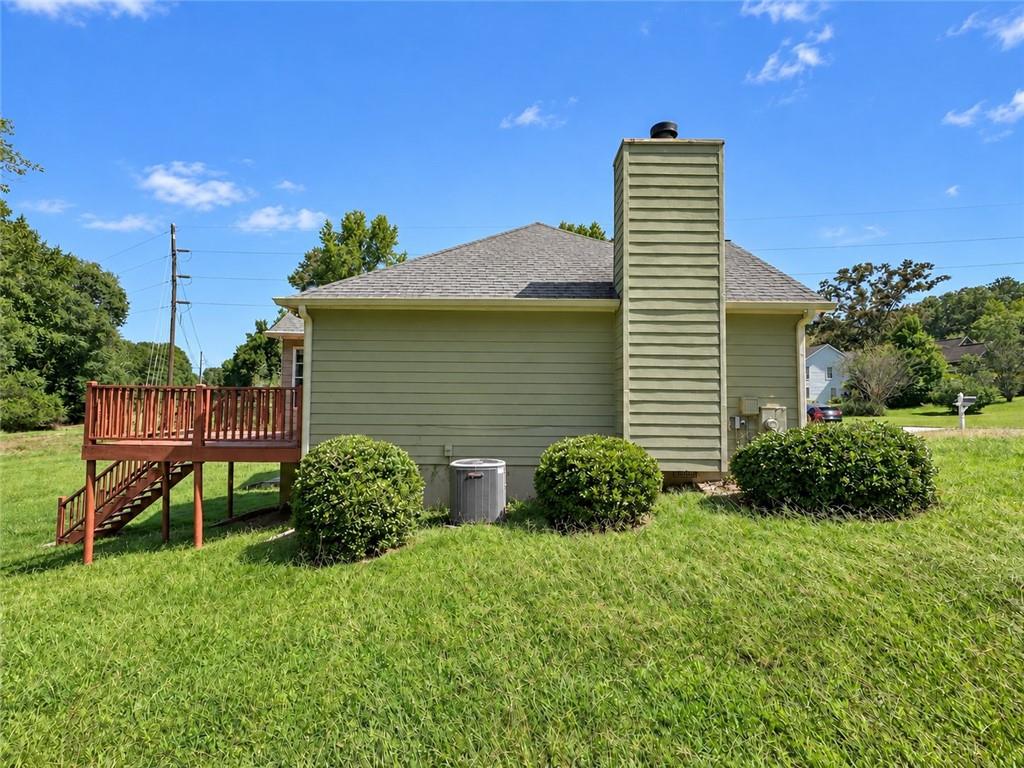
Frame, Other
Roof
Other

Terms

Terms

Cumulative Days On Market
1

Taxes

Tax

Tax (Annual)
$4,143

HOA

Has HOA
Yes
Association Fee
$583 /yr
Association Fee Includes
Tennis, Swim

Heating, Cooling & Utilities

Cooling Features
Central Air

Utilities

Utilities
Cable Available, Electricity Available, Natural Gas Available
Sewer
Public Sewer

Green Energy

Energy Efficiency Features
None

Utilities

Water Source
Public

Green Energy

Green Energy Features
None

Lot

Acres
0.34
Lot Dimensions
X
Lot Features
Other
Road Surface
Paved
Road Frontage
Other

Exterior Features

Exterior Features
Other
Patio And Porch Features
None
Fencing
None
Horse Amenities
None

Parking

Total Parking Spaces
2
Garage Capacity
2
Parking Features
Garage

Pool Features

Pool Features
None
Spa Features
None
Listed by Virtual Properties Realty.com
Listing Data last updated 09/19/2026 05:20 am
Get a Link to this Property: Copy To Clipboard
QR Code link to this property

Phone:
Connect with:

Payment Calculator

per month. fixed. % interest.
$
%
$
%
Principal & Interest
+ Home Insurance
+ Property Tax
+ HOA Fees
per month
Total interest paid over s will be:
All estimates and provided for informational purposes only. Actual amounts may vary. The output of the tool is not a loan offer or solicitation, nor is it financial or legal advice. Information, rates, programs and loan scenarios shown are for example only as of 19-Sep-2026 and are subject to change without notice. Interest rates provided by the St. Louis Federal Reserve Economic Data (FRED). All products are subject to credit and property approval. Not all products are available in all states or for all loan amounts. Other restrictions and limitations apply. Contact your preferred lender for the pricing associated with your specific transaction. Calculations are generated by Open Source mortgage calculation software tools using common mathematical formulas. All calculations should be independently verified.
Get Walk Score Content

Property History

Yesterday
Property information last updated
Yesterday
Status Active. This is the date the listing was placed on market.
9 days ago
Date of last price change
Cumulative Days on Market: 8 days (includes prior listings) · Currently listed since September 17, 2026. Data provided by the MLS.

Similar Properties

Scroll to Top