Start of property details
Share this property:
2945 Brett Circle NW
Acworth, GA 30101
2 days ago
NEW
$525,000
Active
3
Beds
2
Baths
2
Garage
1,569
Sqft
0.95
Acres
MLS# 7834508
Cumulative Days on Market: 4 · Includes prior listings · Currently listed since 09/12/26 · Data provided by the MLS.

Property Description

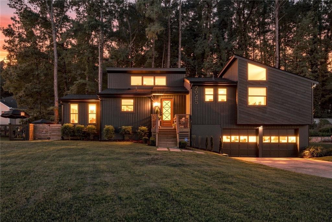
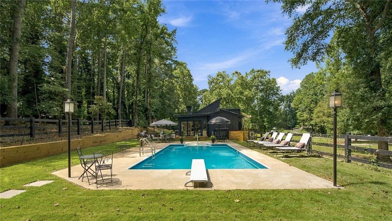
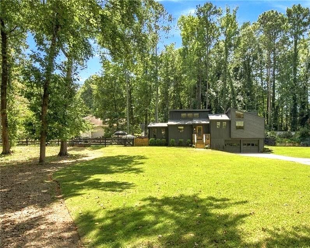
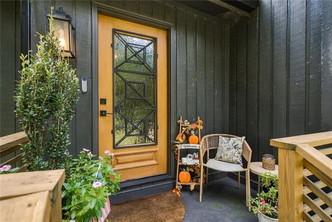
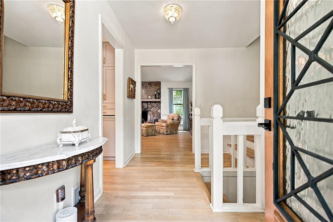
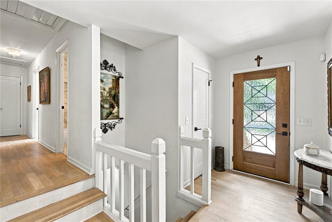
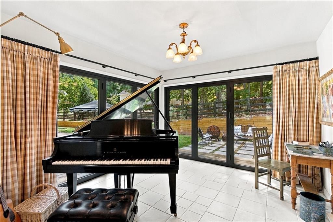
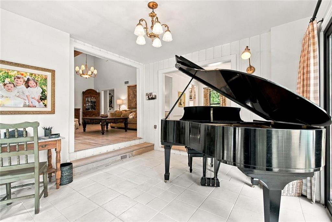
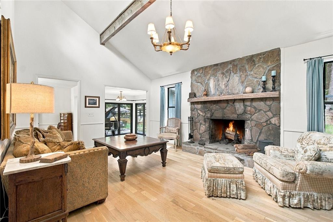
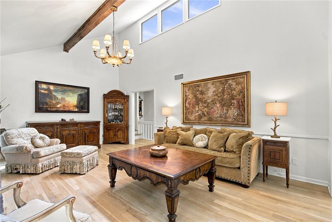
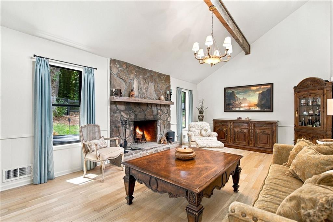
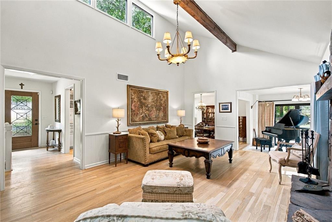
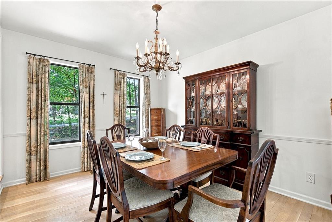
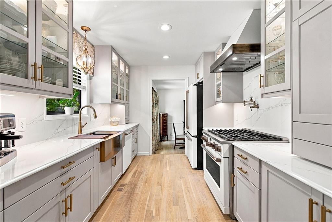
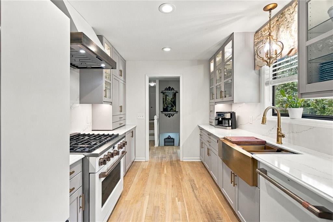
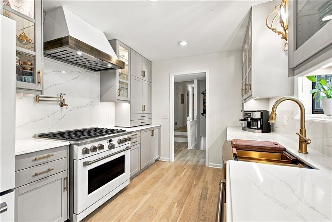
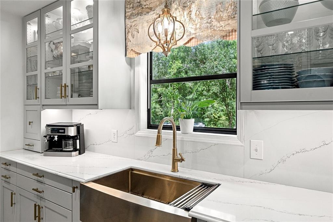
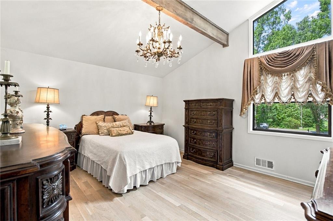
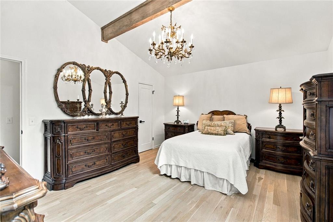
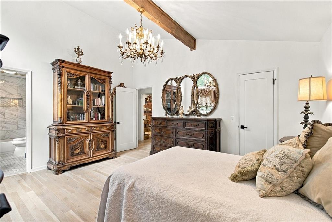
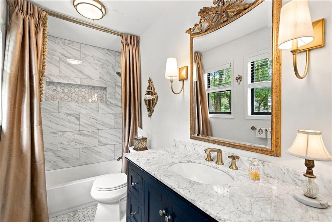
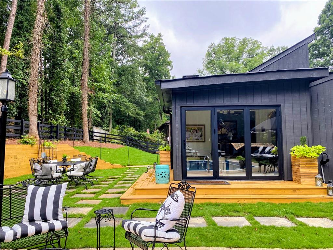
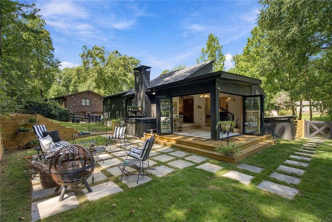
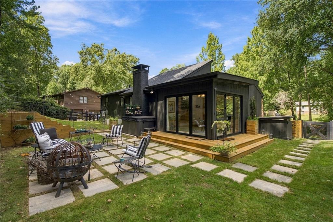
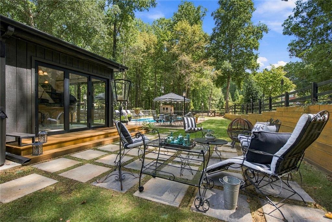
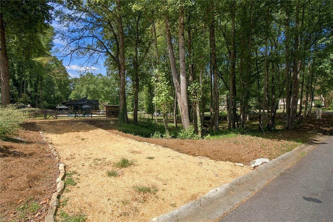
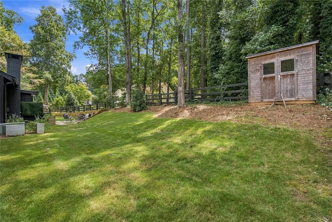
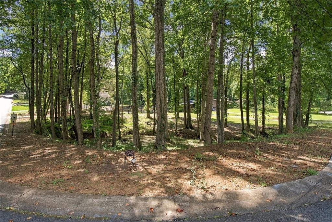
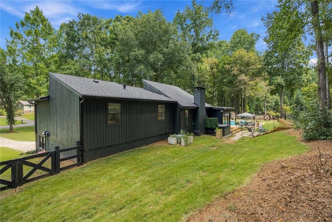
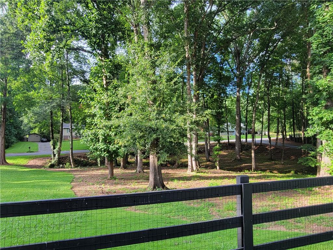
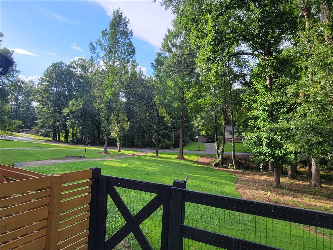
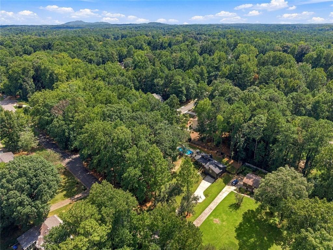
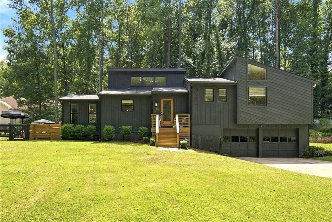
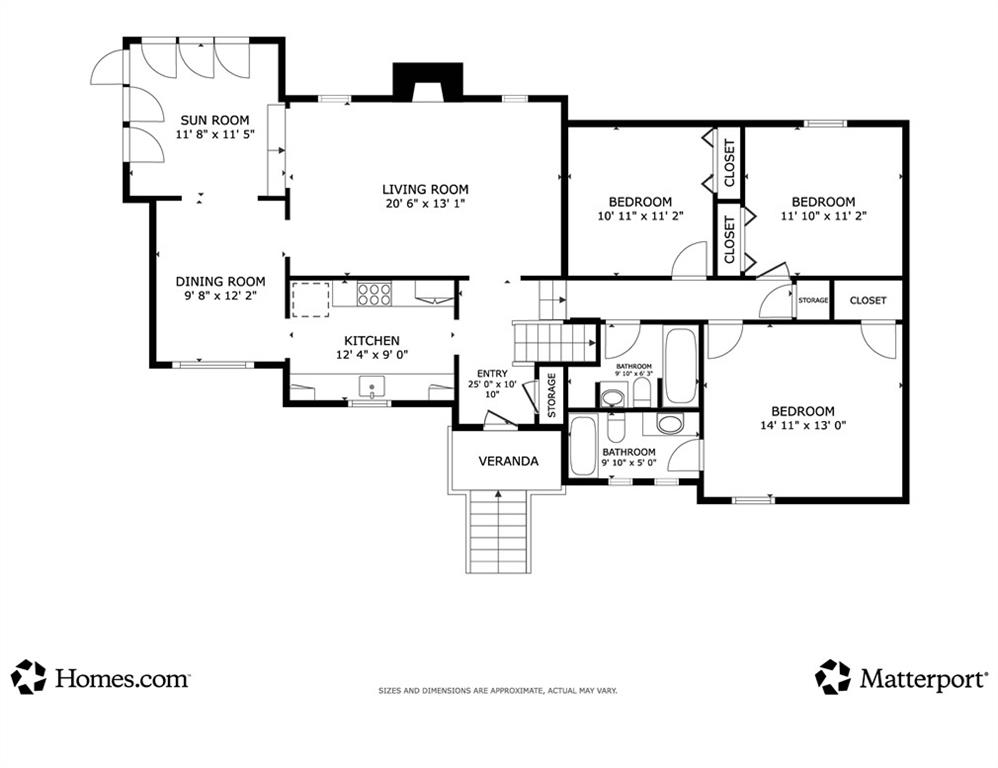
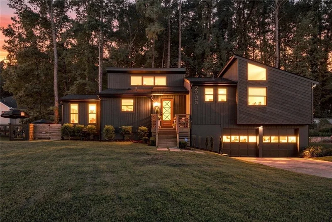
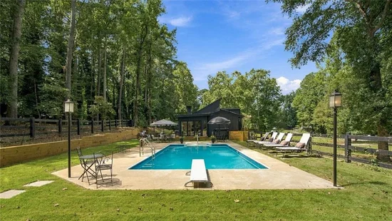
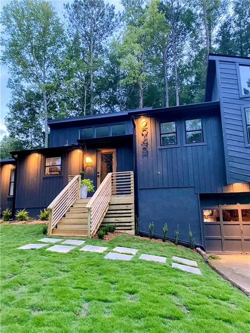
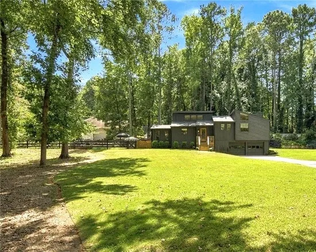
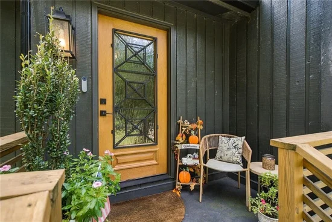
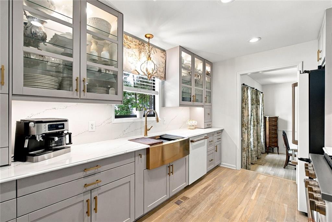
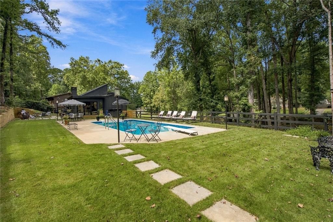
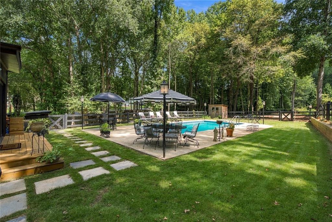
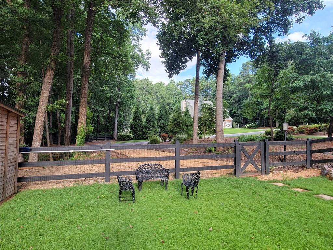
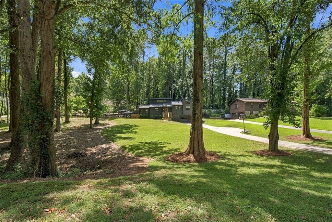
A fully renovated 3-bedroom private retreat on nearly a full acre, where beautiful landscaping, a serene, private saltwater pool and expansive resort-style outdoor living areas create an exceptional indoor-outdoor lifestyle. Stunning renovations and finishes! Everything inside this home and outside has been thoughtfully planned and selected. The beautifully enclosed and climatized Sunroom (currently the Piano room) with two walls of high-end tri-fold glass doors opens the living space toward the pool and wooded grounds. Truly an entertainer's dream. The kitchen, with a window overlooking the front yard, is a space that invites you to linger, and is complete with high-end GE Café appliances; a 36" gas range with the coveted pot filler, counter-depth French-door refrigerator, custom-looking farmhouse sink, a gorgeous vent hood, and beautiful cabinetry with glass doors. Steps away, the Dining Room has views to the front and back yards, and lends itself to memorable gatherings with friends and family, as it expands into the Sunroom / Piano room. The inviting Great Room with vaulted ceilings is complete with a beautiful stone fireplace you would find in a manor or hunting lodge. Vaulted and beamed ceilings continue in the Primary Bedroom, where the finishes and tiled floor and shower in the en-suite bathroom are impeccable. Hardwood floors throughout the main living areas and bedrooms. The pool has a new liner, steps, diving board and pool apparatus, and is the focal point of the lovely outdoor setting. Multiple lounge areas call for pool parties and picnics, seasonal gatherings and more. Gorgeous lanterns lend an air of tranquility and peacefulness. The double lot offers an expansive front yard for football or volleyball, and there is plenty of parking in the long driveway, and also in the 2nd pea-gravel driveway. More outdoor dining / seating area in the backyard, complete with a hot tub that can be included in the sale. A separate Garden Shed and Pool Shed are perfect for storing all the outdoor gear and tools. Additional storage in the fully encapsulated crawl-space, is accessible from the 2-car Garage.
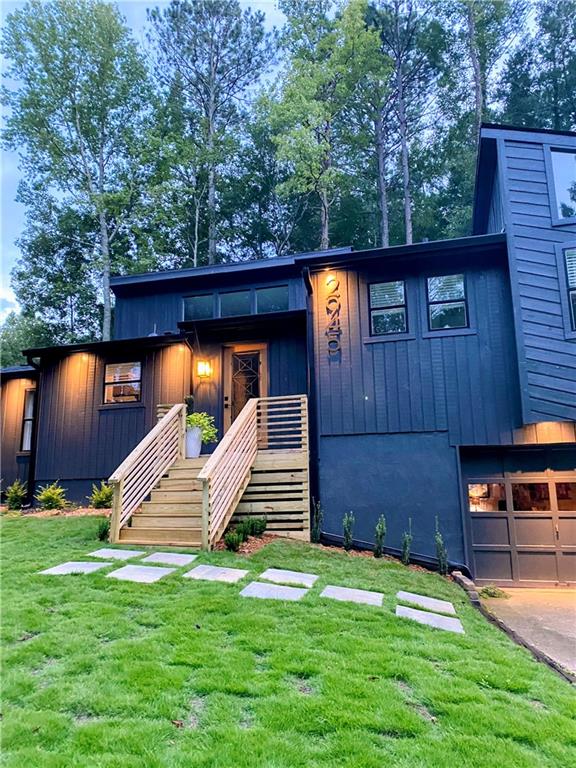
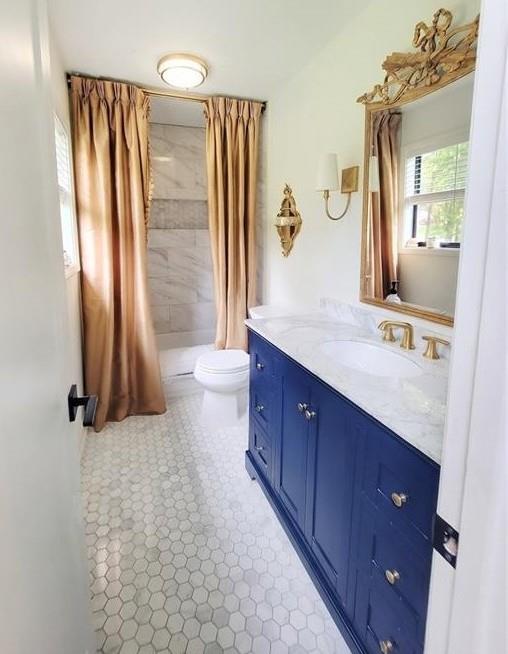
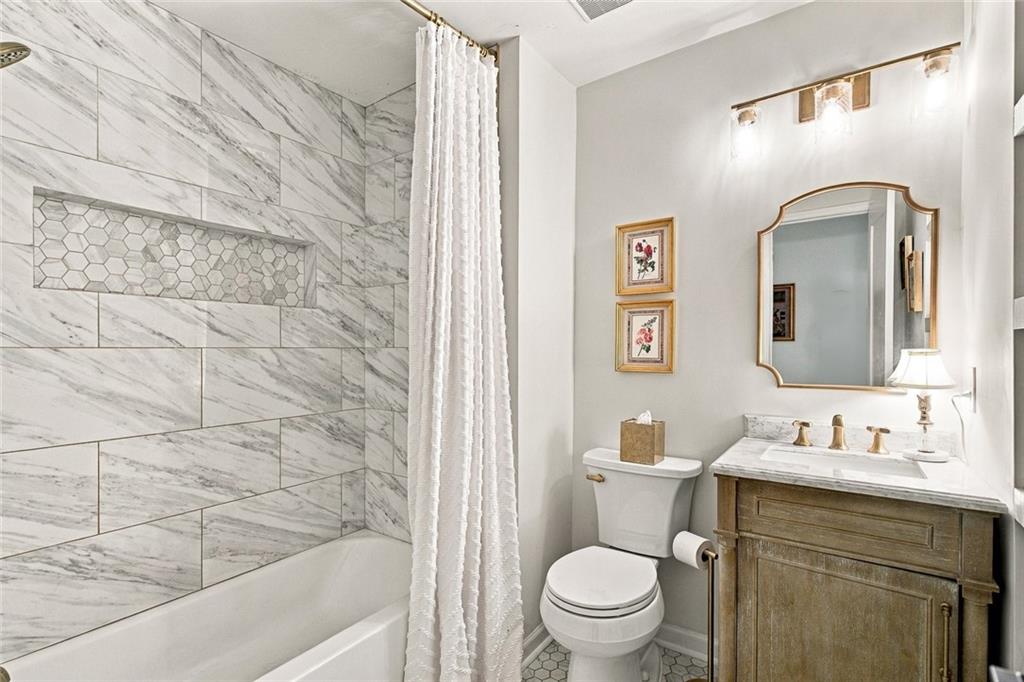
New roof and gutters, new garage openers, new plumbing and water heater, totally renovated bathrooms and kitchen, new outlets and lighting throughout. Don't miss this Gem!

Ask a Local Expert

Property Highlights

Property Type
Residential
Property Sub Type
Single Family Residence
Architectural Style
Contemporary
Bedrooms
3
Total Bathrooms
2
Acres
0.95
Year Built
1977
Condition
Resale
Cumulative Days On Market
3

Location

City/Township
Acworth
View
Neighborhood, Pool, Trees/Woods
Subdivision
Mars Hill Acres
County
Cobb - GA

Lake/Waterfront Information

Water Body Name
None
Waterfront Features
None

Property Details
Price
$525,000
Condition
Resale
Property Type
Residential
Property Sub Type
Single Family Residence

Building

Bedroom Features
Master on Main, Other
Levels
Two
Total Area
1,569

Community

Community Features
Near Public Transport, Near Schools, Near Shopping, Near Trails/Greenway
Special Circumstances
None

Local Schools

Elementary School
Frey
Middle School
Durham
High School
Allatoona

Interior Features

Bedrooms and Bathrooms

Total Bathrooms
2
Full Bathrooms
2
Bedrooms
3
Bedrooms on Main Level
3

Rooms and Basement

Basement Features
Crawl Space, Interior Entry, Other

Area and Spaces

Above Grade Finished Area
1,449
Below Grade Finished Area
120

Appliances

Appliances
Dishwasher, Dryer, Gas Range, Gas Water Heater, Microwave, Refrigerator, Self Cleaning Oven, Washer

Interior Features

Interior Features
Beamed Ceilings, Cathedral Ceiling(s), Entrance Foyer, High Ceilings 10 ft Main, High Speed Internet, Low Flow Plumbing Fixtures, Recessed Lighting, Walk-In Closet(s)
Flooring
Hardwood, Tile
Laundry Features
Gas Dryer Hookup, In Basement, In Garage
Accessibility Features
None
Window Features
None
Security Features
Carbon Monoxide Detector(s), Security Lights, Security System Leased, Smoke Detector(s)
Electic
220 Volts in Garage
Fireplace Features
Gas Log, Great Room

Heating and Cooling

Heating Features
Central
Fireplaces
1

Building Details
Construction

Architectural Style
Contemporary
Year Built
1977
Foundations
Block
Common Walls
No Common Walls
Materials

Construction Materials
Frame, Wood Siding
Roof
Composition

Terms

Terms

Cumulative Days On Market
3

Taxes

Tax

Tax (Annual)
$2,876

Heating, Cooling & Utilities

Cooling Features
Attic Fan, Central Air

Utilities

Utilities
Cable Available, Electricity Available, Natural Gas Available, Water Available
Sewer
Septic Tank

Green Energy

Energy Efficiency Features
Appliances, Insulation, Lighting

Utilities

Water Source
Public

Green Energy

Green Energy Features
None

Lot

Acres
0.95
Lot Dimensions
183 x 228
Lot Features
Back Yard, Cleared, Corner Lot, Private, Other
Road Surface
Asphalt
Road Frontage
City Street

Exterior Features

Exterior Features
Garden, Lighting, Private Yard, Rain Gutters, Storage
Patio And Porch Features
Covered, Deck, Front Porch, Side Porch
Fencing
Back Yard, Fenced
Horse Amenities
None

Parking

Total Parking Spaces
8
Garage Capacity
2
Parking Features
Attached, Drive Under Main Level, Driveway, Garage, Garage Faces Front, Level Driveway, RV Access/Parking

Pool Features

Has Private Pool
Yes
Pool Features
In Ground, Private, Salt Water
Spa Features
None
Listed by Josephs Homes Realty, LLC.
Listing Data last updated 09/15/2026 05:20 am
Get a Link to this Property: Copy To Clipboard
QR Code link to this property

Phone:
Connect with:

Payment Calculator

per month. fixed. % interest.
$
%
$
%
Principal & Interest
+ Home Insurance
+ Property Tax
+ HOA Fees
per month
Total interest paid over s will be:
All estimates and provided for informational purposes only. Actual amounts may vary. The output of the tool is not a loan offer or solicitation, nor is it financial or legal advice. Information, rates, programs and loan scenarios shown are for example only as of 15-Sep-2026 and are subject to change without notice. Interest rates provided by the St. Louis Federal Reserve Economic Data (FRED). All products are subject to credit and property approval. Not all products are available in all states or for all loan amounts. Other restrictions and limitations apply. Contact your preferred lender for the pricing associated with your specific transaction. Calculations are generated by Open Source mortgage calculation software tools using common mathematical formulas. All calculations should be independently verified.
Get Walk Score Content

Property History

Yesterday
Property information last updated
2 days ago
Status Active. This is the most recent date the listing was placed on market.
Cumulative Days on Market: 4 days (includes prior listings) · Currently listed since September 12, 2026. Data provided by the MLS.

Similar Properties

Scroll to Top