Start of property details
Share this property:
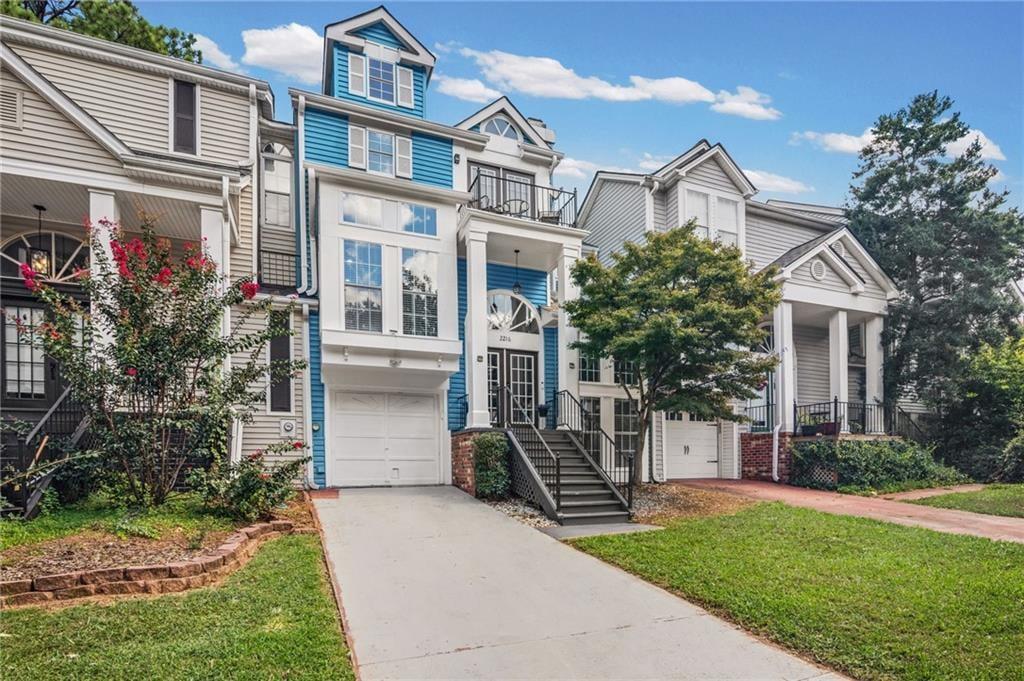
2216 Goodwood Boulevard SE
Smyrna, GA 30080
3 days ago
NEW
$400,000
Active
2
Beds
3
Baths
1
Garage
1,724
Sqft
0.06
Acres
MLS# 7834158
Cumulative Days on Market: 3 · Includes prior listings · Currently listed since 09/16/26 · Data provided by the MLS.

Property Description

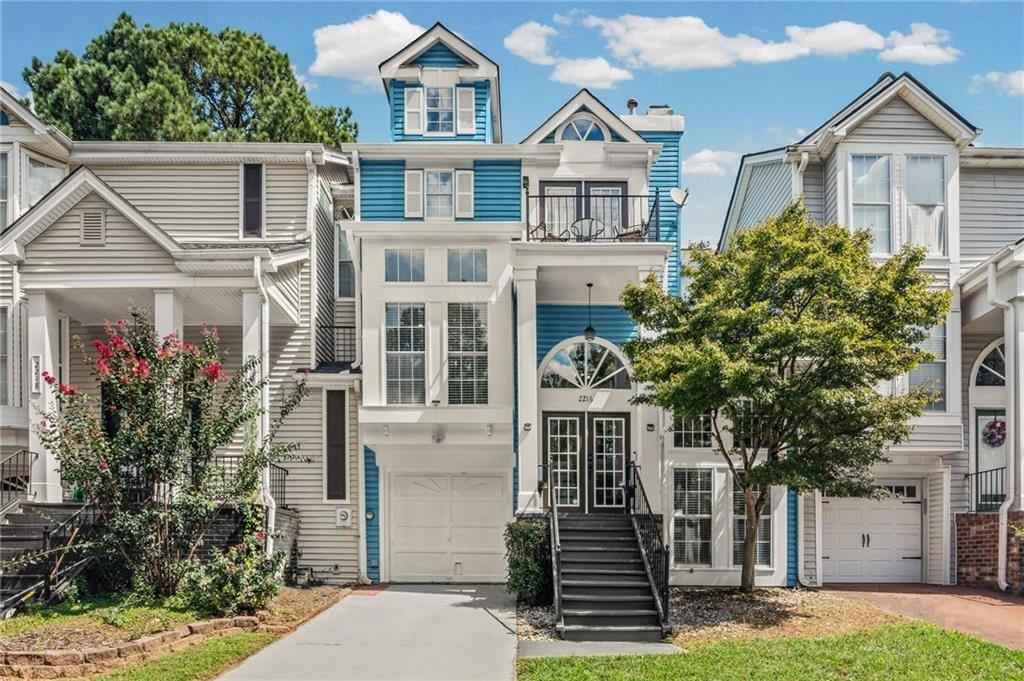
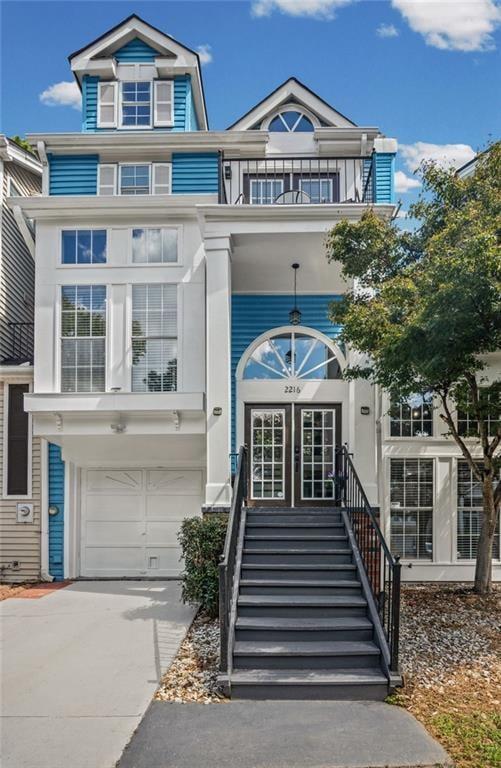
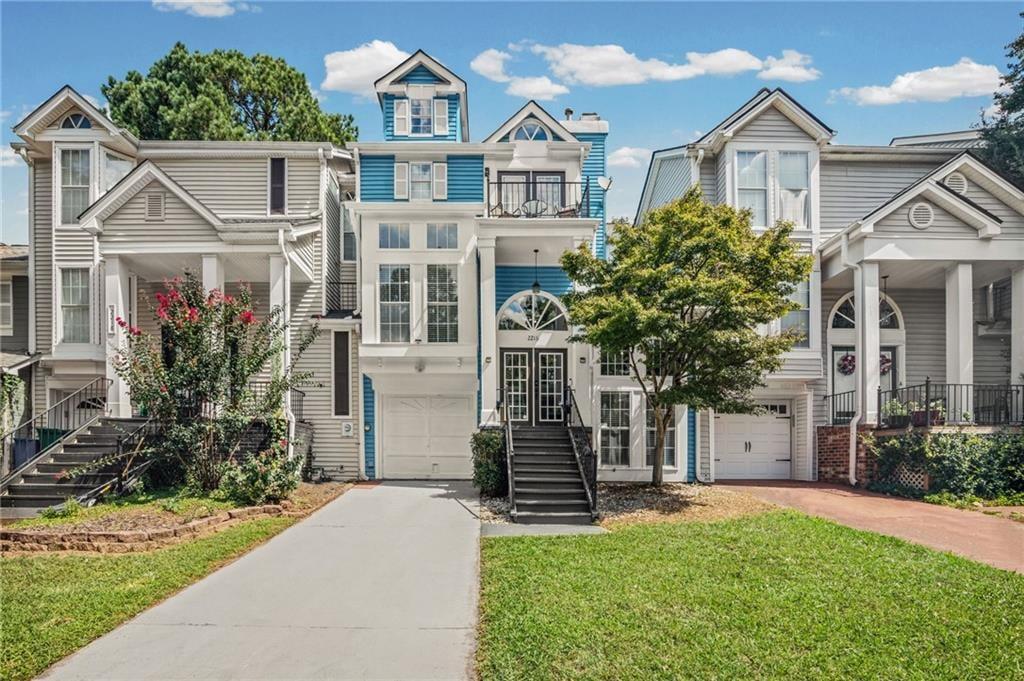
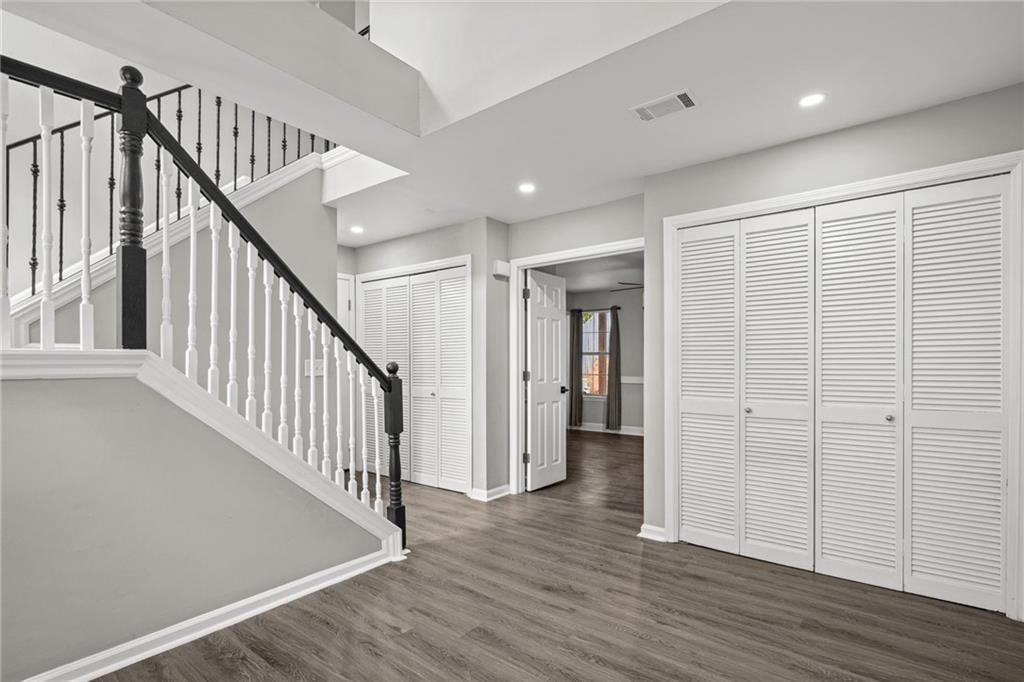
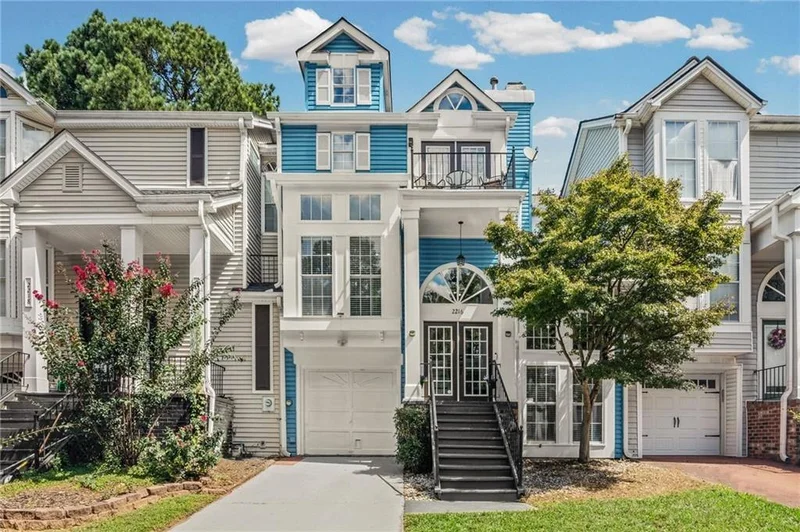
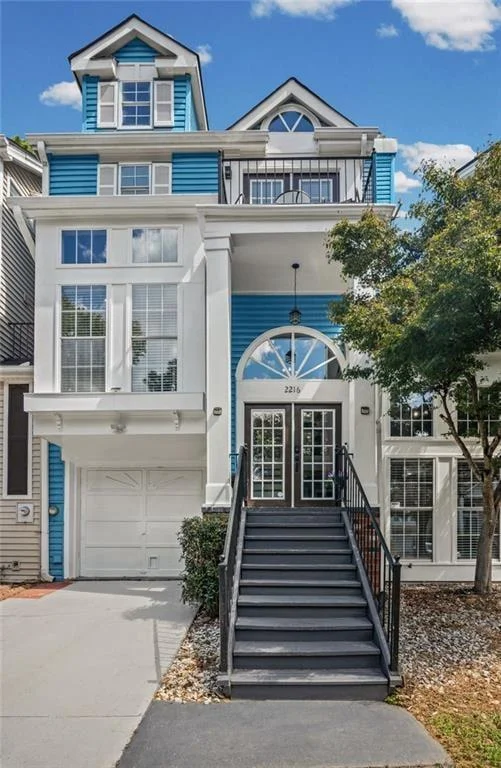
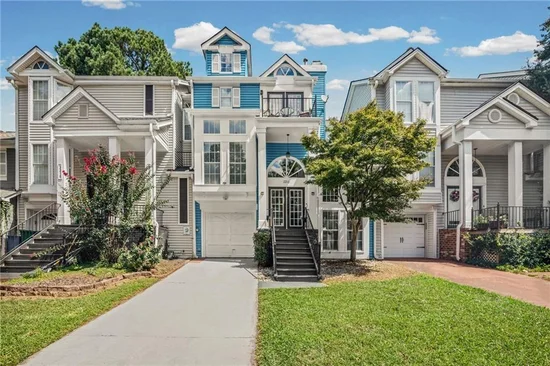
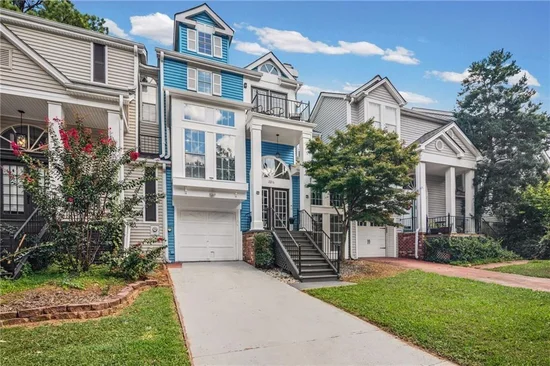
* * * NO HOA, NO MONTHLY FEES * * * They don’t build them like this anymore. John Weiland designed Oakley Downs with a sophisticated brownstone vibe and architectural details rarely seen in newer construction.
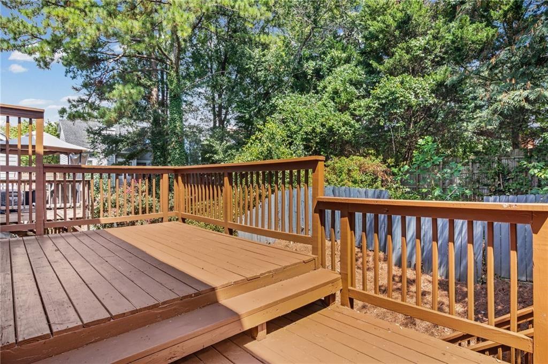
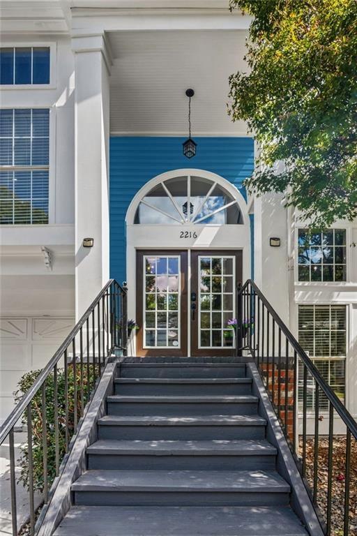
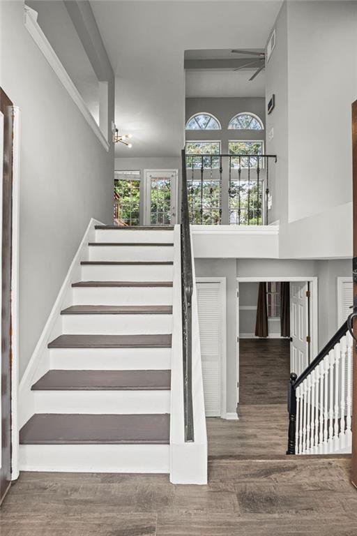
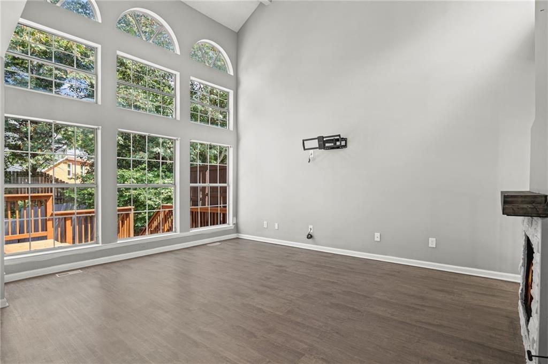
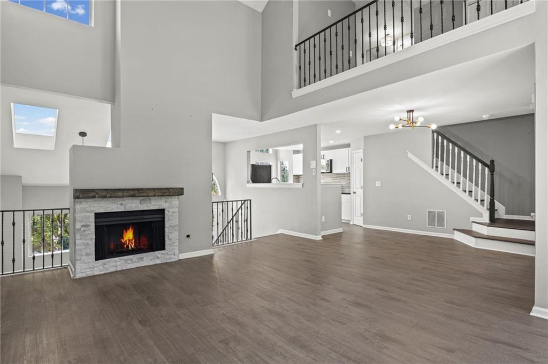
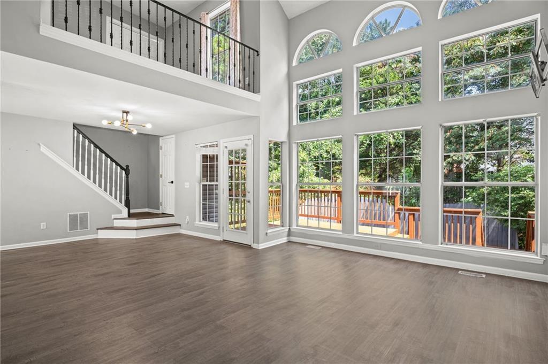
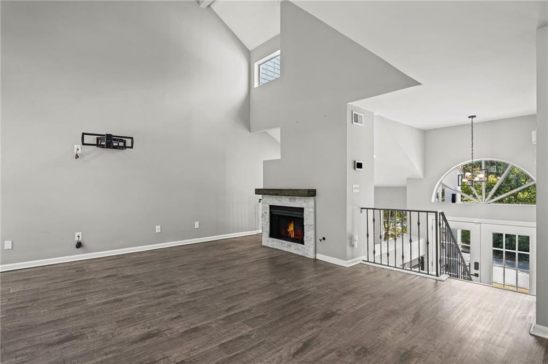
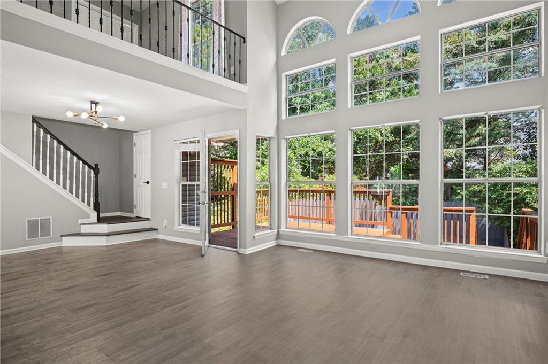
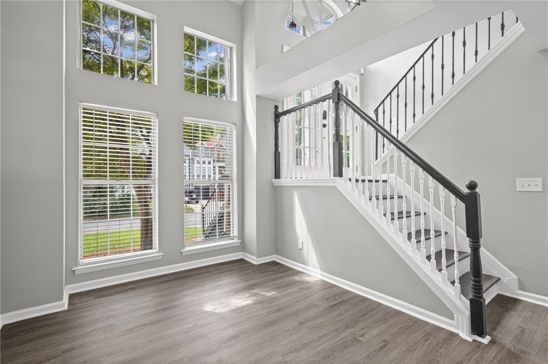
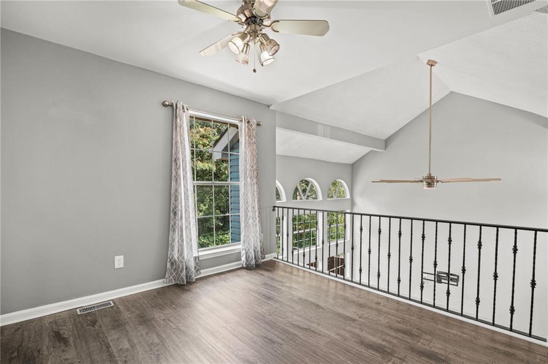
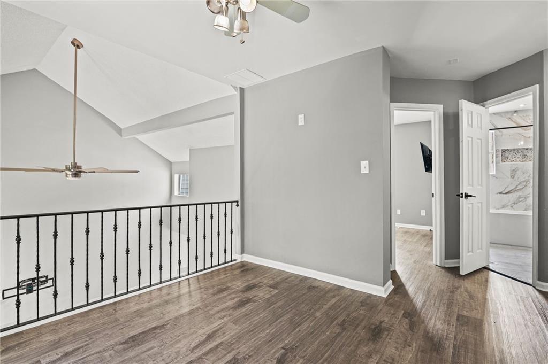
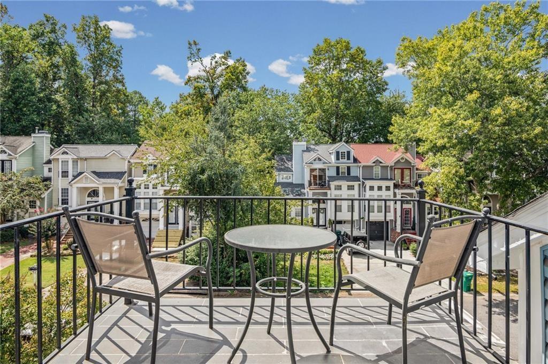
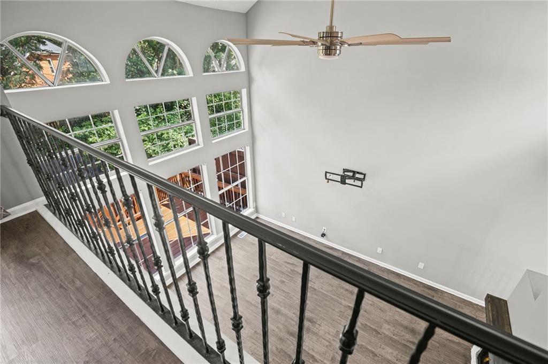
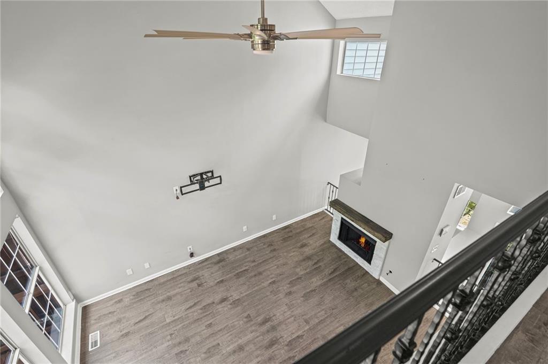
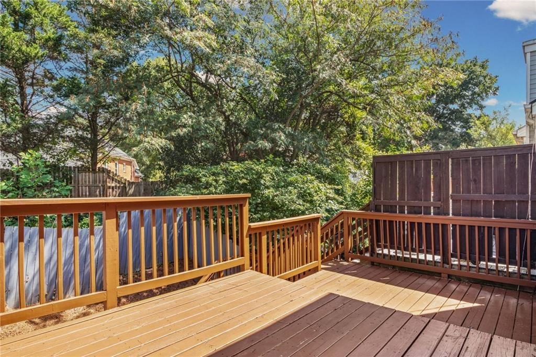
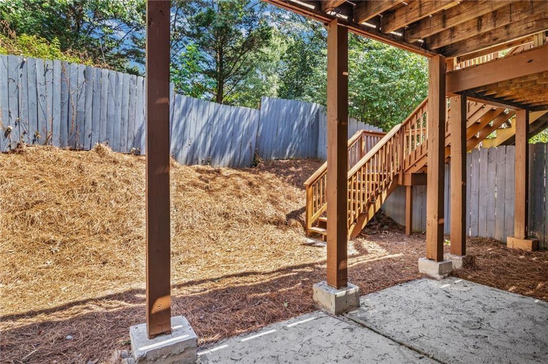
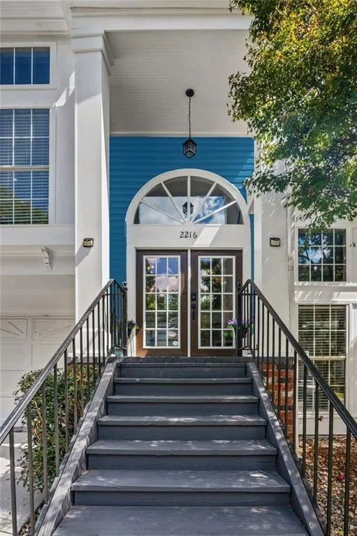
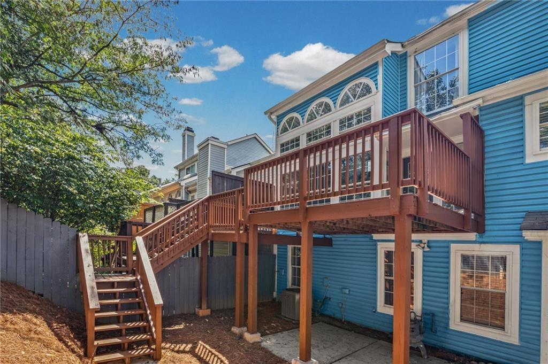
Upon entry is a dramatic view of the two-story wall of windows that illuminates the entire main level with natural light. The true open-concept living area — including a two-story living room and loft — keeps the home feeling spacious and connected. The living space flows outdoors to a large deck perfect for entertaining or quiet evenings. A fenced backyard offers private outdoor space for pets or gardening.
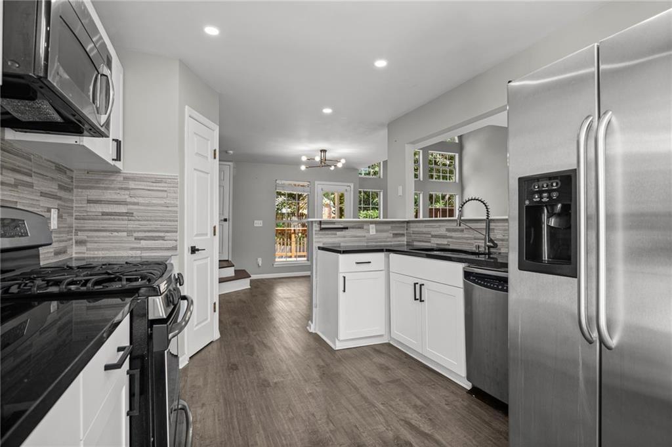
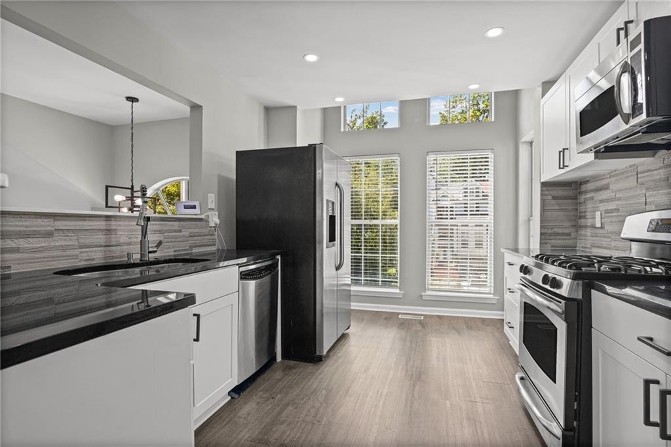
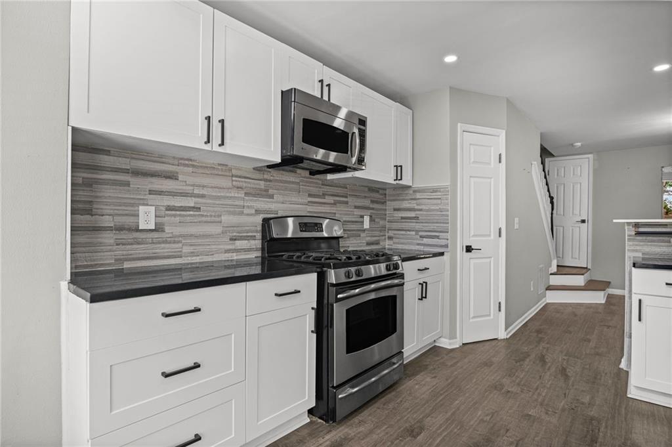
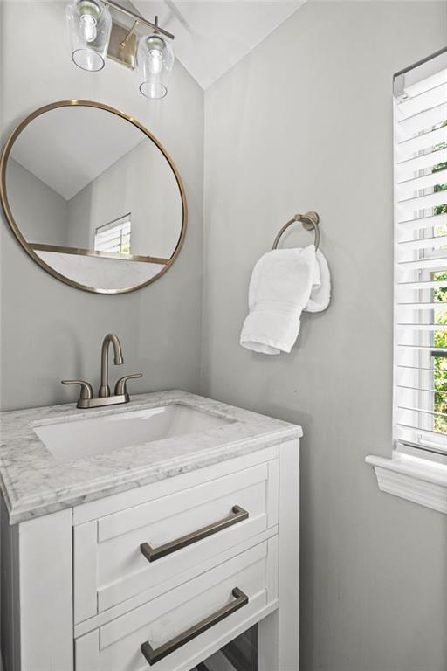
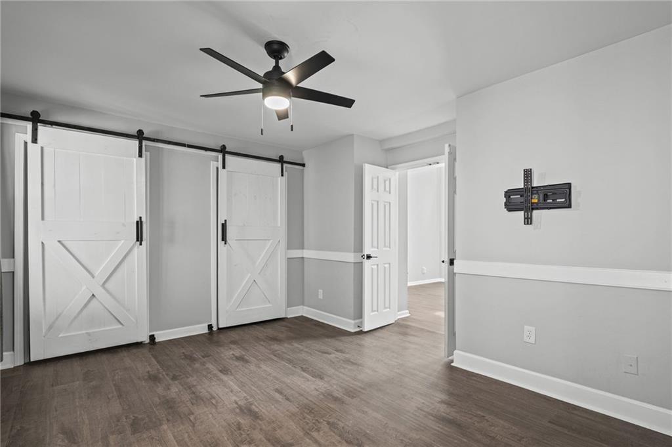
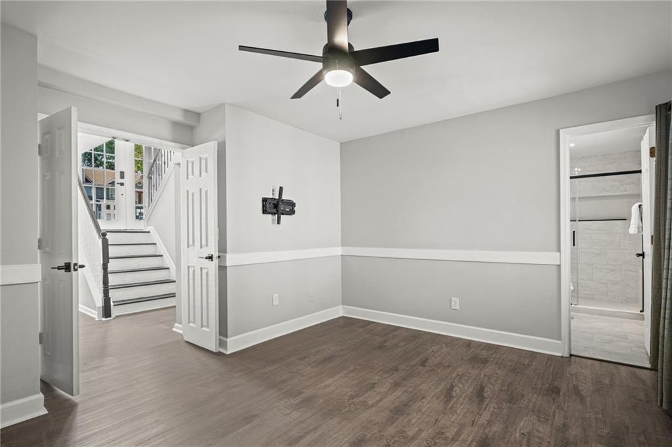
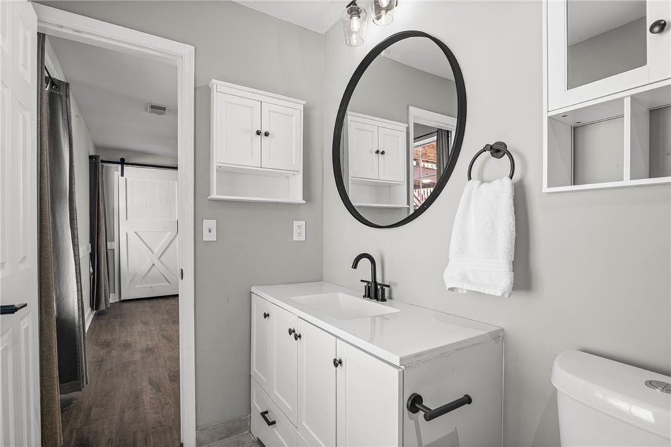
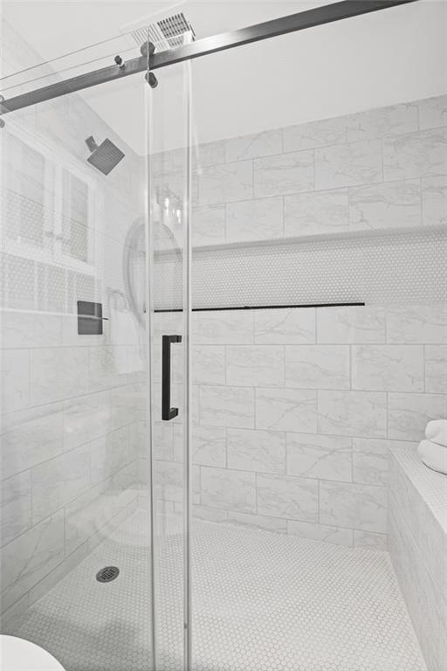
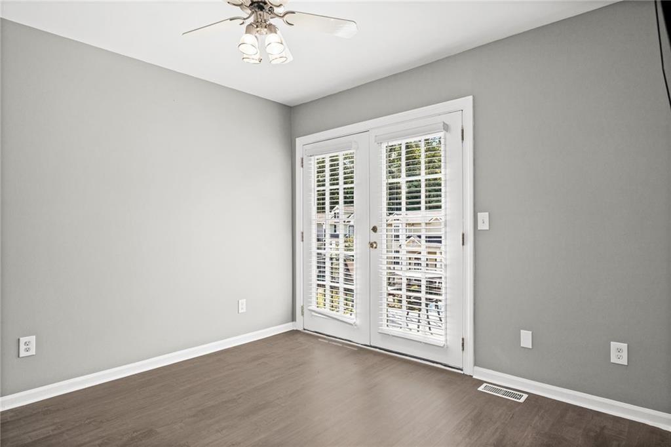
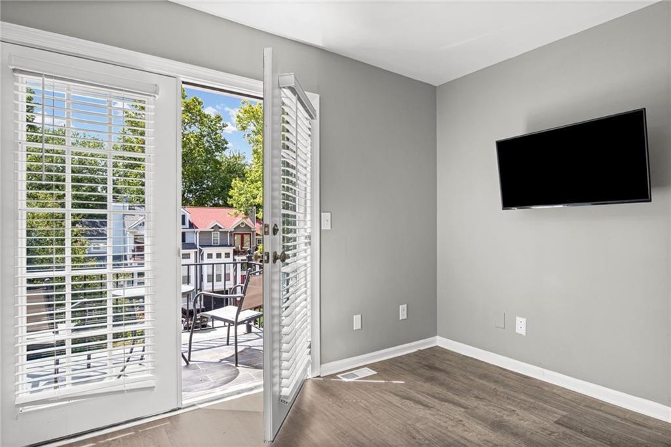
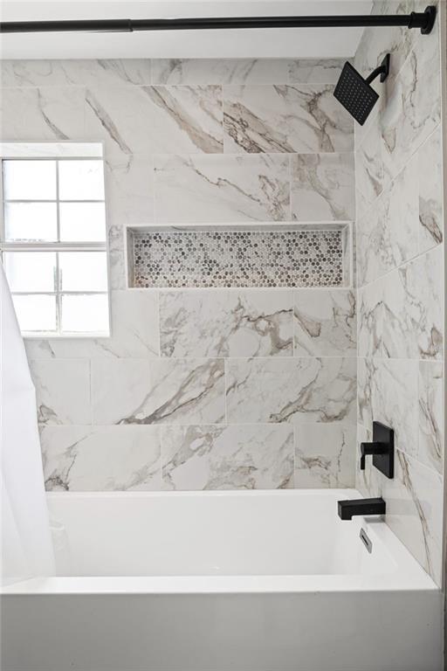
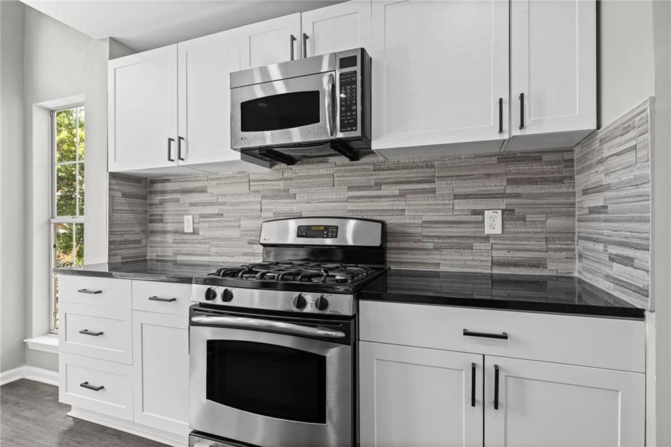
The floor plan works as hard as it looks. Both bedrooms have their own flex space with potential as an office, gym, studio, or media room. Luxury vinyl plank flooring runs throughout. The kitchen has been renovated with white shaker cabinets, granite countertops, backsplash and all new appliances. The three bathrooms have undergone total renos as well. The whole house has been re-plumbed, re-floored, new light fixtures, new water heater, new fireplace, new electrical panel and most recently, $15, 000 in deck restoration and general maintenance has been completed. This unit is buttoned up and move-in ready.
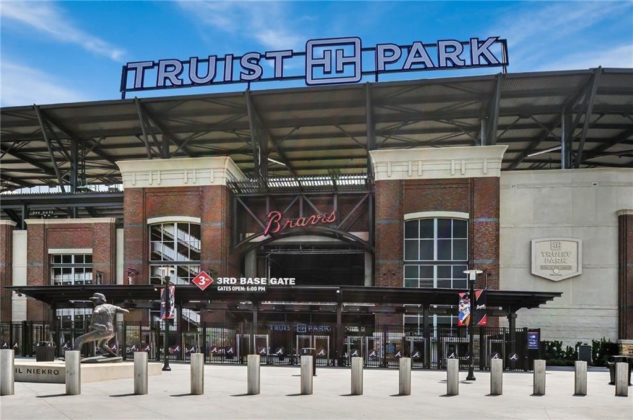
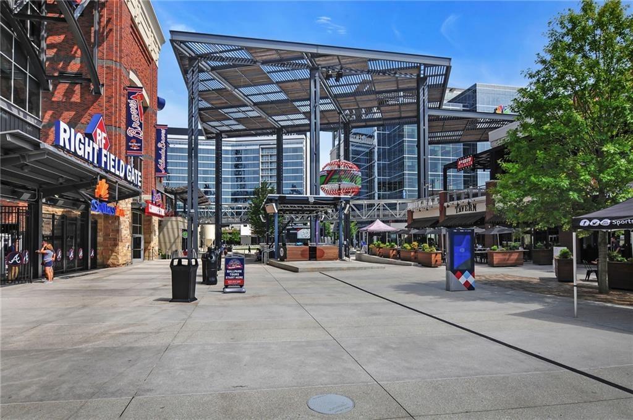
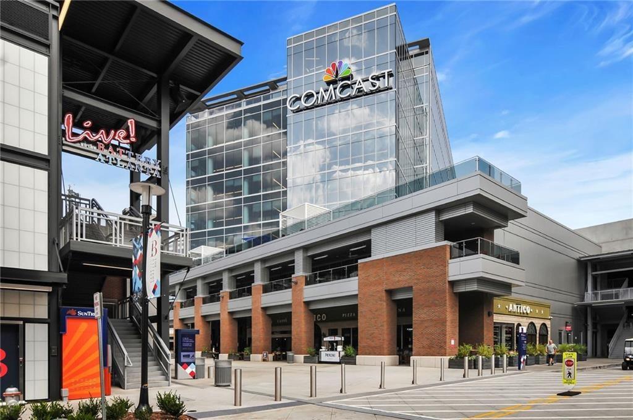
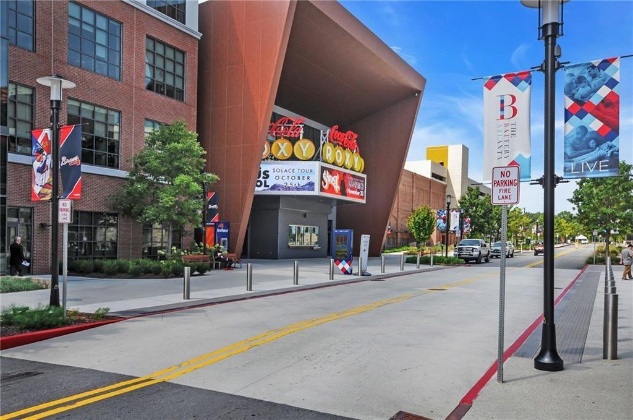
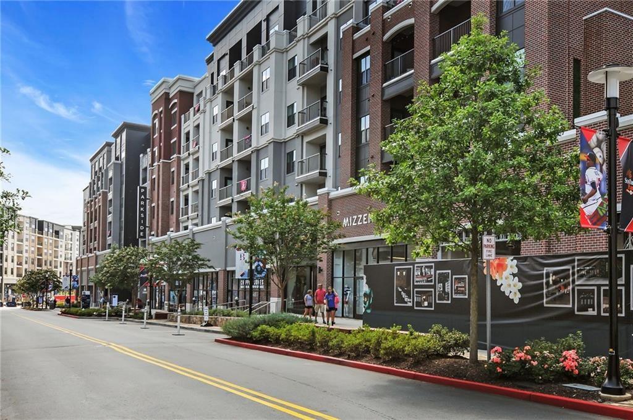
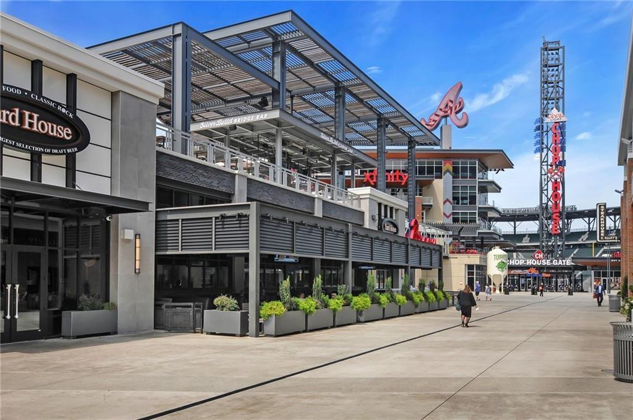
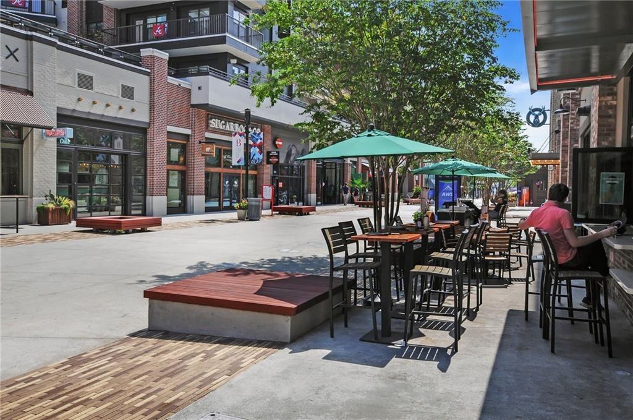
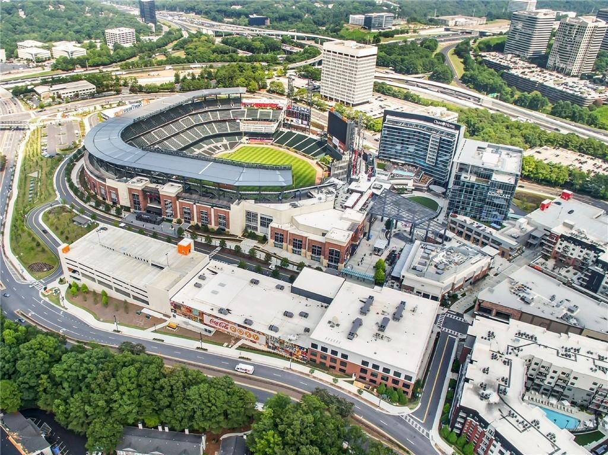
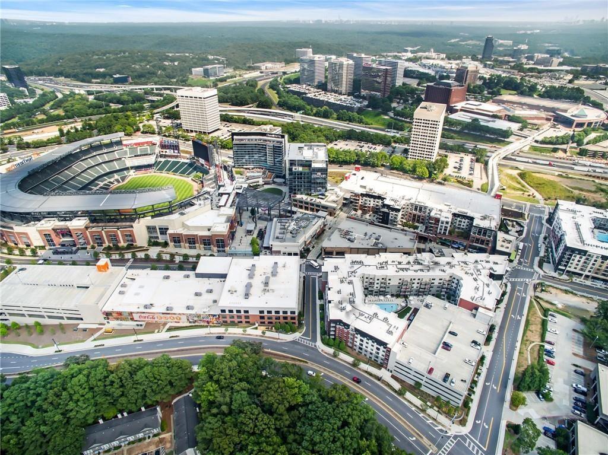
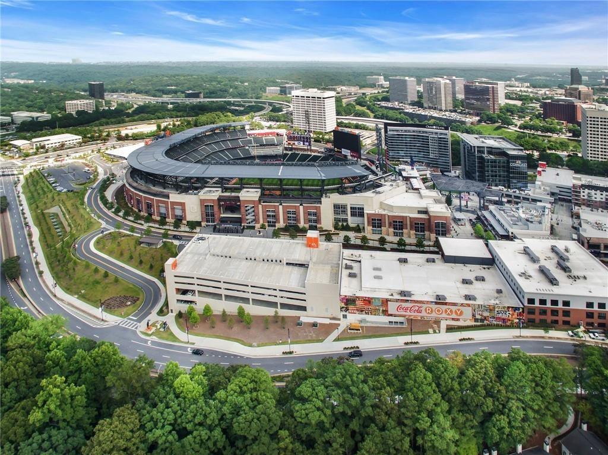
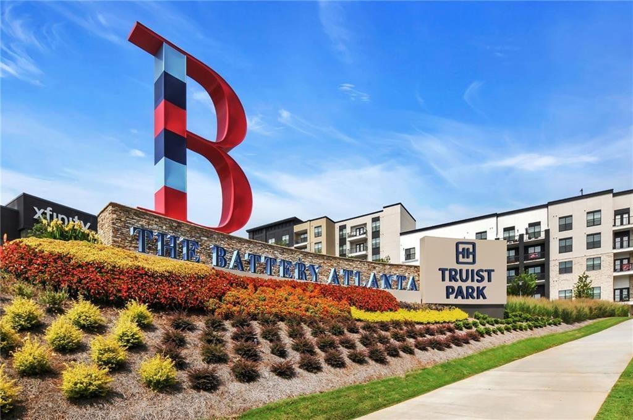
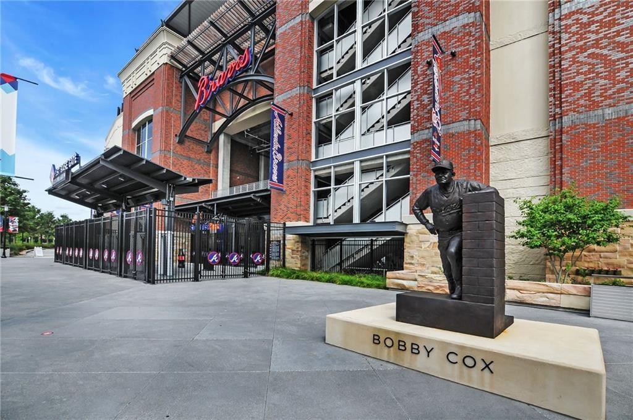
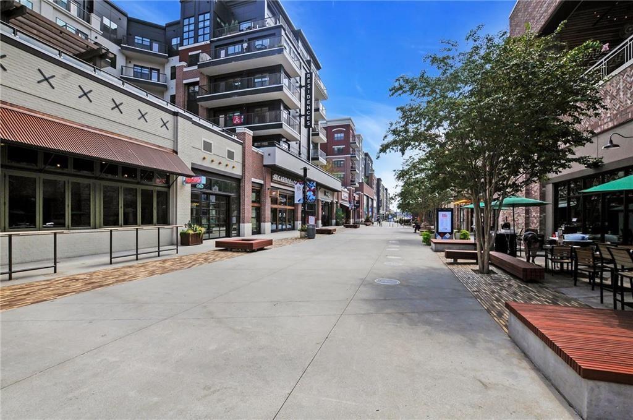
Location: Minutes to Truist Park, The Battery, Smyrna Market Village, Cobb Galleria, parks and trails, with easy access to I-285. Smyrna is often described as having Beltline-adjacent energy — growing mixed-use development, a strong local food scene, and a focus on walkable living — without the in-town price tag. No HOA. No monthly fees.

Ask a Local Expert

Property Highlights

Property Type
Residential
Property Sub Type
Townhouse
Architectural Style
Townhouse, Traditional
Bedrooms
2
Total Bathrooms
3
Acres
0.06
Year Built
1984
Condition
Resale
Cumulative Days On Market
2

Location

City/Township
Smyrna
View
Neighborhood
Subdivision
Oakley Downs
County
Cobb - GA

Lake/Waterfront Information

Water Body Name
None
Waterfront Features
None

Property Details
Price
$400,000
Condition
Resale
Property Type
Residential
Property Sub Type
Townhouse

Building

Bedroom Features
Roommate Floor Plan, Sitting Room
Levels
Three Or More
Total Area
1,724

Community

Community Features
None
Special Circumstances
None

Local Schools

Elementary School
Argyle
Middle School
Campbell
High School
Campbell

Interior Features

Bedrooms and Bathrooms

Total Bathrooms
3
Full Bathrooms
2
1/2 Bathrooms
1
Bedrooms
2

Rooms and Basement

Basement Features
None

Area and Spaces

Above Grade Finished Area
1,332

Appliances

Appliances
Dishwasher, Disposal, Dryer, Electric Cooktop, Electric Oven, Microwave, Refrigerator, Washer

Interior Features

Interior Features
Entrance Foyer 2 Story, High Ceilings 9 ft Lower, High Ceilings 10 ft Main, High Speed Internet, Vaulted Ceiling(s)
Flooring
Tile, Vinyl
Laundry Features
Electric Dryer Hookup, Lower Level, Other
Accessibility Features
None
Window Features
Double Pane Windows
Security Features
Carbon Monoxide Detector(s), Smoke Detector(s)
Electic
None
Fireplace Features
Family Room, Gas Starter, Great Room

Heating and Cooling

Heating Features
Central
Fireplaces
1

Building Details
Construction

Architectural Style
Townhouse, Traditional
Year Built
1984
Foundations
None
Common Walls
1 Common Wall

Materials
Construction Materials
Vinyl Siding
Roof
Composition

Terms

Terms

Ownership
Fee Simple
Cumulative Days On Market
2

Taxes

Tax

Tax (Annual)
$3,214

Heating, Cooling & Utilities

Cooling Features
Central Air

Utilities

Utilities
Cable Available, Electricity Available, Natural Gas Available, Phone Available, Sewer Available, Underground Utilities
Sewer
Public Sewer

Green Energy

Energy Efficiency Features
None

Utilities

Water Source
Public

Green Energy

Green Energy Features
None

Lot

Acres
0.06
Lot Dimensions
x
Lot Features
Back Yard, Front Yard, Landscaped, Level, Private
Road Surface
Asphalt
Road Frontage
Private Road

Exterior Features

Exterior Features
Balcony, Private Yard, Rain Gutters
Patio And Porch Features
Deck, Front Porch, Terrace
Fencing
Back Yard
Horse Amenities
None

Parking

Total Parking Spaces
2
Garage Capacity
1
Parking Features
Garage Door Opener, Driveway, Garage, Garage Faces Front

Pool Features

Pool Features
None
Spa Features
None
Listed by Harry Norman Realtors
Listing Data last updated 09/20/2026 06:40 am
Get a Link to this Property: Copy To Clipboard
QR Code link to this property

Phone:
Connect with:

Payment Calculator

per month. fixed. % interest.
$
%
$
%
Principal & Interest
+ Home Insurance
+ Property Tax
+ HOA Fees
per month
Total interest paid over s will be:
All estimates and provided for informational purposes only. Actual amounts may vary. The output of the tool is not a loan offer or solicitation, nor is it financial or legal advice. Information, rates, programs and loan scenarios shown are for example only as of 20-Sep-2026 and are subject to change without notice. Interest rates provided by the St. Louis Federal Reserve Economic Data (FRED). All products are subject to credit and property approval. Not all products are available in all states or for all loan amounts. Other restrictions and limitations apply. Contact your preferred lender for the pricing associated with your specific transaction. Calculations are generated by Open Source mortgage calculation software tools using common mathematical formulas. All calculations should be independently verified.
Get Walk Score Content

Property History

Yesterday
Property information last updated
3 days ago
Status Active. This is the date the listing was placed on market.
4 days ago
Date of last price change
Cumulative Days on Market: 3 days (includes prior listings) · Currently listed since September 16, 2026. Data provided by the MLS.

Similar Properties

Scroll to Top