Start of property details
Share this property:
200 Persimmon Drive
Holly Springs, GA 30115
5 days ago
NEW
$600,000
Active
3
Beds
3
Baths
2
Garage
2,235
Sqft
0.24
Acres
MLS# 7831725
Cumulative Days on Market: 6 · Includes prior listings · Currently listed since 09/11/26 · Data provided by the MLS.

Property Description

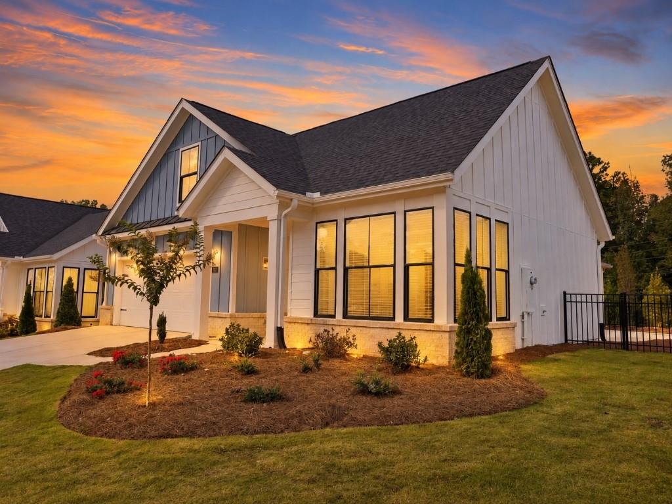
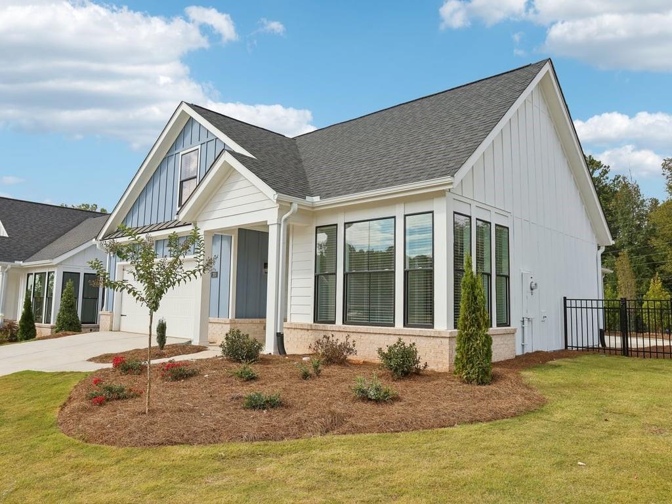
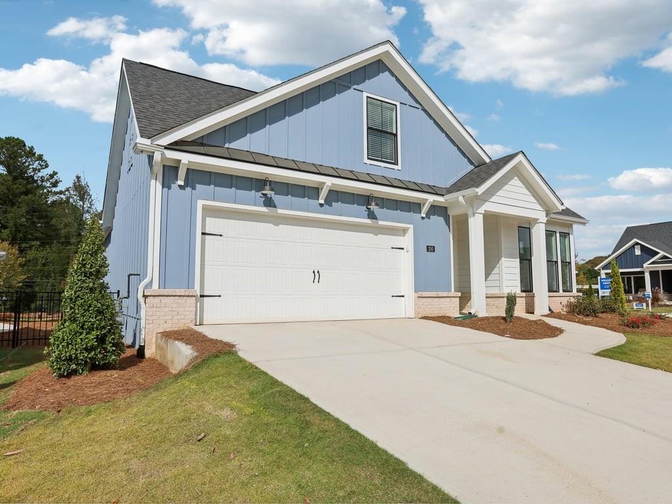
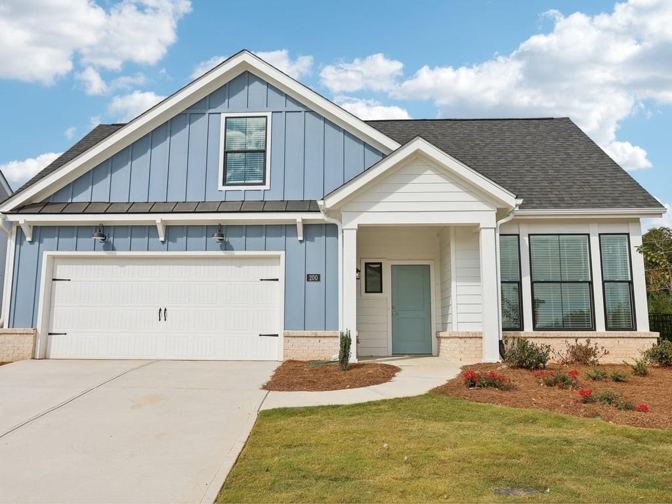
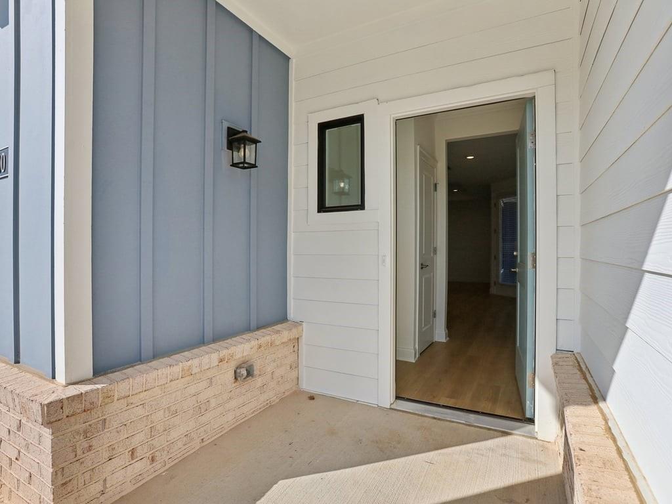
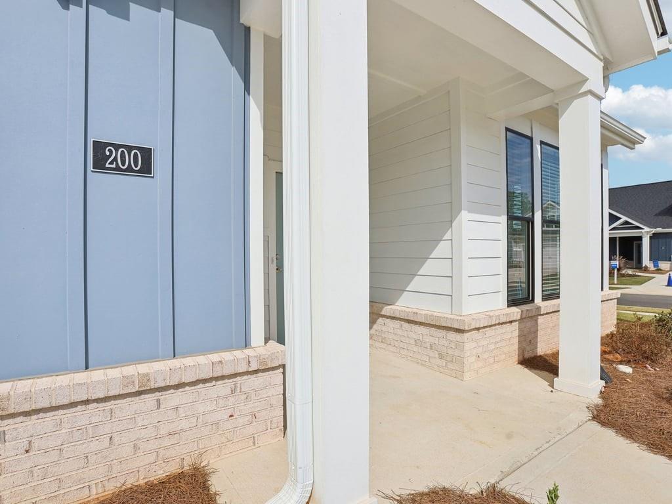
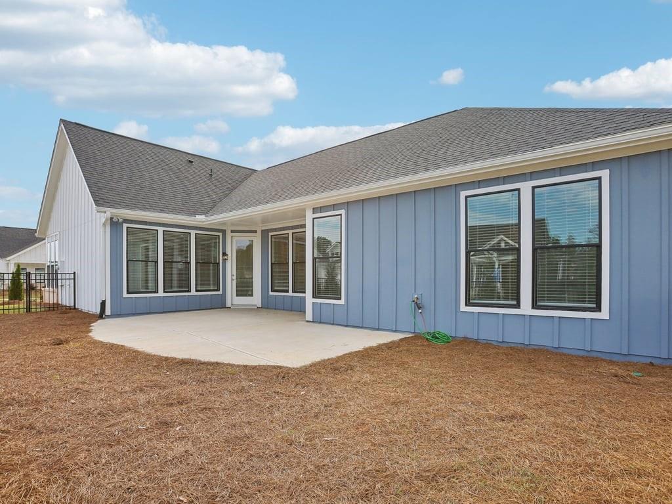
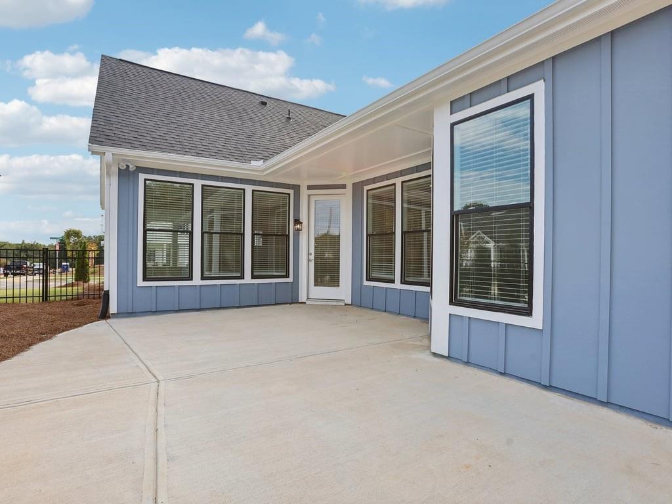
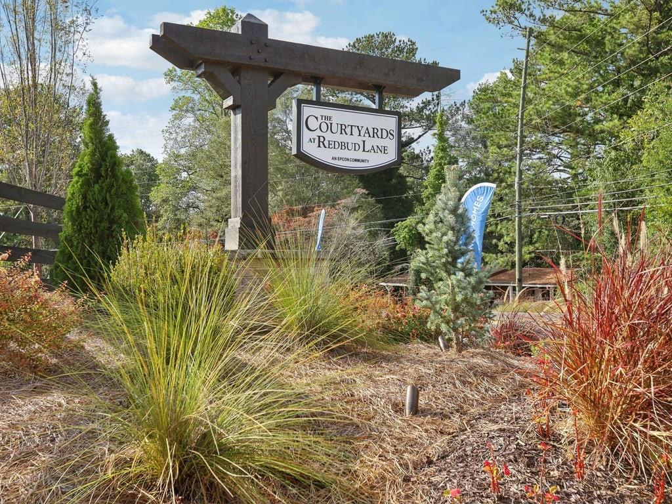
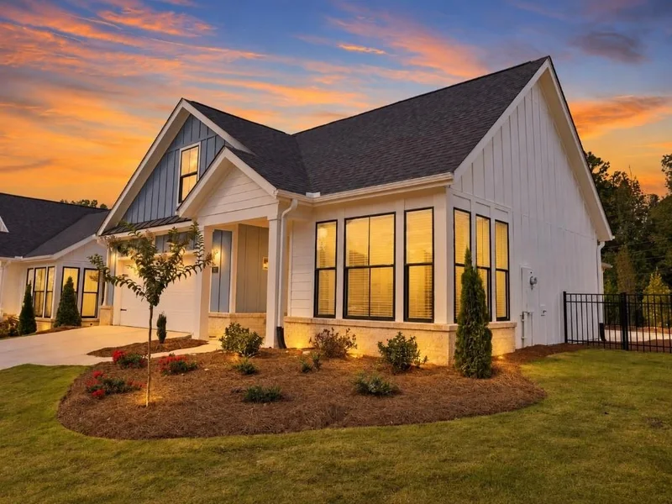
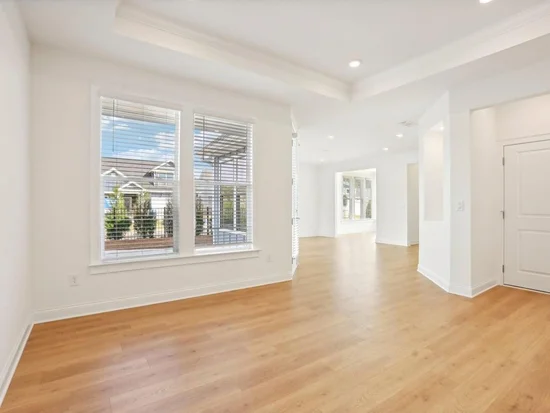
The best deal around may also be sitting on the best lot in the community. 200 Persimmon Drive claims Lot 1, a premier corner setting in The Courtyards at Redbud Lane, and combines barely lived in condition with more than $100, 000 in upgrades. Completed in 2024 and occupied by only one person since new, it has the freshness of a newly finished home with the warmth and personality that come from thoughtful choices already being made. Bracing Blue Hardie siding, Pure White trim, Dover White brick, black framed windows, and a Dutch Tile Blue front door give the farmhouse inspired exterior a polished presence, while the corner location and gated courtyard make the arrival feel especially open and inviting.
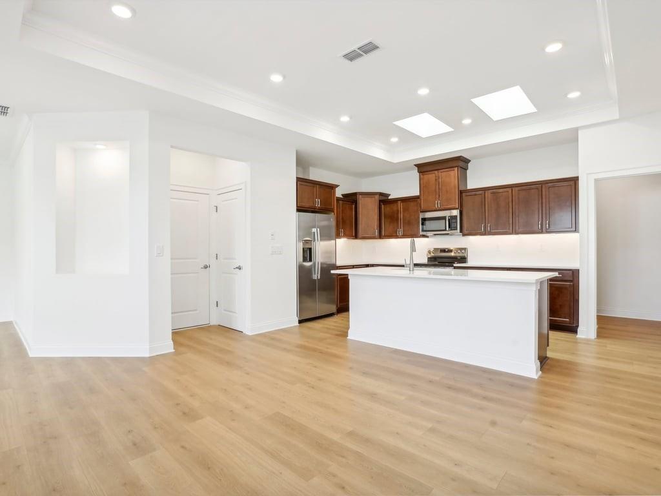
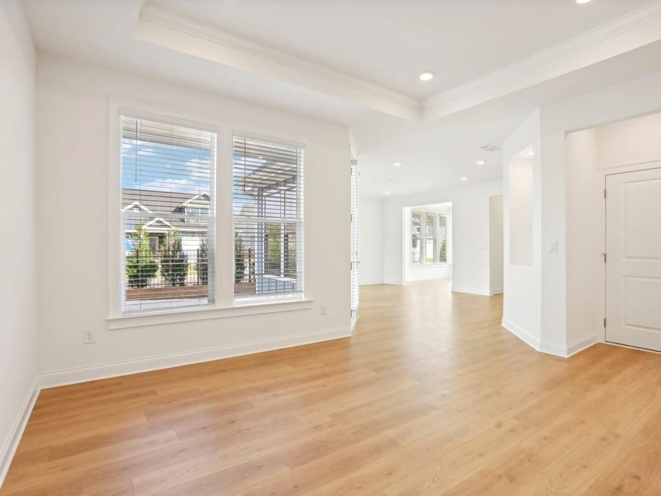
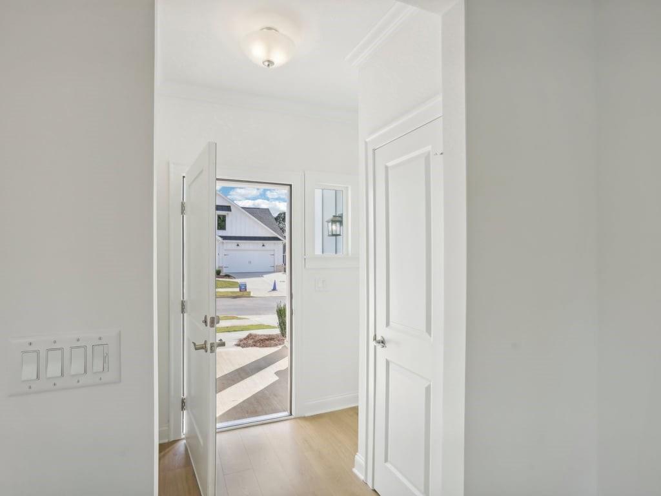
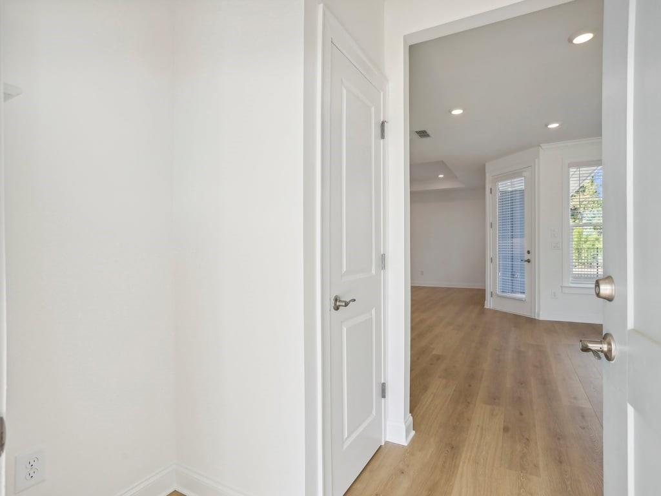
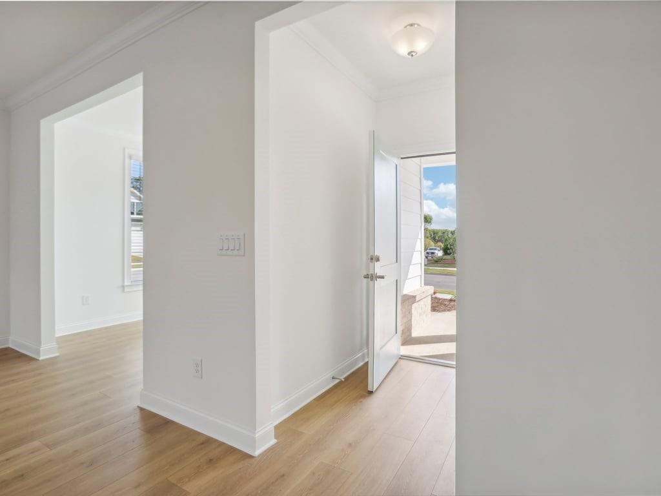
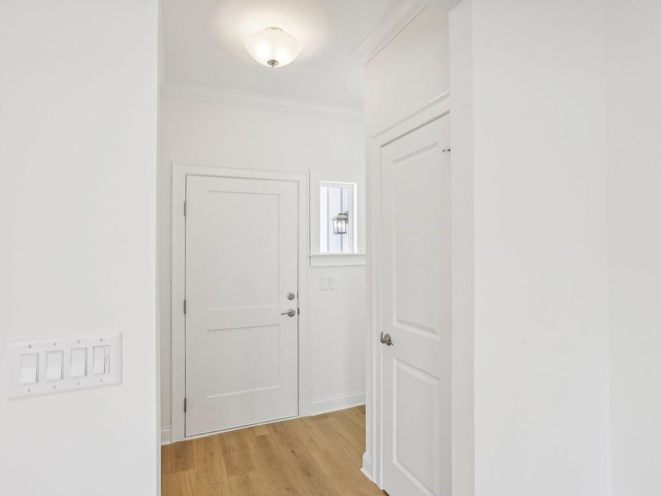
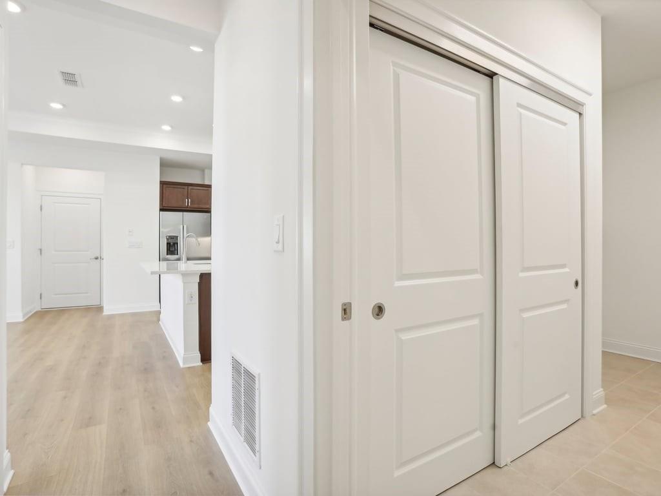
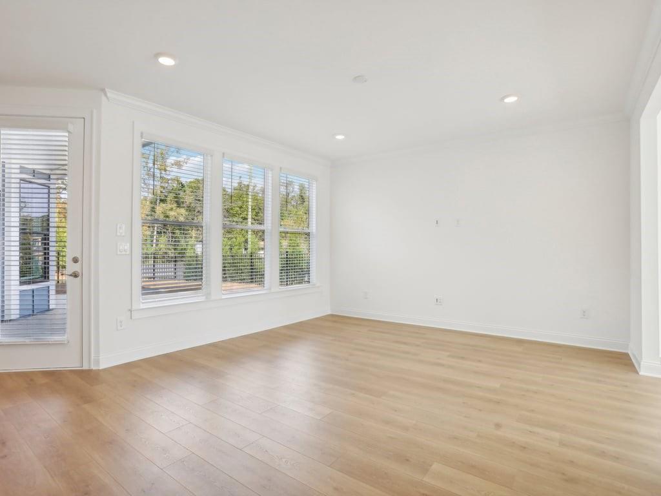
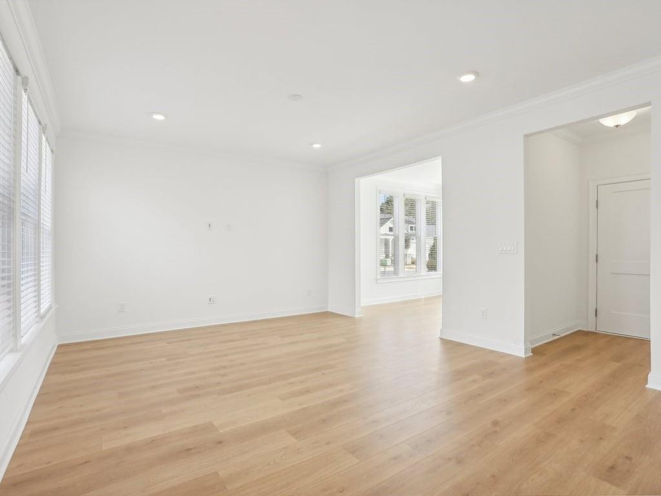
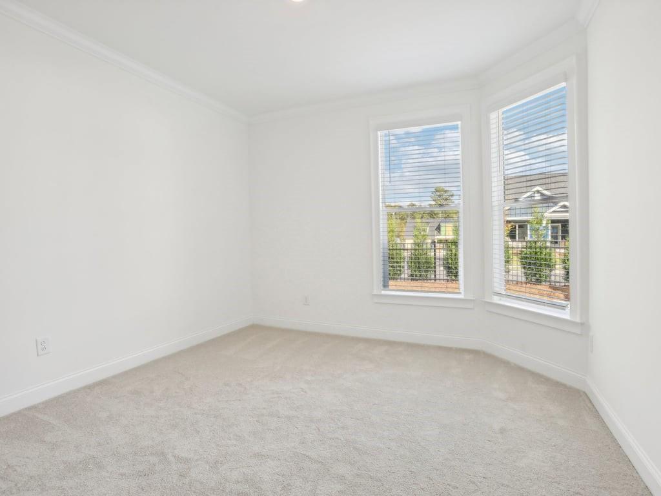
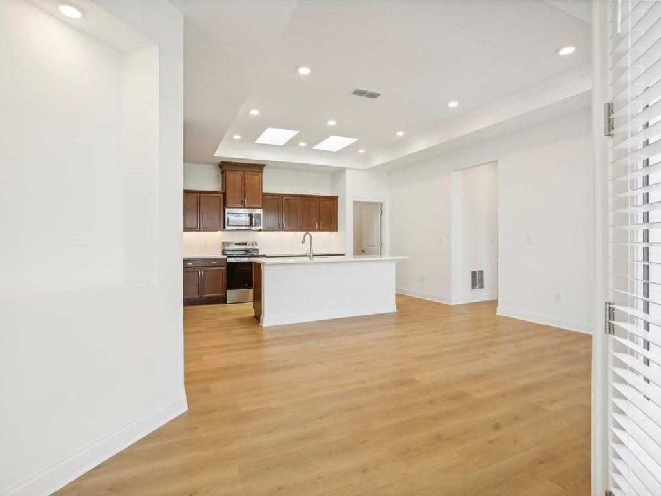
Inside, the home feels bright, airy, and immediately comfortable. Ten foot ceilings bring volume to the main level, full windows draw natural light deep into the living spaces, and Sand Dune flooring, upgraded trim, and a soft neutral palette create a refined backdrop without feeling formal. The living room, dining area, and kitchen flow together naturally, making the home just as appealing for an easy morning at the island as it is for an evening spent entertaining friends.
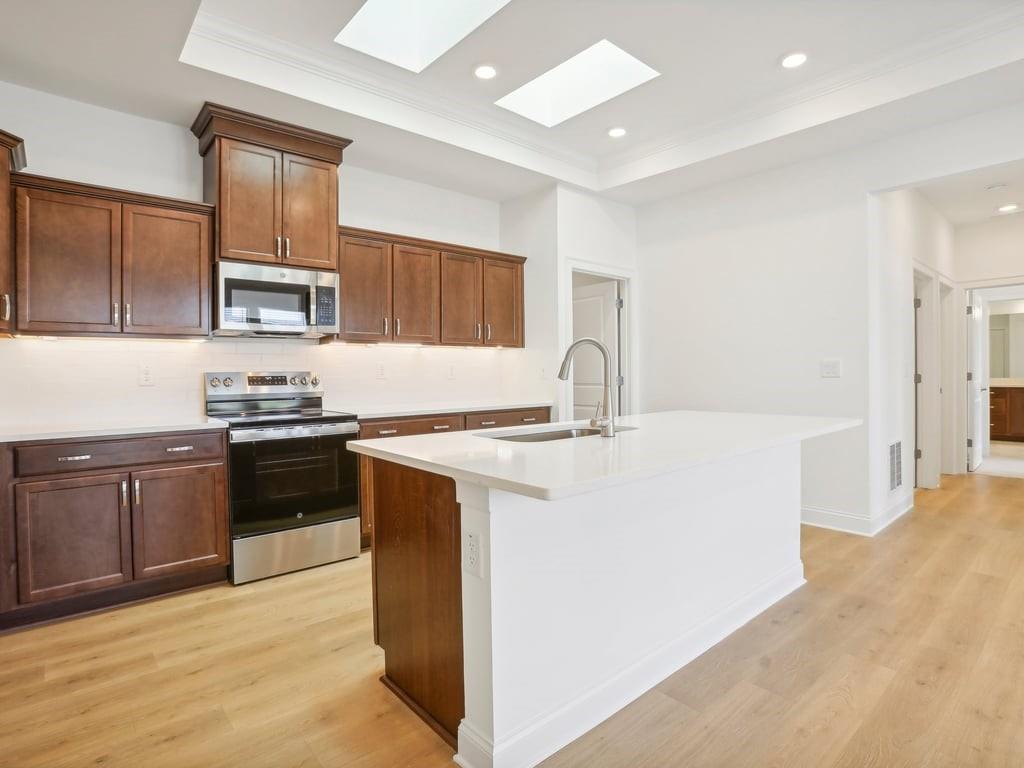
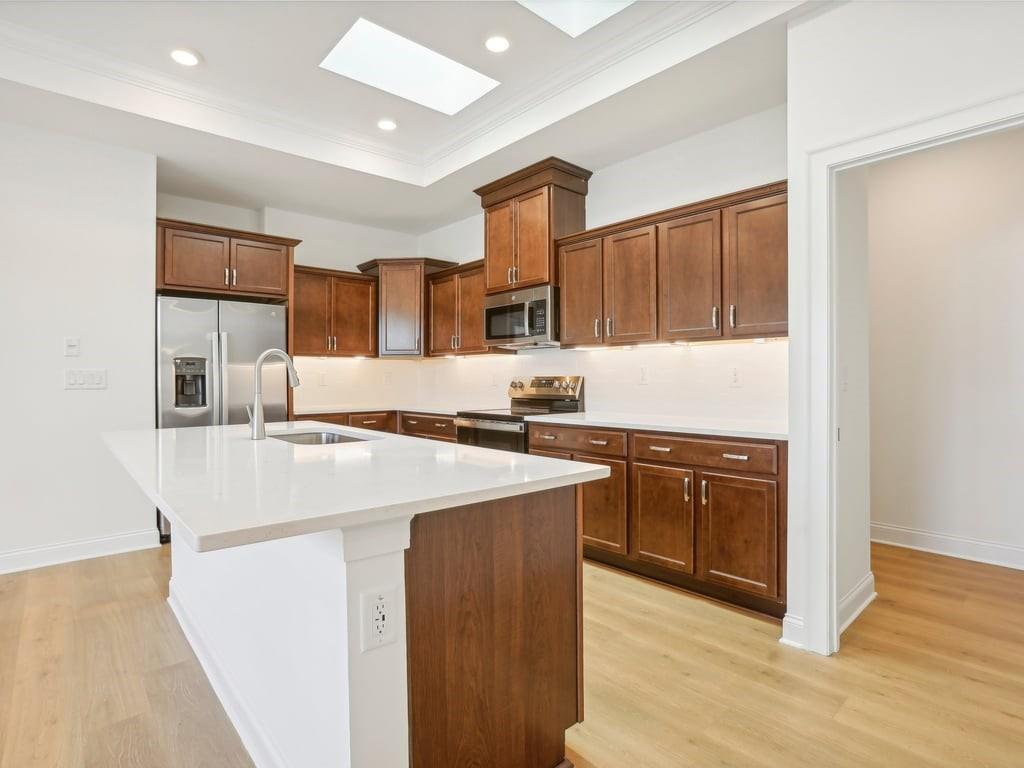
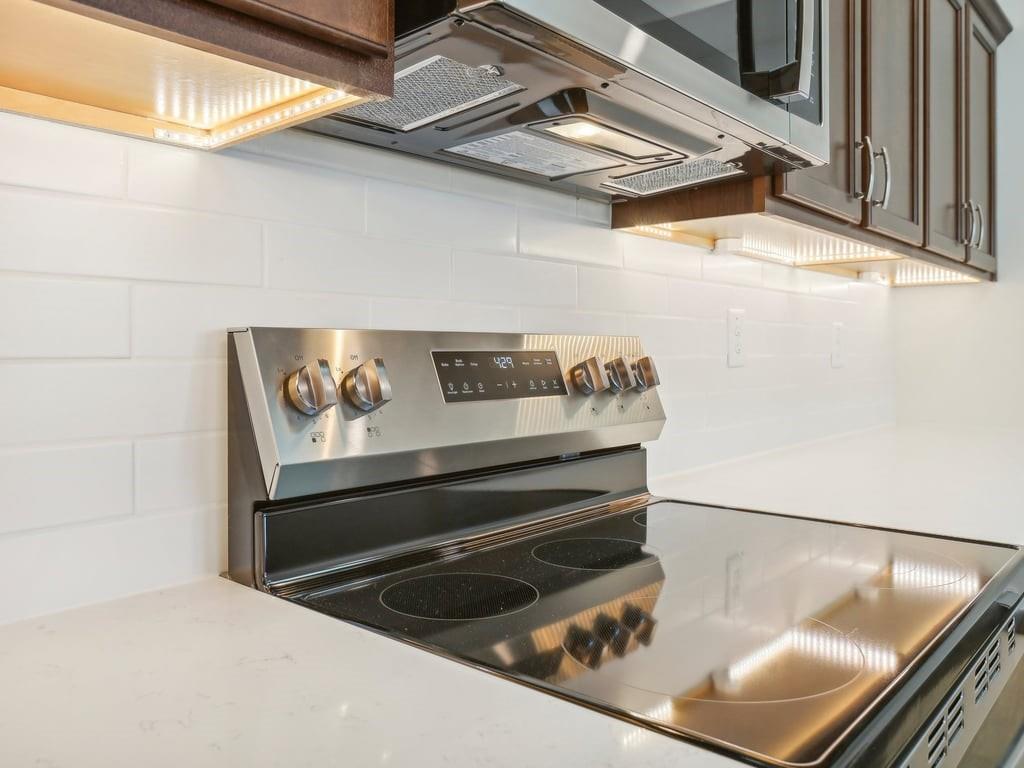
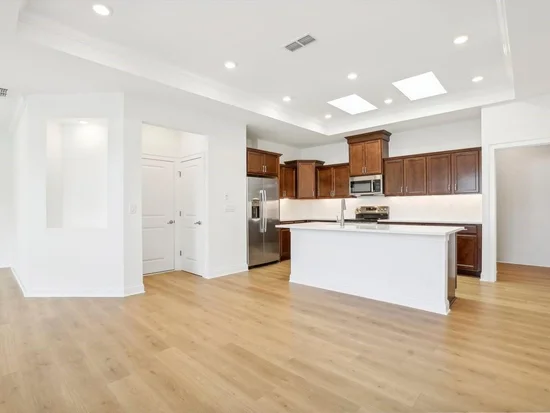
The kitchen is one of those spaces that simply feels good to be in. Two skylights pour light over warm Pecan cabinetry, Carrara Breve quartz, an expansive island, Emotive White Silk tile, under cabinet lighting, and stainless appliances. The finishes are beautiful, but more importantly, they work together. There is room to cook, gather, linger, and stay connected to everything happening around you rather than feeling tucked away from it.
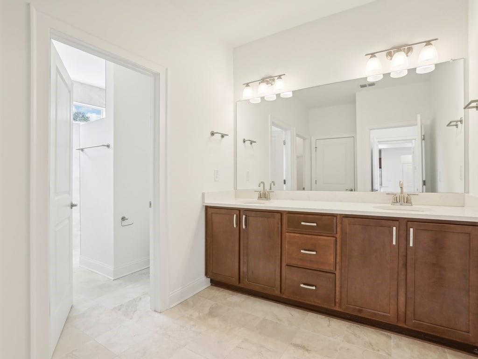
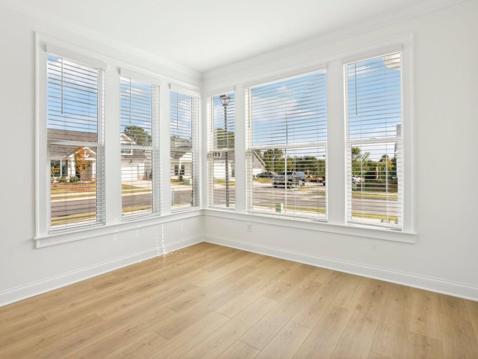
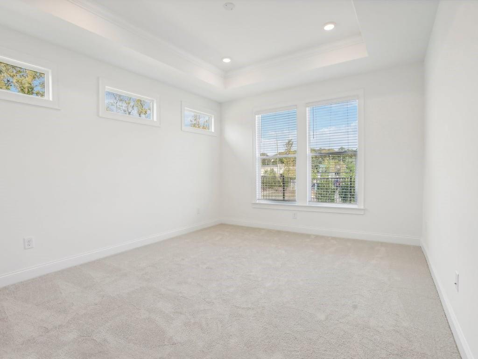
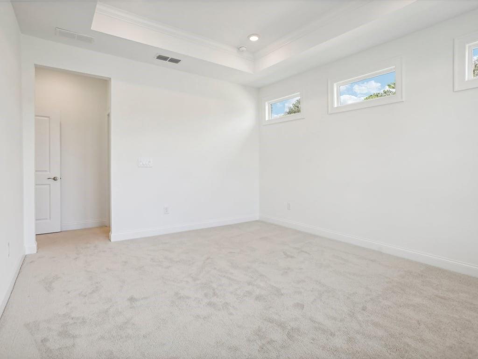
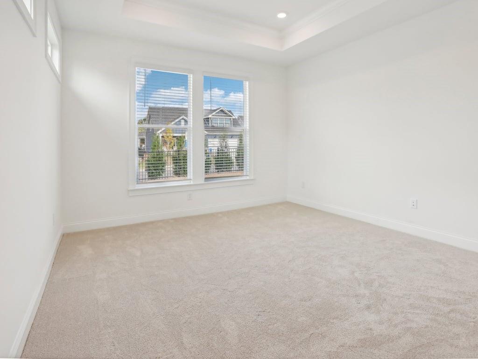
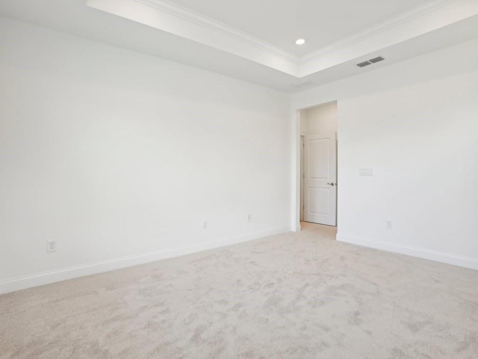
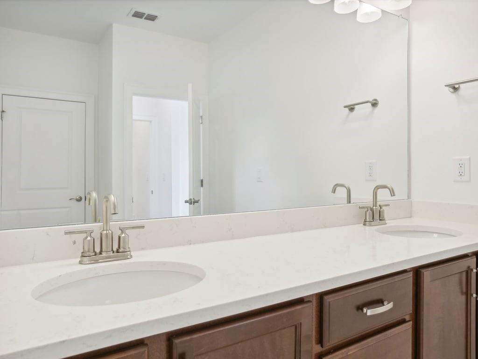
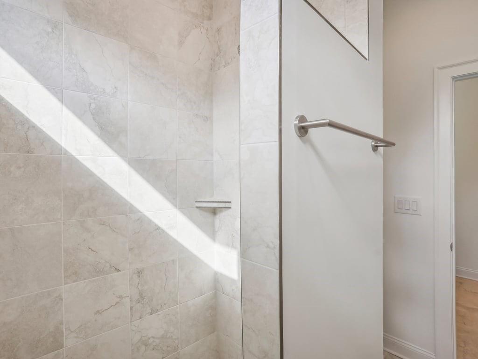
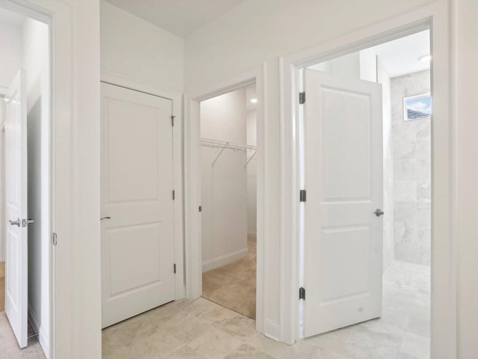
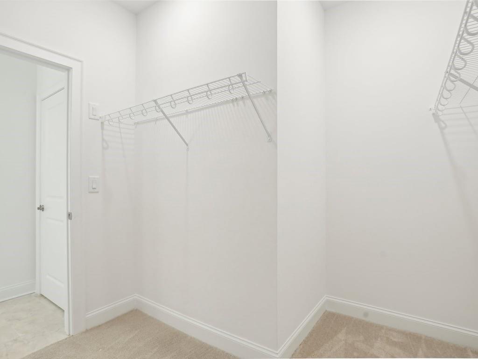
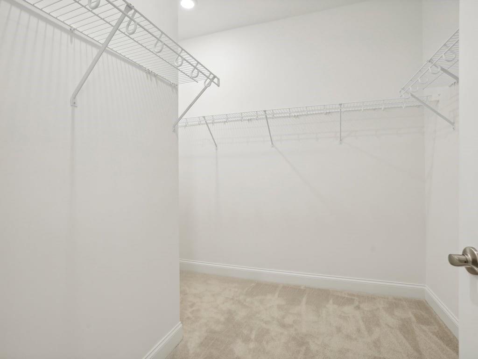
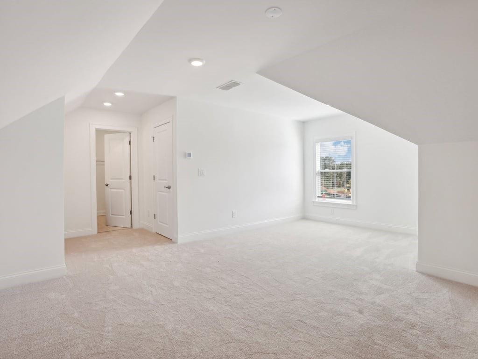
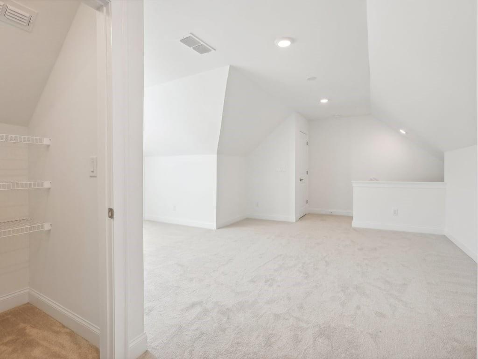
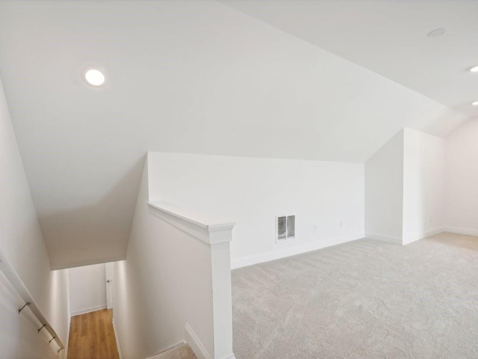
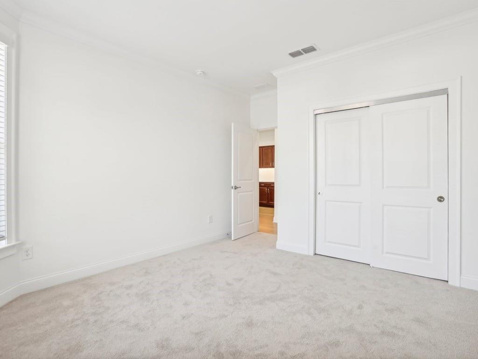
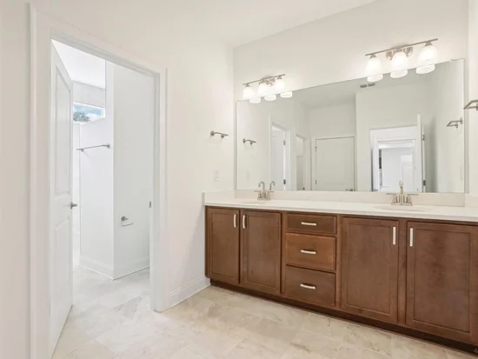
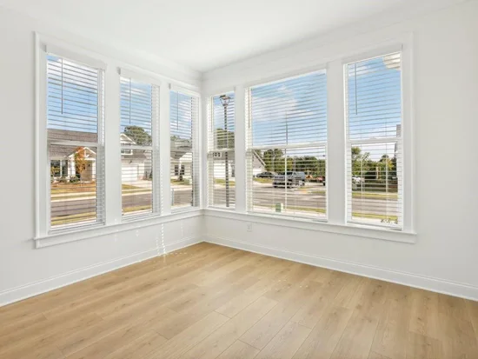
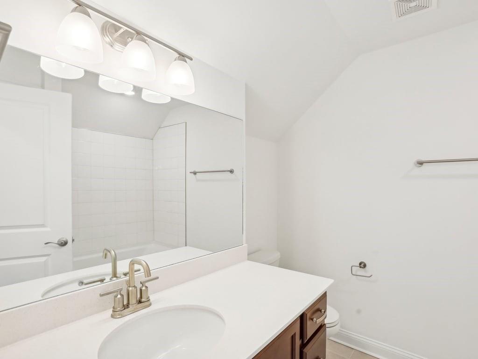
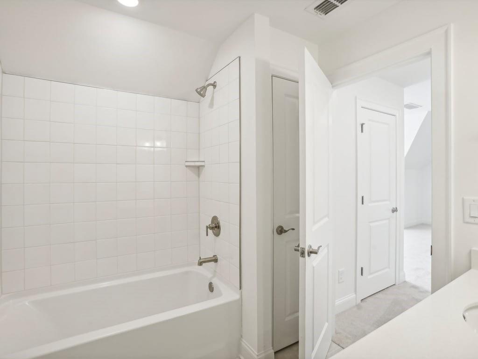
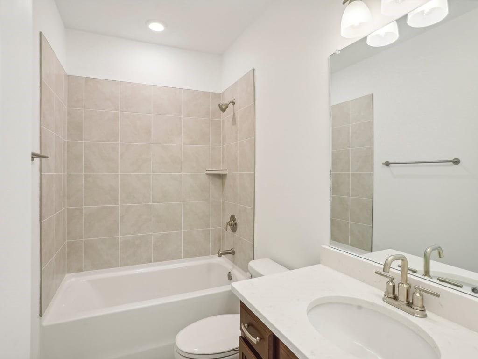
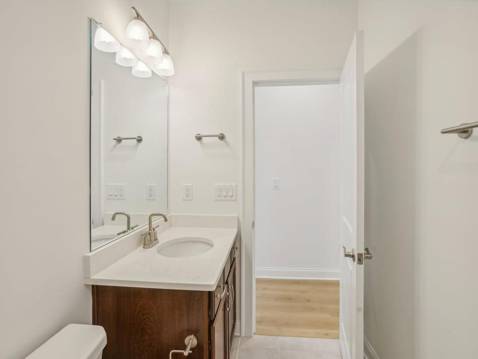
The main level primary suite carries that same light filled feeling, with full windows making the bedroom feel especially open and serene. In the bath, a transom window brings additional natural light above the oversized L shaped zero threshold shower, where Arezzo Ivory tile extends to the ceiling. Dual vanities, quartz counters, Pecan cabinetry, and brushed nickel fixtures complete the retreat. A second main level bedroom and full bath add flexibility, while the four season room may quickly become the space everyone gravitates toward. Wrapped in windows and looking toward the courtyard, it is made for morning coffee, reading, conversation, or simply slowing down for a while. Upstairs, the Bonus Suite adds a third bedroom, full bath, and additional living area, giving the home valuable space for guests, hobbies, a media room, an office, or whatever comes next.
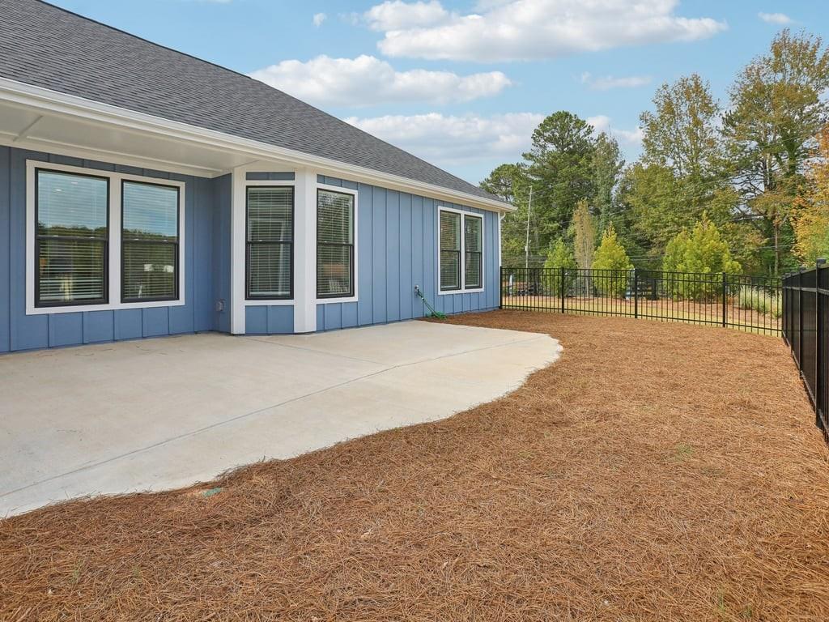
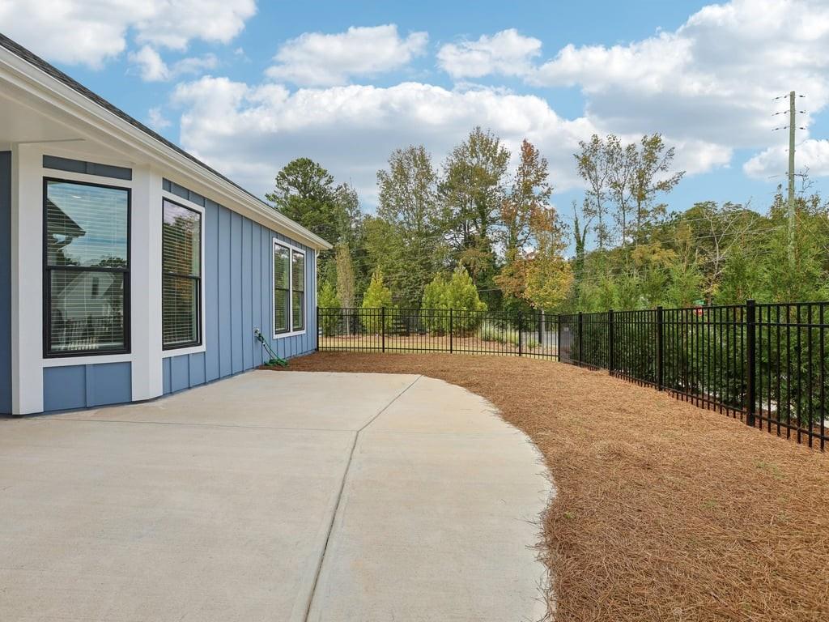
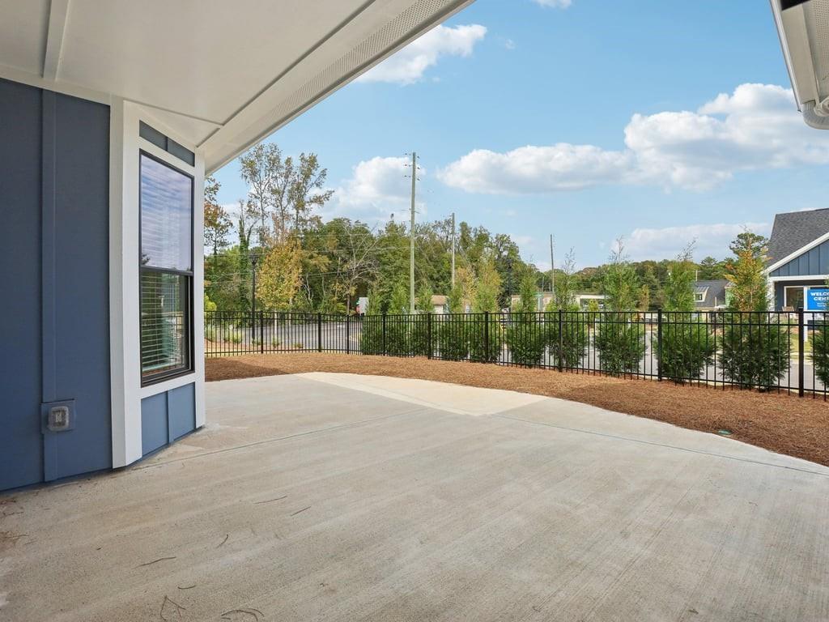
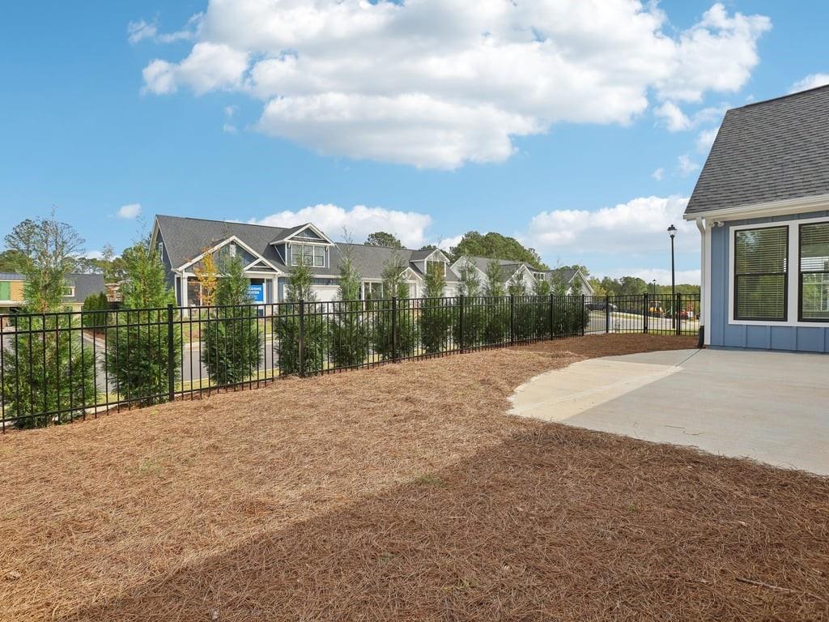
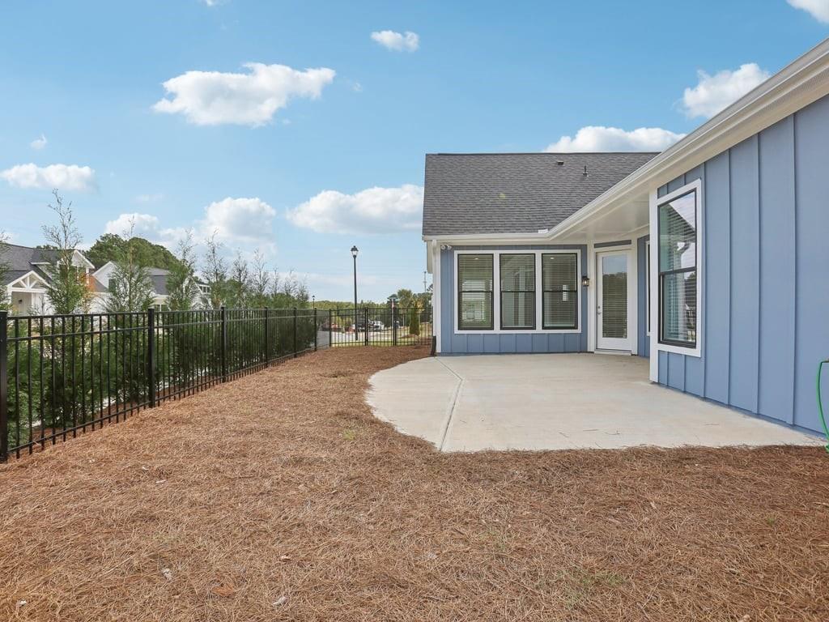
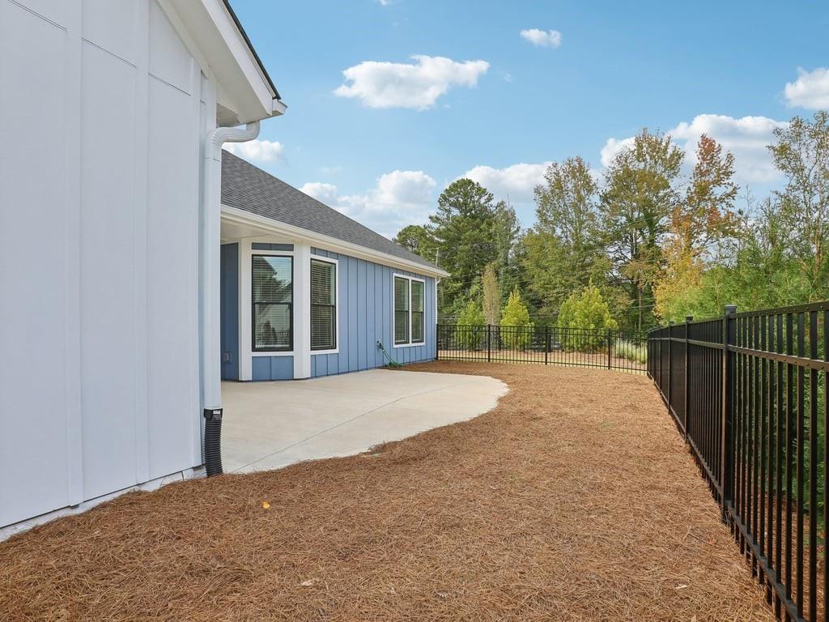
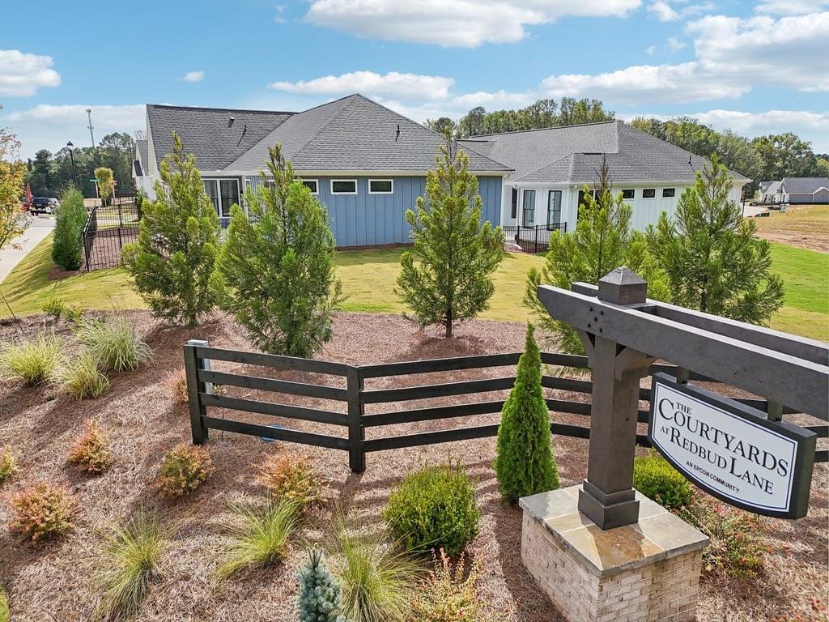
Outside, the private courtyard and patio feel like a natural extension of the home, ready for dinner outdoors, a fire table under the evening sky, gardening, or a quiet night in. The Courtyards at Redbud Lane also offers a clubhouse, fitness center, pool, pickleball, lake, sidewalks, and recreation spaces. Beyond the neighborhood, J.B. Owens Park, Holly Springs Town Center, Downtown Woodstock, and Olde Rope Mill Park bring trails, dining, shopping, entertainment, and outdoor escapes within easy reach, while I 575 keeps the broader North Metro Atlanta area conveniently connected.
With its coveted Lot 1 corner setting, barely lived in condition, more than $100, 000 in upgrades, light filled interiors, flexible Bonus Suite, and private courtyard, 200 Persimmon Drive feels finished in all the right ways. It is polished without being precious, comfortable without being ordinary, and ready for someone to simply walk in, settle down, and enjoy it.

Ask a Local Expert

Property Highlights

Property Type
Residential
Property Sub Type
Single Family Residence
Architectural Style
Traditional
Bedrooms
3
Total Bathrooms
3
Acres
0.24
Year Built
2024
Condition
Resale
Cumulative Days On Market
5

Location

City/Township
Holly Springs
View
Neighborhood, Rural, Trees/Woods
Subdivision
The Courtyards at Redbud Lane
County
Cherokee - GA

Lake/Waterfront Information

Water Body Name
None
Waterfront Features
None

Property Details
Price
$600,000
Condition
Resale
Property Type
Residential
Property Sub Type
Single Family Residence

Building

Bedroom Features
Double Master Bedroom, Master on Main, Oversized Master
Levels
Two
Total Area
2,235

Community

Community Features
Clubhouse, Fitness Center, Homeowners Assoc, Lake, Near Schools, Near Shopping, Pickleball, Pool, Sidewalks, Spa/Hot Tub, Street Lights
Special Circumstances
None

Local Schools

Elementary School
Holly Springs - Cherokee
Middle School
Dean Rusk
High School
Sequoyah

Interior Features

Bedrooms and Bathrooms

Total Bathrooms
3
Full Bathrooms
3
Bedrooms
3
Bedrooms on Main Level
2

Rooms and Basement

Basement Features
None

Area and Spaces

Above Grade Finished Area
2,057

Appliances

Appliances
Dishwasher, Disposal, Dryer, Electric Range, Electric Water Heater, ENERGY STAR Qualified Water Heater, Refrigerator, Self Cleaning Oven, Washer

Interior Features

Interior Features
Double Vanity, High Ceilings 9 ft Upper, High Ceilings 10 ft Main, High Speed Internet, Low Flow Plumbing Fixtures, Recessed Lighting, Smart Home, Walk-In Closet(s)
Flooring
Wood
Laundry Features
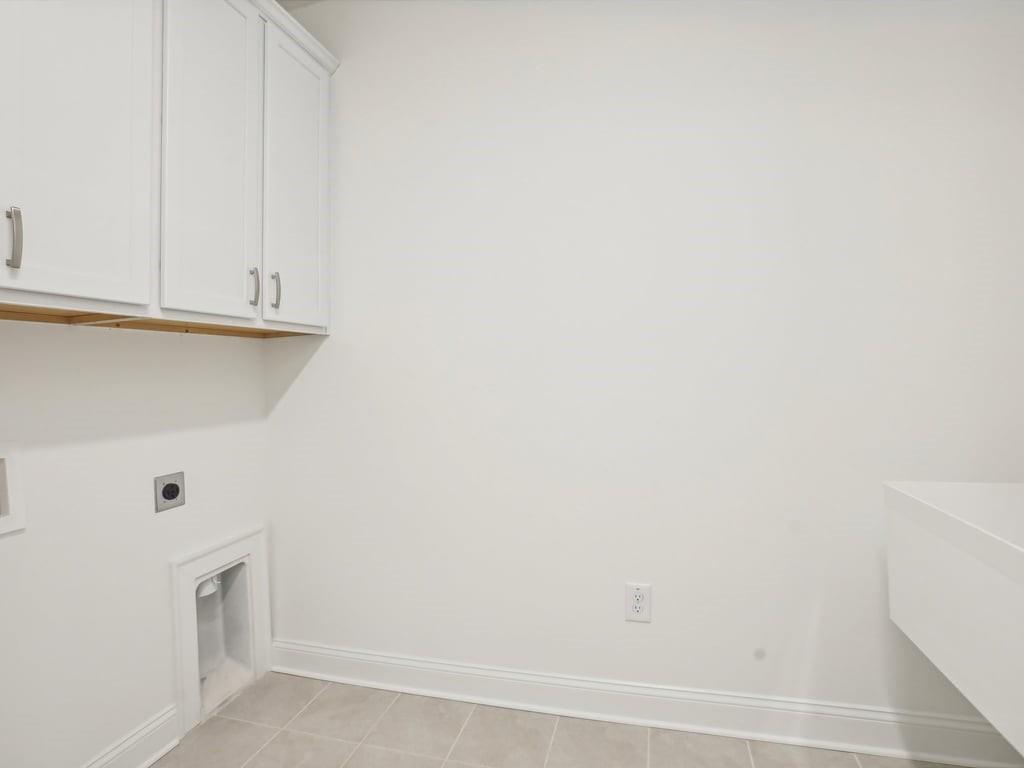
Electric Dryer Hookup, Laundry Room, Main Level, Sink
Accessibility Features
None
Window Features
Double Pane Windows, ENERGY STAR Qualified Windows, Insulated Windows
Security Features
Security Gate, Smoke Detector(s)
Electic
110 Volts, 220 Volts in Garage, 220 Volts in Laundry
Fireplace Features
None

Heating and Cooling

Heating Features
Central

Building Details
Construction

Architectural Style
Traditional
Year Built
2024
Foundations
Slab
Common Walls
No Common Walls
Materials

Construction Materials
Hardi Plank Type
Roof
Composition

Terms

Terms

Cumulative Days On Market
5

Taxes

Tax

Tax (Annual)
$8,031

HOA

Has HOA
Yes
Association Fee
$240 /mo
Association Fee Includes
Maintenance Grounds

Heating, Cooling & Utilities

Cooling Features
Central Air

Utilities

Utilities
Cable Available, Electricity Available, Natural Gas Available, Phone Available, Sewer Available, Underground Utilities, Water Available

Green Energy

Green Certifications
ENERGY STAR Certified Homes

Utilities

Sewer
Public Sewer

Green Energy

Energy Efficiency Features
None

Utilities

Water Source
Public

Green Energy

Green Energy Features
None

Lot

Acres
0.24
Lot Dimensions
49x126x73x123
Lot Features
Back Yard, Corner Lot, Front Yard, Landscaped, Level, Private
Road Surface
Asphalt
Road Frontage
City Street, Private Road

Exterior Features

Exterior Features
Courtyard, Lighting, Private Entrance, Private Yard
Patio And Porch Features
Breezeway, Patio
Fencing
Wrought Iron
Horse Amenities
None

Parking

Total Parking Spaces
2
Garage Capacity
2
Parking Features
Driveway, Garage

Pool Features

Pool Features
None
Spa Features
Community
Listed by Atlanta Communities
Listing Data last updated 09/17/2026 06:40 am
Get a Link to this Property: Copy To Clipboard
QR Code link to this property

Phone:
Connect with:

Payment Calculator

per month. fixed. % interest.
$
%
$
%
Principal & Interest
+ Home Insurance
+ Property Tax
+ HOA Fees
per month
Total interest paid over s will be:
All estimates and provided for informational purposes only. Actual amounts may vary. The output of the tool is not a loan offer or solicitation, nor is it financial or legal advice. Information, rates, programs and loan scenarios shown are for example only as of 17-Sep-2026 and are subject to change without notice. Interest rates provided by the St. Louis Federal Reserve Economic Data (FRED). All products are subject to credit and property approval. Not all products are available in all states or for all loan amounts. Other restrictions and limitations apply. Contact your preferred lender for the pricing associated with your specific transaction. Calculations are generated by Open Source mortgage calculation software tools using common mathematical formulas. All calculations should be independently verified.
Get Walk Score Content

Property History

Today
Property information last updated
5 days ago
Status Active. This is the date the listing was placed on market.
Cumulative Days on Market: 6 days (includes prior listings) · Currently listed since September 11, 2026. Data provided by the MLS.

Similar Properties

Scroll to Top