Start of property details
Share this property:
321 Angela Avenue
Bowdon, GA 30108
FOR
SALE
$340,350
Active
4
Beds
2
Baths
2
Garage
1,902
Sqft
0.35
Acres
MLS# 7830712
Cumulative Days on Market: 26 · Includes prior listings · Currently listed since 09/01/26 · Data provided by the MLS.

Property Description

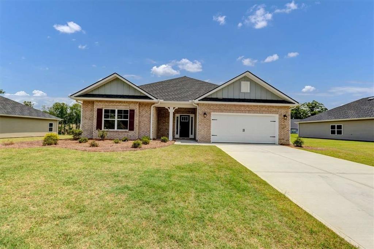
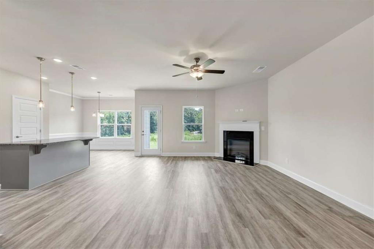
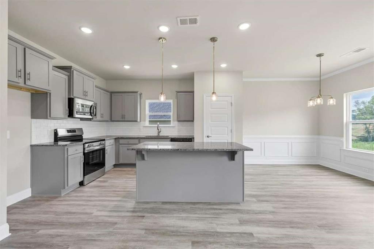
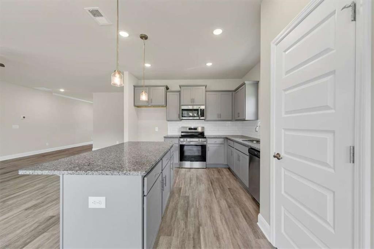
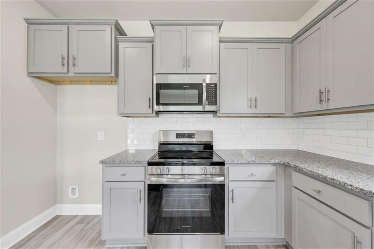
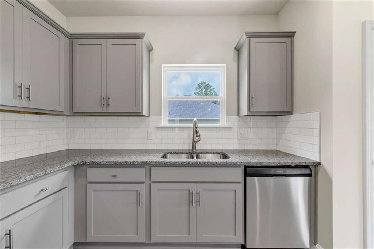
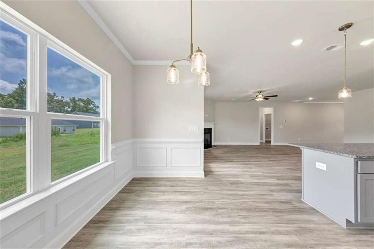
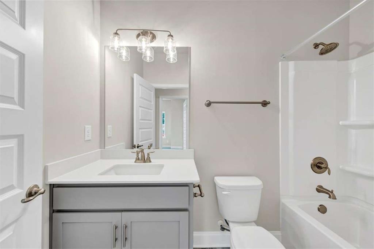
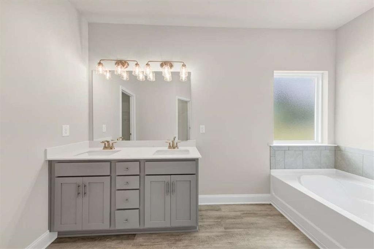
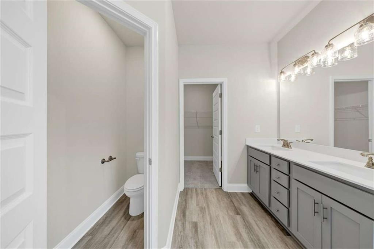
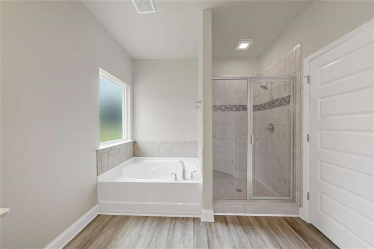
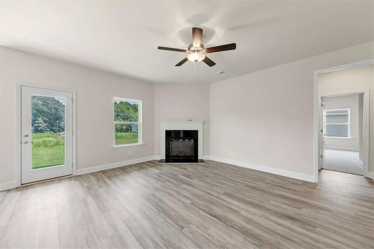
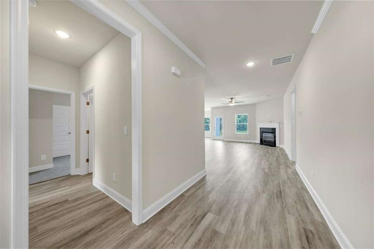
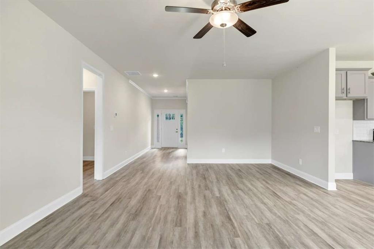
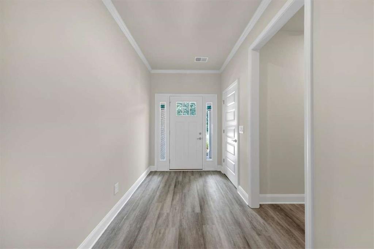
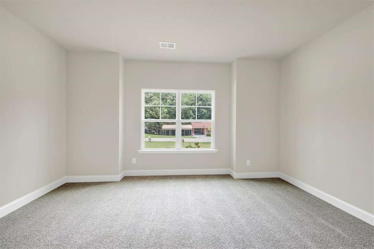
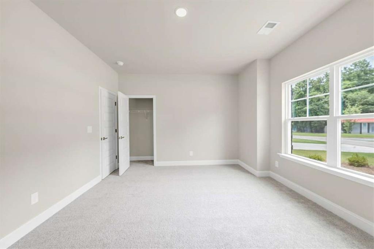
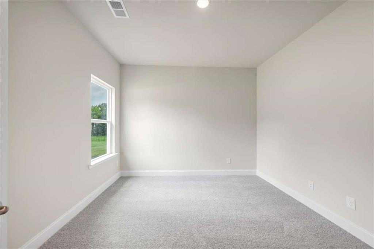
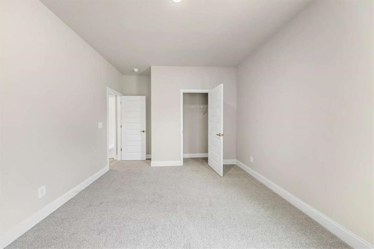
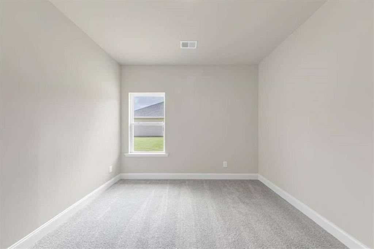
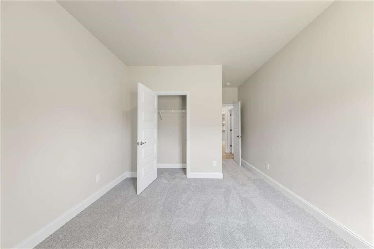
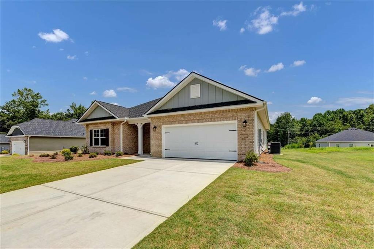
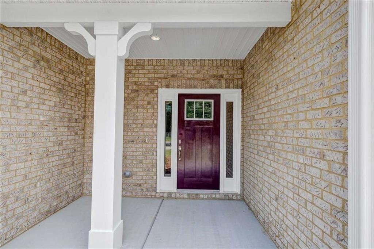
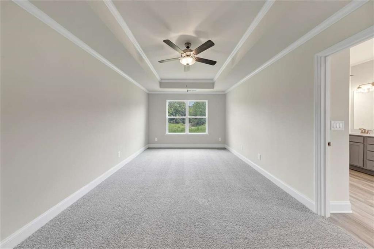
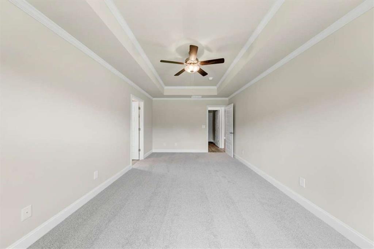
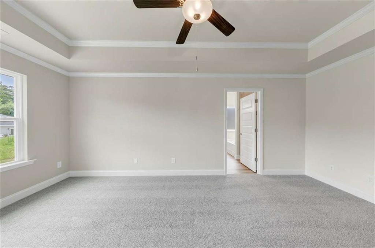
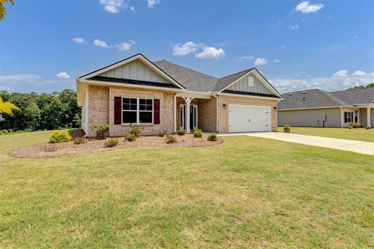
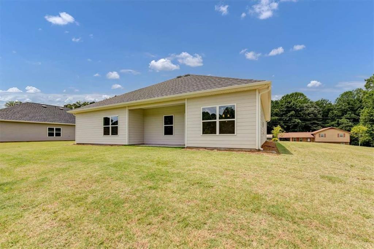
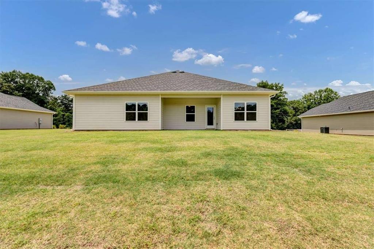
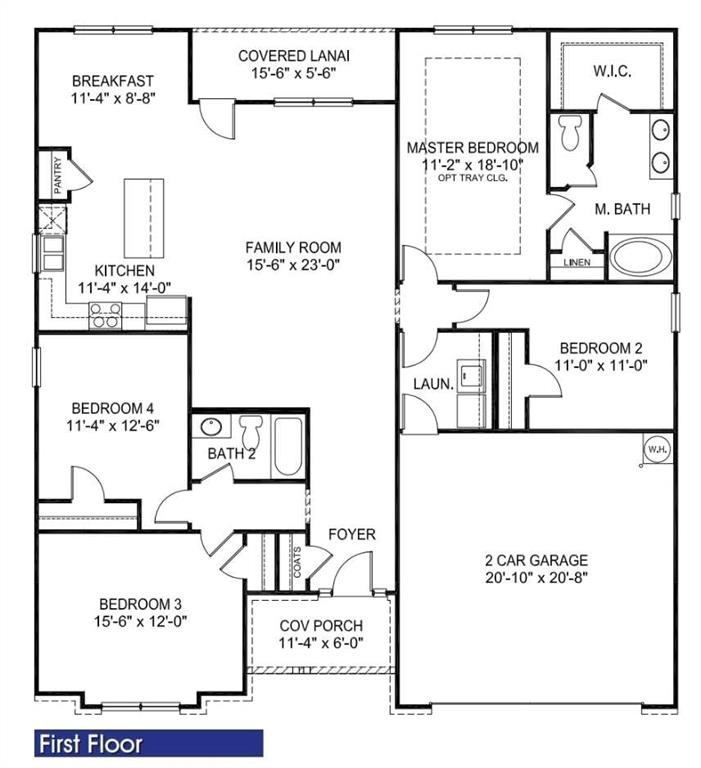
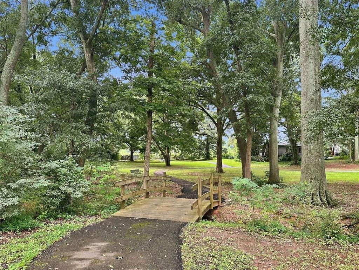
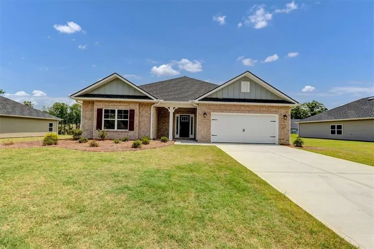
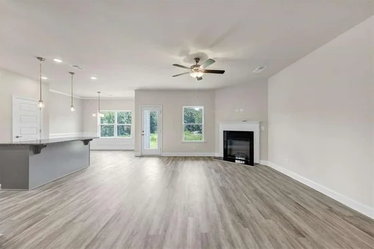
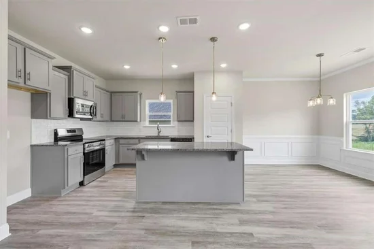
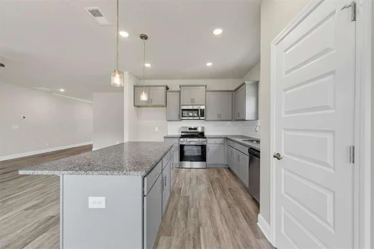
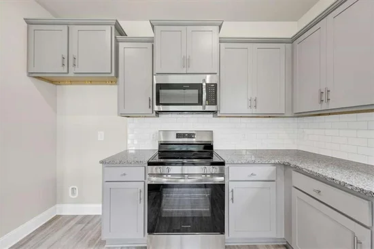
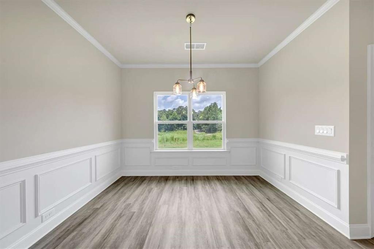
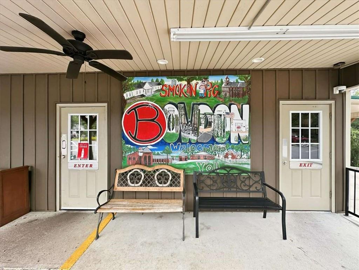
Welcome to The Oakwood at Park Place - Where Spacious Living Meets Small-Town Charm. Life feels different in Bowdon, Georgia. Here you'll find the charm of a close-knit community, highly rated schools, and an affordable cost of living-all while enjoying convenient access to the University of West Georgia, Interstate 20, Carrollton, Villa Rica, and Downtown Atlanta. It's the perfect place to enjoy a quieter pace of life without sacrificing everyday conveniences. Spend your weekends exploring Historic Downtown Bowdon, taking in the Bowdon Spur Textile Walking Tour, enjoying community events like Founder's Day, relaxing at Freedom Park, or dining at local favorites such as Smokin' Pig BBQ and Southern Lady Restaurant. Bowdon offers the kind of hometown atmosphere where neighbors become friends and memories are made. Welcome to The Oakwood at Park Place, a beautifully crafted 4-bedroom, 2-bath ranch home offering 1, 902 square feet of thoughtfully designed one-level living on a spacious 0.35-acre homesite. Designed with today's lifestyle in mind, this home provides the perfect balance of open living spaces and private retreats. The open-concept layout features a spacious family room that flows seamlessly into the dining area and well-appointed kitchen, complete with granite countertops, tile backsplash, stainless steel appliances, abundant cabinetry, and generous counter space-ideal for everything from weeknight dinners to holiday gatherings. The private owner's suite offers a peaceful retreat with a spacious walk-in closet, double vanity, soaking tub, and separate walk-in shower. Three additional bedrooms provide flexibility for family, overnight guests, a home office, or hobby space. One of The Oakwood's signature features is the covered lanai, creating the perfect outdoor living space for morning coffee, weekend cookouts, or relaxing evenings with family and friends. Additional features include luxury vinyl plank flooring throughout the main living areas, carpet in the bedrooms, a programmable thermostat for added comfort and energy efficiency, a two-car garage, and the Adams Homes 1-2-10 Builder Warranty for lasting peace of mind. Located just minutes from Bowdon High School, Carrollton, Villa Rica, and Interstate 20, The Oakwood at Park Place offers the quality, space, and lifestyle today's buyers are looking for. Come discover why more families are choosing Bowdon-and why The Oakwood at Park Place is the perfect place to call home.

Ask a Local Expert

Property Highlights

Property Type
Residential
Property Sub Type
Single Family Residence
Architectural Style
Ranch, Traditional
Bedrooms
4
Total Bathrooms
2
Acres
0.35
Year Built
2026
Condition
New Construction
Cumulative Days On Market
26

Location

City/Township
Bowdon
View
City
Subdivision
Park Place
County
Carroll - GA

Lake/Waterfront Information

Water Body Name
None
Waterfront Features
None

Property Details

Price
$340,350
Condition
New Construction
Property Type
Residential
Property Sub Type
Single Family Residence

Building

Bedroom Features
Master on Main, Split Bedroom Plan
Levels
One
Total Area
1,902

Community

Community Features
Homeowners Assoc, Near Schools, Near Shopping
Special Circumstances
Agent Related to Seller

Local Schools

Elementary School
Bowdon
Middle School
Bowdon
High School
Bowdon

Interior Features

Bedrooms and Bathrooms

Total Bathrooms
2
Full Bathrooms
2
Bedrooms
4
Bedrooms on Main Level
4

Rooms and Basement

Basement Features
None

Area and Spaces

Above Grade Finished Area
1,902

Appliances

Appliances
Dishwasher, Disposal, Electric Water Heater, Microwave

Interior Features

Interior Features
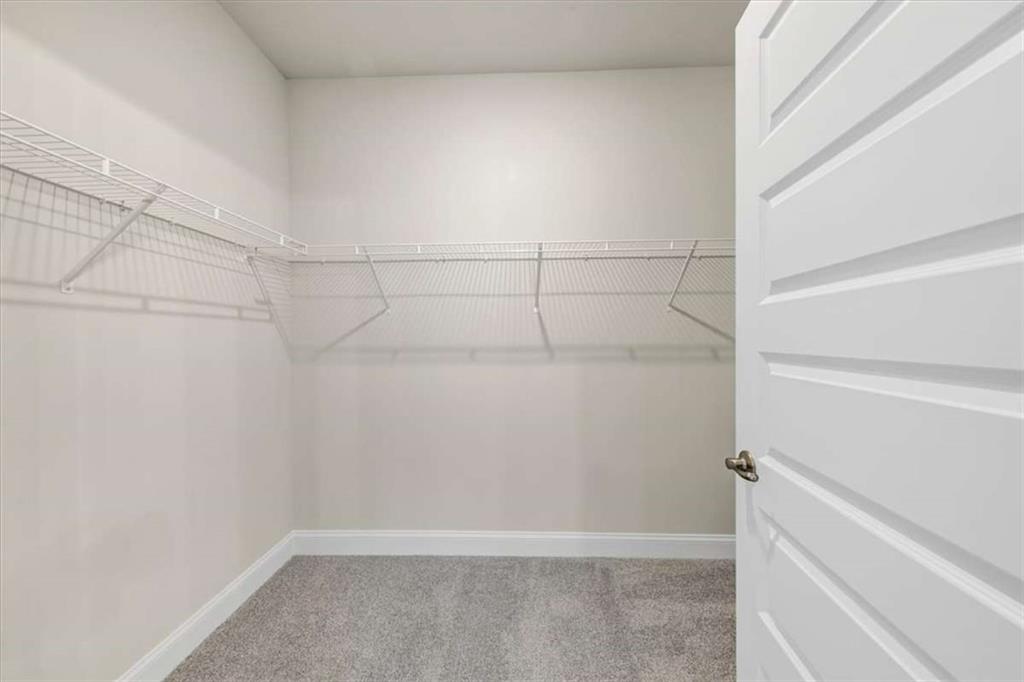
High Ceilings, High Ceilings 9 ft Main, Walk-In Closet(s)
Flooring
Carpet, Vinyl
Laundry Features
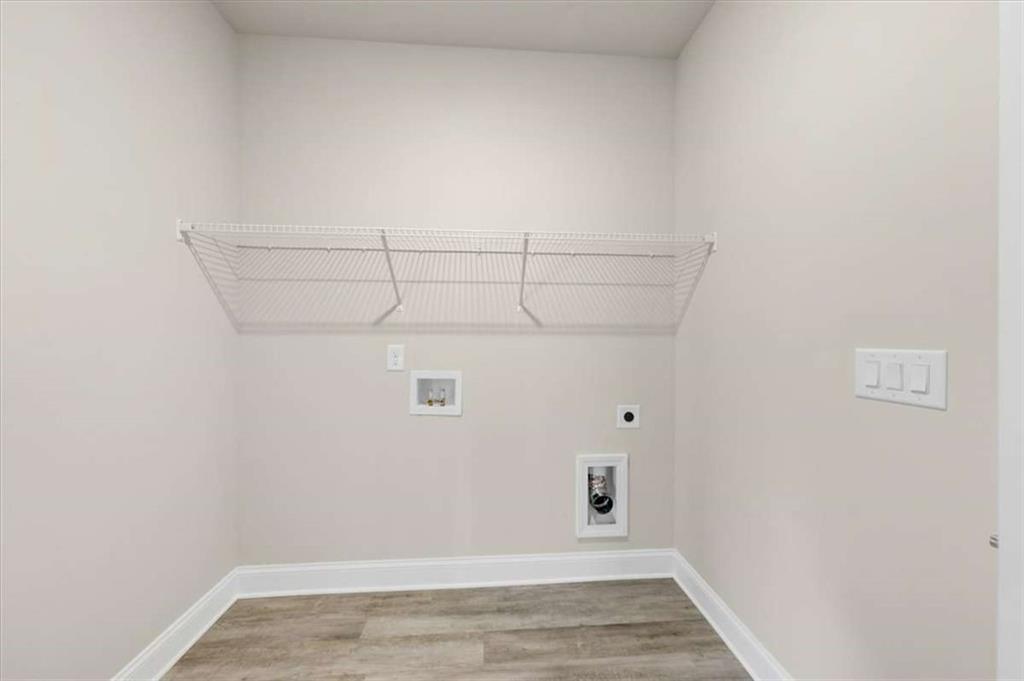
In Hall, Laundry Closet, Laundry Room
Accessibility Features
None
Window Features
Double Pane Windows, Insulated Windows
Security Features
Carbon Monoxide Detector(s), Fire Alarm, Smoke Detector(s)
Electic
220 Volts
Fireplace Features
Family Room

Heating and Cooling

Heating Features
Central, Electric, Forced Air, Heat Pump
Fireplaces
1

Building Details

Construction

Architectural Style
Ranch, Traditional
Builder
ADAMS HOMES
Year Built
2026
Foundations
Slab
Common Walls

No Common Walls
Materials

Construction Materials
Brick Front, Wood Siding
Roof
Composition

Terms

Terms

Ownership
Fee Simple
Cumulative Days On Market
26

Taxes

Tax

Tax (Annual)
$44

HOA

Has HOA
Yes
Association Fee
$200 /yr

Heating, Cooling & Utilities

Cooling Features
Ceiling Fan(s), Central Air, Electric, Heat Pump

Utilities

Utilities
Cable Available, Electricity Available, Phone Available, Water Available
Sewer
Public Sewer

Green Energy

Energy Efficiency Features
Appliances, Insulation, Roof, Thermostat, Water Heater, Windows

Utilities

Water Source
Public

Green Energy

Green Energy Features
None

Lot

Acres
0.35
Lot Features
Level
Road Surface
Asphalt
Road Frontage
City Street

Exterior Features

Exterior Features
None
Patio And Porch Features
Covered, Front Porch, Rear Porch
Fencing
None
Horse Amenities
None

Parking

Total Parking Spaces
2
Garage Capacity
2
Parking Features
Attached, Garage

Pool Features

Pool Features
None
Spa Features
None
Listed by Adams Homes Realty Inc.
Listing Data last updated 09/27/2026 07:40 pm
Get a Link to this Property: Copy To Clipboard
QR Code link to this property

Phone:
Connect with:

Payment Calculator

per month. fixed. % interest.
$
%
$
%
Principal & Interest
+ Home Insurance
+ Property Tax
+ HOA Fees
per month
Total interest paid over s will be:
All estimates and provided for informational purposes only. Actual amounts may vary. The output of the tool is not a loan offer or solicitation, nor is it financial or legal advice. Information, rates, programs and loan scenarios shown are for example only as of 27-Sep-2026 and are subject to change without notice. Interest rates provided by the St. Louis Federal Reserve Economic Data (FRED). All products are subject to credit and property approval. Not all products are available in all states or for all loan amounts. Other restrictions and limitations apply. Contact your preferred lender for the pricing associated with your specific transaction. Calculations are generated by Open Source mortgage calculation software tools using common mathematical formulas. All calculations should be independently verified.
Get Walk Score Content

Property History

Today
Property information last updated
26 days ago
Status Active. This is the date the listing was placed on market.
26 days ago
Date of last price change
Cumulative Days on Market: 26 days (includes prior listings) · Currently listed since September 1, 2026. Data provided by the MLS.

Similar Properties

Scroll to Top