Start of property details
Share this property:
348 Barnwood Drive
Rockmart, GA 30153
FOR
SALE
$430,000
Active
3
Beds
2
Baths
2
Garage
1,783
Sqft
0.51
Acres
MLS# 7828935
Cumulative Days on Market: 28 · Includes prior listings · Currently listed since 08/29/26 · Data provided by the MLS.

Property Description

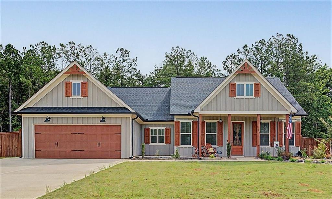
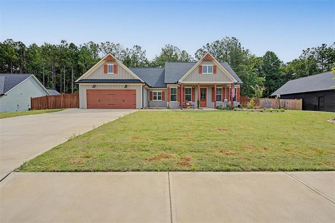
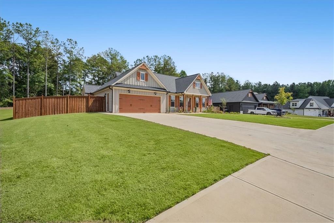
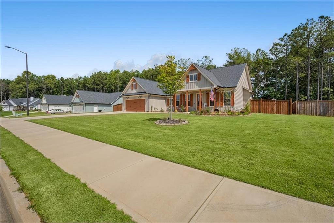
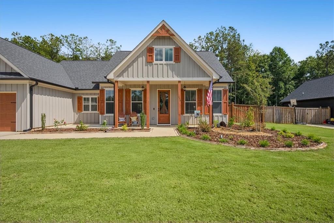
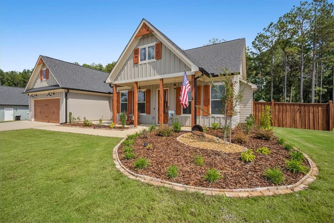
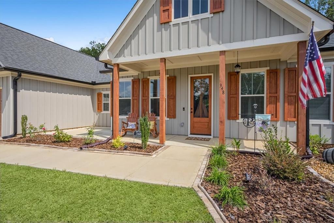
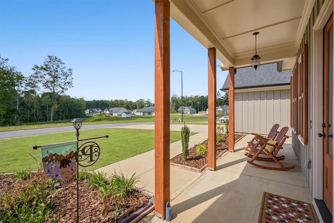
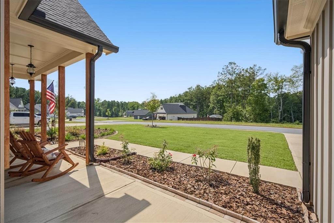
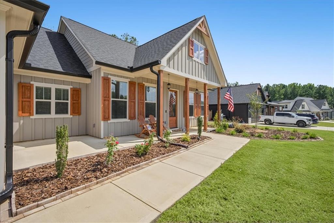
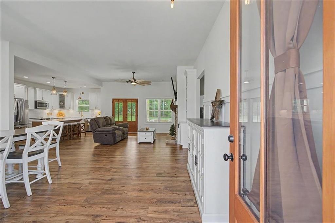
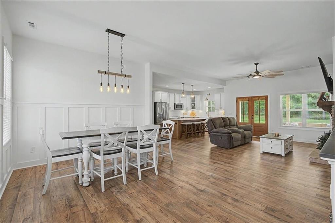
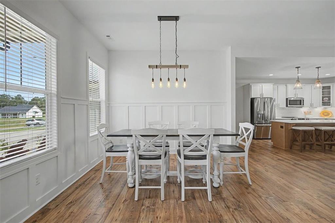
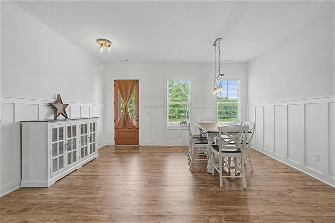
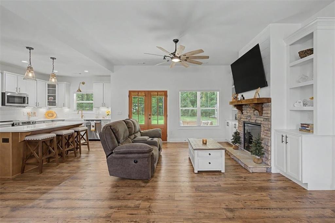
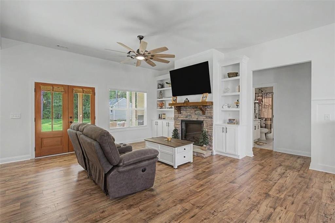
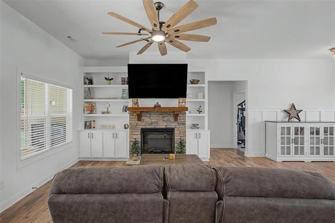
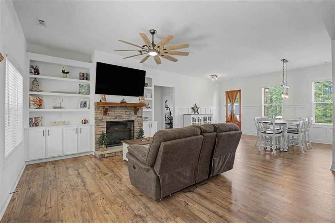
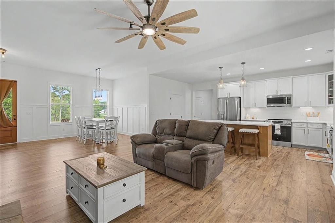
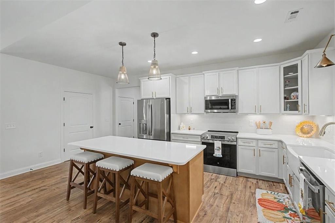
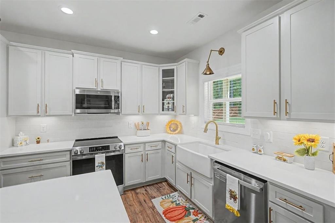
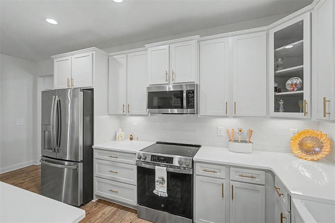
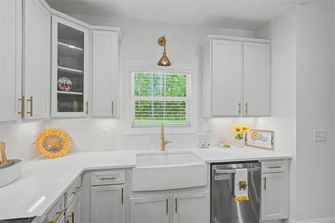
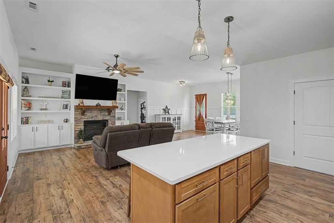
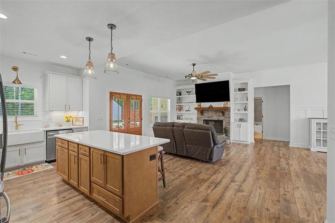
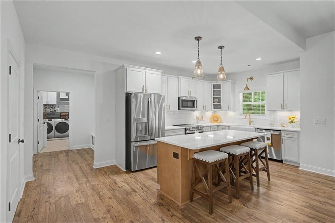
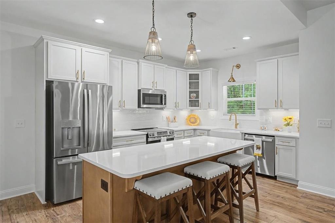
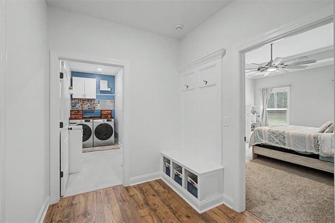
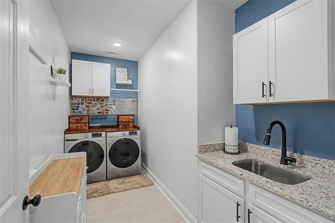
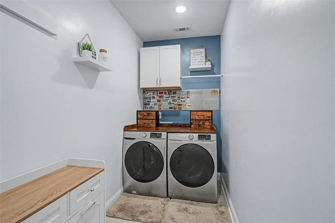
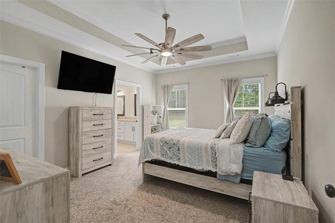
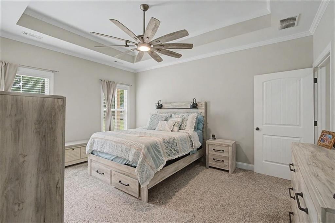
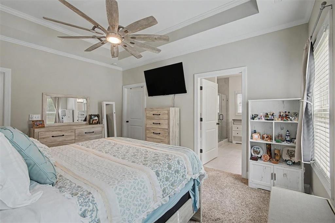
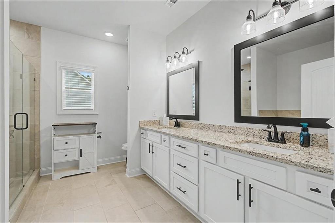
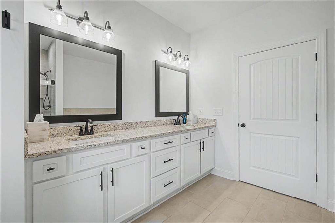
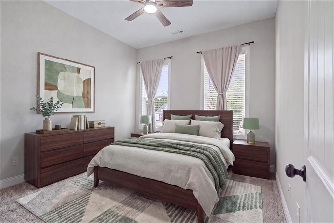
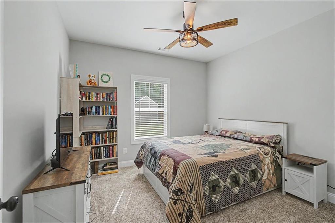
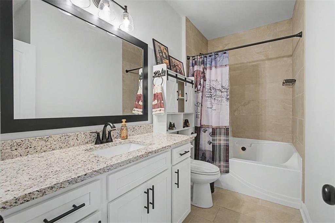
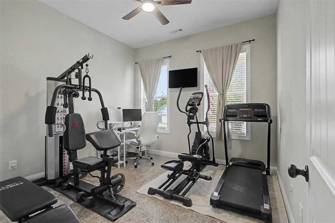
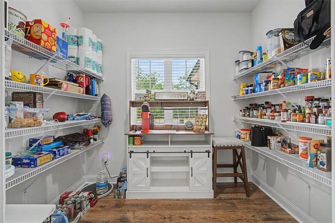
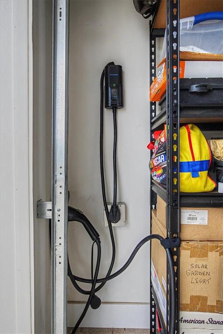
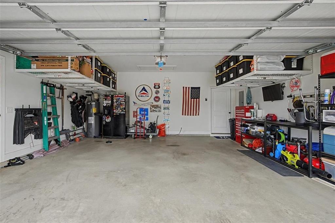
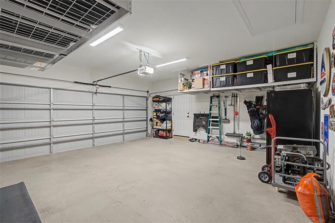
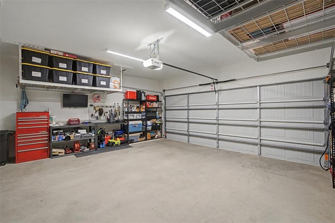
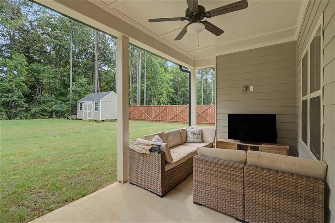
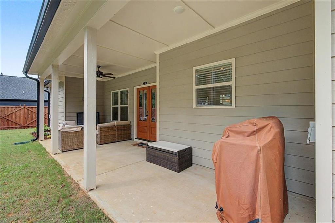
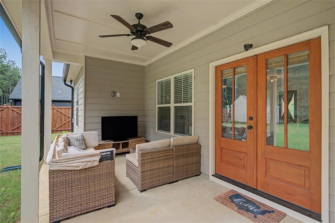
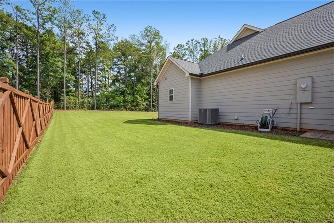
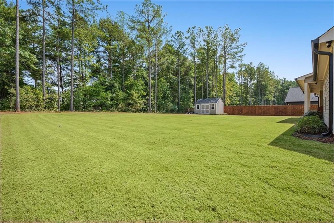
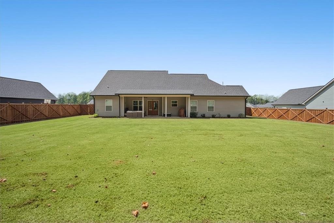
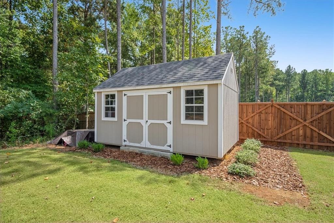
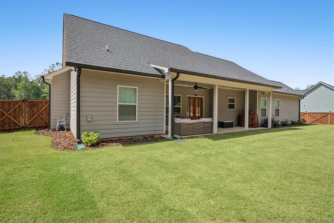
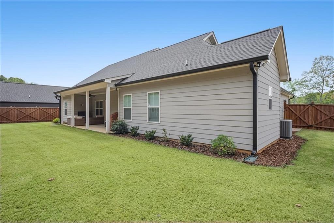
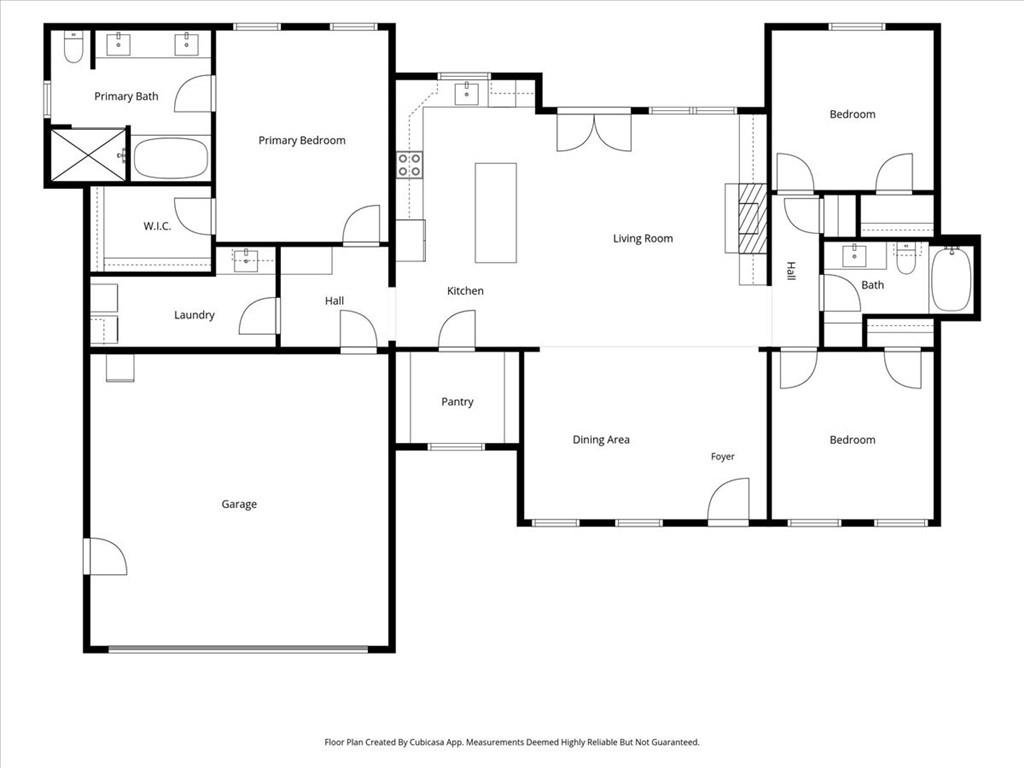
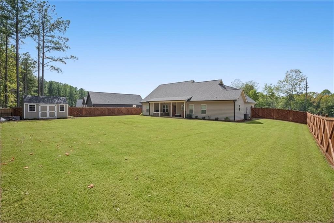
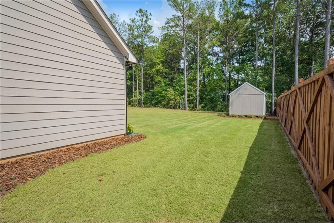
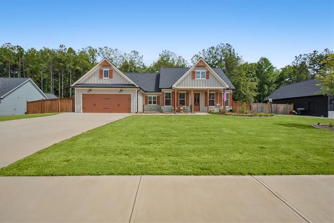
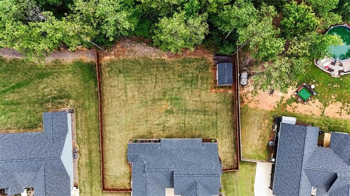
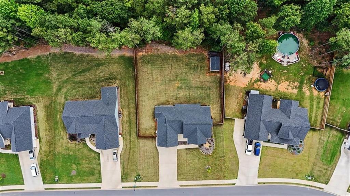
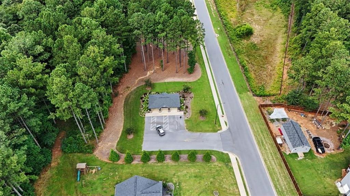
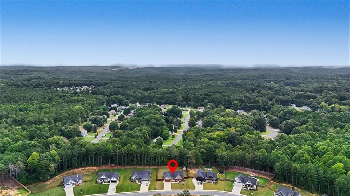
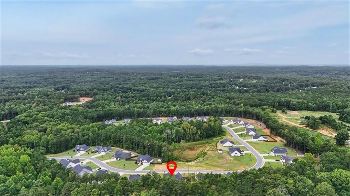
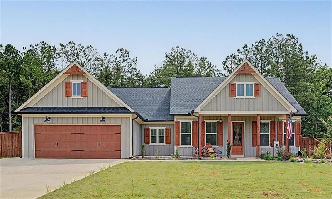
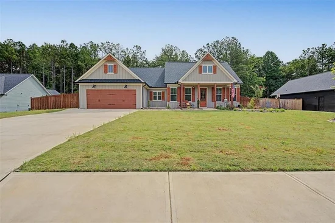
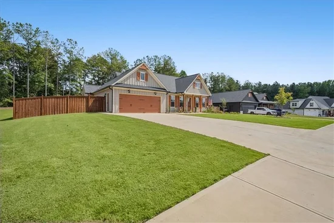
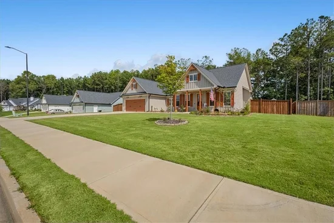
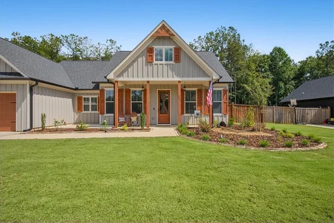
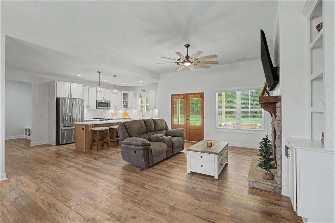
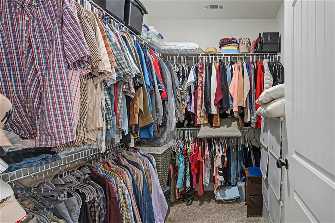
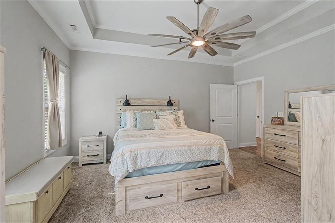
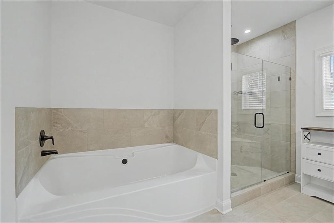
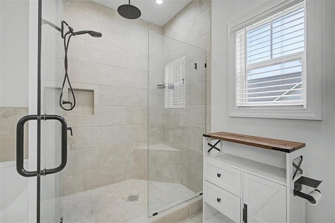
Welcome to your cozy, custom-upgraded dream home! From the moment you arrive, the charming curb appeal sets the stage—highlighted by stained wood shutters, exterior lighting, and an expanded front porch with added concrete and electric, perfect for relaxing outdoors. Step inside the welcoming foyer to an open-concept layout filled with thoughtful, high-end details. The adjacent dining room features custom wainscoting, flowing seamlessly into the warm living and kitchen areas. The living room serves as the ultimate gathering space, centered around a stunning stone electric fireplace flanked by built-in shelving and cabinetry, an upgraded 10-blade ceiling fan, stylish lighting fixtures, wood blinds throughout and LVP flooring throughout the main living areas. The kitchen is a true centerpiece, showcasing custom cream-painted soft-close wood cabinets, a warm-toned accent island, sleek quartz countertops, a classic tile backsplash, a farmhouse sink, and upgraded stainless steel appliances. A spacious walk-in pantry includes added power, making it the ideal spot for a dedicated coffee bar or extra appliances. Nearby, you will find a functional mudroom bench with built-ins, as well as a large laundry room complete with sink, cabinets, and extra counter space. The primary suite offers a serene retreat with a tray ceiling, 10-blade fan, and a generous walk-in closet. Its spa-like ensuite bath features painted wood cabinets, granite countertops, tile flooring, a relaxing garden tub, and a custom tile walk-in shower with a rain shower head. Two secondary bedrooms share a stylish full bath equipped with granite counters, painted cabinets, tile floors, and a tile shower / tub combo. Double doors off the living room open to a covered back porch featuring a ceiling fan and 220V wiring ready for a hot tub. The flat, fully fenced backyard is fully sodded with a sprinkler system and includes an added double-door shed with windows and overhead storage, weatherproof-stained wood privacy fencing along the sides, chain-link fencing across the back, and a separate power connection at the corner of the home for backyard needs. Completing this home is an upgraded garage with three overhead storage racks, a dedicated refrigerator outlet, and a 220V plug ready for a EV charger to be easily installed. Impeccably detailed and move-in ready—schedule your tour today!

Ask a Local Expert

Property Highlights

Property Type
Residential
Property Sub Type
Single Family Residence
Architectural Style
Craftsman, Ranch
Bedrooms
3
Total Bathrooms
2
Acres
0.51
Year Built
2024
Condition
Resale
Cumulative Days On Market
19

Location

City/Township
Rockmart
View
Other
Subdivision
Presley Farms
County
Paulding - GA

Lake/Waterfront Information

Water Body Name
None
Waterfront Features
None

Property Details
Price
$430,000
Condition
Resale
Property Type
Residential
Property Sub Type
Single Family Residence

Building

Bedroom Features
Master on Main, Split Bedroom Plan
Levels
One
Total Area
1,783

Community

Community Features
Curbs, Homeowners Assoc, Near Schools, Near Shopping, Sidewalks, Street Lights
Special Circumstances
None

Local Schools

Elementary School
Sara M. Ragsdale
Middle School
Carl Scoggins Sr.
High School
Paulding County

Interior Features

Bedrooms and Bathrooms

Total Bathrooms
2
Full Bathrooms
2
Bedrooms
3
Bedrooms on Main Level
3

Rooms and Basement

Basement Features
None

Area and Spaces

Above Grade Finished Area
1,783

Appliances

Appliances
Dishwasher, Disposal, Dryer, Electric Cooktop, Electric Oven, Electric Water Heater, Microwave, Refrigerator, Washer

Interior Features

Interior Features
Bookcases, High Ceilings 10 ft Main, High Speed Internet, Recessed Lighting, Tray Ceiling(s), Walk-In Closet(s)
Flooring
Carpet, Ceramic Tile, Luxury Vinyl
Laundry Features
Electric Dryer Hookup, Laundry Room, Main Level, Sink
Accessibility Features
None
Window Features
Double Pane Windows, Insulated Windows
Security Features
Smoke Detector(s)
Electic
220 Volts, 220 Volts in Garage, Other
Fireplace Features
Masonry, Stone

Heating and Cooling

Heating Features
Central, Heat Pump, Zoned
Fireplaces
1

Building Details
Construction

Architectural Style
Craftsman, Ranch
Year Built
2024
Foundations
Slab
Common Walls
No Common Walls
Materials

Construction Materials
Cement Siding
Roof
Composition, Shingle

Terms

Terms

Cumulative Days On Market
19

Taxes

Tax

Tax (Annual)
$3,759

HOA

Has HOA
Yes
Association Fee
$225 /yr

Heating, Cooling & Utilities

Cooling Features
Ceiling Fan(s), Central Air, Zoned

Utilities

Utilities
Cable Available, Electricity Available, Phone Available, Sewer Available, Water Available
Sewer
Public Sewer

Green Energy

Energy Efficiency Features
Appliances, Lighting, Thermostat, Windows

Utilities

Water Source
Public

Green Energy

Green Energy Features
None

Lot

Acres
0.51
Lot Dimensions
x
Lot Features
Back Yard, Cleared, Front Yard, Landscaped, Level, Sprinklers In Front
Road Surface
Paved
Road Frontage
County Road

Exterior Features

Exterior Features
Private Yard
Patio And Porch Features
Front Porch, Rear Porch
Fencing
Back Yard, Chain Link, Privacy, Wood
Horse Amenities
None

Parking

Garage Capacity
2
Parking Features
Attached, Garage, Garage Door Opener, Garage Faces Front, Kitchen Level, Level Driveway, Electric Vehicle Charging Station(s)

Pool Features

Pool Features
None
Spa Features
None
Listed by Atlanta Communities Real Estate Brokerage
Listing Data last updated 09/25/2026 07:20 pm
Get a Link to this Property: Copy To Clipboard
QR Code link to this property

Phone:
Connect with:

Payment Calculator

per month. fixed. % interest.
$
%
$
%
Principal & Interest
+ Home Insurance
+ Property Tax
+ HOA Fees
per month
Total interest paid over s will be:
All estimates and provided for informational purposes only. Actual amounts may vary. The output of the tool is not a loan offer or solicitation, nor is it financial or legal advice. Information, rates, programs and loan scenarios shown are for example only as of 25-Sep-2026 and are subject to change without notice. Interest rates provided by the St. Louis Federal Reserve Economic Data (FRED). All products are subject to credit and property approval. Not all products are available in all states or for all loan amounts. Other restrictions and limitations apply. Contact your preferred lender for the pricing associated with your specific transaction. Calculations are generated by Open Source mortgage calculation software tools using common mathematical formulas. All calculations should be independently verified.
Get Walk Score Content

Property History

8 days ago
Property information last updated
27 days ago
Status Active. This is the date the listing was placed on market.
Cumulative Days on Market: 28 days (includes prior listings) · Currently listed since August 29, 2026. Data provided by the MLS.

Similar Properties

Scroll to Top