Start of property details
Share this property:
282 Harvest Trail
Hiram, GA 30141
FOR
SALE
$495,245
Active
3
Beds
3
Baths
2
Garage
2,059
Sqft
0.14
Acres
MLS# 7825587
Cumulative Days on Market: 35 · Includes prior listings · Currently listed since 08/21/26 · Data provided by the MLS.

Property Description

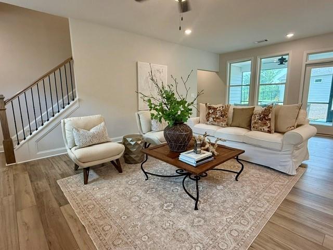
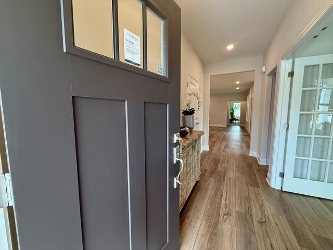
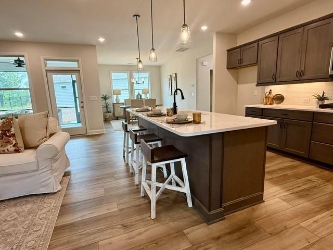
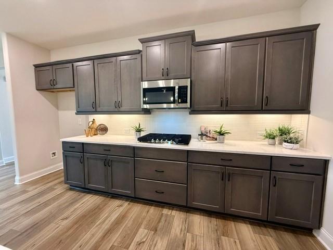
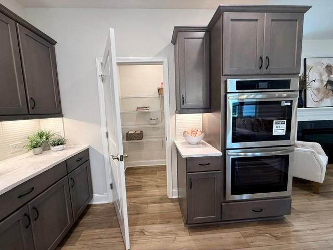
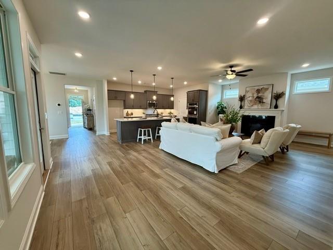
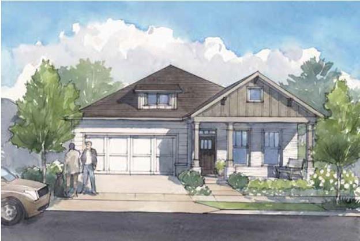
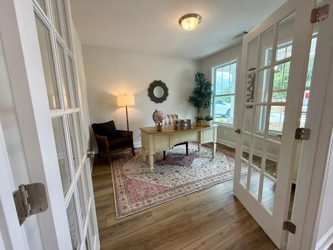
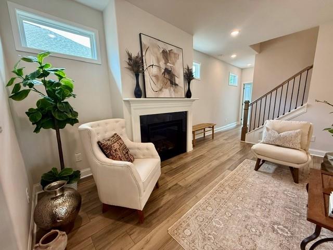
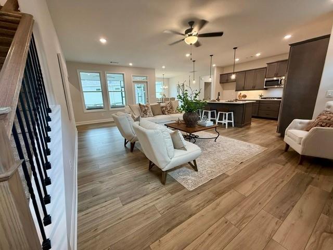
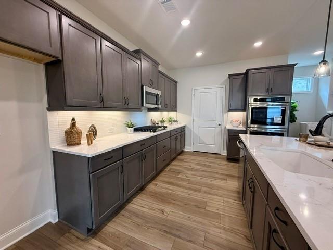
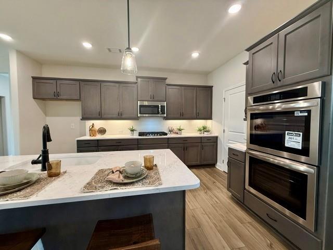
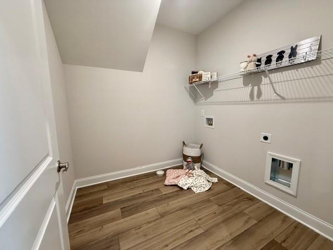
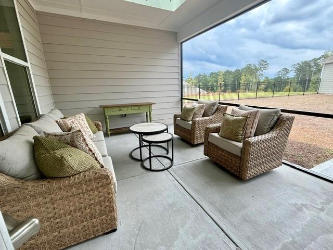
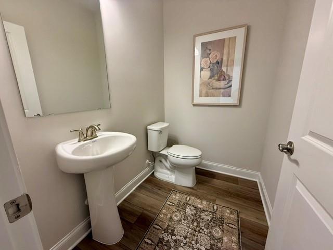
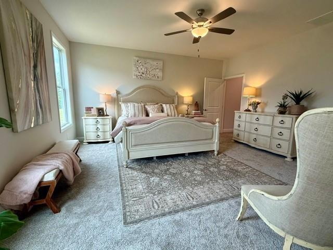
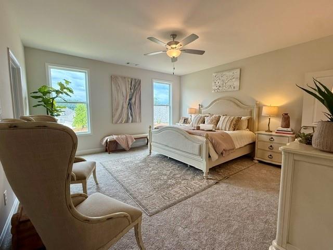
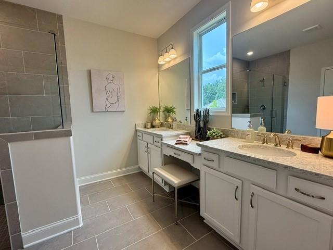
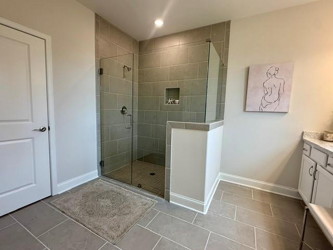
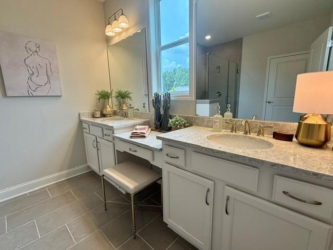
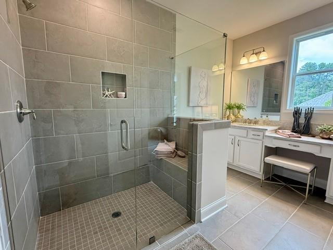
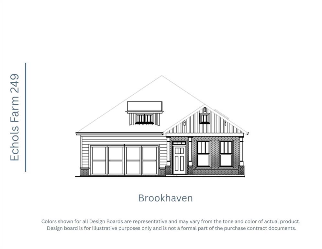
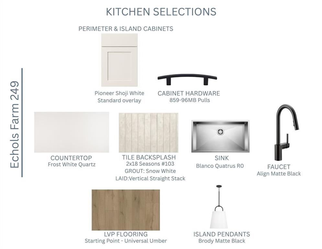
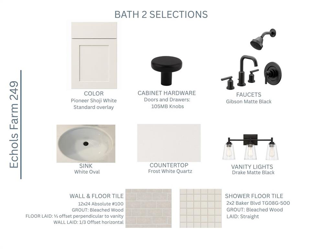
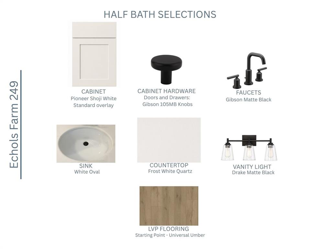
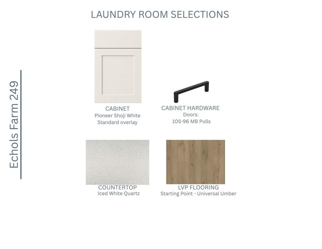
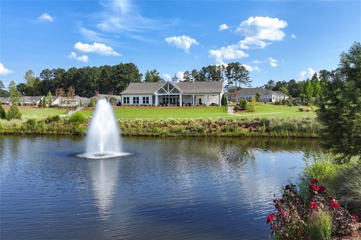
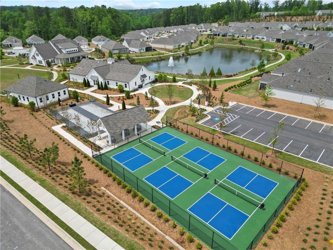
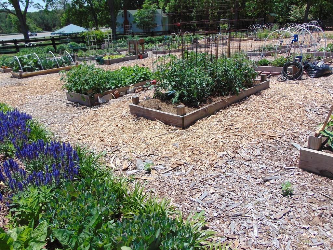
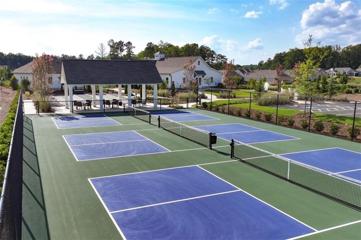
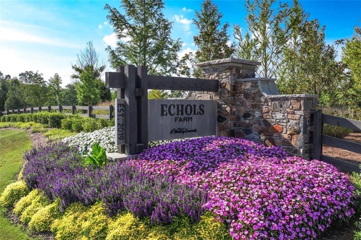
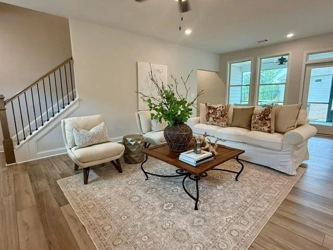
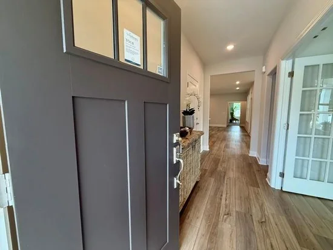
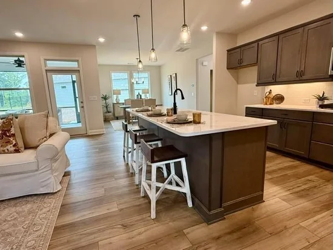
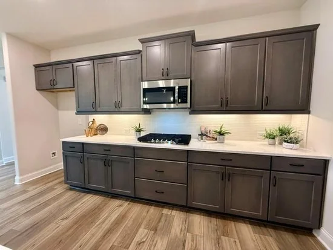
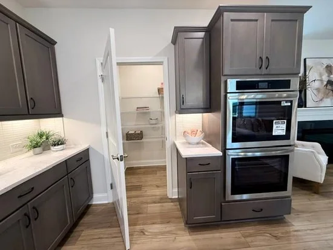
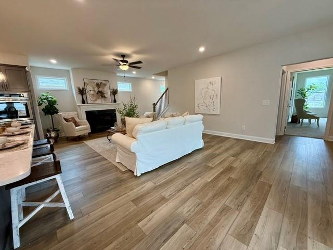
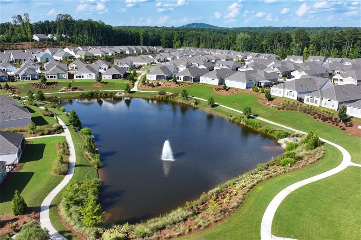
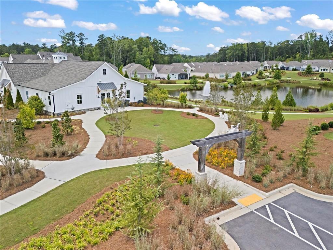
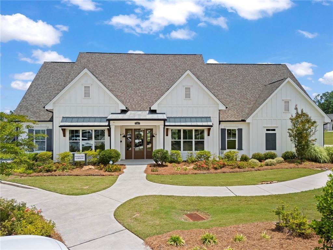
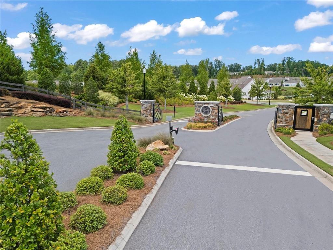
New Construction HOMESITE 249 BROOKHAVEN RANCH PLAN in ECHOLS FARM. Take advantage of over $25k in Flex Cash on this home. Perfect community and home for the empty nester that's ready for practically no maintenance. In a gated community, where the HOA takes care of the lawn maintenance and more, that's what makes Echols Farm so desirable for someone looking for a lock-and-leave home in a gated community. Upon entering the gated community, you will be surrounded by lush landscaping amongst the One-of-a-Kind Amenities, including the stunningly beautiful 2 Story CLUBHOUSE, with a fully equipped gym. The clubhouse overlooks the pond with a fountain feature, walking trails, EVENT BARN, Pickle Ball, Bocce Ball and more. Now that you can't wait to enjoy the Amenities at Echols Farm, settle into the Brookhaven 1 STORY, RANCH plan, which is the perfect place to call HOME. The Brookhaven offers an oversized primary suite on the rear of the home that offers serene privacy, a guest bedroom, plus a study / flex space. The main living area is open, and the kitchen has upgraded cabinets, quartz countertops, and upgraded appliances. The covered and screened private side patio is stepless to your private outdoor living area, which is fenced with 2 gates. Within your outdoor living area, is your personal courtyard that can be all your favorite landscaping, shrubs, flowers and plants. Create the English Garden you've always wanted, relax in your hot tub, or build a courtyard firepit for nighttime gatherings. Don't lose out on this amazing opportunity to live at Echols Farm in one of the last remaining new homes. We love our agents and are extremely happy to partner with them. We pride ourselves on taking care of buyers and agents while providing the best home-buying experience possible. Come see how easy it is to purchase a Windsong Home! Agents must accompany buyers on the first visit or pre-register them prior to the initial visit if they are unable to attend. Photos are representative of a sister floor plan showing the home’s potential and intended use of space.

Our Welcome Center / Decorated Model is open daily Monday - Saturday 10-5 and Sunday 1-5. * FLEX CASH HAS BEEN USED TO REDUCE THE PRICE OF THE HOME.

Ask a Local Expert

Open House Announcements

Sep 27th
11:00pm to 4:00pm
In person. Please join us!
Sep 27th
1:00pm to 4:00pm
In person. Please join us!
Oct 3rd
11:00am to 4:00pm
In person. Please join us!
Oct 4th
2:00pm to 5:00pm
In person. Please join us!

Property Highlights

Property Type
Residential
Property Sub Type
Single Family Residence
Architectural Style
Garden (1 Level), Patio Home, Ranch
Bedrooms
3
Total Bathrooms
3
Acres
0.14
Year Built
2026
Condition
New Construction
Cumulative Days On Market
31

Location

City/Township
Hiram
View
Trees/Woods
Subdivision
Echols Farm
County
Paulding - GA

Lake/Waterfront Information

Water Body Name
None
Waterfront Features
None

Property Details
Price
$495,245
Condition
New Construction
Property Type
Residential
Property Sub Type
Single Family Residence

Building

Bedroom Features
Master on Main, Split Bedroom Plan
Levels
One
Total Area
2,059

Community

Community Features
Catering Kitchen, Clubhouse, Curbs, Fitness Center, Gated, Homeowners Assoc, Lake, Meeting Room, Near Shopping, Near Trails/Greenway, Pickleball, Sidewalks
Special Circumstances
Active Adult Community

Local Schools

Elementary School
Hiram
Middle School
East Paulding
High School
East Paulding

Interior Features

Bedrooms and Bathrooms

Total Bathrooms
3
Full Bathrooms
2
1/2 Bathrooms
1
Bedrooms
3
Bedrooms on Main Level
3

Rooms and Basement

Basement Features
None

Appliances

Appliances
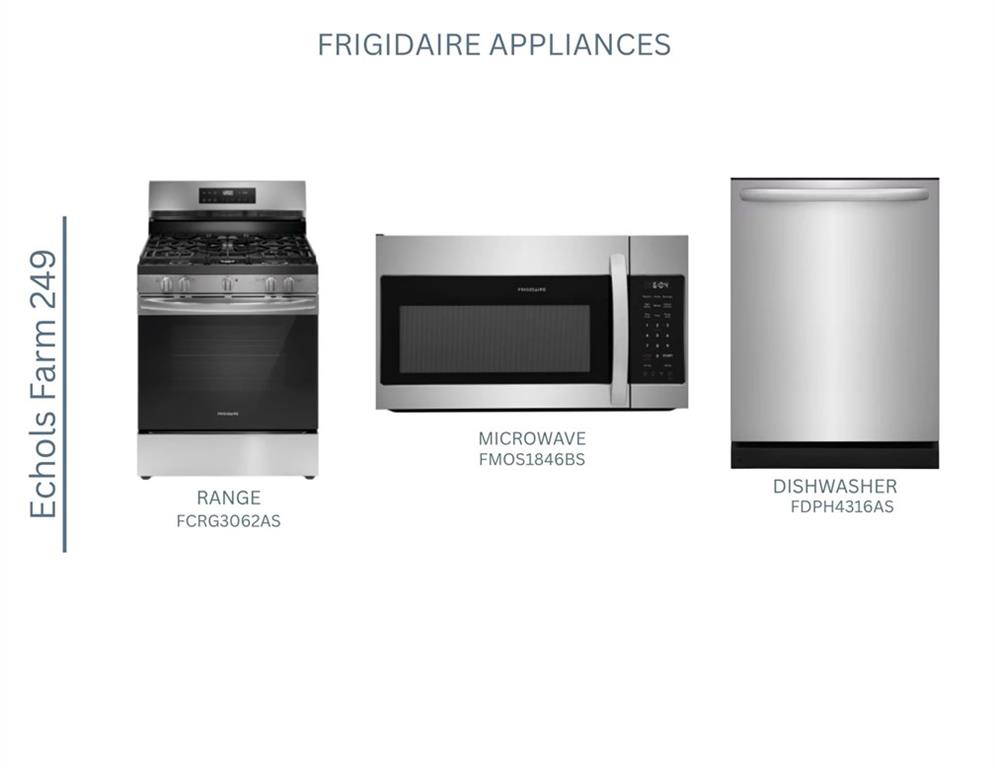
Disposal, Electric Oven, Gas Cooktop, Gas Range, Gas Water Heater, Microwave

Interior Features

Interior Features
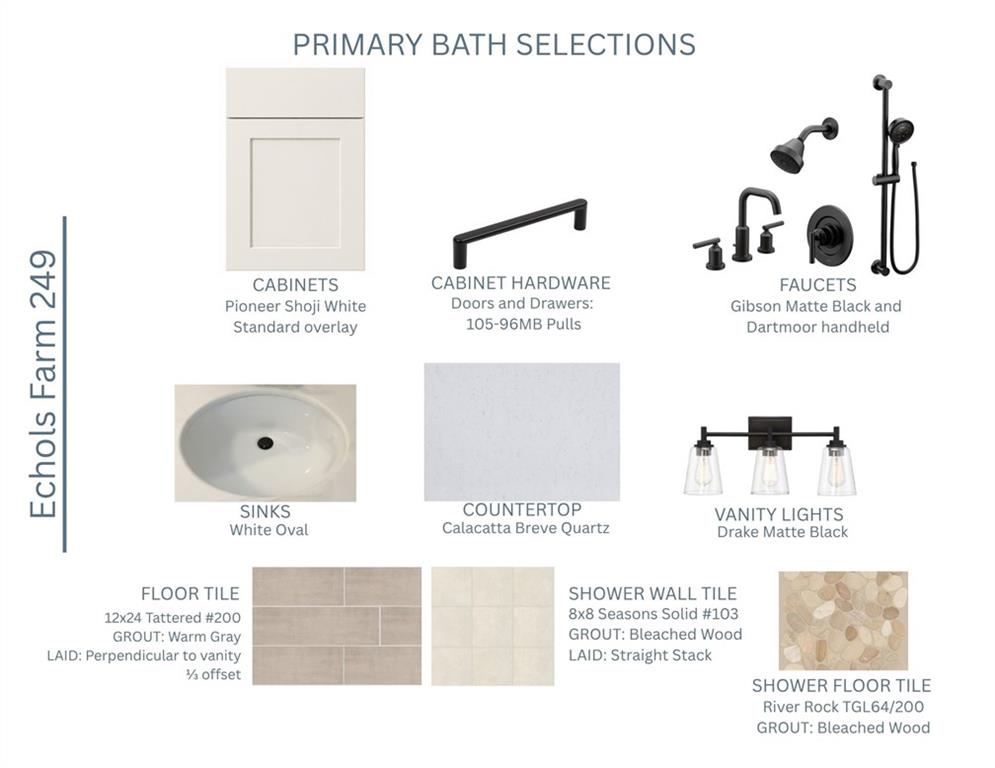
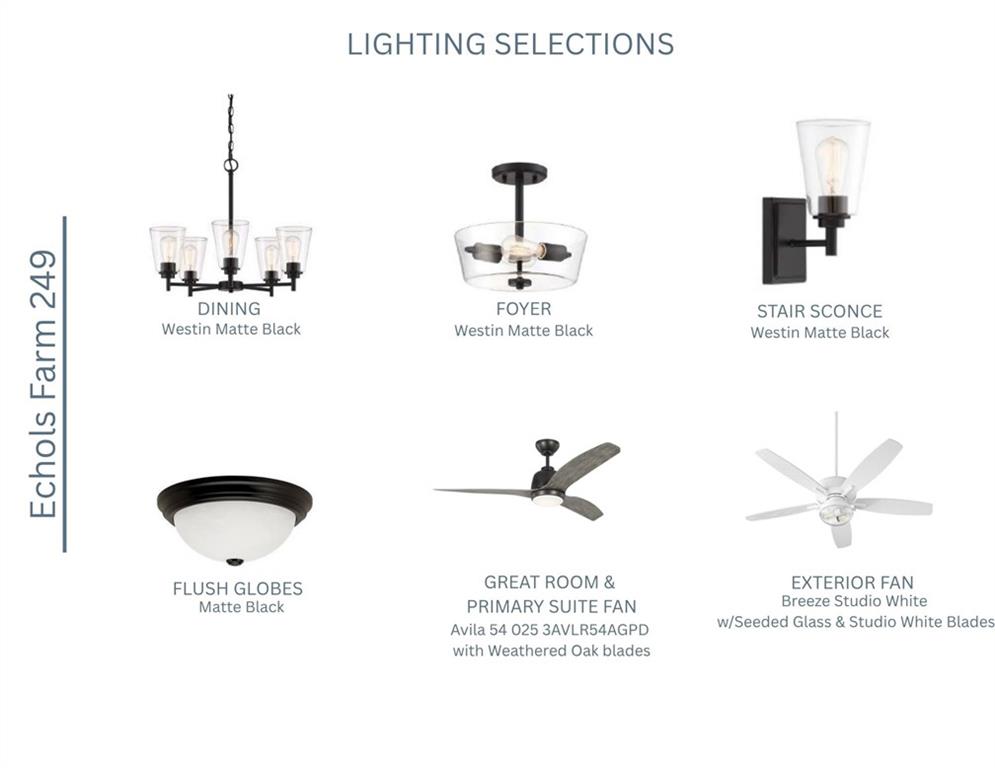
Double Vanity, Entrance Foyer, High Ceilings 9 ft Main, Low Flow Plumbing Fixtures, Recessed Lighting, Walk-In Closet(s)
Flooring
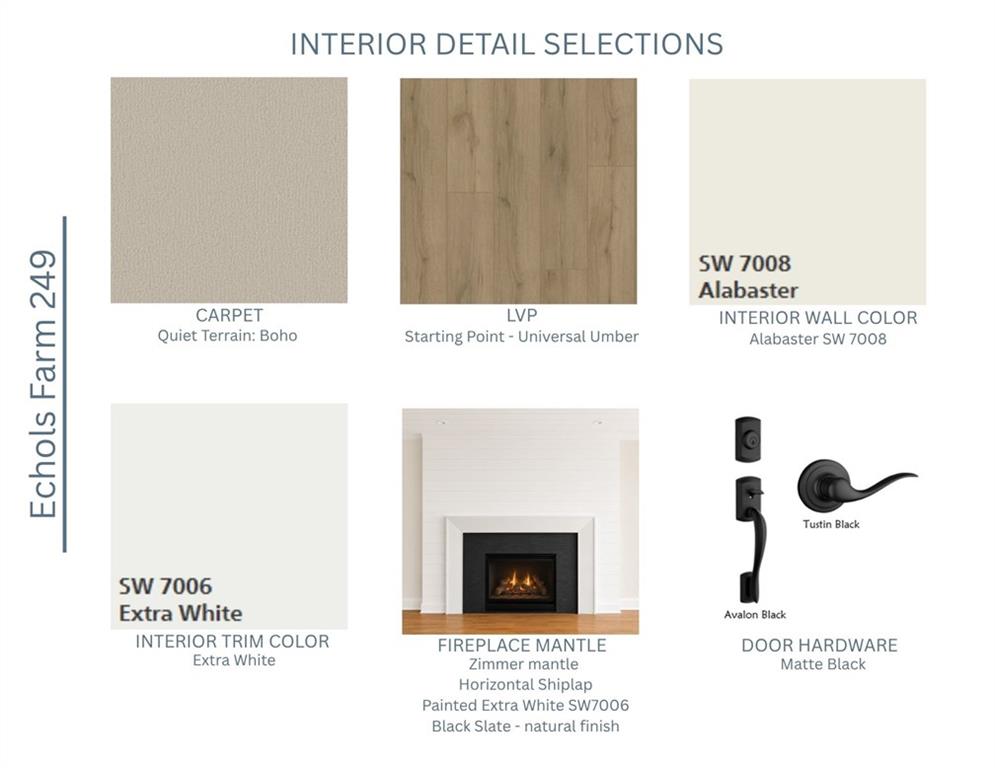
Carpet, Luxury Vinyl, Tile
Laundry Features
Electric Dryer Hookup, Laundry Room, Main Level
Accessibility Features
Accessible Bedroom, Accessible Closets, Accessible Full Bath, Accessible Hallway(s), Accessible Kitchen, Accessible Kitchen Appliances, Enhanced Accessible
Window Features
Double Pane Windows, ENERGY STAR Qualified Windows, Insulated Windows
Security Features
Carbon Monoxide Detector(s), Security Gate, Security Lights, Smoke Detector(s)
Electic
110 Volts
Fireplace Features
Family Room, Gas Log, Gas Starter, Great Room

Heating and Cooling

Heating Features
Central, Forced Air, Natural Gas, Zoned
Fireplaces
1

Building Details
Construction

Architectural Style
Garden (1 Level), Patio Home, Ranch
Year Built
2026
Foundations
Slab
Common Walls
No Common Walls
Materials

Construction Materials
Blown-In Insulation, Cement Siding, Hardi Plank Type
Roof
Shingle

Terms

Terms

Cumulative Days On Market
31

Taxes

Tax

Tax (Annual)
$500

HOA

Has HOA
Yes
Association Fee
$285 /yr
Association Fee Includes
Maintenance Grounds, Reserve Fund, Security, Termite, Trash

Heating, Cooling & Utilities

Cooling Features
Central Air, Electric, Zoned

Utilities

Utilities
Cable Available, Electricity Available, Natural Gas Available, Sewer Available, Underground Utilities, Water Available
Sewer
Public Sewer

Green Energy

Energy Efficiency Features
None

Utilities

Water Source
Public

Green Energy

Green Energy Features
None

Lot

Acres
0.14
Lot Dimensions
51x120x51x120
Lot Features
Back Yard, Front Yard, Landscaped, Level, Sprinklers In Front, Sprinklers In Rear
Road Surface
Asphalt, Paved
Road Frontage
Private Road

Exterior Features

Exterior Features
Courtyard, Private Yard, Rain Gutters
Patio And Porch Features
Covered, Enclosed, Front Porch, Patio, Rear Porch, Screened
Fencing
Fenced, Wrought Iron
Horse Amenities
None

Parking

Garage Capacity
2
Parking Features
Attached, Driveway, Garage, Garage Door Opener, Garage Faces Front, Level Driveway

Pool Features

Pool Features
None
Spa Features
None
Listed by Windsong Realty, LLC
Listing Data last updated 09/25/2026 07:20 pm
Get a Link to this Property: Copy To Clipboard
QR Code link to this property

Phone:
Connect with:

Payment Calculator

per month. fixed. % interest.
$
%
$
%
Principal & Interest
+ Home Insurance
+ Property Tax
+ HOA Fees
per month
Total interest paid over s will be:
All estimates and provided for informational purposes only. Actual amounts may vary. The output of the tool is not a loan offer or solicitation, nor is it financial or legal advice. Information, rates, programs and loan scenarios shown are for example only as of 25-Sep-2026 and are subject to change without notice. Interest rates provided by the St. Louis Federal Reserve Economic Data (FRED). All products are subject to credit and property approval. Not all products are available in all states or for all loan amounts. Other restrictions and limitations apply. Contact your preferred lender for the pricing associated with your specific transaction. Calculations are generated by Open Source mortgage calculation software tools using common mathematical formulas. All calculations should be independently verified.
Get Walk Score Content

Property History

4 days ago
Property information last updated
35 days ago
Status Active. This is the date the listing was placed on market.
35 days ago
Date of last price change
Cumulative Days on Market: 35 days (includes prior listings) · Currently listed since August 21, 2026. Data provided by the MLS.

Similar Properties

Scroll to Top