Start of property details
Share this property:
103 Meadowbrook Lane
Bremen, GA 30110
FOR
SALE
$389,900
Active
3
Beds
3
Baths
2
Garage
2,268
Sqft
0.51
Acres
MLS# 7824455
Cumulative Days on Market: 28 · Includes prior listings · Currently listed since 08/28/26 · Data provided by the MLS.

Property Description

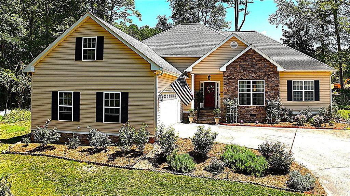
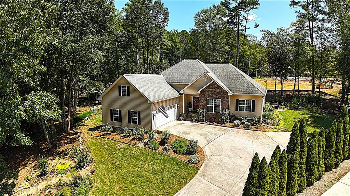
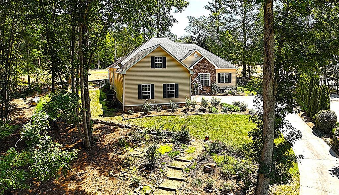
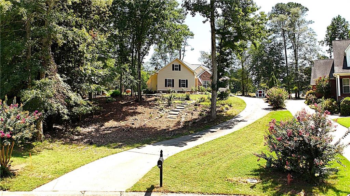
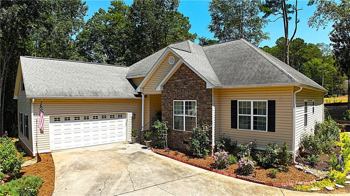
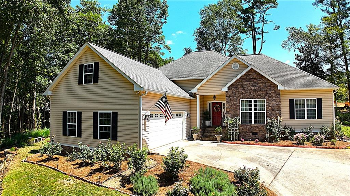
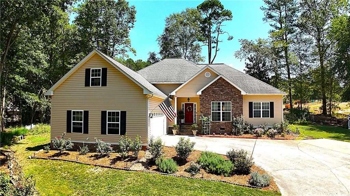
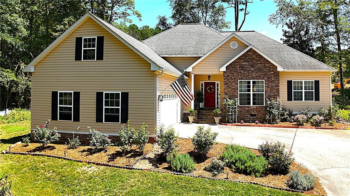
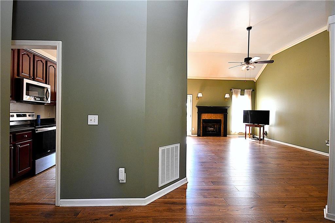
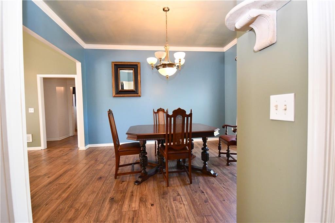
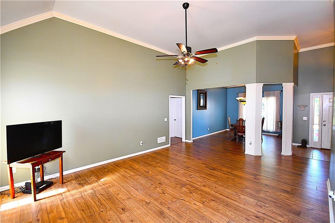
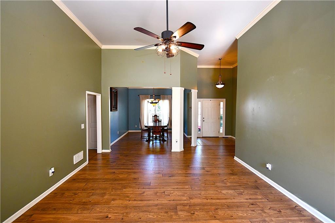
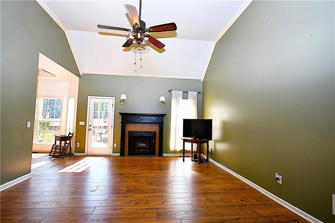
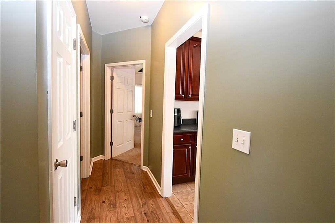
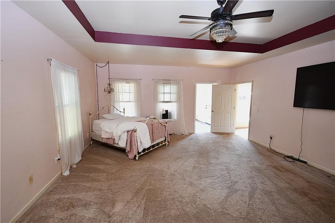
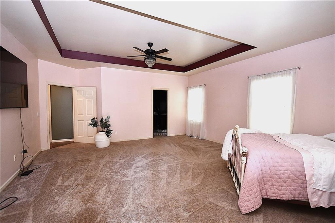
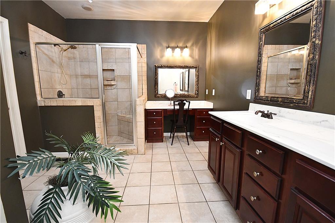
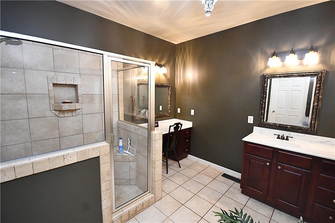
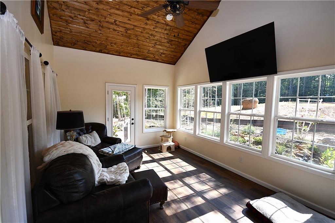
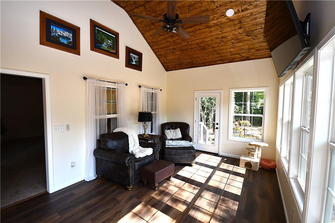
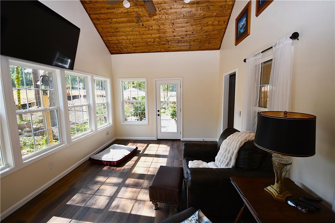
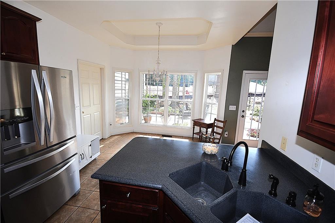
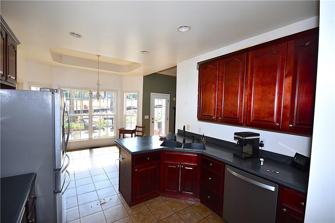
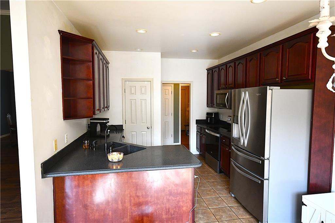
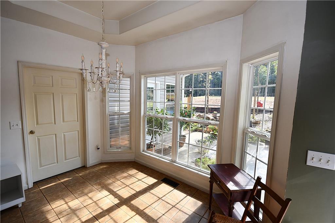
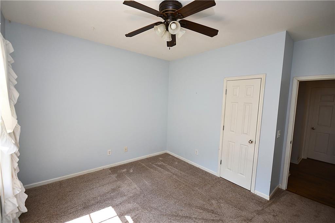
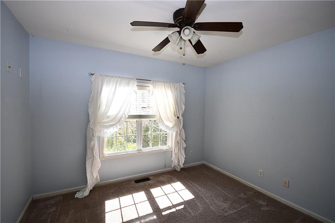
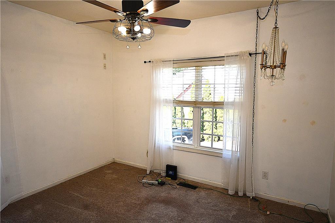
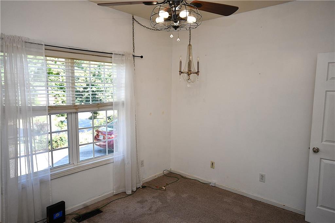
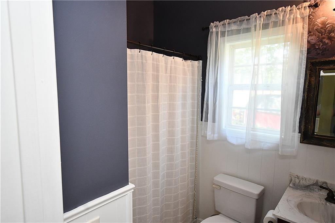
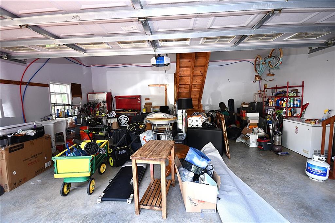
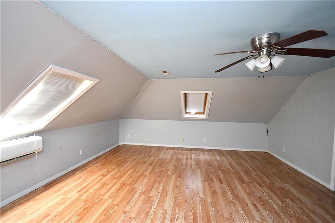
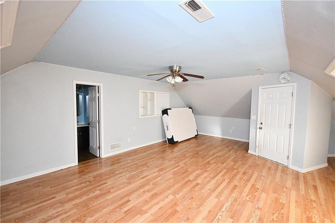
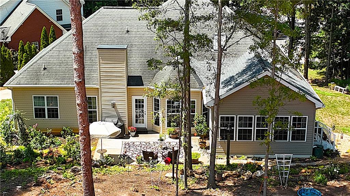
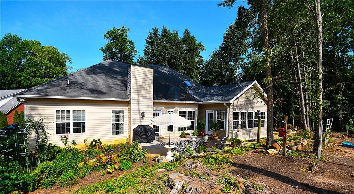
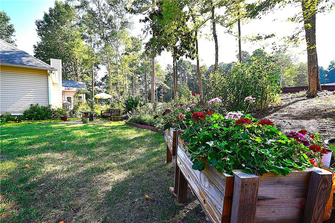
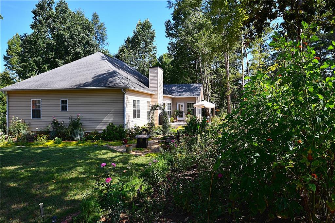
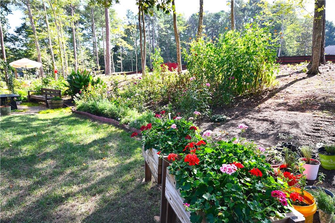
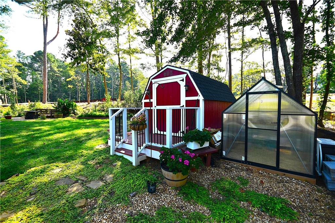
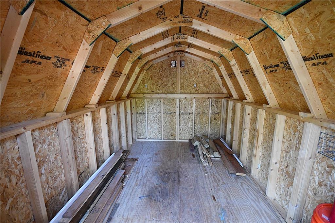
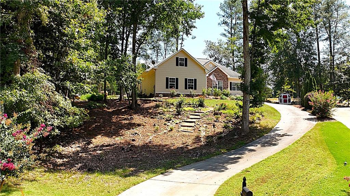
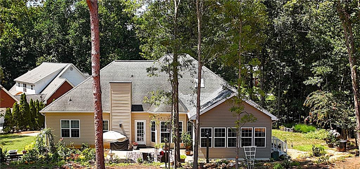
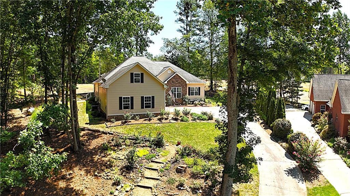
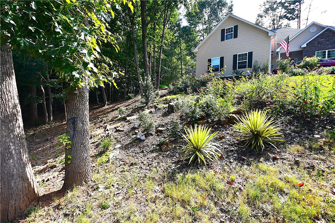
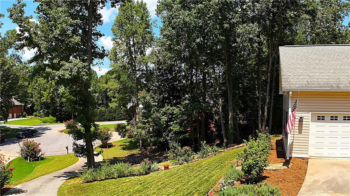
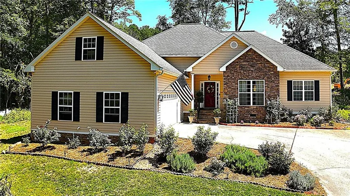
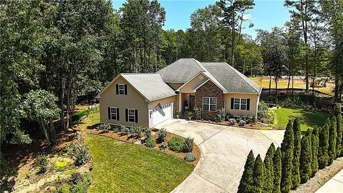
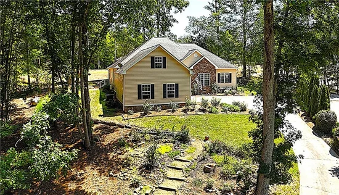
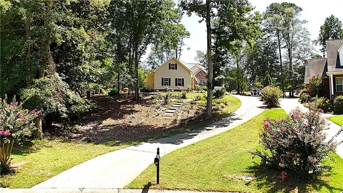
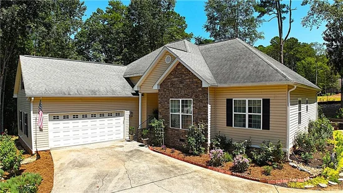
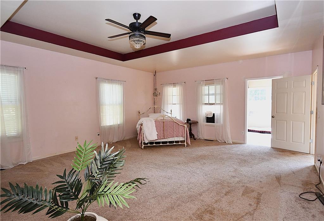
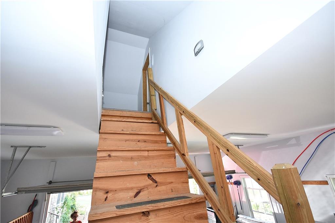
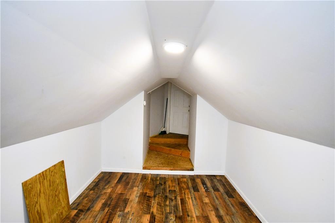
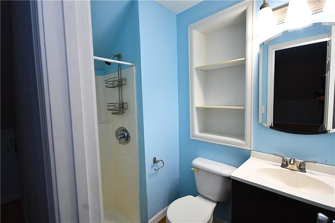
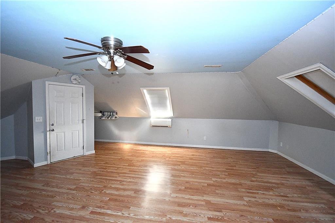
Bremen City living at its BEST! Located in Pinebrook Subdivision, one of the most popular neighborhoods in the Bremen City School District, this 3 Bedroom 3 Bath ranch is a rare find! Situated on an elevated lot in a quiet cul de sac, the original owner since 2005 has landscaped almost every inch of this incredible lot! Open the front door and the gleaming hardwoods of the family room carry on into the formal dining room. Vaulted ceilings with a gas fireplace make for a cozy family room and adjoins the dining area making it an ideal space for entertaining or “chilling” with the family. The two secondary bedrooms and a full bathroom are located on the right side of the home and provide plenty of space for some lil Blue Devils! At the other end of the home is the master “wing”! Consisting of the master bedroom, spa-like master bathroom, and possibly the best spot in the whole house…. this breathtaking SUNROOM! The bedroom is enormous, with plenty of room for a king size bed and a sitting area…..or grab your morning cup of coffee and step out to the incredible sunroom! The owner enclosed the rear patio of this home and added this great space just off the master, with vaulted ceiling, entire wall of windows, this is the perfect spot to start your day and to wind it down as well. The bathroom has double vanities and a cavernous tile shower! Through the laundry room and out into the attached garage is another gem of an addition. When the home was built the owners converted the excess attic space and had stairs built in the garage to access this cool spot! What a great Man Cave or teen space! The possibilities for this room are endless, skylight, vinyl flooring, built-in shelving and a FULL BATTHROOM! Once you’ve finished touring this beautiful home take the time to stroll around the beautiful grounds! For the past 20 years the current owner has been lovingly designing and planting perineal flower beds and shrubs, building little pathways with arbors and sitting areas…. the potting shed and greenhouse will allow the new owners to continue this “labor of love”! Current owner raised her children here and they were educated in the Bremen City School System, but now that the nest is empty its time for a new family to love this home as they have! Welcome home!

Ask a Local Expert

Property Highlights

Property Type
Residential
Property Sub Type
Single Family Residence
Architectural Style
Craftsman, Ranch, Traditional
Bedrooms
3
Total Bathrooms
3
Acres
0.51
Year Built
2005
Condition
Resale
Cumulative Days On Market
1

Location

City/Township
Bremen
View
Neighborhood, Other
Subdivision
Pinebrook Subdivision
County
Haralson - GA

Lake/Waterfront Information

Water Body Name
None
Waterfront Features
None

Property Details
Price
$389,900
Condition
Resale
Property Type
Residential
Property Sub Type
Single Family Residence

Building

Bedroom Features
Master on Main, Oversized Master, Split Bedroom Plan
Levels
One and One Half
Total Area
2,268

Community

Community Features
None
Special Circumstances
None

Local Schools

Elementary School
Jones - Breman
Middle School
Bremen
High School
Bremen

Interior Features

Bedrooms and Bathrooms

Total Bathrooms
3
Full Bathrooms
3
Bedrooms
3
Bedrooms on Main Level
3

Rooms and Basement

Basement Features
None

Area and Spaces

Above Grade Finished Area
2,268

Appliances

Appliances
Dishwasher, Electric Oven, Electric Range, Microwave, Other

Interior Features

Interior Features
Cathedral Ceiling(s), Crown Molding, High Ceilings 9 ft Main, High Ceilings 10 ft Main, High Speed Internet, Recessed Lighting, Tray Ceiling(s), Vaulted Ceiling(s), Other
Flooring
Ceramic Tile, Hardwood, Luxury Vinyl, Wood
Laundry Features
Laundry Room, Main Level
Accessibility Features
None
Window Features
Double Pane Windows, Shutters, Skylight(s)
Security Features
Secured Garage/Parking, Smoke Detector(s)
Electic
110 Volts, 220 Volts in Laundry, Other
Fireplace Features
Decorative, Factory Built, Family Room, Gas Log, Gas Starter

Heating and Cooling

Heating Features
Central, Electric, Propane, Other
Fireplaces
2

Building Details
Construction

Architectural Style
Craftsman, Ranch, Traditional
Year Built
2005
Foundations
Slab
Common Walls
No Common Walls
Materials

Construction Materials
Aluminum Siding, Vinyl Siding, Other
Roof
Composition, Shingle

Terms

Terms

Cumulative Days On Market
1

Taxes

Tax

Tax (Annual)
$3,084

Heating, Cooling & Utilities

Cooling Features
Ceiling Fan(s), Central Air, Electric, Other

Utilities

Utilities
Cable Available, Electricity Available, Phone Available, Sewer Available, Water Available, Other
Sewer
Public Sewer

Green Energy

Energy Efficiency Features
None

Utilities

Water Source
Public

Green Energy

Green Energy Features
None

Lot

Acres
0.51
Lot Dimensions
192x160x181x77x195
Lot Features
Back Yard, Cleared, Front Yard, Landscaped, Private, Other
Road Surface
Paved
Road Frontage
City Street

Exterior Features

Exterior Features
Private Entrance, Private Yard, Rain Gutters, Storage, Other
Patio And Porch Features
Enclosed, Glass Enclosed
Fencing
None
Horse Amenities
None

Parking

Garage Capacity
2
Parking Features
Attached, Driveway, Garage, Garage Faces Side, Level Driveway

Pool Features

Pool Features
None
Spa Features
None
Listed by Keystone Realty Group, LLC.
Listing Data last updated 09/25/2026 06:40 pm
Get a Link to this Property: Copy To Clipboard
QR Code link to this property

Phone:
Connect with:

Payment Calculator

per month. fixed. % interest.
$
%
$
%
Principal & Interest
+ Home Insurance
+ Property Tax
+ HOA Fees
per month
Total interest paid over s will be:
All estimates and provided for informational purposes only. Actual amounts may vary. The output of the tool is not a loan offer or solicitation, nor is it financial or legal advice. Information, rates, programs and loan scenarios shown are for example only as of 25-Sep-2026 and are subject to change without notice. Interest rates provided by the St. Louis Federal Reserve Economic Data (FRED). All products are subject to credit and property approval. Not all products are available in all states or for all loan amounts. Other restrictions and limitations apply. Contact your preferred lender for the pricing associated with your specific transaction. Calculations are generated by Open Source mortgage calculation software tools using common mathematical formulas. All calculations should be independently verified.
Get Walk Score Content

Property History

8 days ago
Property information last updated
28 days ago
Status Active. This is the date the listing was placed on market.
Cumulative Days on Market: 28 days (includes prior listings) · Currently listed since August 28, 2026. Data provided by the MLS.

Similar Properties

Scroll to Top