Start of property details
Share this property:
216 Byers Street
Waleska, GA 30183
FOR
SALE
$427,000
Active
3
Beds
2
Baths
3
Garage
1,425
Sqft
0.80
Acres
MLS# 7823641
Cumulative Days on Market: 29 · Includes prior listings · Currently listed since 08/21/26 · Data provided by the MLS.

Property Description

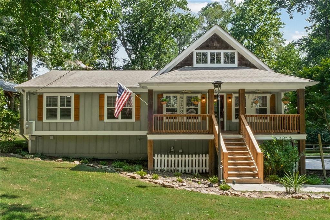
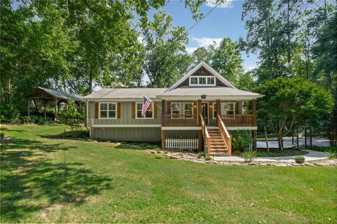
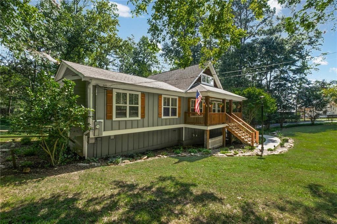
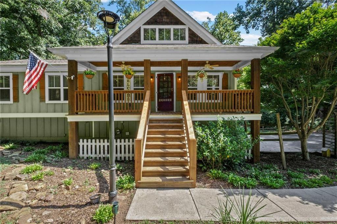
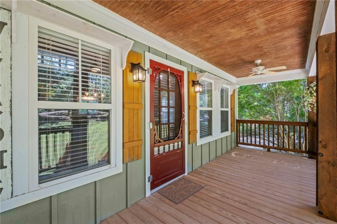
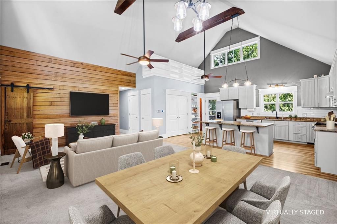
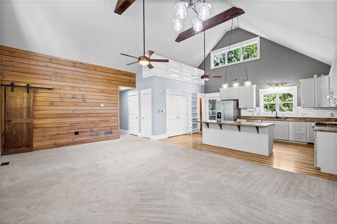
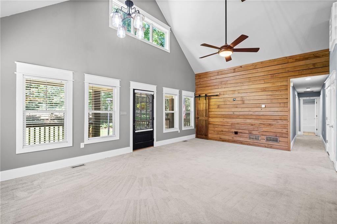
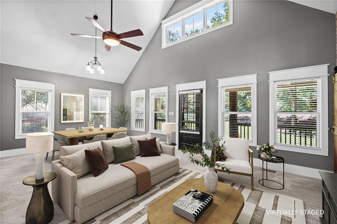
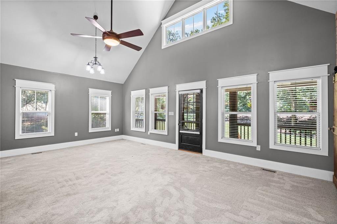
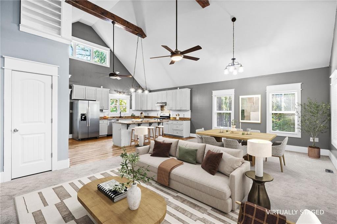
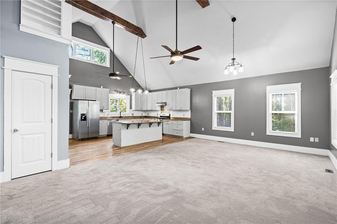
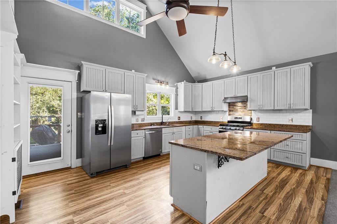
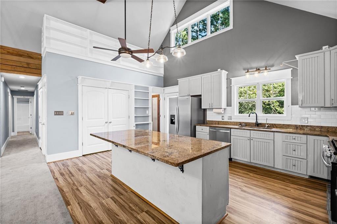
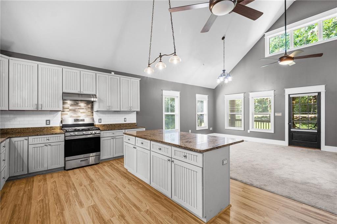
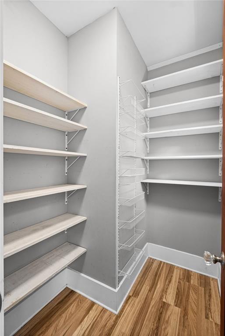
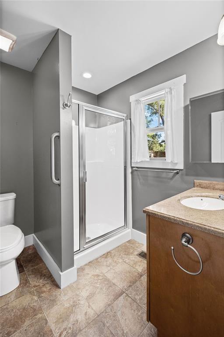
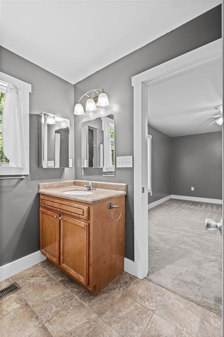
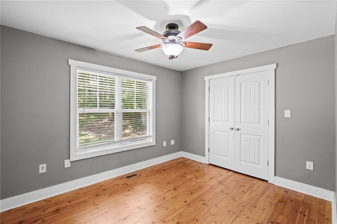
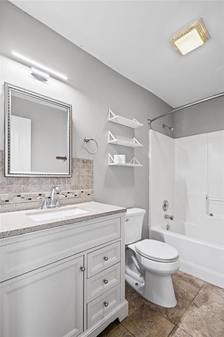
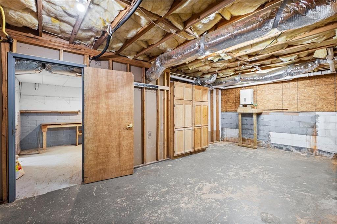
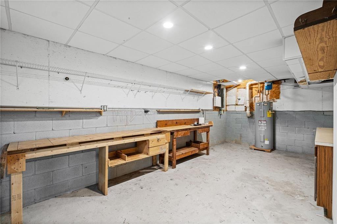
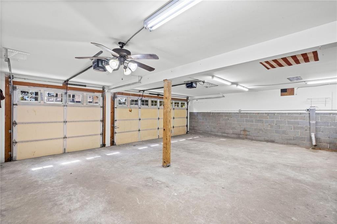
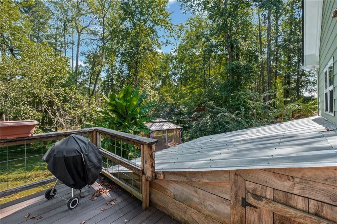
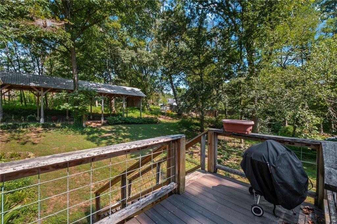
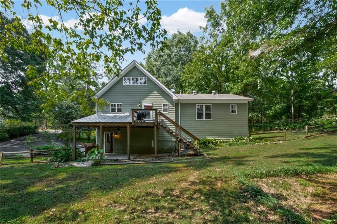
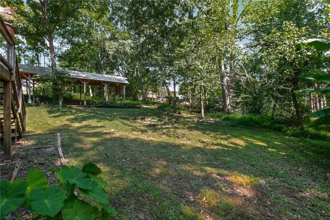
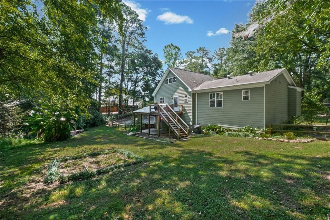
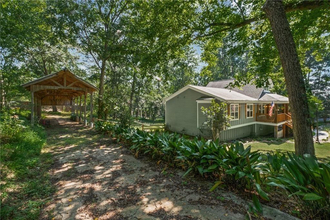
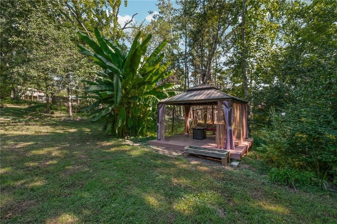
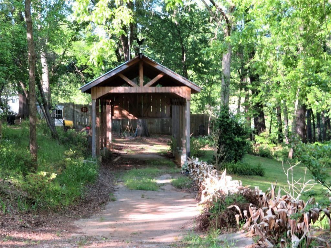
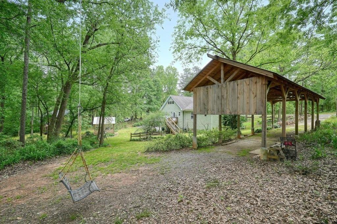
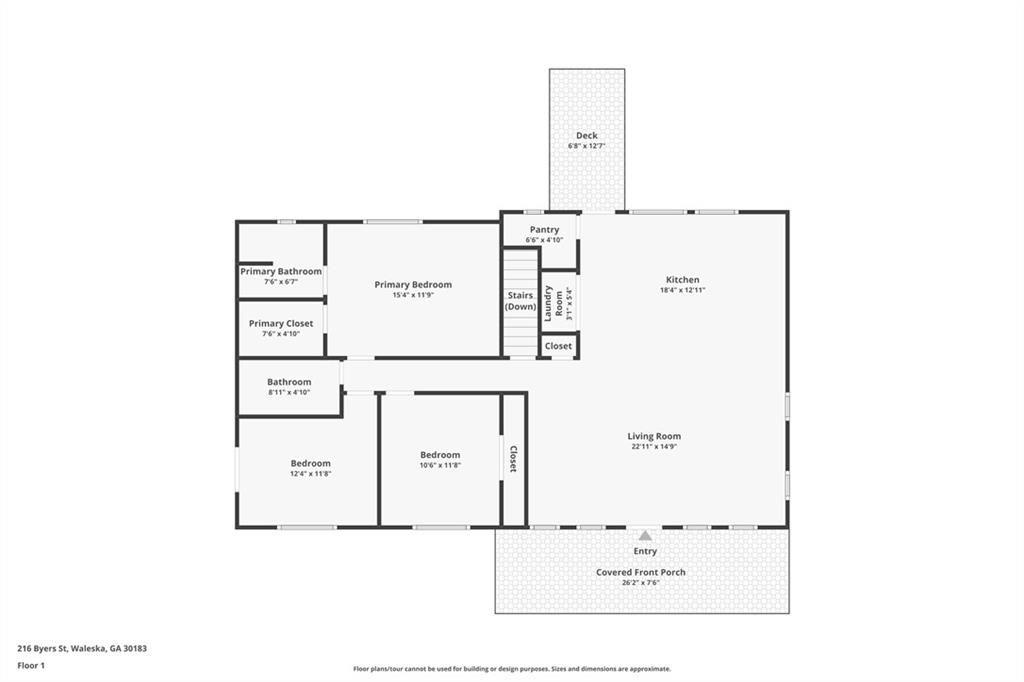
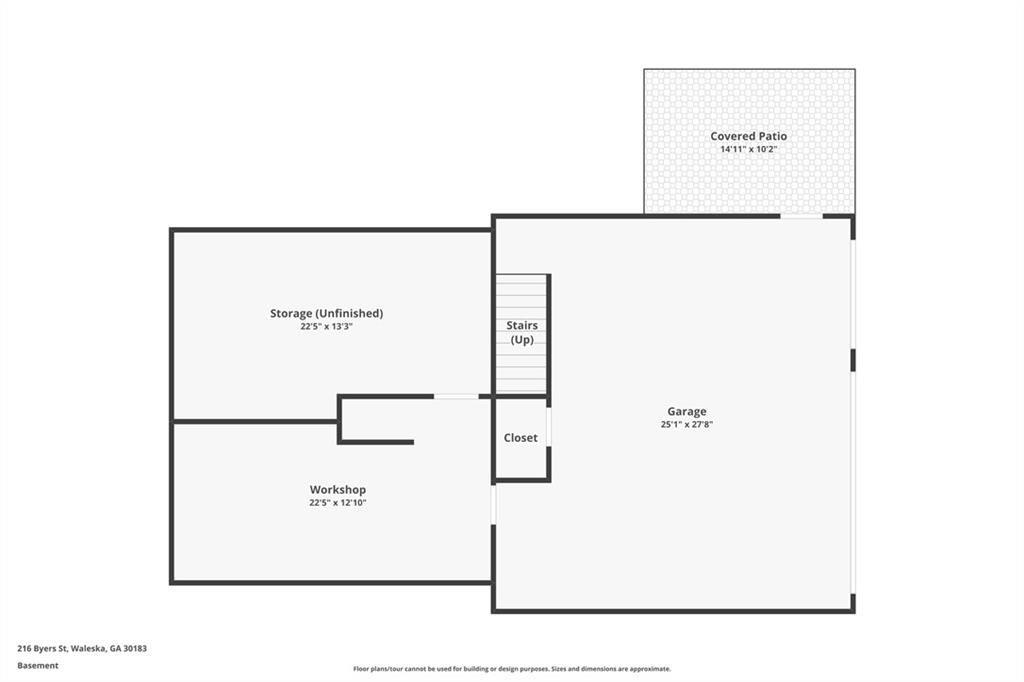
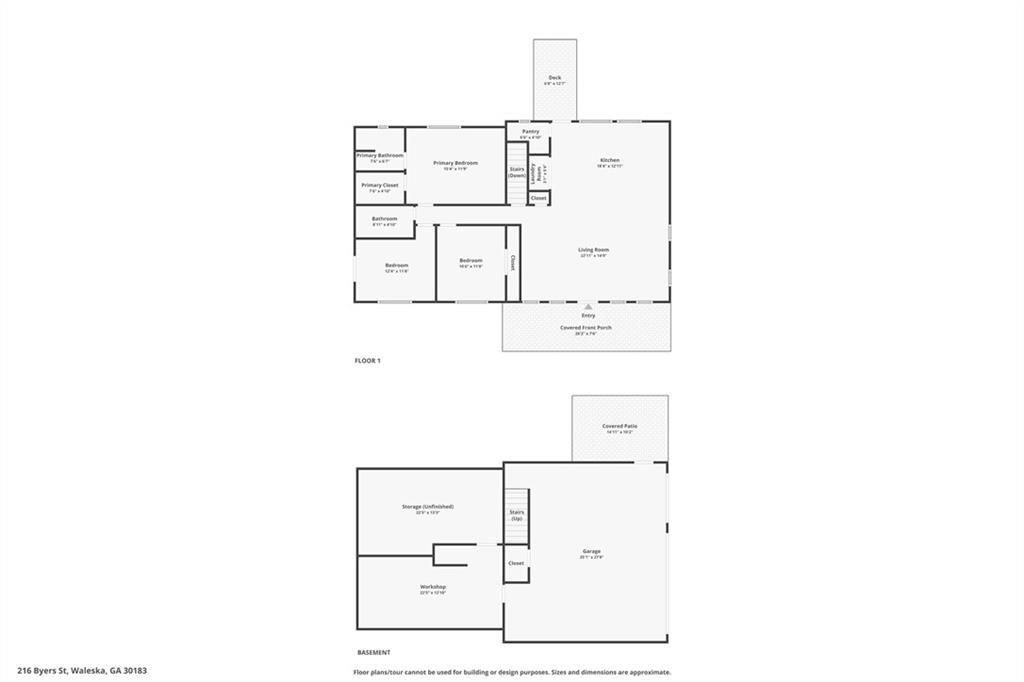
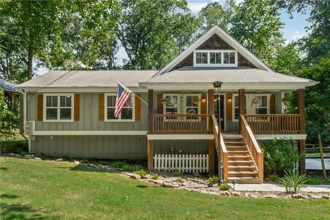
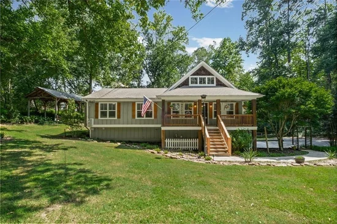
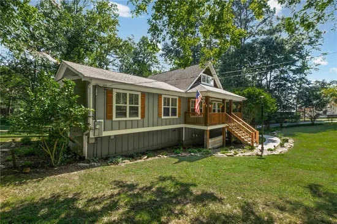
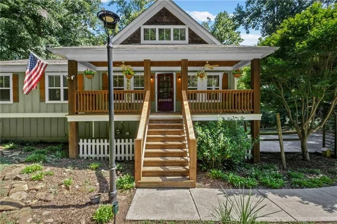
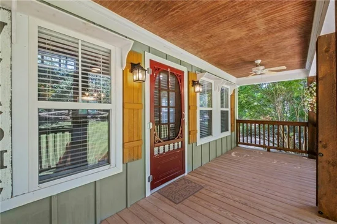
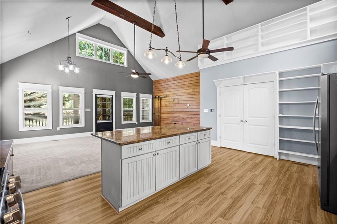
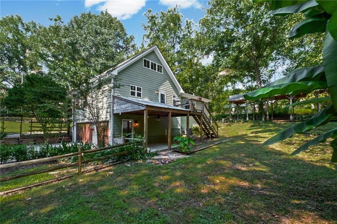
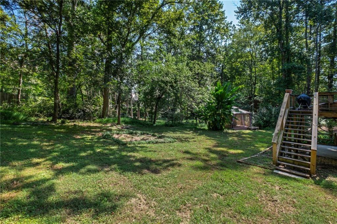
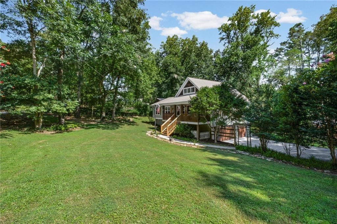
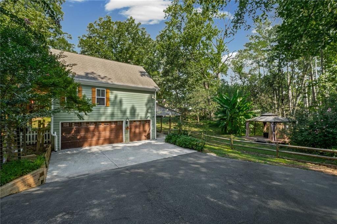
Your Private Retreat Awaits in Beautiful Waleska! If peace, privacy, and a relaxed lifestyle are at the top of your wish list, welcome home! Set on a sprawling, beautifully landscaped lot, this charming 3-bedroom, 2-bath home offers a rare combination of comfort, character, space, and outdoor amenities—all in the quaint community of Waleska. From the moment you arrive, the inviting rocking-chair front porch sets the tone for what awaits inside. Step into the impressive two-story great room, where soaring beamed ceilings and an abundance of windows create a warm, open, light-filled atmosphere. The open-concept design flows effortlessly into the dining area and oversized chef’s kitchen, making this home ideal for both everyday living and entertaining. The kitchen offers an abundance of cabinet and countertop space, perfect for the cooking enthusiast, plus a generous walk-in pantry that provides the storage every home chef dreams of. The possibilities continue beyond the main living areas. A 3-car garage provides plenty of room for vehicles, toys, hobbies, and equipment, while the basement offers an abundance of additional storage along with a dedicated workshop. Step outside and discover your own backyard oasis. Enjoy morning coffee on the covered patio, unwind around the custom-built fire-pit deck, or simply take in the peaceful surroundings. Whether you're starting the day with a quiet moment of reflection or relaxing with a favorite beverage after a long day, this is a space designed for enjoying the outdoors.
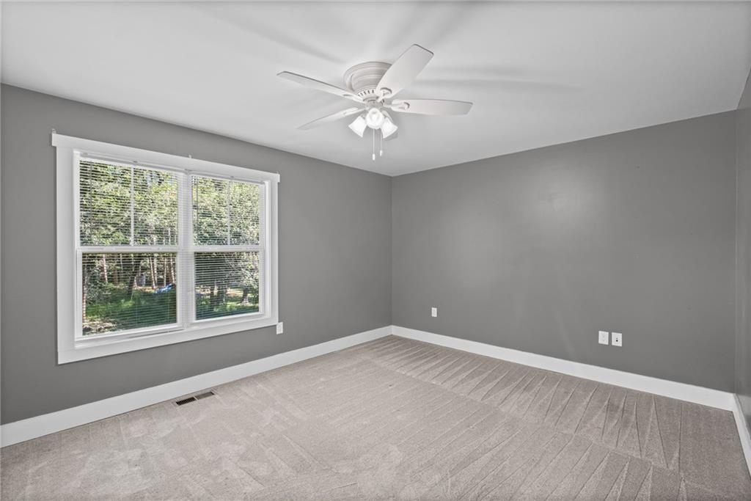
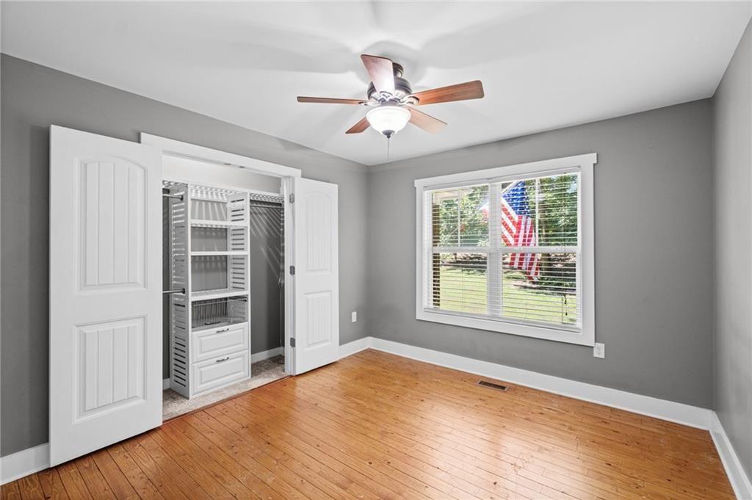
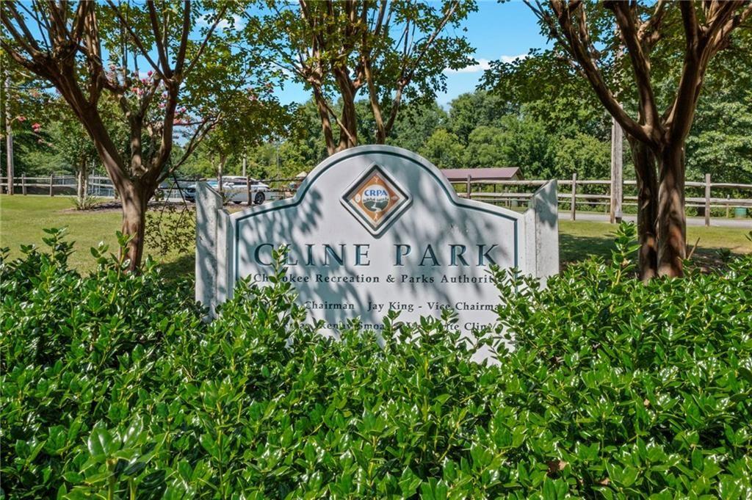
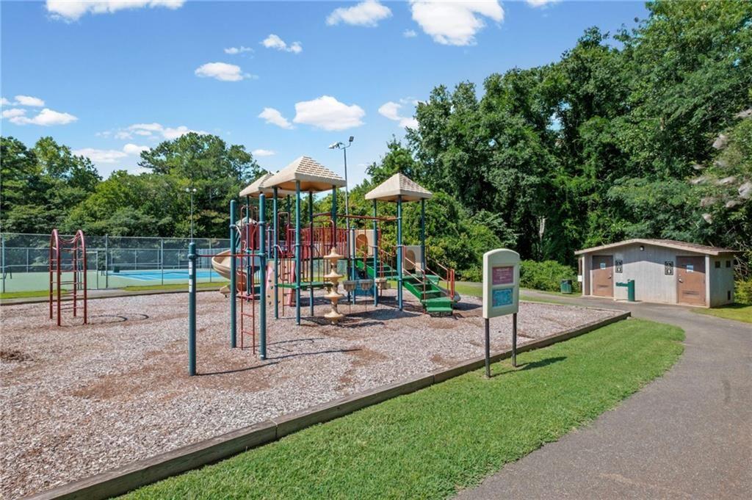
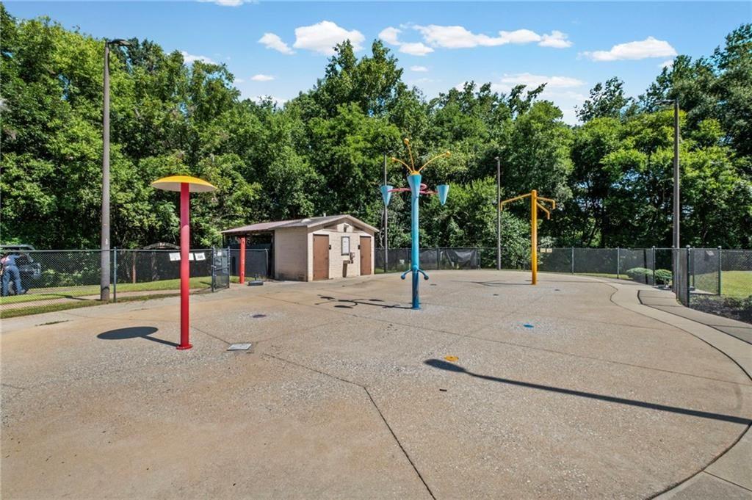
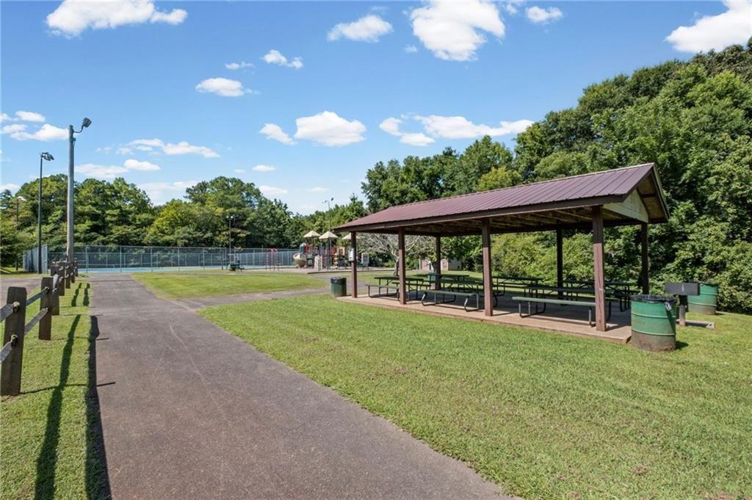
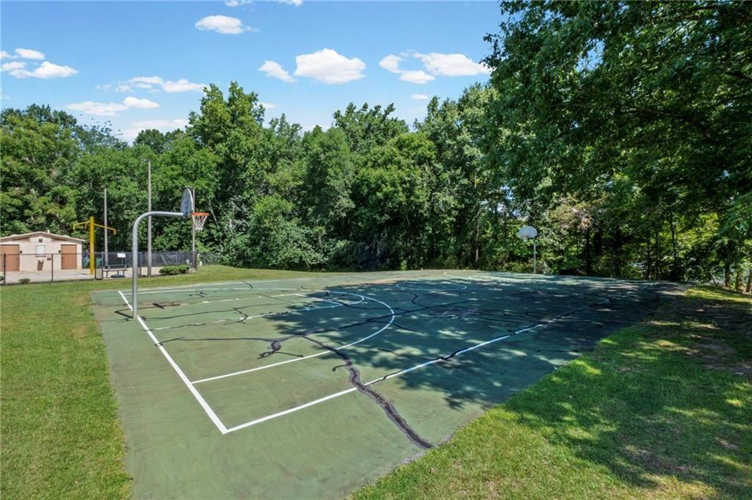
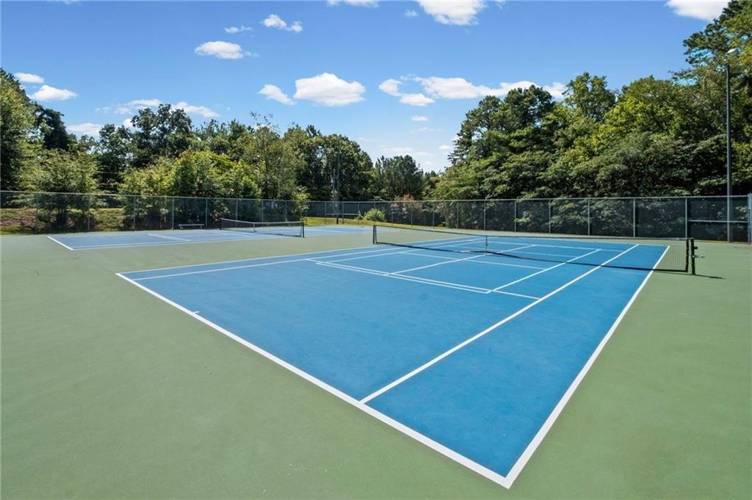
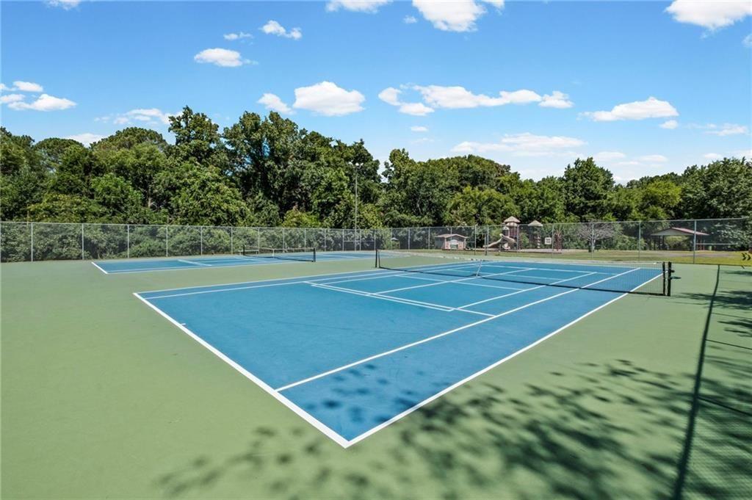
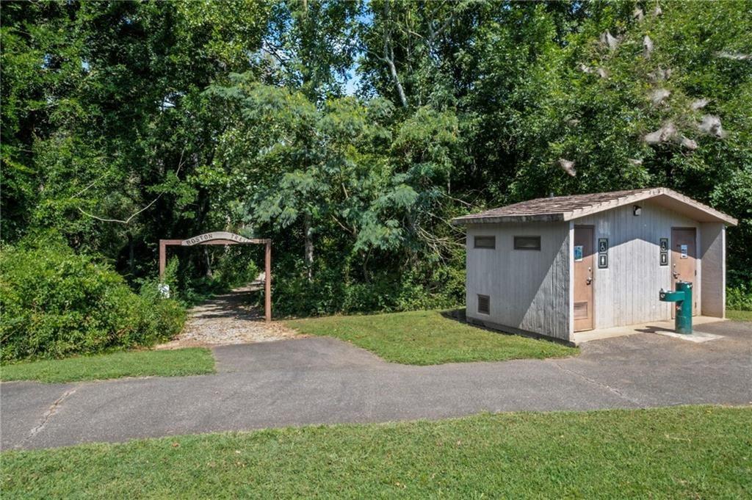
For those dreaming of a little more room to roam—or a touch of homesteading—the possibilities are exceptional. The property features a dedicated RV pad with power and water. There’s even a chicken coop with its own enclosed yard, so you can bring the chickens and enjoy the simple pleasure of fresh eggs right at home! And the location? It’s hard to beat. Situated directly adjacent to Cline Park, you’ll have convenient access to a children's playground, splash pad, two tennis courts, basketball court, and a covered pavilion with grills and restrooms—perfect for family gatherings, weekend fun, and outdoor recreation. Additional highlights include newer carpet, HVAC replaced in 2025, water heater less than 5 years old, and a roof approximately 13 years old. Located in the charming city of Waleska, home of Reinhardt University and the Reinhardt Eagles, this property offers the best of both worlds: the peaceful feel of a private retreat with recreational amenities right outside your door. Nearby Garland Mountain offers great views and beautiful hiking trail. A Farmers Market steps away every Thursday morning and finally the Funk Museum show the charm and appeal of the area. Come discover the space, character, and lifestyle you've been waiting for. Your little slice of heaven in Waleska is ready to welcome you home!

Ask a Local Expert

Property Highlights

Property Type
Residential
Property Sub Type
Single Family Residence
Architectural Style
Ranch
Bedrooms
3
Total Bathrooms
2
Acres
0.80
Year Built
2008
Condition
Resale
Cumulative Days On Market
6

Location

City/Township
Waleska
View
Rural, Trees/Woods
Subdivision
NONE
County
Cherokee - GA

Lake/Waterfront Information

Water Body Name
None
Waterfront Features
None

Property Details
Price
$427,000
Condition
Resale
Property Type
Residential
Property Sub Type
Single Family Residence

Building

Bedroom Features
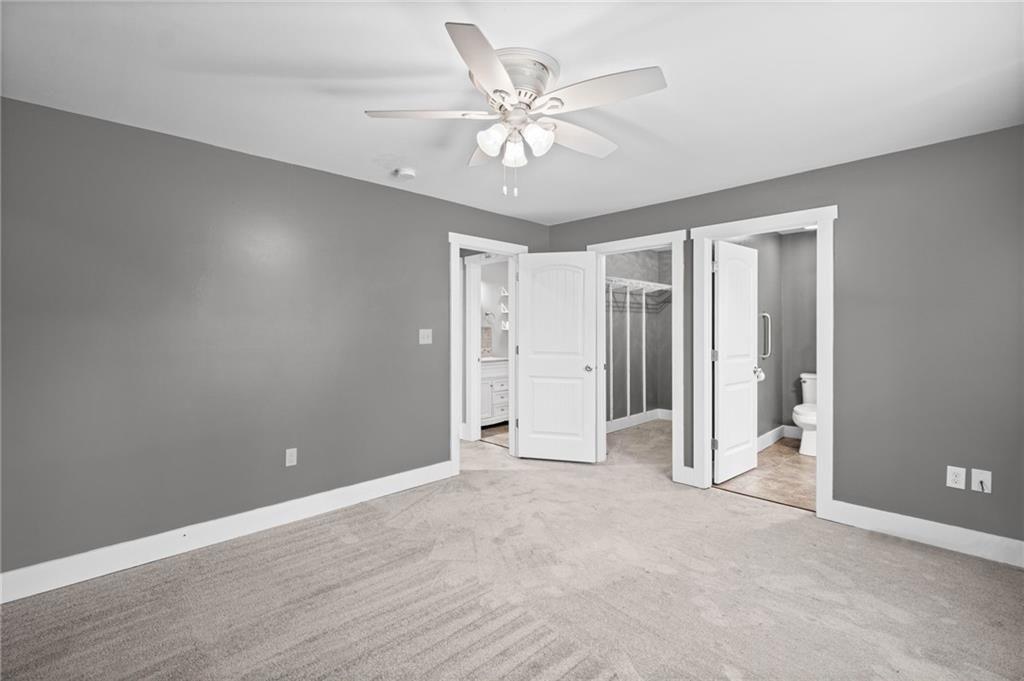
Master on Main
Levels
One
Total Area
1,425

Community

Community Features
Near Schools, Near Shopping, Near Trails/Greenway, Park, Playground, Restaurant, Sidewalks, Street Lights, Tennis Court(s)
Special Circumstances
None

Local Schools

Elementary School
R. M. Moore
Middle School
Teasley
High School
Cherokee

Interior Features

Bedrooms and Bathrooms

Total Bathrooms
2
Full Bathrooms
2
Bedrooms
3
Bedrooms on Main Level
3

Rooms and Basement

Basement Features
Driveway Access, Exterior Entry, Interior Entry, Unfinished

Area and Spaces

Above Grade Finished Area
1,425

Appliances

Appliances
Dishwasher, Electric Water Heater, Gas Range, Range Hood, Self Cleaning Oven

Interior Features

Interior Features
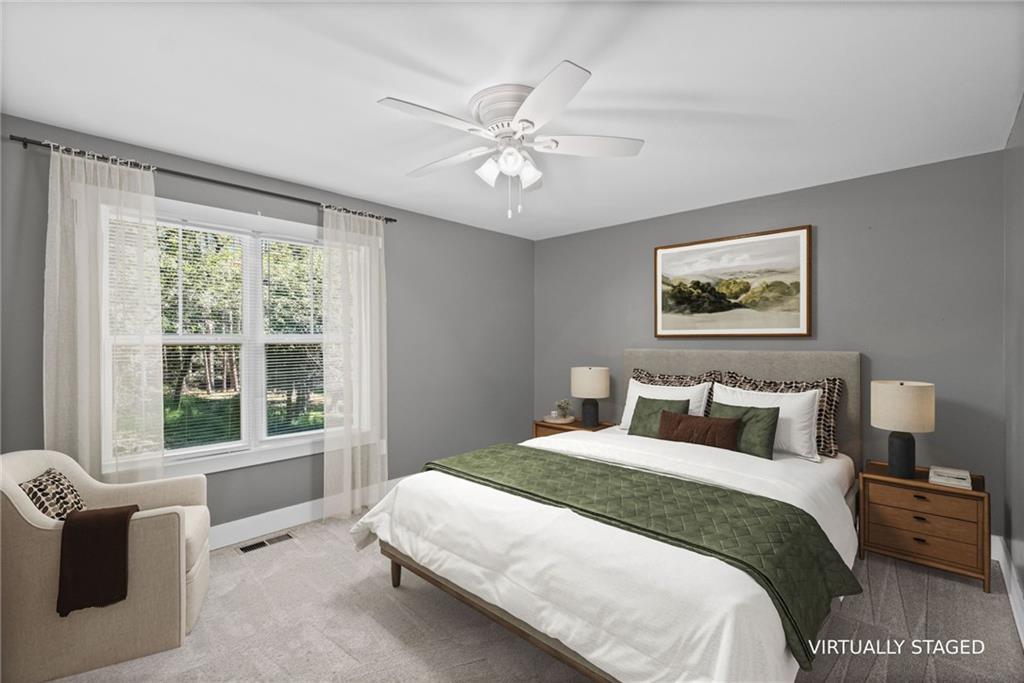
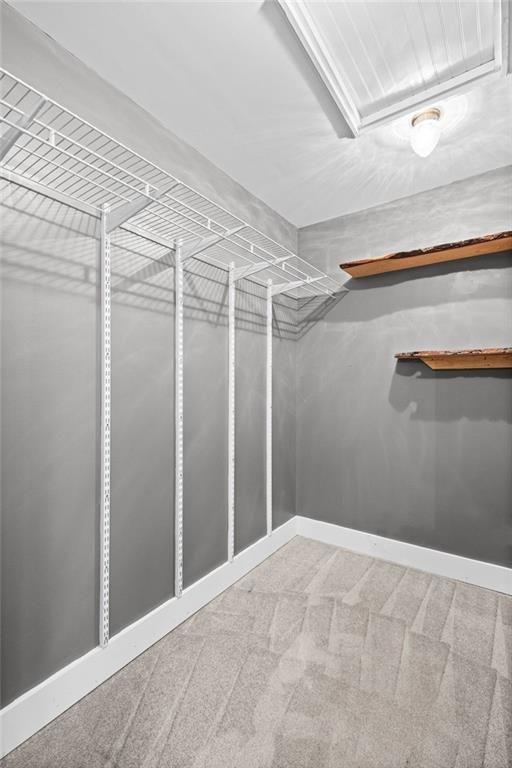
Beamed Ceilings, Cathedral Ceiling(s), Entrance Foyer 2 Story, Vaulted Ceiling(s), Walk-In Closet(s)
Flooring
Carpet, Ceramic Tile, Laminate, Tile
Laundry Features
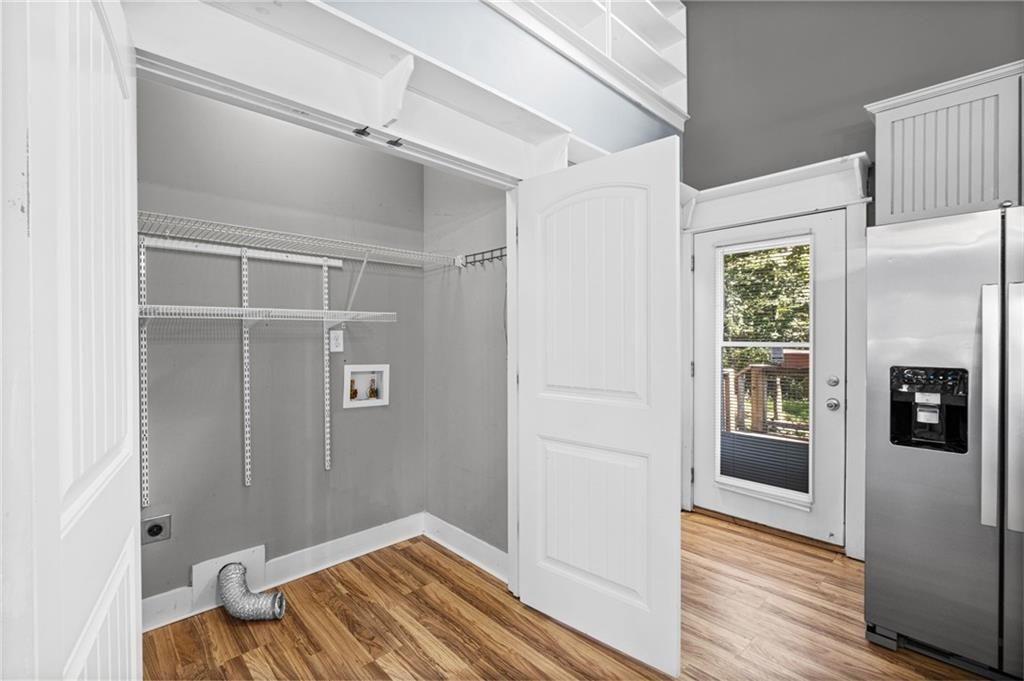
In Basement, In Kitchen
Accessibility Features
None
Window Features
Insulated Windows, Window Treatments
Security Features
Secured Garage/Parking, Smoke Detector(s)
Electic
110 Volts, 220 Volts in Workshop
Fireplace Features
None

Heating and Cooling

Heating Features
Central, Forced Air, Natural Gas

Building Details
Construction

Architectural Style
Ranch
Year Built
2008
Foundations
Concrete Perimeter
Common Walls
No Common Walls
Materials

Construction Materials
Cement Siding, Wood Siding, Other
Roof
Composition

Terms

Terms

Cumulative Days On Market
6

Taxes

Tax

Tax (Annual)
$794

Heating, Cooling & Utilities

Cooling Features
Ceiling Fan(s), Central Air

Utilities

Utilities
Electricity Available, Natural Gas Available, Phone Available, Water Available
Sewer
Septic Tank

Green Energy

Energy Efficiency Features
None

Utilities

Water Source
Public

Green Energy

Green Energy Features
None

Lot

Acres
0.80
Lot Dimensions
x
Lot Features
Back Yard, Front Yard, Landscaped, Sloped, Wooded
Road Surface
Paved
Road Frontage
City Street

Exterior Features

Exterior Features
Rain Gutters, Rear Stairs, Storage
Patio And Porch Features
Covered, Front Porch, Patio, Rear Porch
Fencing
None
Horse Amenities
None

Parking

Total Parking Spaces
3
Garage Capacity
3
Parking Features
Attached, Garage Door Opener, Drive Under Main Level, Garage, Parking Pad, Garage Faces Side, Storage

Pool Features

Pool Features
None
Spa Features
None
Listed by Berkshire Hathaway HomeServices Georgia Properties
Listing Data last updated 09/16/2026 05:40 am
Get a Link to this Property: Copy To Clipboard
QR Code link to this property

Phone:
Connect with:

Payment Calculator

per month. fixed. % interest.
$
%
$
%
Principal & Interest
+ Home Insurance
+ Property Tax
+ HOA Fees
per month
Total interest paid over s will be:
All estimates and provided for informational purposes only. Actual amounts may vary. The output of the tool is not a loan offer or solicitation, nor is it financial or legal advice. Information, rates, programs and loan scenarios shown are for example only as of 16-Sep-2026 and are subject to change without notice. Interest rates provided by the St. Louis Federal Reserve Economic Data (FRED). All products are subject to credit and property approval. Not all products are available in all states or for all loan amounts. Other restrictions and limitations apply. Contact your preferred lender for the pricing associated with your specific transaction. Calculations are generated by Open Source mortgage calculation software tools using common mathematical formulas. All calculations should be independently verified.
Get Walk Score Content

Property History

20 days ago
Property information last updated
25 days ago
Status Active. This is the date the listing was placed on market.
Cumulative Days on Market: 29 days (includes prior listings) · Currently listed since August 21, 2026. Data provided by the MLS.

Similar Properties

Scroll to Top