Start of property details
Share this property:
398 Woodrow Kay Rd
Rockmart, GA 30153
7 days ago
REDUCED
$419,900
Active
5
Beds
3
Baths
3,500
Sqft
5
Acres
1997
Yr. Built
MLS# 7823286
Cumulative Days on Market: 36 · Includes prior listings · Currently listed since 08/21/26 · Data provided by the MLS.

Property Description

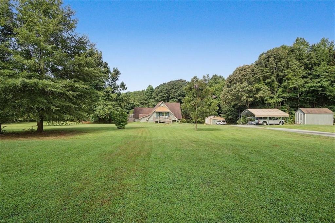
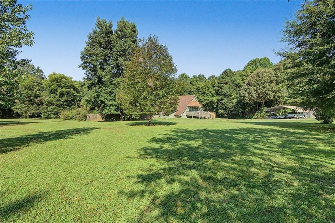
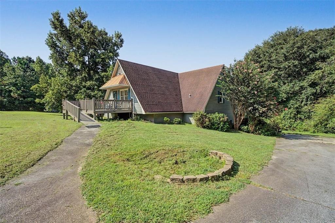
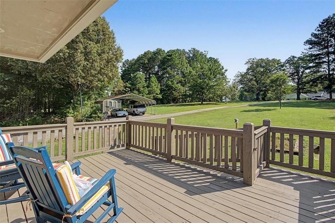
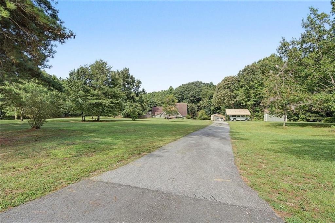
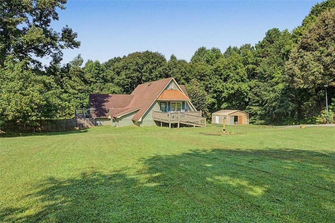
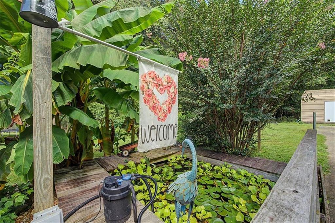
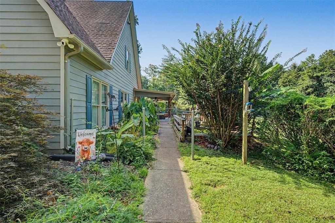
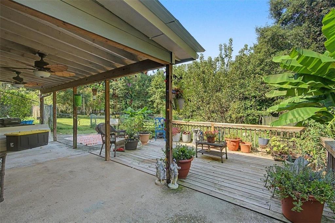
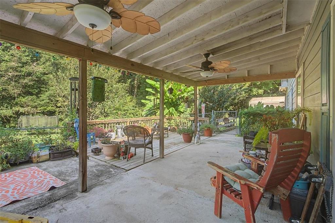
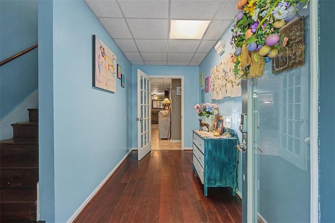
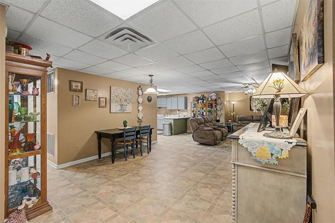
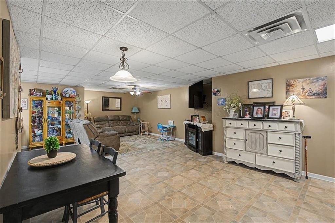
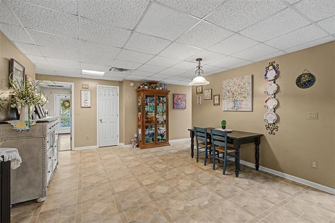
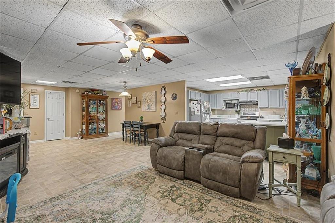
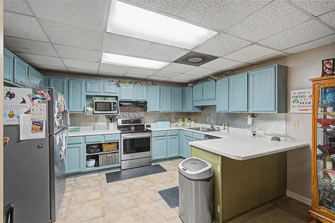
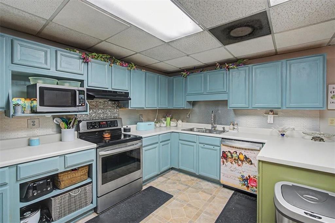
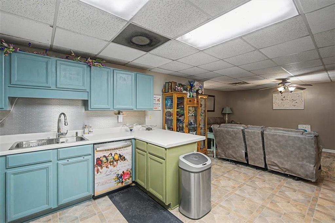
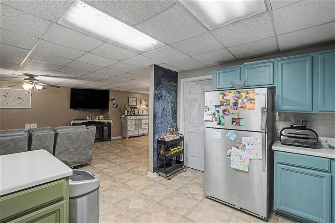
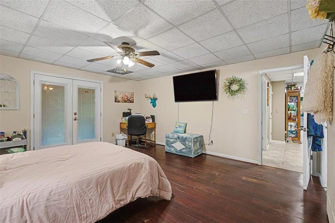
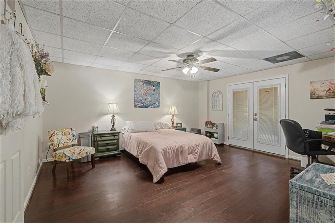
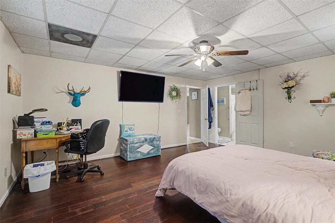
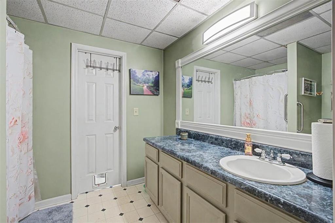
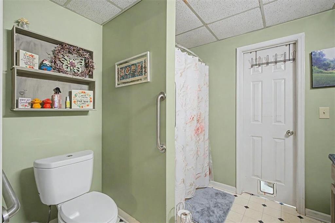
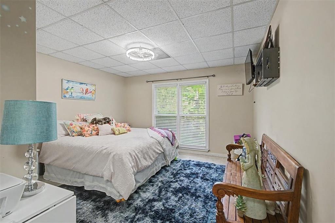
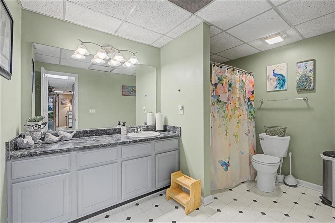
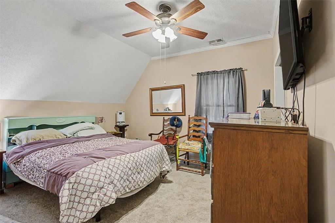
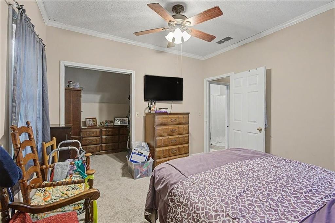
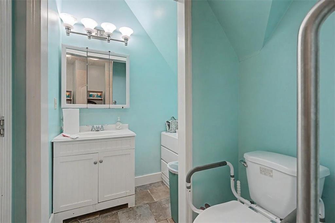
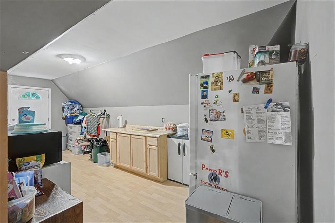
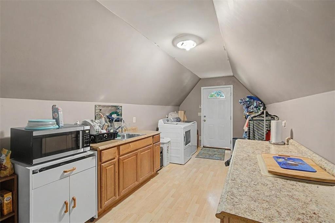
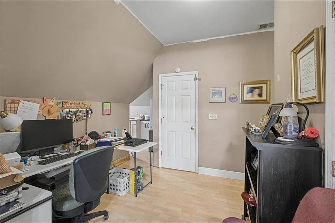
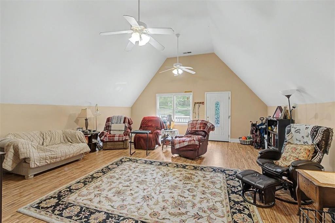
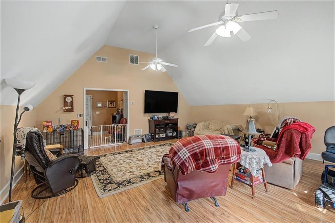
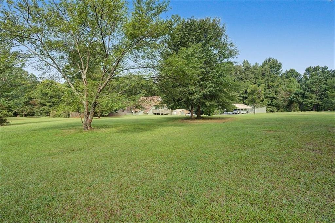
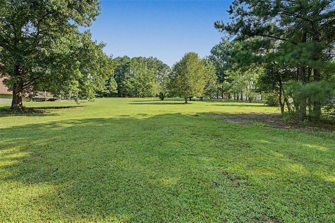
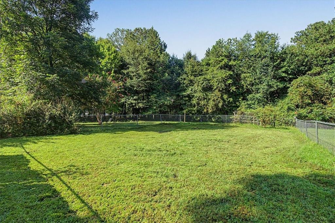
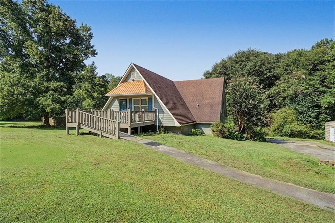
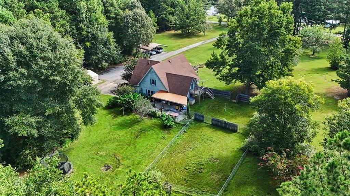
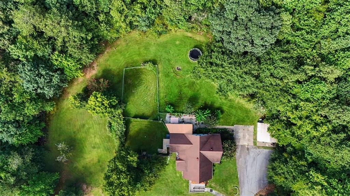
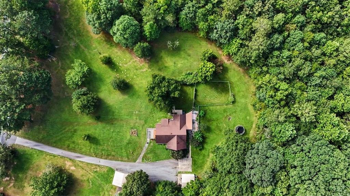
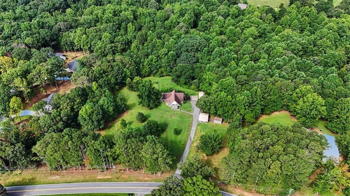
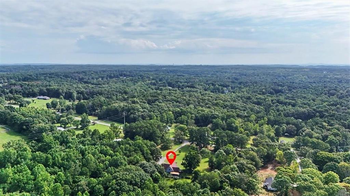
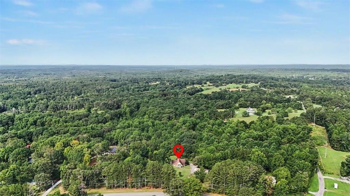
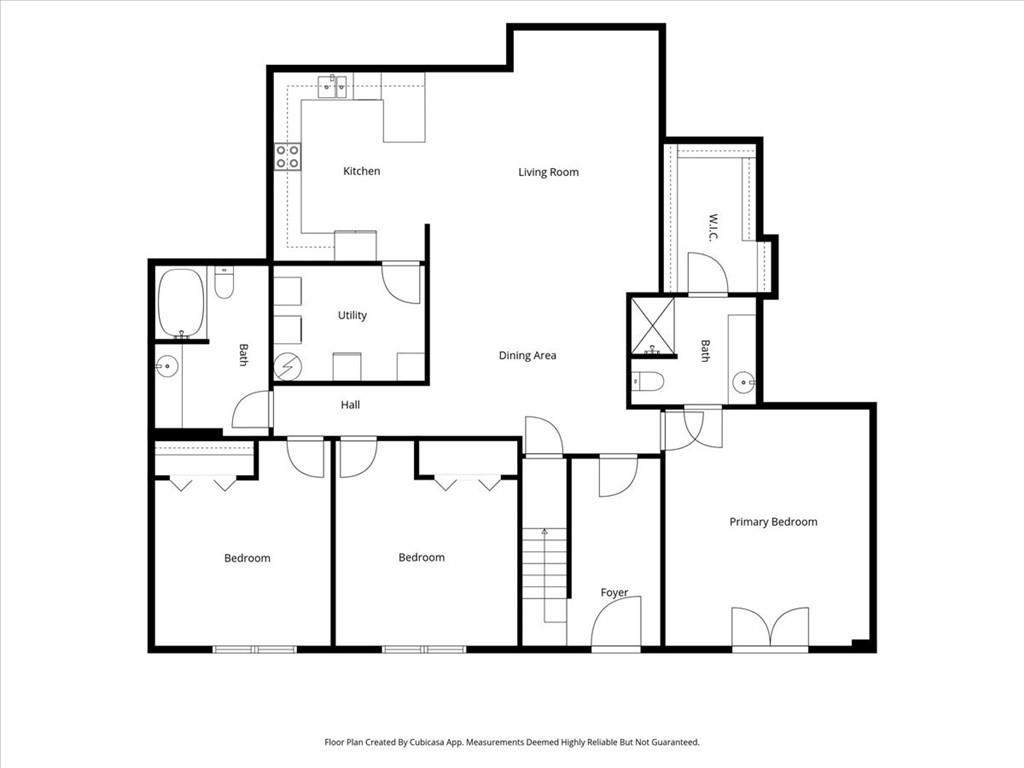
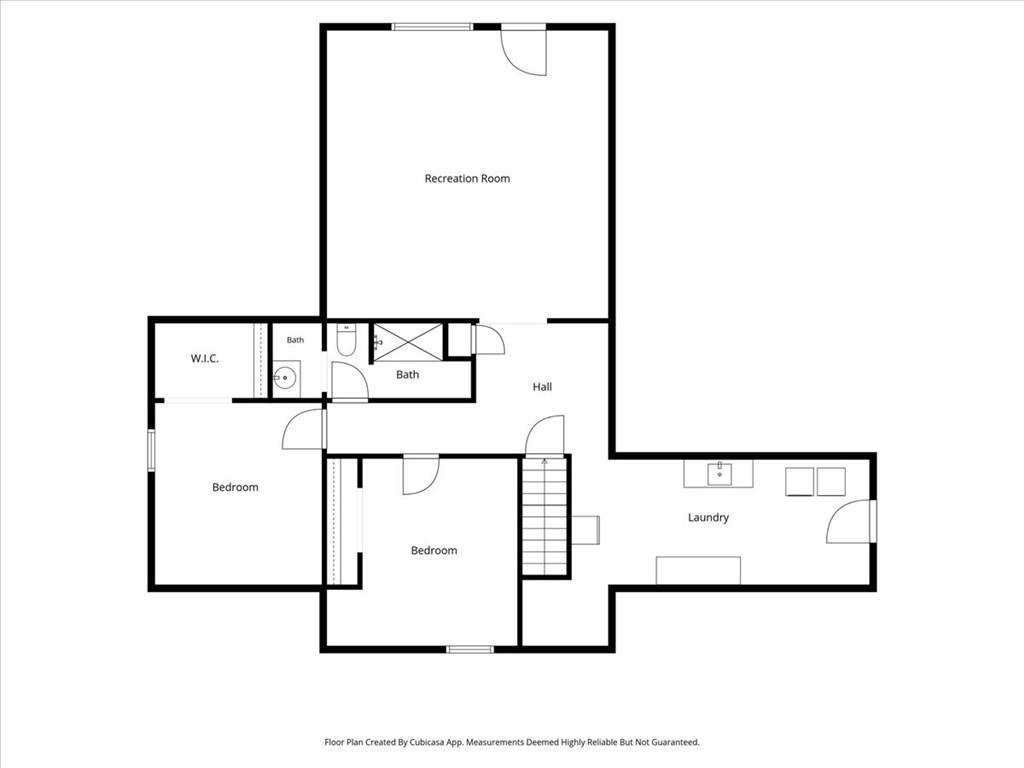
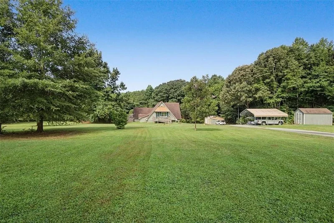
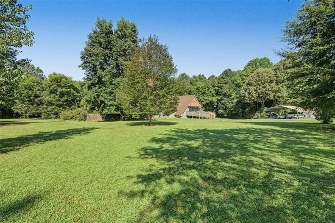
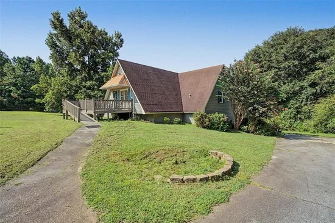
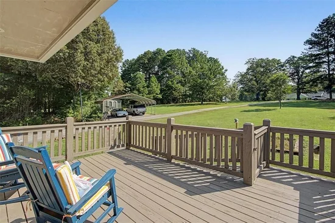
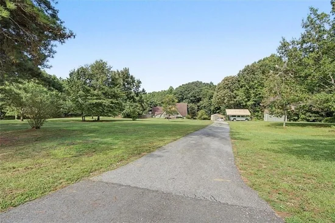
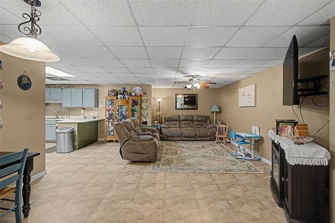
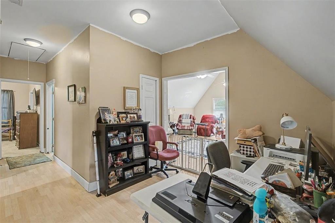
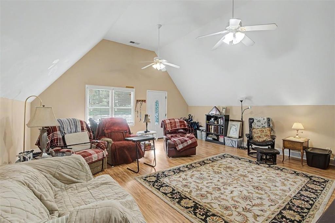
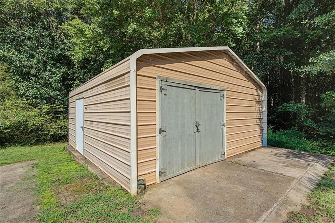
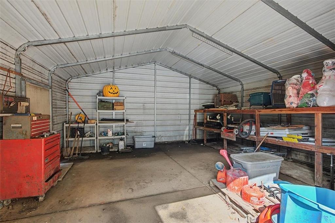
CUSTOM-BUILT HOME ON 5 ACRES IN WEST PAULDING! Offering a unique and versatile floor plan with 5 bedrooms, 3 full baths, two living areas, two laundry rooms, and the potential for a second kitchen. The primary living level is accessed from the rear of the home and features 3 bedrooms, 2 full baths, kitchen, dining room and spacious living area, all with convenient access to the private fenced backyard and covered porch. Upstairs offers an additional living room, 2 bedrooms, full bath, laundry room, and bonus area providing the perfect location for a future second kitchen, creating excellent possibilities for multi-generational living, extended family, guests, or simply additional living space. Situated on approximately 5 acres with a mix of cleared and wooded areas, the property offers plenty of usable outdoor space with portions already fenced. Enjoy the koi pond, established landscaping, covered rear porch, front porch, and additional side porch. The distinctive A-frame-inspired design gives this home character you won’t find in a typical floor plan. Additional improvements include a detached outbuilding, a two-car carport, and a second storage building, providing plenty of room for vehicles, equipment, hobbies, or storage. No subdivision and no HOA! An opportunity for acreage, privacy, and an incredibly flexible floor plan in West Paulding.

Ask a Local Expert

Property Highlights

Property Type
Residential
Property Sub Type
Single Family Residence
Architectural Style
A-Frame, Farmhouse, Ranch
Bedrooms
5
Total Bathrooms
3
Acres
5
Year Built
1997
Condition
Resale
Cumulative Days On Market
29

Location

City/Township
Rockmart
View
Rural, Trees/Woods
Subdivision
none
County
Paulding - GA

Lake/Waterfront Information

Water Body Name
None
Waterfront Features
None

Property Details
Price
$419,900
Condition
Resale
Property Type
Residential
Property Sub Type
Single Family Residence

Building

Bedroom Features
Double Master Bedroom, In-Law Floorplan, Master on Main
Levels
One
Total Area
3,500

Community

Community Features
None
Special Circumstances
None

Local Schools

Elementary School
Sara M. Ragsdale
Middle School
Carl Scoggins Sr.
High School
Paulding County

Interior Features

Bedrooms and Bathrooms

Total Bathrooms
3
Full Bathrooms
3
Bedrooms
5
Bedrooms on Main Level
2

Rooms and Basement

Basement Features
Driveway Access, Exterior Entry, Finished, Finished Bath, Full, Interior Entry

Area and Spaces

Above Grade Finished Area
1,600
Below Grade Finished Area
1,900

Appliances

Appliances
Dishwasher, Electric Range

Interior Features

Interior Features
Walk-In Closet(s), Other
Flooring
Carpet, Hardwood
Laundry Features
Electric Dryer Hookup, Laundry Room, Lower Level, Main Level
Accessibility Features
Accessible Entrance
Window Features
Double Pane Windows, Insulated Windows
Security Features
None
Electic
Other
Fireplace Features
None

Heating and Cooling

Heating Features
Central

Building Details
Construction

Architectural Style
A-Frame, Farmhouse, Ranch
Year Built
1997
Foundations
See Remarks
Common Walls
No Common Walls
Materials

Construction Materials
Frame
Roof
Composition, Metal

Terms

Terms

Special Terms
Cash, Conventional, FHA, USDA Loan, VA Loan
Cumulative Days On Market
29

Taxes

Tax

Tax (Annual)
$3,842

Heating, Cooling & Utilities

Cooling Features
Ceiling Fan(s), Central Air

Utilities

Utilities
Electricity Available, Water Available, Other
Sewer
Septic Tank

Green Energy

Energy Efficiency Features
None

Utilities

Water Source
Well

Green Energy

Green Energy Features
None

Lot

Acres
5
Lot Dimensions
415x664x368x530
Lot Features
Back Yard, Cleared, Front Yard, Landscaped, Wooded
Road Surface
Asphalt, Concrete, Paved
Road Frontage
County Road

Exterior Features

Exterior Features
Private Entrance, Private Yard, Rain Gutters, Storage, Other
Patio And Porch Features
Covered, Deck, Front Porch, Patio, Rear Porch, Side Porch
Fencing
Back Yard, Chain Link, Fenced
Horse Amenities
None

Parking

Total Parking Spaces
4
Parking Features
Carport, Driveway, Kitchen Level, Parking Pad, RV Access/Parking

Pool Features

Pool Features
None
Spa Features
None
Listed by Flagstone Realty Group, LLC
Listing Data last updated 09/25/2026 06:40 pm
Get a Link to this Property: Copy To Clipboard
QR Code link to this property

Phone:
Connect with:

Payment Calculator

per month. fixed. % interest.
$
%
$
%
Principal & Interest
+ Home Insurance
+ Property Tax
+ HOA Fees
per month
Total interest paid over s will be:
All estimates and provided for informational purposes only. Actual amounts may vary. The output of the tool is not a loan offer or solicitation, nor is it financial or legal advice. Information, rates, programs and loan scenarios shown are for example only as of 25-Sep-2026 and are subject to change without notice. Interest rates provided by the St. Louis Federal Reserve Economic Data (FRED). All products are subject to credit and property approval. Not all products are available in all states or for all loan amounts. Other restrictions and limitations apply. Contact your preferred lender for the pricing associated with your specific transaction. Calculations are generated by Open Source mortgage calculation software tools using common mathematical formulas. All calculations should be independently verified.
Get Walk Score Content

Property History

7 days ago
Property information last updated
7 days ago
Date of last price change
35 days ago
Status Active. This is the date the listing was placed on market.
Cumulative Days on Market: 36 days (includes prior listings) · Currently listed since August 21, 2026. Data provided by the MLS.

Similar Properties

Scroll to Top