Start of property details
Share this property:
24 Augusta Way
Hiram, GA 30141
FOR SALE · Active
$395,500
$178 / Sqft
4
Beds
3
Baths
2
Garage
2,224
Sqft
0.55
Acres
MLS# 7820017
Cumulative Days on Market: 74 · Includes prior listings · Currently listed since 08/14/26 · Data provided by the MLS.

Property Description

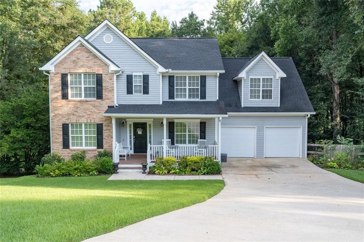
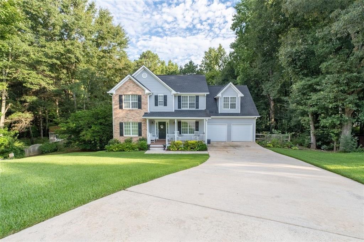
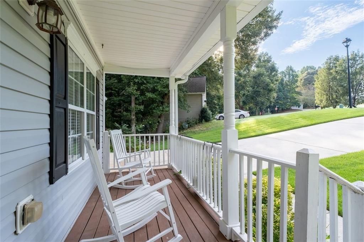
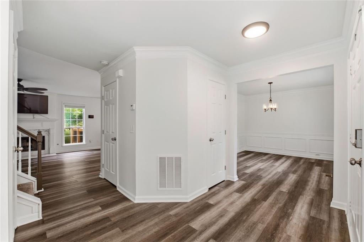
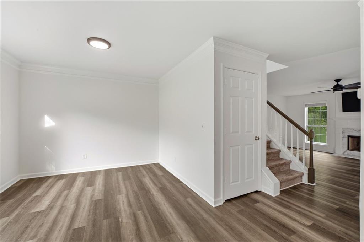
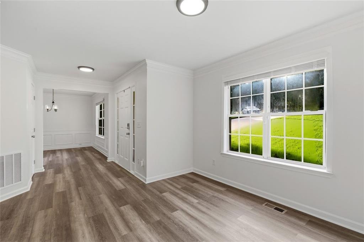
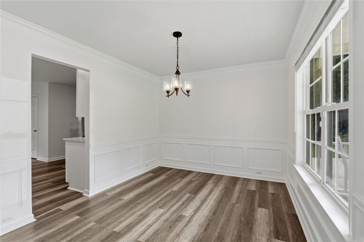
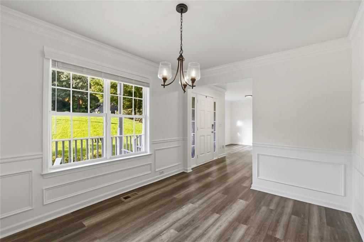
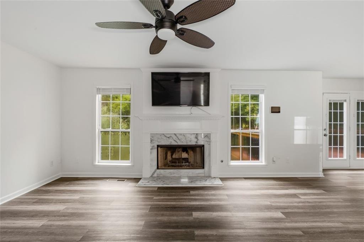
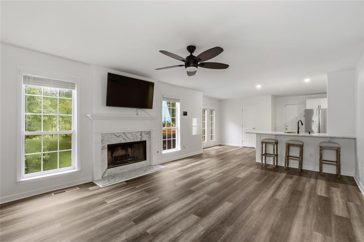
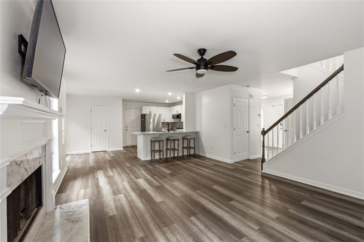
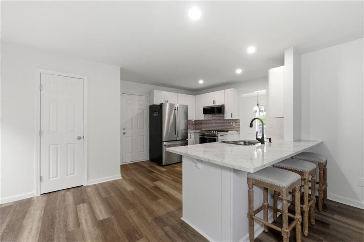
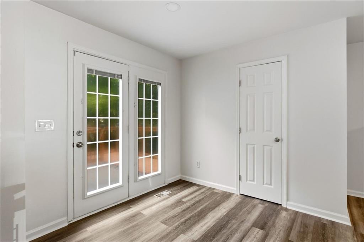
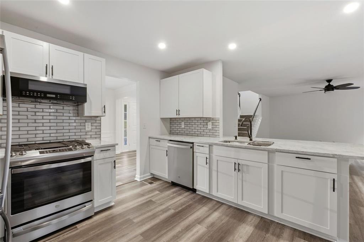
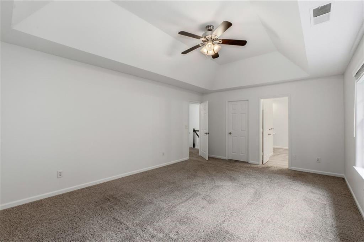
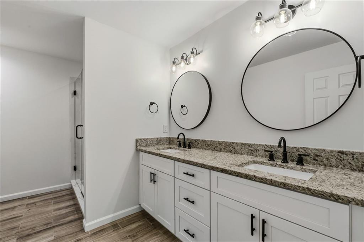
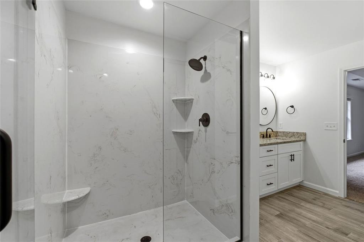
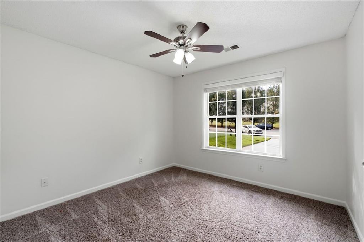
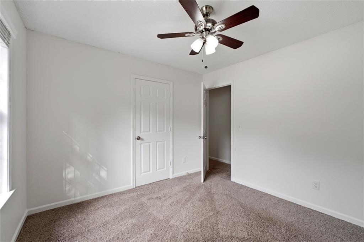
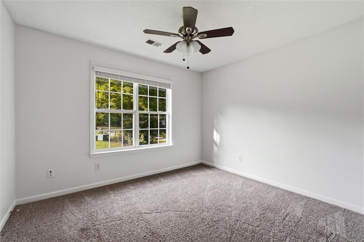
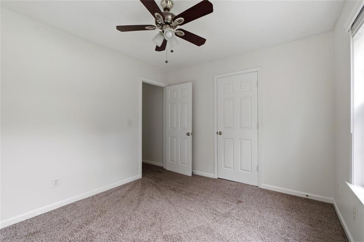
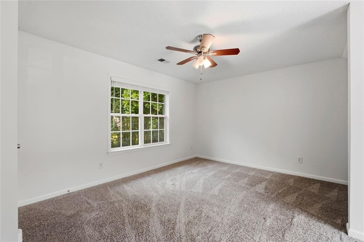
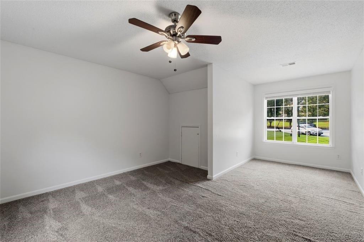
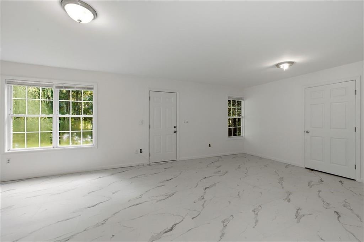
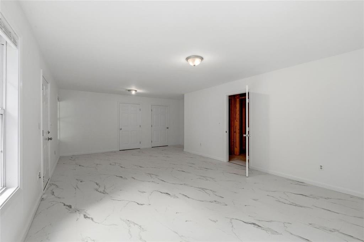
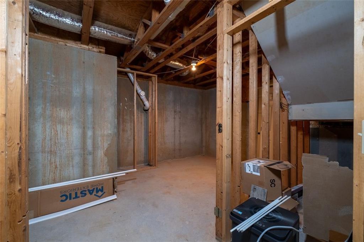
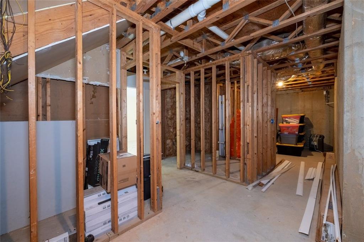
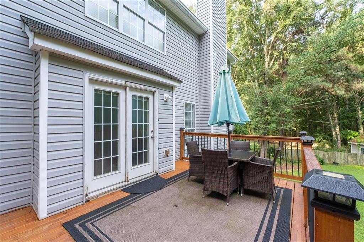
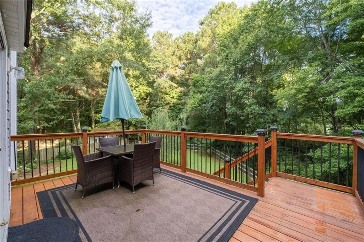
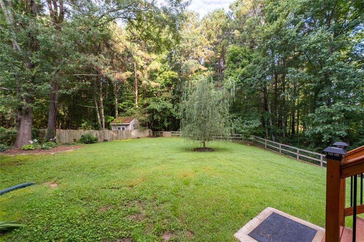
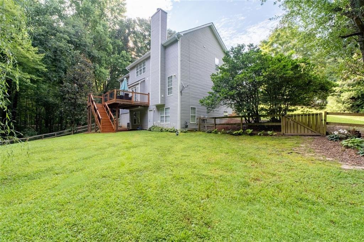
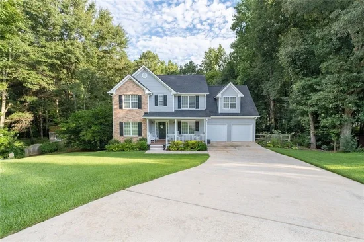
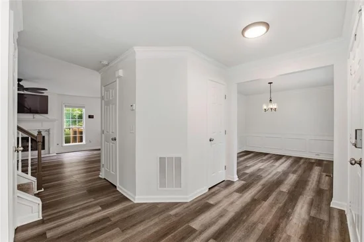
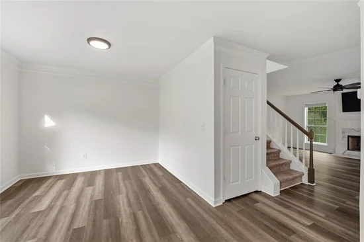
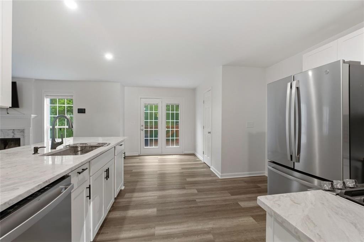
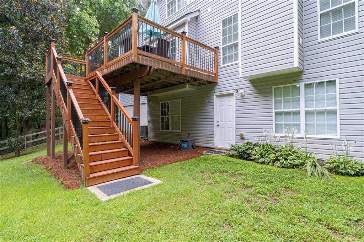
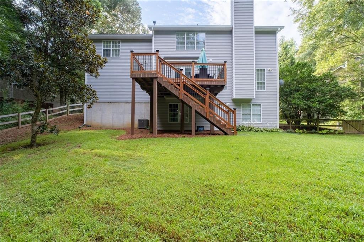
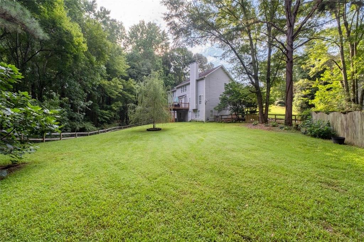
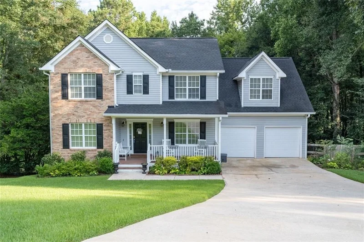
Welcome to Highlands at Creekside, a highly sought-after community where charm, tranquility, and exceptional amenities come together beautifully. Situated in the esteemed Hiram school district, this freshly painted, move-in-ready home offers comfortable living, thoughtful updates, and an enviable lifestyle. Recent improvements include a new HVAC and heater / furnace replaced in 2025, new automatic garage doors, and a water heater that is only two years old—providing added peace of mind and minimizing concerns about major system replacements anytime soon. The partially finished walk-out basement expands the home's possibilities, offering additional living space to create the perfect home theater, fitness space, office, or whatever best suits your lifestyle. Step outside to a beautifully fenced backyard where mature landscaping creates a private and peaceful retreat. Enjoy your fig tree, peach tree, magnolia, and graceful weeping willow, all set against the backdrop of a tranquil cul-de-sac setting. Experience an amenity-rich lifestyle with swim and tennis, a golf course, and children's playground. Whether you're enjoying a weekend tennis match with friends and family, relaxing poolside, playing a round of golf, or watching the kids enjoy the playground, there is something for everyone. Just minutes away, Downtown Hiram offers an inviting selection of shops, restaurants, and local conveniences to explore and enjoy. Schedule your private tour today and experience firsthand where space, serenity, and an exceptional lifestyle come together. Up to $4, 000 lender credit being offered with preferred lender Guaranteed Rate Affinity GRA.

Property Highlights

Property Type
Residential
Property Sub Type
Single Family Residence
Architectural Style
Traditional
Bedrooms
4
Total Bathrooms
3
Acres
0.55
Year Built
1999
Condition
Resale
Cumulative Days on Market
74

Location

City/Township
Hiram
View
Other
Subdivision
Highlands at Creekside
County
Paulding - GA

Lake/Waterfront Information

Water Body Name
None
Waterfront Features
None

Property Details
Price
$395,500
Condition
Resale
Property Type
Residential
Property Sub Type
Single Family Residence

Building

Bedroom Features
None
Levels
Two
Total Area
2,224

Community

Community Features
Clubhouse, Country Club, Golf, Homeowners Assoc, Near Schools, Near Shopping, Playground, Pool, Street Lights, Tennis Court(s)
Special Circumstances
None

Local Schools

Elementary School
Nebo
Middle School
South Paulding
High School
South Paulding

Interior Features

Bedrooms and Bathrooms

Total Bathrooms
3
Full Bathrooms
2
1/2 Bathrooms
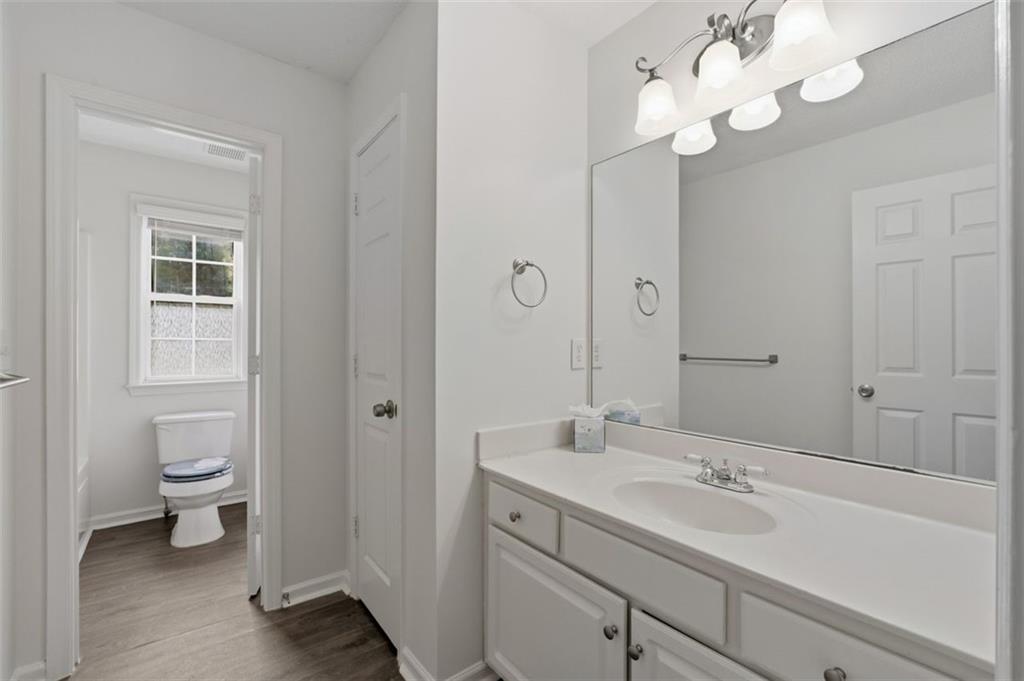
1
Bedrooms
4

Rooms and Basement

Basement Features
Bath/Stubbed, Unfinished

Area and Spaces

Above Grade Finished Area
2,224

Appliances

Appliances
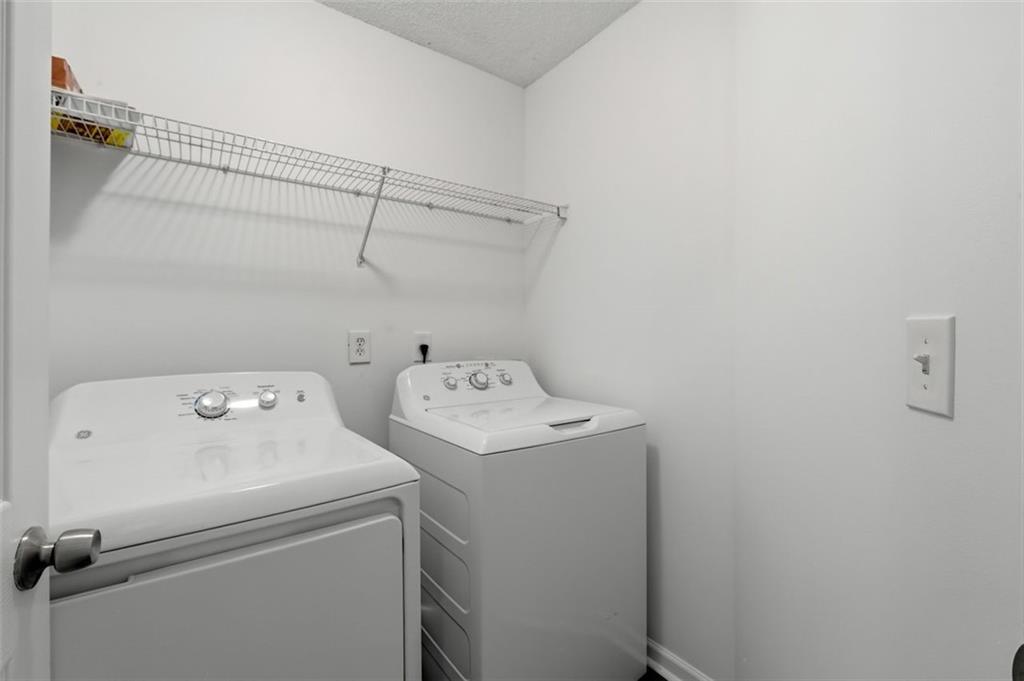
Dishwasher, Dryer, Gas Cooktop, Gas Oven, Microwave, Washer

Interior Features

Interior Features
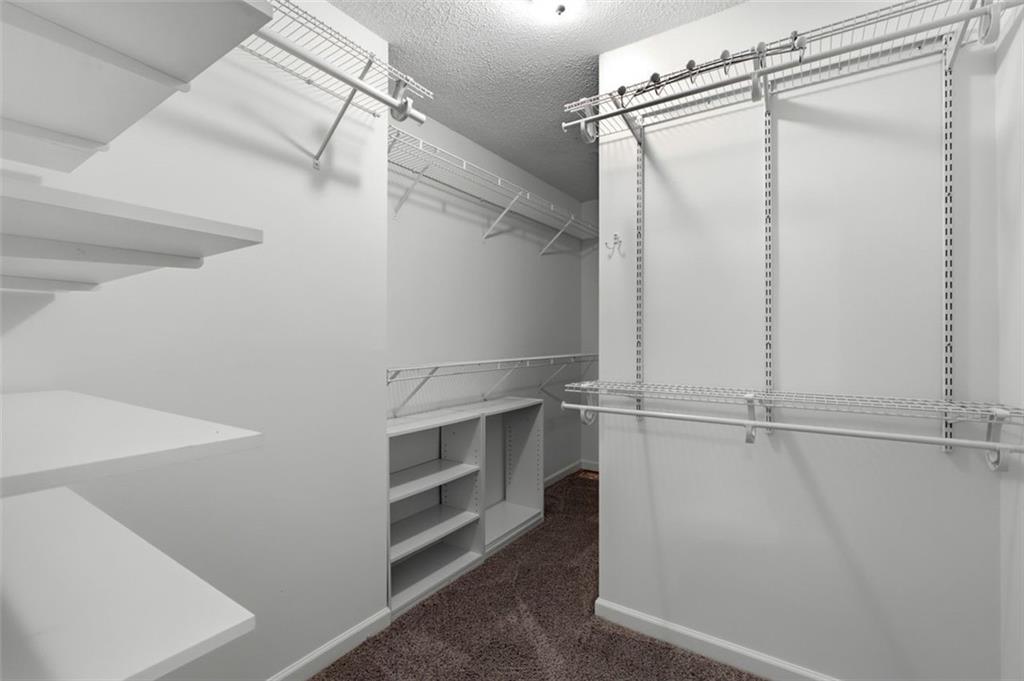
Disappearing Attic Stairs, Double Vanity, High Speed Internet, Tray Ceiling(s), Walk-In Closet(s)
Flooring
Carpet, Ceramic Tile, Hardwood
Laundry Features
Laundry Room
Accessibility Features
None
Window Features
None
Security Features
Carbon Monoxide Detector(s), Smoke Detector(s)
Electic
110 Volts
Fireplace Features
Great Room

Heating and Cooling

Heating Features
Forced Air, Natural Gas
Fireplaces
1

Building Details
Construction

Architectural Style
Traditional
Year Built
1999
Foundations
None
Common Walls
No Common Walls
Materials

Construction Materials
Aluminum Siding
Roof
Composition

Terms

Terms

Special Terms
Cash, Conventional, FHA, VA Loan
Cumulative Days on Market
74

Taxes

Tax

Tax (Annual)
$3,755

HOA

Has HOA
Yes
Association Fee
$303 /6mo

Heating, Cooling & Utilities

Cooling Features
Central Air

Utilities

Utilities
Cable Available, Electricity Available, Natural Gas Available, Underground Utilities
Sewer
Public Sewer, Septic Tank

Green Energy

Energy Efficiency Features
None

Utilities

Water Source
Public

Green Energy

Green Energy Features
None

Lot

Acres
0.55
Lot Dimensions
x
Lot Features
Back Yard
Road Surface
Asphalt, Paved
Road Frontage
Private Road

Exterior Features

Exterior Features
Private Yard
Patio And Porch Features
Deck
Fencing
Back Yard
Horse Amenities
None

Parking

Total Parking Spaces
4
Garage Capacity
2
Parking Features
Attached, Driveway, Garage, Garage Door Opener, Garage Faces Front, Kitchen Level

Pool Features

Pool Features
None
Spa Features
None
Listed by Coldwell Banker Realty
Listing Data last updated 10/27/2026 01:00 am
Get a Link to this Property: Copy To Clipboard
QR Code link to this property

Phone:
Connect with:

Payment Calculator

per month. fixed. % interest.
$
%
$
%
Principal & Interest
+ Home Insurance
+ Property Tax
+ HOA Fees
per month
Total interest paid over s will be:
All estimates and provided for informational purposes only. Actual amounts may vary. The output of the tool is not a loan offer or solicitation, nor is it financial or legal advice. Information, rates, programs and loan scenarios shown are for example only as of 27-Oct-2026 and are subject to change without notice. Interest rates provided by the St. Louis Federal Reserve Economic Data (FRED). All products are subject to credit and property approval. Not all products are available in all states or for all loan amounts. Other restrictions and limitations apply. Contact your preferred lender for the pricing associated with your specific transaction. Calculations are generated by Open Source mortgage calculation software tools using common mathematical formulas. All calculations should be independently verified.
Get Walk Score Content

Property History

5 days ago
Property information last updated
73 days ago
Status Active. This is the date the listing was placed on market.
Cumulative Days on Market: 74 days (includes prior listings) · Currently listed since August 14, 2026. Data provided by the MLS.

Similar Properties

Scroll to Top