
Start of property details
1 / 35
578 Mcgarity Road
Temple, GA 30179
13 days ago
REDUCED
·
Active
$499,000
$165 / Sqft
3
Beds
4
Baths
3
Garage
3,016
Sqft 2
Acres
MLS# 7819129
Cumulative Days on Market: 77
· Includes prior listings
· Currently listed since 08/10/26 · Data provided by the MLS.
Property Description
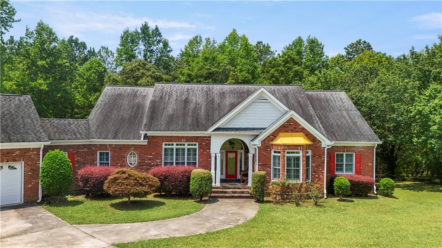
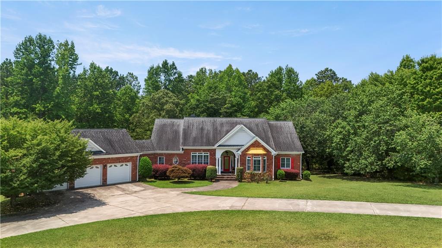
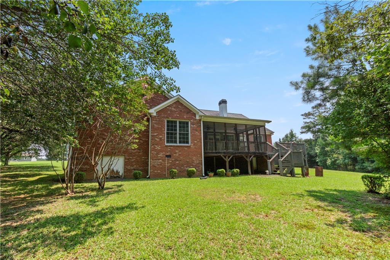
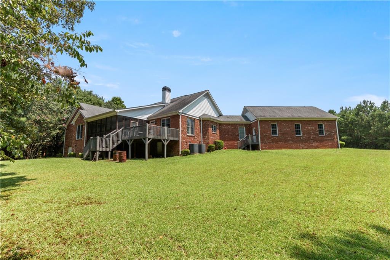
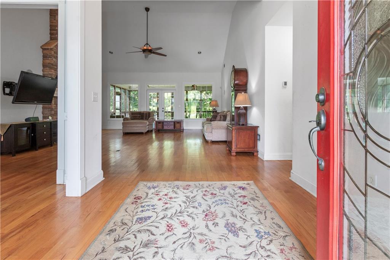
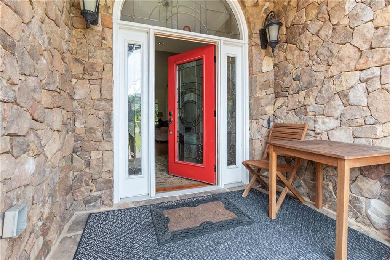
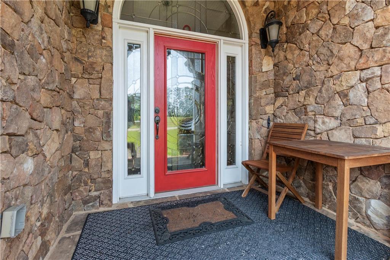
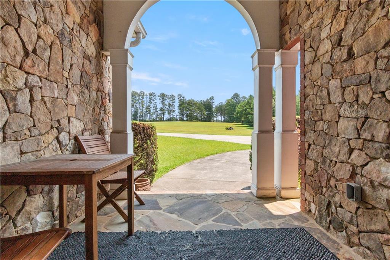
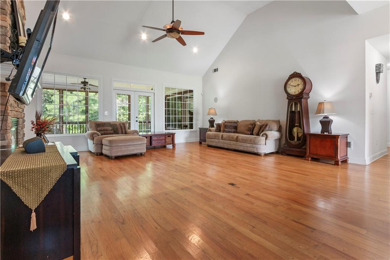
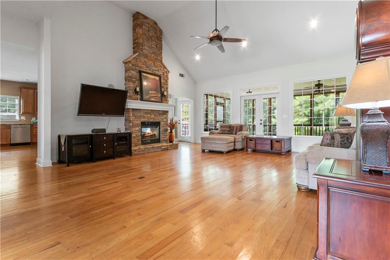
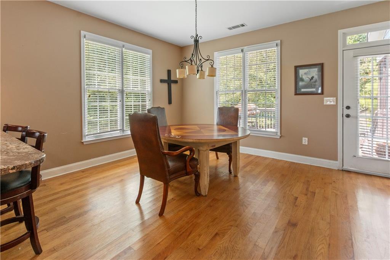
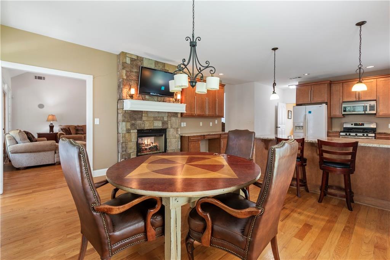
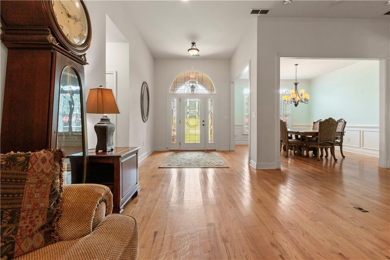
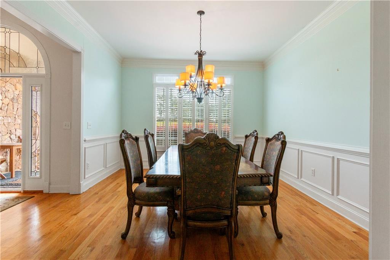
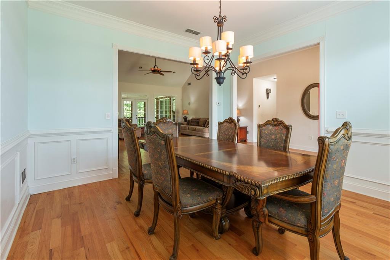
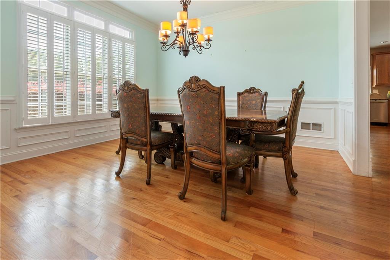
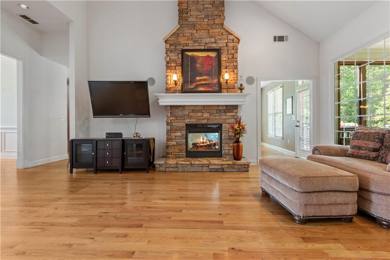
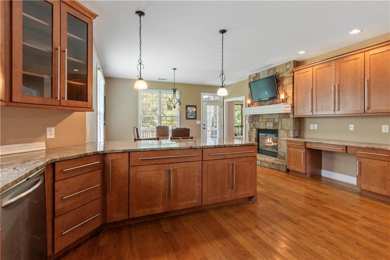
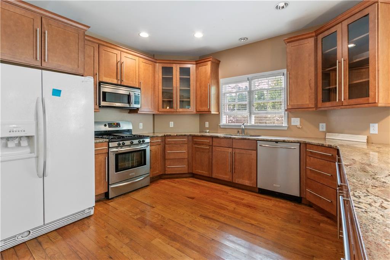
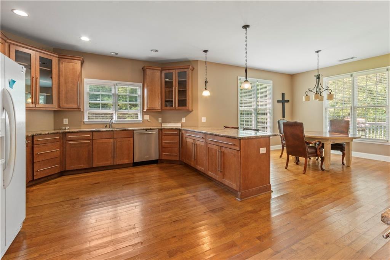
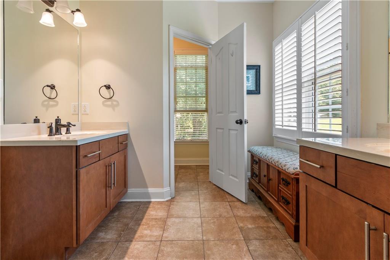
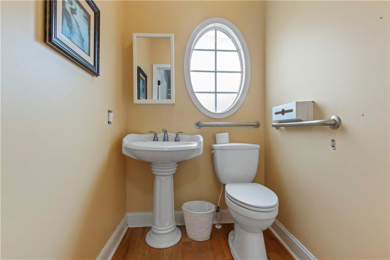
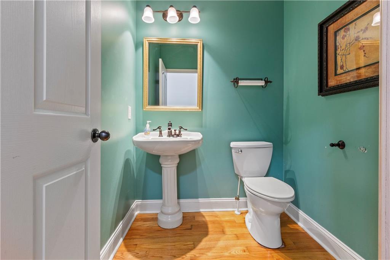
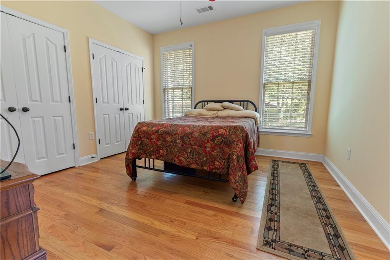
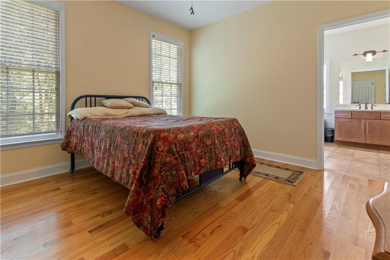
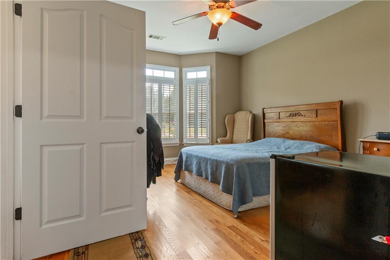
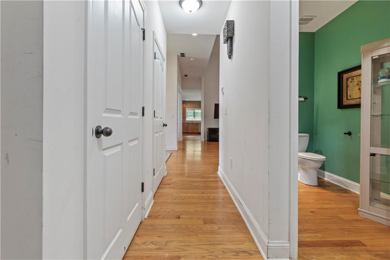
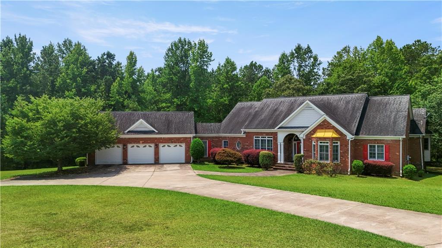
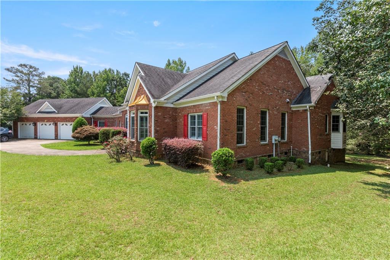
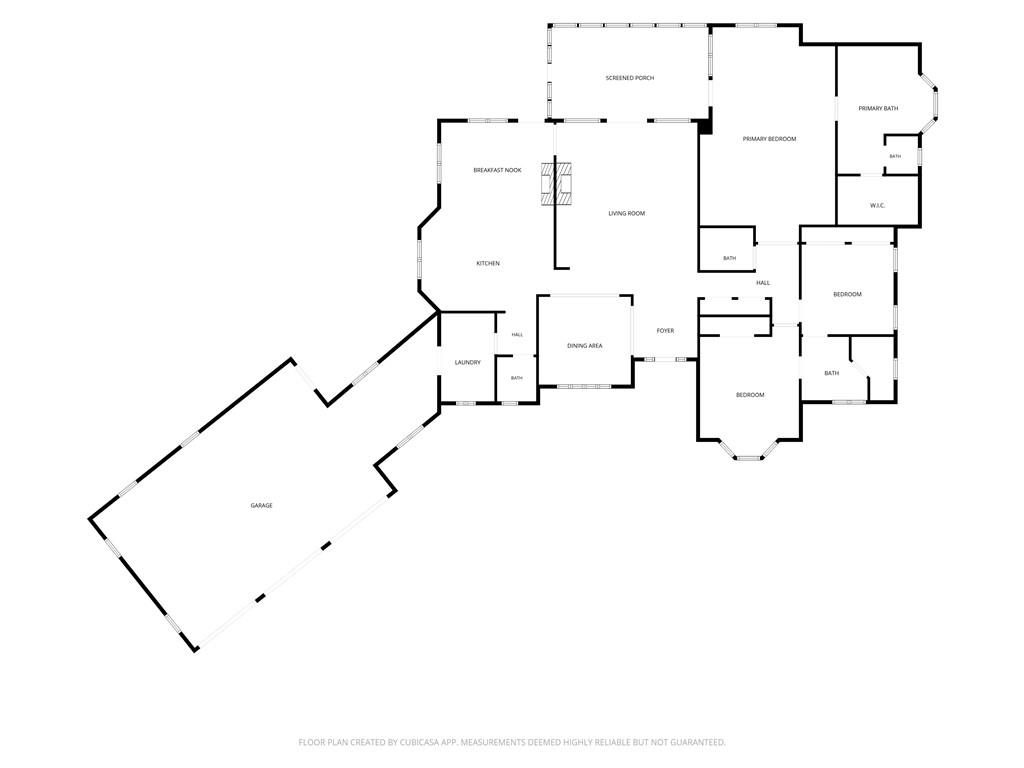
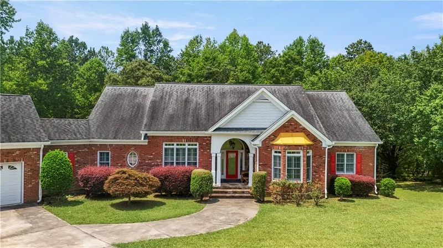
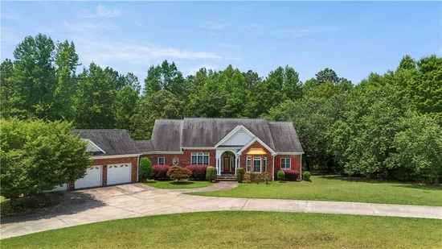
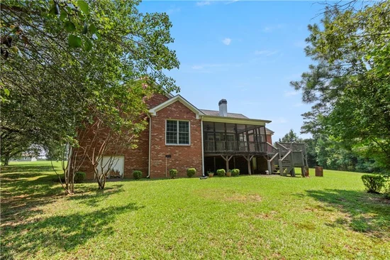
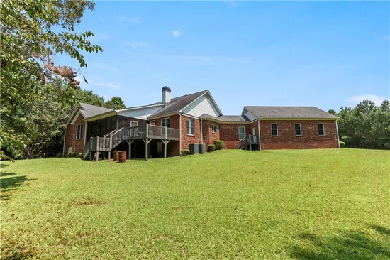
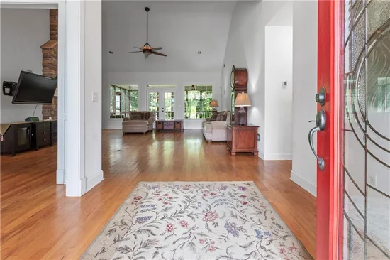
Great opportunity to turn this estate into your private retreat. Welcome home to this 4-side brick estate situated on 2-level acres in Paulding County, GA. This single story home features 3 bedrooms 2 full baths and 2 half baths. Built in 2009, the home features a spacious floor plan designed for both everyday living and entertaining. Generously sized living areas, a welcoming fireplace and an attached garage add to the home's comfort and functionality, while the expansive property provides plenty of room to enjoy the outdoors, entertain, garden or simply relax and take in the peaceful surroundings.
Property Highlights
Property Type
Residential
Property Sub Type
Single Family Residence
Architectural Style
Ranch
Bedrooms
3
Total Bathrooms
4
Acres
2
Year Built
2009
Condition
Resale
Cumulative Days on Market
77
Location
City/Township
Temple
View
Rural
Subdivision
None
County
Paulding - GA
Lake/Waterfront Information
Water Body Name
None
Waterfront Features
None
Property Details
Price
$499,000
Condition
Resale
Property Type
Residential
Property Sub Type
Single Family Residence
Building
Bedroom Features
Master on Main, Oversized Master
Levels
One
Total Area
3,016
Community
Community Features
None
Special Circumstances
None
Local Schools
Elementary School
Sara M. Ragsdale
Middle School
Carl Scoggins Sr.
High School
South Paulding
Interior Features
Bedrooms and Bathrooms
Total Bathrooms
4
Full Bathrooms
2
1/2 Bathrooms
2
Bedrooms
3
Bedrooms on Main Level
3
Rooms and Basement
Basement Features
Crawl Space
Appliances
Appliances
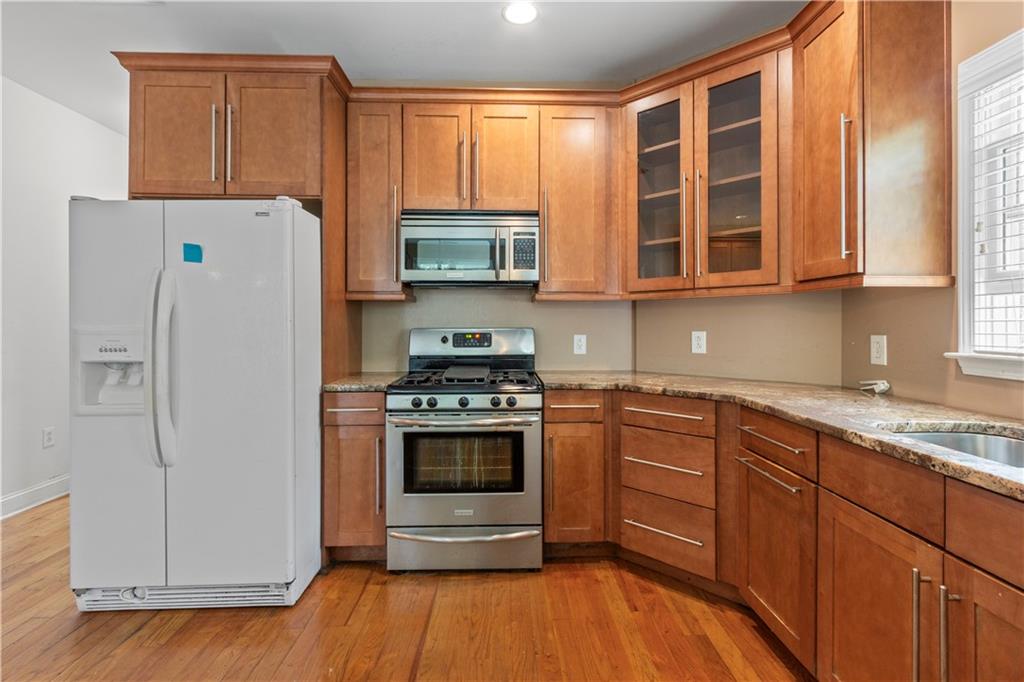
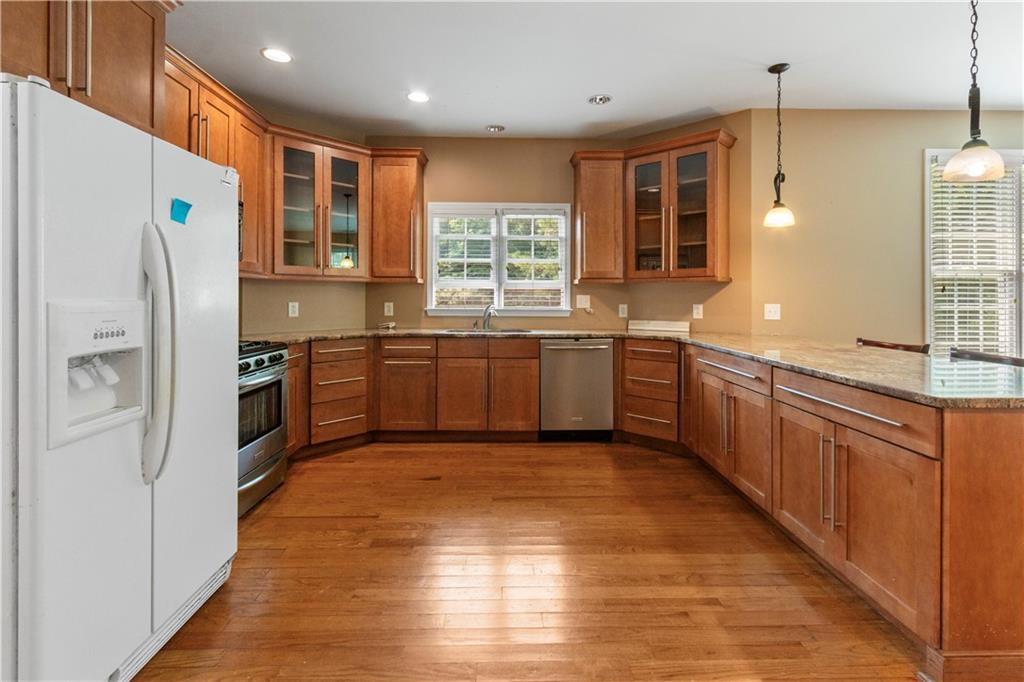
Dishwasher, Gas Oven, Gas Range
Interior Features
Interior Features
Vaulted Ceiling(s)
Flooring
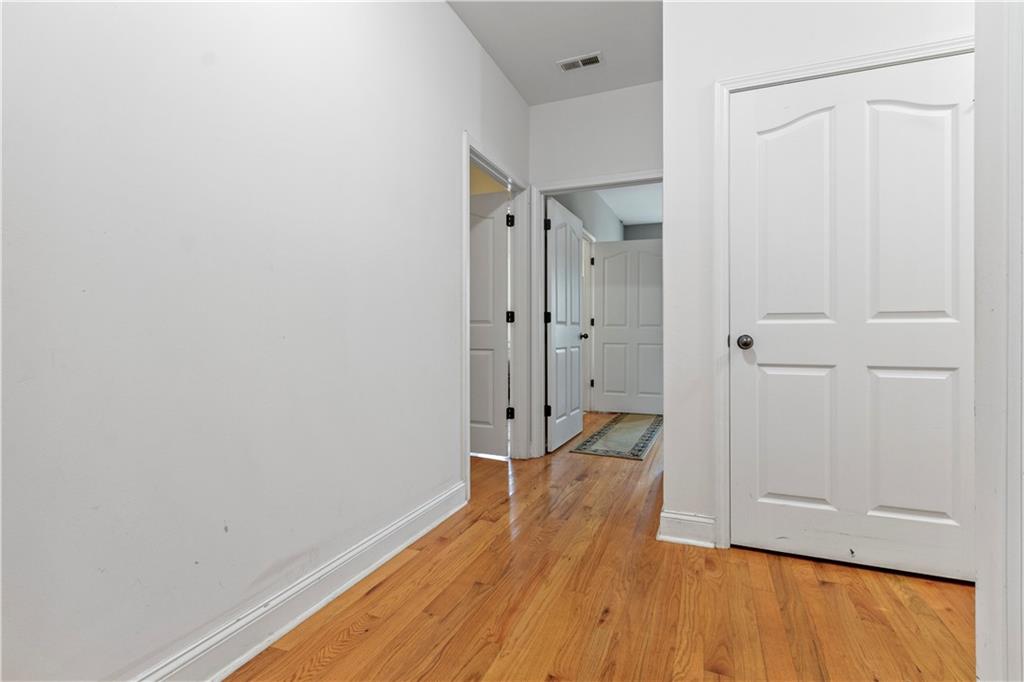
Hardwood
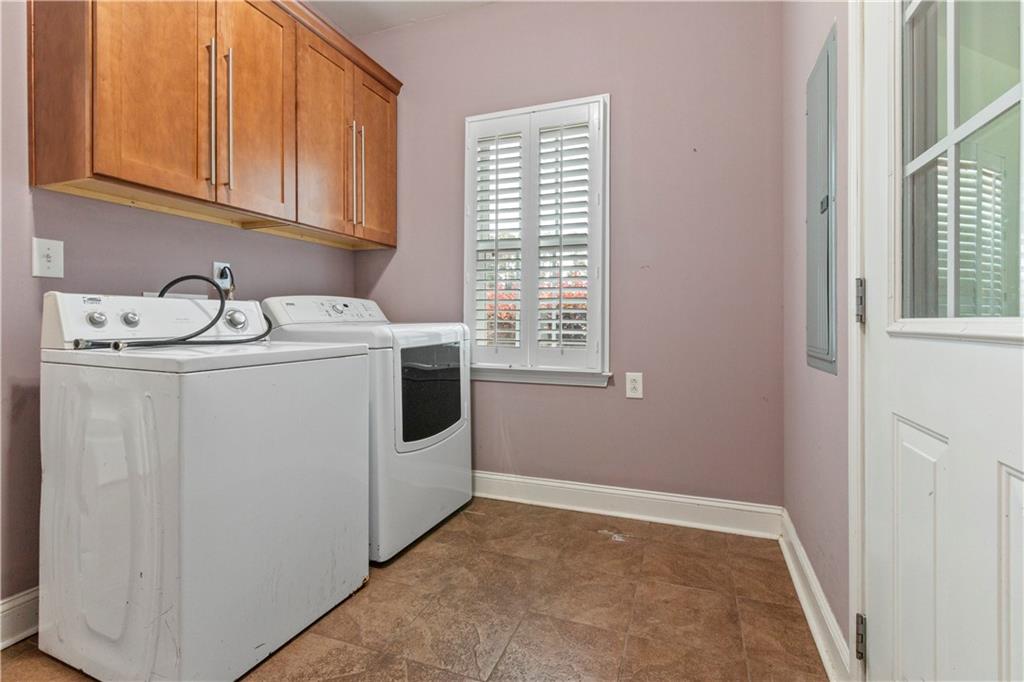
Laundry Features
Main Level
Accessibility Features
Accessible Entrance, Accessible Full Bath, Accessible Hallway(s), Accessible Kitchen
Window Features
Bay Window(s), Wood Frames
Security Features
Fire Alarm
Electic
Other
Fireplace Features
Family Room
Heating and Cooling
Heating Features
Central
Fireplaces
1
Building Details
Construction
Architectural Style
Ranch
Year Built
2009
Foundations
Slab
Common Walls
No Common Walls
Materials
Construction Materials
Brick, Brick 4 Sides
Roof
Composition
Terms
Terms
Cumulative Days on Market
77
Taxes
Tax
Tax (Annual)
$1,511
Heating, Cooling & Utilities
Cooling Features
Ceiling Fan(s), Central Air
Utilities
Utilities
Electricity Available, Natural Gas Available
Sewer
Septic Tank
Green Energy
Energy Efficiency Features
None
Utilities
Water Source
Well
Green Energy
Green Energy Features
None
Lot
Acres
2
Lot Dimensions
x
Lot Features
Back Yard, Cleared
Road Surface
Asphalt
Road Frontage
County Road
Exterior Features
Exterior Features
Private Yard
Patio And Porch Features
Covered
Fencing
None
Horse Amenities
None
Parking
Total Parking Spaces
3
Garage Capacity
3
Parking Features
Attached, Garage
Pool Features
Pool Features
None
Spa Features
None
Listed by Maximum One Greater Atlanta Realtors
Listing Data last updated 10/26/2026 03:40 am
Get a Link to this Property: Copy To Clipboard
Phone:
Payment Calculator
per month.
fixed.
% interest.
$
%
$
%
Principal & Interest
+ Home Insurance
+ Property Tax
+ HOA Fees
Total interest paid over s will be:
All estimates and provided for informational purposes only. Actual amounts may vary. The output of the tool is not a loan offer or solicitation, nor is it financial or legal advice.
Information, rates, programs and loan scenarios shown are for example only as of 26-Oct-2026 and are subject to change without notice.
Interest rates provided by the St. Louis Federal Reserve Economic Data (FRED).
All products are subject to credit and property approval. Not all products are available in all states or for all loan amounts. Other restrictions and limitations apply.
Contact your preferred lender for the pricing associated with your specific transaction.
Calculations are generated by Open Source mortgage calculation software tools using common mathematical formulas. All calculations should be independently verified.
Get Walk Score Content
Property History
4 days ago
Property information last updated
13 days ago
Date of last price change
76 days ago
Status Active. This is the date the listing was placed on market.
Cumulative Days on Market: 77 days (includes prior listings)
· Currently listed since August 10, 2026. Data provided by the MLS.
Similar Properties
Listed by Maximum One Greater Atlanta Realtors, Priscilla Johnson