Start of property details
Share this property:
, GA 30180
FOR
SALE
Call for price
Active
3
Baths
2
Garage
1,913
Sqft
1.03
Acres
2024
Yr. Built
MLS# 7818011
Cumulative Days on Market: 38 · Includes prior listings · Currently listed since 08/07/26 · Data provided by the MLS.

Property Description

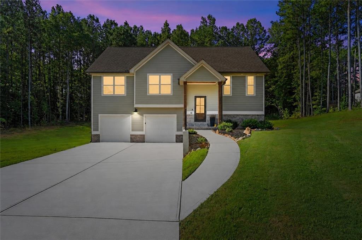
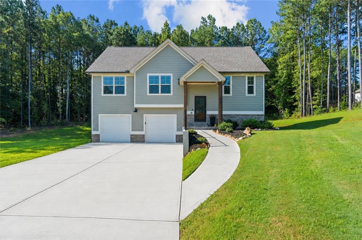
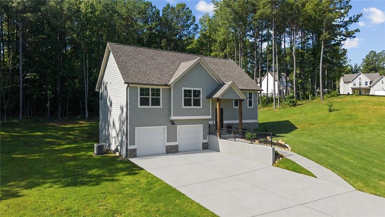
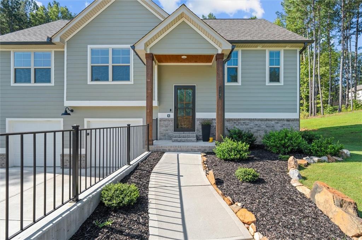
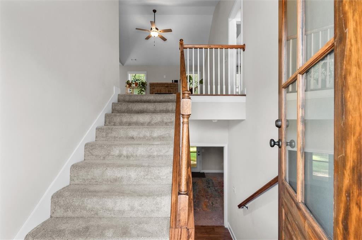
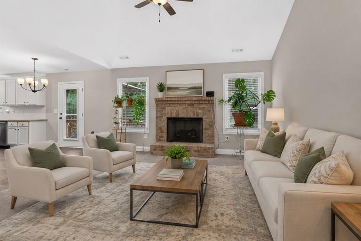
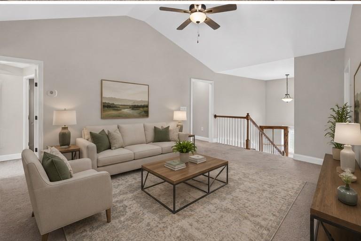
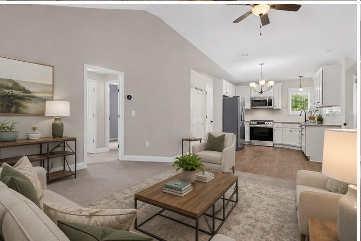
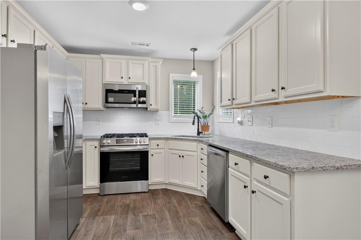
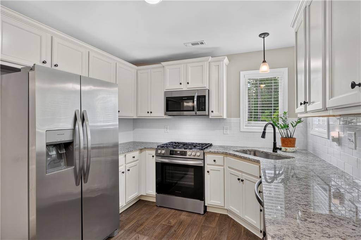
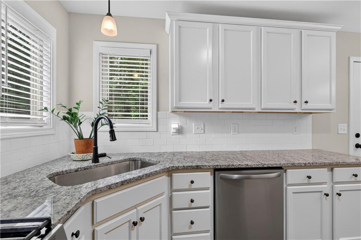
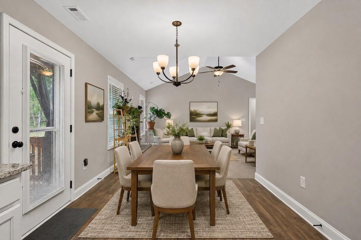
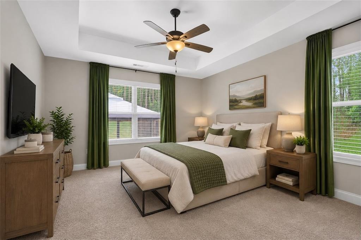
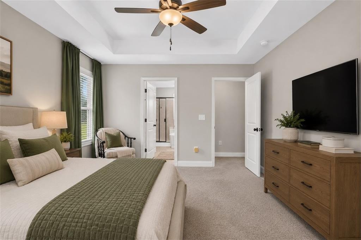
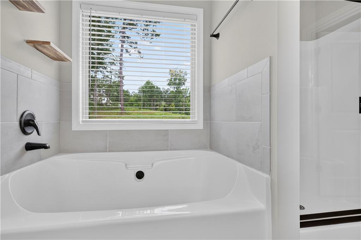
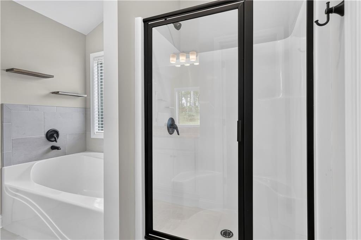
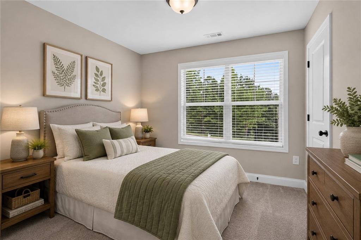
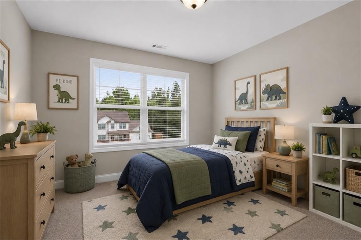
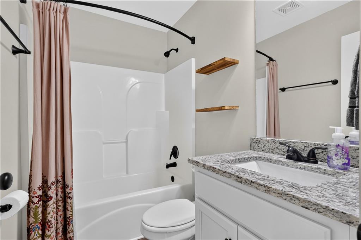
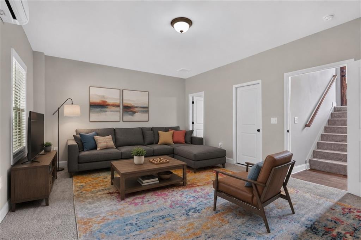
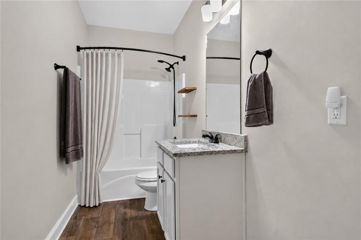
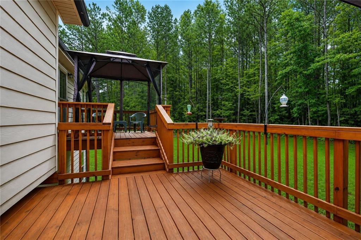
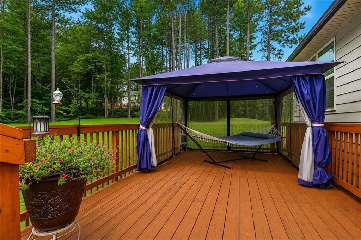
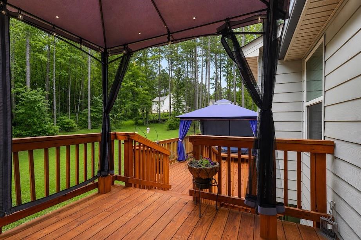
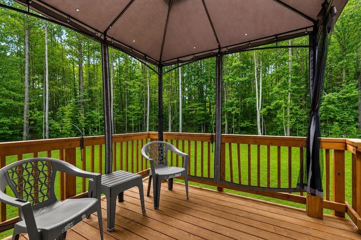
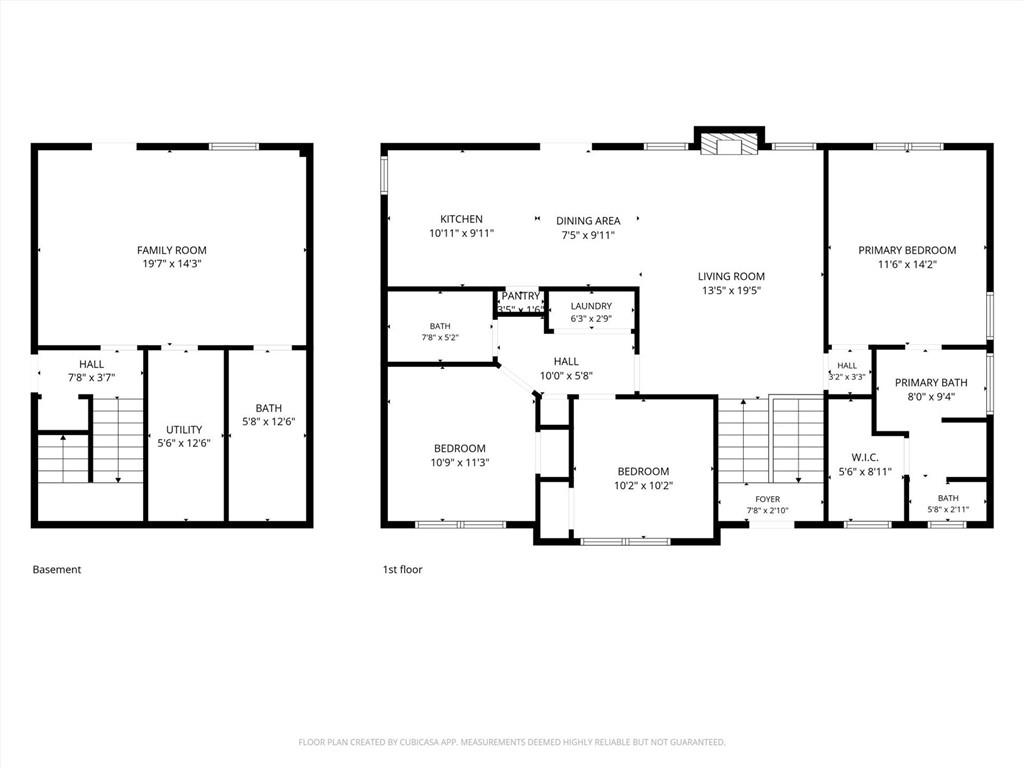
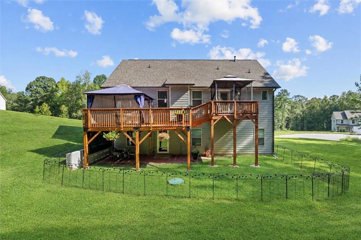
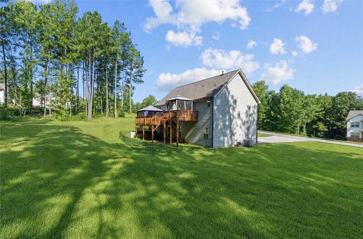
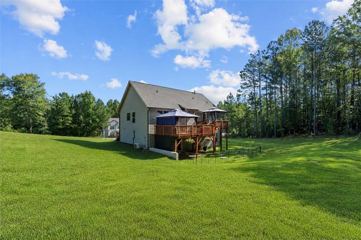
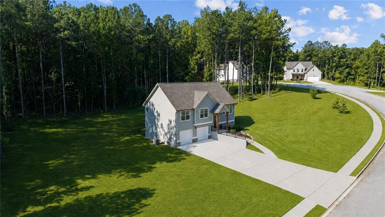
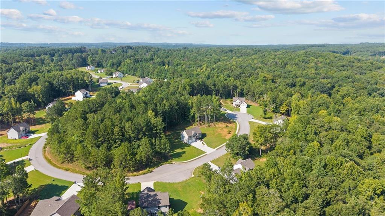
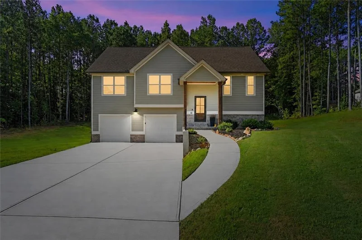
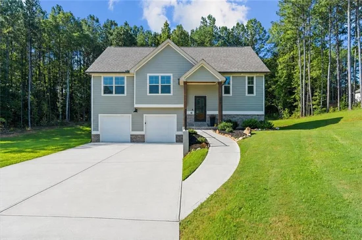
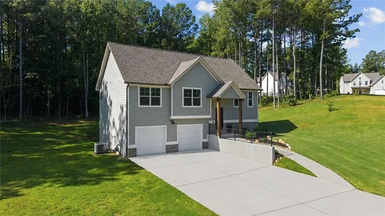
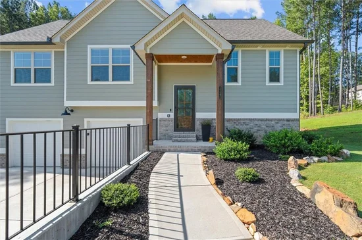
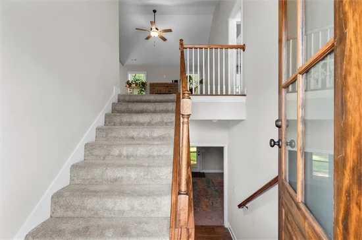
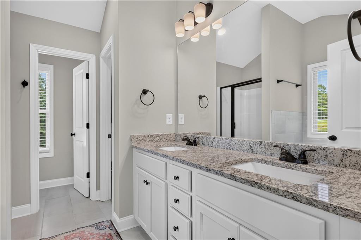
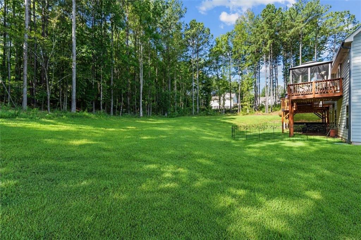
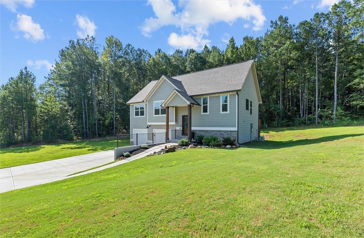
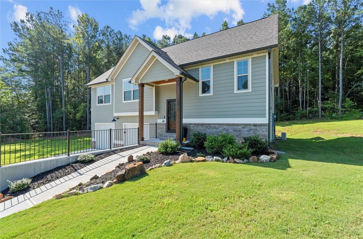
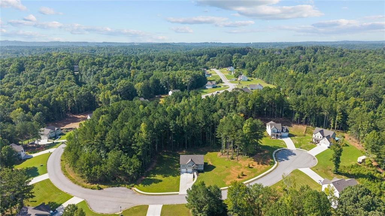
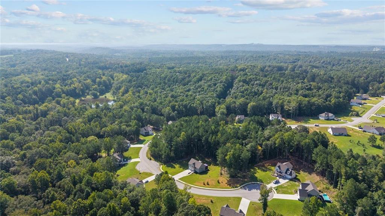
Barely lived in and eager for its next owner, this four-bedroom, three-bath charmer sits pretty on a full 1.03-acre lot-plenty of elbow room to garden, play, or simply enjoy a little breathing space between you and the neighbors.The family room instantly grabs attention with its dramatic vaulted ceiling and a gas log fireplace that turns chilly evenings into cozy ones. Just beyond, the kitchen means business, boasting a large gas range, gleaming granite counters, durable luxury vinyl plank flooring, and a pantry. Bonus: the refrigerator stays, as do the washer and dryer, so that's one less errand on moving day. Retreat to the primary suite, where the bath pampers with a double vanity, separate tub, standalone shower, and a walk-in closet roomy enough to keep the peace. Downstairs, a spacious flex room adapts to whatever you need-a fourth bedroom, a home office, a movie den, or that hobby space you've always wanted. A full bath down here seals the deal for guests or growing households. Now for the details that quietly impress: the oversized garage comes wired for two electric vehicle chargers, making it future-ready without lifting a finger. Out back, a large double deck sets the stage for weekend cookouts, morning coffee, or simply soaking in the acreage around you. Almost new, wonderfully practical, and sitting pretty on over an acre-this one won't wait around. Schedule your private showing today and see why it stands out. * Pictures have been virtually staged to show potential.
Ask a Local Expert

Open House Announcements

Sep 20th
1:00pm to 3:00pm
In person. Please join us!

Property Highlights

Property Type
Residential
Property Sub Type
Single Family Residence
Architectural Style
Traditional
Total Bathrooms
3
Acres
1.03
Year Built
2024
Condition
Resale
Cumulative Days On Market
36

Location

View
Rural
County
Douglas - GA

Lake/Waterfront Information

Water Body Name
None
Waterfront Features
None

Property Details
Condition
Resale
Property Type
Residential
Property Sub Type
Single Family Residence

Building

Bedroom Features
Split Bedroom Plan
Levels
Multi/Split
Total Area
1,913

Community

Community Features
Sidewalks, Street Lights
Special Circumstances
None

Local Schools

Elementary School
Mirror Lake
Middle School
Mason Creek
High School
Douglas County

Interior Features

Bedrooms and Bathrooms

Total Bathrooms
3
Full Bathrooms
3

Rooms and Basement

Basement Features
Daylight, Exterior Entry, Finished, Finished Bath, Interior Entry, Partial

Appliances

Appliances
Dishwasher, Disposal, Dryer, Gas Range, Microwave, Refrigerator, Washer

Interior Features

Interior Features
Disappearing Attic Stairs, Double Vanity, Entrance Foyer, High Ceilings 10 ft Upper, High Speed Internet, Tray Ceiling(s), Vaulted Ceiling(s), Walk-In Closet(s)
Flooring
Carpet, Ceramic Tile, Luxury Vinyl
Laundry Features
In Hall, Main Level
Accessibility Features
None
Window Features
Insulated Windows
Security Features
Smoke Detector(s)
Electic
110 Volts, 220 Volts in Garage
Fireplace Features
Family Room, Gas Log

Heating and Cooling

Heating Features
Central, Forced Air, Natural Gas
Fireplaces
1

Building Details
Construction

Architectural Style
Traditional
Year Built
2024
Foundations
Block
Common Walls
No Common Walls
Materials

Construction Materials
Cement Siding
Roof
Shingle

Terms

Terms

Cumulative Days On Market
36

Taxes

Tax

Tax (Annual)
$5,263

Heating, Cooling & Utilities

Cooling Features
Ceiling Fan(s), Central Air

Utilities

Utilities
Cable Available, Electricity Available, Natural Gas Available, Phone Available, Water Available
Sewer
Septic Tank

Green Energy

Energy Efficiency Features
None

Utilities

Water Source
Public

Green Energy

Green Energy Features
None

Lot

Acres
1.03
Lot Dimensions
x
Lot Features
Back Yard, Front Yard, Level, Private
Road Surface
Paved
Road Frontage
County Road

Exterior Features

Exterior Features
Other
Patio And Porch Features
Deck, Patio
Fencing
None
Horse Amenities
None

Parking

Garage Capacity
2
Parking Features
Attached, Garage, Garage Door Opener, See Remarks, Electric Vehicle Charging Station(s)

Pool Features

Pool Features
None
Spa Features
None
Listed by Robert Goolsby Real Estate Group , Inc.
Listing Data last updated 09/15/2026 06:00 am
Get a Link to this Property: Copy To Clipboard
QR Code link to this property

Phone:
Connect with:

Payment Calculator

per month. fixed. % interest.
$
%
$
%
Principal & Interest
+ Home Insurance
+ Property Tax
+ HOA Fees
per month
Total interest paid over s will be:
All estimates and provided for informational purposes only. Actual amounts may vary. The output of the tool is not a loan offer or solicitation, nor is it financial or legal advice. Information, rates, programs and loan scenarios shown are for example only as of 15-Sep-2026 and are subject to change without notice. Interest rates provided by the St. Louis Federal Reserve Economic Data (FRED). All products are subject to credit and property approval. Not all products are available in all states or for all loan amounts. Other restrictions and limitations apply. Contact your preferred lender for the pricing associated with your specific transaction. Calculations are generated by Open Source mortgage calculation software tools using common mathematical formulas. All calculations should be independently verified.
Get Walk Score Content

Property History

2 days ago
Property information last updated
38 days ago
Status Active. This is the date the listing was placed on market.
Cumulative Days on Market: 38 days (includes prior listings) · Currently listed since August 7, 2026. Data provided by the MLS.

Similar Properties

Scroll to Top