Start of property details
Share this property:
, GA 30180
FOR
SALE
Call for price
Active
2
Baths
2
Garage
1,488
Sqft
0.36
Acres
1995
Yr. Built
MLS# 7815748
Cumulative Days on Market: 27 · Includes prior listings · Currently listed since 08/19/26 · Data provided by the MLS.

Property Description

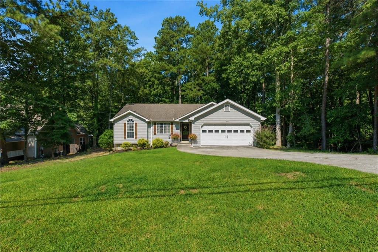
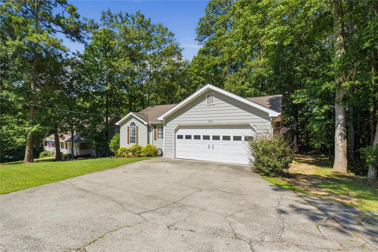
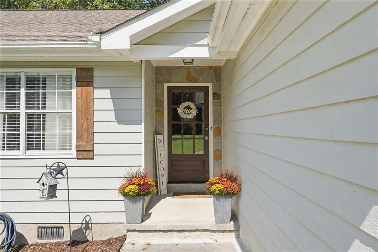
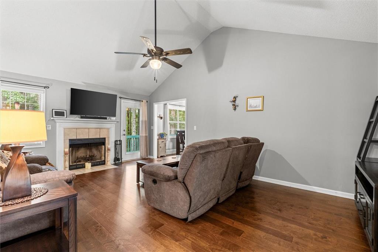
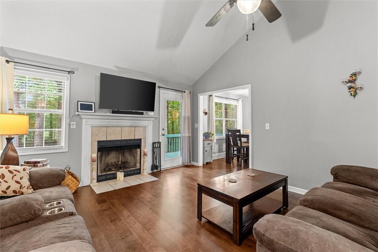
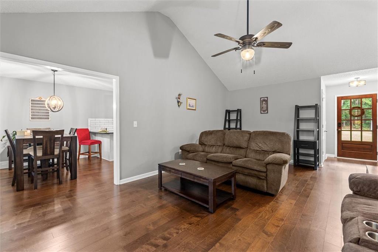
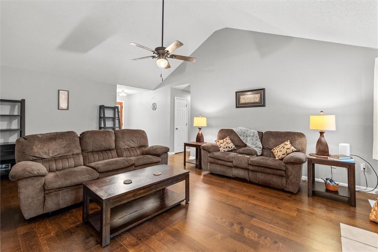
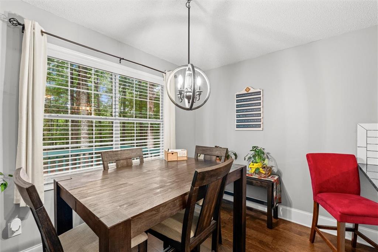
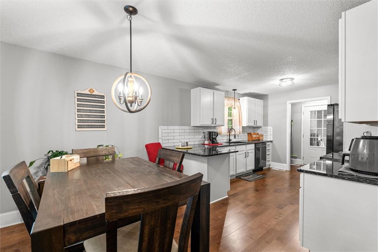
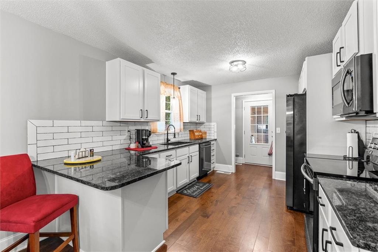
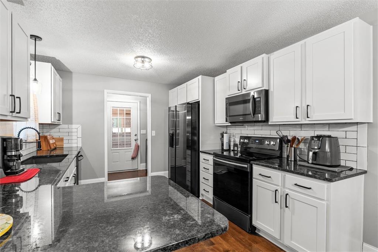
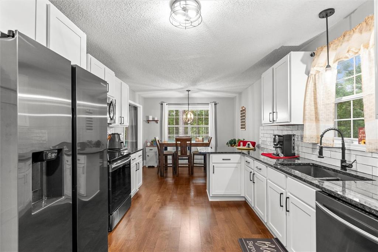
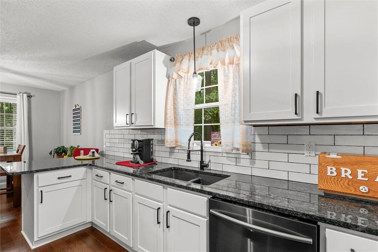
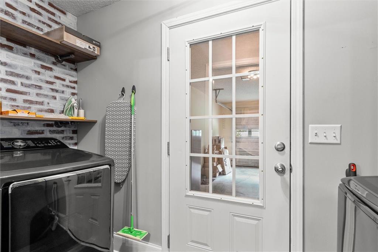
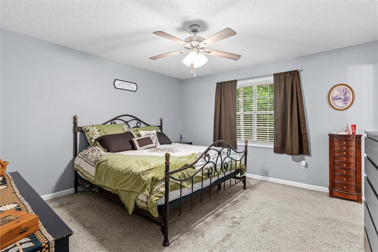
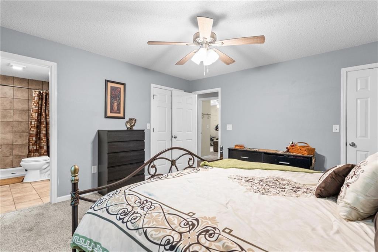
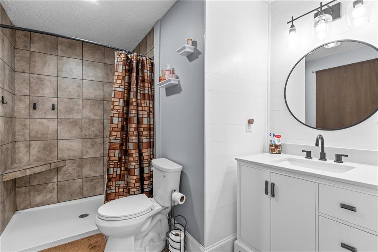
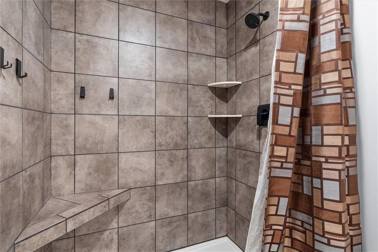
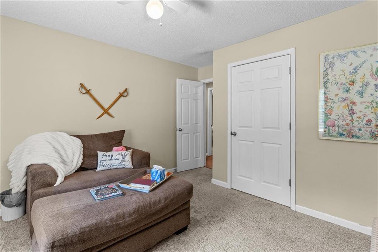
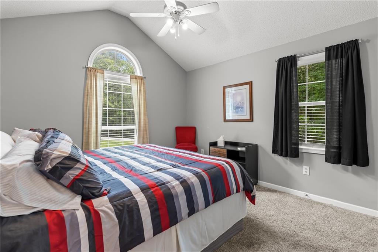
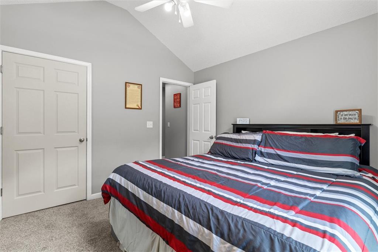
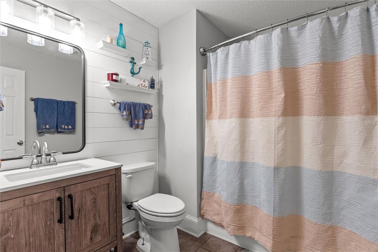
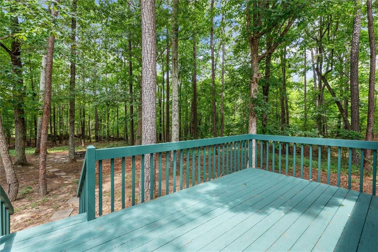
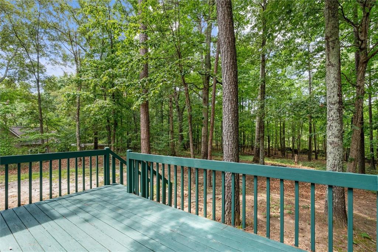
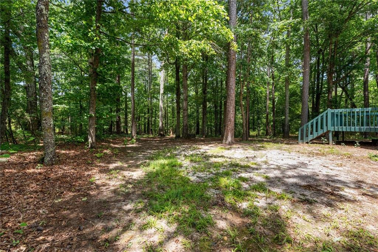
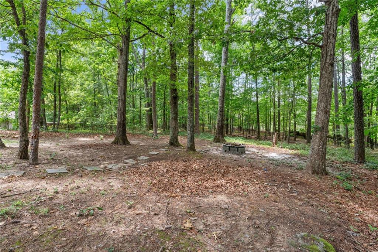
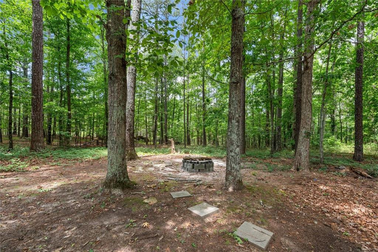
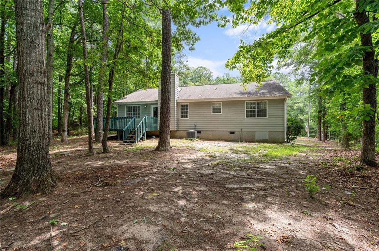
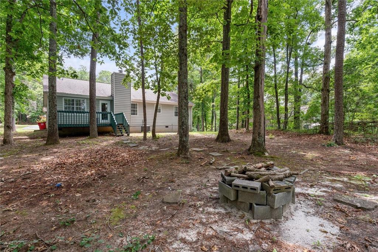
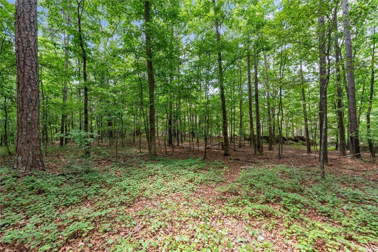
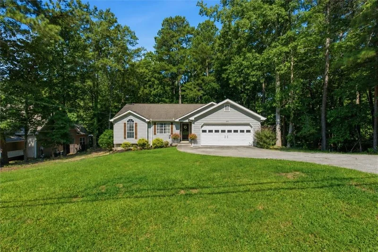
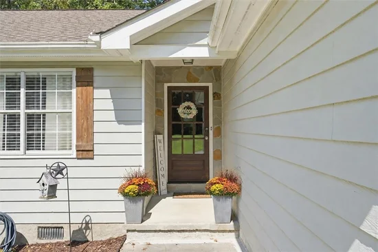
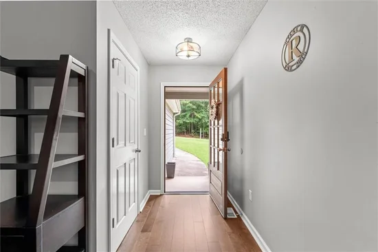
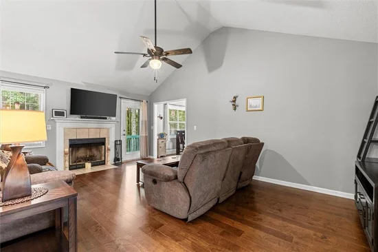
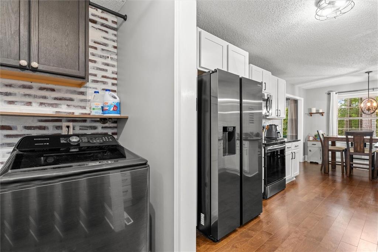
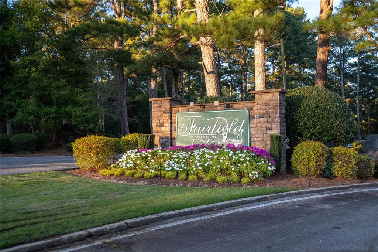
Meet a renovated ranch that keeps things wonderfully simple-just one easy step to reach the front door, no gymnastics required. Once you cross that threshold, the good stuff starts stacking up fast. The living room makes an immediate impression, thanks to soaring vaulted ceilings that add height and drama, plus a wood-burning fireplace ready to anchor cozy evenings when the temperature dips. It is the kind of room that feels equally suited to lively gatherings and quiet nights with a book. The kitchen brings a crisp, current look with granite countertops and clean white cabinetry. Even better, a newer refrigerator stays put, and so do the washer and dryer-one less shopping trip standing between you and settling in. Down the hall, the primary bedroom pampers you with not one but two closets, including a roomy walk-in that actually earns its keep. The primary bath continues the polished theme with an updated tile shower that feels fresh and inviting. Step out back to discover a private, wooded backyard and a generous deck built for slow mornings, weekend cookouts, or simply soaking in the peaceful surroundings. It is a genuine breath of fresh air. Nestled in the sought-after Fairfield Plantation community, this move-in-ready home delivers thoughtful updates at a price point that makes plenty of sense for first-time buyers, downsizers, and savvy shoppers alike. Homes this practical and this welcoming do not linger-schedule your private showing today and see it for yourself.

Ask a Local Expert

Property Highlights

Property Type
Residential
Property Sub Type
Single Family Residence
Architectural Style
Ranch
Total Bathrooms
2
Acres
0.36
Year Built
1995
Condition
Resale
Cumulative Days On Market
1

Location

View
Neighborhood
County
Carroll - GA

Lake/Waterfront Information

Water Body Name
None
Waterfront Features
None

Property Details
Condition
Resale
Property Type
Residential
Property Sub Type
Single Family Residence

Building

Bedroom Features
Master on Main
Levels
One
Total Area
1,488

Community

Community Features
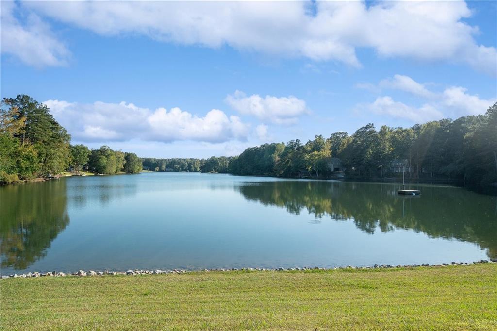
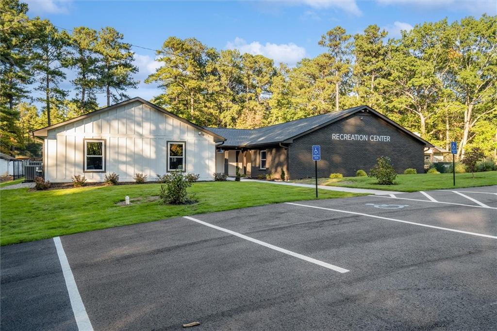
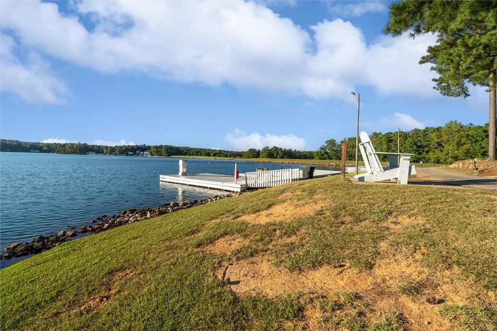
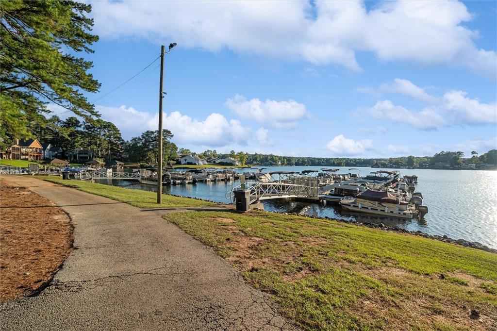
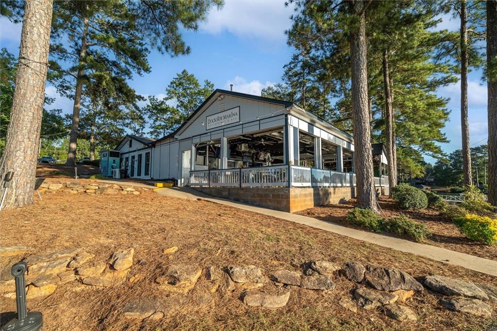
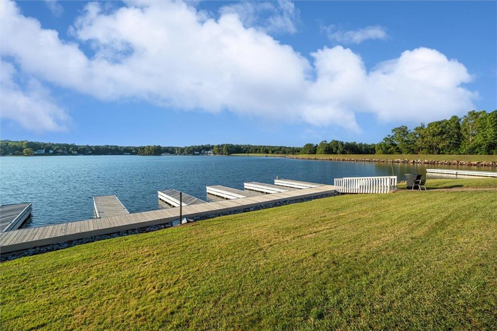
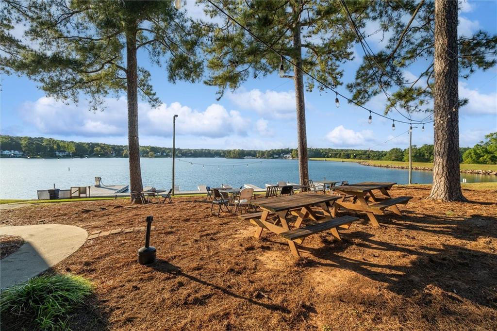
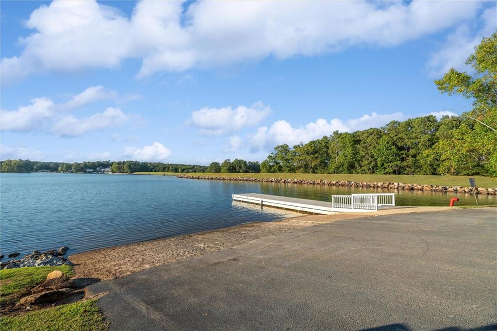
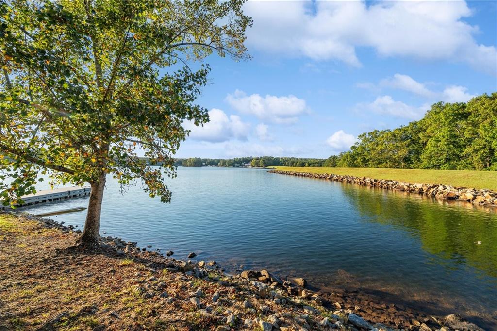
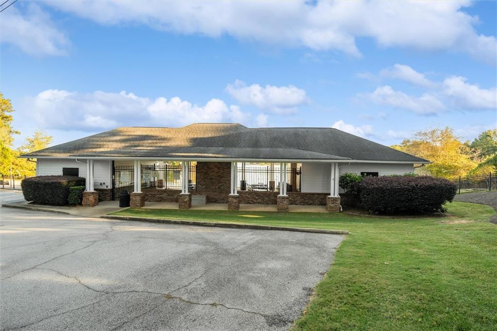
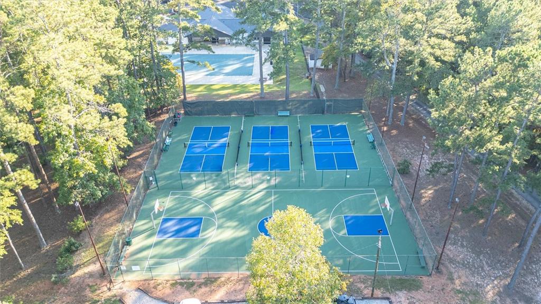
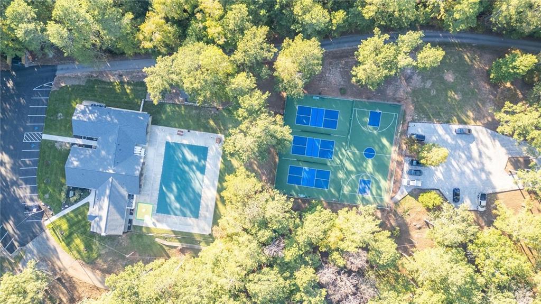
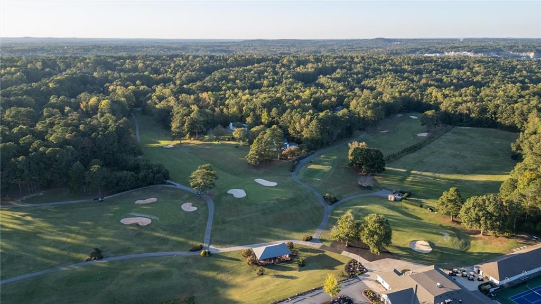
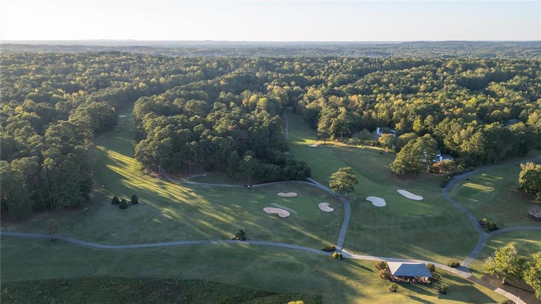
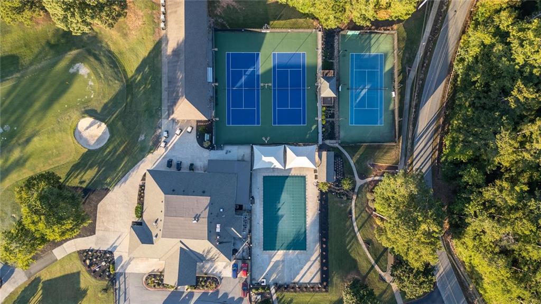
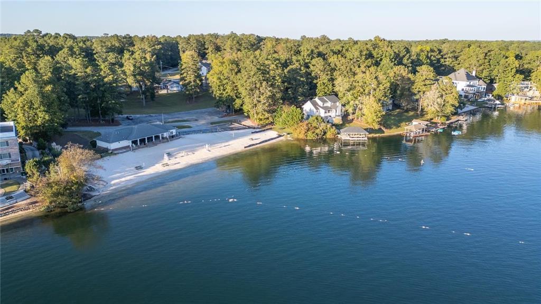
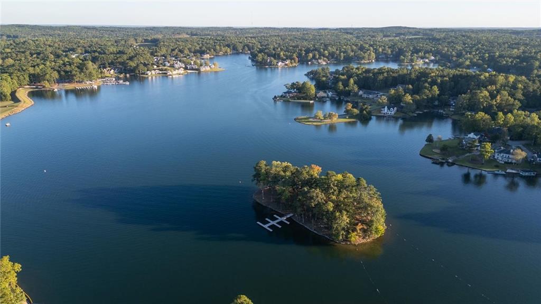
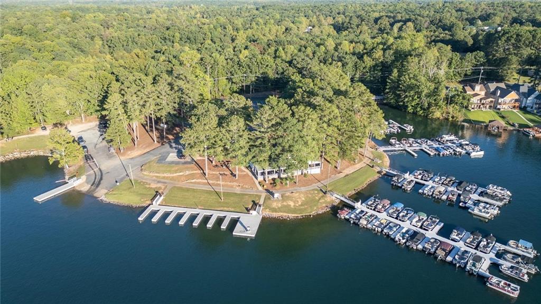
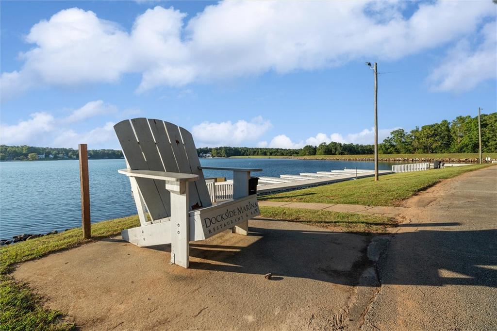
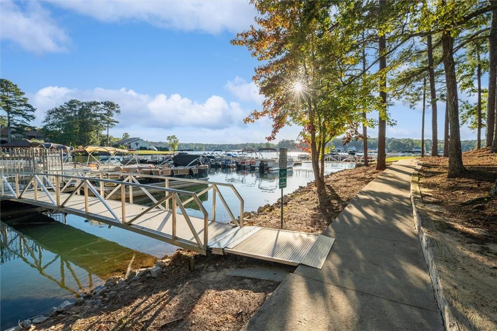
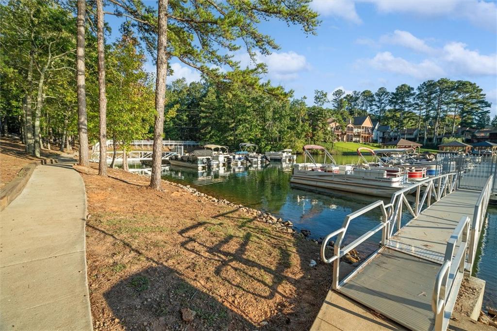
Beach Access, Clubhouse, Community Dock, Country Club, Gated, Golf, Lake, Marina, Pickleball, Playground, Pool, Restaurant
Special Circumstances
None

Local Schools

Elementary School
Sand Hill - Carroll
Middle School
Bay Springs
High School
Villa Rica

Interior Features

Bedrooms and Bathrooms

Total Bathrooms
2
Full Bathrooms
2

Rooms and Basement

Basement Features
None

Appliances

Appliances
Dishwasher, Disposal, Dryer, Electric Range, Electric Water Heater, Microwave, Refrigerator, Washer

Interior Features

Interior Features
High Ceilings 10 ft Main, His and Hers Closets, Vaulted Ceiling(s), Walk-In Closet(s)
Flooring
Carpet, Ceramic Tile, Luxury Vinyl
Laundry Features
Electric Dryer Hookup, In Kitchen, Main Level
Accessibility Features
None
Window Features
None
Security Features
Smoke Detector(s)
Electic
110 Volts
Fireplace Features
Factory Built, Family Room

Heating and Cooling

Heating Features
Central, Electric, Heat Pump
Fireplaces
1

Building Details
Construction

Architectural Style
Ranch
Year Built
1995
Foundations
Slab
Common Walls
No Common Walls
Materials

Construction Materials
Cement Siding
Roof
Composition

Terms

Terms

Special Terms
Cash, Conventional, FHA, USDA Loan, VA Loan
Cumulative Days On Market
1

Taxes

Tax

Tax (Annual)
$2,137

HOA

Has HOA
Yes
Association Fee
$2,036 /yr
Association Fee2
2036.00 /yr
Association Fee Includes
Security, Swim, Tennis

Heating, Cooling & Utilities

Cooling Features
Ceiling Fan(s), Central Air

Utilities

Utilities
Cable Available, Electricity Available, Phone Available, Sewer Available, Water Available
Sewer
Public Sewer

Green Energy

Energy Efficiency Features
None

Utilities

Water Source
Public

Green Energy

Green Energy Features
None

Lot

Acres
0.36
Lot Dimensions
x
Lot Features
Back Yard, Front Yard, Level
Road Surface
Paved
Road Frontage
Private Road

Exterior Features

Exterior Features
Other
Patio And Porch Features
Deck
Fencing
None
Horse Amenities
None

Parking

Garage Capacity
2
Parking Features
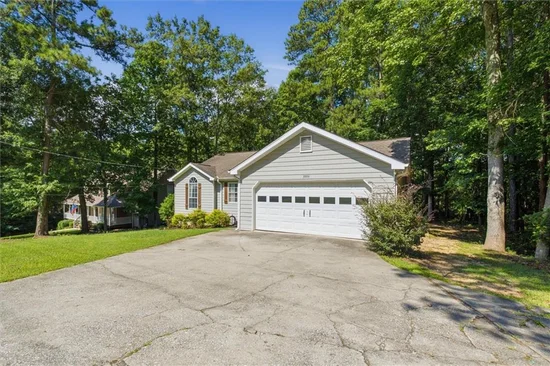
Attached, Garage, Garage Door Opener, Garage Faces Front, Kitchen Level

Pool Features

Pool Features
None
Spa Features
None
Listed by Robert Goolsby Real Estate Group , Inc.
Listing Data last updated 09/16/2026 07:00 am
Get a Link to this Property: Copy To Clipboard
QR Code link to this property

Phone:
Connect with:

Payment Calculator

per month. fixed. % interest.
$
%
$
%
Principal & Interest
+ Home Insurance
+ Property Tax
+ HOA Fees
per month
Total interest paid over s will be:
All estimates and provided for informational purposes only. Actual amounts may vary. The output of the tool is not a loan offer or solicitation, nor is it financial or legal advice. Information, rates, programs and loan scenarios shown are for example only as of 16-Sep-2026 and are subject to change without notice. Interest rates provided by the St. Louis Federal Reserve Economic Data (FRED). All products are subject to credit and property approval. Not all products are available in all states or for all loan amounts. Other restrictions and limitations apply. Contact your preferred lender for the pricing associated with your specific transaction. Calculations are generated by Open Source mortgage calculation software tools using common mathematical formulas. All calculations should be independently verified.
Get Walk Score Content

Property History

21 days ago
Property information last updated
27 days ago
Status Active. This is the date the listing was placed on market.
Cumulative Days on Market: 27 days (includes prior listings) · Currently listed since August 19, 2026. Data provided by the MLS.

Similar Properties

Scroll to Top