Start of property details
Share this property:
3396 Hwy 101 N
Rockmart, GA 31053
FOR
SALE
$499,999
Active
3
Beds
4
Baths
2
Garage
2,829
Sqft
3.90
Acres
MLS# 7807583
Cumulative Days on Market: 65 · Includes prior listings · Currently listed since 07/21/26 · Data provided by the MLS.

Property Description

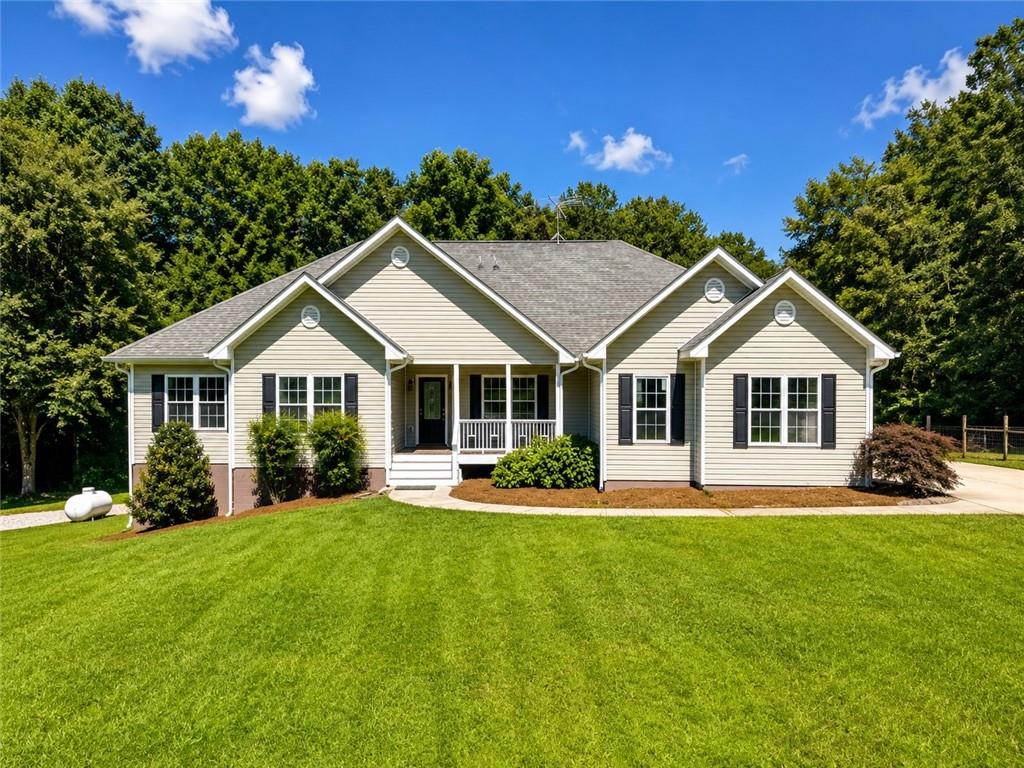
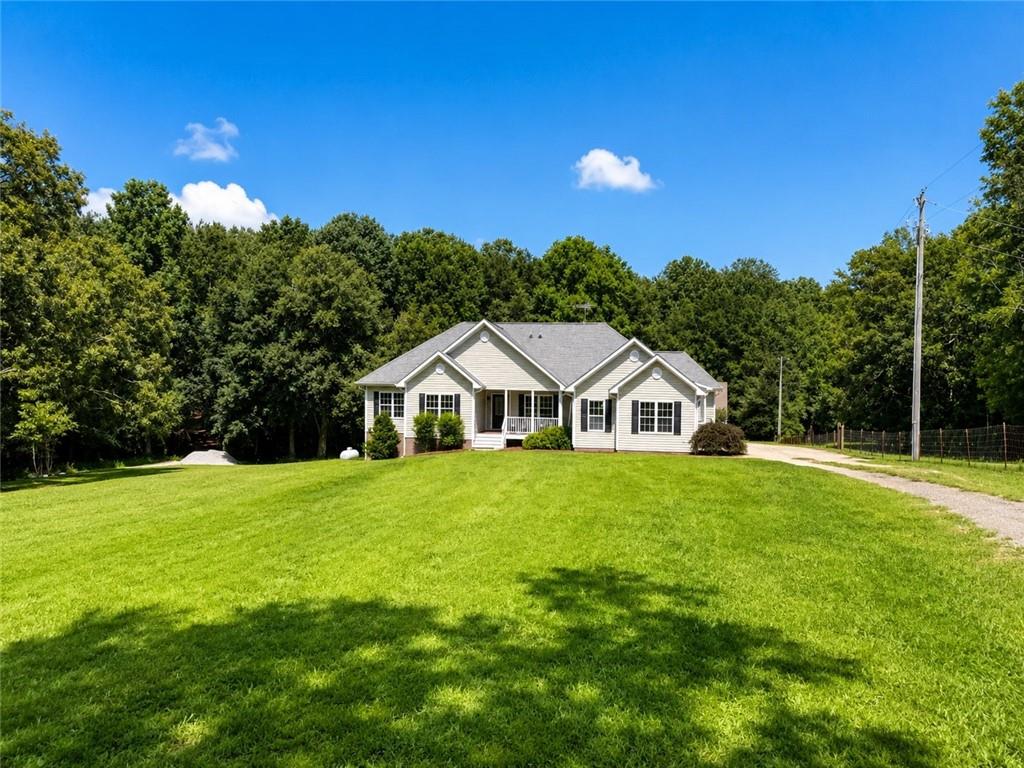
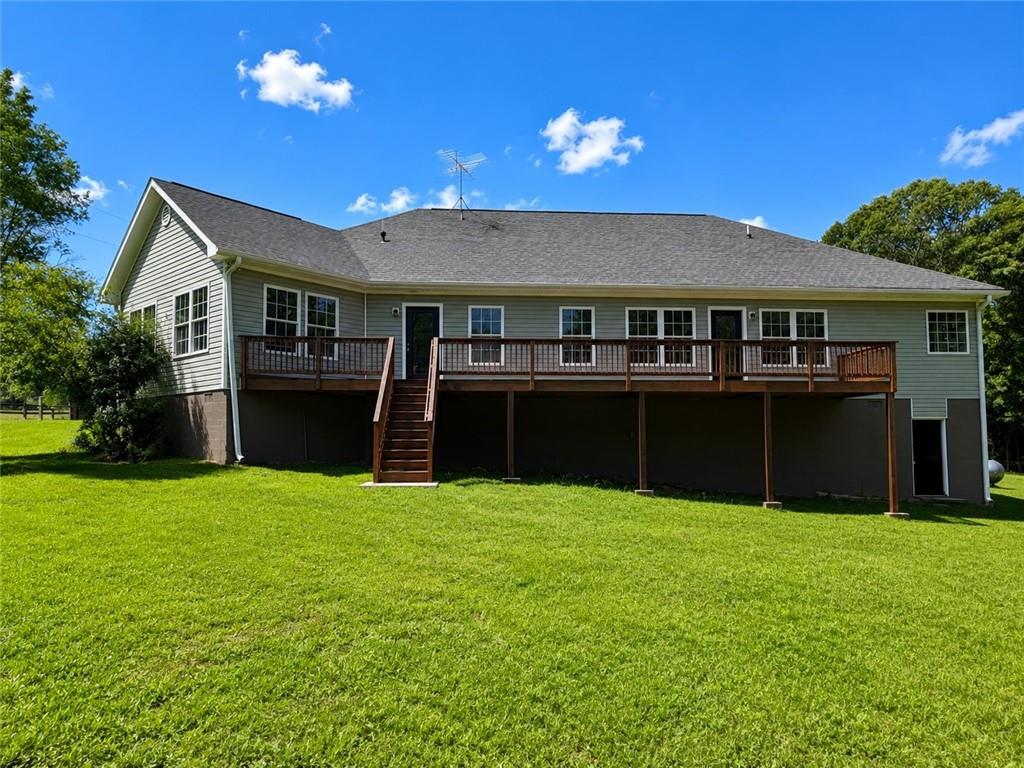
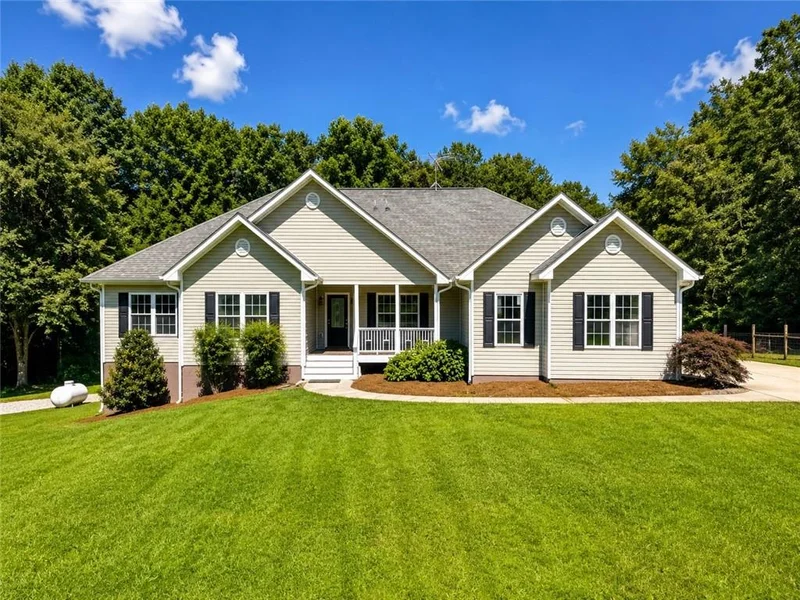
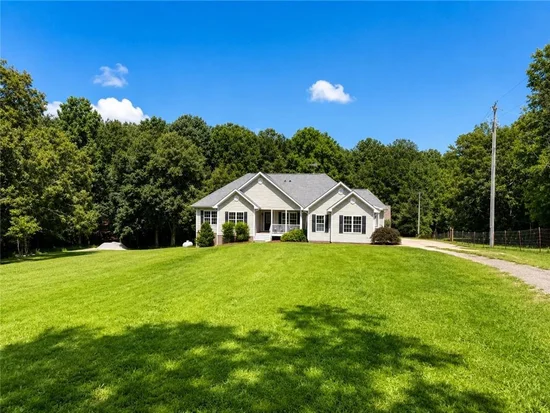
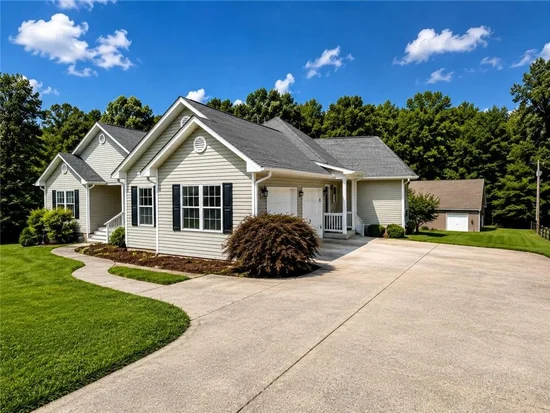
Escape to the peace and privacy of country living without sacrificing convenience. Nestled on 3.9 surveyed acres, this beautifully maintained ranch-style home offers the perfect blend of comfort, functionality, and room to grow. With the opportunity to purchase two additional adjoining lots, this property provides exceptional flexibility for future expansion, added privacy, or investment potential.

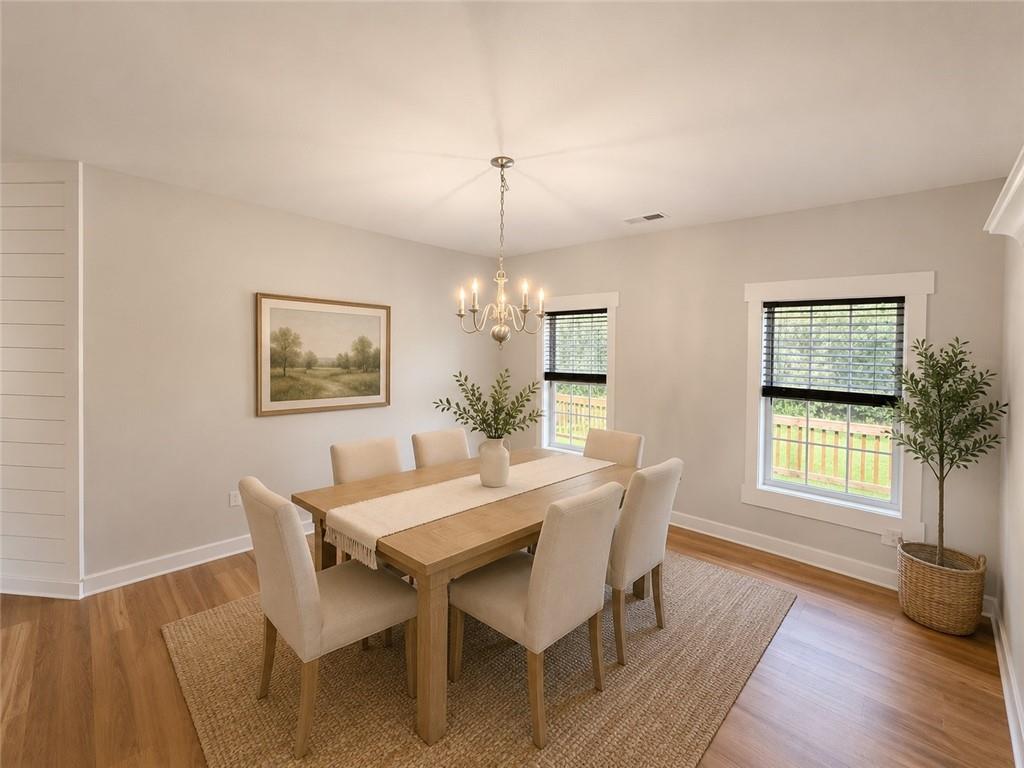
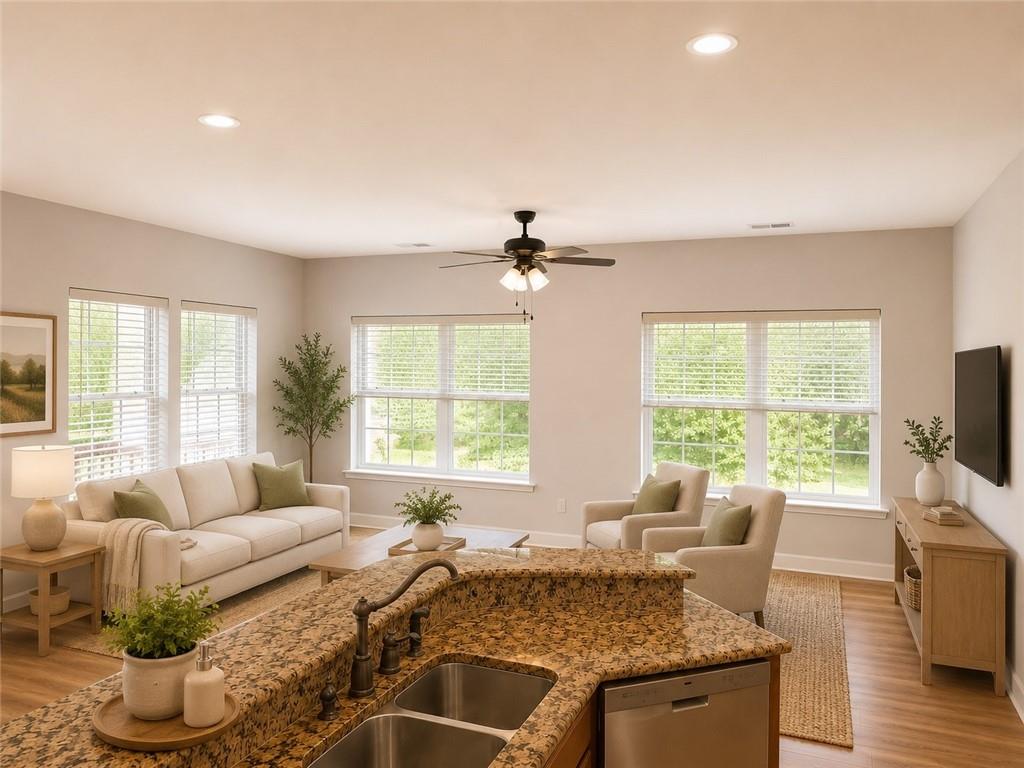
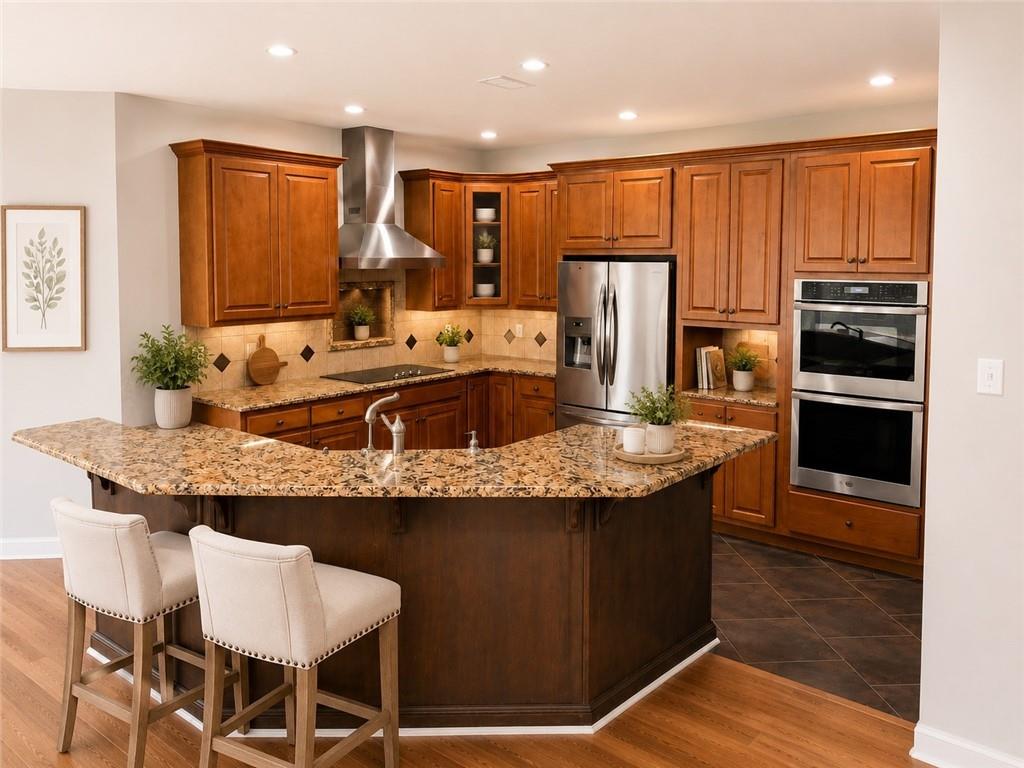
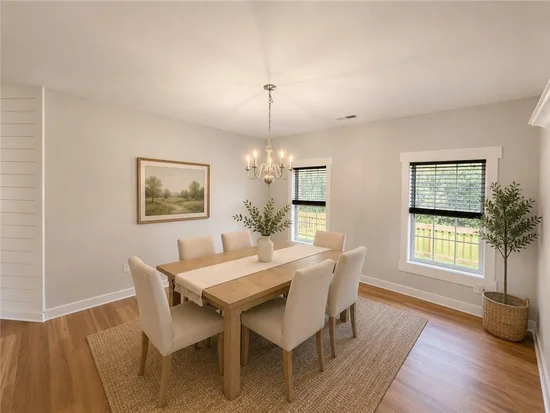
Inside, you'll find a bright, open floor plan designed for both everyday living and entertaining. The spacious living area flows effortlessly into a well-appointed kitchen featuring granite countertops, abundant cabinetry, stainless steel appliances, and a large breakfast bar. Just beyond, the dining area overlooks the backyard and expansive deck, creating the perfect space for family dinners or hosting friends.

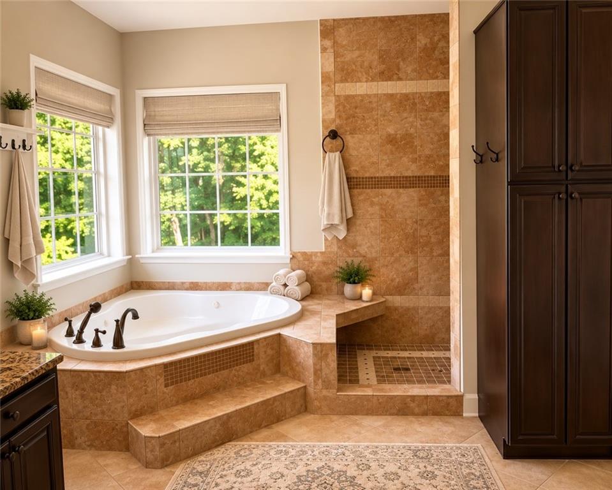
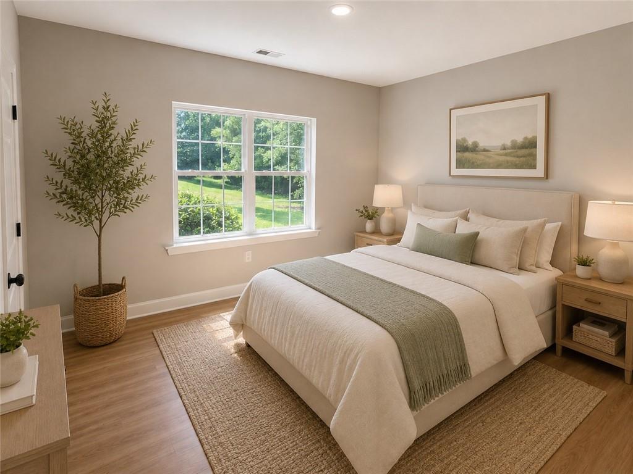
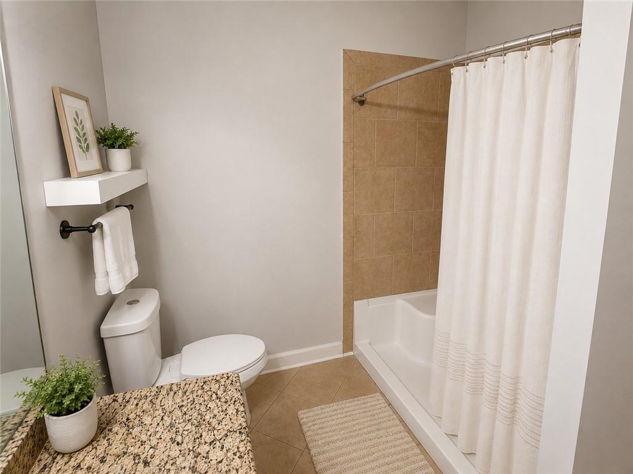
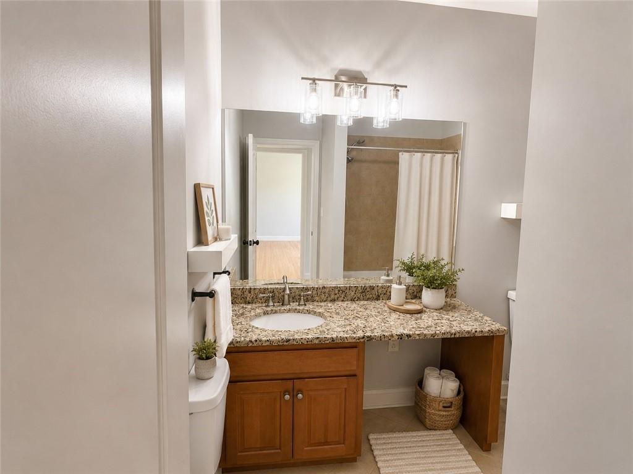
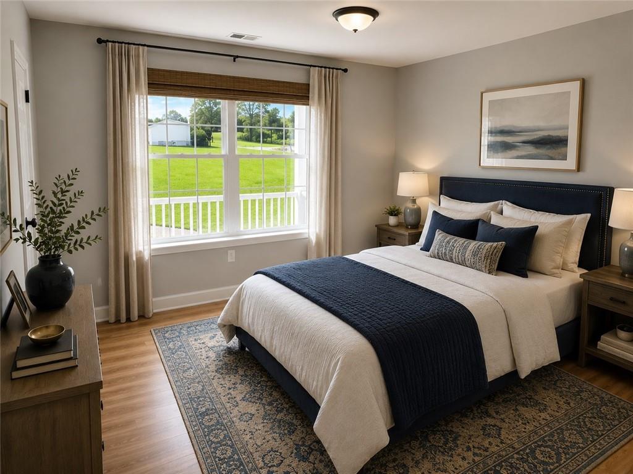
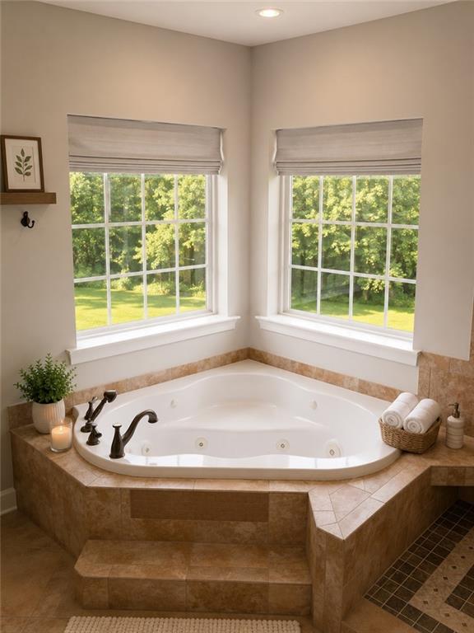
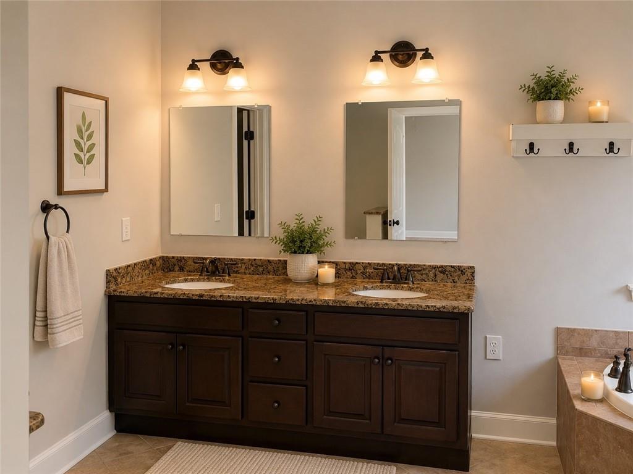
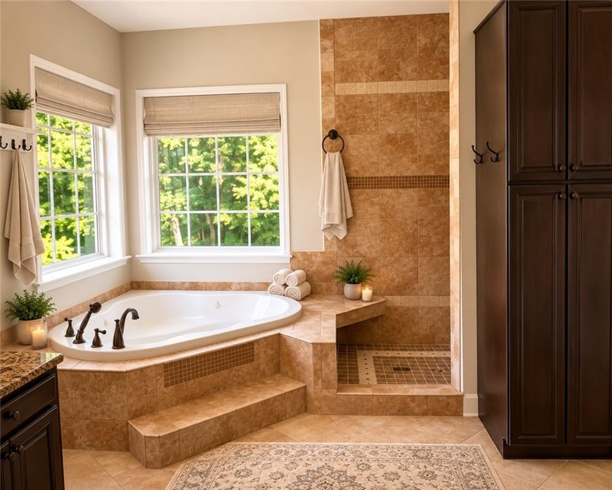
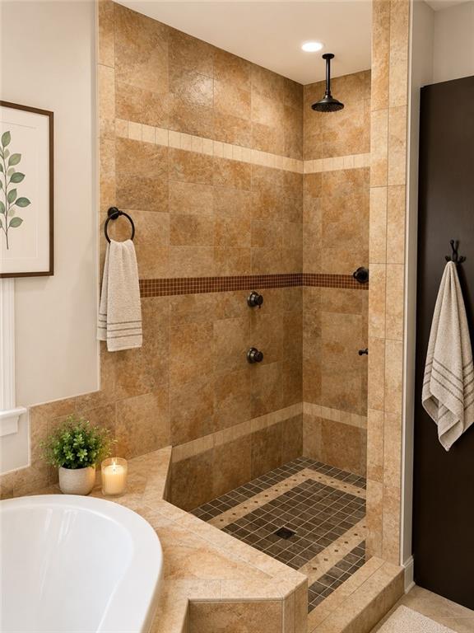
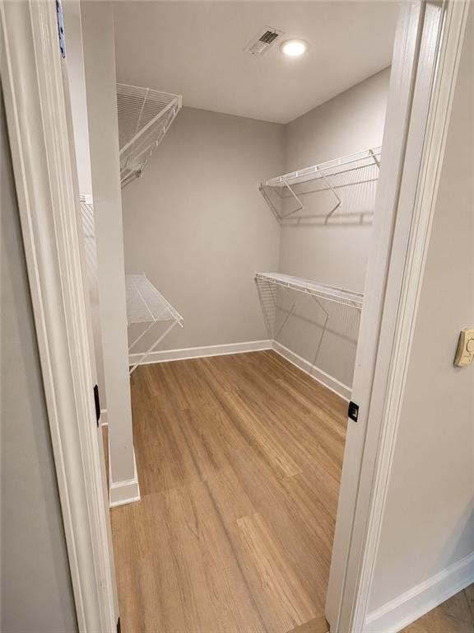
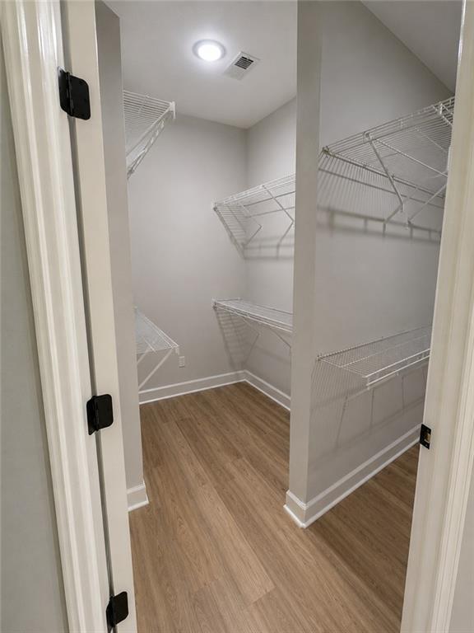
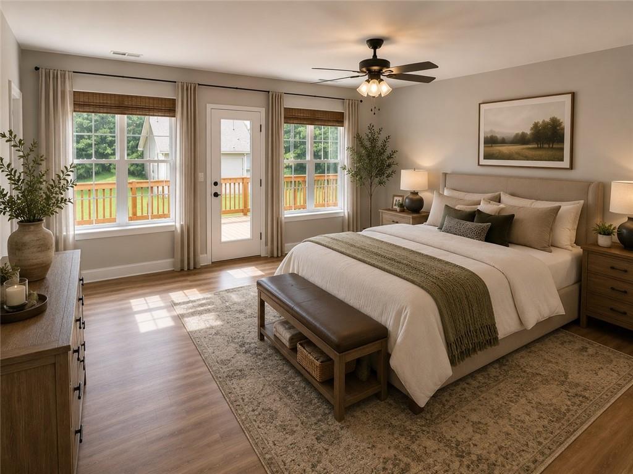
The oversized primary suite offers a peaceful retreat complete with a generous walk-in closet and private ensuite bath. Spacious secondary bedrooms provide flexibility for family, guests, or a dedicated home office.

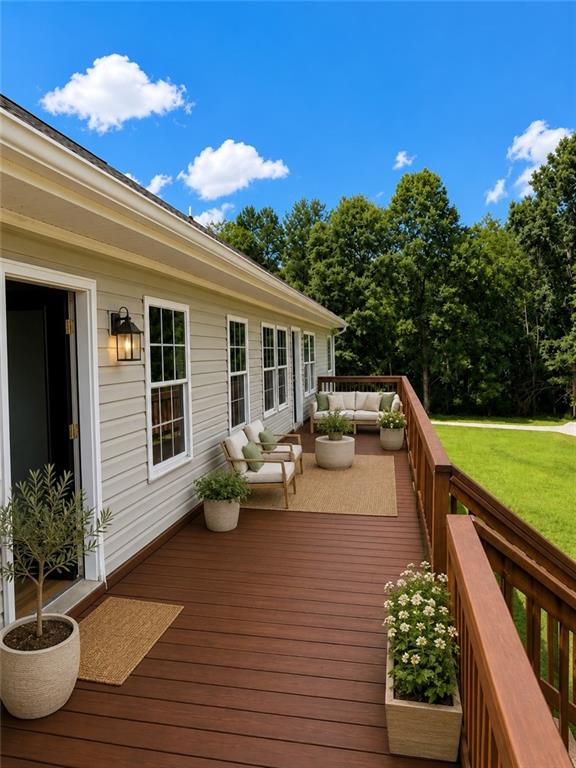
Step outside to the large rear deck and enjoy the quiet surroundings, mature trees, and open outdoor space—ideal for grilling, relaxing, or taking in the beauty of the property.

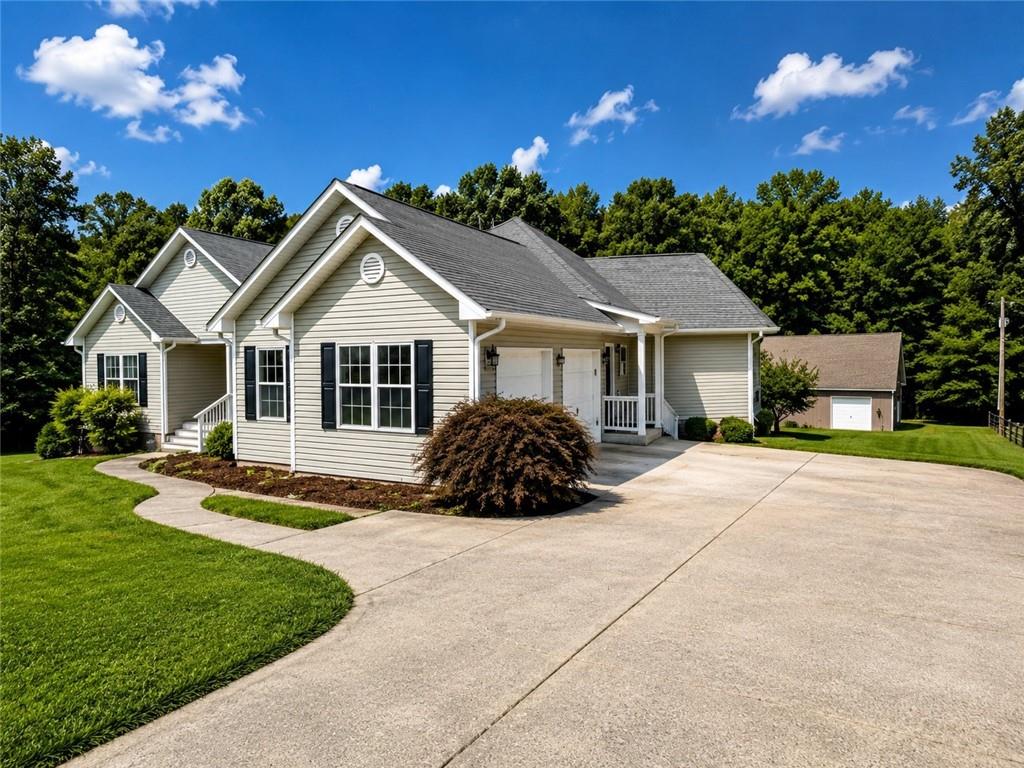
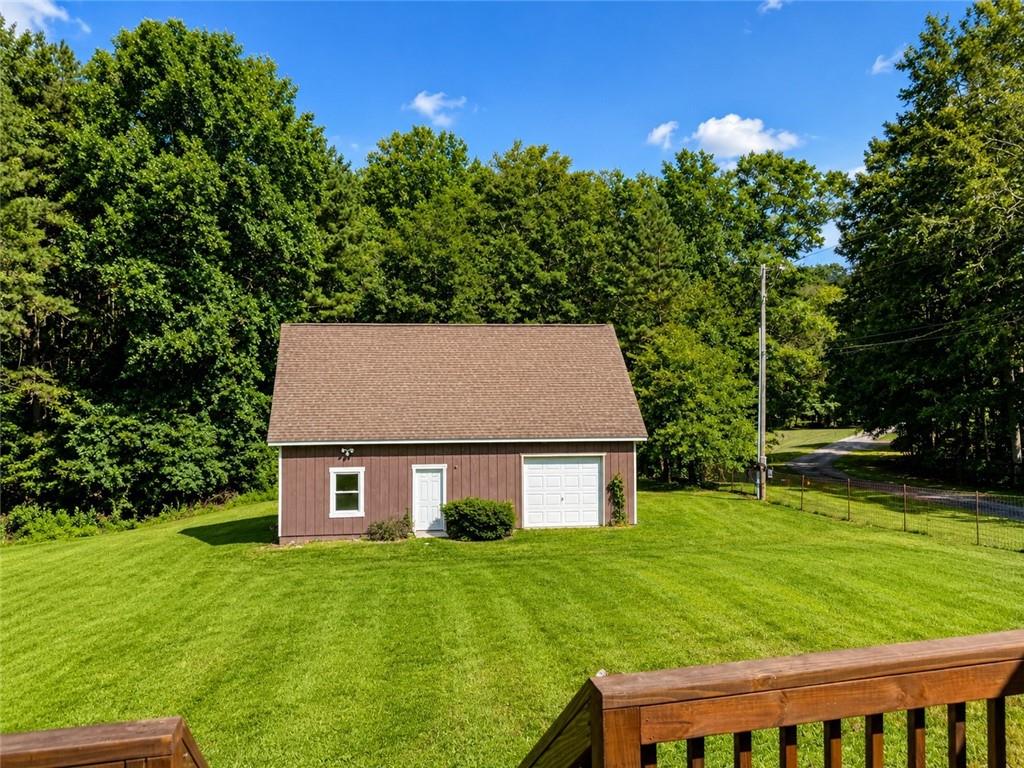
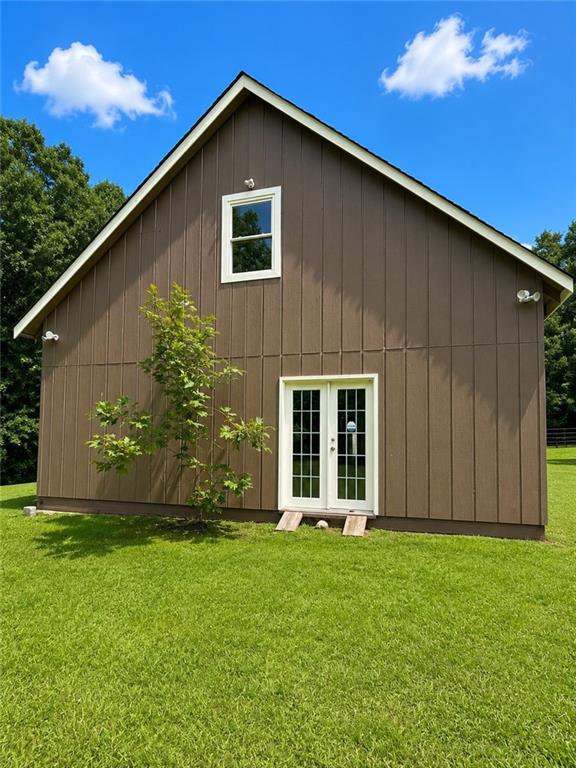
Adding even more versatility is the detached garage / workshop, featuring two garage doors, built-in cabinetry, and an upstairs loft with a finished room. Whether you need additional storage, a workshop, space for lawn equipment, side-by-sides, ATVs, boats, classic cars, or a hobby area, this building offers endless possibilities. While it could benefit from a little TLC, it presents an incredible opportunity to customize the space to fit your needs.
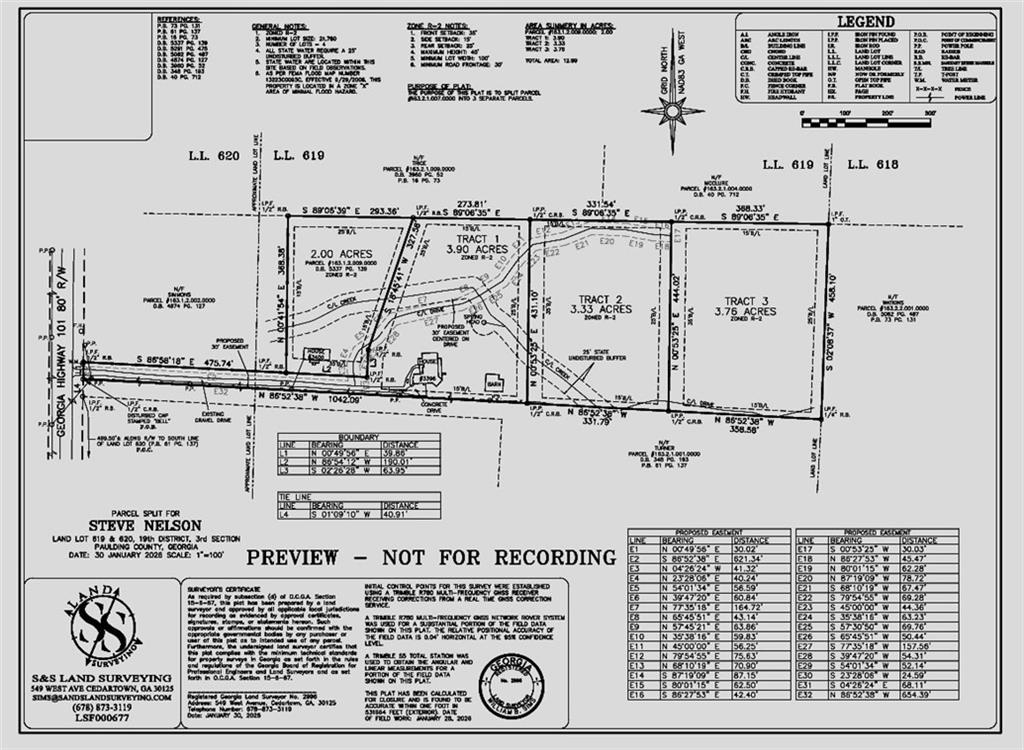
For buyers looking for even more acreage, two additional adjoining lots located behind the property may be negotiated as part of the sale (see attached survey).

Property Features
3.9 surveyed acres (survey attached)
Ranch-style home with an open-concept floor plan
Granite countertops and stainless steel appliances
Spacious primary suite with walk-in closet and private bath
Generously sized secondary bedrooms
Large rear deck overlooking the private backyard
Detached garage / workshop with two garage doors
Workshop includes built-in cabinets and an upstairs loft with a finished room
Ideal for storage, hobbies, equipment, boats, ATVs, or additional vehicle parking

Investor owned

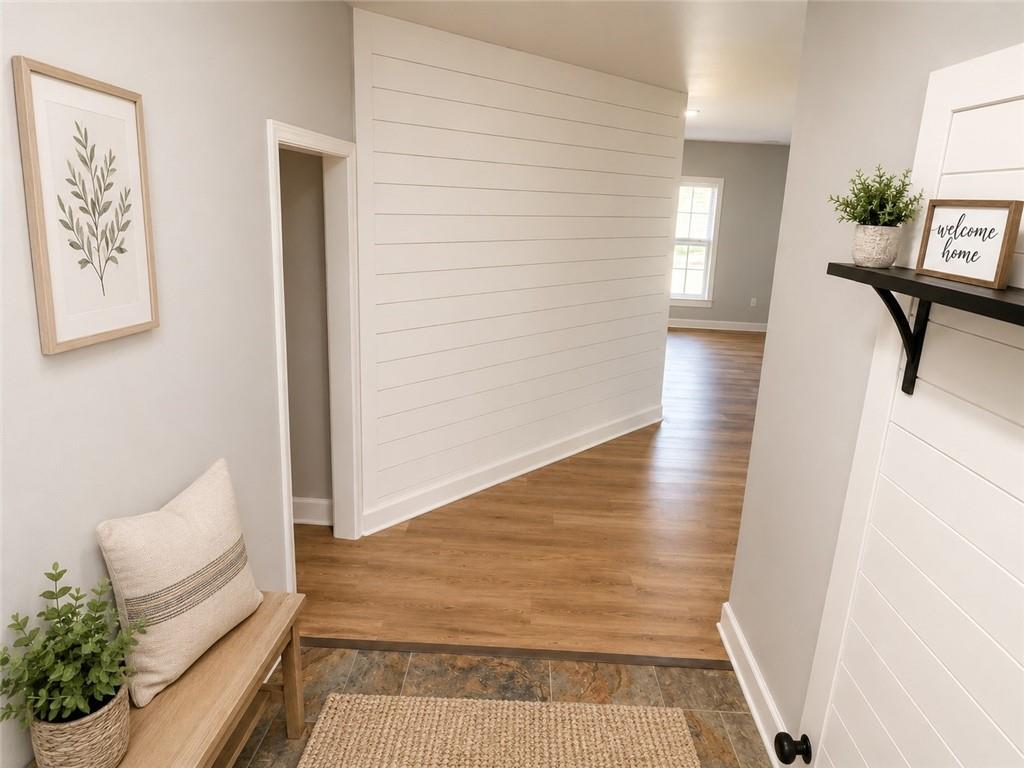
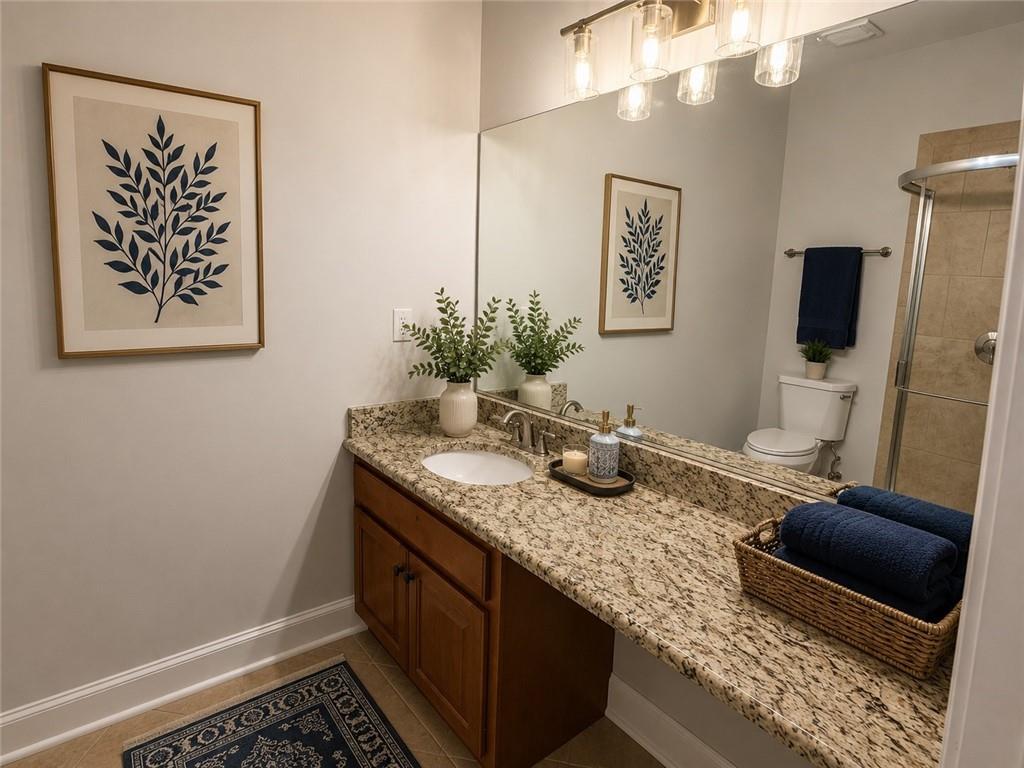
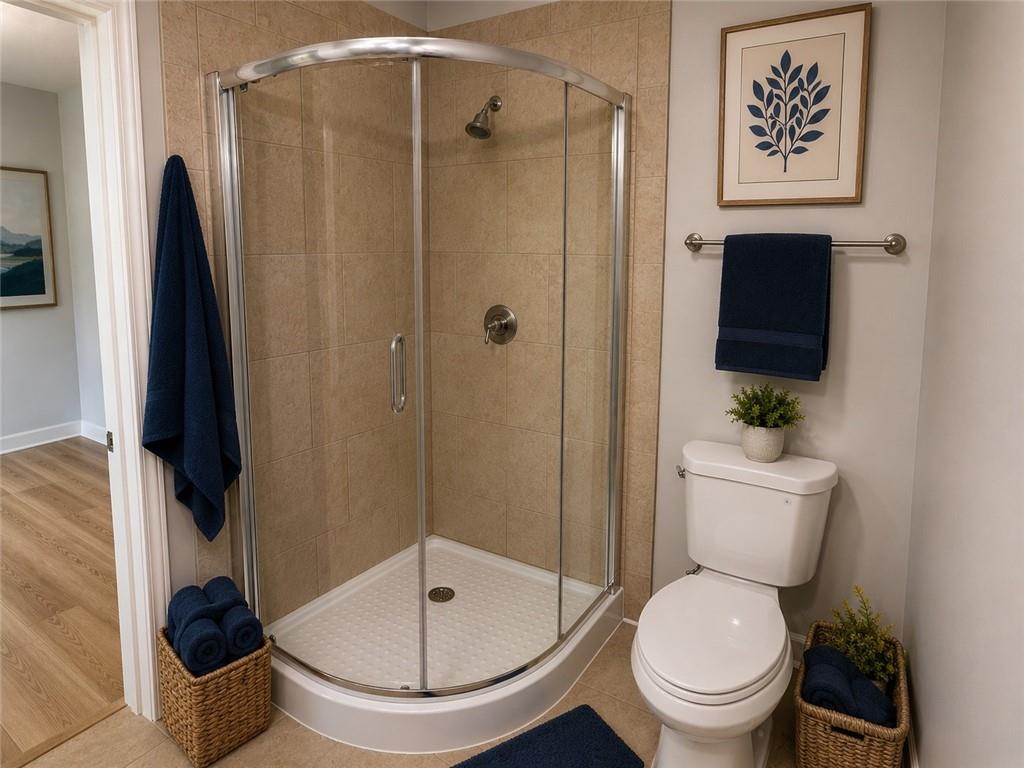
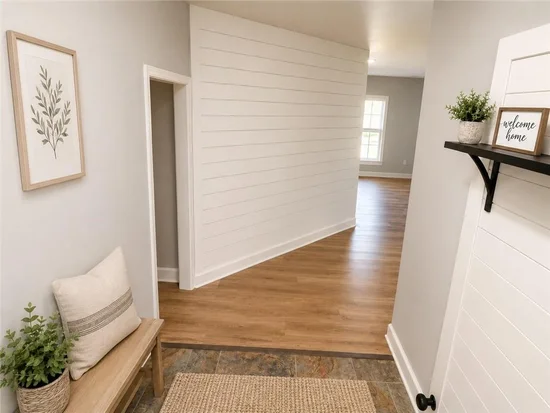
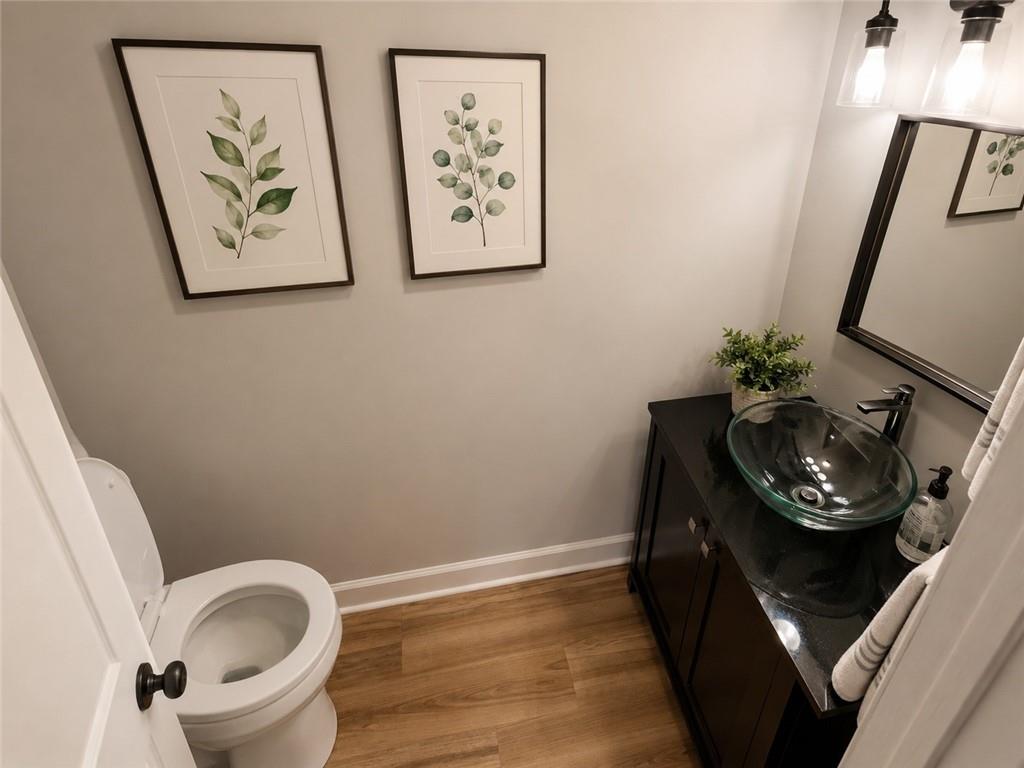
* * Virtual Staging Disclaimer: Some interior photographs have been virtually staged to illustrate the home's potential. Furnishings shown are for visualization purposes only and are not included with the sale. * *

This is a rare opportunity to own a versatile property offering privacy, usable acreage, functional outbuildings, and room to expand—all conveniently located just minutes from Rockmart while remaining within easy driving distance of Cartersville, Rome, Dallas, and Metro Atlanta. Whether you're looking for a primary residence, a place to enjoy your hobbies, or an investment with future potential, this property is ready to welcome you home.

Ask a Local Expert

Property Highlights

Property Type
Residential
Property Sub Type
Single Family Residence
Architectural Style
Ranch
Bedrooms
3
Total Bathrooms
4
Acres
3.90
Year Built
2007
Condition
Updated/Remodeled
Cumulative Days On Market
3

Location

City/Township
Rockmart
View
Creek/Stream, Trees/Woods
Subdivision
none
County
Paulding - GA

Lake/Waterfront Information

Water Body Name
None
Waterfront Features
None

Property Details

Price
$499,999
Condition
Updated/Remodeled
Property Type
Residential
Property Sub Type
Single Family Residence

Building

Bedroom Features
Master on Main
Levels
One
Total Area
2,829

Community

Community Features
None
Special Circumstances
Investor Owned

Local Schools

Elementary School
Sara M. Ragsdale
Middle School
Carl Scoggins Sr.
High School
South Paulding

Interior Features

Bedrooms and Bathrooms

Total Bathrooms
4
Full Bathrooms
3
1/2 Bathrooms
1
Bedrooms
3
Bedrooms on Main Level
3

Rooms and Basement

Basement Features
Crawl Space, Dirt Floor, Exterior Entry

Appliances

Appliances
Dishwasher, Double Oven, Electric Cooktop, Gas Water Heater, Range Hood, Refrigerator

Interior Features

Interior Features
Double Vanity, Recessed Lighting, Walk-In Closet(s)
Flooring
Luxury Vinyl
Laundry Features
Laundry Room, Mud Room, Sink
Accessibility Features
None
Window Features
None
Security Features
Fire Alarm
Electic
220 Volts
Fireplace Features
None

Heating and Cooling

Heating Features
Central

Building Details

Construction

Architectural Style
Ranch
Year Built
2007
Foundations
Block
Common Walls
No Common Walls

Materials

Construction Materials
Vinyl Siding
Roof
Composition

Terms

Terms

Cumulative Days On Market
3

Taxes

Tax

Tax (Annual)
$5,011

Heating, Cooling & Utilities

Cooling Features
Central Air

Utilities

Utilities
Cable Available, Electricity Available, Water Available
Sewer
Septic Tank

Green Energy

Energy Efficiency Features
Appliances

Utilities

Water Source
Public

Green Energy

Green Energy Features
None

Lot

Acres
3.90
Lot Dimensions
1049x293
Lot Features
Back Yard, Cleared, Front Yard
Road Surface
Gravel
Road Frontage
Easement

Exterior Features

Exterior Features
Rear Stairs
Patio And Porch Features
Deck, Front Porch
Fencing
None
Horse Amenities
None

Parking

Garage Capacity
2
Parking Features
Driveway, Garage, Garage Faces Side, Kitchen Level

Pool Features

Pool Features
None
Spa Features
None
Listed by Southern Classic Realtors
Listing Data last updated 09/25/2026 07:20 pm
Get a Link to this Property: Copy To Clipboard
QR Code link to this property

Phone:
Connect with:

Payment Calculator

per month. fixed. % interest.
$
%
$
%
Principal & Interest
+ Home Insurance
+ Property Tax
+ HOA Fees
per month
Total interest paid over s will be:
All estimates and provided for informational purposes only. Actual amounts may vary. The output of the tool is not a loan offer or solicitation, nor is it financial or legal advice. Information, rates, programs and loan scenarios shown are for example only as of 25-Sep-2026 and are subject to change without notice. Interest rates provided by the St. Louis Federal Reserve Economic Data (FRED). All products are subject to credit and property approval. Not all products are available in all states or for all loan amounts. Other restrictions and limitations apply. Contact your preferred lender for the pricing associated with your specific transaction. Calculations are generated by Open Source mortgage calculation software tools using common mathematical formulas. All calculations should be independently verified.
Get Walk Score Content

Property History

8 days ago
Property information last updated
66 days ago
Status Active. This is the date the listing was placed on market.
66 days ago
Date of last price change
Cumulative Days on Market: 65 days (includes prior listings) · Currently listed since July 21, 2026. Data provided by the MLS.

Similar Properties

Scroll to Top