Start of property details
Share this property:
1933 N Highway 101
Dallas, GA 30157
FOR SALE · Active
$575,000
$301 / Sqft
3
Beds
4
Baths
4
Garage
1,908
Sqft
14.86
Acres
MLS# 7802007
Cumulative Days on Market: 111 · Includes prior listings · Currently listed since 07/09/26 · Data provided by the MLS.

Property Description

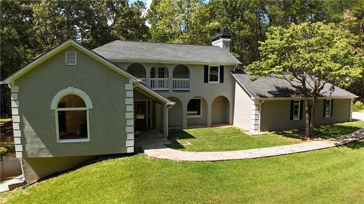
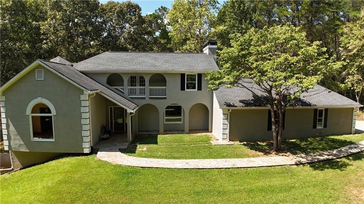
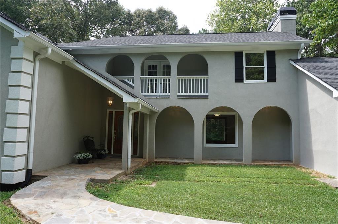
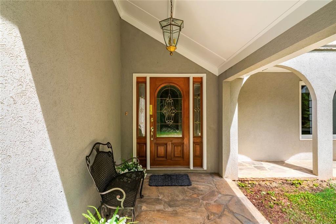
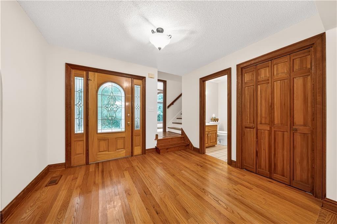
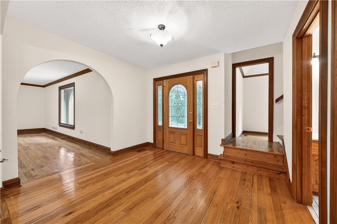
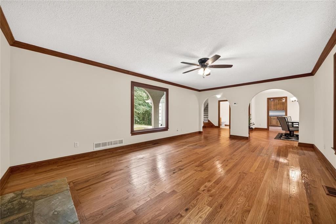
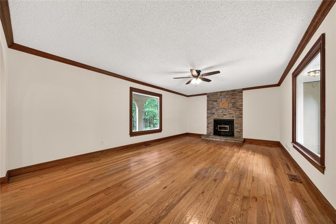
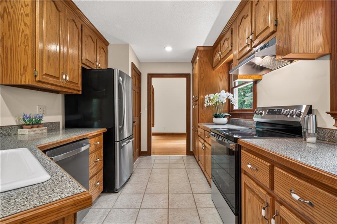
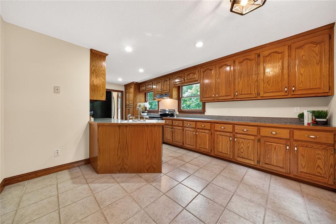
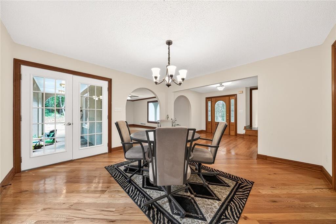
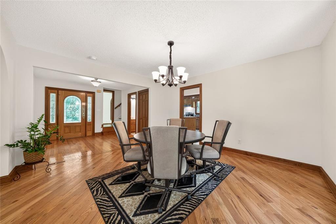
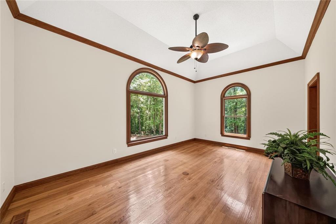
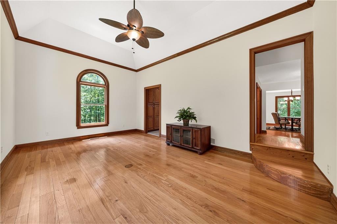
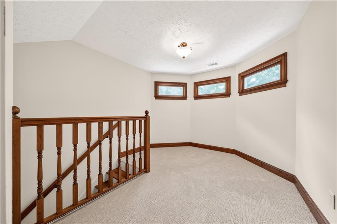
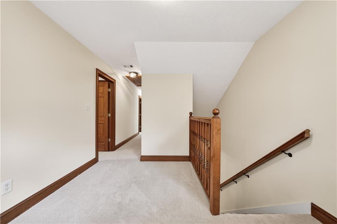
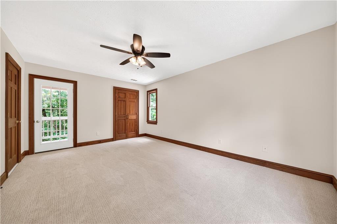
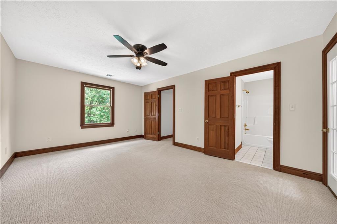
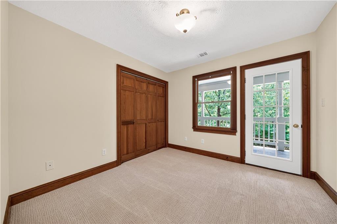
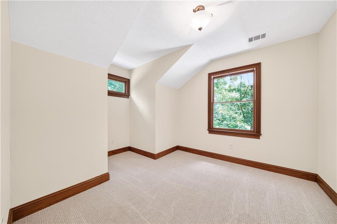
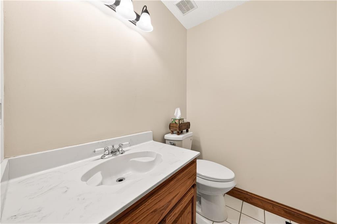
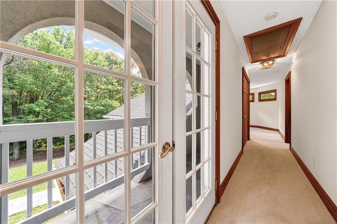
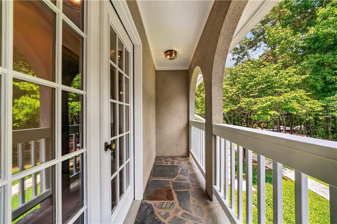
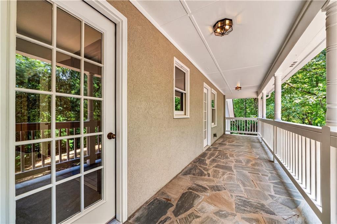
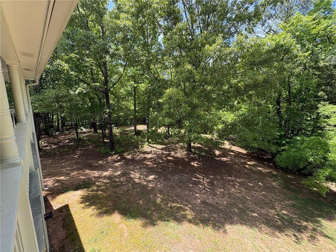
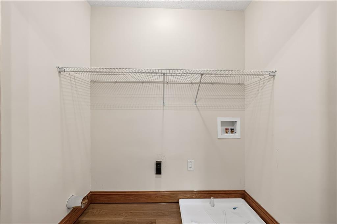
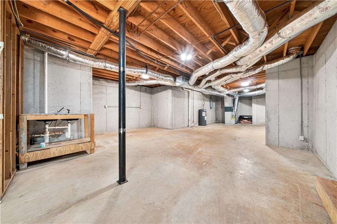
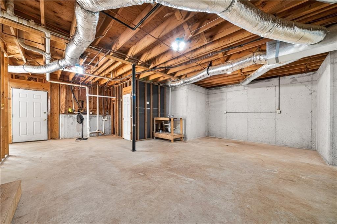
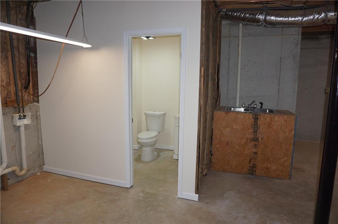
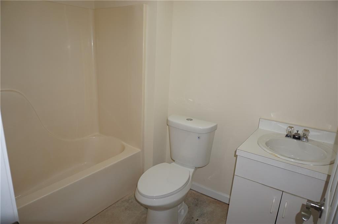
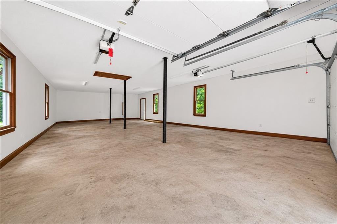
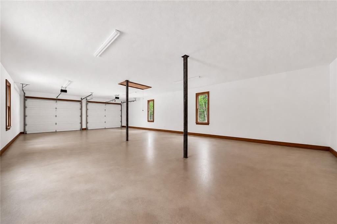
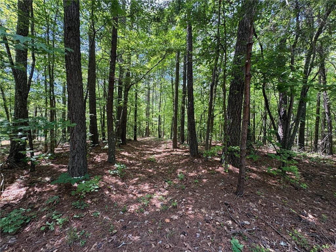
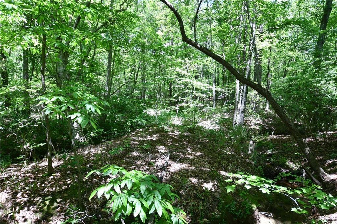
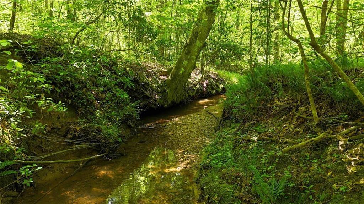
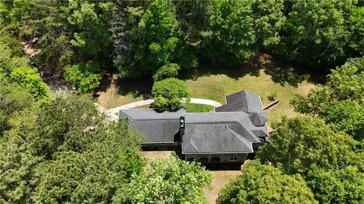
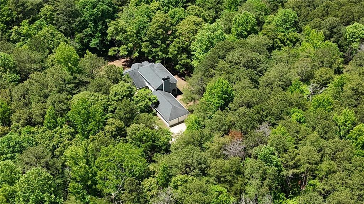
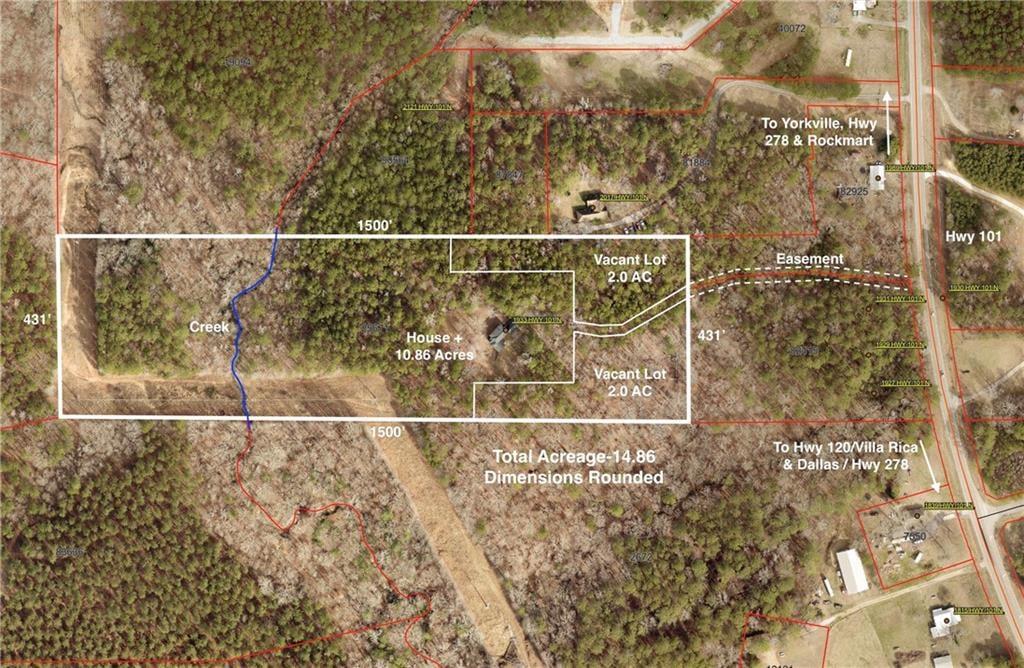
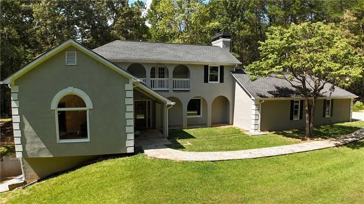
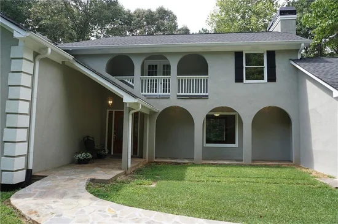
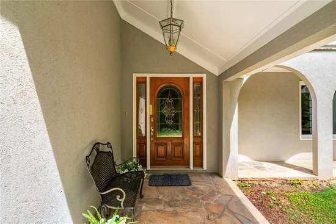
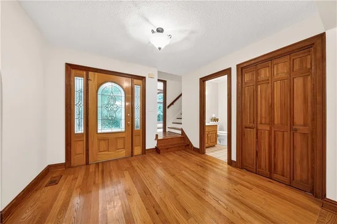
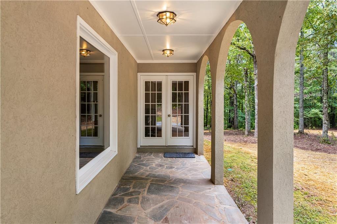
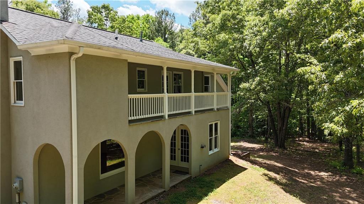
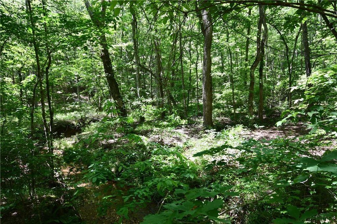
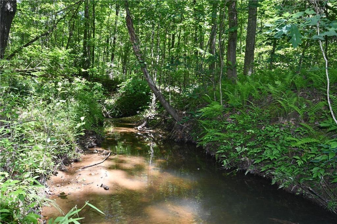
OFFERING $10, 000 SELLER PAID CLOSING COSTS ON ACCEPTED CONTRACT! Beautiful 3 bedroom, 3.5 bathroom home with 4 car garage on full basement nestled on 14.86 acres. Property sits about 940' off Highway 101 on private gravel tree lined driveway. FAMILY COMPOUND OPPORTUNITY as Seller has already broken out two lots, each containing two acres, for future home sites. Main level contains a spacious Family Room with stone fireplace, Dining Room with French doors to rear patio, Kitchen / Breakfast Area with plenty of cabinets and counters and a Formal Living Room (or possible home office) with trey ceiling. Main level features include hardwood floors with tile floors in kitchen / breakfast area. Main level also includes a half bath and covered rear patio. Upstairs is three bedrooms, two full bathrooms and a hall laundry. The second floor also has covered patios on both the front and rear offering fabulous views and a great place for relaxing in the evenings. The unfinished basement has a boat door, full bathroom and plenty of room for storage or future finished space. The garage is huge with space to park 4 cars lengthwise. Seller has done extensive work to prepare the home for sale including new carpets upstairs, added hall laundry up, interior paint throughout, removed foyer wall to create more open floor plan, new stainless stove and dishwasher, new fireplace and rock surround in family room, new light fixtures, new stone on front walkway, added rear walkway and finished basement bathroom. Seller has had HVAC and water heater serviced, septic tank pumped and termite bait system installed. On the exterior seller has removed / trimmed numerous trees, re-worked the yards, add shutters and added gravel to the driveway. The land is gorgeous with gently rolling topography, heavily wooded with mature trees, a small creek in the rear and abundant wildlife throughout. The location is fabulous with a short drive to Rockmart, Dallas or Villa Rica. This is a great opportunity to secure a peaceful and private home with options to add future homes for the kids or parents.

Property Highlights

Property Type
Residential
Property Sub Type
Single Family Residence
Architectural Style
Traditional
Bedrooms
3
Total Bathrooms
4
Acres
14.86
Year Built
1997
Condition
Updated/Remodeled
Cumulative Days on Market
111

Location

City/Township
Dallas
View
Trees/Woods
Subdivision
None
County
Paulding - GA

Lake/Waterfront Information

Water Body Name
None
Waterfront Features
Creek

Property Details
Price
$575,000
Condition
Updated/Remodeled
Property Type
Residential
Property Sub Type
Single Family Residence

Building

Bedroom Features
None
Levels
Two
Total Area
1,908

Community

Community Features
None
Special Circumstances
Estate Owned, No disclosures from Seller

Local Schools

Elementary School
Sara M. Ragsdale
Middle School
Carl Scoggins Sr.
High School
South Paulding

Interior Features

Bedrooms and Bathrooms

Total Bathrooms
4
Full Bathrooms
3
1/2 Bathrooms
1
Bedrooms
3

Rooms and Basement

Basement Features
Boat Door, Finished Bath, Daylight, Exterior Entry, Interior Entry, Full

Area and Spaces

Above Grade Finished Area
1,868

Appliances

Appliances
Dishwasher, Electric Range, Electric Cooktop, Electric Water Heater, Range Hood, Refrigerator

Interior Features

Interior Features
Entrance Foyer, Tray Ceiling(s), Recessed Lighting, High Speed Internet, Crown Molding
Flooring
Wood, Tile, Carpet
Laundry Features
In Hall, Upper Level
Accessibility Features
None
Window Features
Wood Frames, Shutters
Security Features
Smoke Detector(s)
Electic
220 Volts
Fireplace Features
Family Room, Stone, Factory Built

Heating and Cooling

Heating Features
Central, Propane, Zoned
Fireplaces
1

Building Details

Construction

Architectural Style
Traditional
Year Built
1997
Foundations
Concrete Perimeter
Common Walls
No Common Walls
Materials

Construction Materials
Stucco, Frame
Roof
Composition, Shingle

Terms

Terms

Special Terms
Conventional, FHA, Cash, VA Loan
Cumulative Days on Market
111

Taxes

Tax

Tax (Annual)
$957

Heating, Cooling & Utilities

Cooling Features
Ceiling Fan(s), Central Air, Zoned

Utilities

Utilities
Cable Available, Electricity Available, Phone Available, Water Available
Sewer
Septic Tank

Green Energy

Energy Efficiency Features
None

Utilities

Water Source
Public

Green Energy

Green Energy Features
None

Lot

Acres
14.86
Lot Dimensions
1500x431
Lot Features
Creek On Lot, Front Yard, Private, Rectangular Lot, Sloped, Wooded
Road Surface
Asphalt
Road Frontage
State Road, Easement

Exterior Features

Exterior Features
Balcony, Private Entrance, Private Yard
Patio And Porch Features
Covered, Front Porch, Rear Porch, Terrace
Fencing
None
Horse Amenities
None

Parking

Total Parking Spaces
4
Garage Capacity
4
Parking Features
Attached, Garage Door Opener, Garage, Kitchen Level, Level Driveway, Garage Faces Side

Pool Features

Pool Features
None
Spa Features
None
Listed by Keystone Realty Group, LLC.
Listing Data last updated 10/25/2026 12:00 pm
Get a Link to this Property: Copy To Clipboard
QR Code link to this property

Phone:
Connect with:

Payment Calculator

per month. fixed. % interest.
$
%
$
%
Principal & Interest
+ Home Insurance
+ Property Tax
+ HOA Fees
per month
Total interest paid over s will be:
All estimates and provided for informational purposes only. Actual amounts may vary. The output of the tool is not a loan offer or solicitation, nor is it financial or legal advice. Information, rates, programs and loan scenarios shown are for example only as of 25-Oct-2026 and are subject to change without notice. Interest rates provided by the St. Louis Federal Reserve Economic Data (FRED). All products are subject to credit and property approval. Not all products are available in all states or for all loan amounts. Other restrictions and limitations apply. Contact your preferred lender for the pricing associated with your specific transaction. Calculations are generated by Open Source mortgage calculation software tools using common mathematical formulas. All calculations should be independently verified.
Get Walk Score Content

Property History

4 days ago
Property information last updated
108 days ago
Status Active. This is the date the listing was placed on market.
108 days ago
Date of last price change
Cumulative Days on Market: 111 days (includes prior listings) · Currently listed since July 9, 2026. Data provided by the MLS.

Similar Properties

Scroll to Top