Start of property details

Share this property:
2185 Trailwood Drive SE
Smyrna, GA 30080
Sep 2026 SOLD
$315,000
$148 / Sqft
3
Beds
2
Baths
2,125
Sqft
0.14
Acres
1954
Yr. Built
MLS# 7794412
Sold Date: 2026-09-18

Property Description

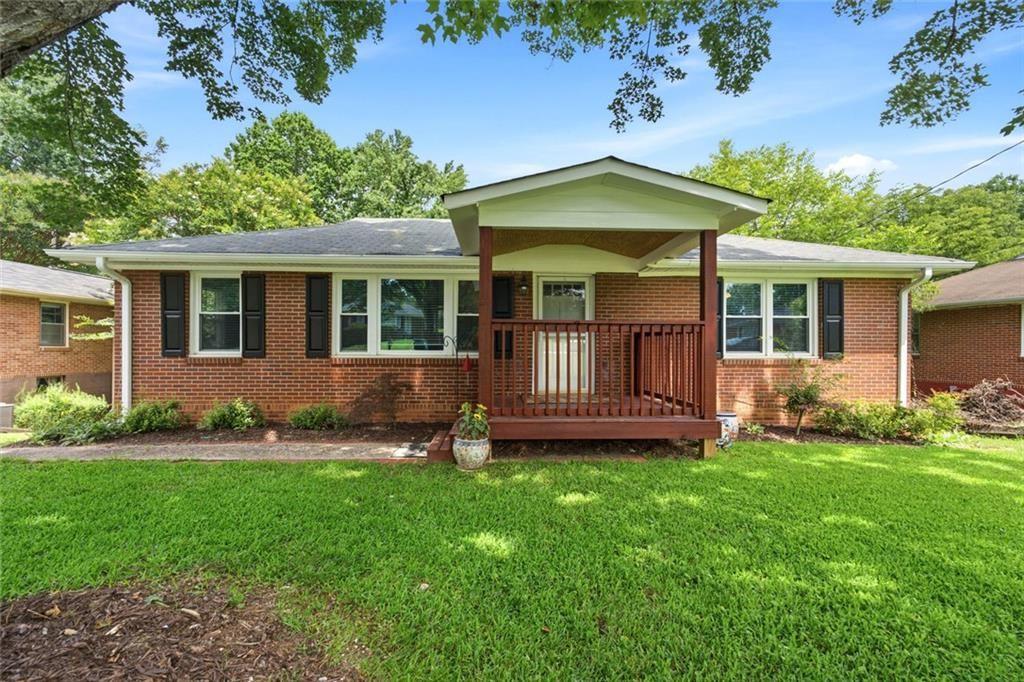
Some homes just feel right the moment you pull up. Maybe it's the all-brick façade that says "I was built to last." Maybe it's the covered front porch that practically begs you to sit down and stay awhile. Or maybe it's the fact that there's a whole lot more going on here than meets the eye — starting with a finished basement that doubles the fun and a backyard big enough to actually do something with. Step inside, and the main level opens up in all the right ways. Original hardwood floors run through the living room, dining room, and beyond, warm and full of character. The living room is anchored by a wall of windows that floods the space with natural light, and it flows easily into the dining room — a proper, dedicated space with crown molding and a chandelier overhead. The kitchen has been thoughtfully updated with granite countertops, painted gray cabinetry, a subway tile backsplash, and a window above the sink that fills the space with natural light. It's the kind of kitchen that actually works. Two bedrooms round out the main level, both with original hardwood floors and ceiling fans. There's also a flex room on the main level that's doing duty as a home office right now, but could easily go another direction — third bedroom, creative studio, whatever you need. The main bathroom is a genuine showstopper — a fully renovated walk-in shower wrapped floor to ceiling in tile, a built-in niche, a rain shower head, and a hexagon mosaic tile floor. It stops people in their tracks. Then there's the basement. Finished, functional, and full of personality — this lower level adds a third bedroom (currently living its best life as a music room), a full bathroom with walk-in shower, a sprawling rec room, and one of the most charming built-in details you'll find anywhere: a knotty pine reading nook tucked right into the original wood-paneled wall. The sellers added new LVP flooring, a sump pump, and a fully updated bathroom down here, so it's as solid as it is fun. Out back, the private yard is the real closer. Mature trees, a lush green lawn, a pergola, and more space than you'd expect from a neighborhood this close to everything — all without an HOA telling you what to do with it. New windows. New driveway. Newer HVAC. Updated lighting. Fresh interior paint. Four-sided brick. No HOA. This is a home that has been genuinely cared for, and it shows at every turn. Less than four miles to Truist Park and The Battery Atlanta, minutes to Smyrna Market Village, and easy access to both I-75 and I-285 — you're connected to everything while still coming home to a quiet street in the Green Hills neighborhood of Cobb County. Zoned for Belmont Hills Elementary, Campbell Middle, and Campbell High School (IB Magnet Program), per Cobb County School District. Buyers are encouraged to verify school zoning directly with the district prior to closing. Come see it. The porch is waiting.

Property Highlights

Sold Price
315000
Property Type
Residential
Property Sub Type
Single Family Residence
Architectural Style
Ranch
Bedrooms
3
Total Bathrooms
2
Acres
0.14
Year Built
1954
Condition
Resale
Cumulative Days on Market
48

Location

City/Township
Smyrna
View
Neighborhood, City
Subdivision
Green Hills
County
Cobb - GA

Lake/Waterfront Information

Water Body Name
None
Waterfront Features
None

Property Details

Price
$314,900
Sold Price
315000
Condition
Resale
Property Type
Residential
Property Sub Type
Single Family Residence

Building

Bedroom Features
Master on Main
Levels
Two
Total Area
2,125

Community

Community Features
Near Public Transport, Near Schools, Street Lights
Special Circumstances
None

Local Schools

Elementary School
Belmont Hills
Middle School
Campbell
High School
Campbell

Interior Features

Bedrooms and Bathrooms

Total Bathrooms
2
Full Bathrooms
2
Bedrooms
3
Bedrooms on Main Level
2

Rooms and Basement

Basement Features
Full

Area and Spaces

Above Grade Finished Area
1,125
Below Grade Finished Area
1,000

Appliances

Appliances
Electric Range, Range Hood, Washer, Dryer, Dishwasher

Interior Features

Interior Features
Crown Molding, High Ceilings 9 ft Lower, High Ceilings 9 ft Main
Flooring
Hardwood, Luxury Vinyl, Tile
Laundry Features
In Basement
Accessibility Features
None
Window Features
Double Pane Windows
Security Features
Smoke Detector(s)
Electic
110 Volts
Fireplace Features
None

Heating and Cooling

Heating Features
Central

Building Details

Construction

Architectural Style
Ranch
Year Built
1954
Foundations
Slab
Common Walls
No Common Walls

Materials

Construction Materials
Brick 4 Sides, Brick
Roof
Composition

Terms

Terms

Special Terms
Cash, Conventional, FHA, VA Loan
Cumulative Days on Market
48

Taxes

Tax

Tax (Annual)
$3,425

Heating, Cooling & Utilities

Cooling Features
Central Air

Utilities

Utilities
Electricity Available, Sewer Available, Water Available
Sewer
Public Sewer

Green Energy

Energy Efficiency Features
None

Utilities

Water Source
Public

Green Energy

Green Energy Features
None

Lot

Acres
0.14
Lot Dimensions
68x92
Lot Features
Back Yard, Front Yard, Level
Road Surface
Concrete
Road Frontage
City Street

Exterior Features

Exterior Features
Rain Gutters
Patio And Porch Features
Front Porch
Fencing
None
Horse Amenities
None

Parking

Total Parking Spaces
2
Parking Features
Driveway, Kitchen Level, Level Driveway

Pool Features

Pool Features
None
Spa Features
None
Listed by Strataway Realty, LLC. Sold by Pedro Jimeno, Realty of America, LLC
Listing Data last updated 10/25/2026 11:00 am
Get a Link to this Property: Copy To Clipboard
QR Code link to this property

Phone:
Connect with:

Payment Calculator

per month. fixed. % interest.
$
%
$
%
Principal & Interest
+ Home Insurance
+ Property Tax
+ HOA Fees
per month
Total interest paid over s will be:
All estimates and provided for informational purposes only. Actual amounts may vary. The output of the tool is not a loan offer or solicitation, nor is it financial or legal advice. Information, rates, programs and loan scenarios shown are for example only as of 25-Oct-2026 and are subject to change without notice. Interest rates provided by the St. Louis Federal Reserve Economic Data (FRED). All products are subject to credit and property approval. Not all products are available in all states or for all loan amounts. Other restrictions and limitations apply. Contact your preferred lender for the pricing associated with your specific transaction. Calculations are generated by Open Source mortgage calculation software tools using common mathematical formulas. All calculations should be independently verified.
Get Walk Score Content

Property History

12 days ago
Property information last updated
37 days ago
Date Sold
87 days ago
Date of last price change
122 days ago
Status Active. This is the date the listing was placed on market.

Similar Properties

Scroll to Top