Start of property details
Share this property:
1314 Cave Springs Road
Cedartown, GA 30125
FOR
SALE
$400,000
Active
4
Beds
4
Baths
3
Garage
2,656
Sqft
4
Acres
MLS# 7792221
Cumulative Days on Market: 95 · Includes prior listings · Currently listed since 06/24/26 · Data provided by the MLS.

Property Description

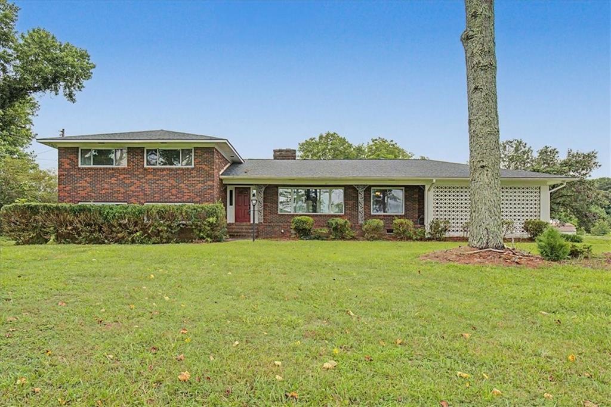
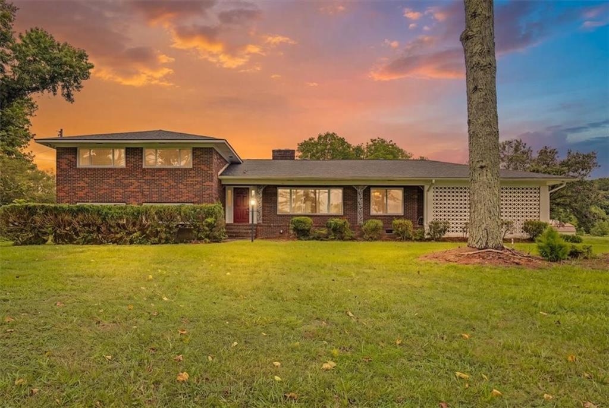
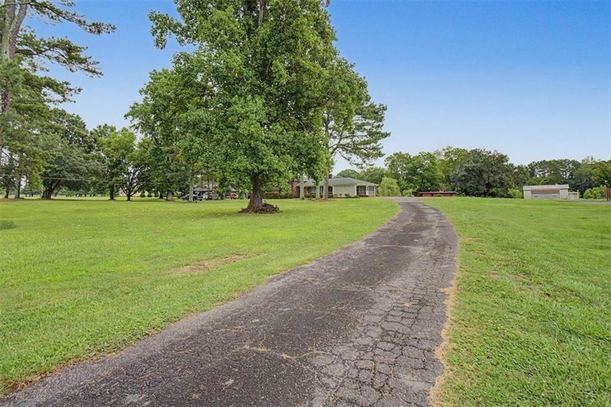
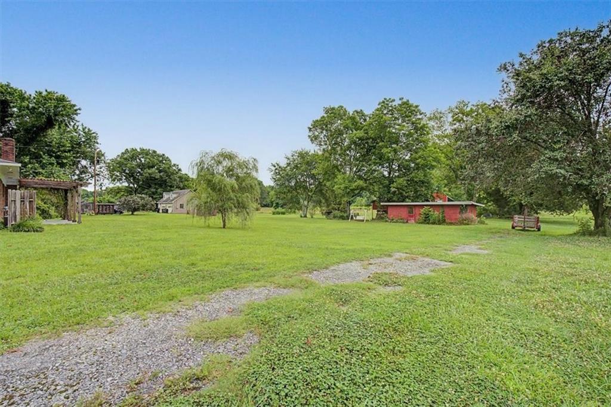
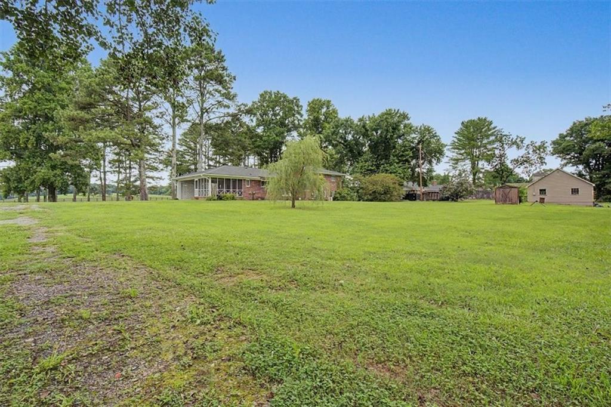
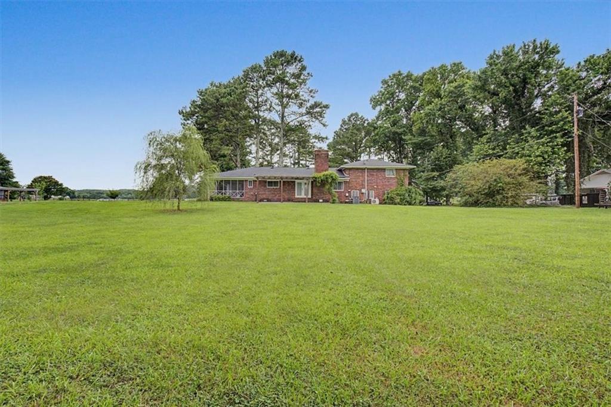
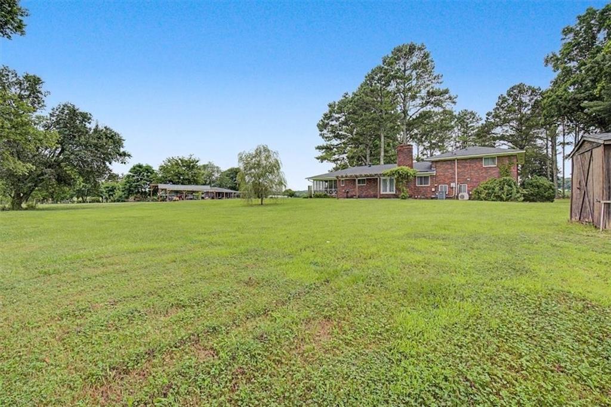
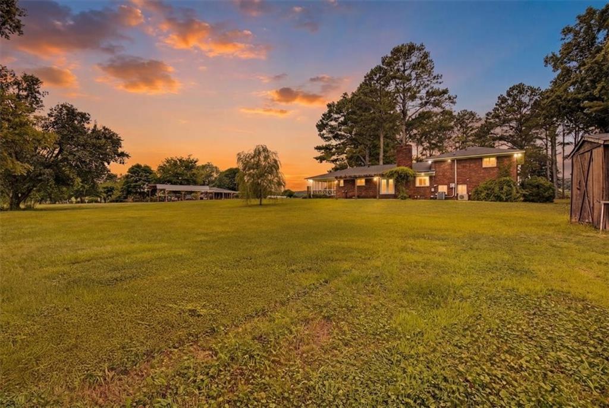
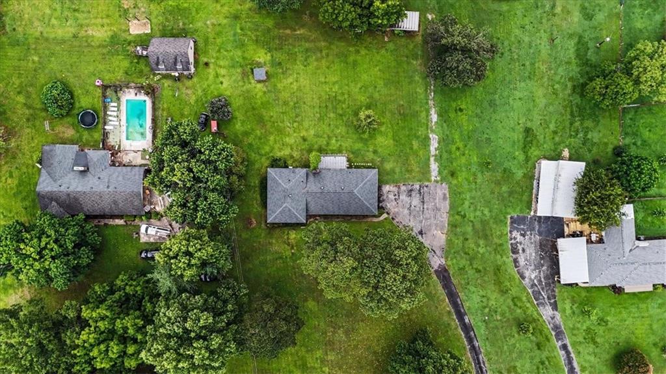
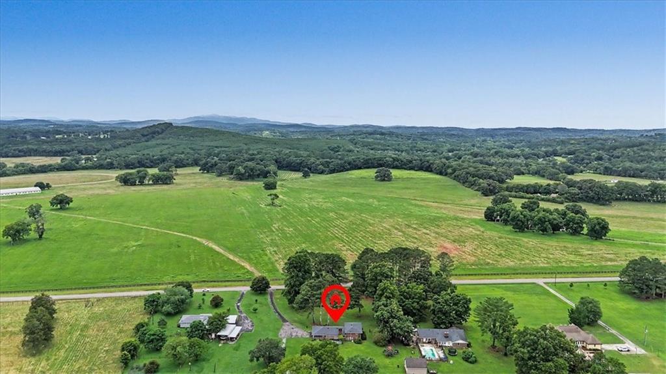
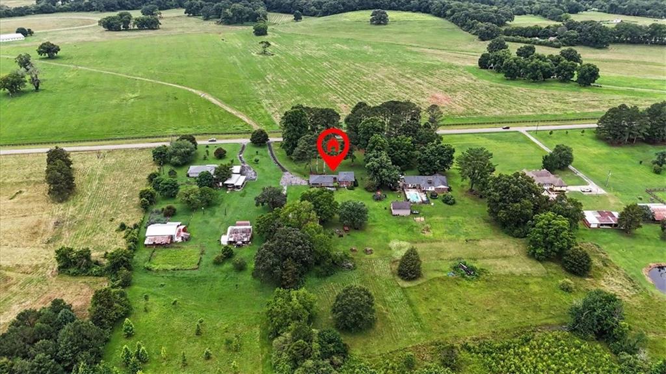
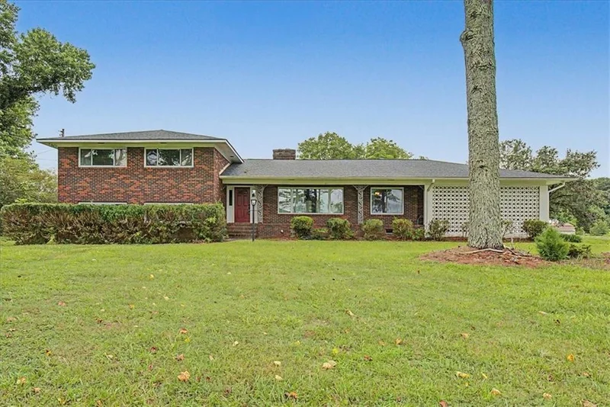
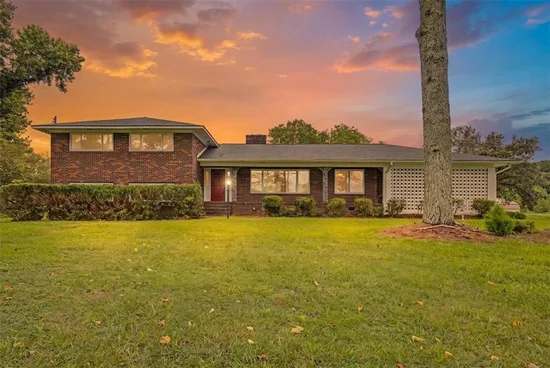
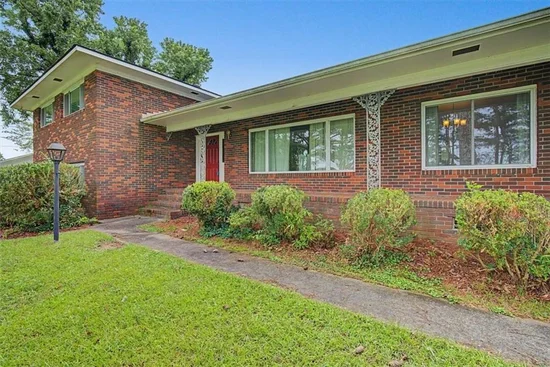
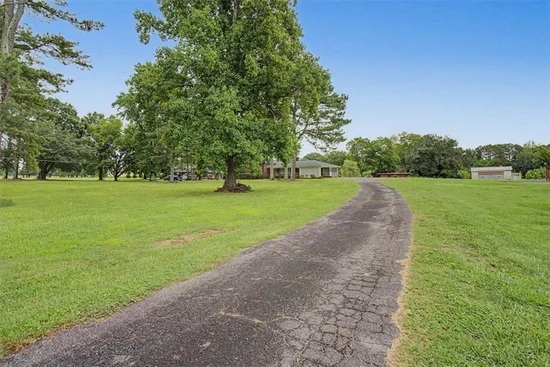
Welcome Home to Your Private Country Retreat! Situated on 4 picturesque acres, this beautifully updated home offers the perfect combination of comfort, functionality, and peaceful country living. Surrounded by scenic views and open pasture, this property provides the privacy and space you've been dreaming of while still offering modern conveniences and stylish updates throughout.
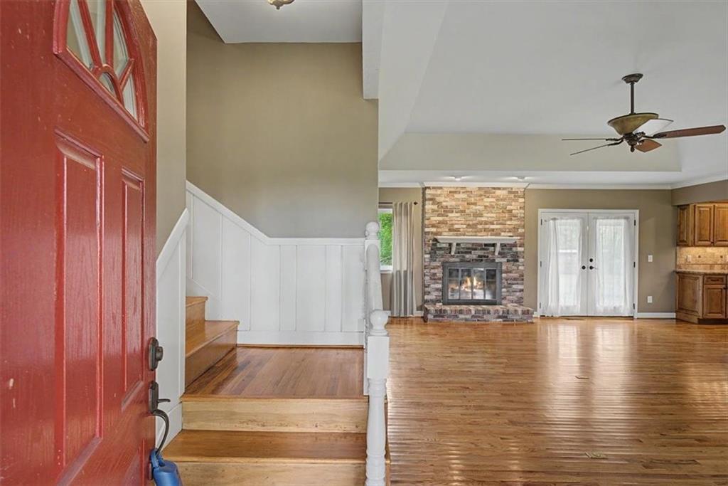
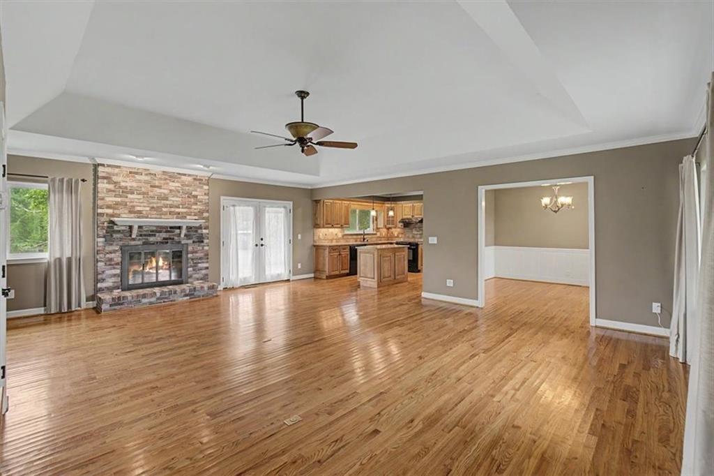
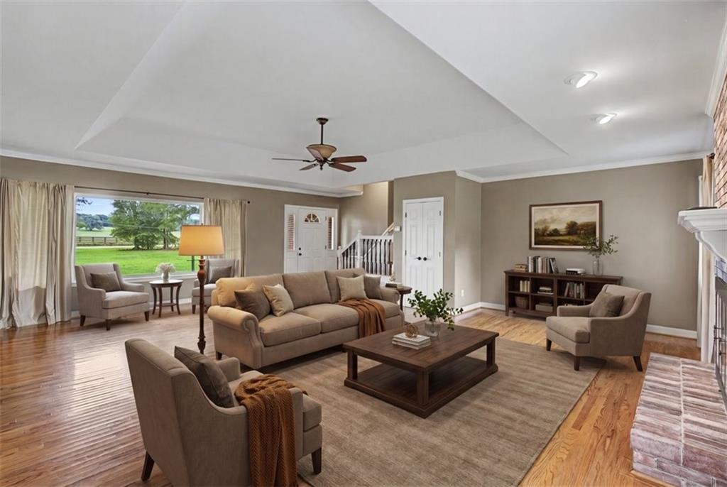
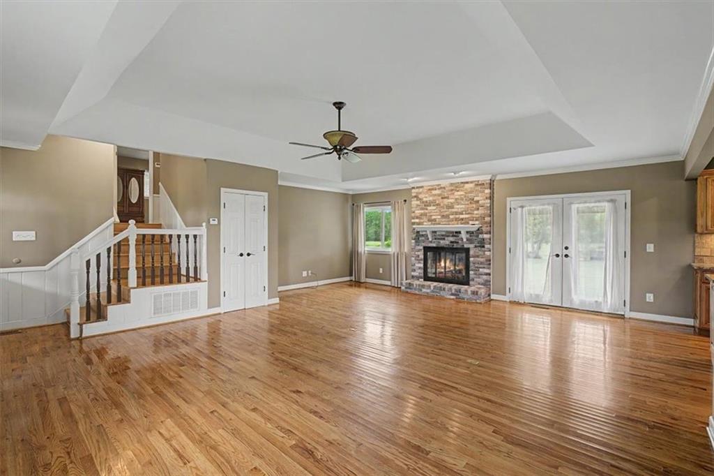
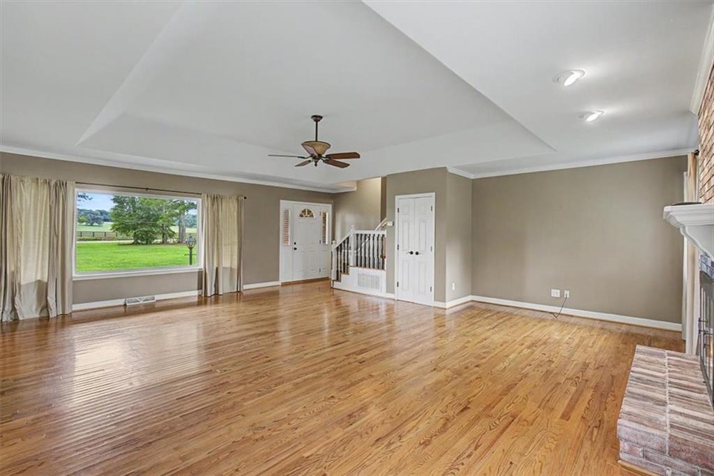
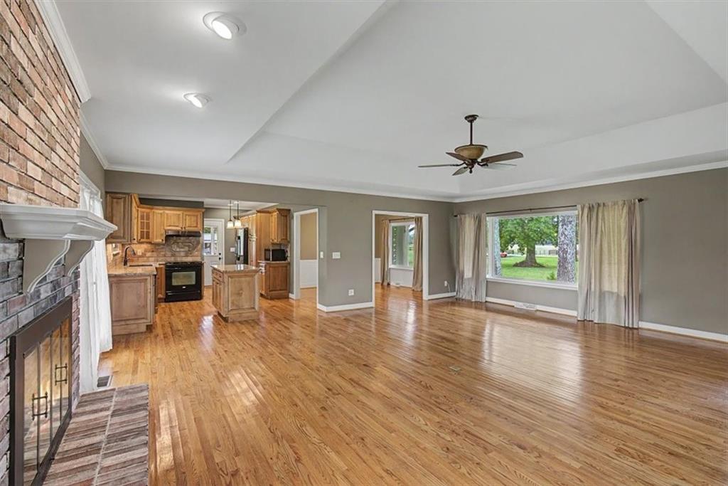
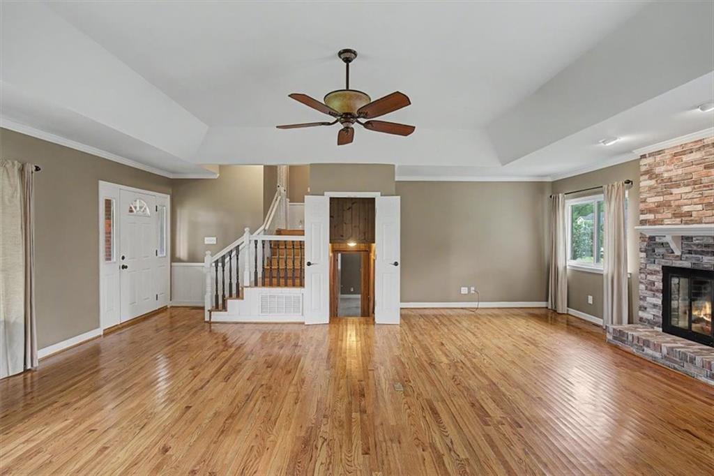
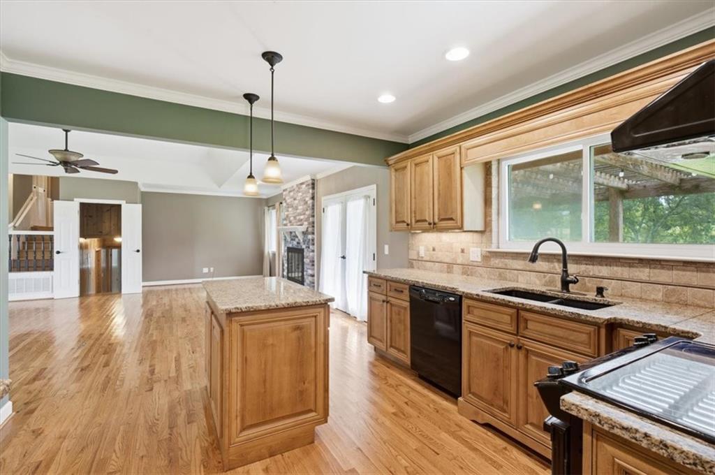
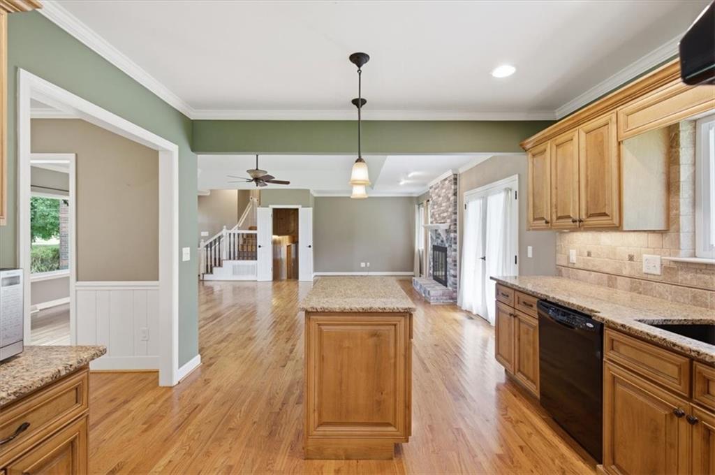
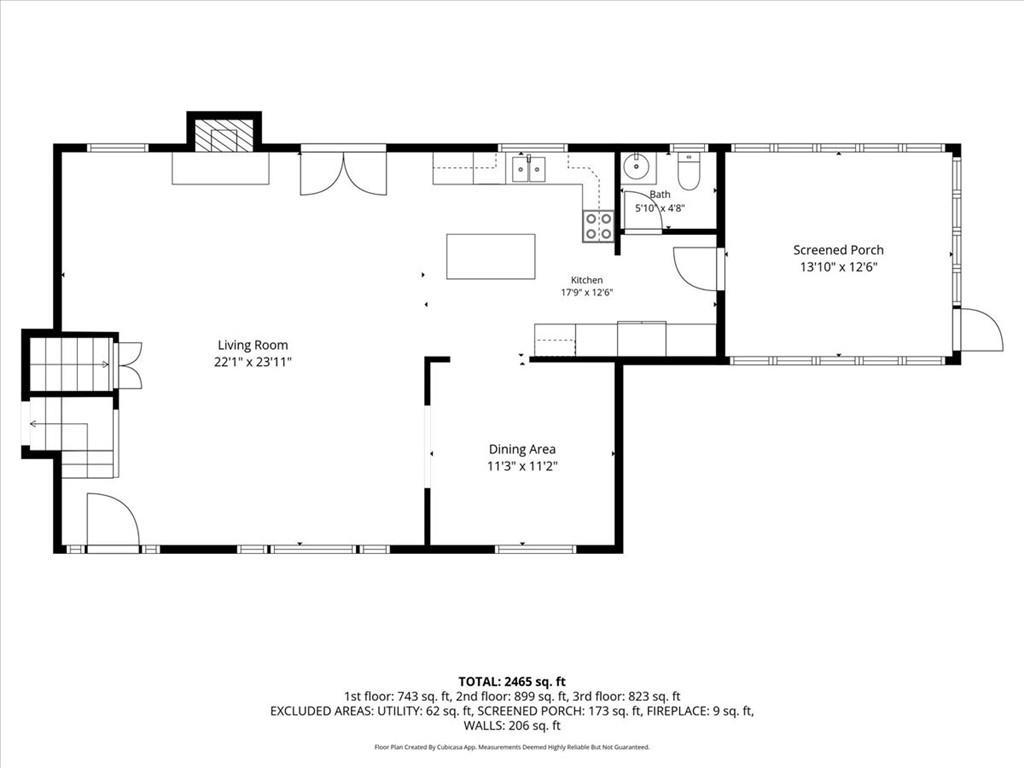
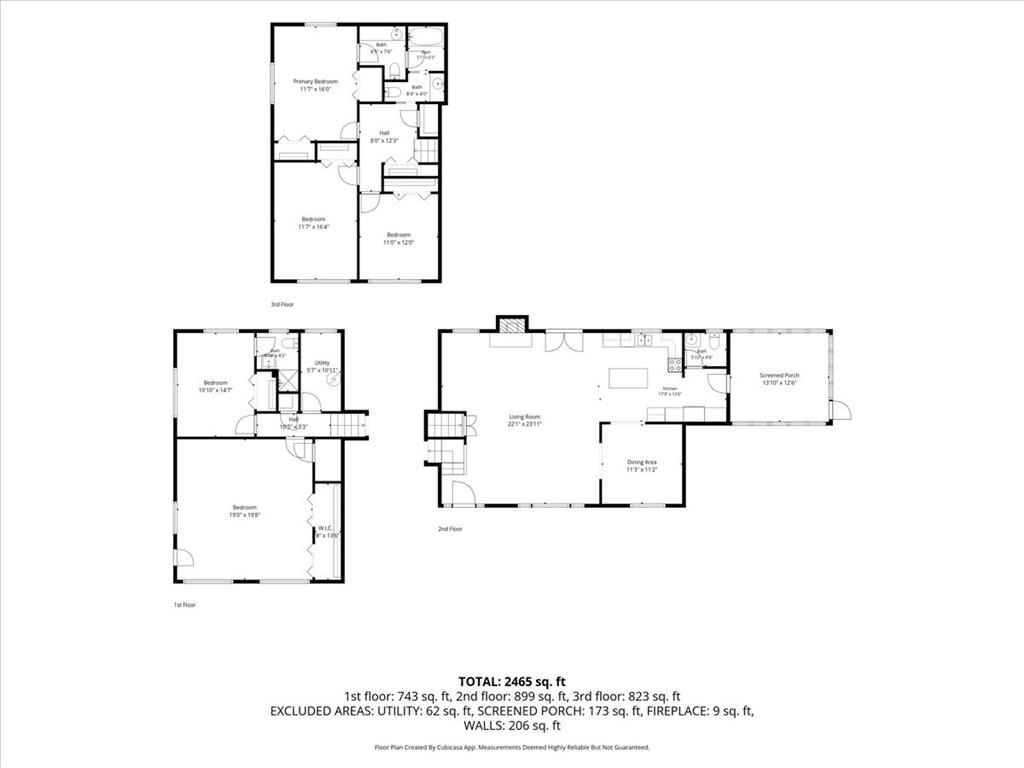
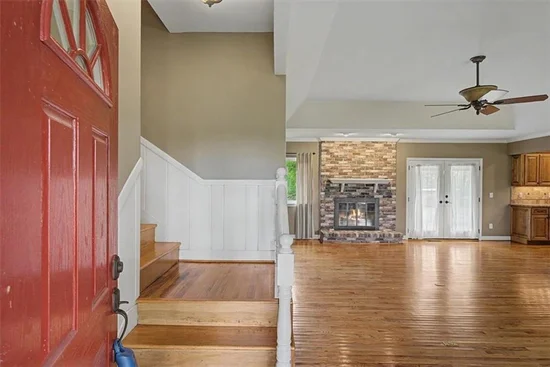
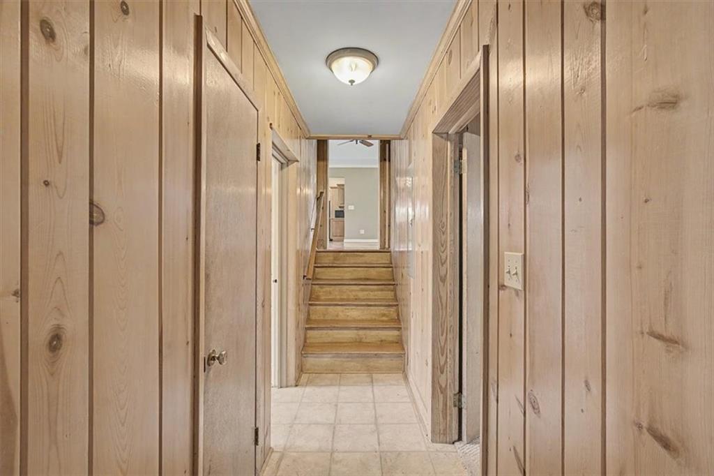
Step inside to a bright and inviting floor plan filled with natural light. The welcoming foyer opens into an oversized great room featuring soaring trey ceilings, a stunning brick fireplace, and expansive windows that showcase breathtaking views of the rolling pasture beyond. French doors lead to the backyard, creating a seamless connection between indoor and outdoor living.

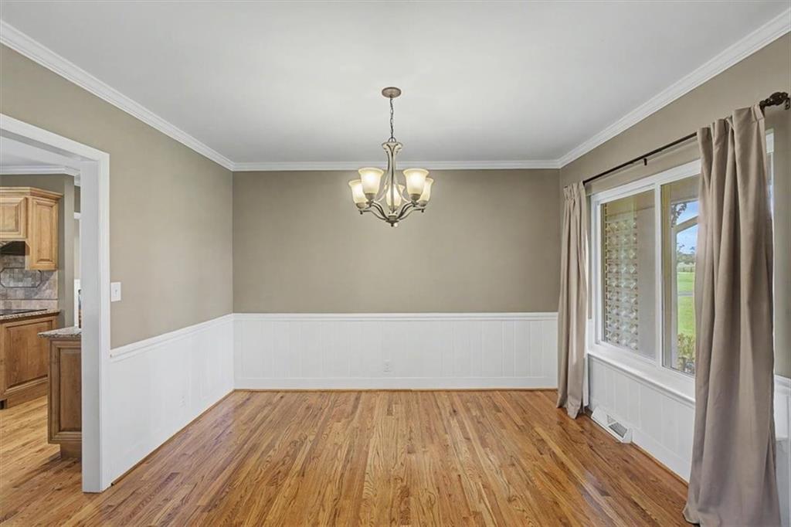
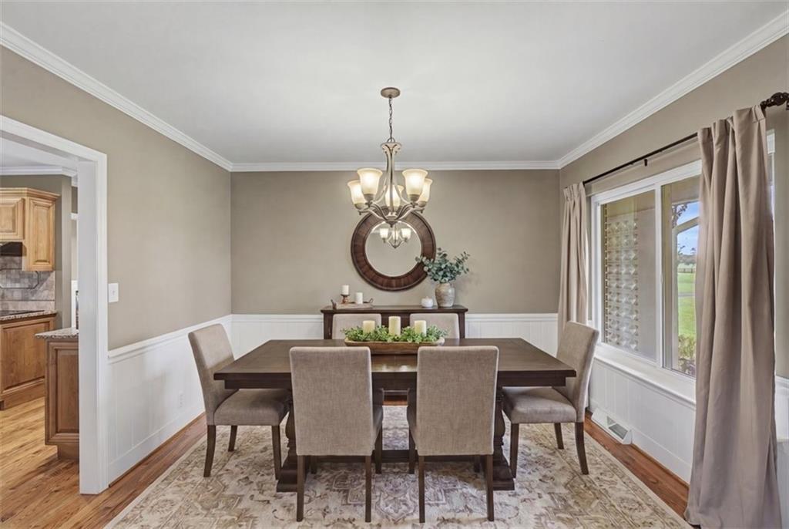
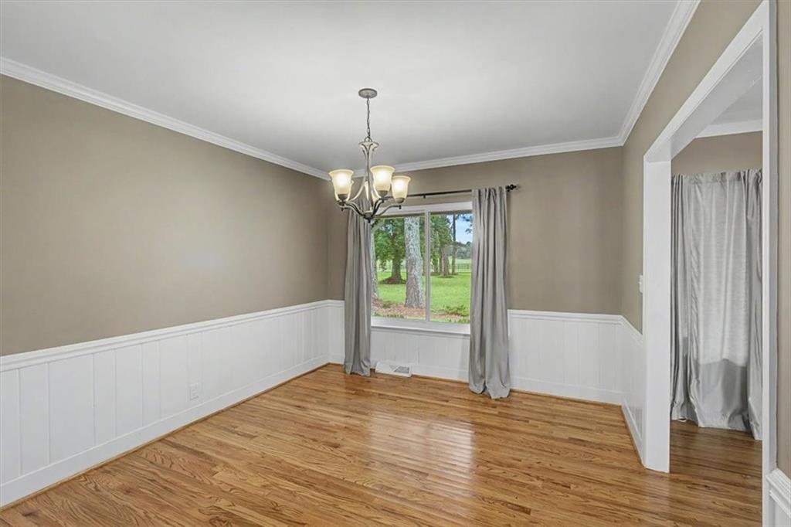
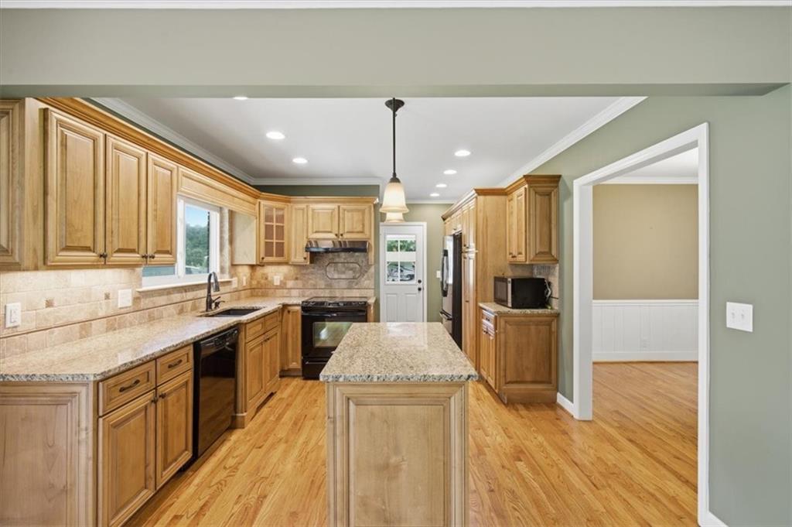
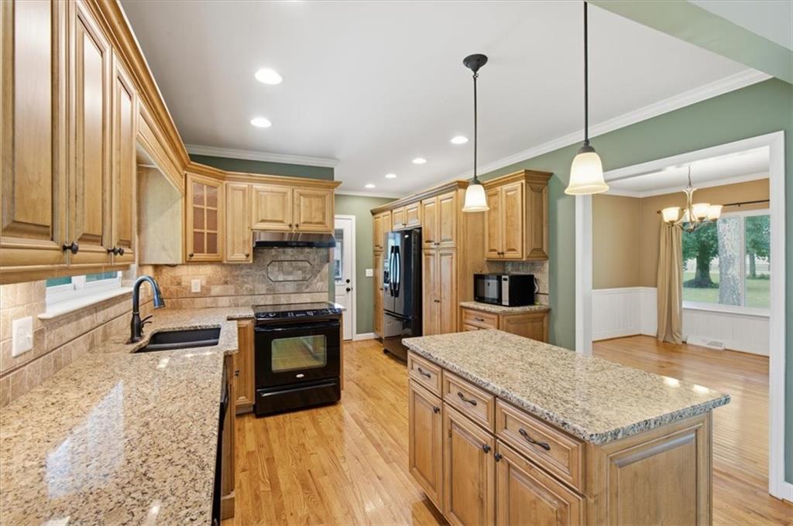
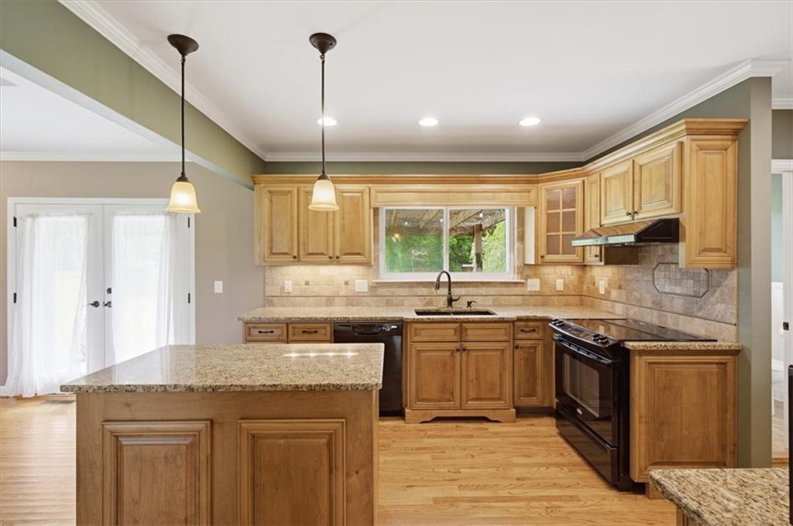
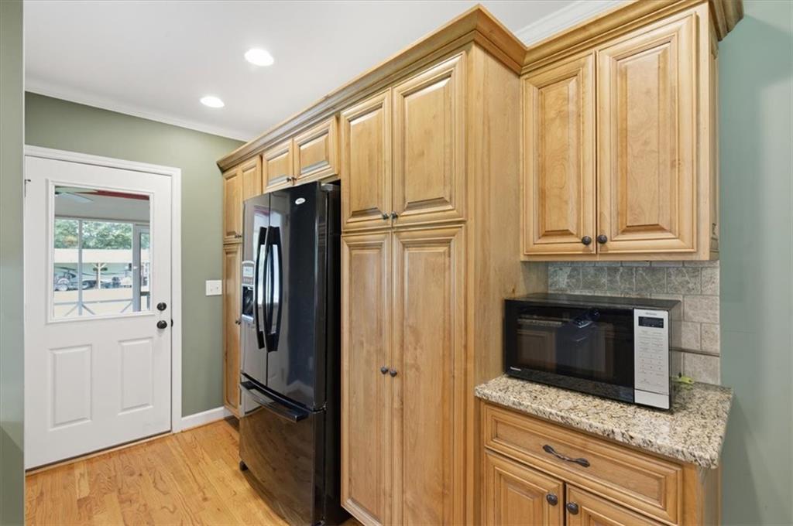
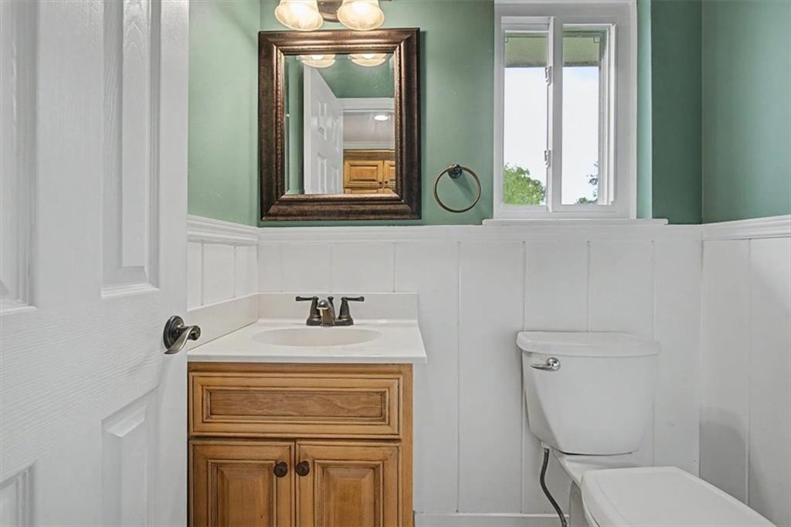
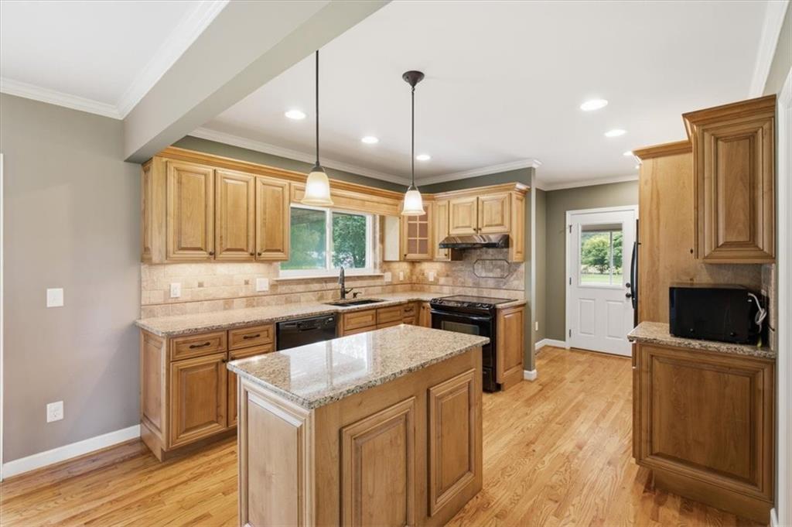
The heart of the home is the beautifully updated kitchen, thoughtfully designed with granite countertops, tile backsplash, center island, updated appliances, and an abundance of custom soft-close oak cabinetry. A spacious double pantry with pull-out shelving offers exceptional storage and organization. The adjoining dining area is enhanced with decorative board-and-batten wainscoting and chair rail detailing, providing an elegant setting for everyday meals and special gatherings. A convenient half bath completes the main level.

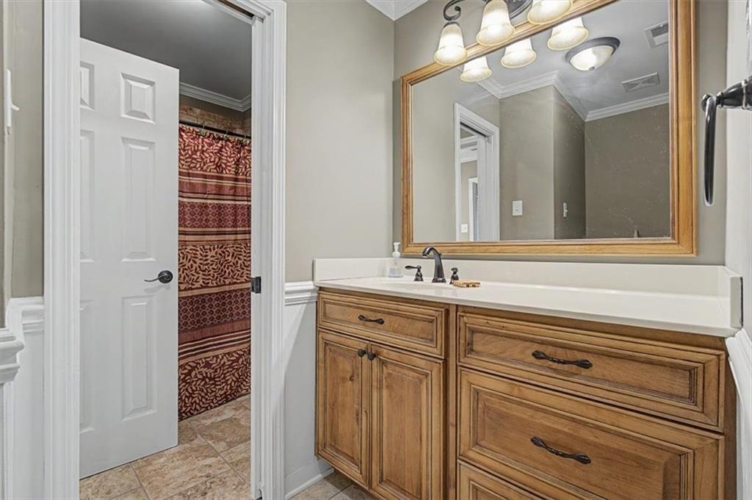
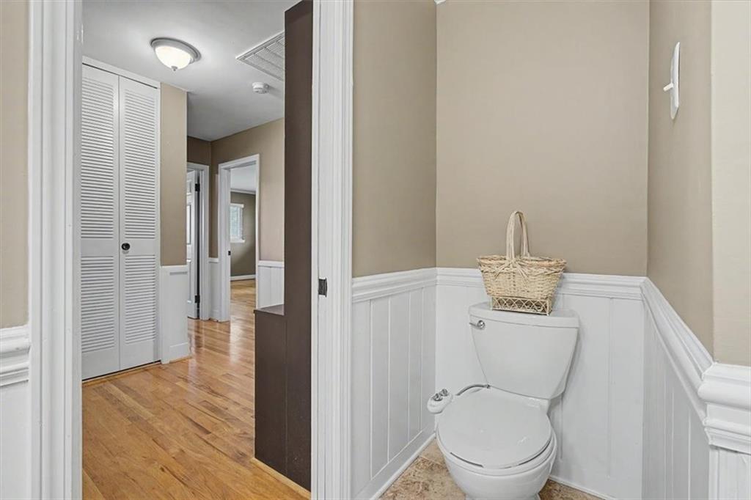
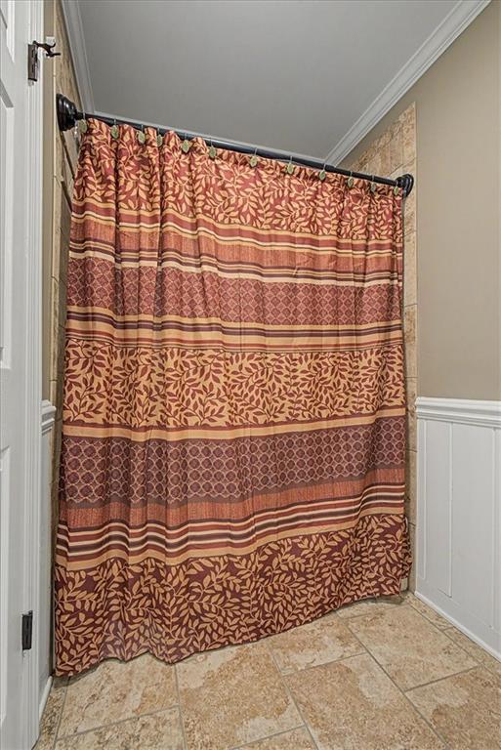
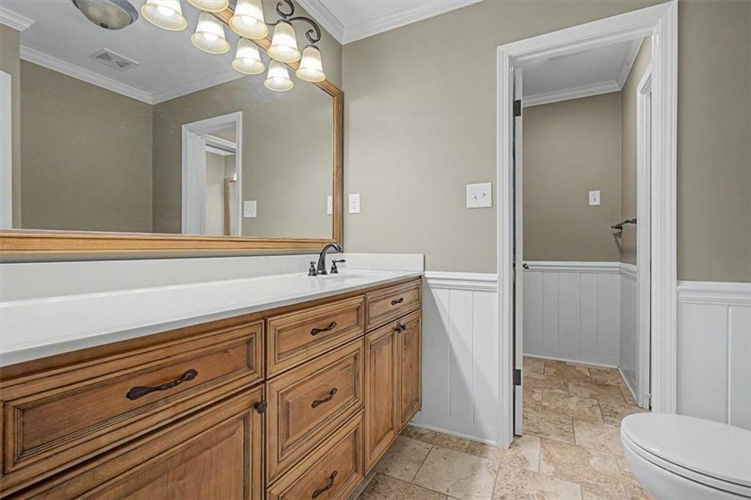
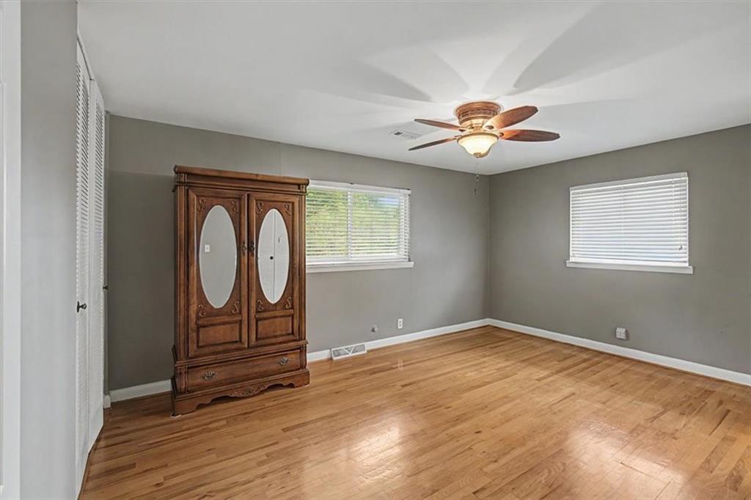
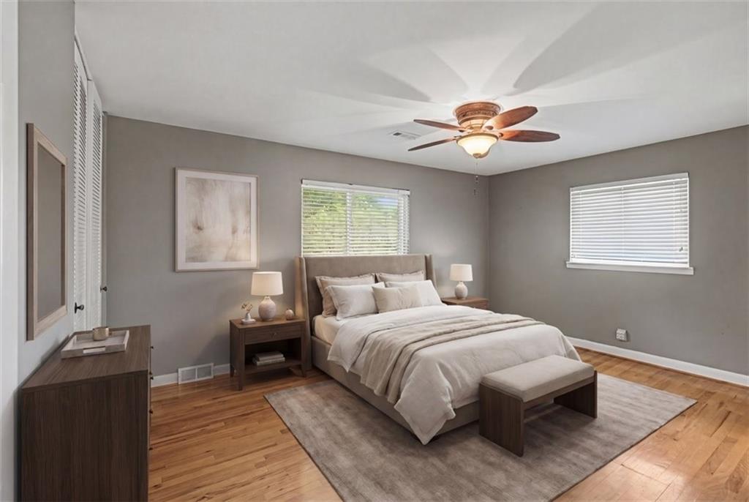
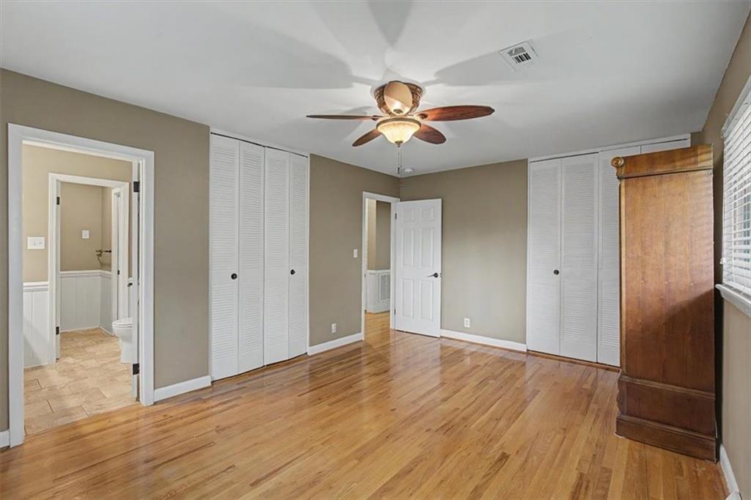
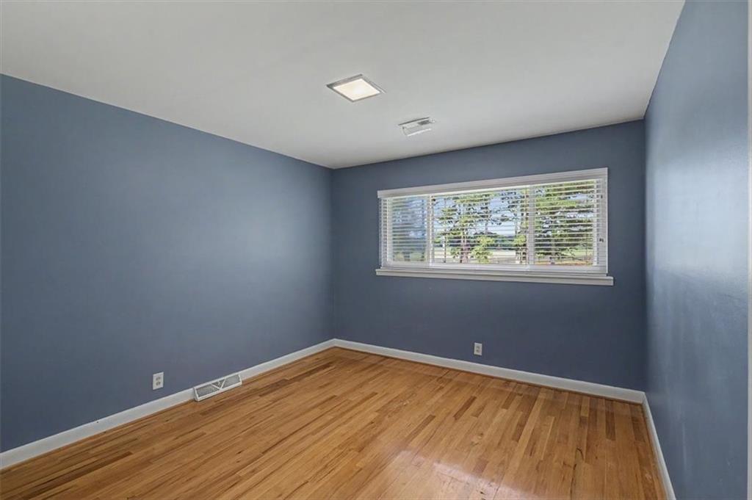
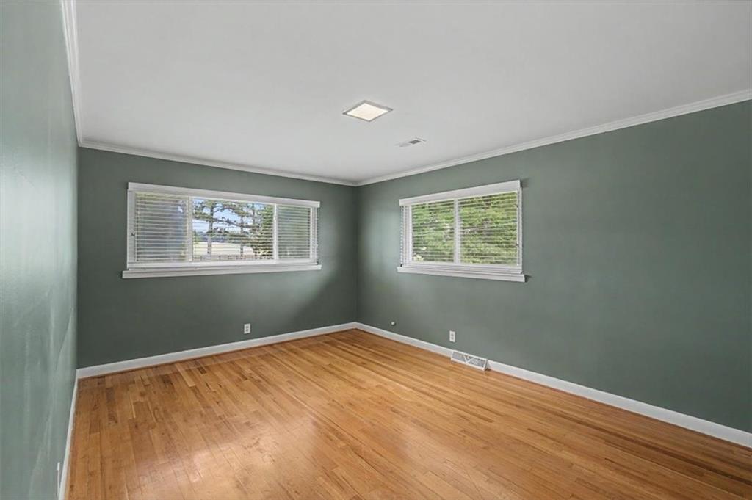
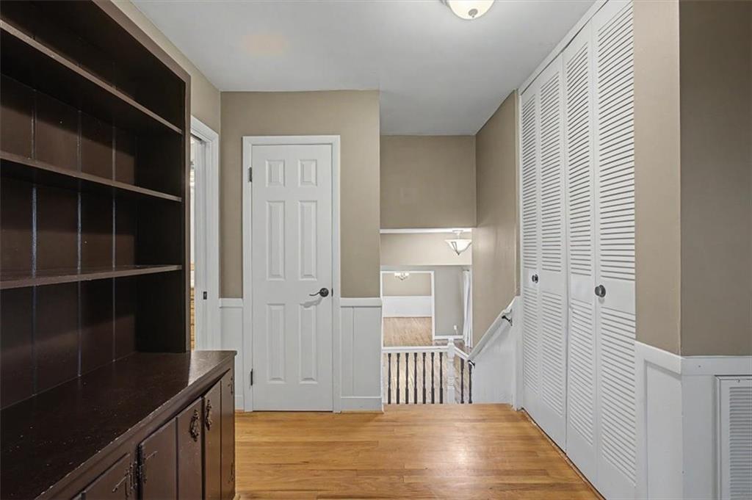
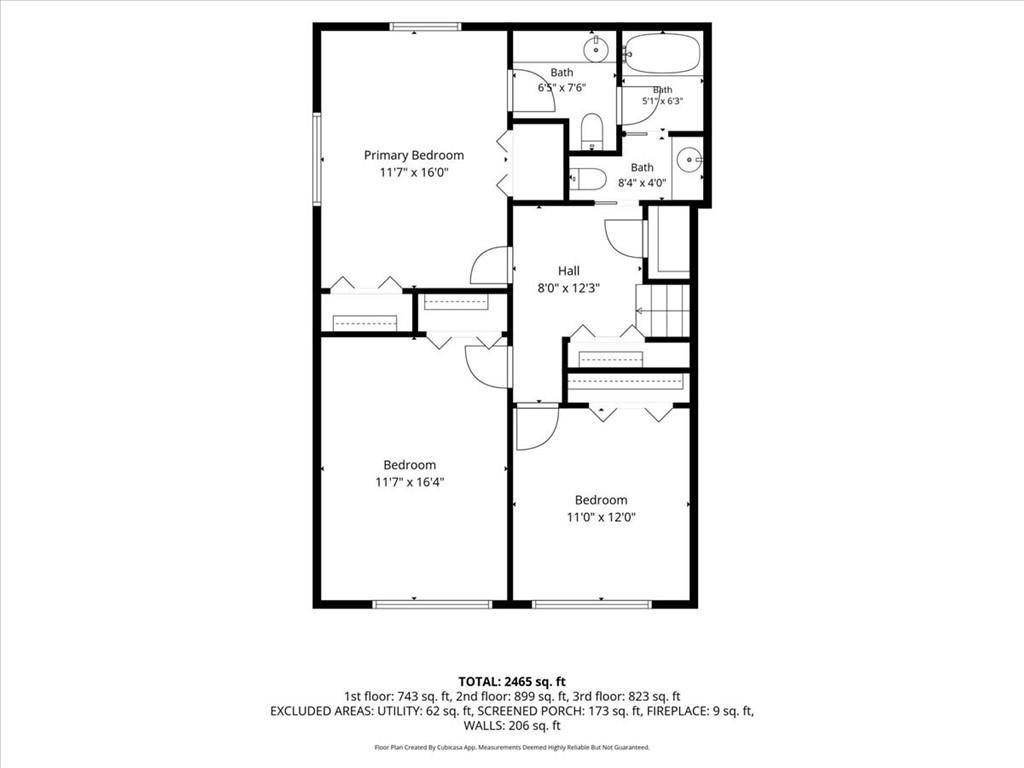
Upstairs, hardwood flooring continues throughout the living spaces. The spacious owner's suite serves as a relaxing retreat with dual closets and a beautifully updated en-suite bath featuring quality finishes and tile work. Generously sized secondary bedrooms share a unique Jack-and-Jill style bathroom, offering both privacy and functionality. Double-insulated windows and doors throughout the home enhance comfort and energy efficiency.

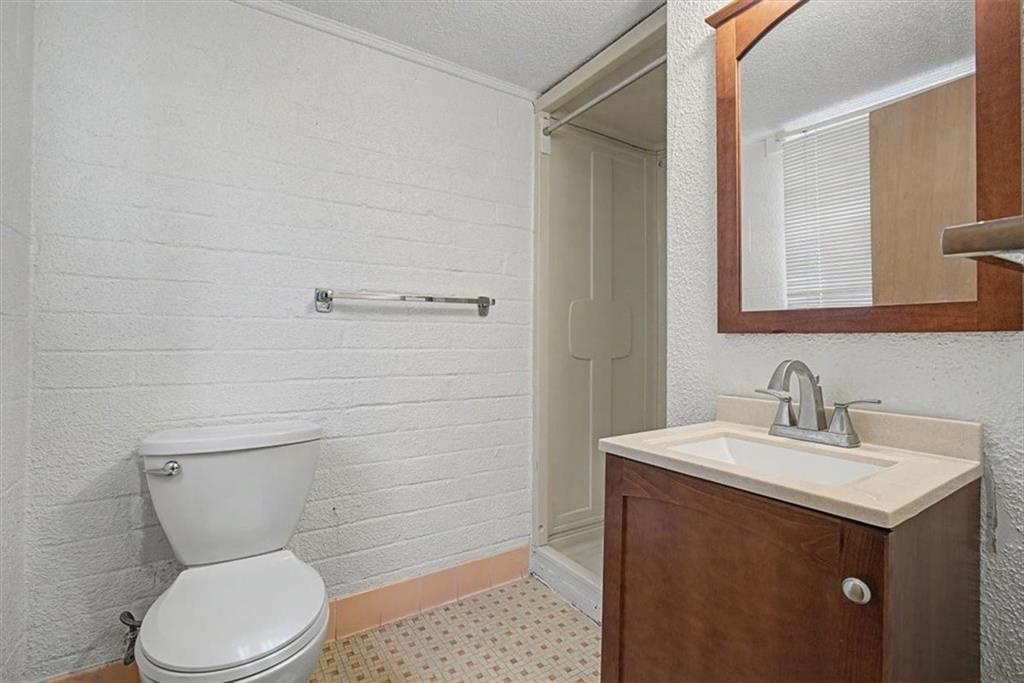
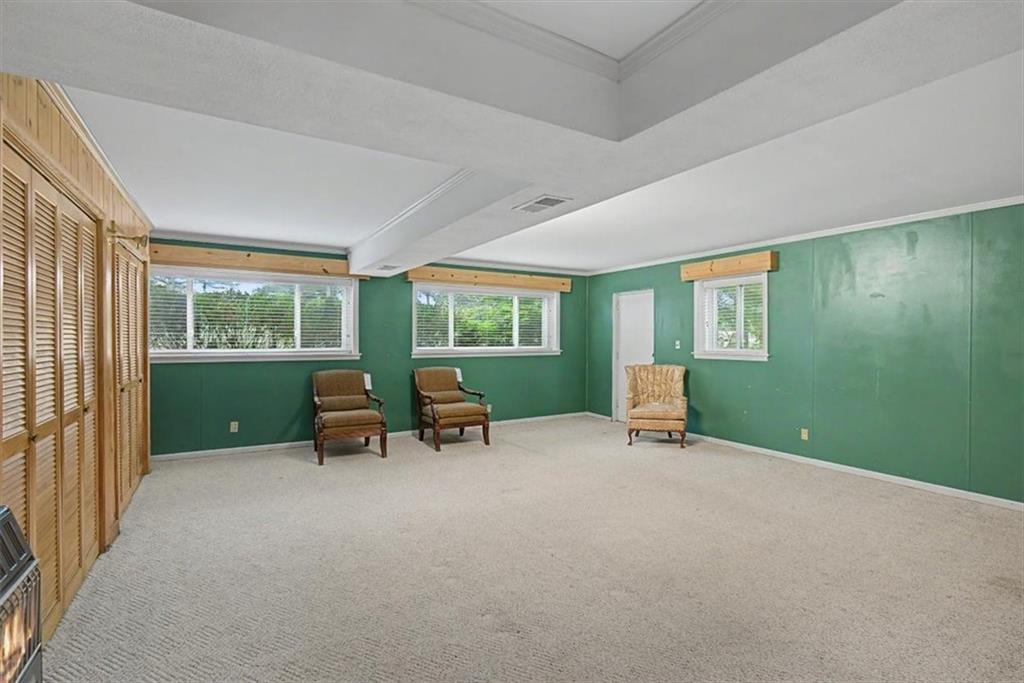
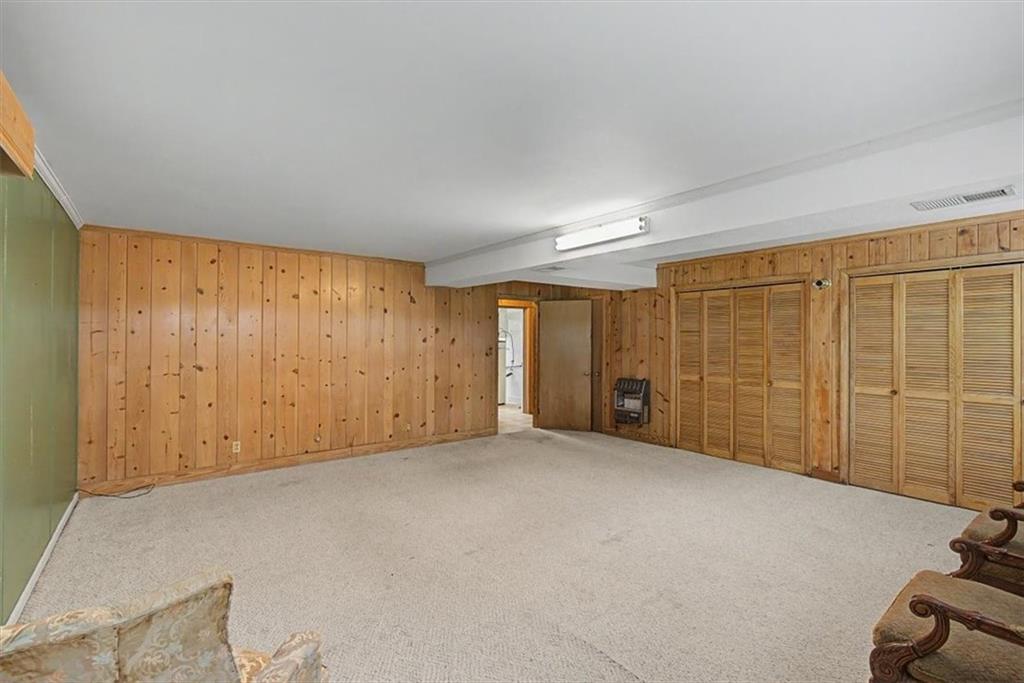
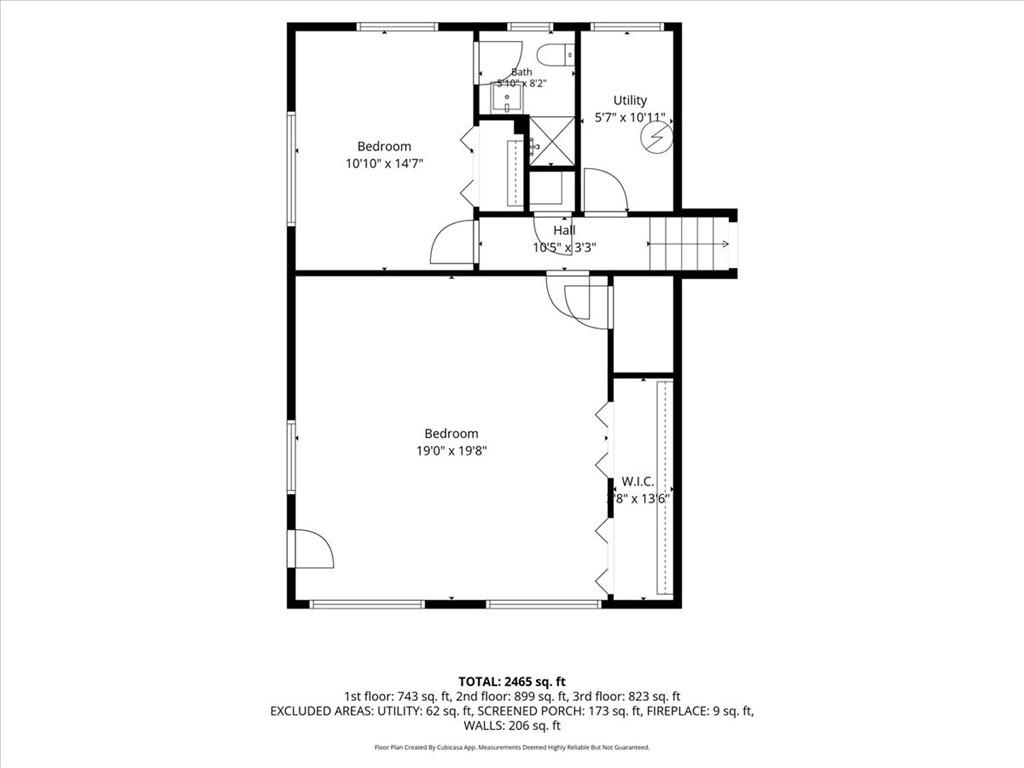
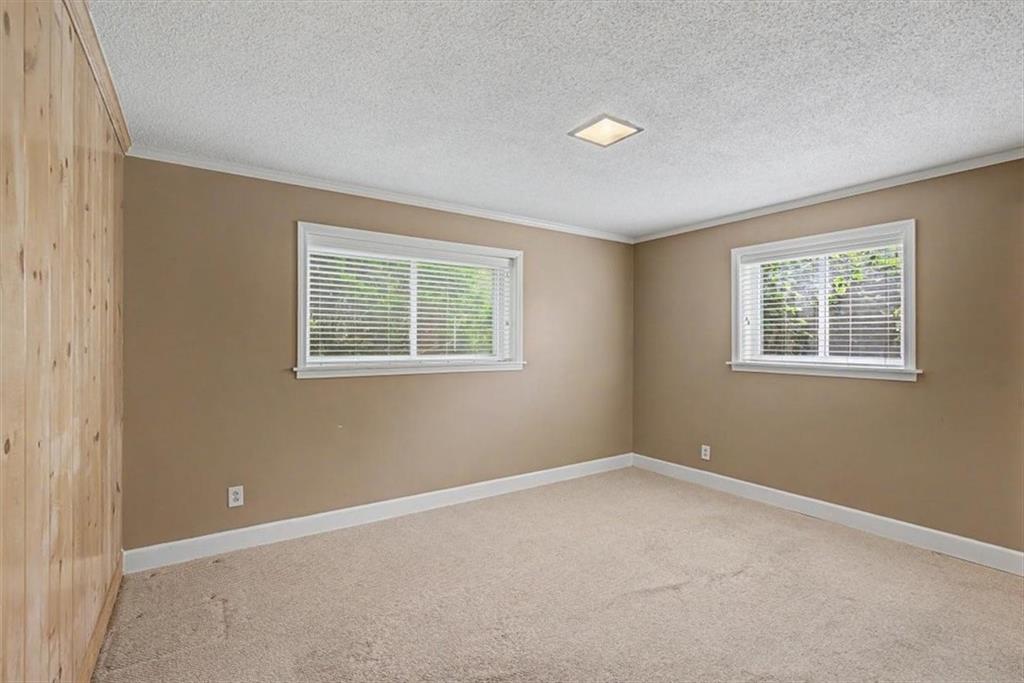
The finished basement expands the living space with a massive recreation room perfect for entertaining, game nights, a media room, fitness area, or hobbies. An additional bedroom and full bath make this level ideal for guests, multi-generational living, or a private home office.

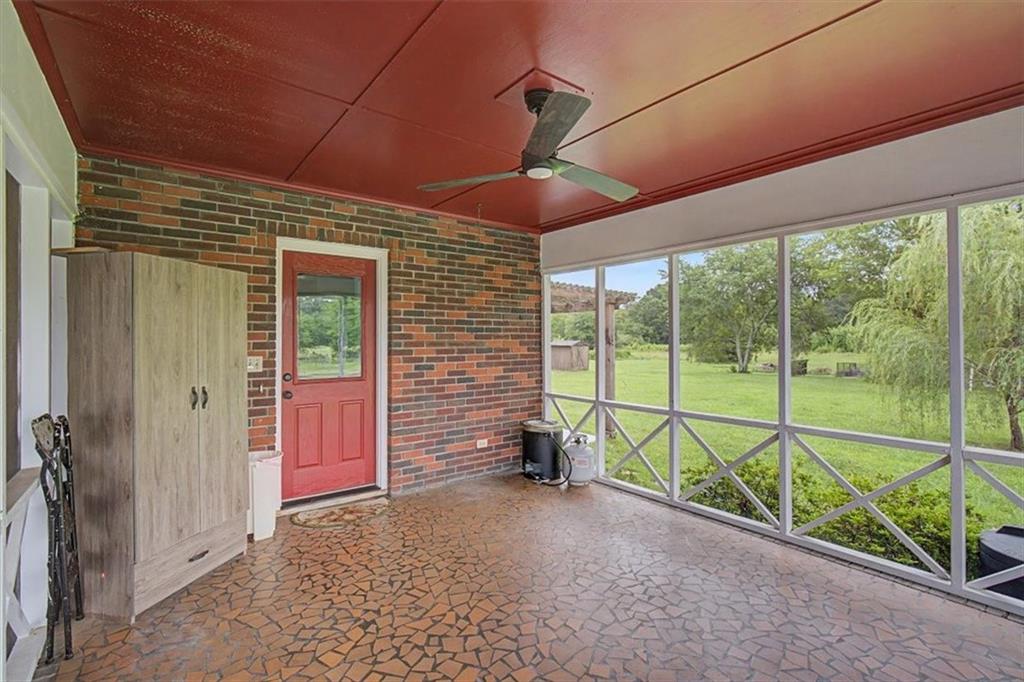
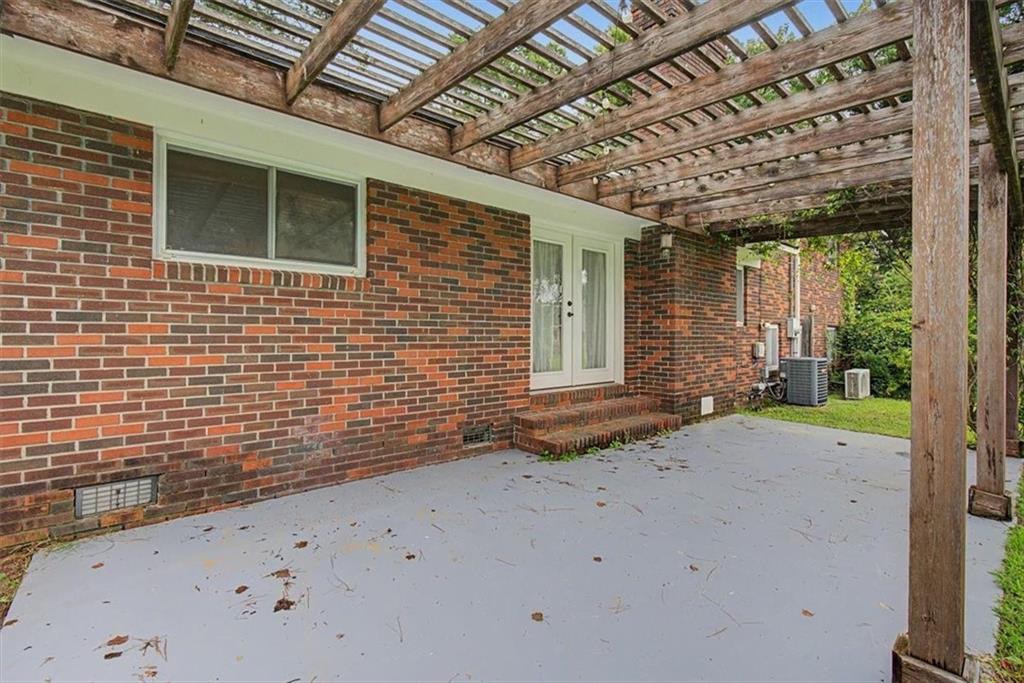
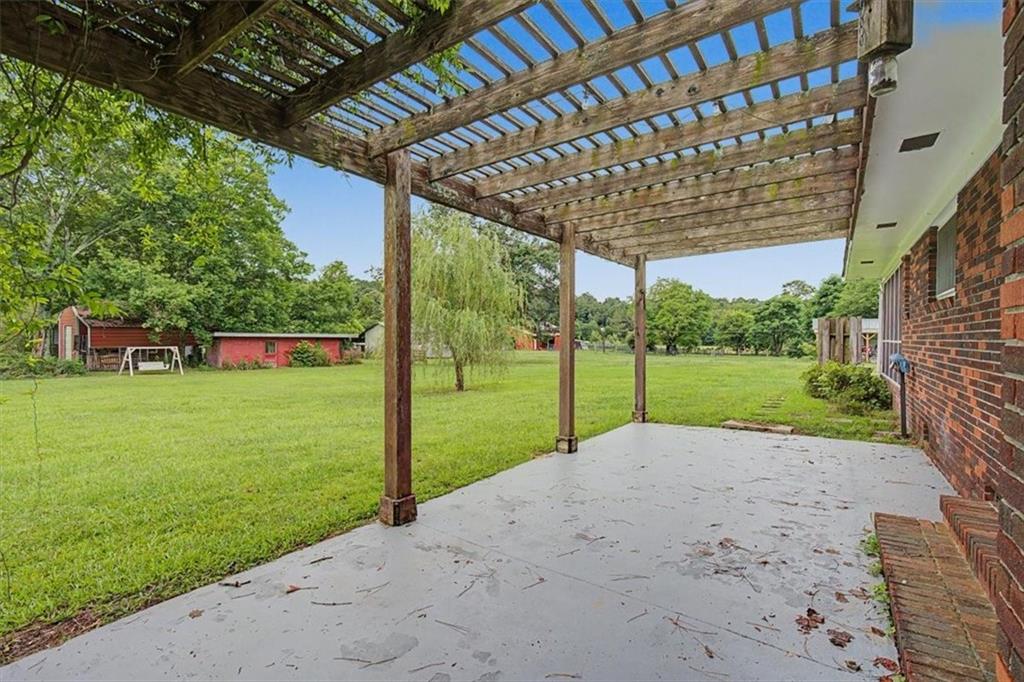
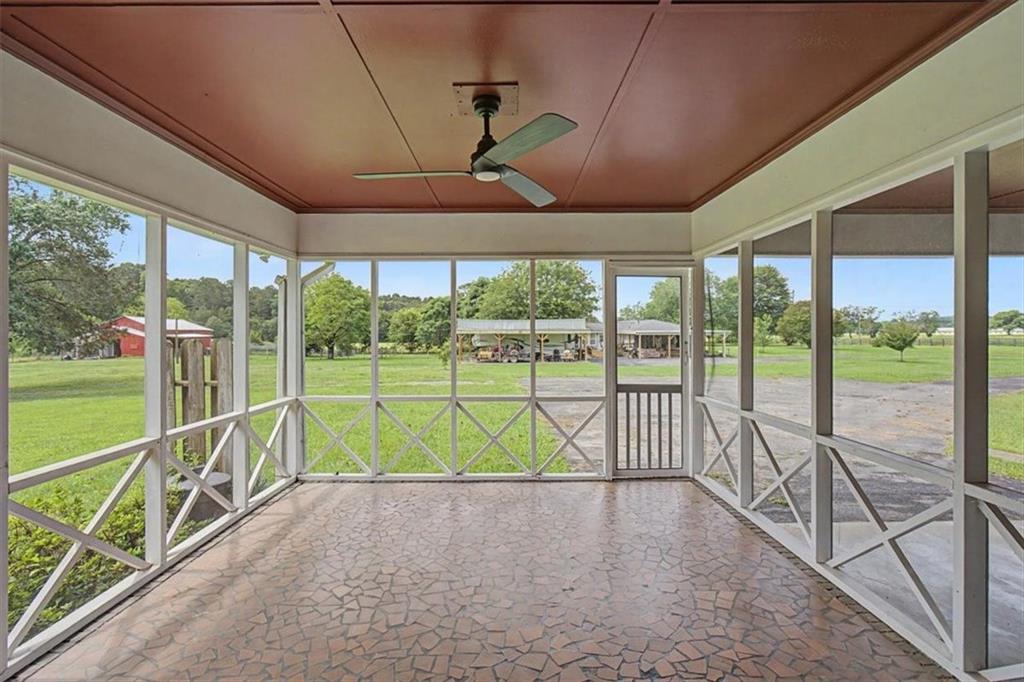
Outdoor living is equally impressive. Enjoy morning coffee on the screened porch, relax beneath the pergola on the oversized patio, or simply take in the beauty and tranquility of the surrounding acreage. The expansive grounds offer endless possibilities for gardening, recreation, animals, or future expansion. The property is served by public water and also features an active well currently used for irrigation, providing an added benefit for maintaining the grounds and landscaping.

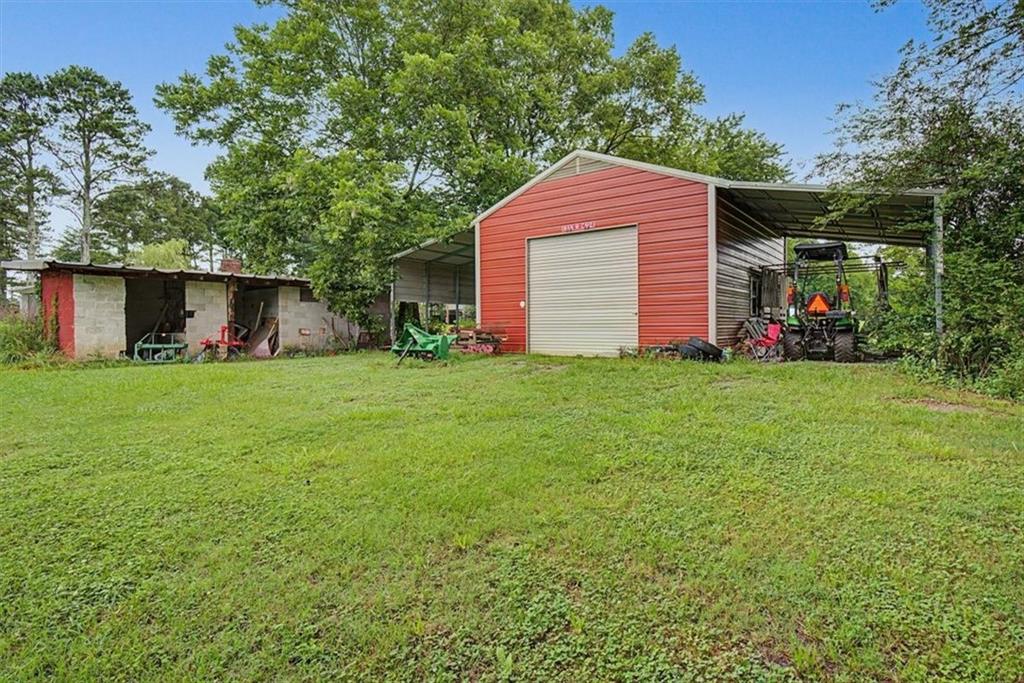
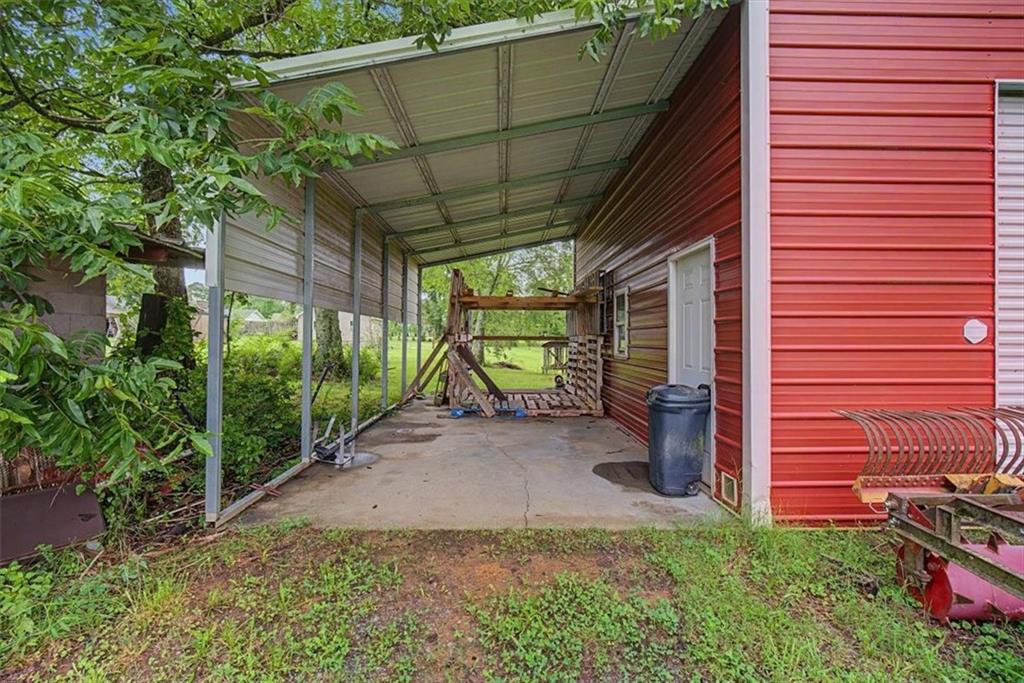
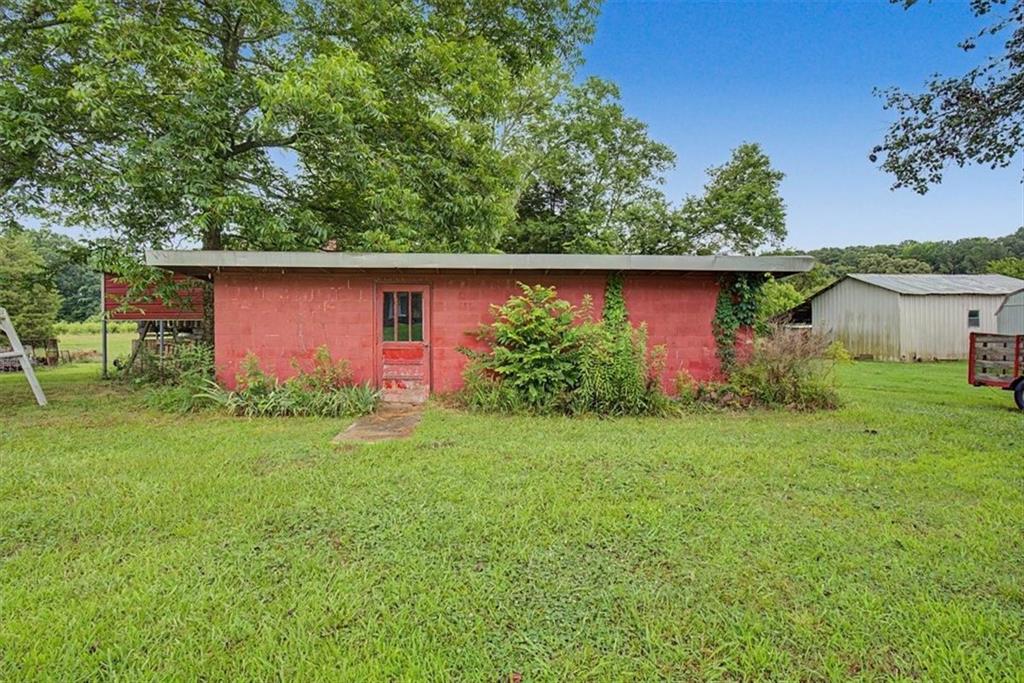
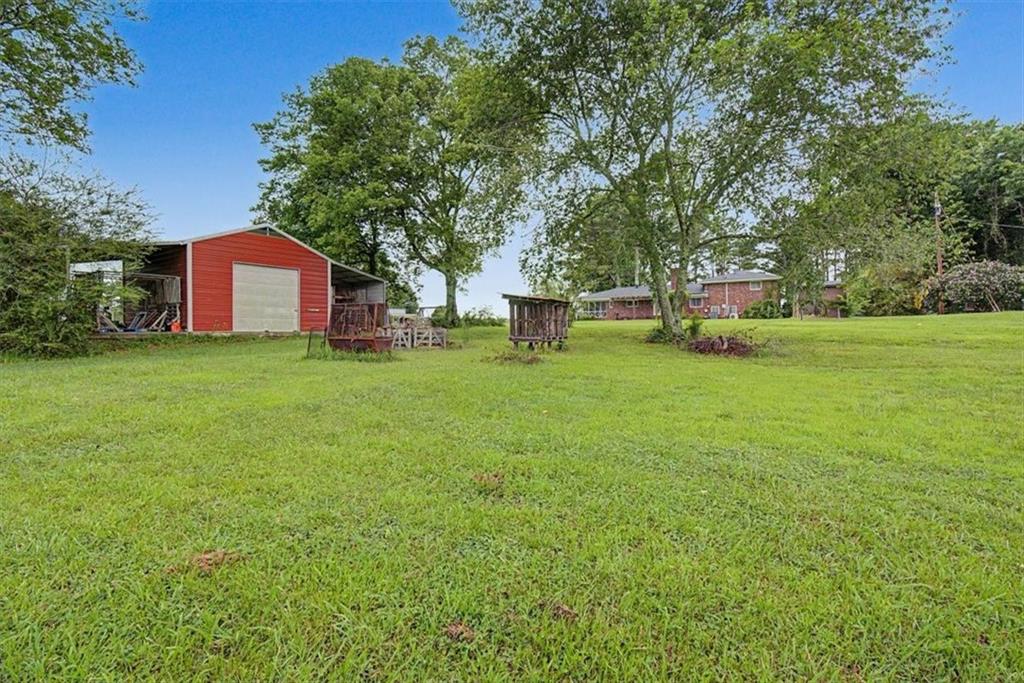
For those needing exceptional storage and workspace, the property also features a substantial metal building with ample room for vehicles, boats, RVs, equipment, workshops, and hobbies.

This rare property combines updated living spaces, incredible outdoor amenities, and the freedom of country living, all set against a backdrop of stunning natural beauty.

Ask a Local Expert

Property Highlights

Property Type
Residential
Property Sub Type
Single Family Residence
Architectural Style
Traditional
Bedrooms
4
Total Bathrooms
4
Acres
4
Year Built
1962
Condition
Resale
Cumulative Days On Market
66

Location

City/Township
Cedartown
View
Rural, Trees/Woods
Subdivision
None
County
Polk - GA

Lake/Waterfront Information

Water Body Name
None
Waterfront Features
None

Property Details
Price
$400,000
Condition
Resale
Property Type
Residential
Property Sub Type
Single Family Residence

Building

Bedroom Features
Oversized Master
Levels
Multi/Split
Total Area
2,656

Community

Community Features
None
Special Circumstances
None

Local Schools

Elementary School
Cherokee - Polk
Middle School
Cedartown
High School
Cedartown

Interior Features

Bedrooms and Bathrooms

Total Bathrooms
4
Full Bathrooms
2
1/2 Bathrooms
2
Bedrooms
4

Rooms and Basement

Basement Features
Daylight, Exterior Entry, Finished, Full, Interior Entry, Partial

Appliances

Appliances
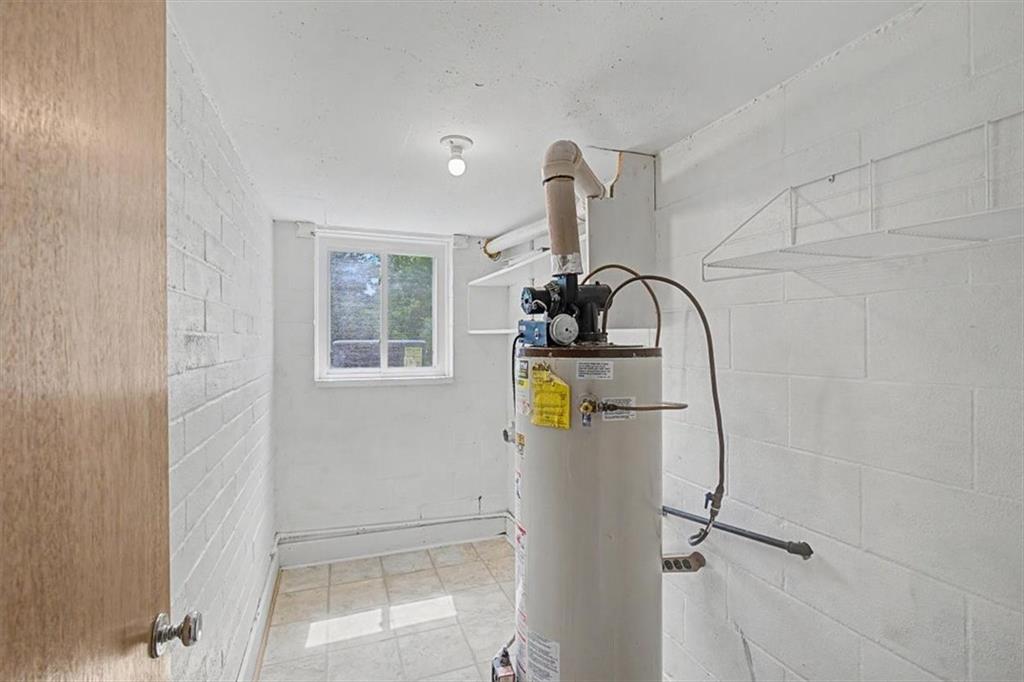
Dishwasher, Disposal, Electric Range, Gas Water Heater, Microwave, Range Hood, Refrigerator, Self Cleaning Oven

Interior Features

Interior Features
Entrance Foyer, High Speed Internet, Tray Ceiling(s)
Flooring
Carpet, Ceramic Tile, Hardwood, Tile
Laundry Features
In Basement, Laundry Room, Lower Level
Accessibility Features
None
Window Features
Double Pane Windows
Security Features
None
Electic
110 Volts, 220 Volts in Laundry, 220 Volts in Workshop
Fireplace Features
Gas Log, Glass Doors, Great Room, Masonry, Other Room

Heating and Cooling

Heating Features
Central, Forced Air, Natural Gas, Zoned
Fireplaces
1

Building Details
Construction

Architectural Style
Traditional
Year Built
1962
Foundations
Slab
Common Walls
No Common Walls
Materials

Construction Materials
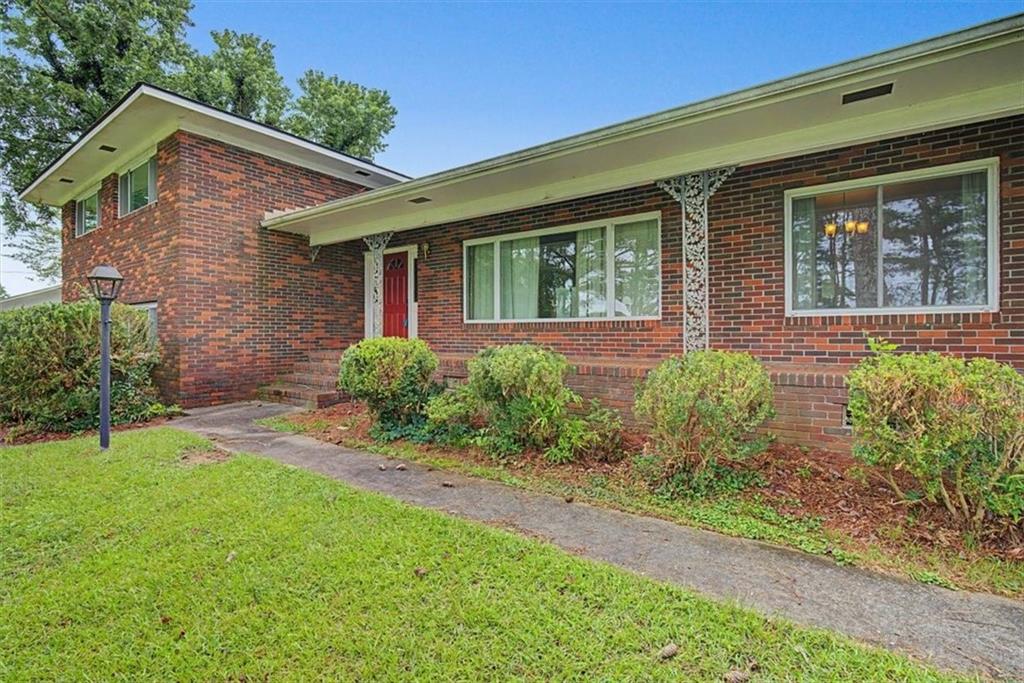
Brick 4 Sides
Roof
Composition, Shingle

Terms

Terms

Cumulative Days On Market
66

Taxes

Tax

Tax (Annual)
$2,776

Heating, Cooling & Utilities

Cooling Features
Ceiling Fan(s), Central Air, Heat Pump, Zoned

Utilities

Utilities
Cable Available, Electricity Available, Natural Gas Available, Sewer Available
Sewer
Septic Tank

Green Energy

Energy Efficiency Features
None

Utilities

Water Source
Public

Green Energy

Green Energy Features
None

Lot

Acres
4
Lot Dimensions
x
Lot Features
Back Yard, Front Yard, Level, Private, Wooded
Road Surface
Asphalt
Road Frontage
City Street, County Road

Exterior Features

Exterior Features
Garden, Private Entrance, Private Yard, Rain Gutters
Patio And Porch Features
Patio, Screened
Fencing
None
Horse Amenities
None

Parking

Total Parking Spaces
3
Garage Capacity
3
Parking Features
Carport, Covered, Detached, Driveway, Garage, Kitchen Level, Level Driveway

Pool Features

Pool Features
None
Spa Features
None
Listed by Keller Williams Realty Signature Partners
Listing Data last updated 09/25/2026 07:20 pm
Get a Link to this Property: Copy To Clipboard
QR Code link to this property

Phone:
Connect with:

Payment Calculator

per month. fixed. % interest.
$
%
$
%
Principal & Interest
+ Home Insurance
+ Property Tax
+ HOA Fees
per month
Total interest paid over s will be:
All estimates and provided for informational purposes only. Actual amounts may vary. The output of the tool is not a loan offer or solicitation, nor is it financial or legal advice. Information, rates, programs and loan scenarios shown are for example only as of 25-Sep-2026 and are subject to change without notice. Interest rates provided by the St. Louis Federal Reserve Economic Data (FRED). All products are subject to credit and property approval. Not all products are available in all states or for all loan amounts. Other restrictions and limitations apply. Contact your preferred lender for the pricing associated with your specific transaction. Calculations are generated by Open Source mortgage calculation software tools using common mathematical formulas. All calculations should be independently verified.
Get Walk Score Content

Property History

8 days ago
Property information last updated
93 days ago
Status Active. This is the date the listing was placed on market.
93 days ago
Date of last price change
Cumulative Days on Market: 95 days (includes prior listings) · Currently listed since June 24, 2026. Data provided by the MLS.

Similar Properties

Scroll to Top