Start of property details
Share this property:
119 Park Ridge Circle
Emerson, GA 30137
13 days ago
REDUCED
$299,900
Active
3
Beds
3
Baths
1
Garage
1,764
Sqft
0.05
Acres
MLS# 7786128
Cumulative Days on Market: 94 · Includes prior listings · Currently listed since 06/10/26 · Data provided by the MLS.

Property Description

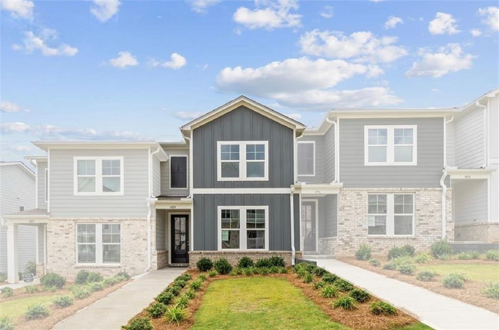
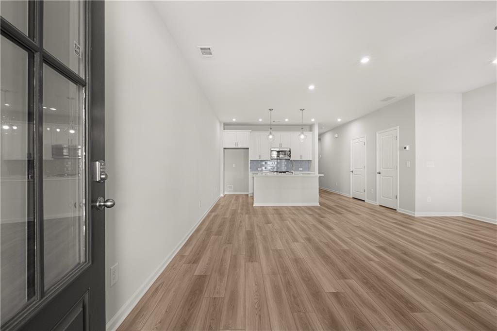
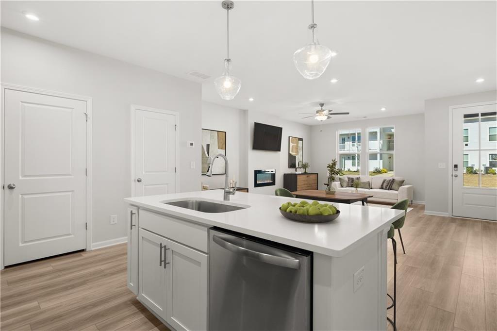
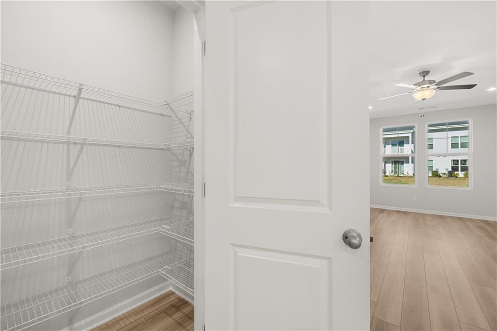
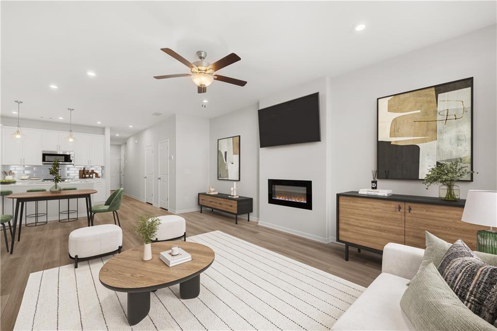
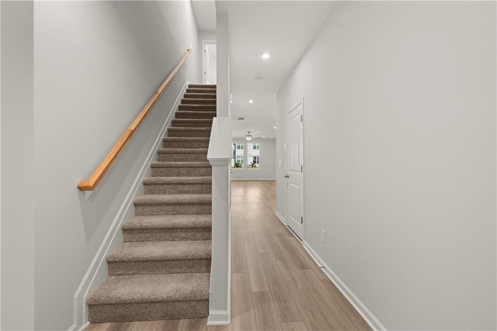
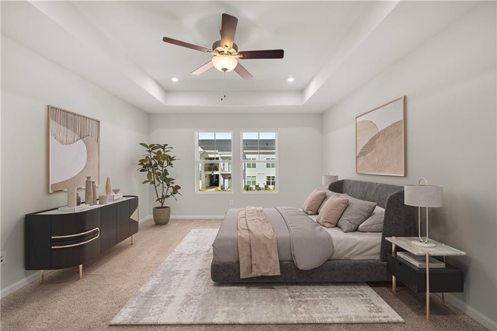
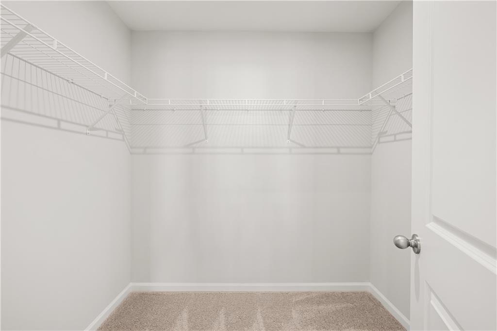
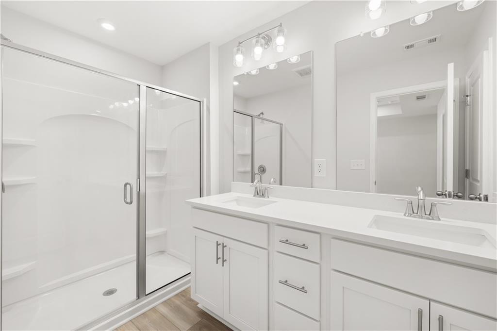
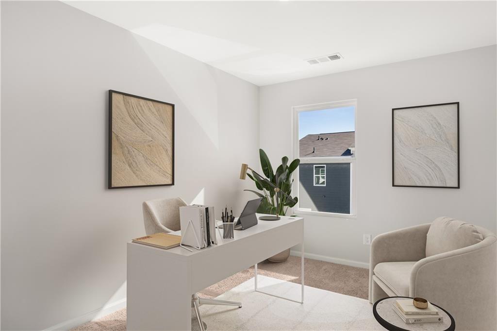
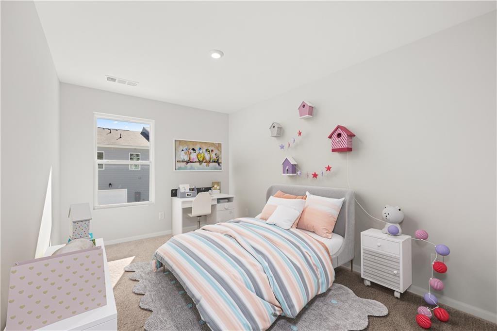
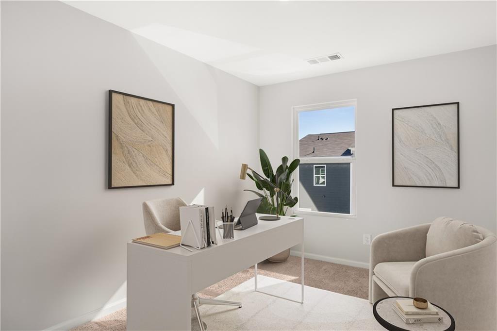
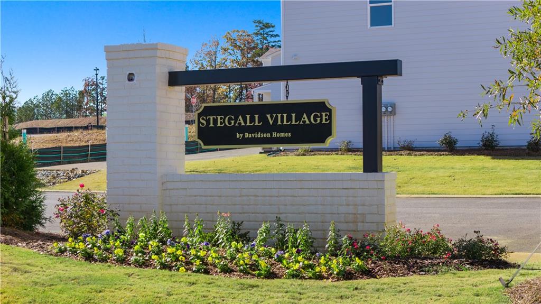
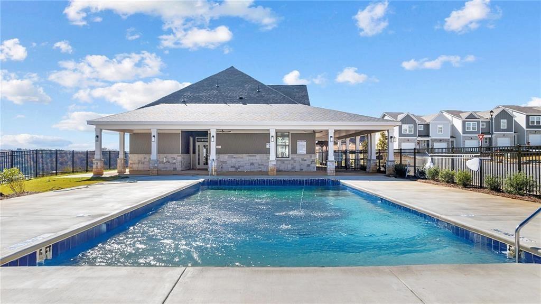
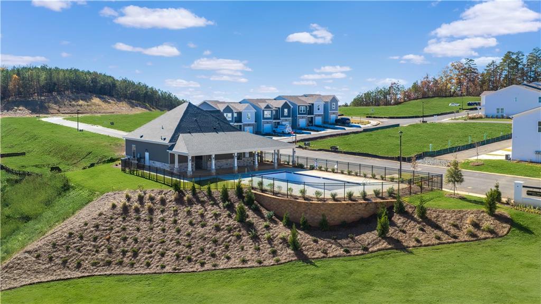
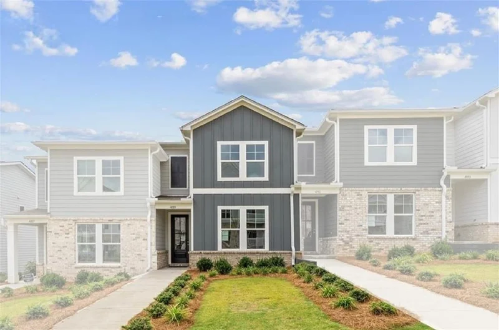
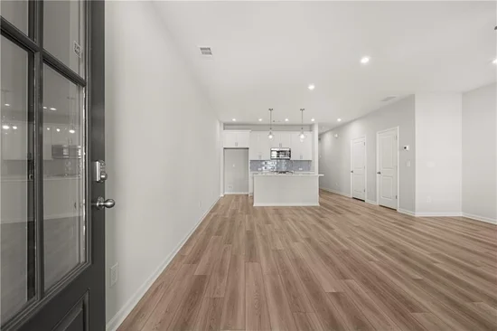
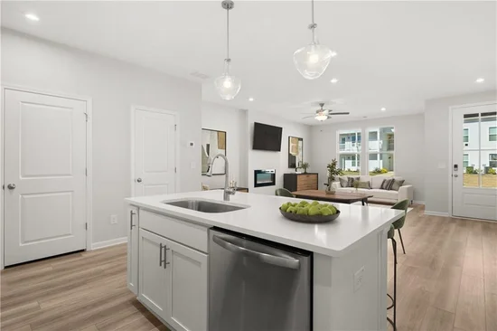
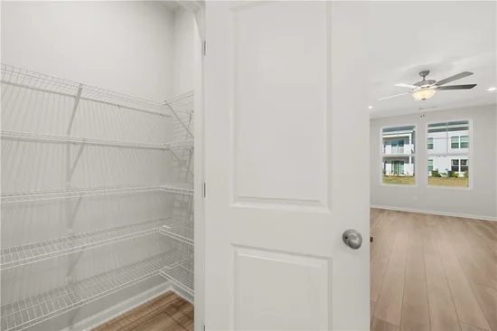
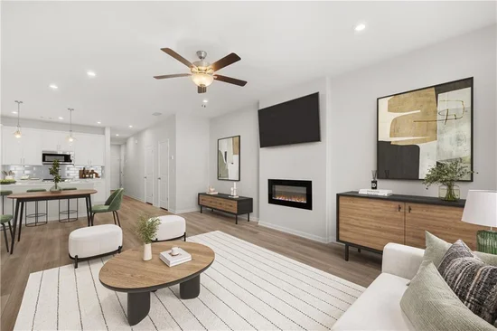
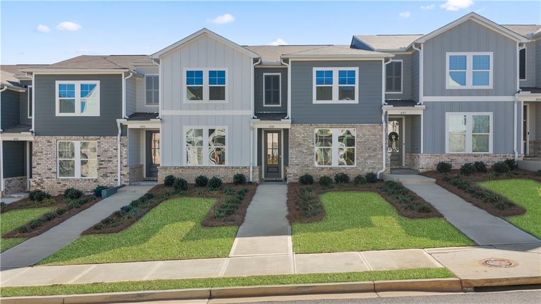
Promotional Pricing for the last Monroe Building in Stegall Village! Ready in August! Set high above it all, Stegall Village offers scenic views paired with quick access to I-75, minutes from Lake Allatoona, Red Top Mountain, shopping, and dining! Residents enjoy a pool and clubhouse community with one of the lowest HOA fees in the area. The thoughtfully designed Monroe B is our largest floorplan and includes superior features like 8ft entry doors and luxury vinyl plank! This charming two-story home offers 3 bedrooms, 2.5 baths, a loft, and a rear entry garage. The open-concept main level is designed for modern living, with a gourmet kitchen that features a walk-in pantry, quartz countertops, 36"cabinets, tile backsplash, and Frigidaire stainless steel appliances. Walk upstairs to an open loft space, perfect for home office or entertainment. The primary suite is a true retreat with quartz dual vanities, and a spa-inspired bath with a semi-frameless shower. The two secondary bedrooms provide comfort and flexibility for family or guests. Spend your weekends exploring nearby Red Top Mountain State Park, relaxing on Lake Allatoona, or strolling through downtown Cartersville’s charming shops, restaurants, and cultural attractions like the Booth Western Art Museum and the historic Grand Theatre. With its blend of small-town charm, natural beauty, and everyday convenience, Stegall Village offers a vibrant and connected lifestyle for its residents. This home will be ready in June! For further details and information on current promotions, please contact the onsite Community Sales Manager. Please note that renderings are for illustrative purposes, and photos may represent sample products of homes under construction. Actual exterior and interior selections may vary by homesite. Please note that renderings are for illustrative purposes, and photos may represent sample products of homes under construction.

100% financing options for qualified buyers through preferred lenders. Terms apply.

Ask a Local Expert

Property Highlights

Property Type
Residential
Property Sub Type
Townhouse
Architectural Style
Townhouse
Bedrooms
3
Total Bathrooms
3
Acres
0.05
Year Built
2026
Condition
New Construction
Cumulative Days On Market
82

Location

City/Township
Emerson
View
Trees/Woods
Subdivision
Stegall Village
County
Bartow - GA

Lake/Waterfront Information

Water Body Name
None
Waterfront Features
None

Property Details

Price
$299,900
Condition
New Construction
Property Type
Residential
Property Sub Type
Townhouse

Building

Bedroom Features
Split Bedroom Plan
Levels
Two
Total Area
1,764

Community

Community Features
Clubhouse, Pool
Special Circumstances
None

Local Schools

Elementary School
Emerson
Middle School
Red Top
High School
Woodland - Bartow

Interior Features

Bedrooms and Bathrooms

Total Bathrooms
3
Full Bathrooms
2
1/2 Bathrooms
1
Bedrooms
3

Rooms and Basement

Basement Features
None

Appliances

Appliances
Dishwasher, Disposal, Electric Range, Electric Water Heater, Microwave

Interior Features

Interior Features
Tray Ceiling(s)
Flooring
Carpet, Luxury Vinyl
Laundry Features
Electric Dryer Hookup, Upper Level
Accessibility Features
None
Window Features
None
Security Features
None
Electic
None
Fireplace Features
Electric

Heating and Cooling

Heating Features
Heat Pump
Fireplaces
1

Building Details

Construction

Architectural Style
Townhouse
Year Built
2026
Foundations
Slab
Common Walls
End Unit

Materials

Construction Materials
Hardi Plank Type
Roof
Composition

Terms

Terms

Ownership
Fee Simple
Cumulative Days On Market
82

Taxes

HOA

Has HOA
Yes
Association Fee
$1,800 /yr

Heating, Cooling & Utilities

Cooling Features
Heat Pump

Utilities

Utilities
Cable Available, Electricity Available, Sewer Available, Underground Utilities, Water Available
Sewer
Public Sewer

Green Energy

Energy Efficiency Features
None

Utilities

Water Source
Public

Green Energy

Green Energy Features
None

Lot

Acres
0.05
Lot Dimensions
20 x 113
Lot Features
Front Yard
Road Surface
Asphalt
Road Frontage
None

Exterior Features

Exterior Features
None
Patio And Porch Features
None
Fencing
None
Horse Amenities
None

Parking

Total Parking Spaces
2
Garage Capacity
1
Parking Features
Driveway, Garage, Parking Pad

Pool Features

Pool Features
None
Spa Features
None
Listed by Davidson Realty GA, LLC
Listing Data last updated 09/13/2026 12:20 am
Get a Link to this Property: Copy To Clipboard
QR Code link to this property

Phone:
Connect with:

Payment Calculator

per month. fixed. % interest.
$
%
$
%
Principal & Interest
+ Home Insurance
+ Property Tax
+ HOA Fees
per month
Total interest paid over s will be:
All estimates and provided for informational purposes only. Actual amounts may vary. The output of the tool is not a loan offer or solicitation, nor is it financial or legal advice. Information, rates, programs and loan scenarios shown are for example only as of 13-Sep-2026 and are subject to change without notice. Interest rates provided by the St. Louis Federal Reserve Economic Data (FRED). All products are subject to credit and property approval. Not all products are available in all states or for all loan amounts. Other restrictions and limitations apply. Contact your preferred lender for the pricing associated with your specific transaction. Calculations are generated by Open Source mortgage calculation software tools using common mathematical formulas. All calculations should be independently verified.
Get Walk Score Content

Property History

12 days ago
Property information last updated
13 days ago
Date of last price change
94 days ago
Status Active. This is the date the listing was placed on market.
Cumulative Days on Market: 94 days (includes prior listings) · Currently listed since June 10, 2026. Data provided by the MLS.

Similar Properties

Scroll to Top