Start of property details
Share this property:
63 Woody Way NW
Adairsville, GA 30103
12 days ago
REDUCED
$389,000
Active
4
Beds
3
Baths
2
Garage
2,560
Sqft
0.28
Acres
MLS# 7777239
Cumulative Days on Market: 106 · Includes prior listings · Currently listed since 05/29/26 · Data provided by the MLS.

Property Description

Woody Farms Beauty – A Home with Charm, Comfort, and Modern Updates
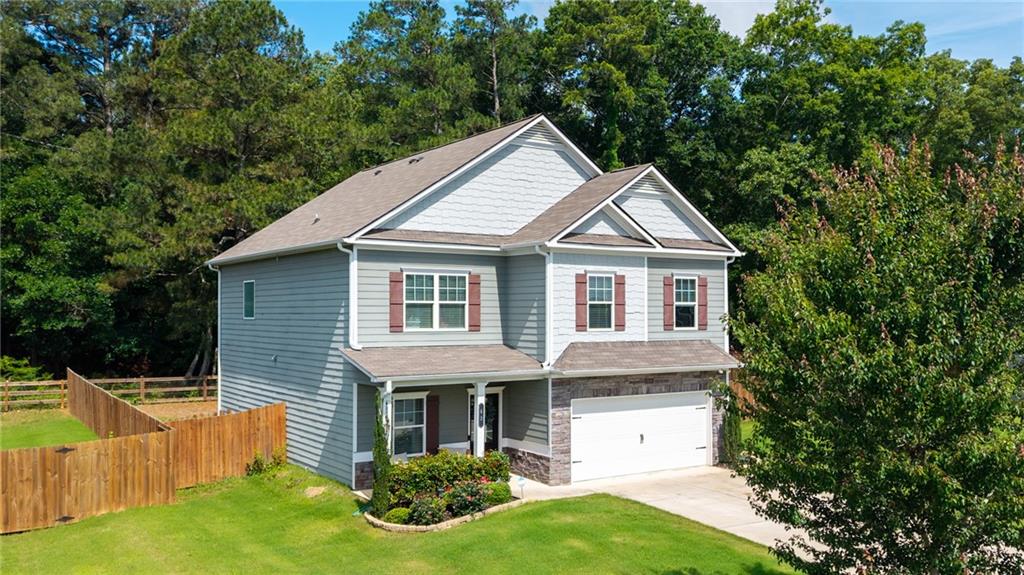
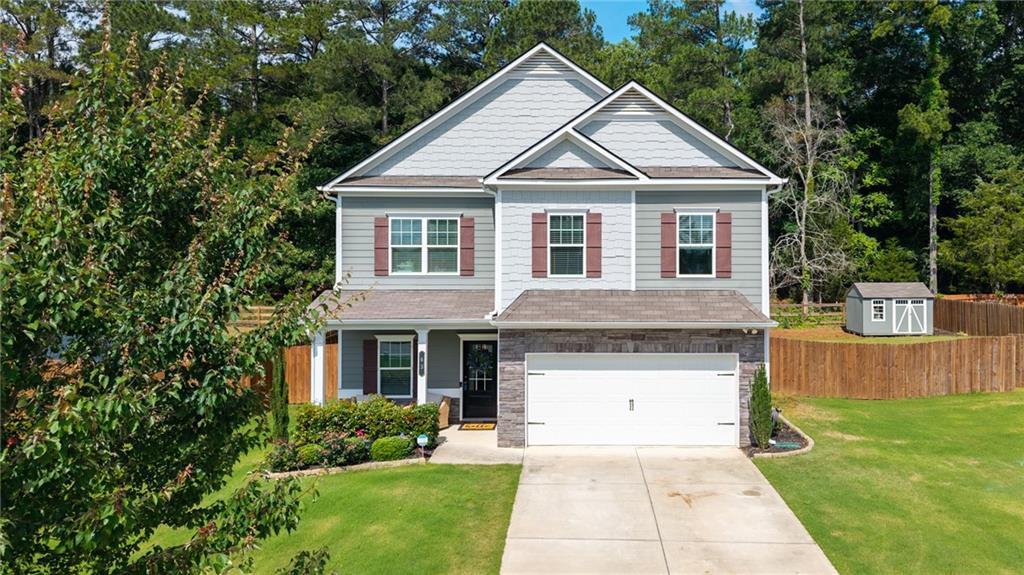
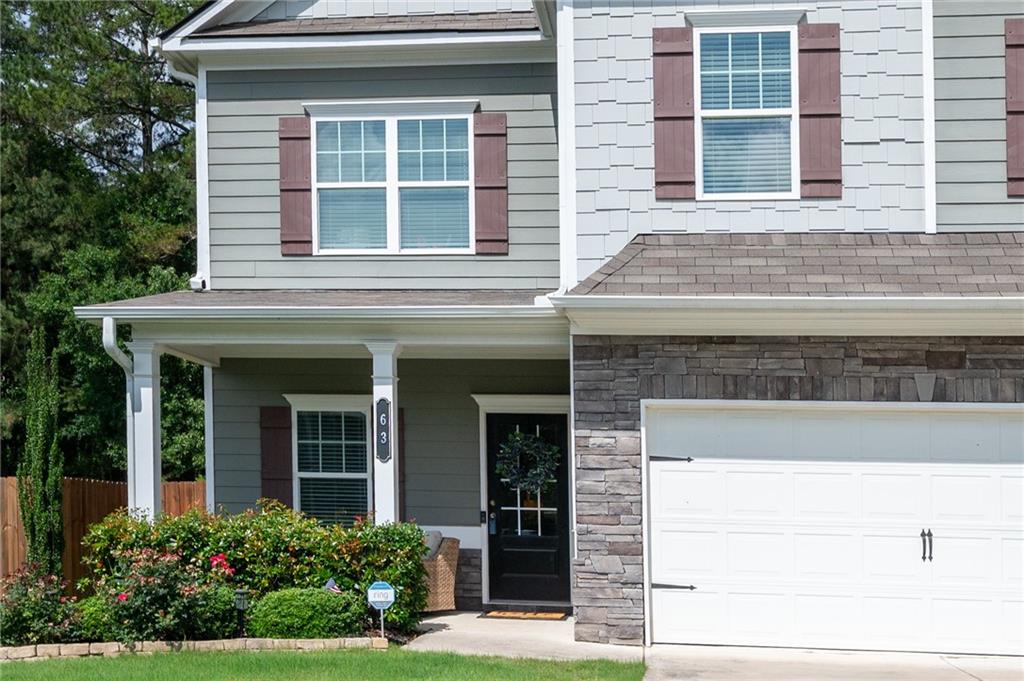
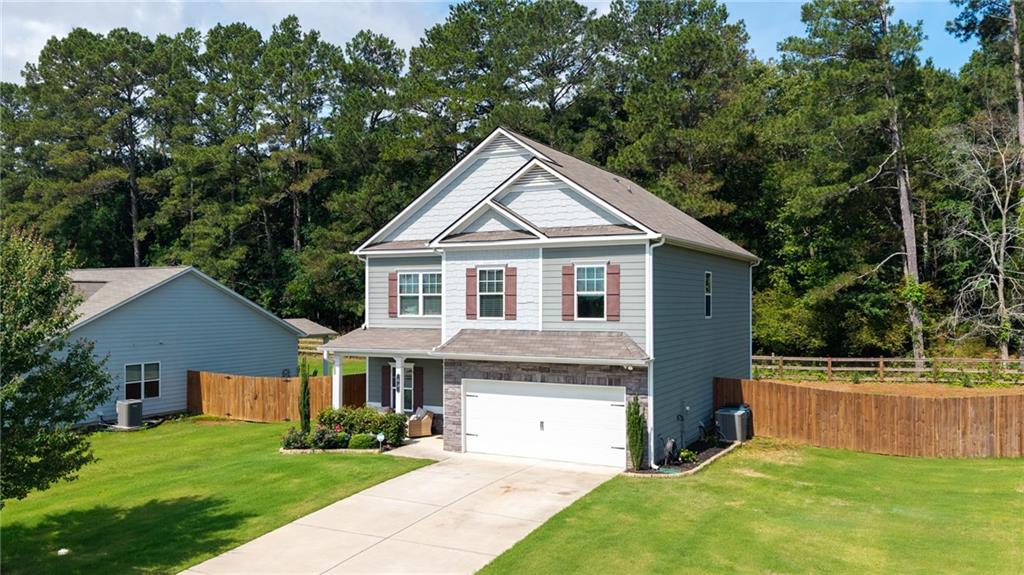
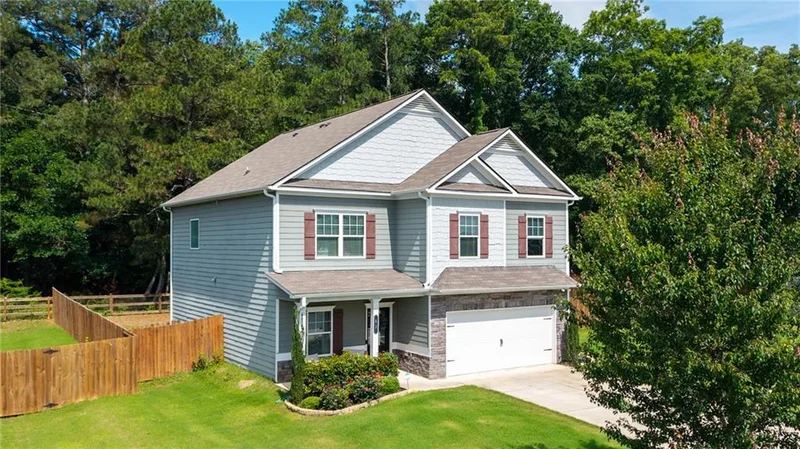
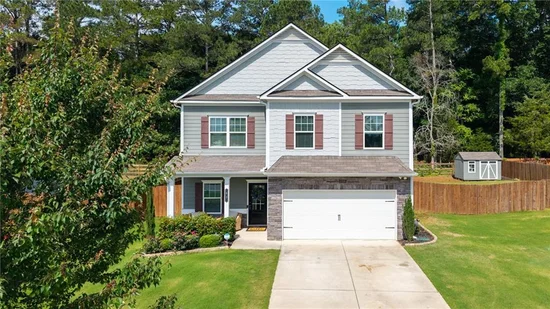
Welcome to this magnificent and meticulously maintained home in the sought-after Woody Farms community. From the moment you arrive, you’ll notice the care and pride of ownership that shines throughout the property.

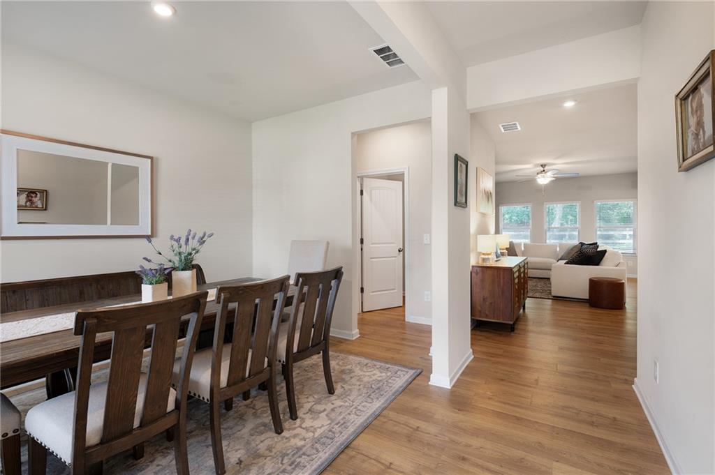
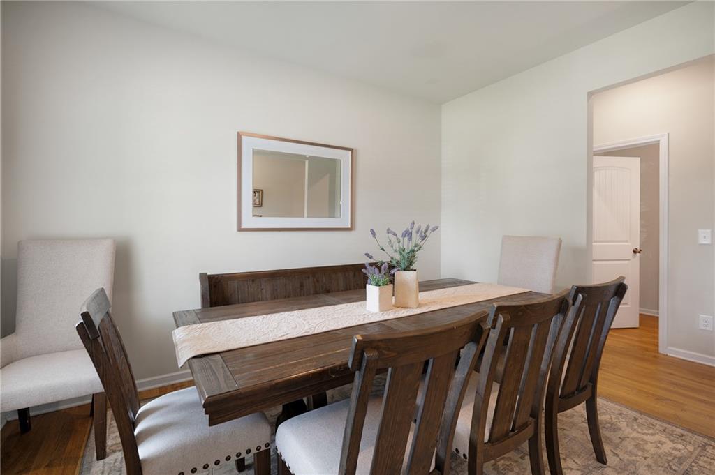
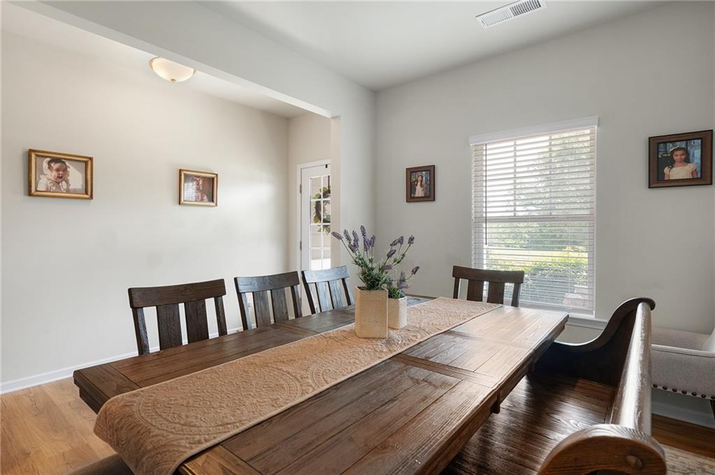
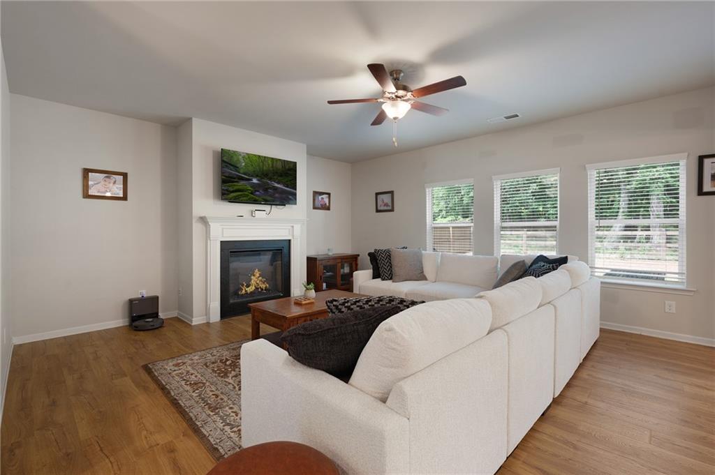
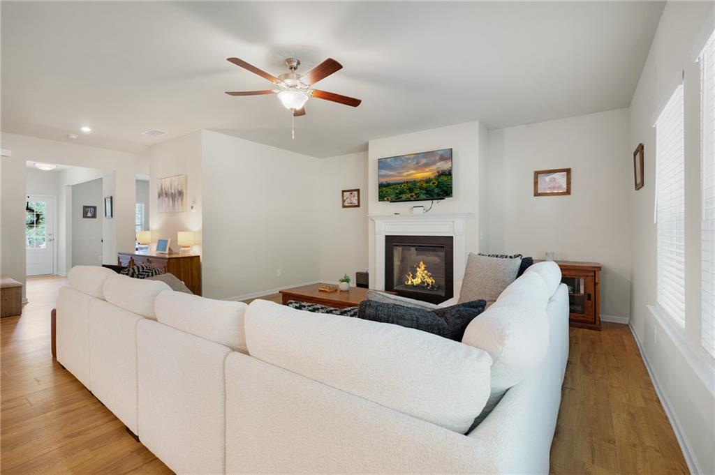
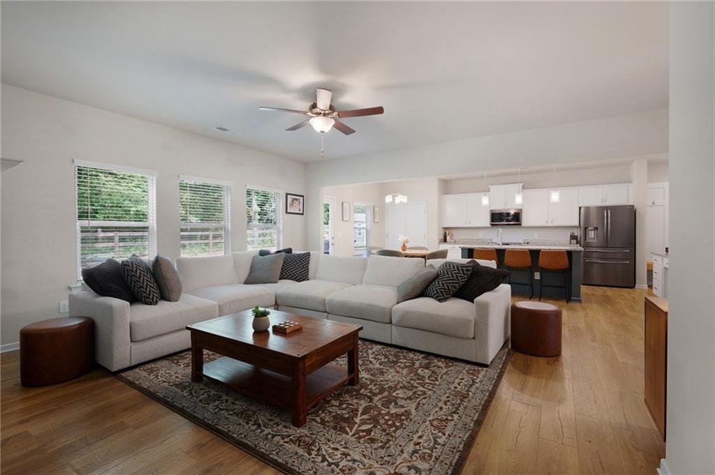
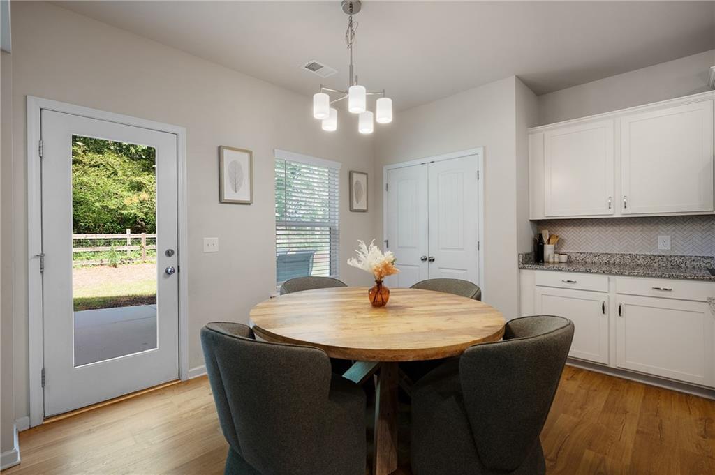
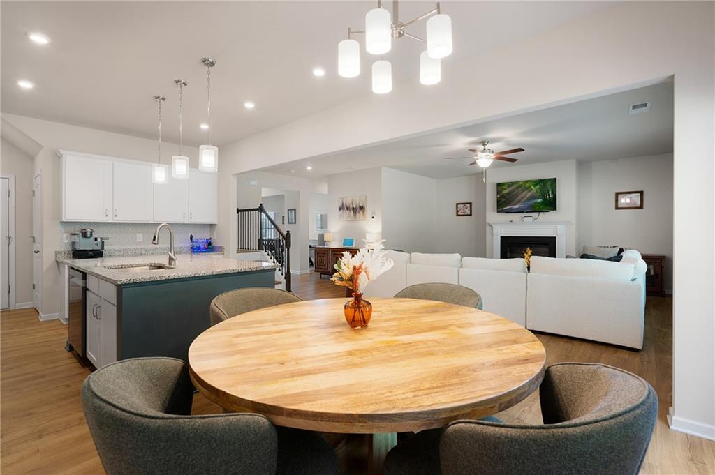
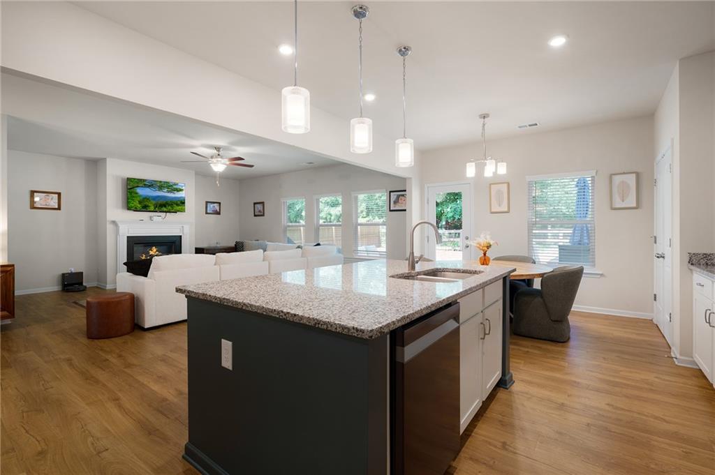
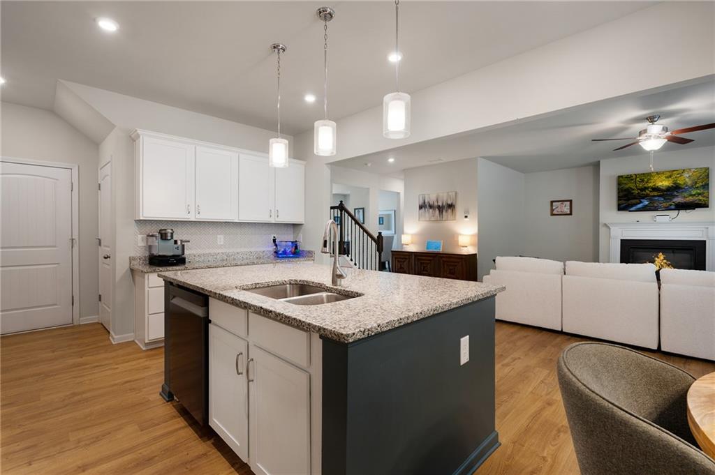
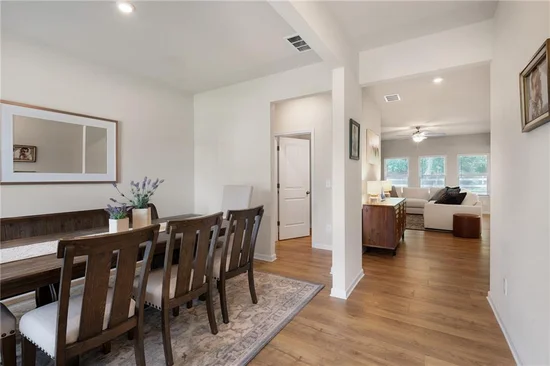
Step inside to find brand-new luxury vinyl plank flooring throughout the main level, providing a fresh, stylish look that’s both durable and low maintenance. The large living room is warm and inviting, featuring an electric fireplace as a cozy centerpiece. A separate dining room offers the perfect space for family meals and special occasions, while the kitchen is truly a chef’s dream.

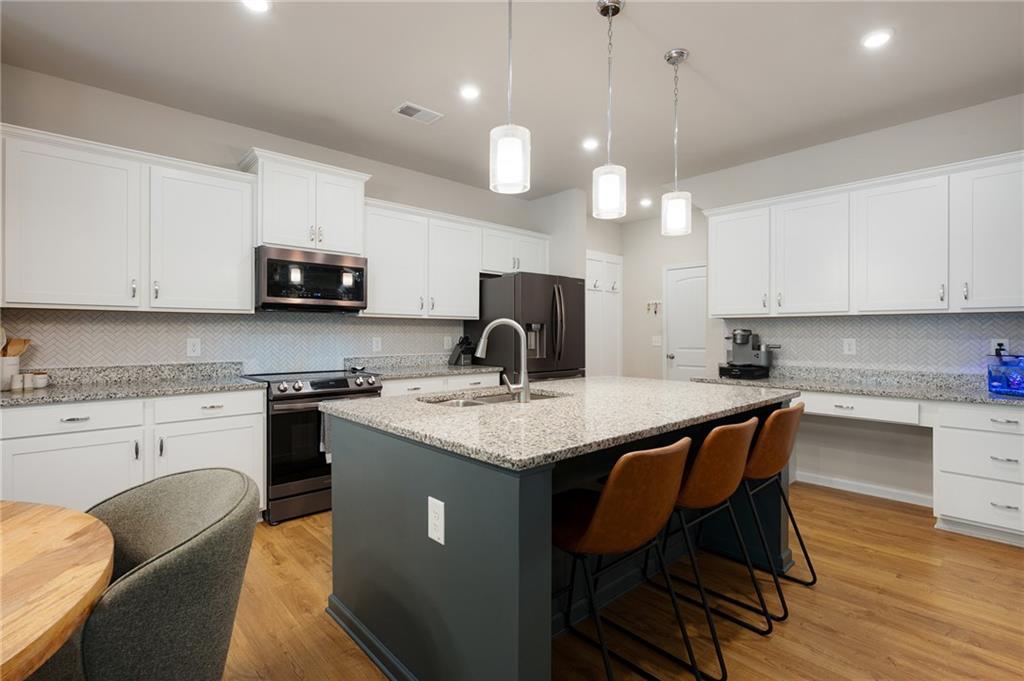
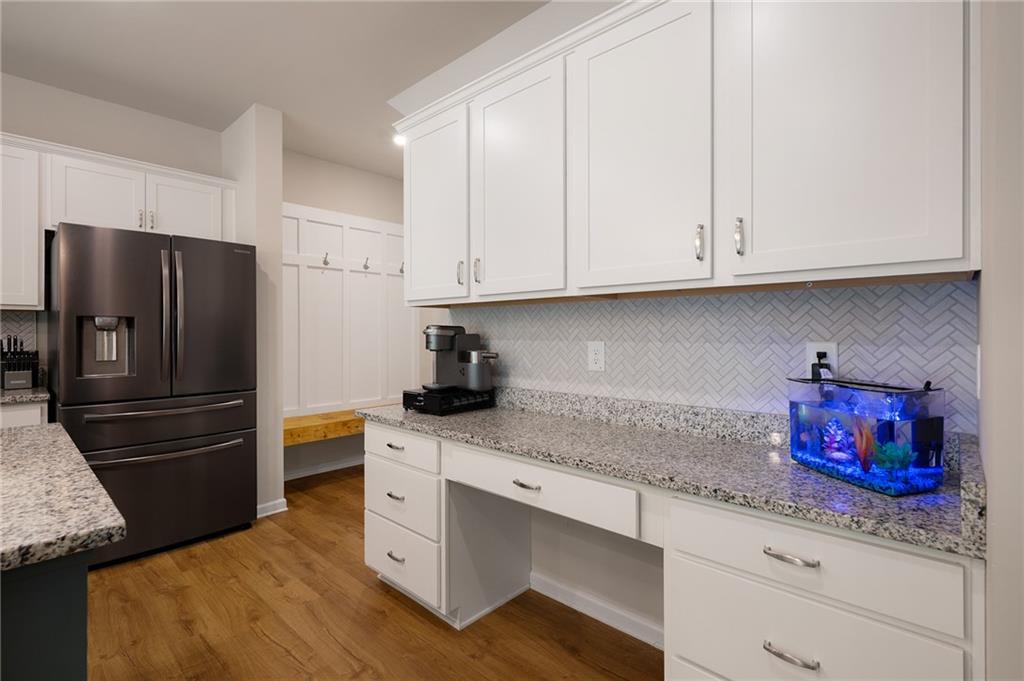
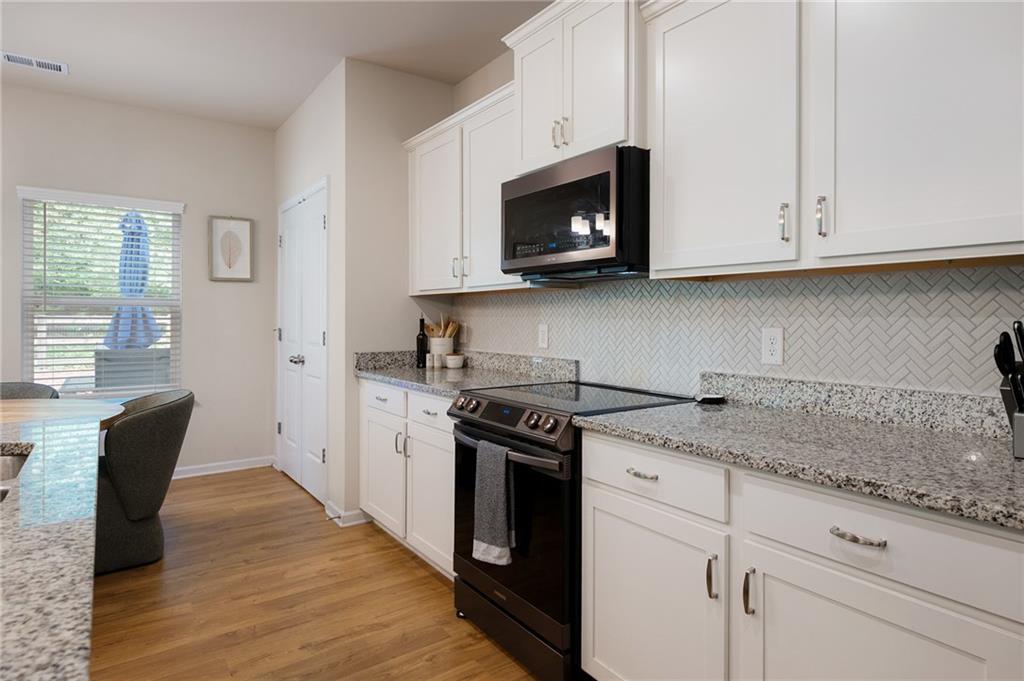
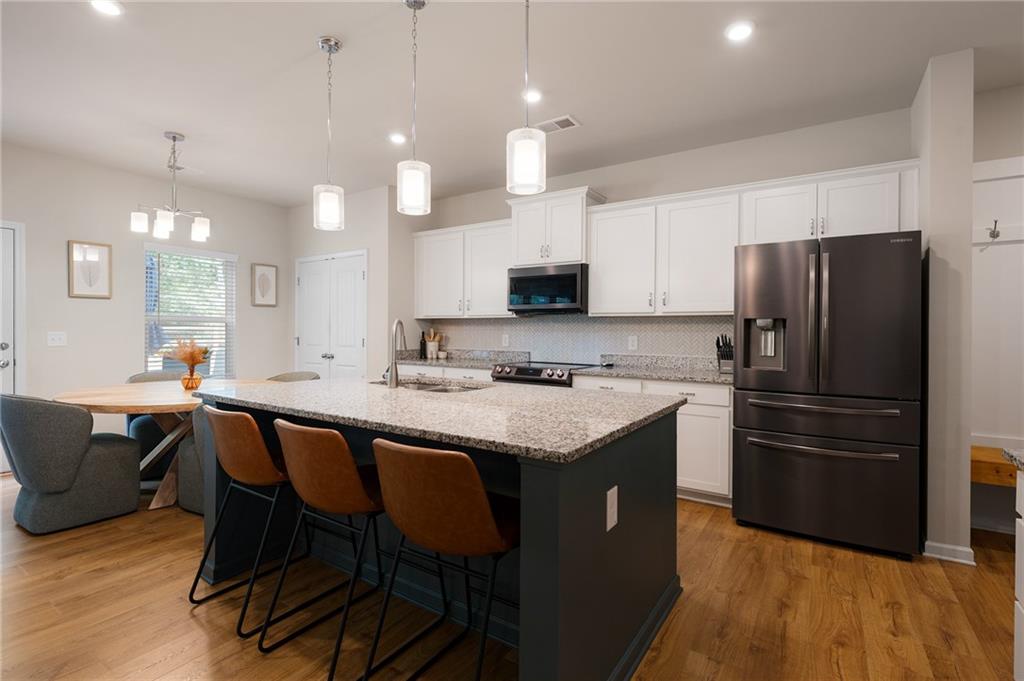
The kitchen boasts granite countertops, a custom tiled backsplash, and a spacious walk-in pantry for all your storage needs. A charming coffee bar, oversized island, and additional kitchenette space make it both functional and versatile. With so much cabinetry, there’s a place for everything, keeping the heart of the home beautifully organized.

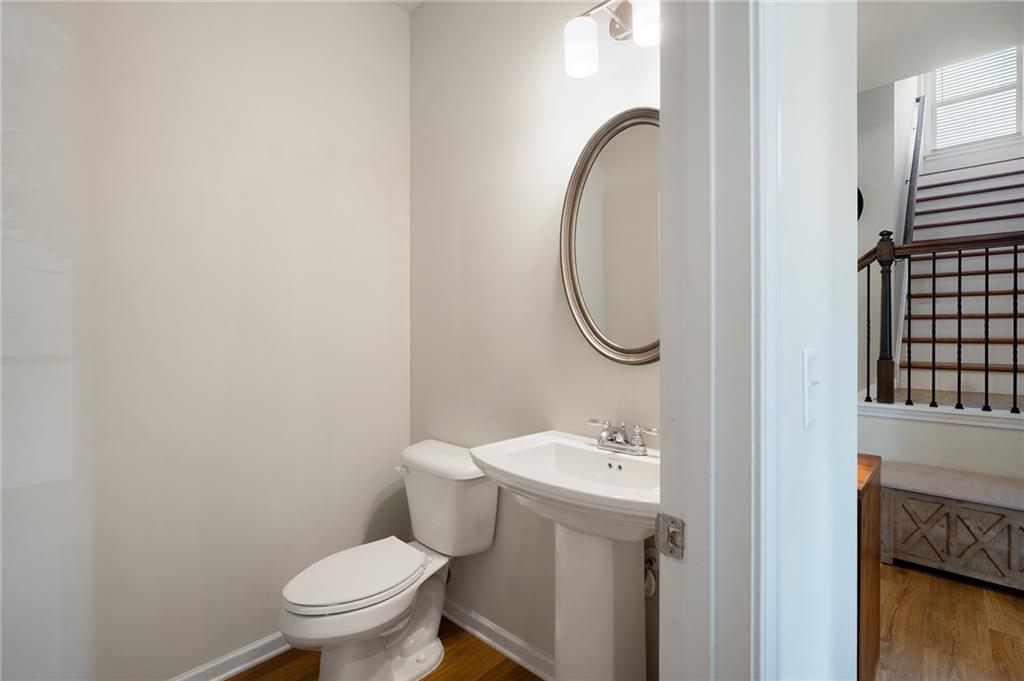
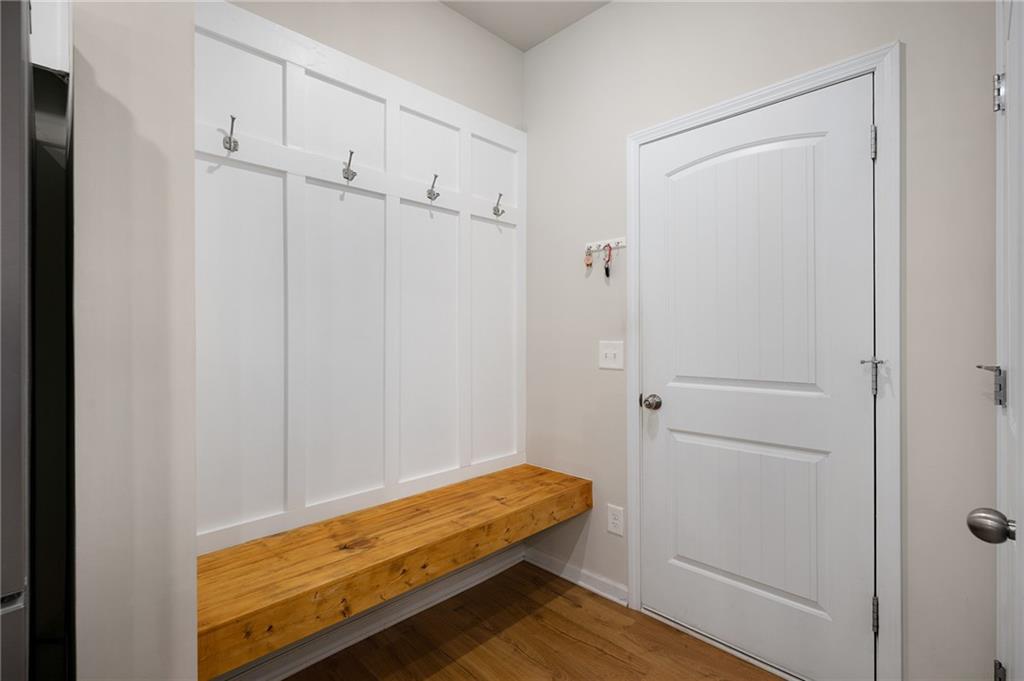
One of the standout features of the main level is the newly added mudroom, conveniently located off the garage entrance. Designed for modern living, it offers the perfect spot to kick off shoes, hang coats, and drop bags before entering the main living spaces. A guest half bath on this level adds extra convenience for both residents and visitors.

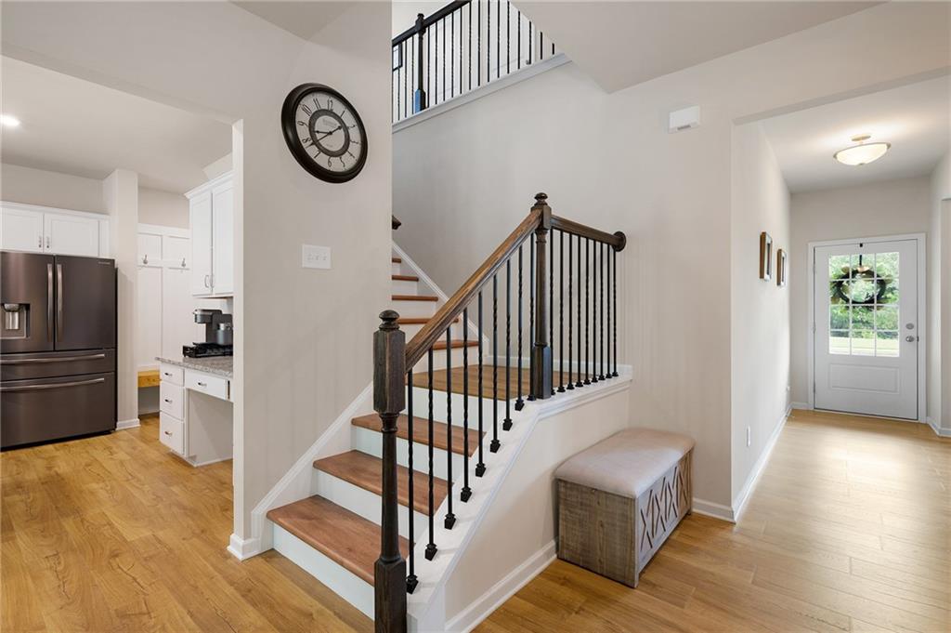
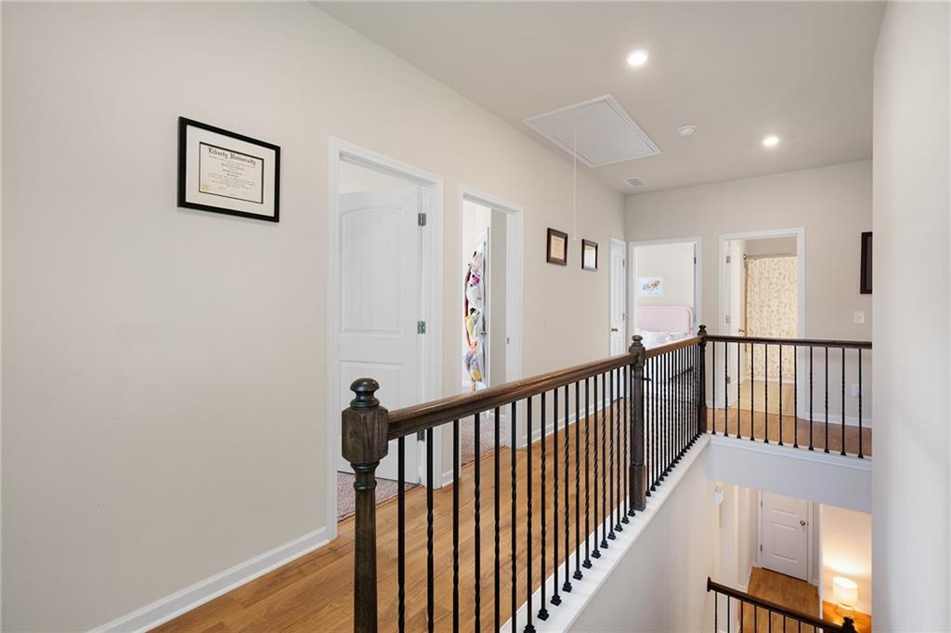
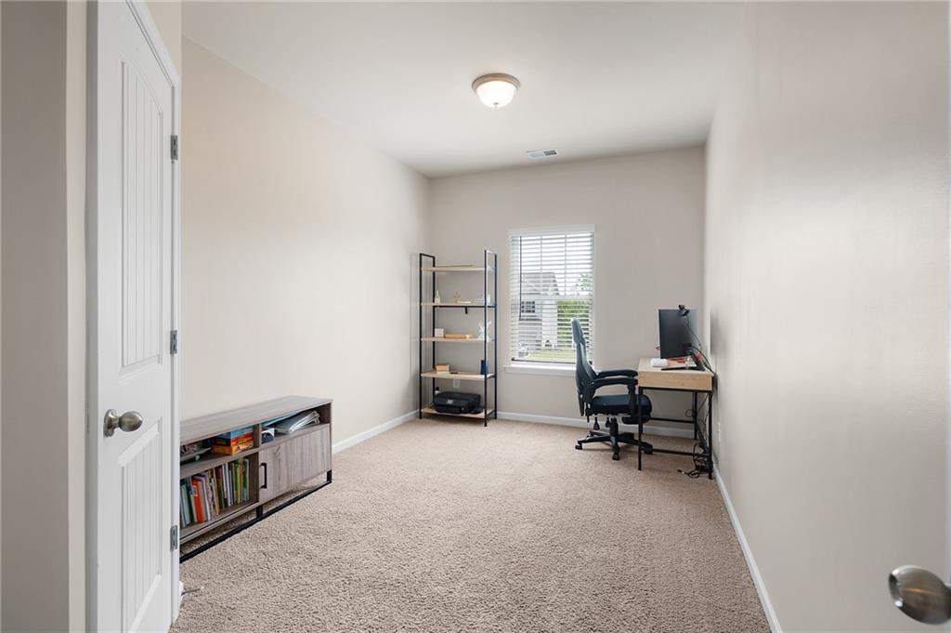
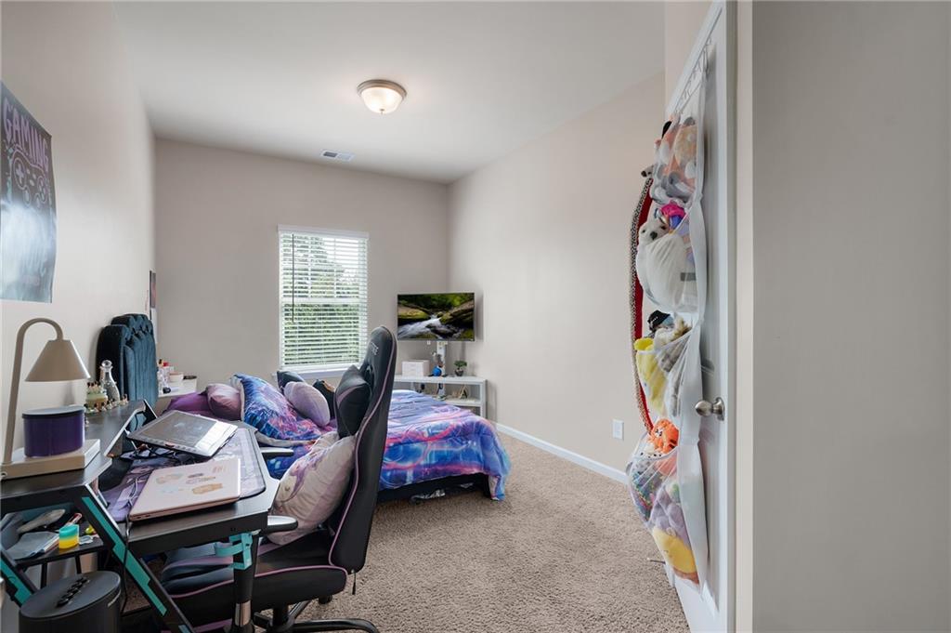
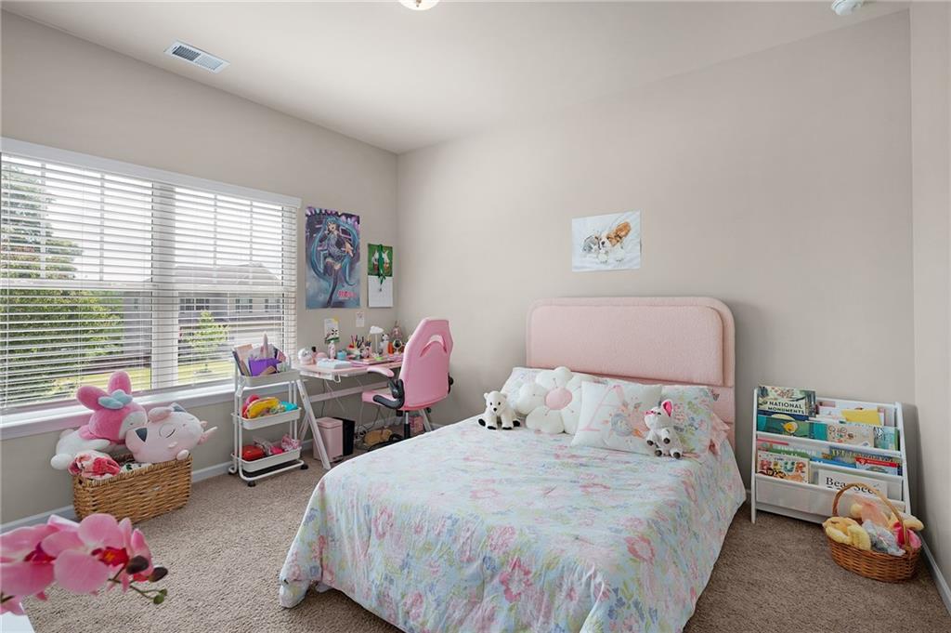
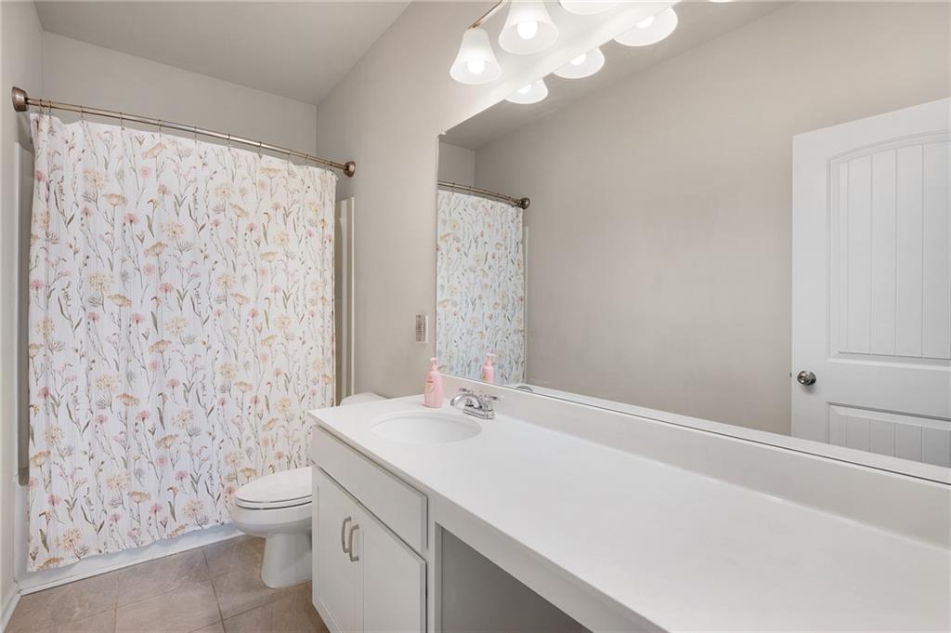
Newly installed luxury vinyl plank stair treads lead to the upstairs hallway, which has also been updated with stylish LVP flooring for a seamless, modern look. Upstairs, you’ll find three generously sized guest bedrooms filled with natural light, along with a well-appointed full bathroom that comfortably serves the space.

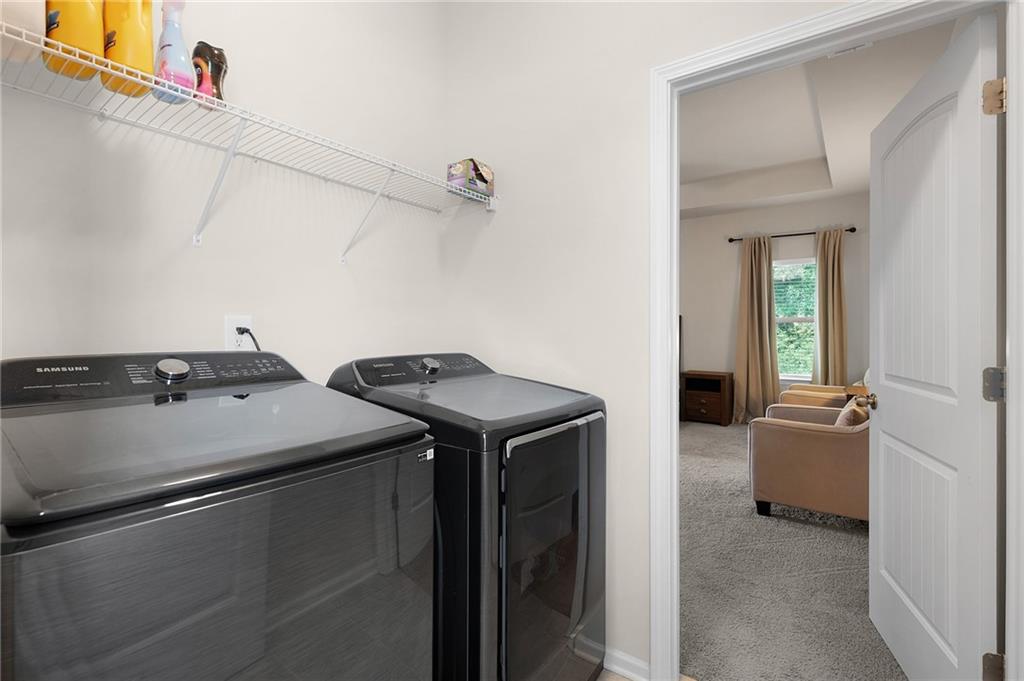
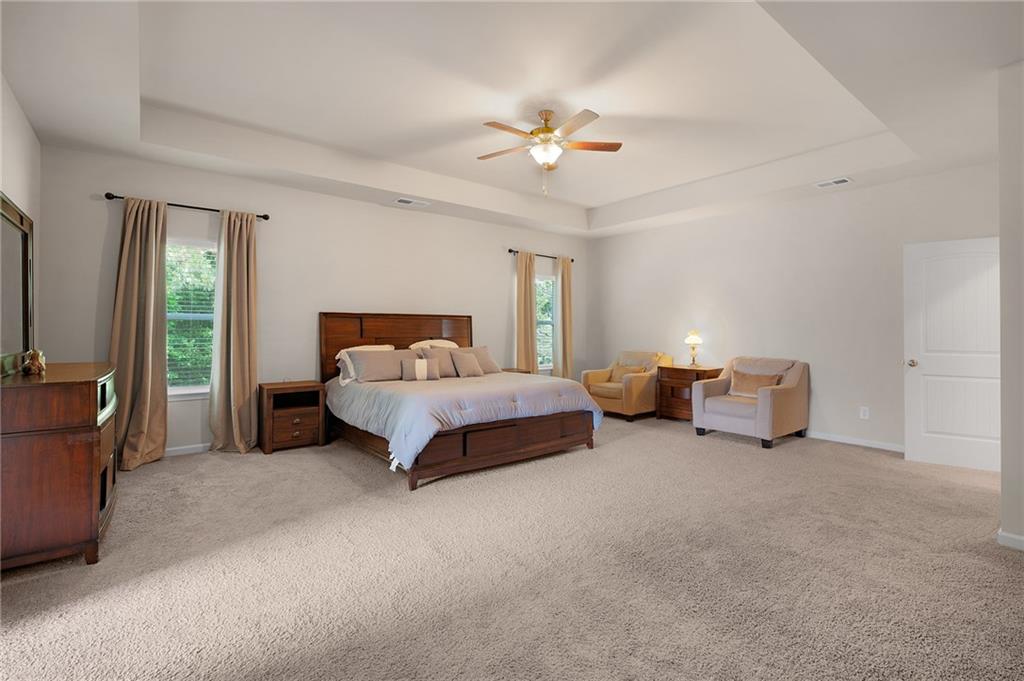
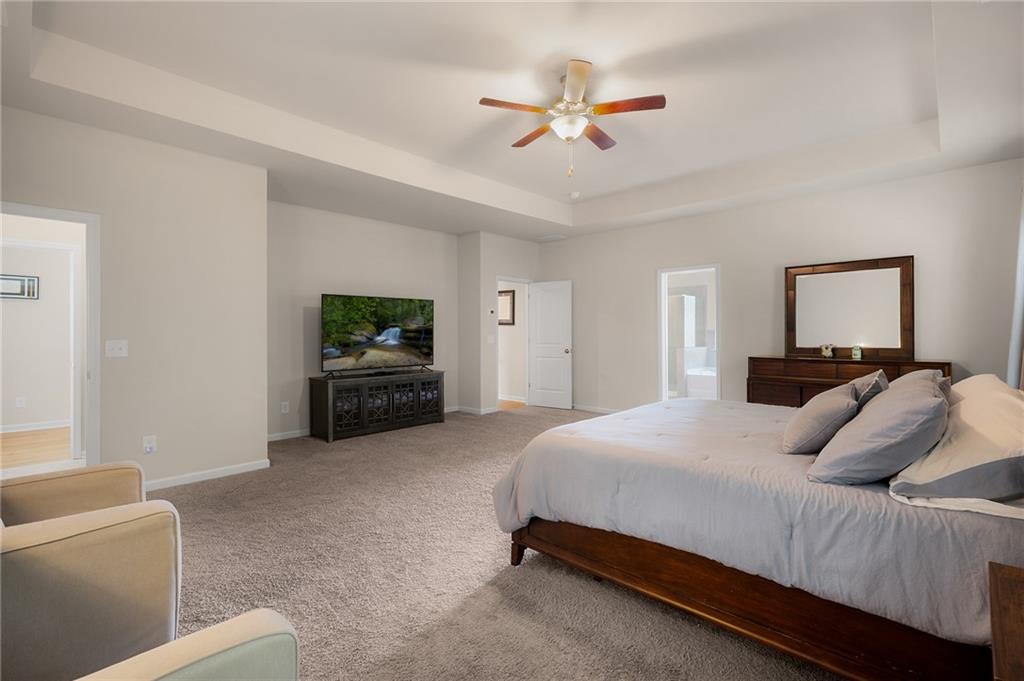
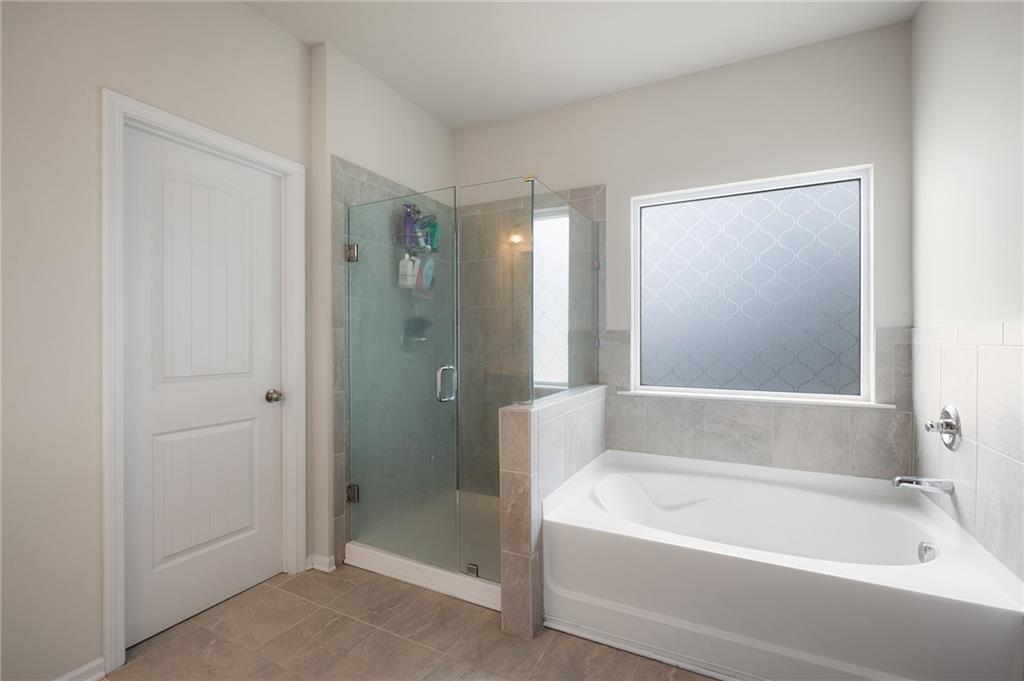
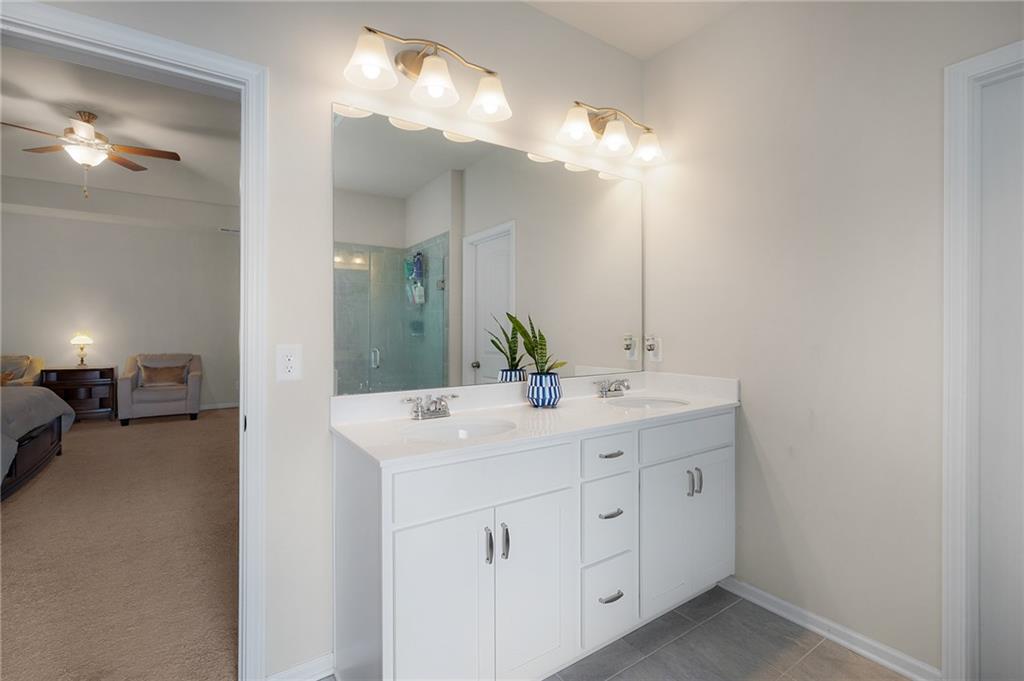
The oversized primary suite is a true retreat, featuring elegant tray ceilings and the added convenience of direct access to the laundry room for effortless everyday living. The spa-inspired primary bathroom offers a dual-sink vanity, beautifully tiled walk-in shower, large soaking tub perfect for relaxing at the end of the day, and an expansive walk-in closet with plenty of storage space.

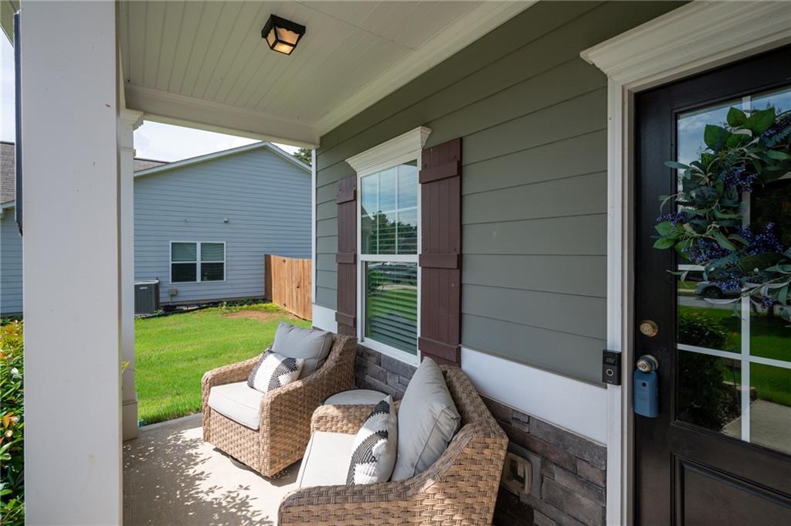
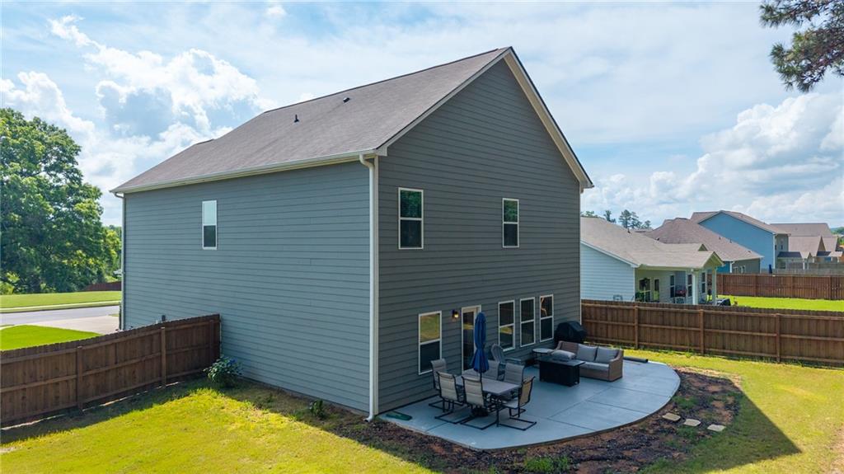
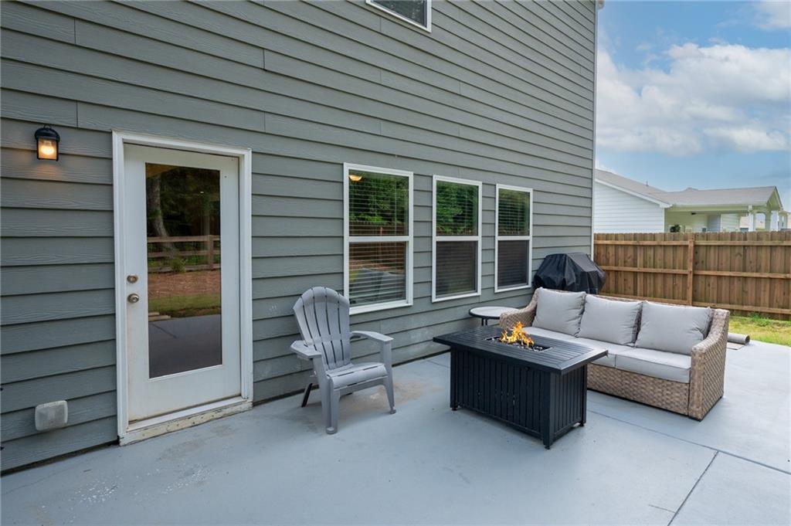
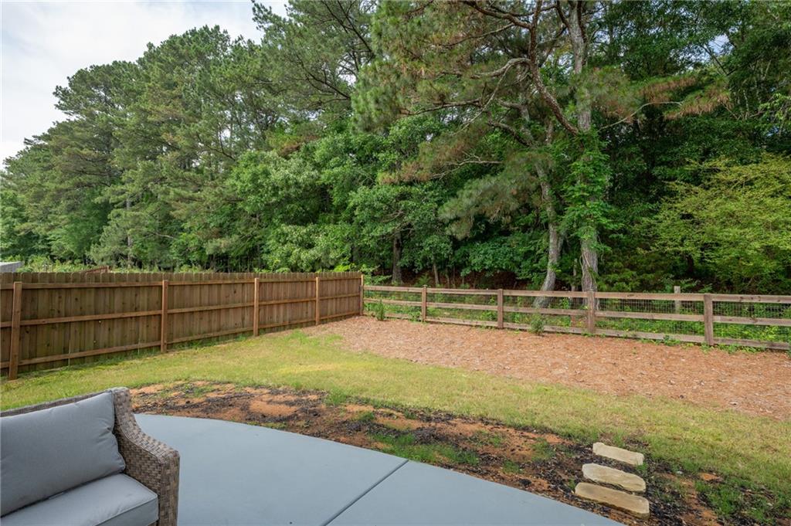
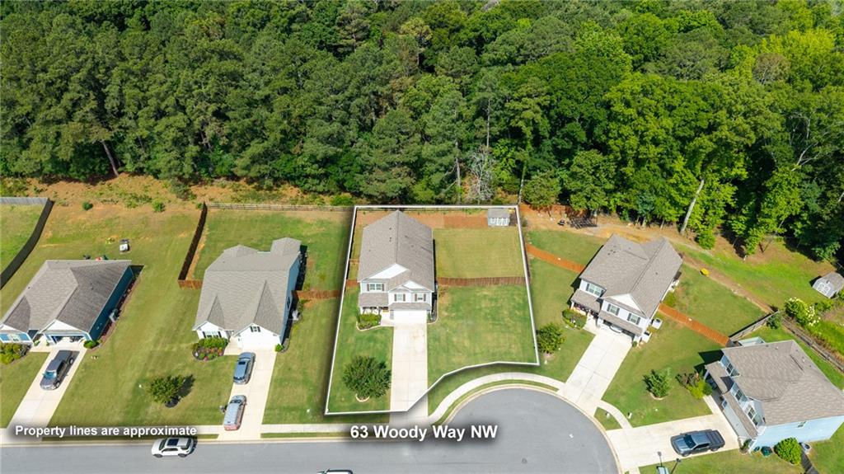
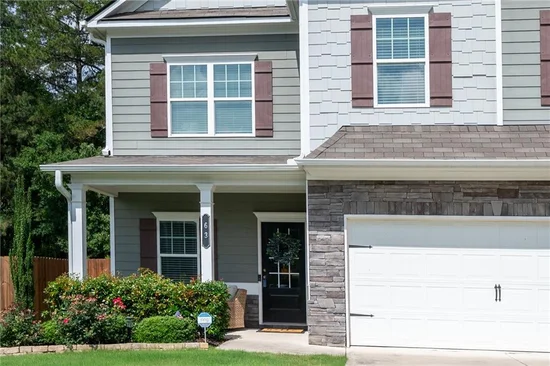
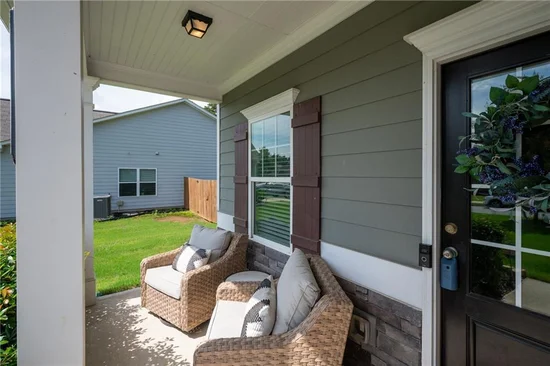
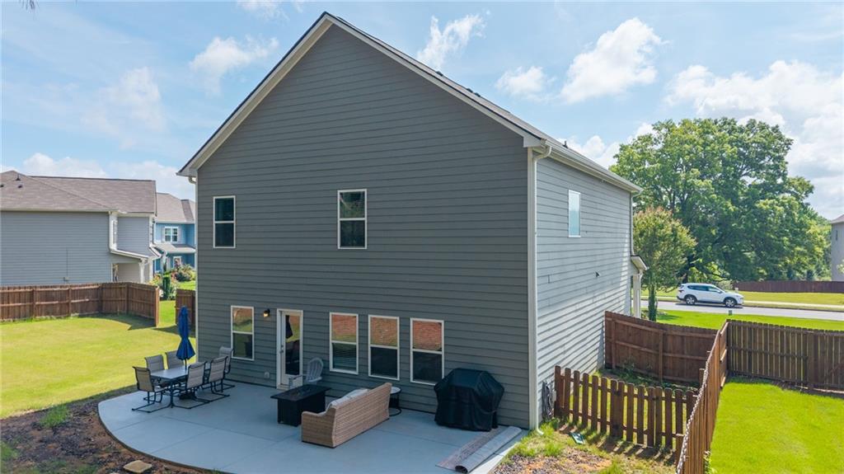
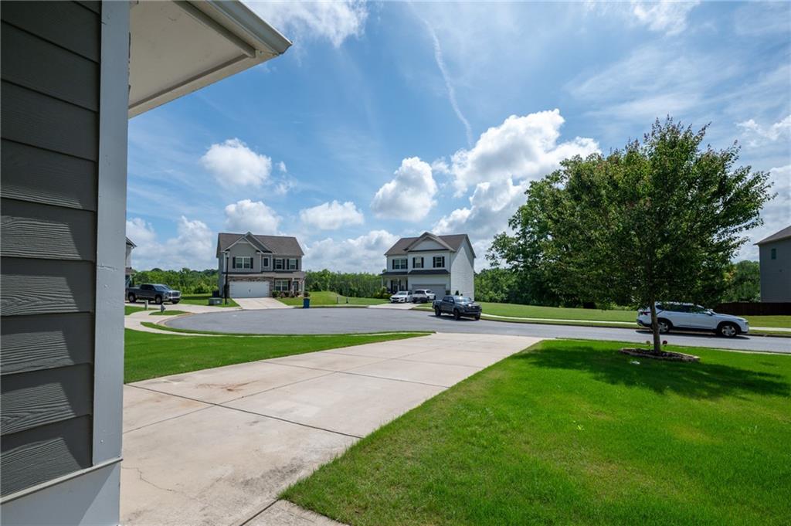
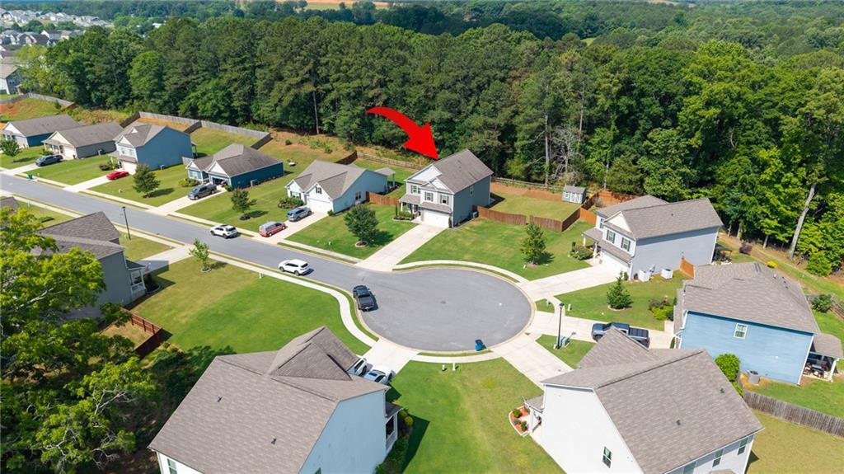
Outdoor living is just as enjoyable as the indoors. The fully fenced backyard provides both privacy and security, making it ideal for pets, play, and gatherings. A lovely patio is ready for grilling, entertaining, or simply relaxing on a quiet afternoon. At the front of the home, the welcoming porch sets the scene for peaceful evenings and neighborly charm.

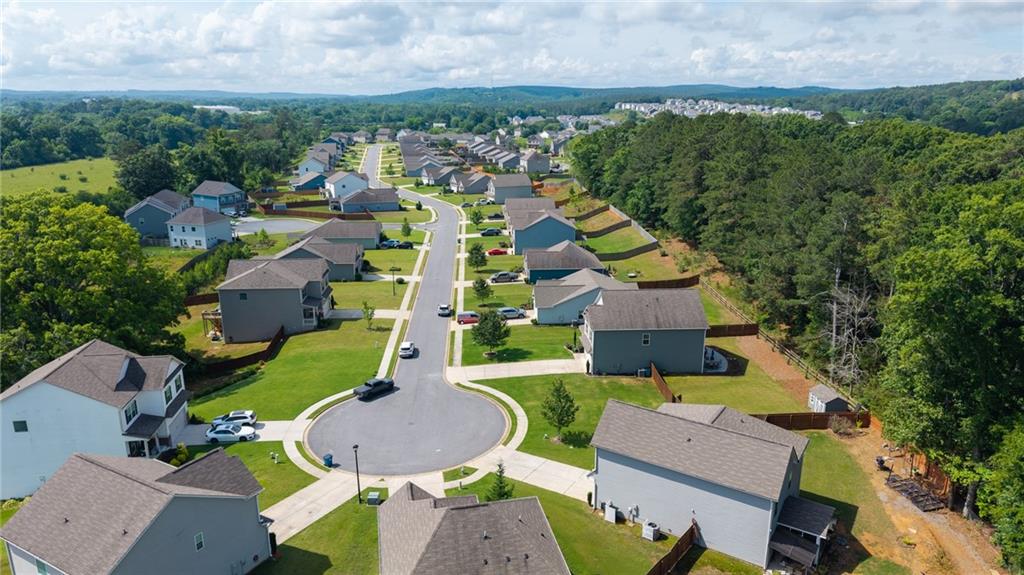
The community itself enhances the lifestyle, offering sidewalks and streetlights perfect for safe strolls, morning jogs, or evening walks. It’s a wonderful neighborhood to call home, combining convenience, comfort, and a true sense of community.

Don’t miss the opportunity to make this beautiful Woody Farms home your own!

Ask a Local Expert

Property Highlights

Property Type
Residential
Property Sub Type
Single Family Residence
Architectural Style
Craftsman
Bedrooms
4
Total Bathrooms
3
Acres
0.28
Year Built
2020
Condition
Resale
Cumulative Days On Market
95

Location

City/Township
Adairsville
View
Neighborhood
Subdivision
Woody Farms
County
Bartow - GA

Lake/Waterfront Information

Water Body Name
None
Waterfront Features
None

Property Details
Price
$389,000
Condition
Resale
Property Type
Residential
Property Sub Type
Single Family Residence

Building

Bedroom Features
Oversized Master
Levels
Two
Total Area
2,560

Community

Community Features
Curbs, Sidewalks, Street Lights
Special Circumstances
None

Local Schools

Elementary School
Adairsville
Middle School
Adairsville
High School
Adairsville

Interior Features

Bedrooms and Bathrooms

Total Bathrooms
3
Full Bathrooms
2
1/2 Bathrooms
1
Bedrooms
4

Rooms and Basement

Basement Features
None

Appliances

Appliances
Dishwasher, Electric Range, Electric Water Heater, Microwave

Interior Features

Interior Features
Entrance Foyer, High Ceilings 9 ft Main, High Ceilings 9 ft Upper, High Speed Internet, Tray Ceiling(s), Walk-In Closet(s)
Flooring
Carpet, Luxury Vinyl, Tile
Laundry Features
Electric Dryer Hookup, Laundry Room, Upper Level
Window Features
Double Pane Windows
Security Features
Security System Owned
Electic
110 Volts
Fireplace Features
Electric

Heating and Cooling

Heating Features
Central, Electric
Fireplaces
1

Building Details
Construction

Architectural Style
Craftsman
Year Built
2020
Foundations
Slab
Common Walls
No Common Walls
Materials

Construction Materials
Hardi Plank Type, Stone
Roof
Composition

Terms

Terms

Cumulative Days On Market
95

Taxes

Tax

Tax (Annual)
$3,329

HOA

Has HOA
Yes
Association Fee
$300 /yr

Heating, Cooling & Utilities

Cooling Features
Ceiling Fan(s), Central Air

Utilities

Utilities
Electricity Available, Water Available
Sewer
Public Sewer

Green Energy

Energy Efficiency Features
None

Utilities

Water Source
Public

Green Energy

Green Energy Features
None

Lot

Acres
0.28
Lot Dimensions
x
Lot Features
Back Yard, Cleared, Cul-De-Sac, Landscaped, Level, Private
Road Surface
Asphalt
Road Frontage
City Street

Exterior Features

Exterior Features
Rain Gutters
Patio And Porch Features
Front Porch, Patio
Fencing
Back Yard, Privacy, Wood
Horse Amenities
None

Parking

Garage Capacity
2
Parking Features
Attached, Garage, Garage Door Opener, Garage Faces Front, Kitchen Level, Level Driveway

Pool Features

Pool Features
None
Spa Features
None
Listed by Samantha Lusk & Associates Realty, Inc.
Listing Data last updated 09/13/2026 12:40 am
Get a Link to this Property: Copy To Clipboard
QR Code link to this property

Phone:
Connect with:

Payment Calculator

per month. fixed. % interest.
$
%
$
%
Principal & Interest
+ Home Insurance
+ Property Tax
+ HOA Fees
per month
Total interest paid over s will be:
All estimates and provided for informational purposes only. Actual amounts may vary. The output of the tool is not a loan offer or solicitation, nor is it financial or legal advice. Information, rates, programs and loan scenarios shown are for example only as of 13-Sep-2026 and are subject to change without notice. Interest rates provided by the St. Louis Federal Reserve Economic Data (FRED). All products are subject to credit and property approval. Not all products are available in all states or for all loan amounts. Other restrictions and limitations apply. Contact your preferred lender for the pricing associated with your specific transaction. Calculations are generated by Open Source mortgage calculation software tools using common mathematical formulas. All calculations should be independently verified.
Get Walk Score Content

Property History

11 days ago
Property information last updated
12 days ago
Date of last price change
106 days ago
Status Active. This is the date the listing was placed on market.
Cumulative Days on Market: 106 days (includes prior listings) · Currently listed since May 29, 2026. Data provided by the MLS.

Similar Properties

Scroll to Top