Start of property details
Share this property:
70 Dunston Way
Villa Rica, GA 30180
6 days ago
NEW
$519,900
Active
5
Beds
4
Baths
2
Garage
3,895
Sqft
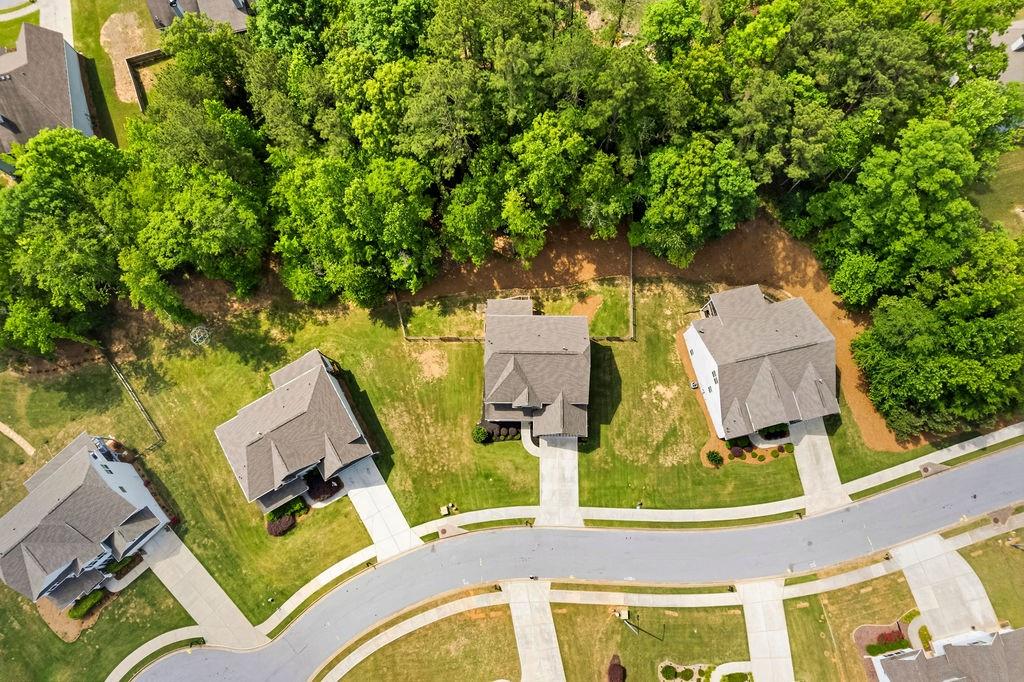
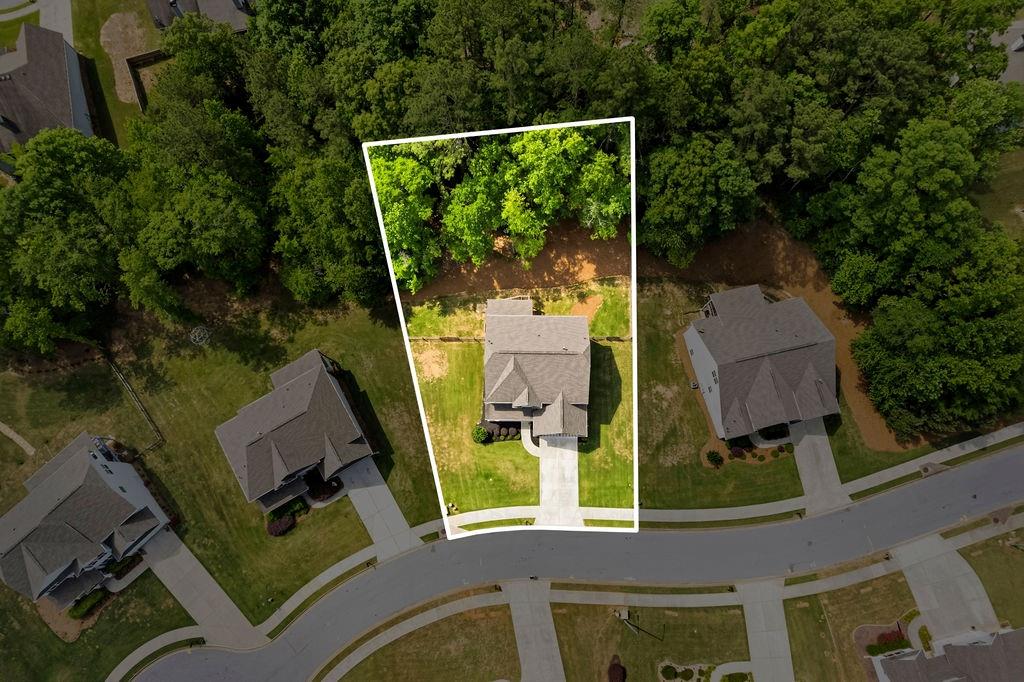
0.40
Acres
MLS# 7773842
Cumulative Days on Market: 78 · Includes prior listings · Currently listed since 09/09/26 · Data provided by the MLS.

Property Description

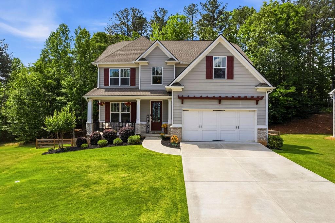
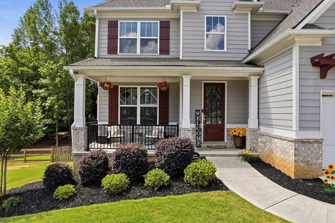
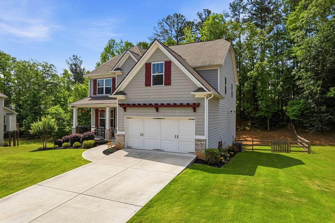
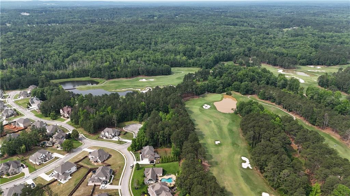
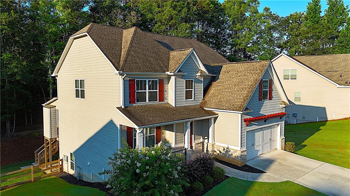
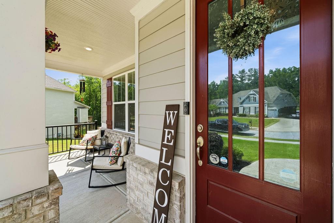
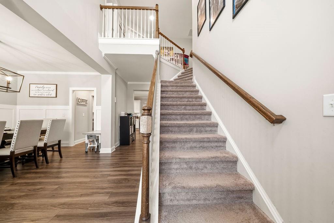
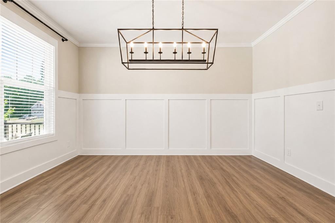
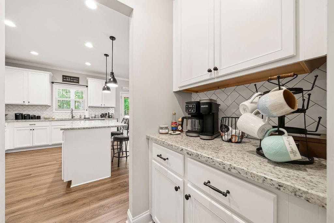
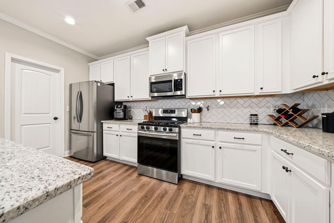
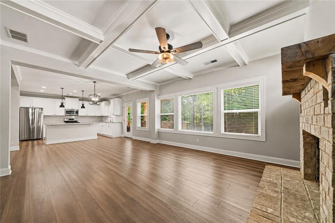
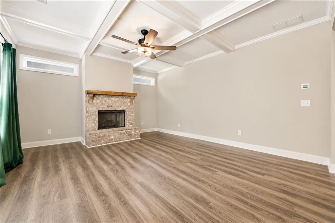
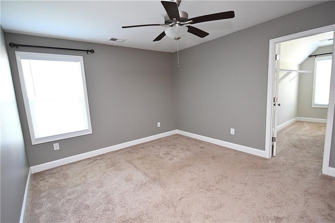
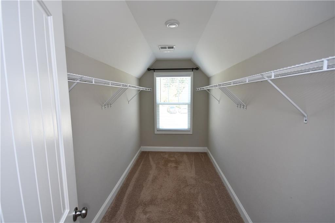
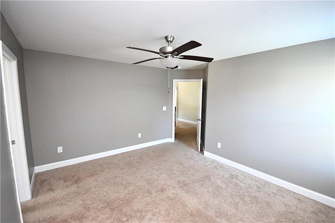
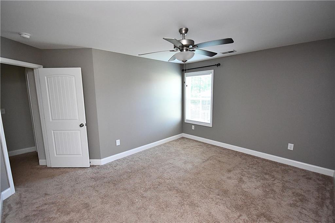
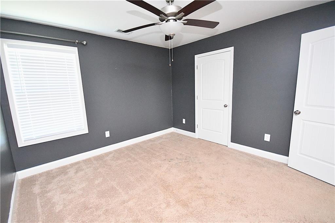
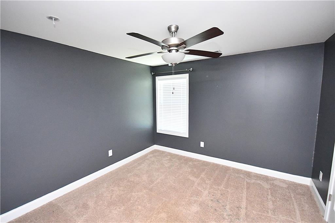
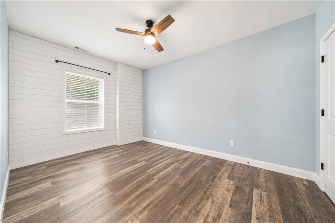
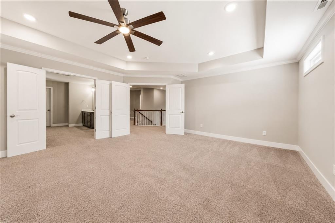
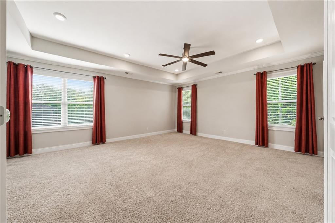
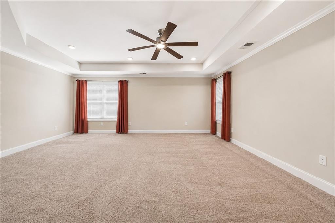
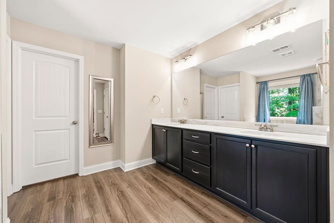
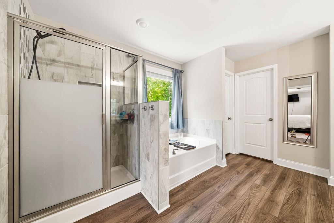
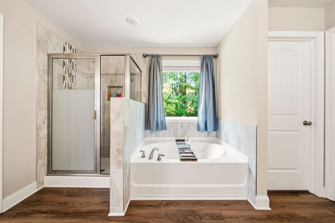
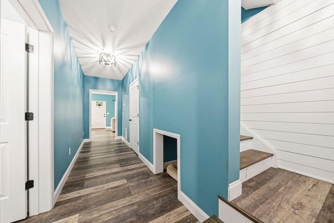
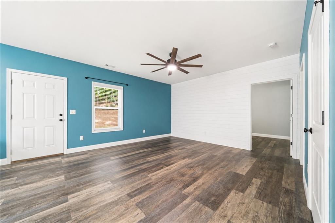
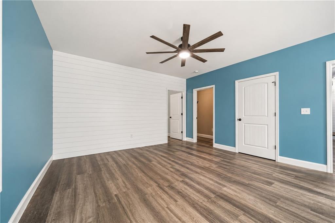
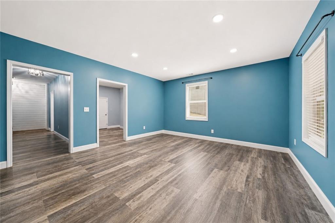
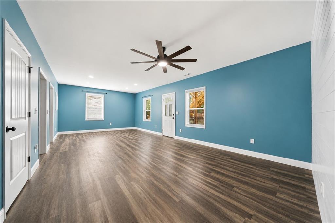
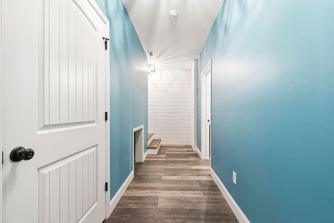
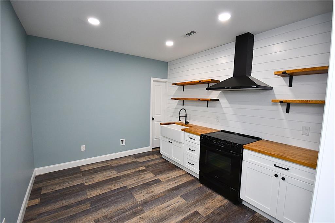
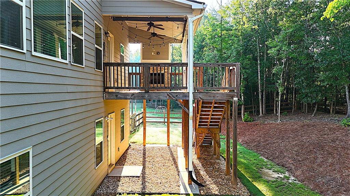
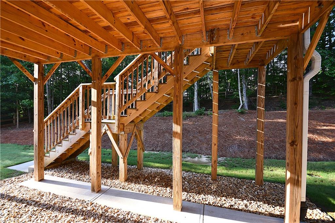
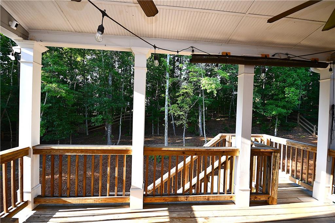
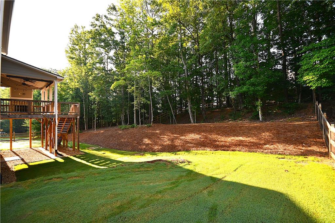
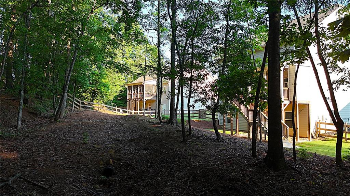
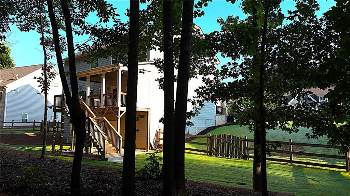
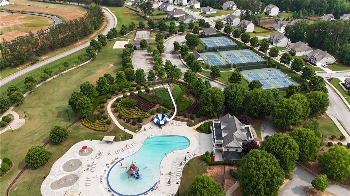
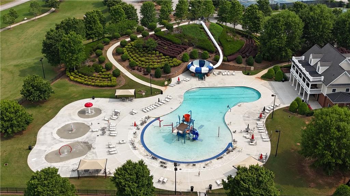
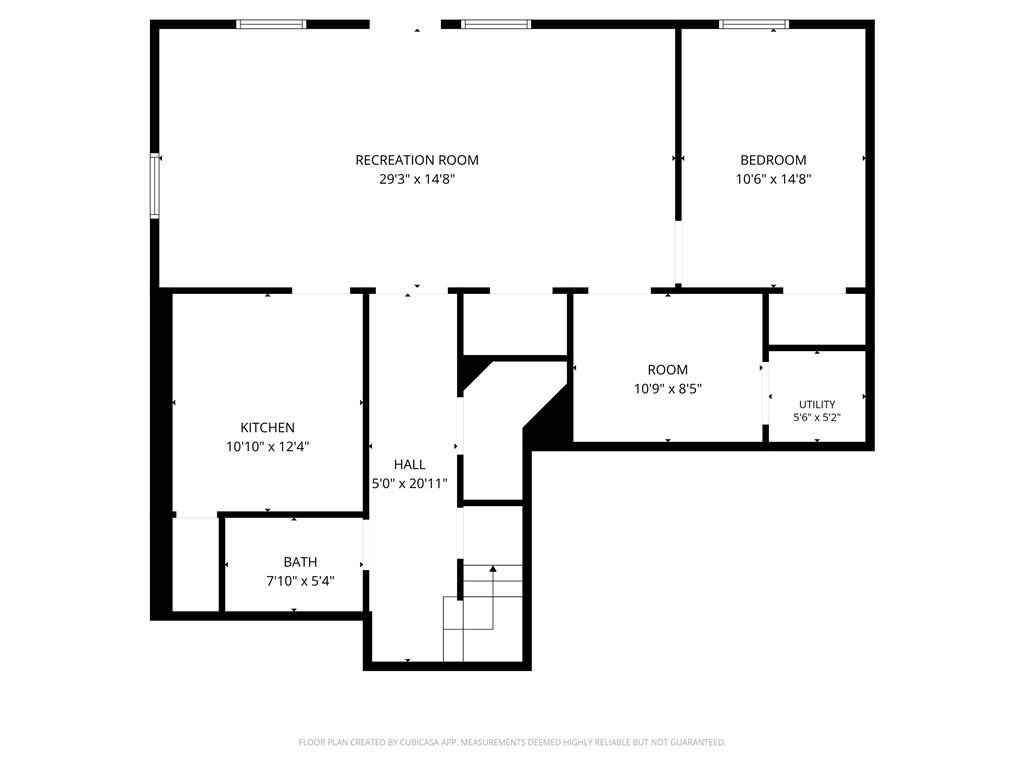
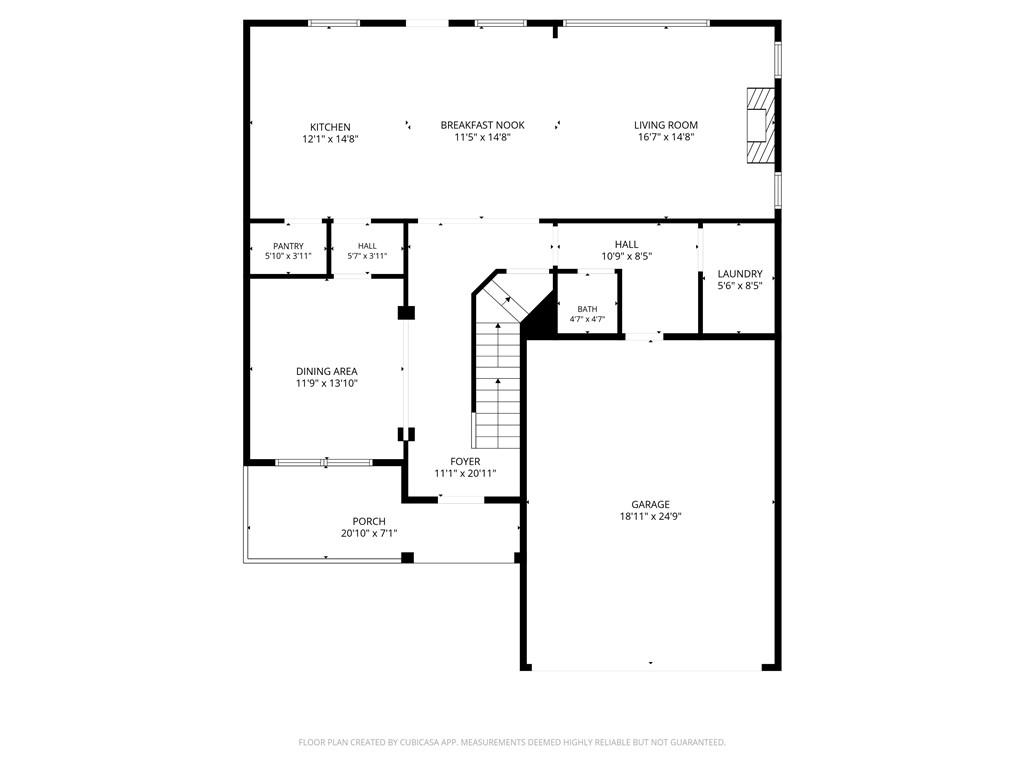
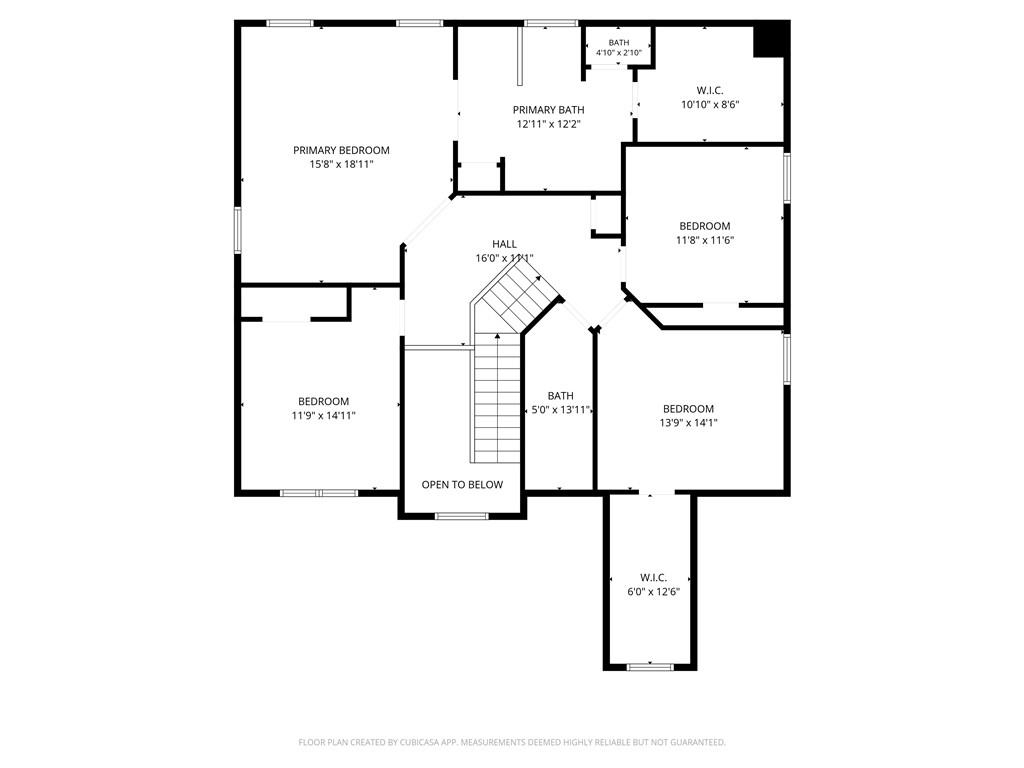
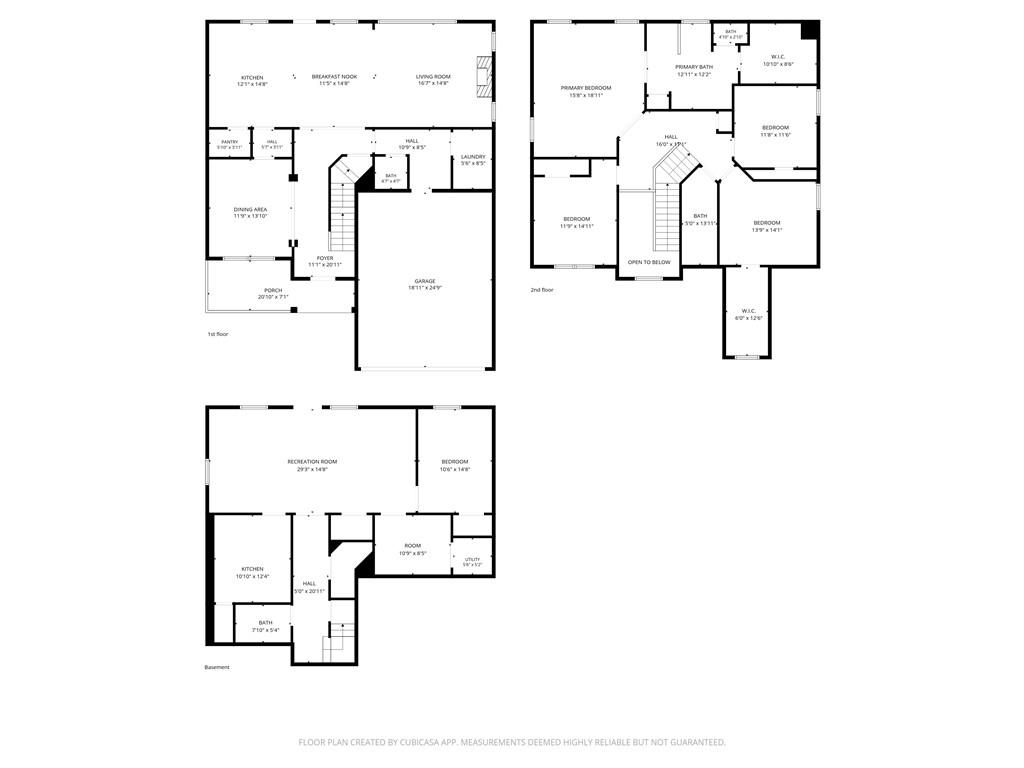
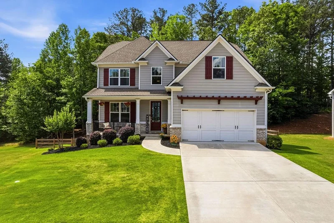
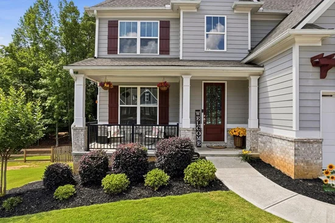
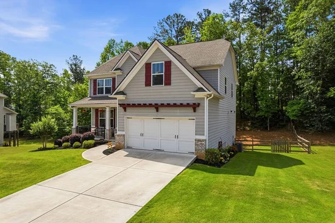
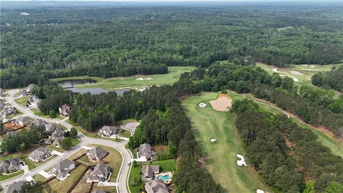
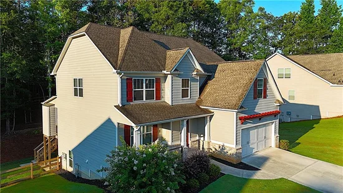
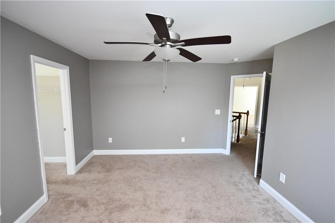
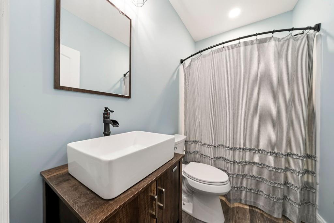
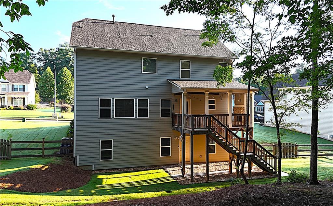
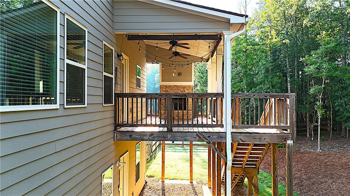
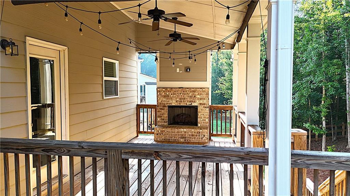
PRICE REDUCTION!!!!! The Sellers are settled into their NEW HOME, now it’s time for a New Family to love this incredible home as much as they have! The home is vacant and a blank slate for your to fill it with your own touches and memories!!!! Welcome home to this rare find situated in the heart of The Georgian, which is one of the most sought-after Neighborhoods in South Paulding County. This stunning FIVE BEDROOM THREE and a HALF BATH HOME boasts a seamless blend of Craftsman design and timeless charm, offering everything you need to live, work, and play in comfort and style. Upon entering the foyer, the gleaming lvp flooring is the first thing to catch your eye. All the common living areas on the main floor feature this beautiful durable flooring, ideal for family and pets! To the left of the entry way is the formal dining room, perfect for those family and holiday meals to be enjoyed together. From the dining room enter through the butler pantry to the heart of the home…This stunning chef's kitchen boasts stainless steel appliances, granite countertops with tile backsplash, a large island with seating, and gleaming white cabinetry. This is the epitome of open concept living with the kitchen, breakfast area and living room all open so the cook doesn’t miss a minute with the family while preparing the evening meals. The family room is anchored by a brick fireplace with a cedar mantle and two transom windows on each side, coupled with the bank of windows with a view out to the back yard this room is bathed in natural light. Coffered 9’ ceilings give the room a formal yet cozy feel! Just off the kitchen and family room open the exterior door and step out to an incredible outdoor living space with ANOTHER fireplace! How about sitting out here on those Fall brisk afternoons, while the kids and the dog play below in the fully fenced huge backyard, you can catch your favorite Football Team while the grill warms up! Rounding out the main floor is the laundry room, and a half bath for your company, as well as a large two car garage making those trips to the grocery store a breeze! Make your way up to the 2nd floor to find the Master Bedroom and 3 more secondary bedrooms and 2 full baths! The Master Bedroom is huge with ample space for your favorite oversized chair to curl up in and get away from the kids for a few relaxing minutes. The Suite is complete with a spa-like bathroom featuring a soaking tub, dual vanities, and a walk-in shower. A spacious walk-in closet provides tons of storge space. The three secondary bedrooms as well as an additional full bath are all nice sized and current owners utilize one as a work from home office! One of the bedrooms is enormous and could be used as a bonus room, playroom or even a man cave! THERE’S MORE! Head back downstairs to the main floor and then down to the real hidden gem of this home! A Full Finished Basement with a bedroom, a full bath living area and a kitchenette! Perfect-in-law suite, teen suite or ideal for weekend company! This one checks all of the boxes! All of this situated in this incredible neighborhood…..The Georgian amenity package is truly unrivaled in this part of the County! The common areas of the community are truly Amusement Park level, with incredible pools and slides and water games, excellent playground, tons of courts of all types, tennis, pickleball, basketball, miles of sidewalks and if you’re a golfer or a want to be golfer the Frog Golf course is adjacent to the community and is one of the finest golf courses in West Ga. Welcome Home!

Ask a Local Expert

Property Highlights

Property Type
Residential
Property Sub Type
Single Family Residence
Architectural Style
Craftsman, Other
Bedrooms
5
Total Bathrooms
4
Acres
0.40
Year Built
2020
Condition
Resale
Cumulative Days On Market
73

Location

City/Township
Villa Rica
View
Neighborhood, Other
Subdivision
The Georgian
County
Paulding - GA

Lake/Waterfront Information

Water Body Name
None
Waterfront Features
None

Property Details
Price
$519,900
Condition
Resale
Property Type
Residential
Property Sub Type
Single Family Residence

Building

Bedroom Features
In-Law Floorplan, Oversized Master, Other
Levels
Three Or More
Total Area
3,895

Community

Community Features
Clubhouse, Curbs, Golf, Homeowners Assoc, Park, Pickleball, Playground, Pool, Racquetball, Sidewalks, Tennis Court(s), Other
Special Circumstances
None

Local Schools

Elementary School
New Georgia
Middle School
Carl Scoggins Sr.
High School
South Paulding

Interior Features

Bedrooms and Bathrooms

Total Bathrooms
4
Full Bathrooms
3
1/2 Bathrooms
1
Bedrooms
5

Rooms and Basement

Basement Features
Finished, Finished Bath, Full, Interior Entry, Other

Area and Spaces

Above Grade Finished Area
2,674
Below Grade Finished Area
1,221

Appliances

Appliances
Dishwasher, Gas Range, Microwave, Refrigerator, Other

Interior Features

Interior Features
Coffered Ceiling(s), Disappearing Attic Stairs, Double Vanity, Entrance Foyer 2 Story, High Ceilings 9 ft Main, High Speed Internet, Recessed Lighting, Tray Ceiling(s), Walk-In Closet(s)
Flooring
Carpet, Luxury Vinyl
Laundry Features
Laundry Room, Main Level
Accessibility Features
None
Window Features
Double Pane Windows, Shutters, Window Treatments
Security Features
Secured Garage/Parking, Security Lights, Security System Owned, Smoke Detector(s)
Electic
110 Volts, 220 Volts in Laundry, Other
Fireplace Features
Brick, Family Room, Gas Log, Living Room, Outside, Raised Hearth

Heating and Cooling

Heating Features
Central, Forced Air, Natural Gas
Fireplaces
2

Building Details
Construction

Architectural Style
Craftsman, Other
Year Built
2020
Foundations
Slab
Common Walls
No Common Walls
Materials

Construction Materials
Hardi Plank Type
Roof
Composition, Ridge Vents, Shingle

Terms

Terms

Cumulative Days On Market
73

Taxes

Tax

Tax (Annual)
$4,078

HOA

Has HOA
Yes
Association Fee
$1,095 /yr
Association Fee Includes
Maintenance Grounds, Swim, Tennis

Heating, Cooling & Utilities

Cooling Features
Ceiling Fan(s), Central Air, Electric, ENERGY STAR Qualified Equipment, Other

Utilities

Utilities
Cable Available, Electricity Available, Natural Gas Available, Phone Available, Sewer Available, Underground Utilities, Water Available
Sewer
Public Sewer

Green Energy

Energy Efficiency Features
None

Utilities

Water Source
Public

Green Energy

Green Energy Features
None

Lot

Acres
0.40
Lot Dimensions
89x159x133x161
Lot Features
Back Yard, Cleared, Front Yard, Landscaped, Open Lot, Private
Road Surface
Paved
Road Frontage
County Road

Exterior Features

Exterior Features
Lighting, Private Entrance, Private Yard, Rain Gutters, Rear Stairs
Patio And Porch Features
Covered, Deck, Front Porch
Fencing
Back Yard, Fenced, Privacy, Wood
Horse Amenities
None

Parking

Garage Capacity
2
Parking Features
Attached, Driveway, Garage, Garage Door Opener, Garage Faces Front

Pool Features

Pool Features
None
Spa Features
None
Listed by Keystone Realty Group, LLC.
Listing Data last updated 09/16/2026 07:00 am
Get a Link to this Property: Copy To Clipboard
QR Code link to this property

Phone:
Connect with:

Payment Calculator

per month. fixed. % interest.
$
%
$
%
Principal & Interest
+ Home Insurance
+ Property Tax
+ HOA Fees
per month
Total interest paid over s will be:
All estimates and provided for informational purposes only. Actual amounts may vary. The output of the tool is not a loan offer or solicitation, nor is it financial or legal advice. Information, rates, programs and loan scenarios shown are for example only as of 16-Sep-2026 and are subject to change without notice. Interest rates provided by the St. Louis Federal Reserve Economic Data (FRED). All products are subject to credit and property approval. Not all products are available in all states or for all loan amounts. Other restrictions and limitations apply. Contact your preferred lender for the pricing associated with your specific transaction. Calculations are generated by Open Source mortgage calculation software tools using common mathematical formulas. All calculations should be independently verified.
Get Walk Score Content

Property History

5 days ago
Property information last updated
6 days ago
Status Active. This is the most recent date the listing was placed on market.
72 days ago
Date of last price change
Cumulative Days on Market: 78 days (includes prior listings) · Currently listed since September 9, 2026. Data provided by the MLS.

Similar Properties

Scroll to Top