Start of property details
Share this property:
514 Grady Street
Waleska, GA 30183
FOR
SALE
$290,000
Active
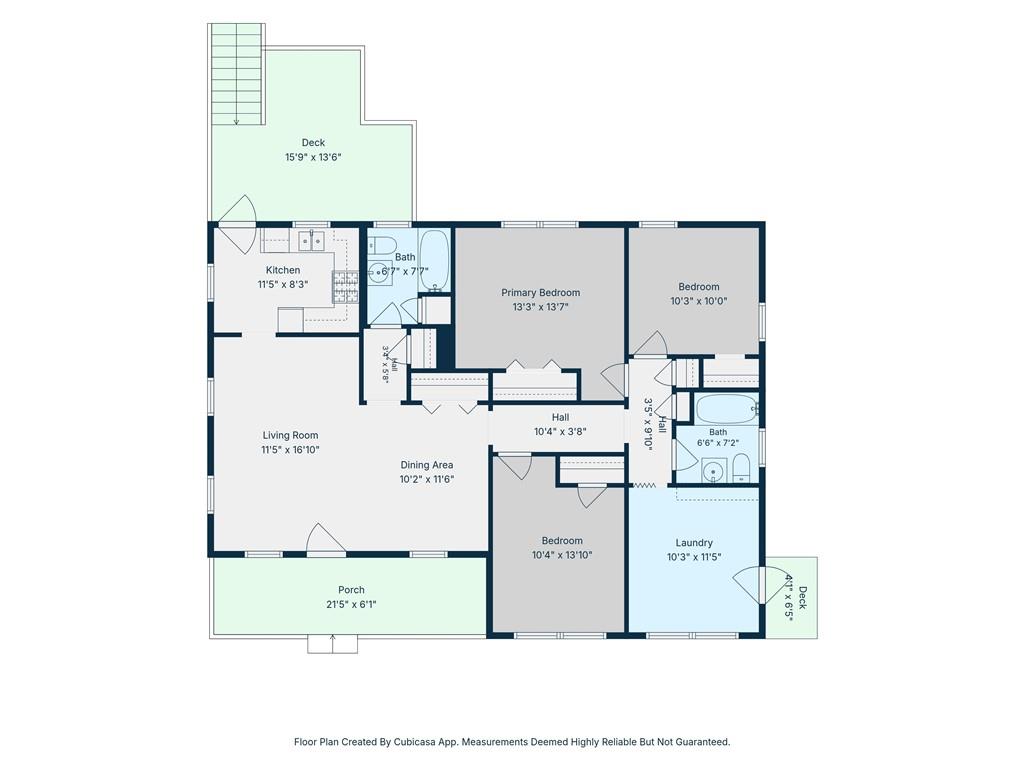
3
Beds
2
Baths
1,276
Sqft
0.70
Acres
1965
Yr. Built
MLS# 7762343
Cumulative Days on Market: 137 · Includes prior listings · Currently listed since 05/01/26 · Data provided by the MLS.

Property Description

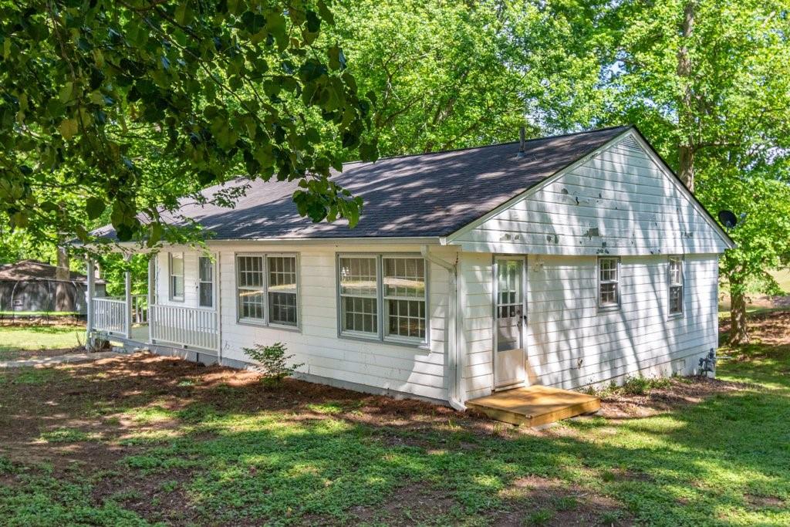
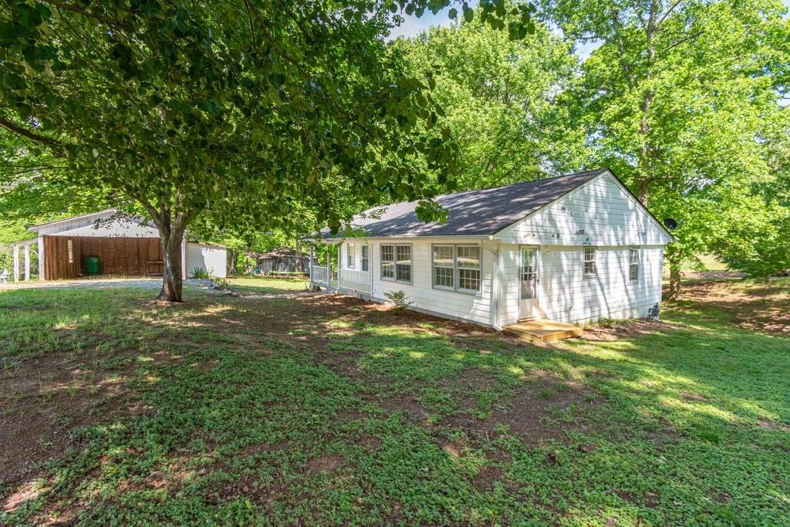
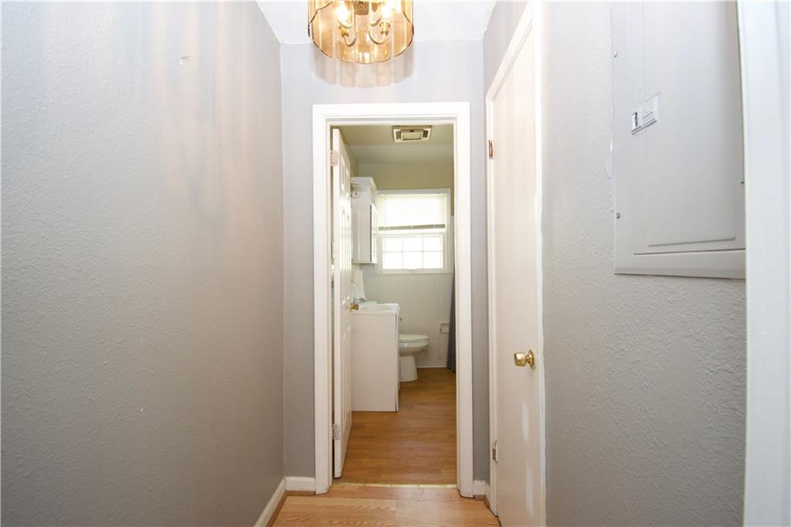
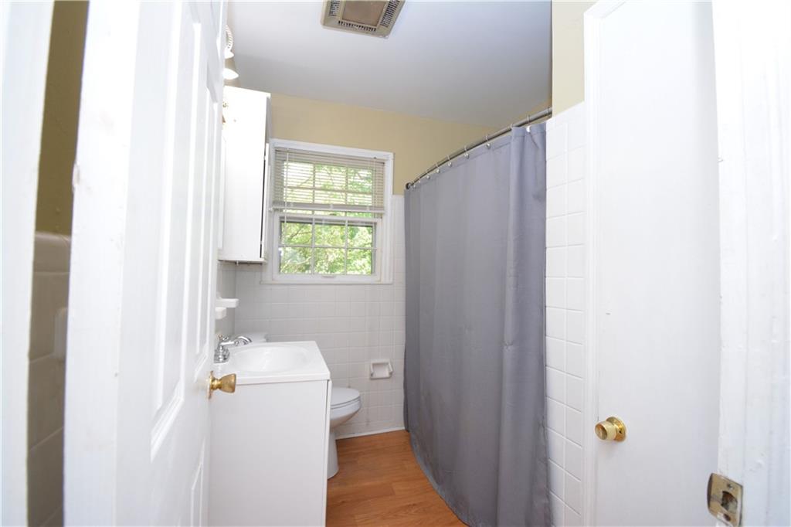
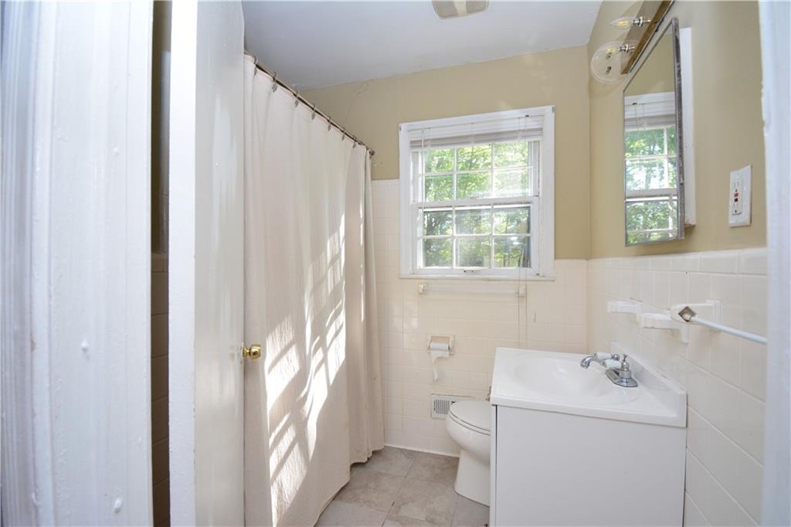
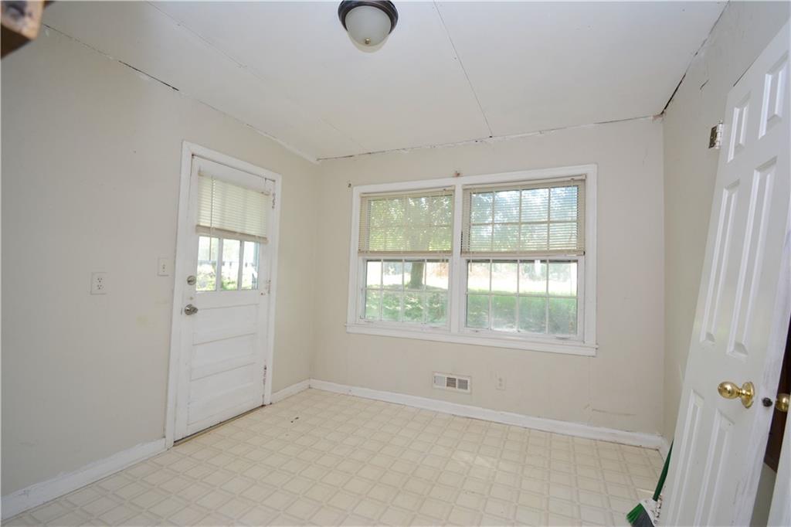
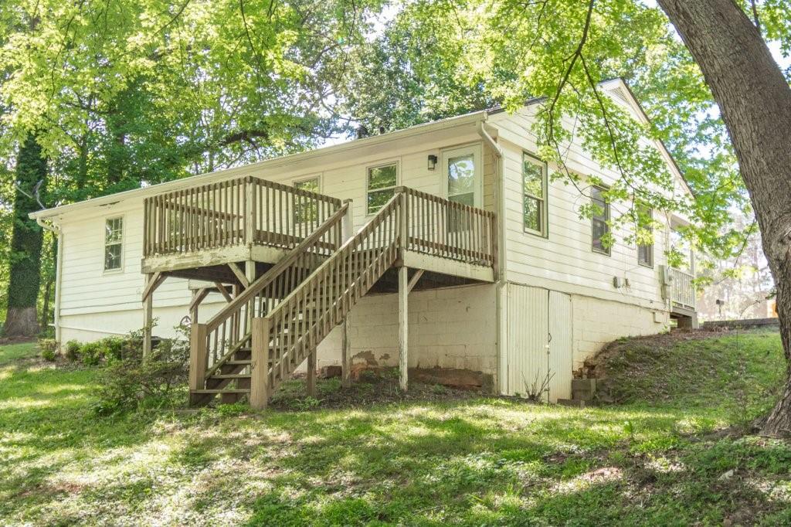
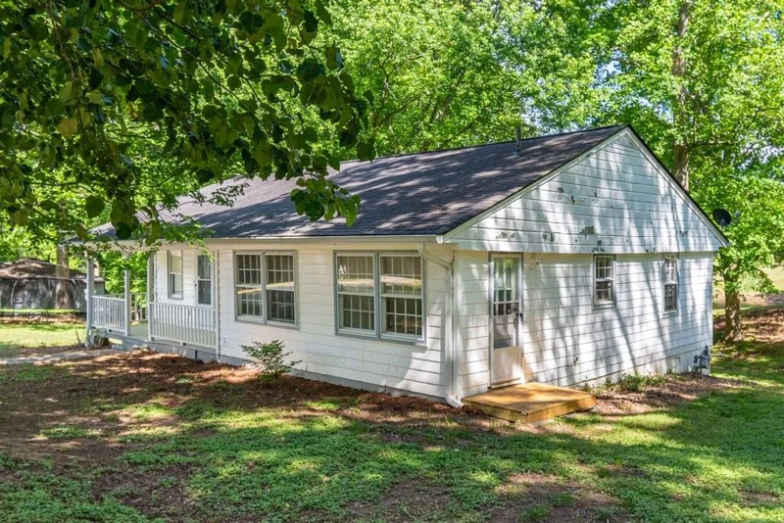
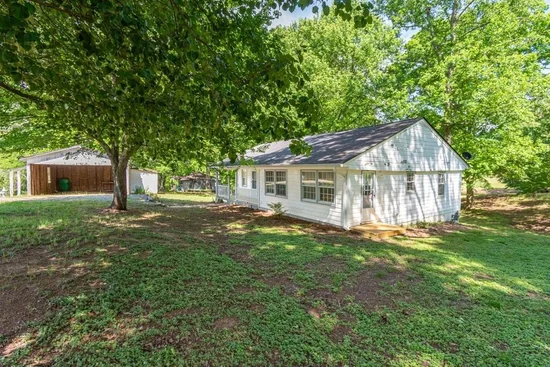
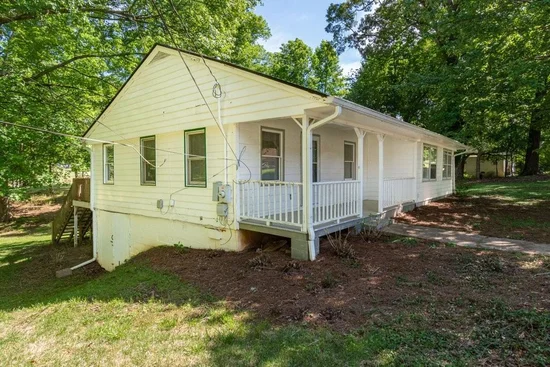
Discover the perfect blend of comfort and potential in this charming ranch-style home located in the heart of Waleska. Situated on a generous 0.7-acre lot, this 3-bedroom, 2-bathroom residence offers a rare combination of peaceful residential living and incredible proximity to Reinhardt University, making it an ideal choice for first-time homeowners or a high-demand addition to an investment portfolio.

Home Highlights:
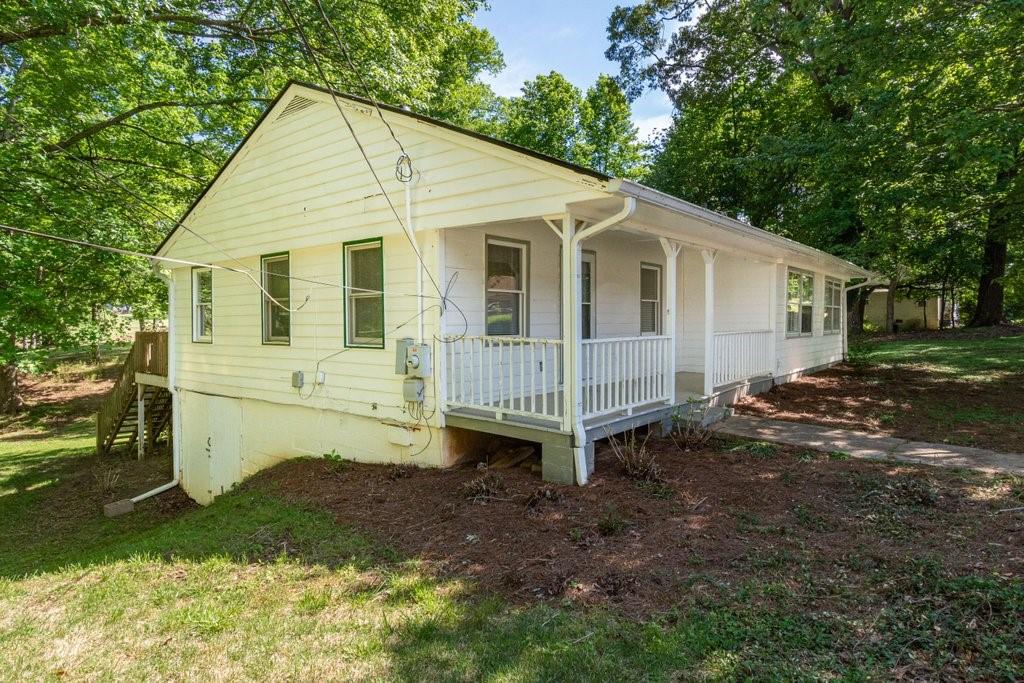
Easy Living: A classic ranch layout with the Master on Main, ensuring accessibility and convenience.

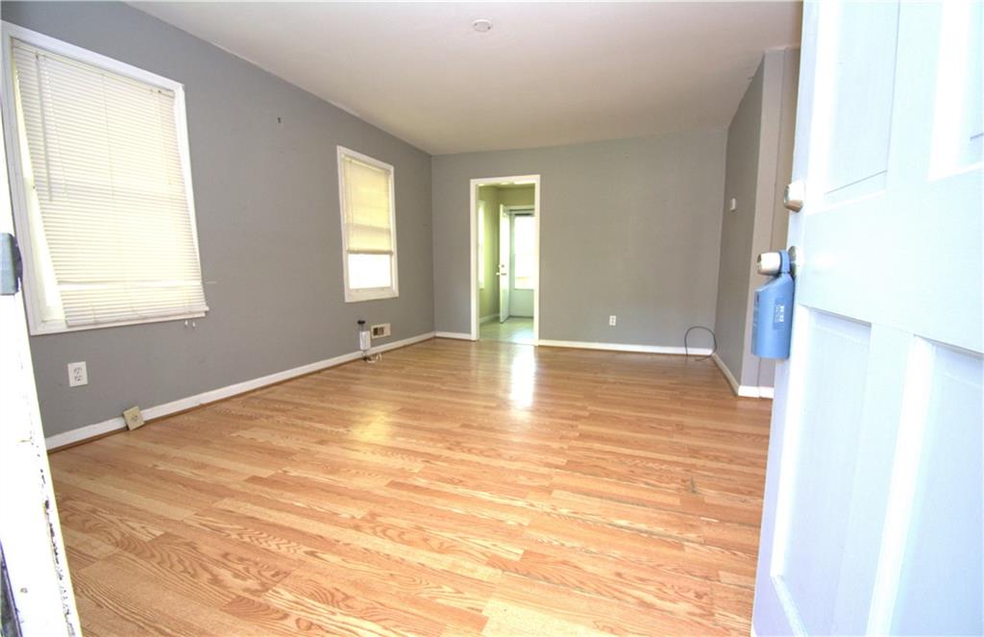
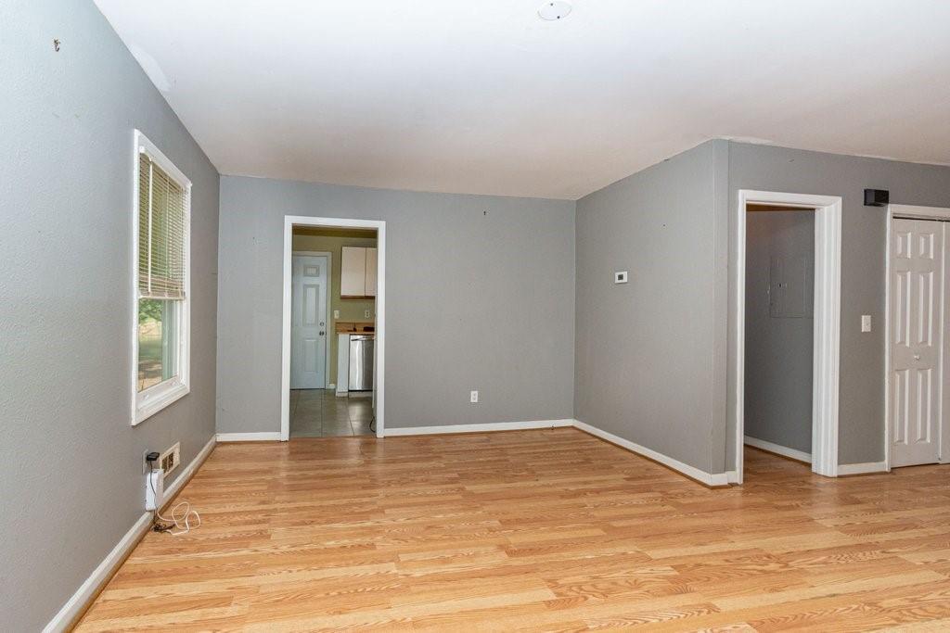
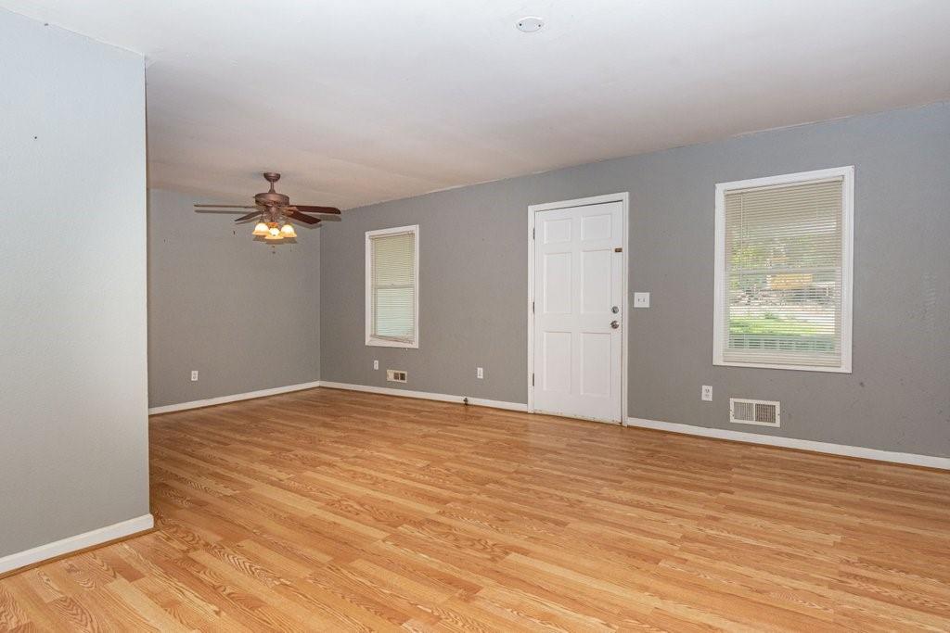
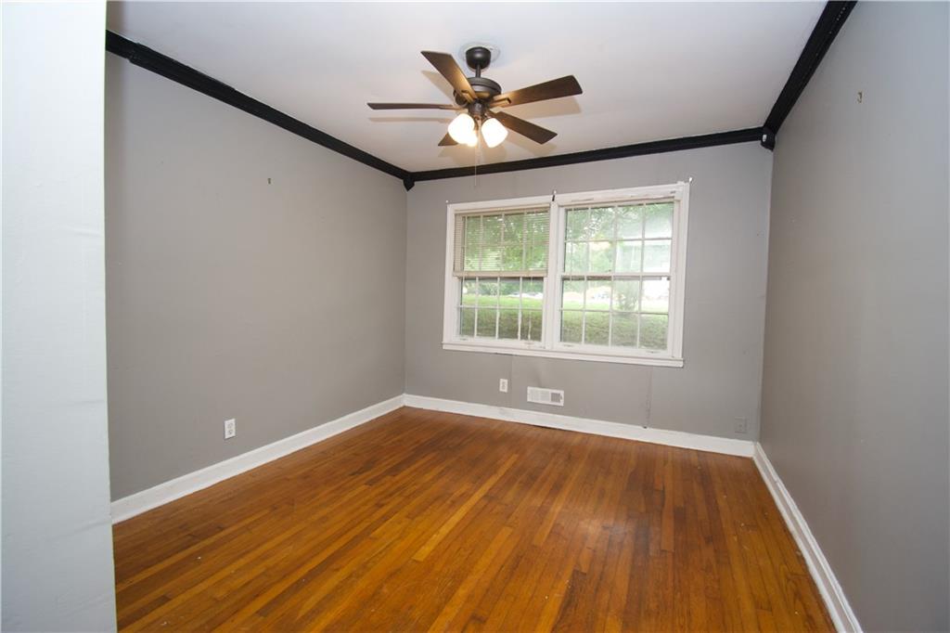
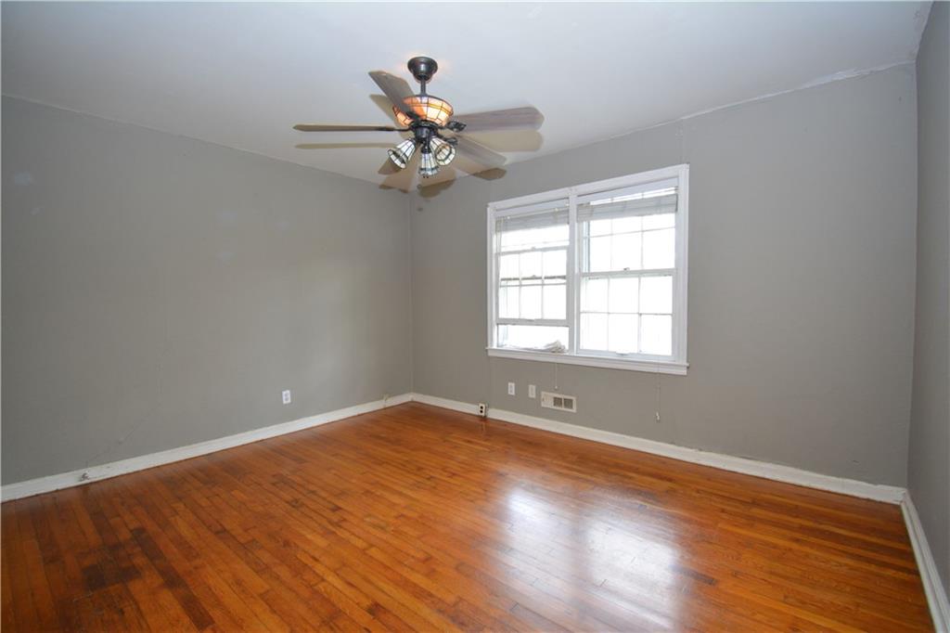
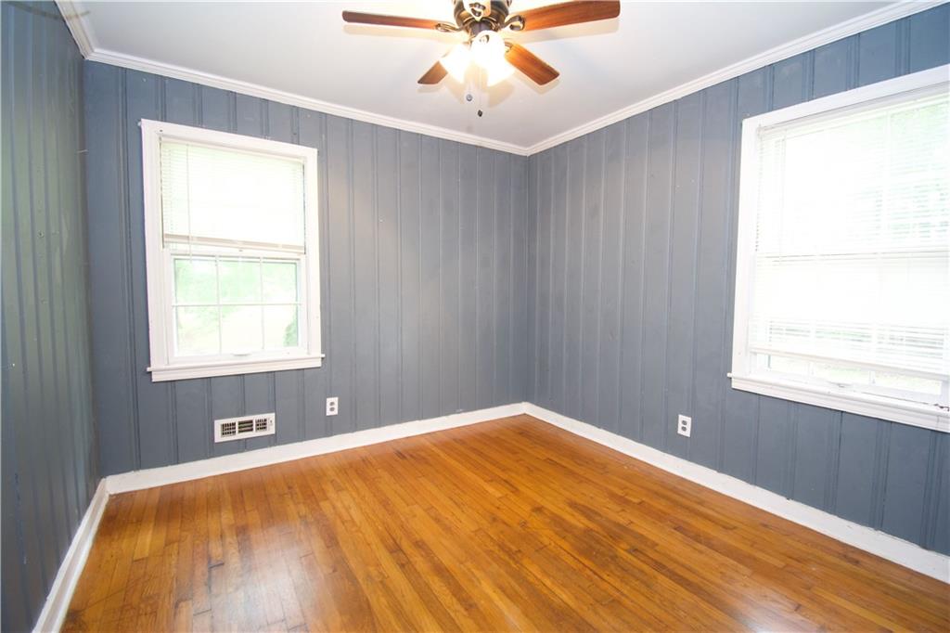
Interior Charm: Beautiful hardwood floors flow through the bedrooms, while the spacious family room features durable, modern LVP flooring—perfect for high-traffic use.

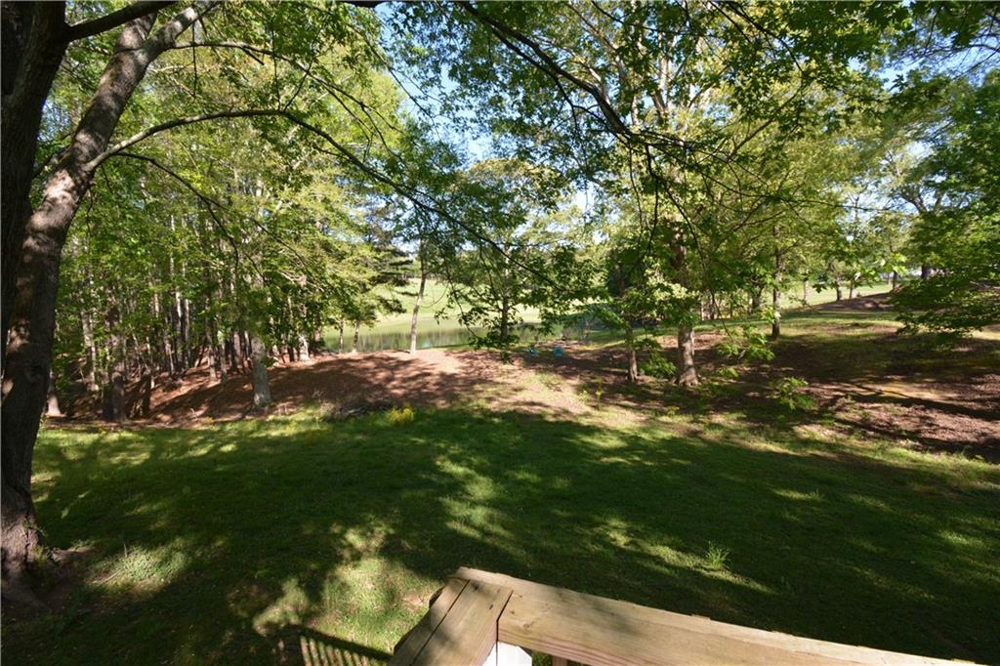
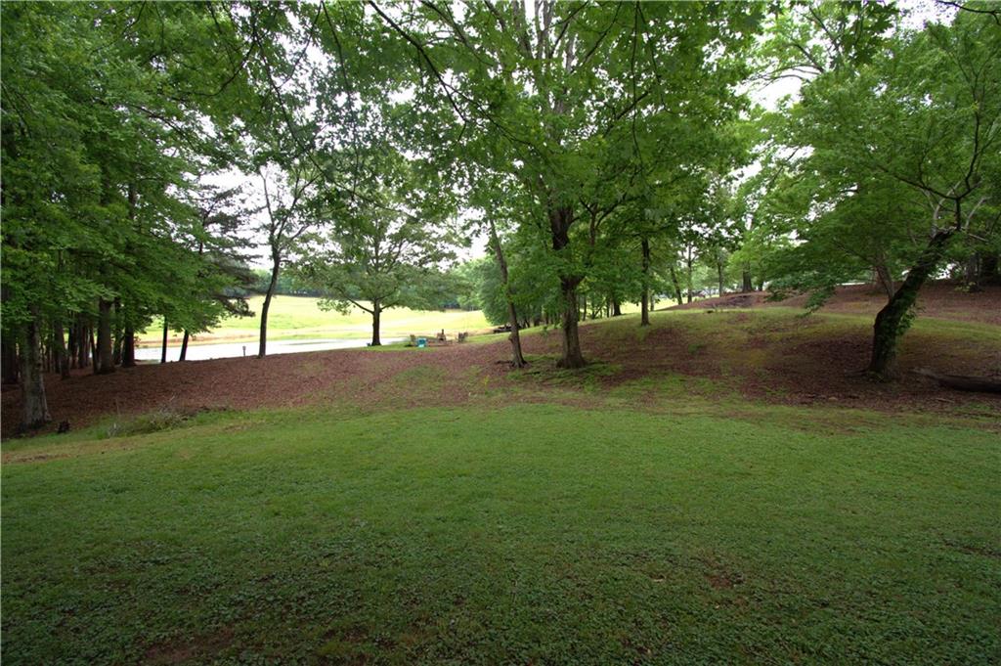
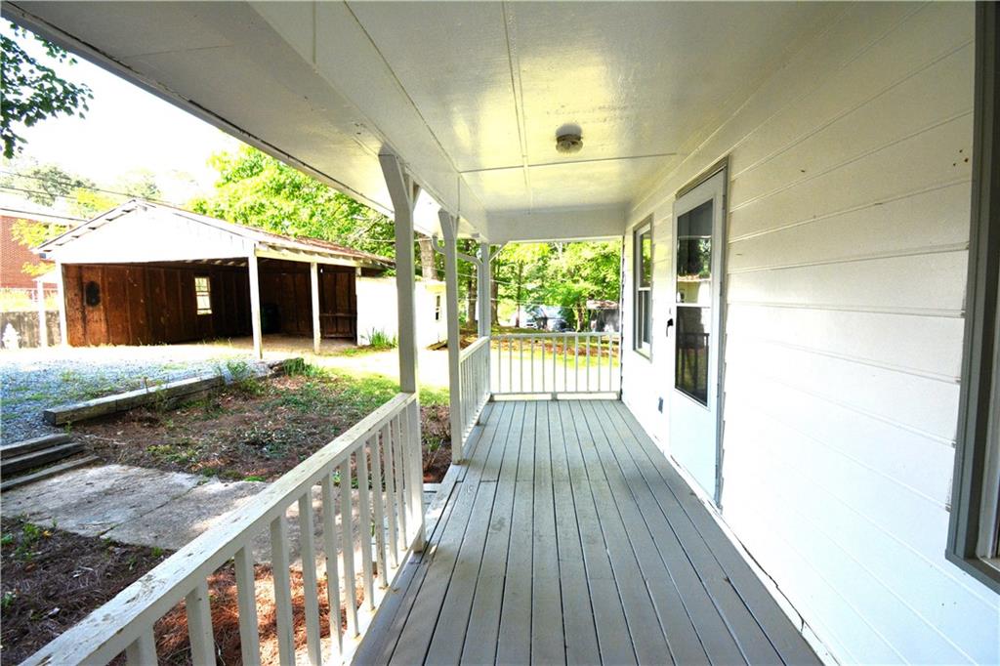
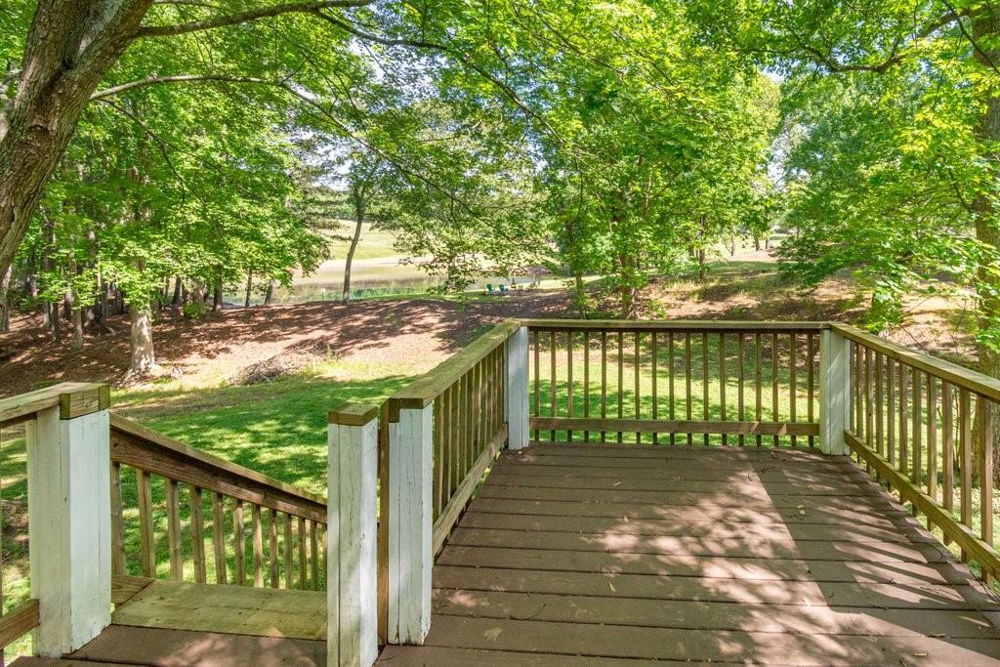
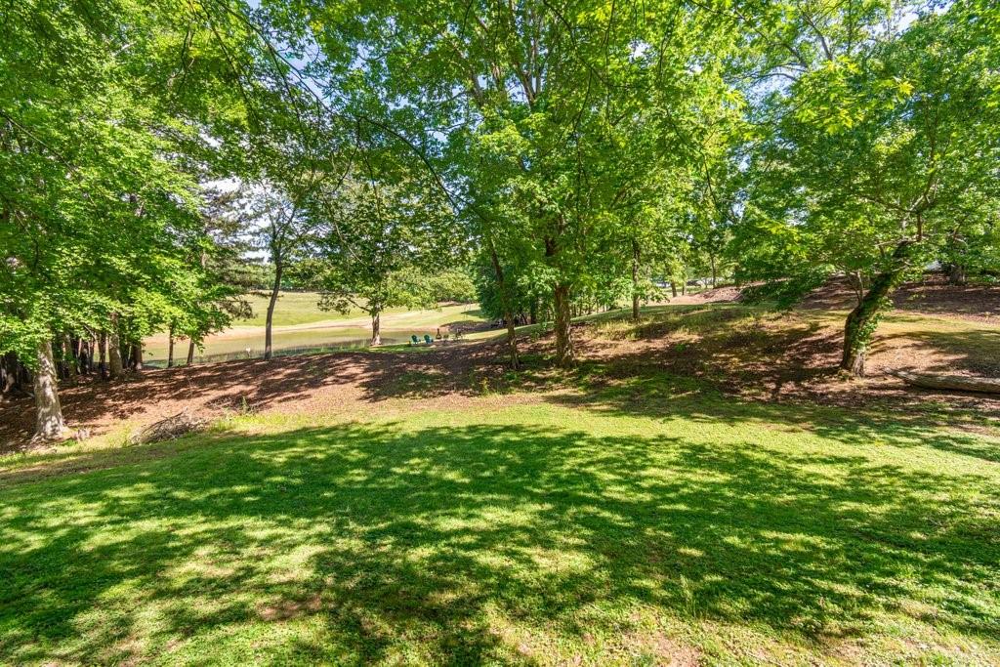
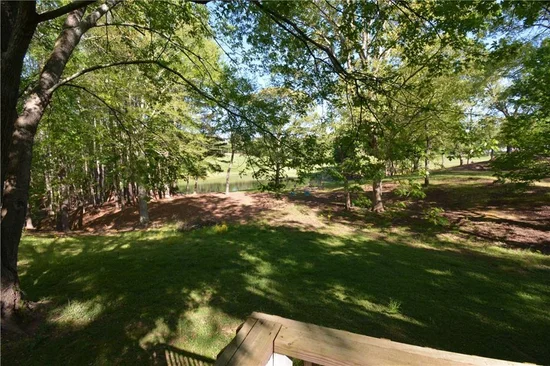
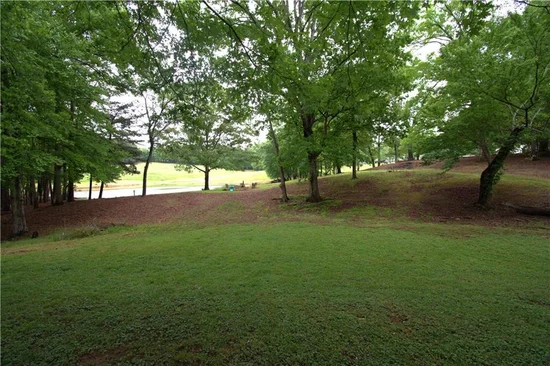
Outdoor Relaxation: Sip your morning coffee on the inviting front porch, or retreat to the rear deck to enjoy a serene, picturesque view of the neighboring pond.

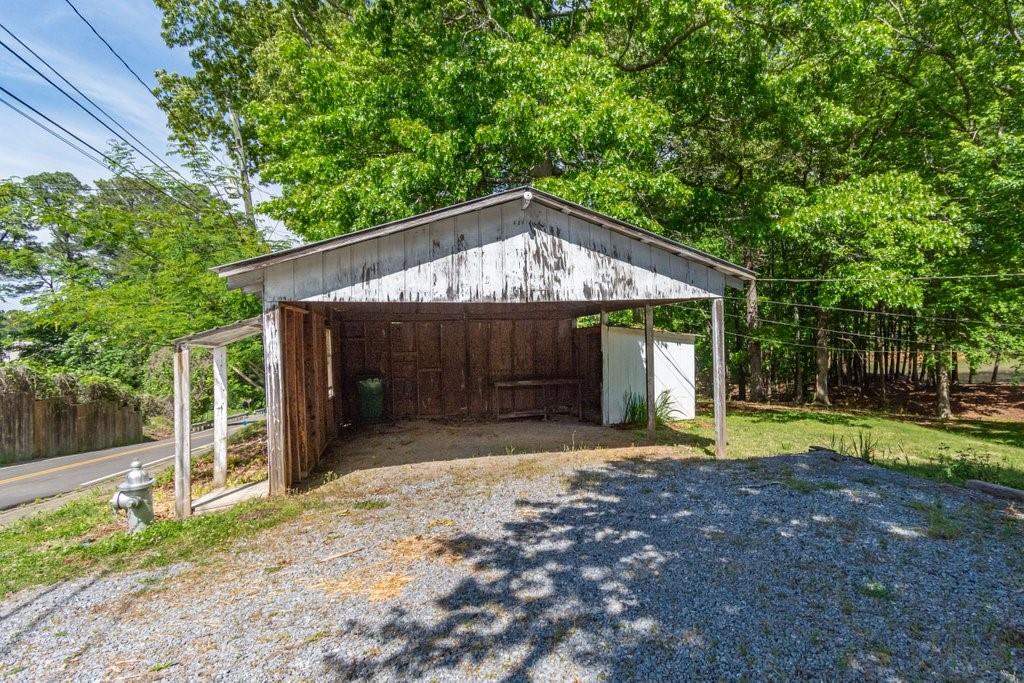
Ample Parking: Includes a detached carport plus a dedicated 2-car parking pad, providing plenty of space for guests or tenants.

The Investor’s Edge:
Location is everything. Being a short distance to Reinhardt University, this property is uniquely positioned for the student or faculty rental market. The "Master on Main" layout and low-maintenance flooring further enhance its appeal as a turnkey rental.

Key Features at a Glance:
Feature Details
Beds / Baths 3 Bedrooms / 2 Full Bathrooms
Style Ranch / Single-Level
Flooring Hardwoods in bedrooms; LVP in family room
Parking Detached Carport + 2-car pad
Outdoor Front Porch + Rear Deck with Pond View
Proximity to Reinhardt University

Don't miss out on this versatile property! Whether you're looking for a quiet place to call home or your next winning investment, 514 Grady
Street is ready for its next chapter.

Ask a Local Expert

Property Highlights

Property Type
Residential
Property Sub Type
Single Family Residence
Architectural Style
Ranch, Traditional
Bedrooms
3
Total Bathrooms
2
Acres
0.70
Year Built
1965
Condition
Resale
Cumulative Days On Market
81

Location

City/Township
Waleska
View
Water
Subdivision
None
County
Cherokee - GA

Lake/Waterfront Information

Water Body Name
None
Waterfront Features
Pond

Property Details

Price
$290,000
Condition
Resale
Property Type
Residential
Property Sub Type
Single Family Residence

Building

Bedroom Features
Master on Main
Levels
One
Total Area
1,276

Community

Community Features
Sidewalks
Special Circumstances
Estate Owned, Historical, Sold As/Is

Local Schools

Elementary School
R. M. Moore
Middle School
Teasley
High School
Cherokee

Interior Features

Bedrooms and Bathrooms

Total Bathrooms
2
Full Bathrooms
2
Bedrooms
3
Bedrooms on Main Level
3

Rooms and Basement

Basement Features
Crawl Space, Exterior Entry

Area and Spaces

Above Grade Finished Area
1,276

Appliances

Appliances
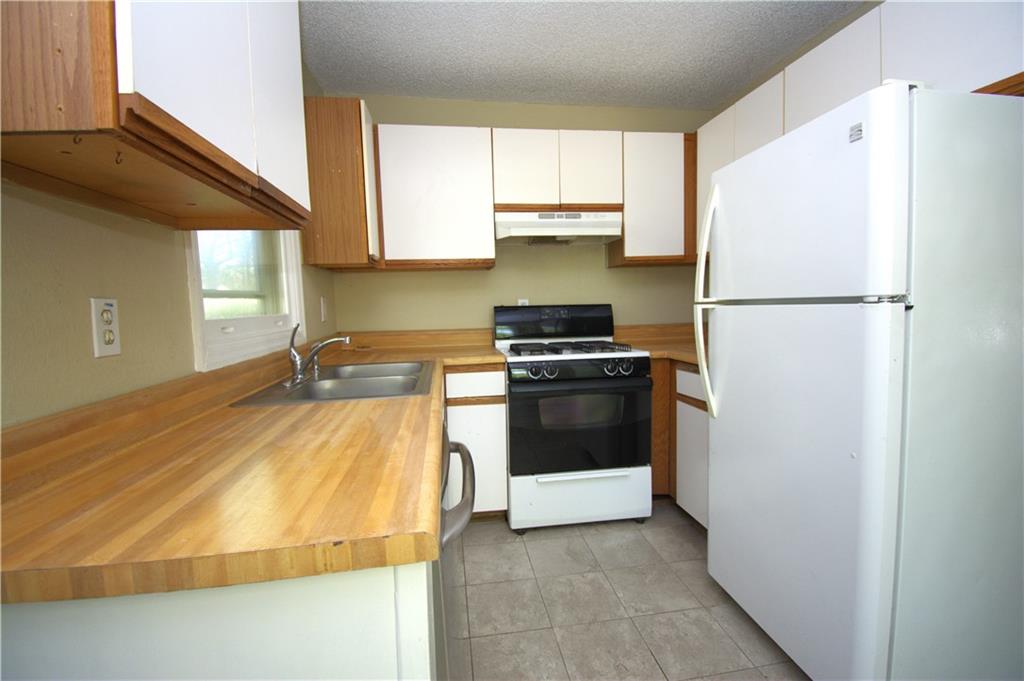
Dishwasher, Gas Range, Gas Water Heater, Refrigerator

Interior Features

Interior Features
Other
Flooring
Ceramic Tile, Hardwood
Laundry Features
Mud Room
Accessibility Features
None
Window Features
None
Security Features
Smoke Detector(s)
Electic
110 Volts
Fireplace Features
None

Heating and Cooling

Heating Features
Central, Forced Air, Natural Gas

Building Details

Construction

Architectural Style
Ranch, Traditional
Year Built
1965
Foundations
Block
Common Walls
No Common Walls

Materials

Construction Materials
Frame, Other
Roof
Composition, Shingle

Terms

Terms

Special Terms
Cash, Conventional, FHA, VA Loan
Cumulative Days On Market
81

Taxes

Tax

Tax (Annual)
$1,692

Heating, Cooling & Utilities

Cooling Features
Ceiling Fan(s), Central Air, Electric

Utilities

Utilities
Cable Available
Sewer
Septic Tank

Green Energy

Energy Efficiency Features
None

Utilities

Water Source
Public

Green Energy

Green Energy Features
None

Lot

Acres
0.70
Lot Dimensions
126x177x119x177
Lot Features
Back Yard, Front Yard, Wooded
Road Surface
Asphalt, Paved
Road Frontage
City Street

Exterior Features

Exterior Features
Private Yard
Patio And Porch Features
Deck, Front Porch
Fencing
None
Horse Amenities
None

Parking

Total Parking Spaces
2
Parking Features
Carport, Detached, Parking Pad

Pool Features

Pool Features
None
Spa Features
None
Listed by Local Realty
Listing Data last updated 09/16/2026 06:20 am
Get a Link to this Property: Copy To Clipboard
QR Code link to this property

Phone:
Connect with:

Payment Calculator

per month. fixed. % interest.
$
%
$
%
Principal & Interest
+ Home Insurance
+ Property Tax
+ HOA Fees
per month
Total interest paid over s will be:
All estimates and provided for informational purposes only. Actual amounts may vary. The output of the tool is not a loan offer or solicitation, nor is it financial or legal advice. Information, rates, programs and loan scenarios shown are for example only as of 16-Sep-2026 and are subject to change without notice. Interest rates provided by the St. Louis Federal Reserve Economic Data (FRED). All products are subject to credit and property approval. Not all products are available in all states or for all loan amounts. Other restrictions and limitations apply. Contact your preferred lender for the pricing associated with your specific transaction. Calculations are generated by Open Source mortgage calculation software tools using common mathematical formulas. All calculations should be independently verified.
Get Walk Score Content

Property History

20 days ago
Property information last updated
62 days ago
Date of last price change
137 days ago
Status Active. This is the date the listing was placed on market.
Cumulative Days on Market: 137 days (includes prior listings) · Currently listed since May 1, 2026. Data provided by the MLS.

Similar Properties

Scroll to Top