Start of property details
Share this property:
2170 Taylorsville Road
Taylorsville, GA 30178
ACTIVE UNDER CONTRACT
$750,000
$167 / Sqft
4
Beds
2
Baths
4,490
Sqft
12.38
Acres
1996
Yr. Built
MLS# 7749442
Cumulative Days on Market: 125 · Includes prior listings · Currently listed since 04/09/26 · Data provided by the MLS.

Property Description

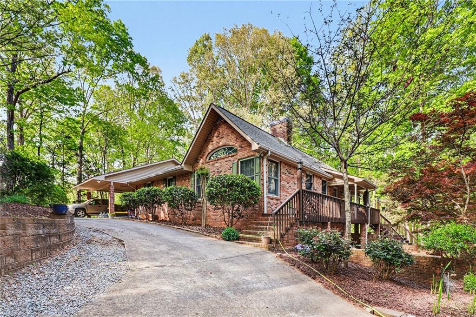
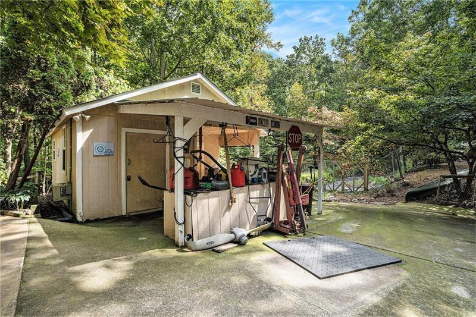
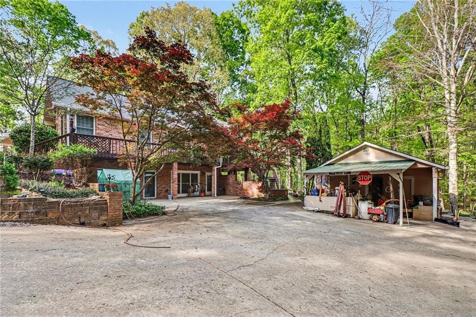
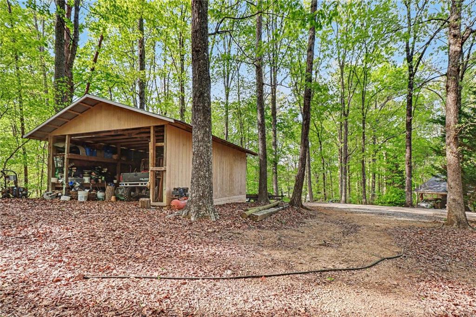
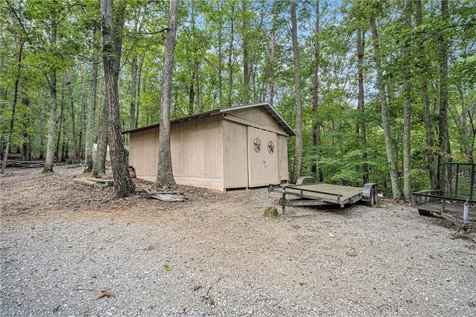
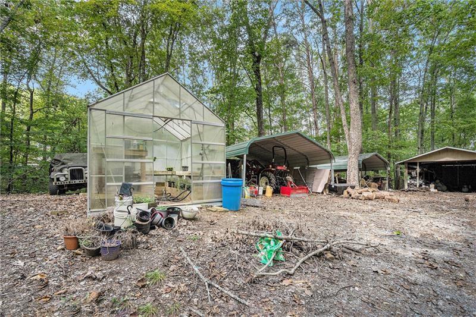
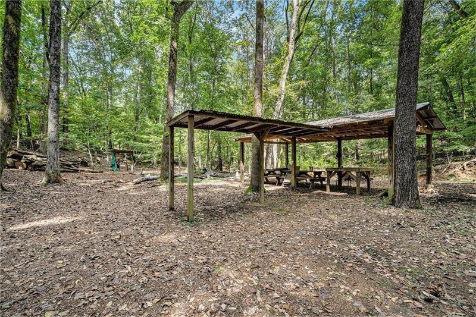
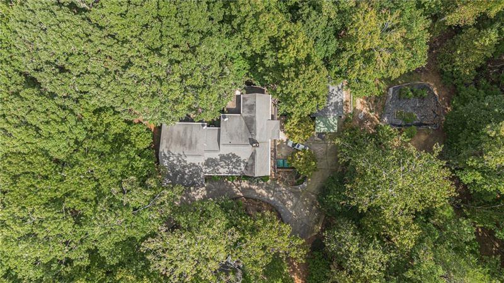
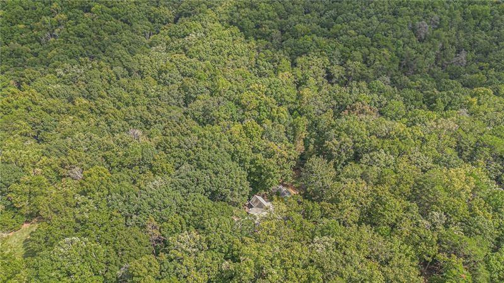
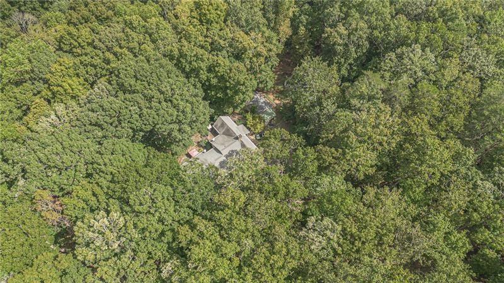
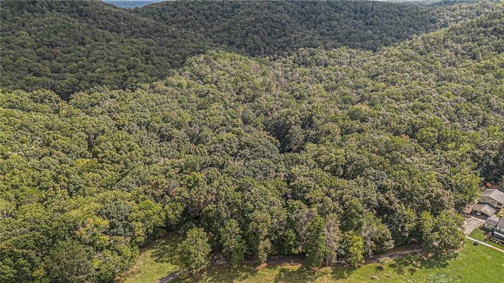
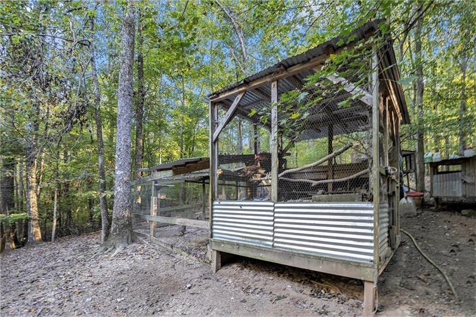
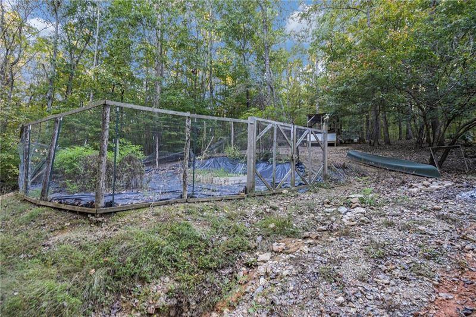
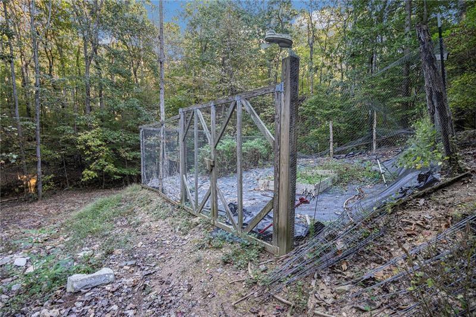
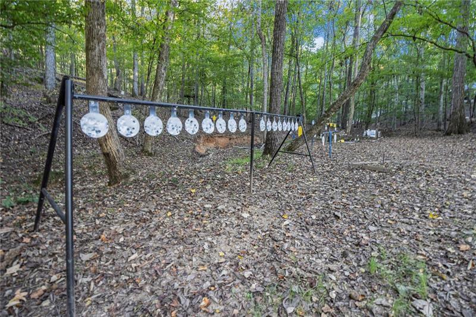
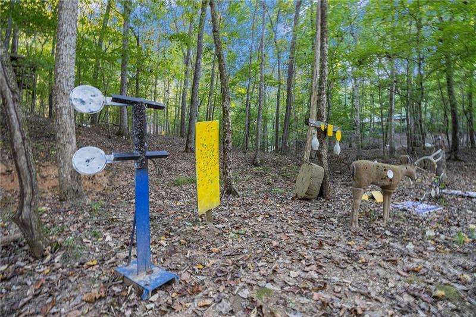
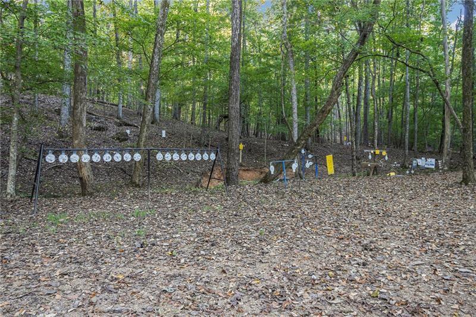
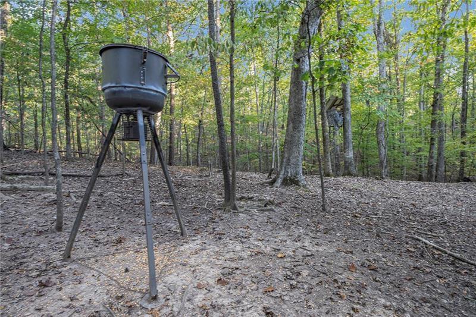
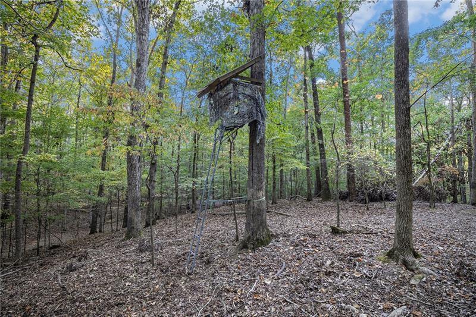
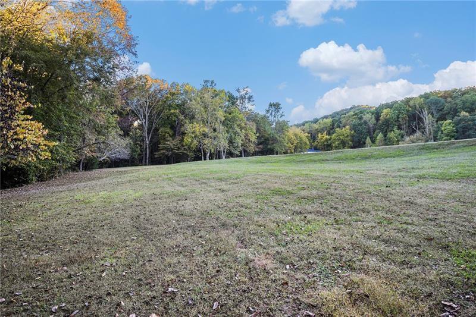
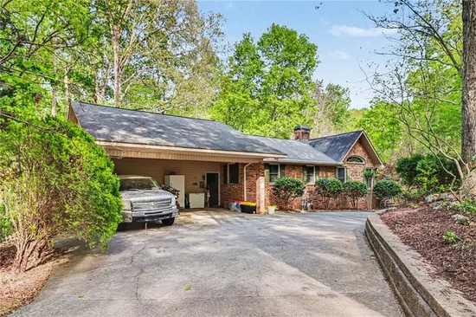
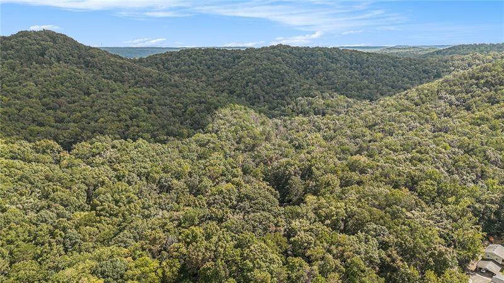
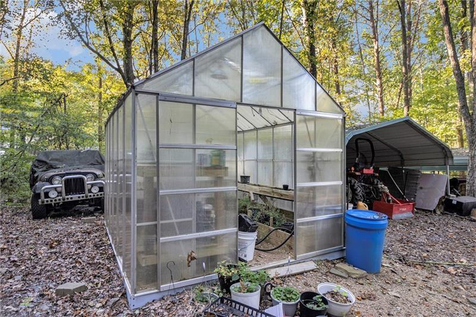
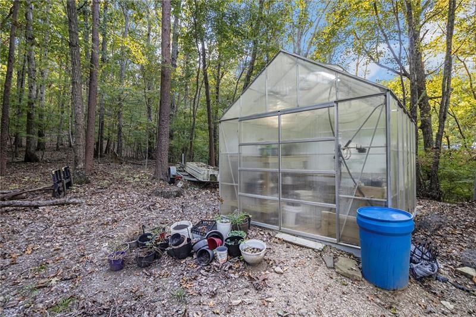
If you’ve been dreaming of space, privacy, and a true connection to the outdoors, this property is something special. Set on more than 12 wooded acres with a flowing creek, this home feels like your own private retreat—whether you love hunting, riding ATVs, gardening, or simply soaking in the quiet of nature. The land is already thoughtfully set up for outdoor living, with deer stands, shooting targets, a garden, chicken coop, self-watering greenhouse, invisible fencing with two collars, and a storage shed / workshop, so you can start enjoying it from day one.
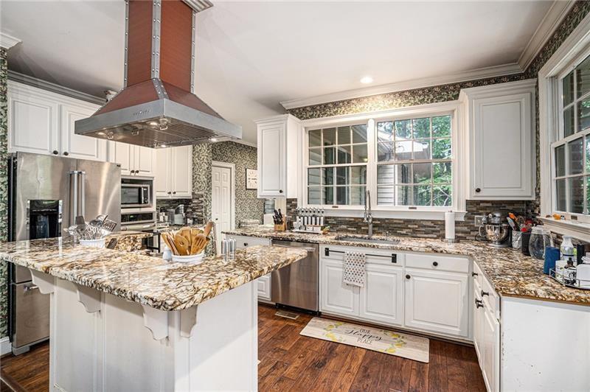
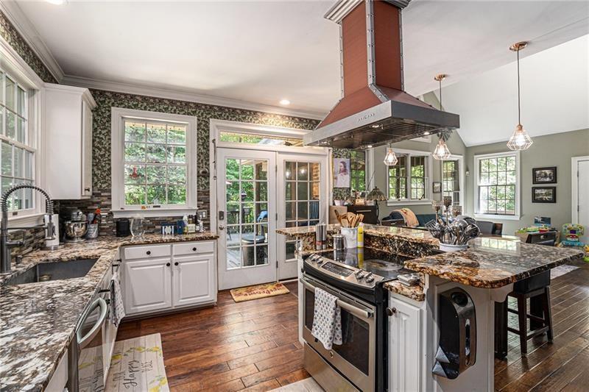
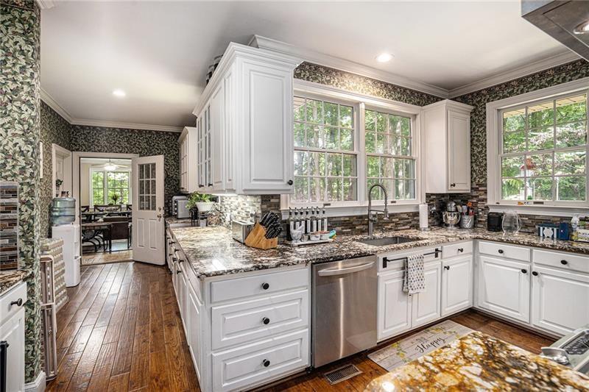
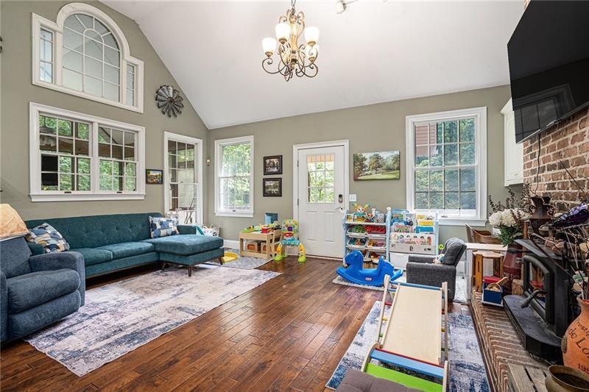
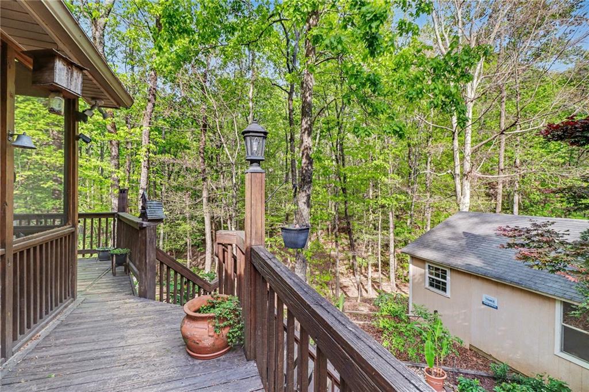
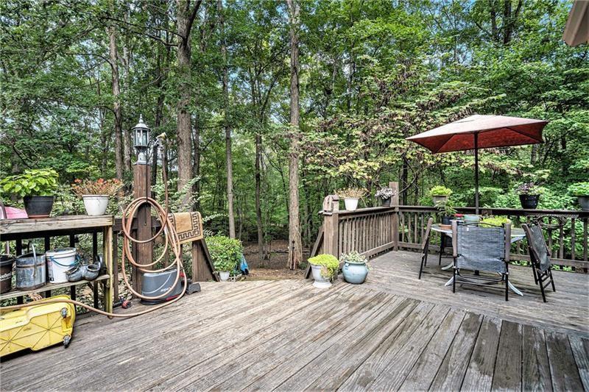
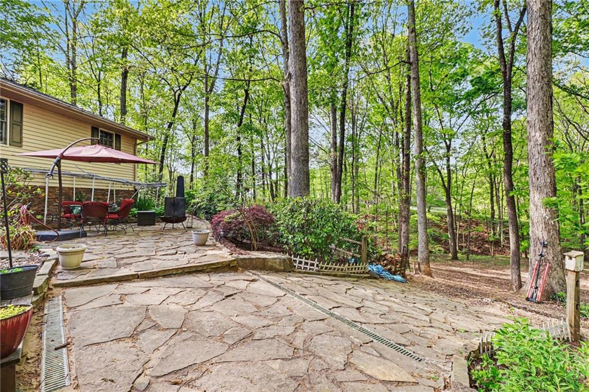
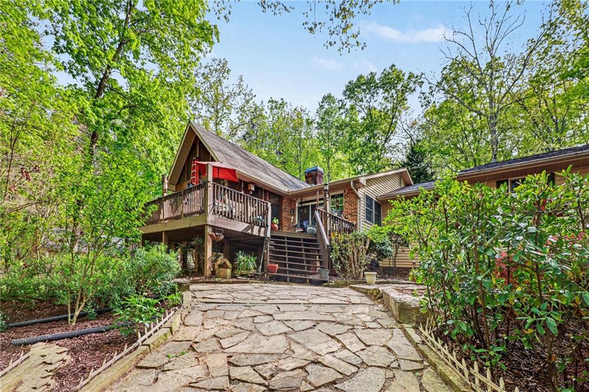
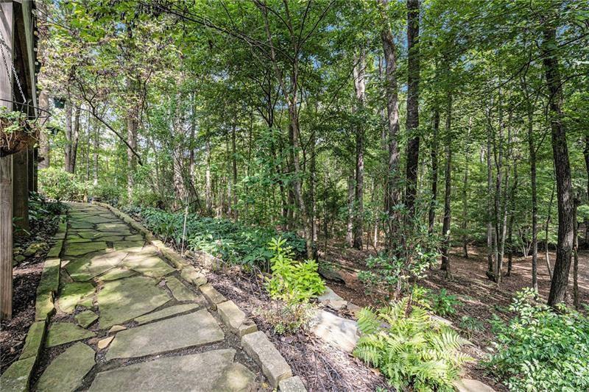
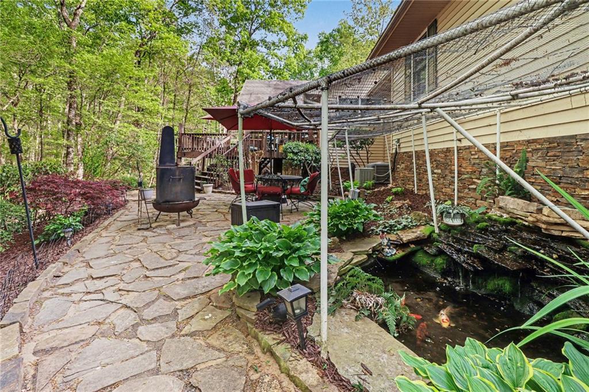
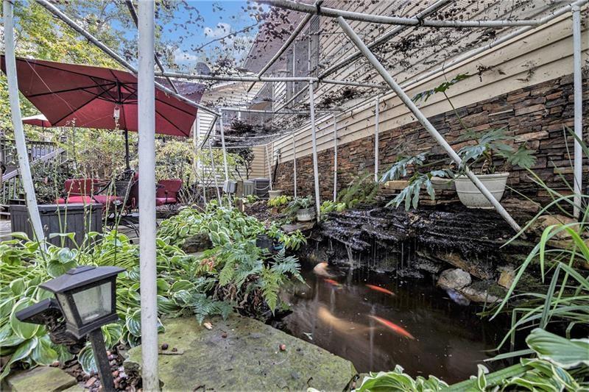
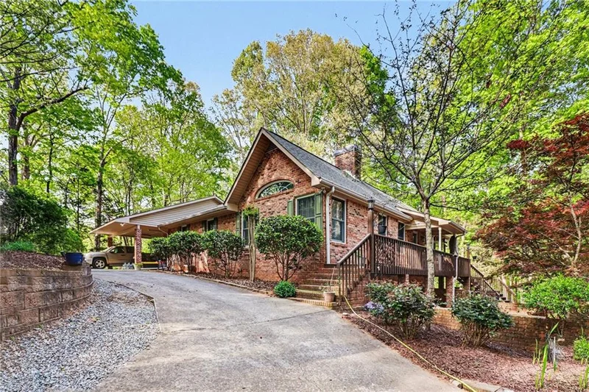
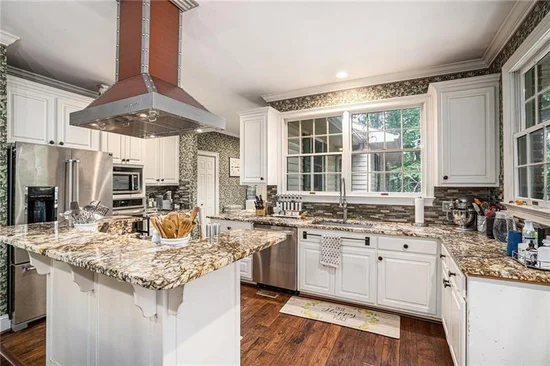
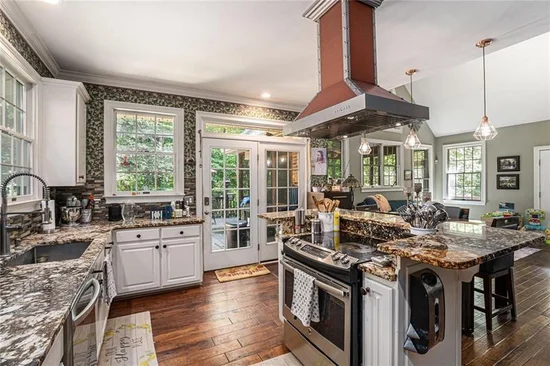
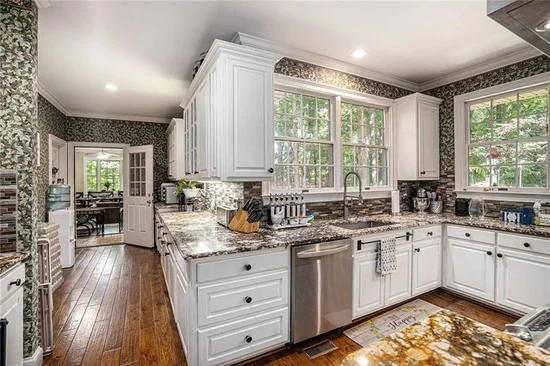
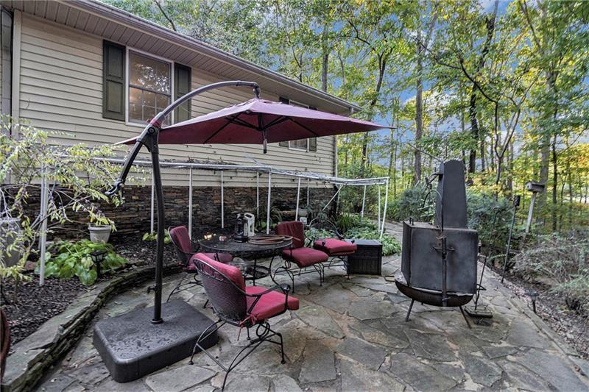
The owners have poured care into both the land and the home, adding a concrete retaining wall, extensive landscaping, a beautiful stone-paved patio and walkway, and a wraparound deck that invites you to slow down and take in the views. Inside, the home is warm, welcoming, and beautifully updated. The remodeled kitchen is the heart of the home, featuring white-stained cabinets, granite countertops, a farmhouse sink, stainless steel appliances, and a double oven. It opens easily to the breakfast area and a dramatic family room with soaring ceilings, a wood-burning fireplace, and Andersen lifetime windows and doors that fill the space with natural light.

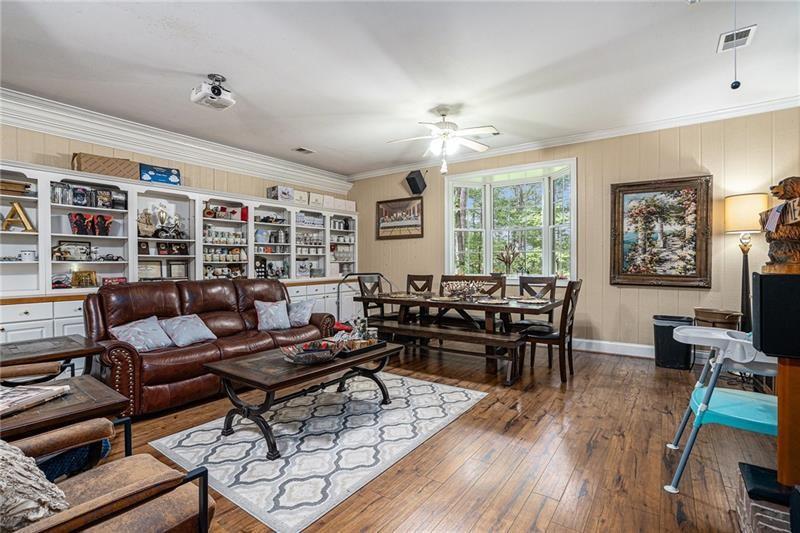
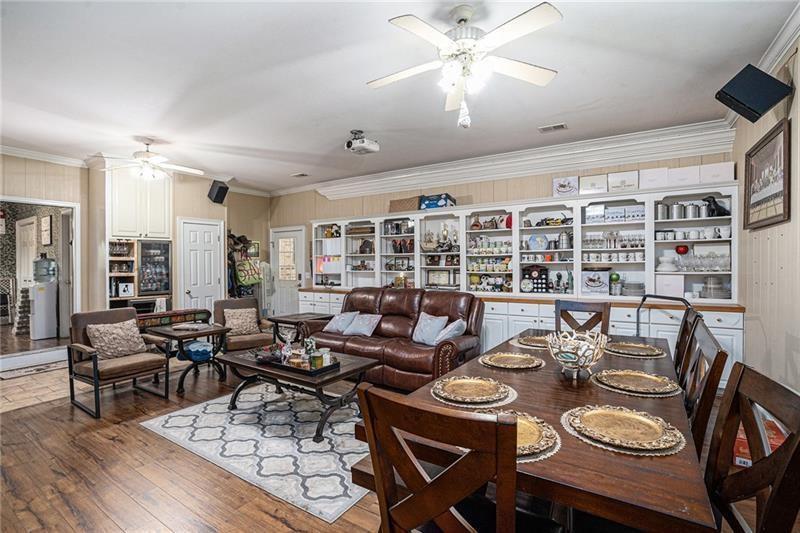
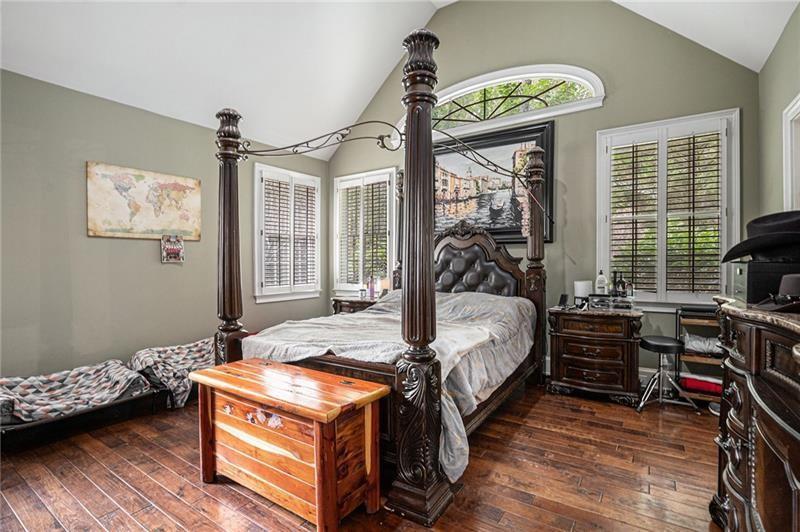
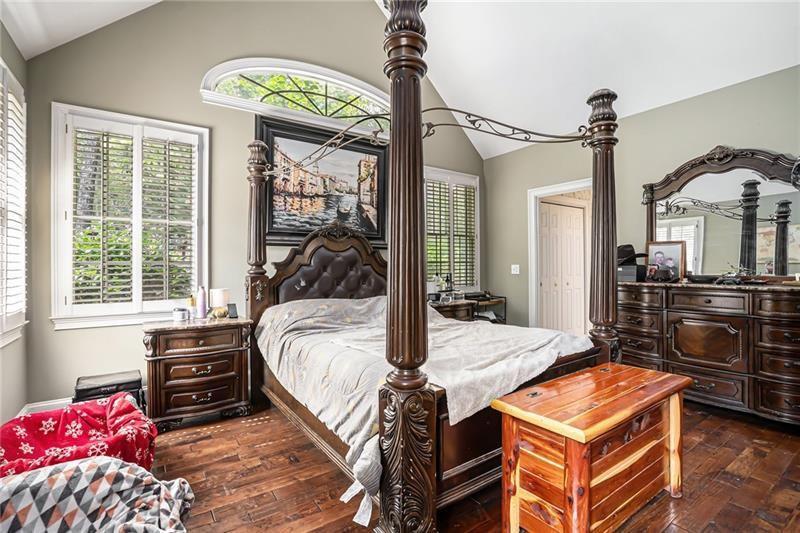
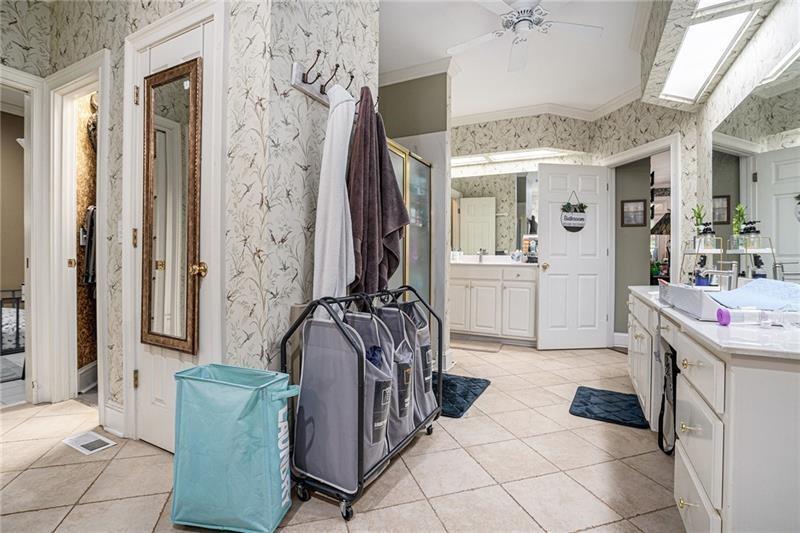
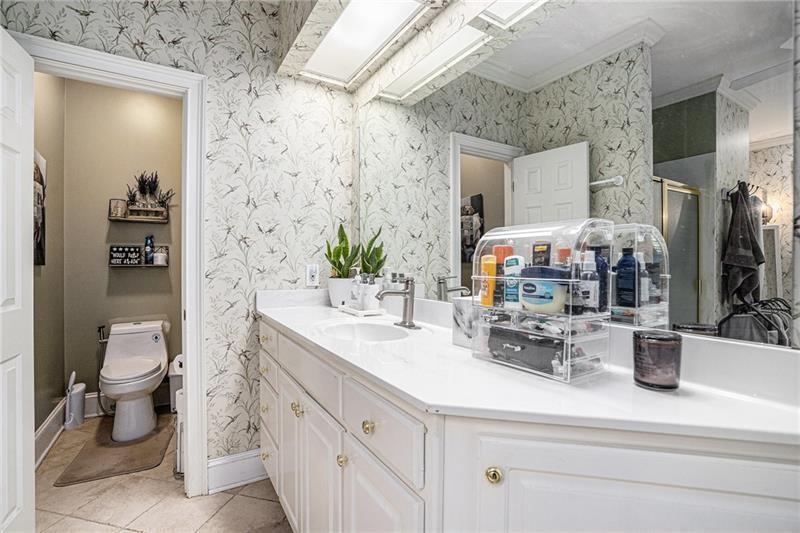
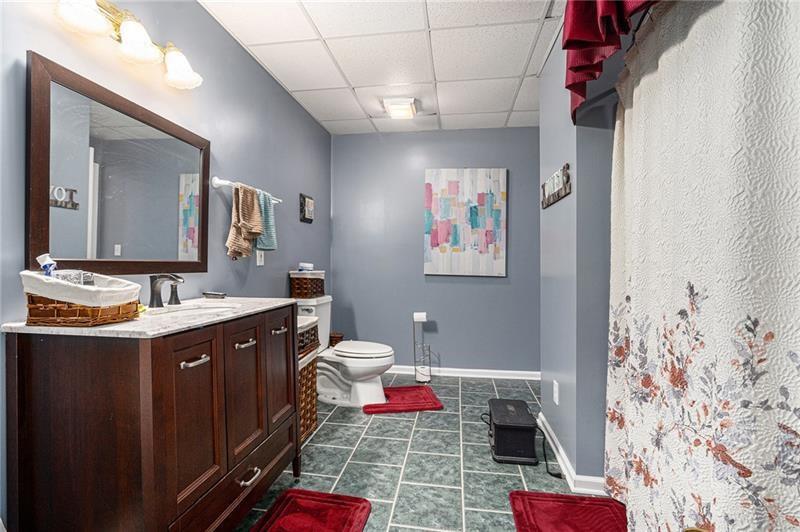
The primary suite on the main level offers a peaceful escape with vaulted ceilings, four closets—including an impressively large walk-in—and a spacious bathroom with extended dual vanities and tile floors. A large den adds another inviting gathering space, complete with built-in bookshelves, a dining area, wine fridge, beverage cooler, surround sound, and a home theater setup with a pull-down projector screen over a cozy gas log fireplace. Rich ¾-inch hickory hardwood floors run throughout the main level, adding warmth and character.

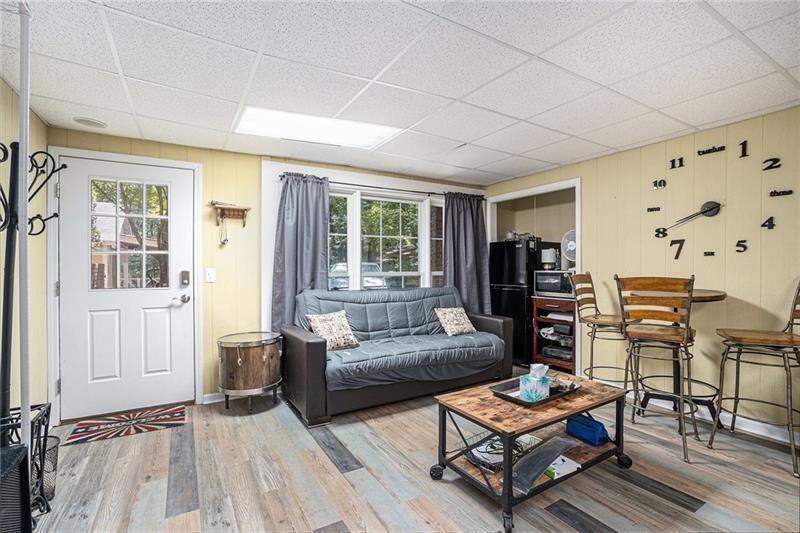
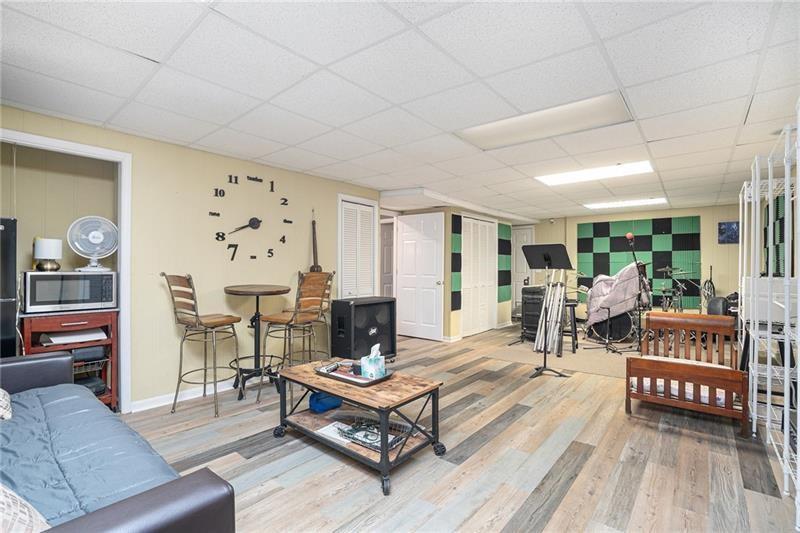
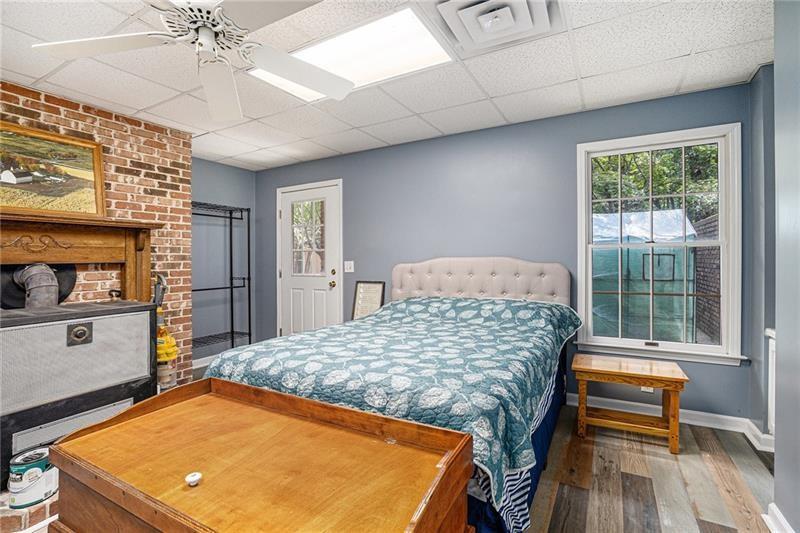
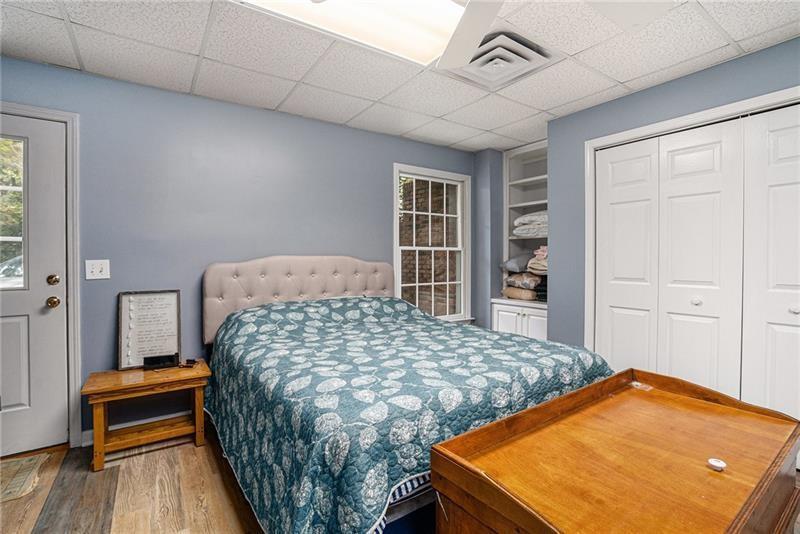
Downstairs, the fully finished basement provides even more flexibility with three generously sized bedrooms finished with durable LVP flooring. One includes a reinforced safe room with rebar walls and a built-in safe, ideal for secure storage or storm protection, while another features its own wood-burning stove for added comfort. This is more than just a home—it’s a lifestyle. With unmatched privacy, thoughtful upgrades, and incredible indoor and outdoor spaces, this rare property offers the freedom to live, entertain, and explore in a way few homes can.

Property Highlights

Property Type
Residential
Property Sub Type
Single Family Residence
Architectural Style
Ranch
Bedrooms
4
Total Bathrooms
2
Acres
12.38
Year Built
1996
Condition
Updated/Remodeled
Cumulative Days on Market
125

Location

City/Township
Taylorsville
View
Trees/Woods
Subdivision
NONE
County
Polk - GA

Lake/Waterfront Information

Water Body Name
None
Waterfront Features
Creek

Property Details
Price
$750,000
Condition
Updated/Remodeled
Property Type
Residential
Property Sub Type
Single Family Residence

Building

Bedroom Features
Master on Main
Levels
One
Total Area
4,490

Community

Community Features
None
Special Circumstances
None

Local Schools

Elementary School
Eastside - Polk
Middle School
Rockmart
High School
Rockmart

Interior Features

Bedrooms and Bathrooms

Total Bathrooms
2
Full Bathrooms
2
Bedrooms
4
Bedrooms on Main Level
1

Rooms and Basement

Basement Features
Finished, Finished Bath, Full

Area and Spaces

Above Grade Finished Area
3,298
Below Grade Finished Area
1,192

Appliances

Appliances
Dishwasher, Double Oven, Electric Oven, Electric Range, Range Hood, Refrigerator

Interior Features

Interior Features
Bookcases, High Ceilings 10 ft Main, Vaulted Ceiling(s), Walk-In Closet(s)
Flooring
Hardwood, Luxury Vinyl, Tile
Laundry Features
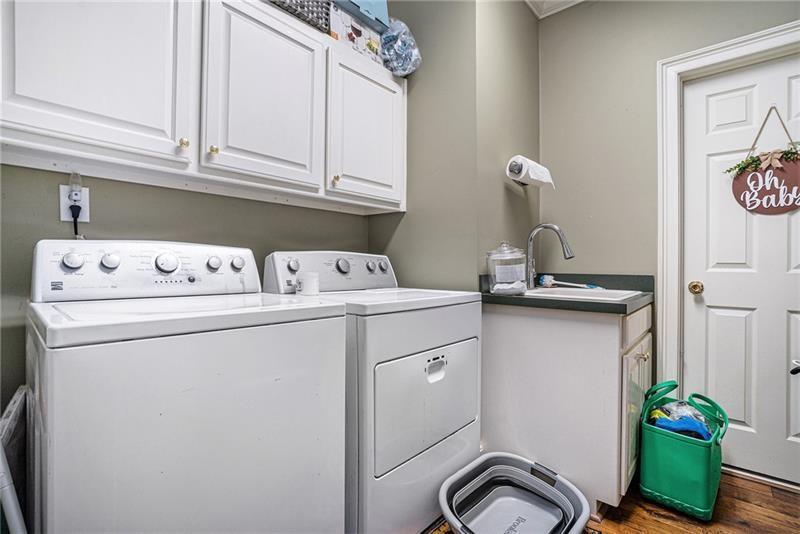
Laundry Room, Main Level
Accessibility Features
None
Window Features
Double Pane Windows, ENERGY STAR Qualified Windows, Insulated Windows
Security Features
None
Electic
220 Volts
Fireplace Features
Family Room, Great Room

Heating and Cooling

Heating Features
Central, Electric
Fireplaces
2

Building Details
Construction

Architectural Style
Ranch
Year Built
1996
Foundations
Concrete Perimeter
Common Walls
No Common Walls
Materials

Construction Materials
Brick 4 Sides, Concrete
Roof
Composition, Shingle

Terms

Terms

Special Terms
Cash, Conventional
Cumulative Days on Market
125

Taxes

Tax

Tax (Annual)
$3,553

Heating, Cooling & Utilities

Cooling Features
Ceiling Fan(s), Central Air, Electric

Utilities

Utilities
Electricity Available, Natural Gas Available, Water Available
Sewer
Septic Tank

Green Energy

Energy Efficiency Features
Windows

Utilities

Water Source
Public

Green Energy

Green Energy Features
None

Lot

Acres
12.38
Lot Dimensions
539273
Lot Features
Creek On Lot, Private, Wooded
Road Surface
Paved
Road Frontage
County Road

Exterior Features

Exterior Features
Garden
Patio And Porch Features
Deck, Patio, Wrap Around
Fencing
Invisible
Horse Amenities
None

Parking

Total Parking Spaces
4
Parking Features
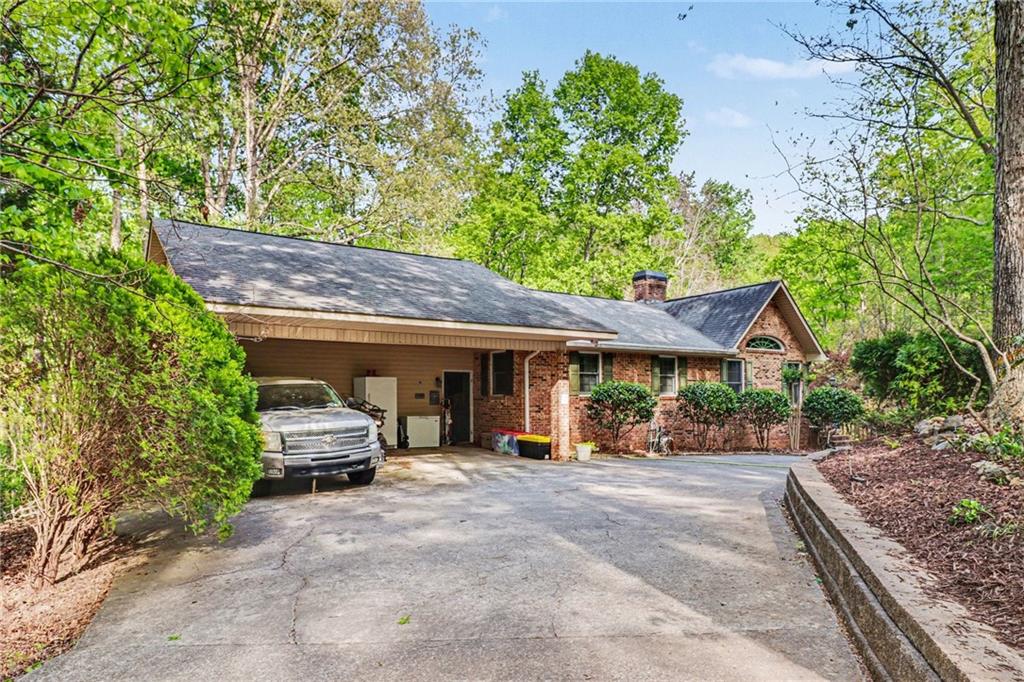
Carport, Driveway, Parking Pad

Pool Features

Pool Features
None
Spa Features
None
Listed by Mark Spain Real Estate
Listing Data last updated 10/26/2026 02:00 pm
Get a Link to this Property: Copy To Clipboard
QR Code link to this property

Phone:
Connect with:

Payment Calculator

per month. fixed. % interest.
$
%
$
%
Principal & Interest
+ Home Insurance
+ Property Tax
+ HOA Fees
per month
Total interest paid over s will be:
All estimates and provided for informational purposes only. Actual amounts may vary. The output of the tool is not a loan offer or solicitation, nor is it financial or legal advice. Information, rates, programs and loan scenarios shown are for example only as of 26-Oct-2026 and are subject to change without notice. Interest rates provided by the St. Louis Federal Reserve Economic Data (FRED). All products are subject to credit and property approval. Not all products are available in all states or for all loan amounts. Other restrictions and limitations apply. Contact your preferred lender for the pricing associated with your specific transaction. Calculations are generated by Open Source mortgage calculation software tools using common mathematical formulas. All calculations should be independently verified.
Get Walk Score Content

Property History

4 days ago
Property information last updated
140 days ago
Date of last price change
200 days ago
Status Active. This is the date the listing was placed on market.
Cumulative Days on Market: 125 days (includes prior listings) · Currently listed since April 9, 2026. Data provided by the MLS.

Similar Properties

Scroll to Top