Start of property details
Share this property:
75 Star Wars Path
Dallas, GA 30132
15 days ago
REDUCED
$997,000
Active
3
Beds
3
Baths
2
Garage
3,514
Sqft
33.40
Acres
MLS# 7744493
Cumulative Days on Market: 166 · Includes prior listings · Currently listed since 03/31/26 · Data provided by the MLS.

Property Description

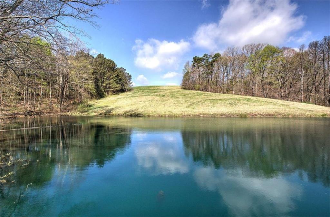
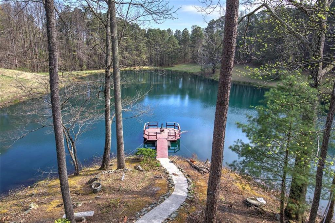
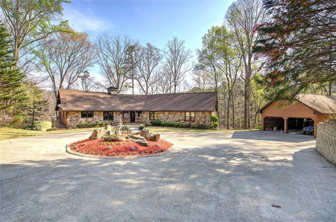
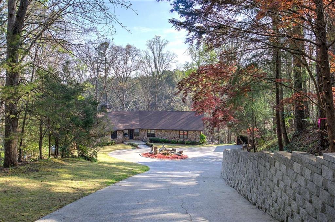
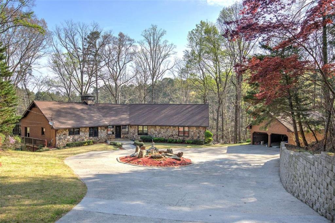
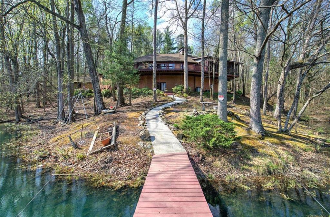
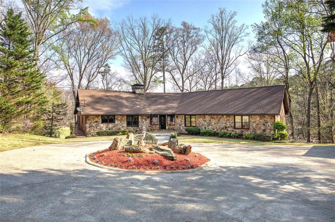
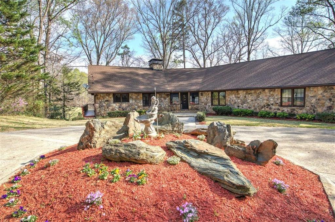
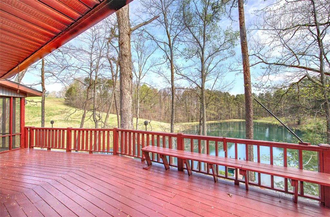
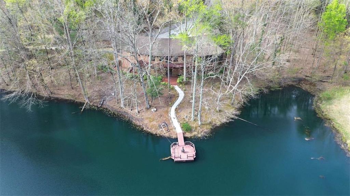
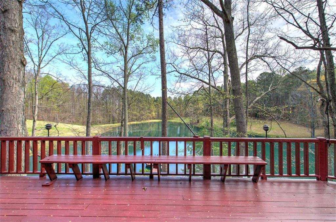
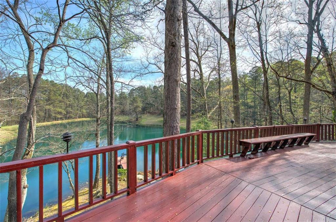
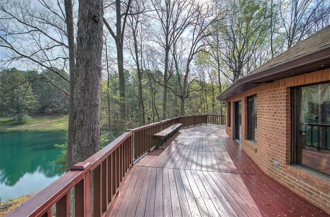
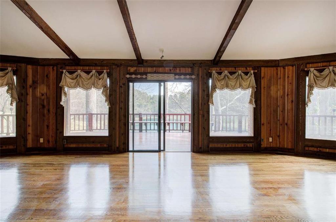
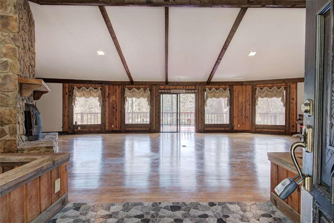
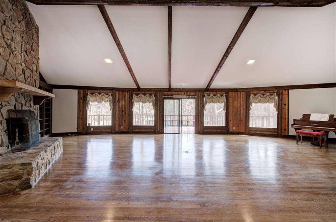
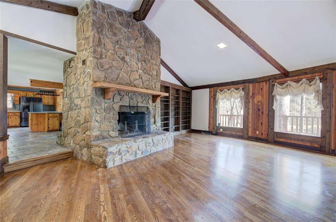
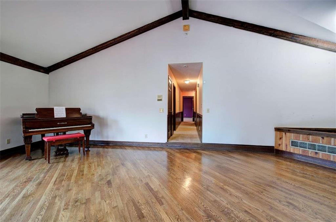
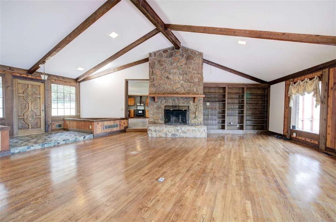
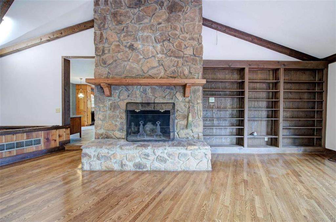
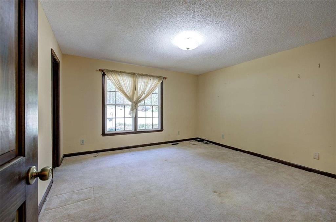
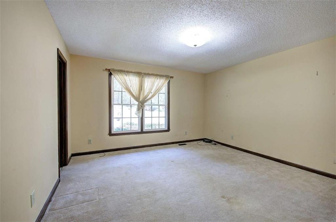
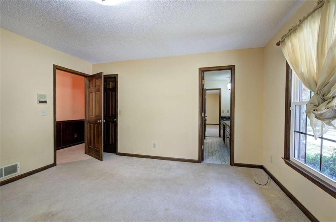
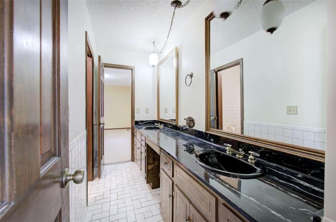
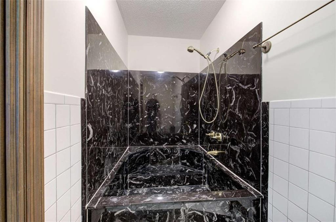
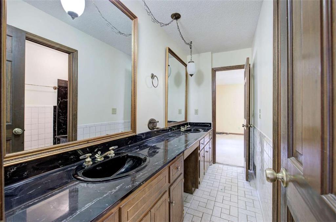
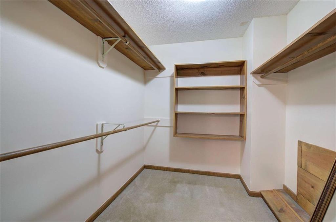
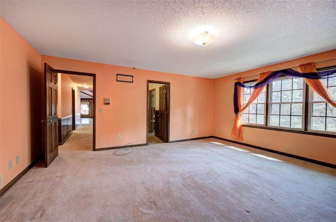
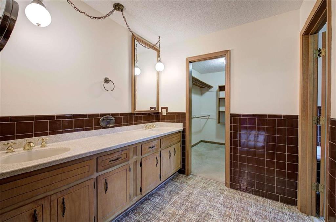
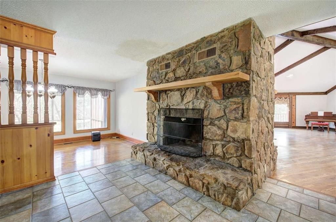
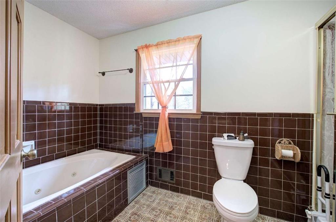
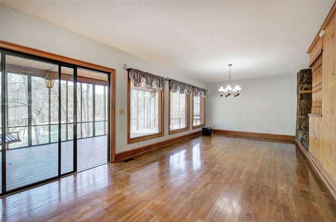
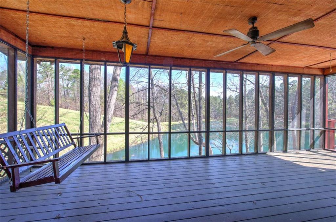
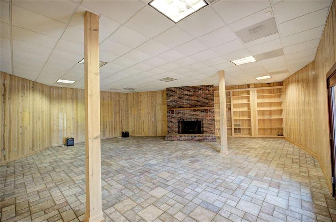
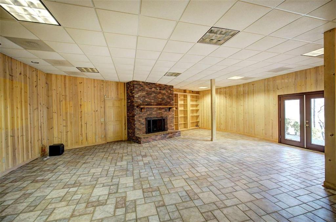
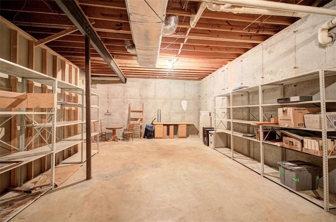
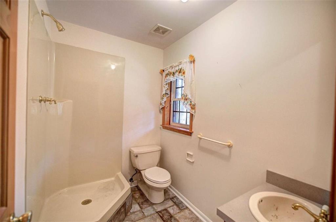
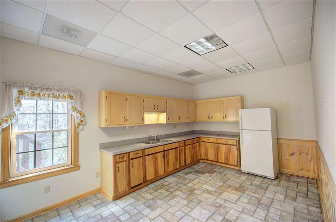
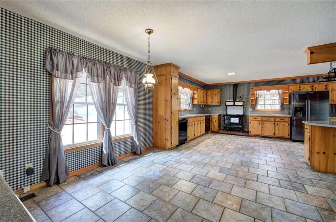
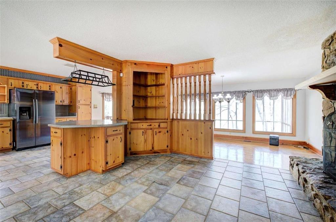
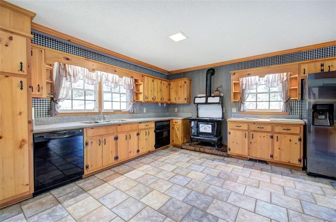
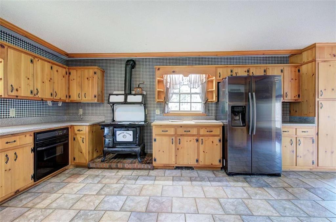
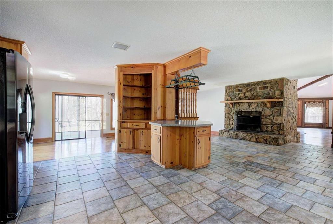
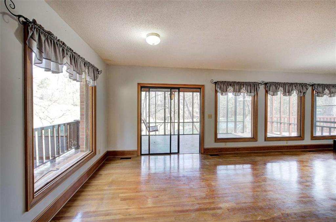
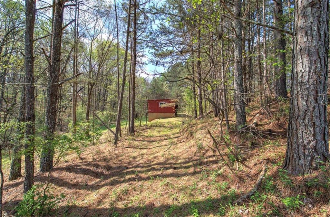
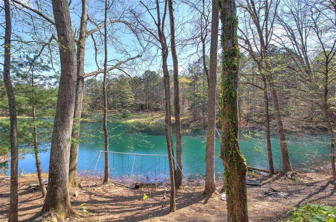
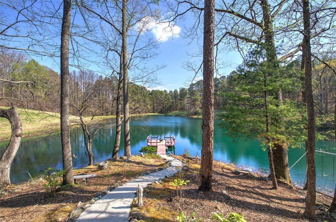
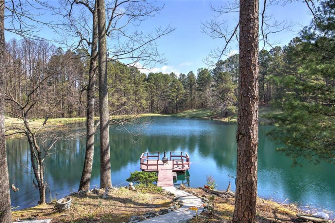
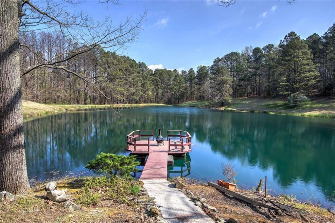
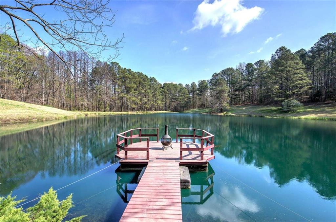
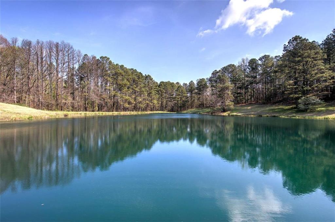
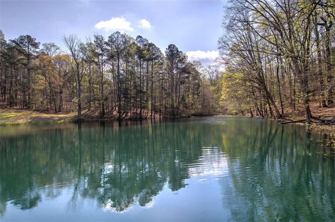
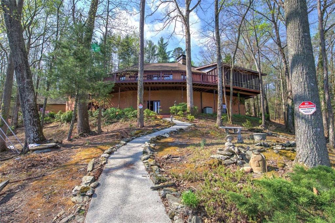
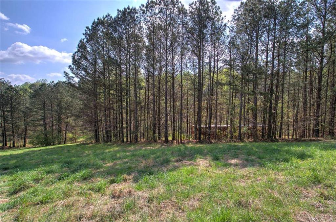
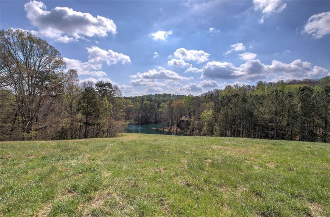
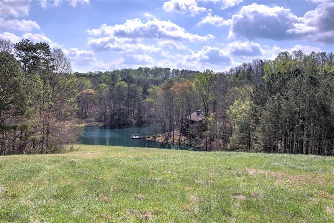
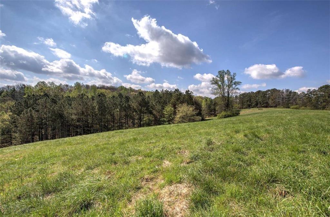
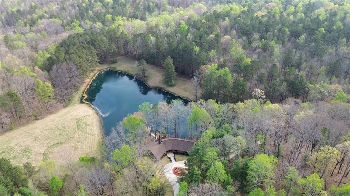
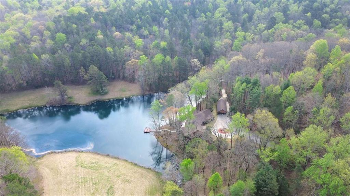
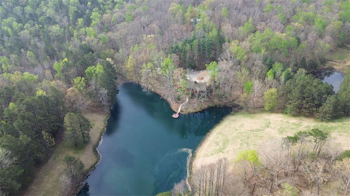
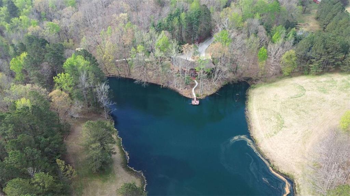
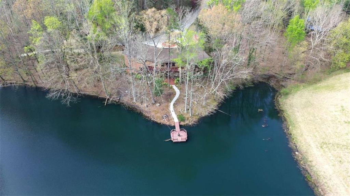
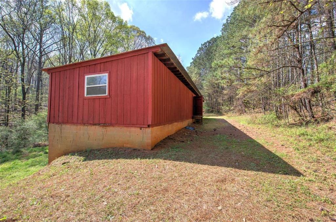
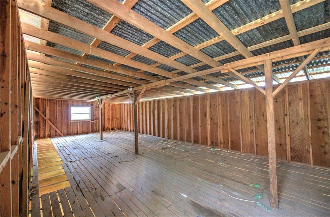
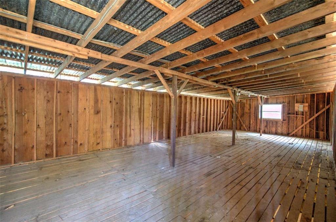
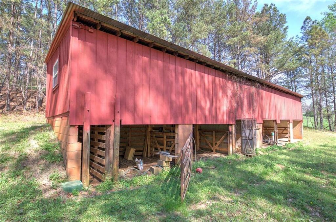
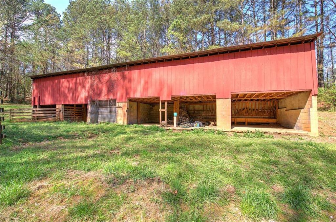
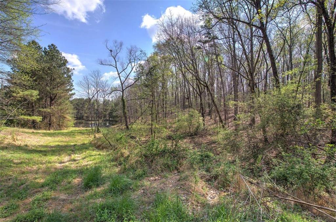
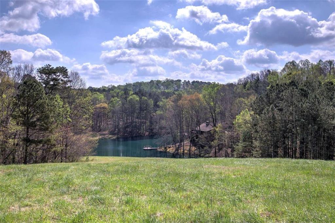
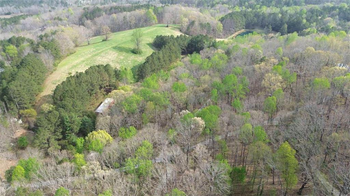
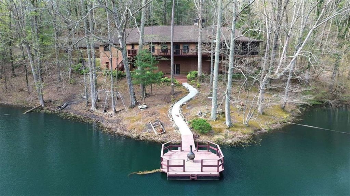
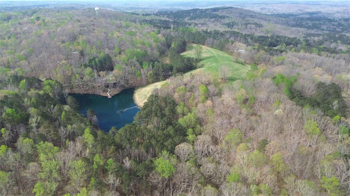
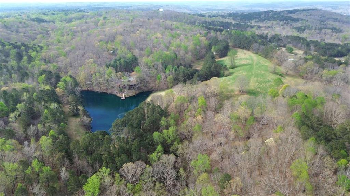
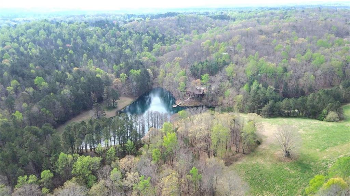
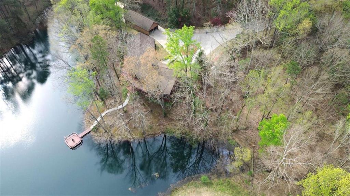
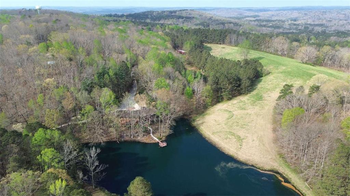
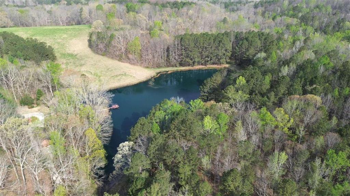
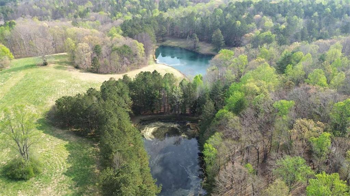
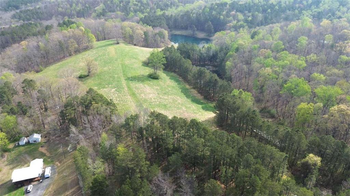
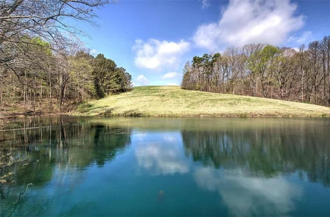
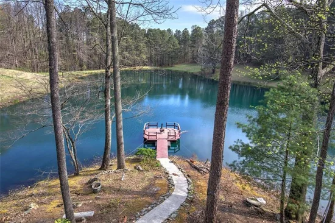
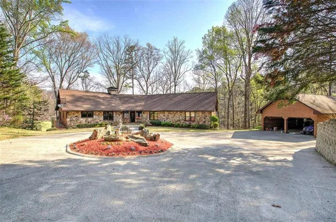
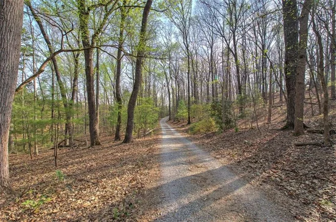
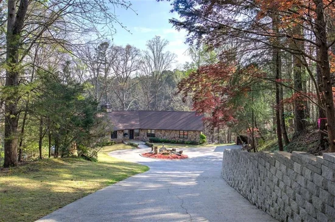
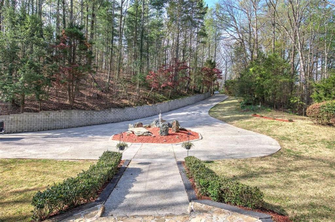
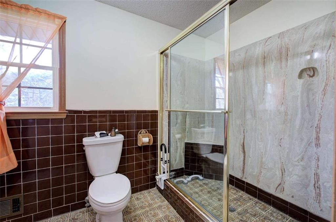
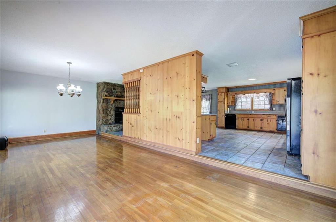
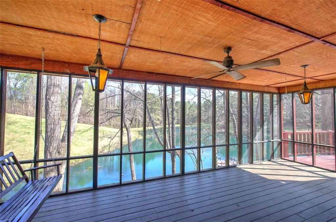
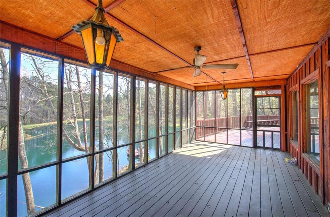
Welcome to a rare and remarkable 33.40-acre estate where privacy, comfort, and natural beauty come together in perfect harmony. Tucked away behind a private wooded driveway, this stunning 3, 514 square foot home welcomes you with a circular front drive, timeless charm, and peaceful surroundings that immediately set it apart. Overlooking a beautiful, fully stocked lake, the property offers a true retreat setting right in your own backyard. Recently enhanced with channel catfish and copper-nosed bluegill, the lake is ideal for fishing, relaxing, or simply enjoying the tranquil views from the newly renovated back deck or your private boat dock. In addition to the main lake, the property also features a second pond, further enhancing the scenic beauty and recreational opportunities. Inside, the home is designed for both comfort and entertainment. The spacious family room features beamed vaulted ceilings, rich hardwood floors, built-in shelving, and a striking double-sided rock fireplace that serves as the heart of the home. Large windows stretch across the back wall, filling the space with natural light and showcasing breathtaking lake views. The opposite side of the fireplace creates a warm and inviting atmosphere in the breakfast and keeping room area just off the kitchen. The kitchen offers tile flooring and abundant cabinetry, providing ample storage and workspace, while the adjacent dining room-also with hardwood floors-captures serene lake views, making every meal feel special. Just off the kitchen and dining area, a large, screened porch seamlessly connects to the deck, creating the perfect indoor-outdoor living and entertaining space. The home includes three bedrooms and two spacious full bathrooms on the main level. The master suite features a walk-in closet, double vanities, and a separate tub and shower. A Jack-and-Jill bathroom connects the additional bedrooms and includes double vanities with a separate tub and shower, offering both functionality and comfort. The partially finished basement expands the living space significantly, featuring a large second family room complete with a third fireplace-ideal for a game room, media space, or man cave. A second kitchen and full bathroom with a shower make this level perfect for guests or multi-generational living. The remaining basement offers convenient storage. Step out of the basement to a paved walk leading directly to the lake. Outdoors, the property continues to impress with a spacious barn offering a hay storage area at ground level and additional storage and stalls below-perfect for those with agricultural or equestrian interests. In addition, a separate garage provides extra space for vehicles, equipment, or workshop use, adding even more versatility to the property. With its combination of acreage, water features, thoughtful design, and versatile improvements, this property offers endless possibilities-whether you're seeking a private family estate, recreational retreat, or working homestead.

Ask a Local Expert

Property Highlights

Property Type
Residential
Property Sub Type
Single Family Residence
Architectural Style
Ranch, Traditional
Bedrooms
3
Total Bathrooms
3
Acres
33.40
Year Built
1979
Condition
Resale
Cumulative Days On Market
163

Location

City/Township
Dallas
View
Lake
Subdivision
none
County
Paulding - GA

Lake/Waterfront Information

Water Body Name
None
Waterfront Features
Lake Front, Pond

Property Details
Price
$997,000
Condition
Resale
Property Type
Residential
Property Sub Type
Single Family Residence

Building

Bedroom Features
Master on Main
Levels
Two
Total Area
3,514

Community

Community Features
Lake
Special Circumstances
None

Local Schools

Elementary School
Burnt Hickory
Middle School
Sammy Mc Clure Sr.
High School
North Paulding

Interior Features

Bedrooms and Bathrooms

Total Bathrooms
3
Full Bathrooms
3
Bedrooms
3
Bedrooms on Main Level
3

Rooms and Basement

Basement Features
Finished Bath, Full

Area and Spaces

Above Grade Finished Area
3,514

Appliances

Appliances
Dishwasher, Dryer, Refrigerator, Washer

Interior Features

Interior Features
Beamed Ceilings, Bookcases, Central Vacuum, Double Vanity, High Ceilings, High Ceilings 9 ft Lower, High Ceilings 9 ft Main, High Ceilings 9 ft Upper, Vaulted Ceiling(s), Walk-In Closet(s)
Flooring
Ceramic Tile, Hardwood
Laundry Features
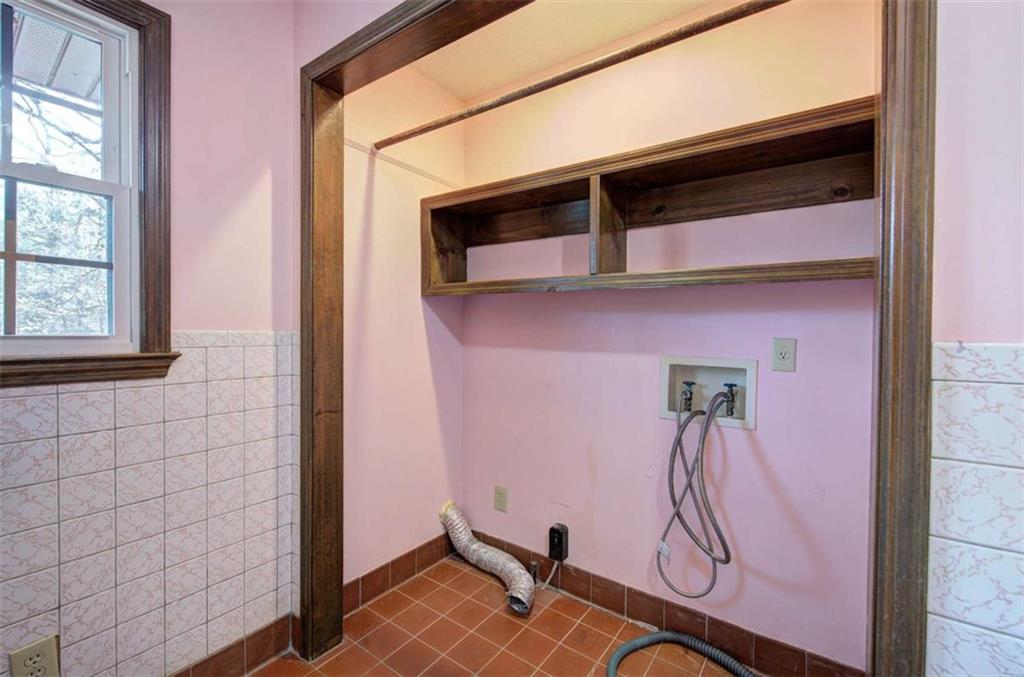
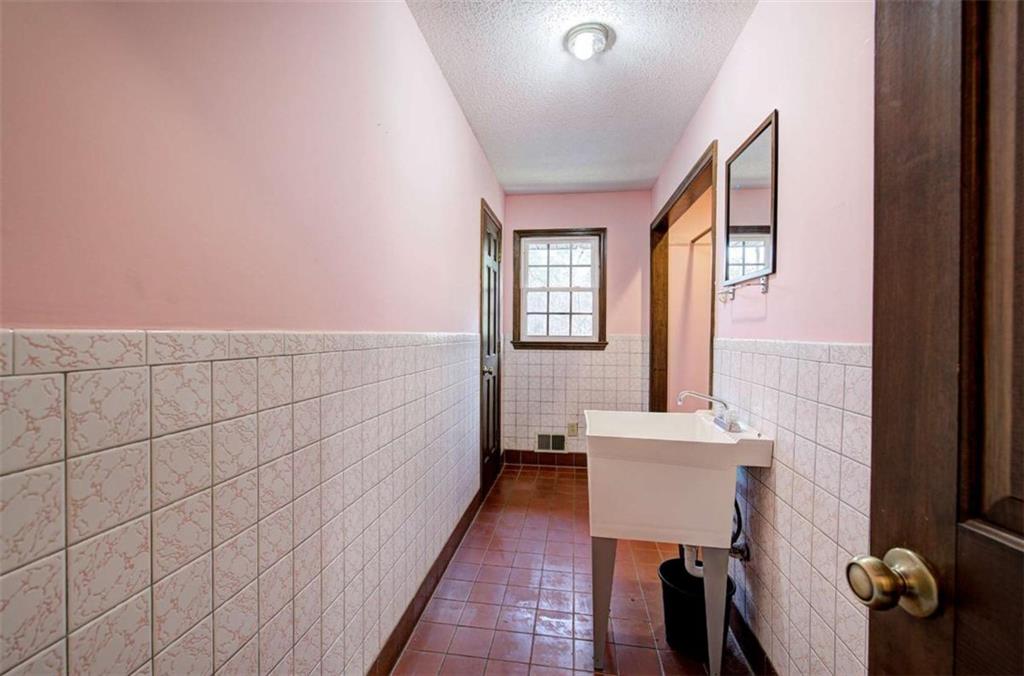
Laundry Room, Sink
Accessibility Features
None
Window Features
None
Security Features
Security System Leased, Security System Owned
Electic
110 Volts
Fireplace Features
Family Room

Heating and Cooling

Heating Features
Central, Electric, Heat Pump, Propane
Fireplaces
3

Building Details
Construction

Architectural Style
Ranch, Traditional
Year Built
1979
Foundations
Block
Common Walls
No Common Walls
Materials

Construction Materials
Brick, Brick 3 Sides, Stone
Roof
Composition

Terms

Terms

Ownership
Other
Cumulative Days On Market
163

Taxes

Tax

Tax (Annual)
$8,285

Heating, Cooling & Utilities

Cooling Features
Central Air

Utilities

Utilities
Electricity Available, Water Available
Sewer
Septic Tank

Green Energy

Energy Efficiency Features
None

Utilities

Water Source
Public

Green Energy

Green Energy Features
None

Lot

Acres
33.40
Lot Features
Lake On Lot, Pond on Lot, Sloped, Wooded
Road Surface
Paved
Road Frontage
County Road

Exterior Features

Exterior Features
Balcony, Lighting
Patio And Porch Features
Deck, Screened
Fencing
None
Horse Amenities
Stable(s)

Parking

Garage Capacity
2
Parking Features
Garage

Pool Features

Pool Features
None
Spa Features
None
Listed by Garrett land Company
Listing Data last updated 09/16/2026 07:00 am
Get a Link to this Property: Copy To Clipboard
QR Code link to this property

Phone:
Connect with:

Payment Calculator

per month. fixed. % interest.
$
%
$
%
Principal & Interest
+ Home Insurance
+ Property Tax
+ HOA Fees
per month
Total interest paid over s will be:
All estimates and provided for informational purposes only. Actual amounts may vary. The output of the tool is not a loan offer or solicitation, nor is it financial or legal advice. Information, rates, programs and loan scenarios shown are for example only as of 16-Sep-2026 and are subject to change without notice. Interest rates provided by the St. Louis Federal Reserve Economic Data (FRED). All products are subject to credit and property approval. Not all products are available in all states or for all loan amounts. Other restrictions and limitations apply. Contact your preferred lender for the pricing associated with your specific transaction. Calculations are generated by Open Source mortgage calculation software tools using common mathematical formulas. All calculations should be independently verified.
Get Walk Score Content

Property History

3 days ago
Property information last updated
15 days ago
Date of last price change
168 days ago
Status Active. This is the date the listing was placed on market.
Cumulative Days on Market: 166 days (includes prior listings) · Currently listed since March 31, 2026. Data provided by the MLS.

Similar Properties

Scroll to Top