Start of property details
Share this property:
109 River Walk Parkway
Euharlee, GA 30145
Yesterday
REDUCED
$774,777
Active
6
Beds
5
Baths
3
Garage
4,342
Sqft
0.69
Acres
MLS# 7738762
Cumulative Days on Market: 176 · Includes prior listings · Currently listed since 03/20/26 · Data provided by the MLS.

Property Description

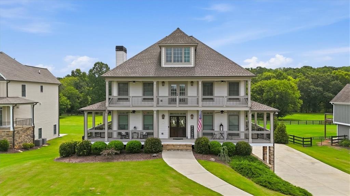
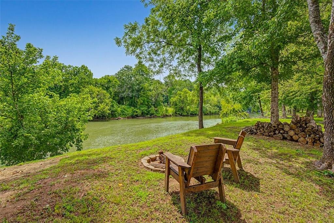
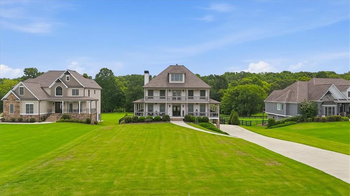
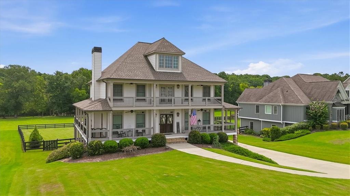
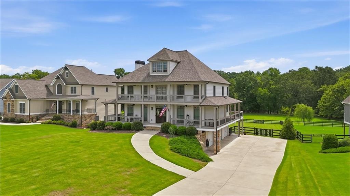
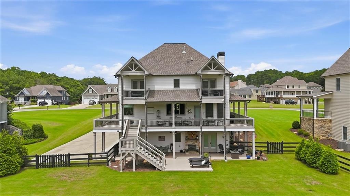
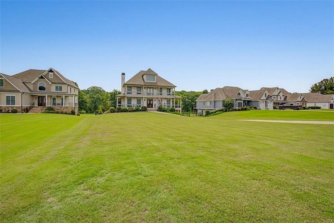
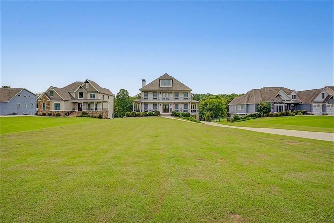
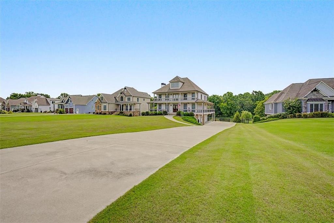
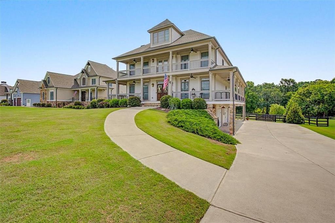
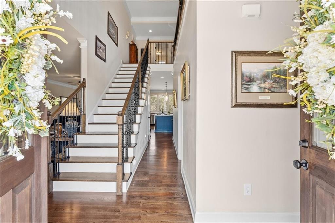
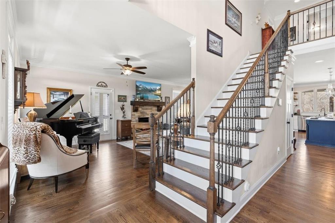
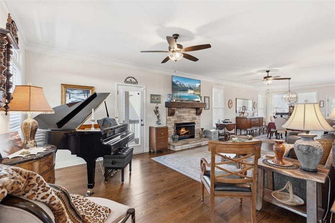
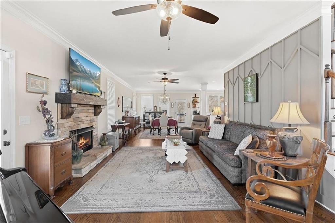
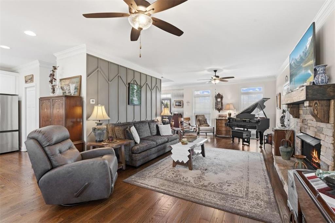
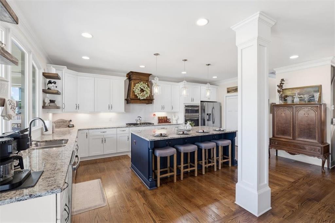
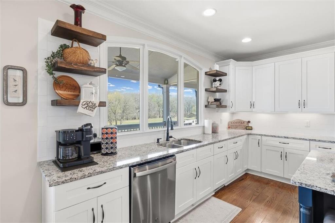
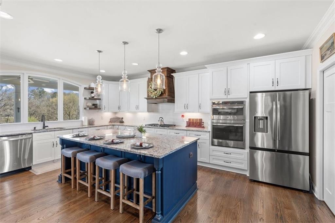
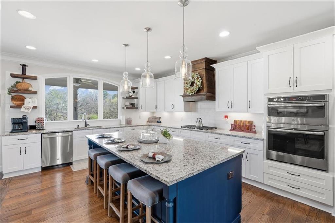
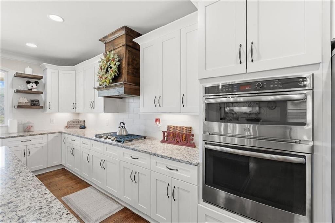
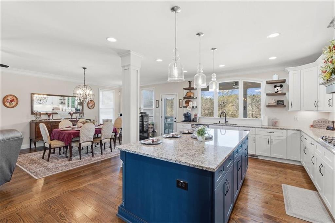
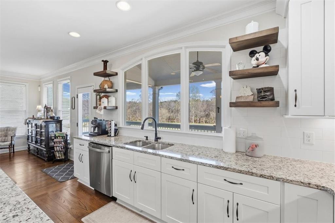
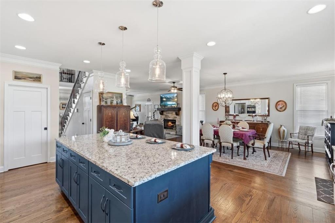
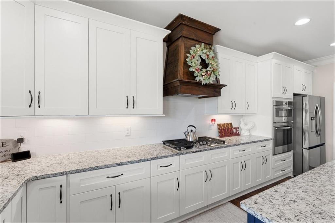
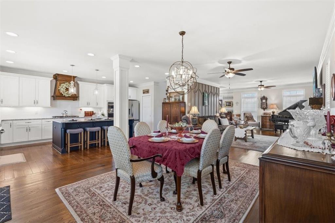
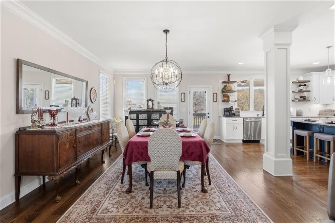
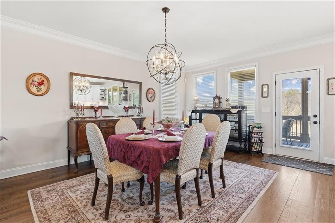
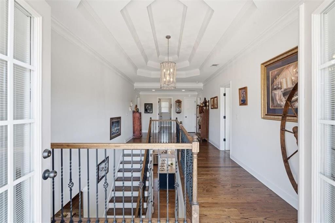
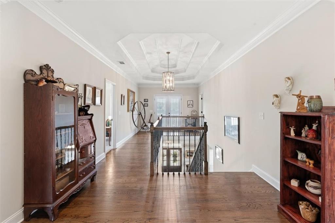
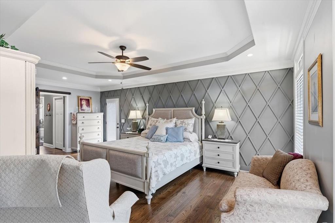
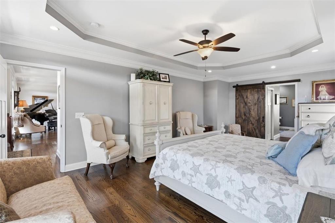
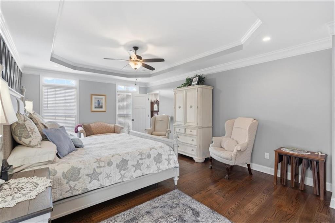
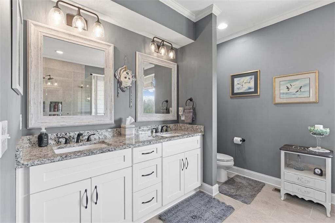
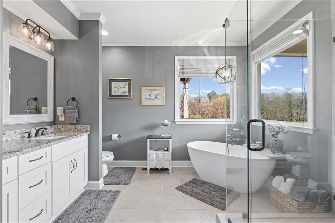
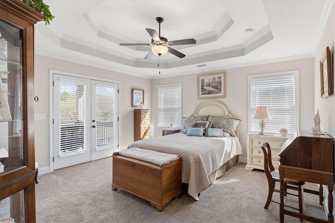
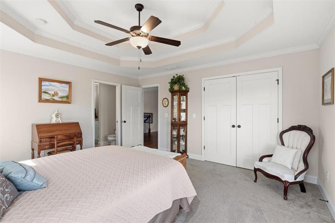
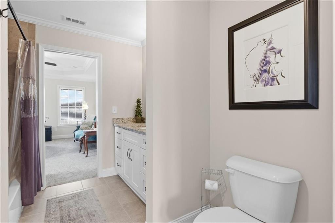
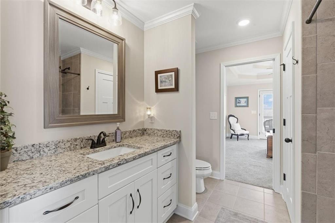
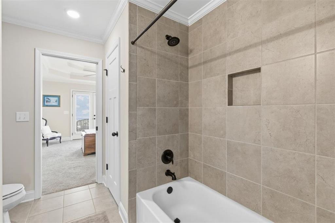
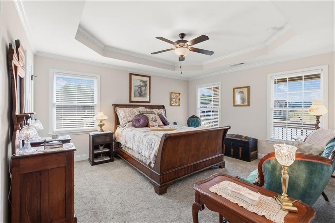
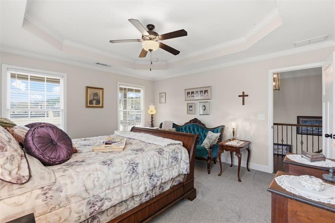
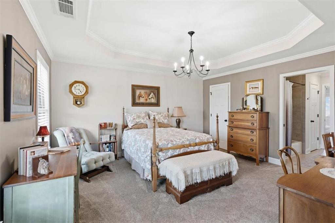
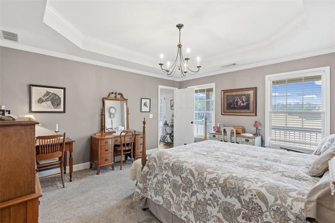
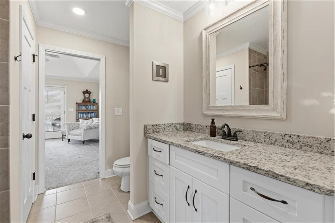
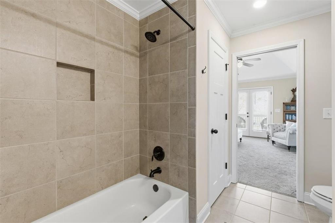
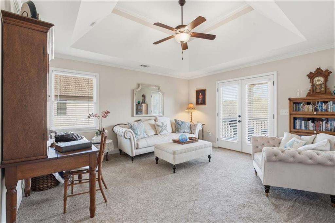
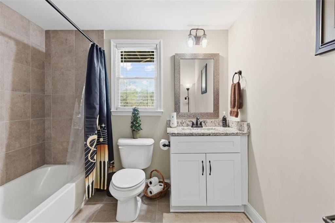
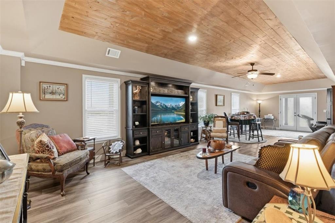
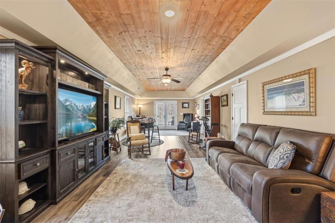
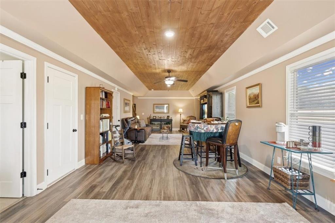
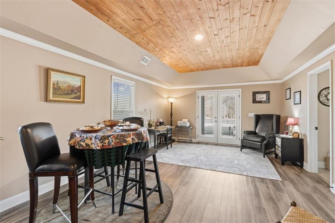
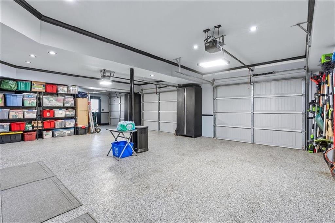
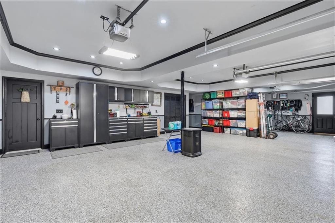
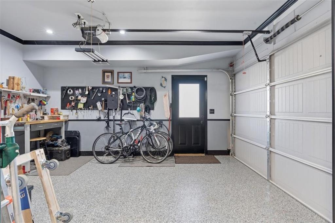
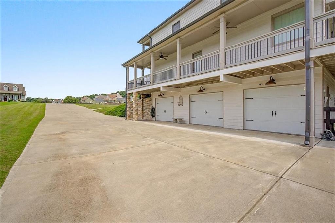
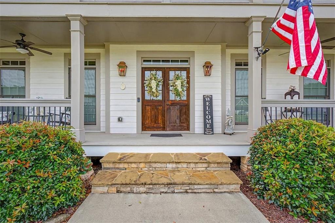
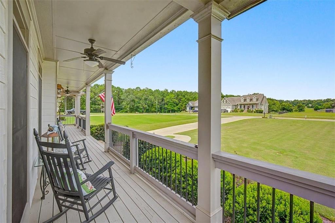
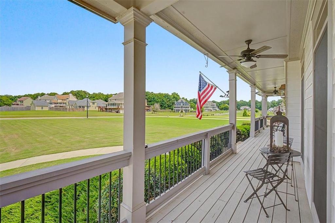
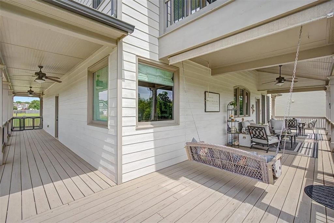
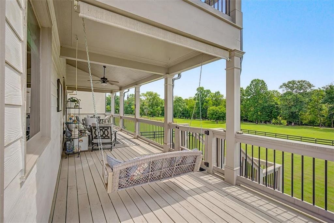
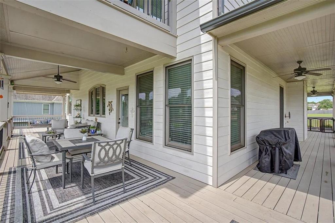
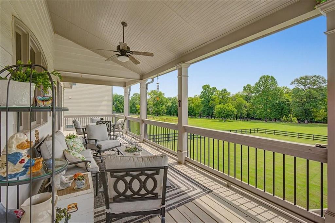
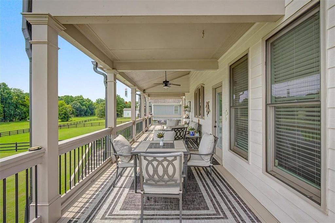
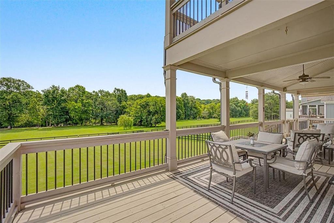
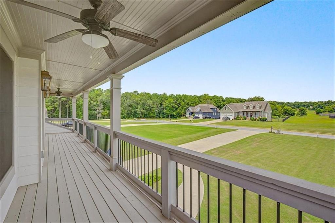
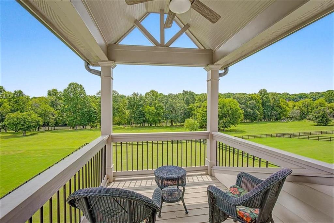
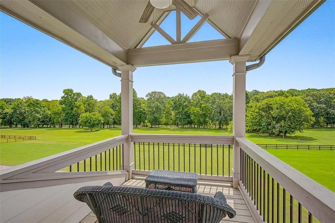
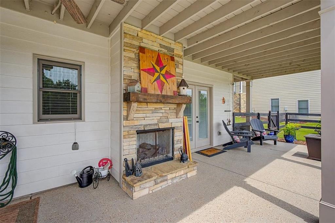
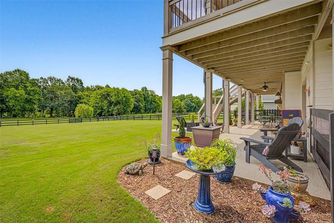
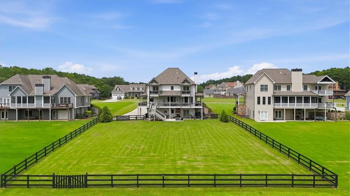
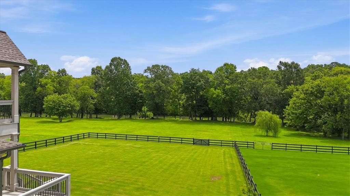
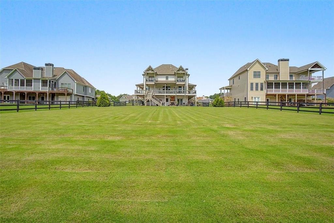
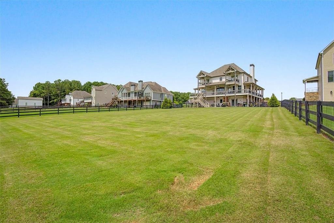
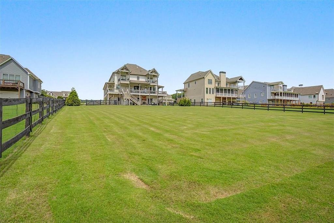
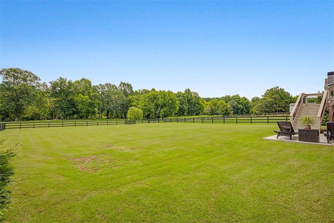
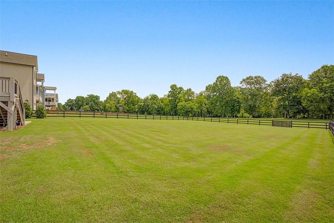
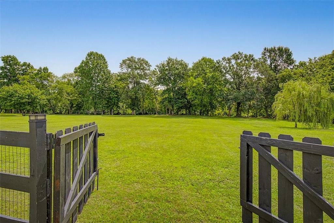
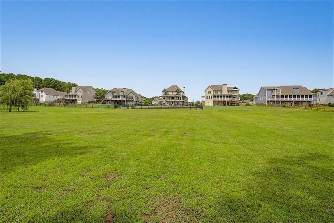
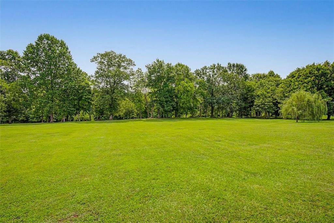
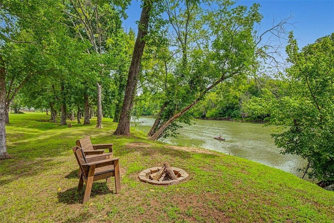
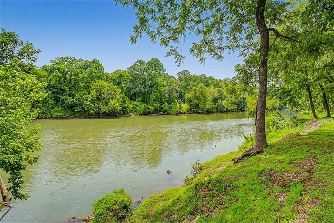
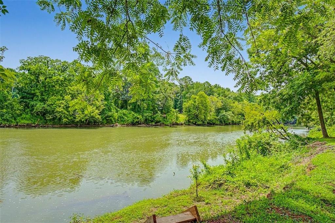
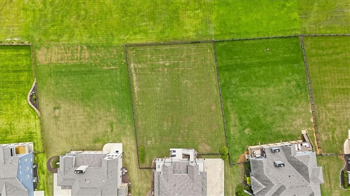
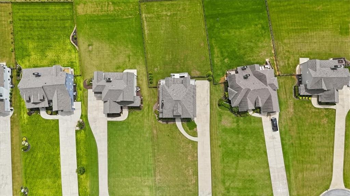
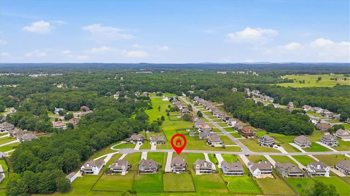
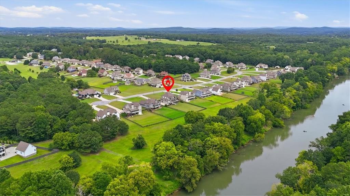
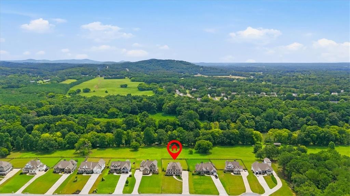
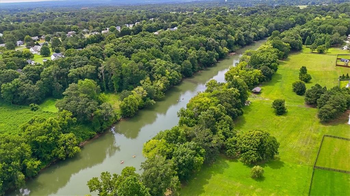
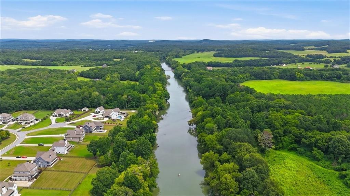
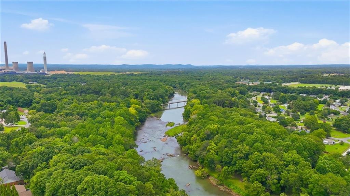
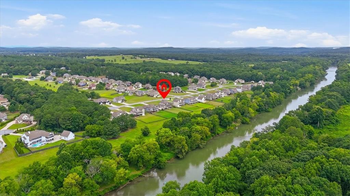
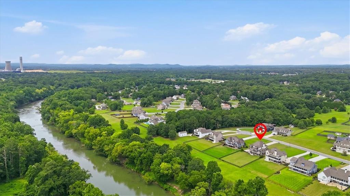
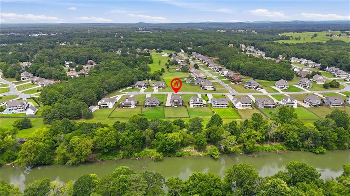
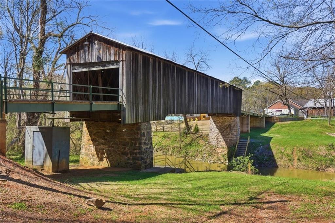
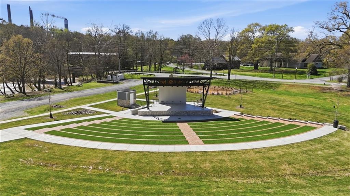
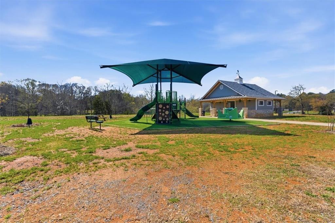
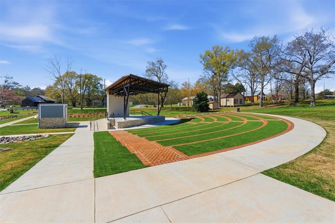
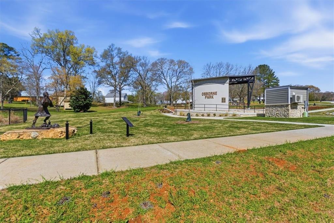
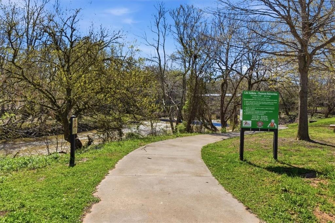
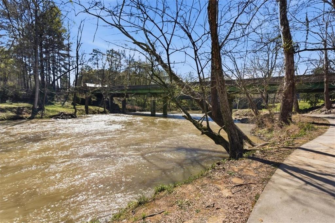
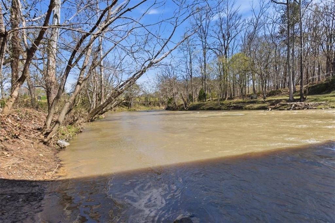
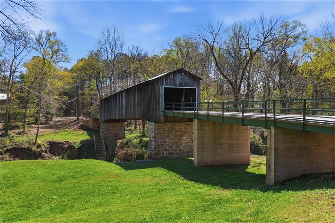
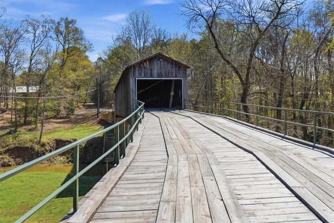
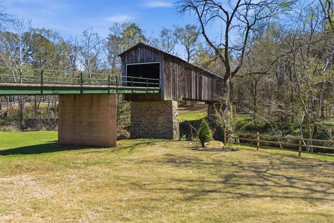
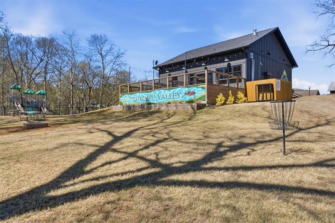
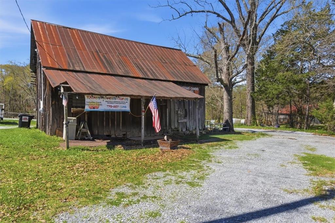
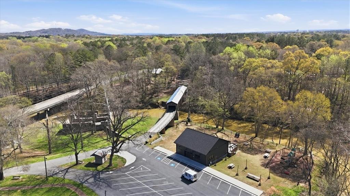
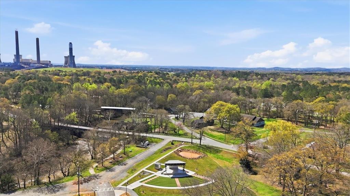
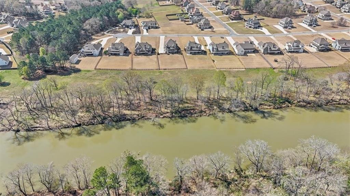
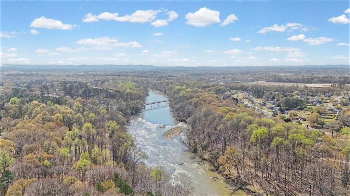
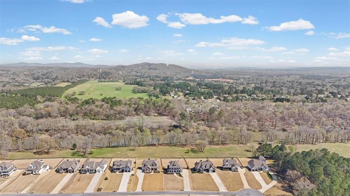
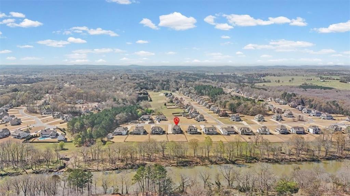
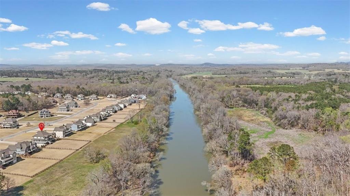
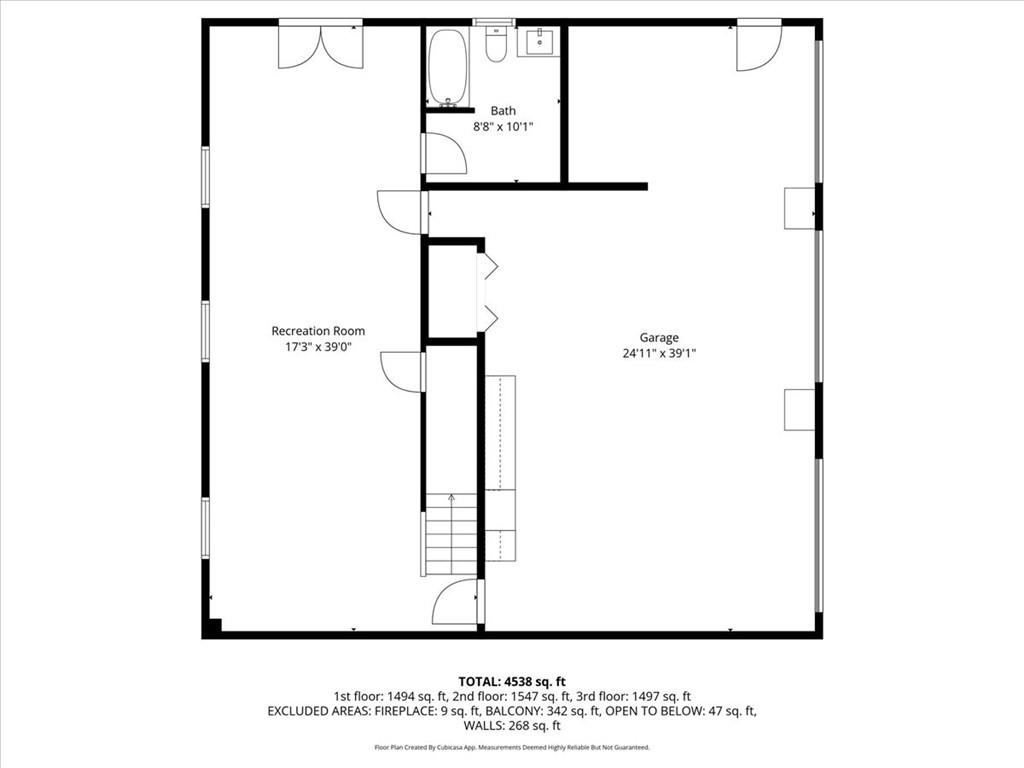
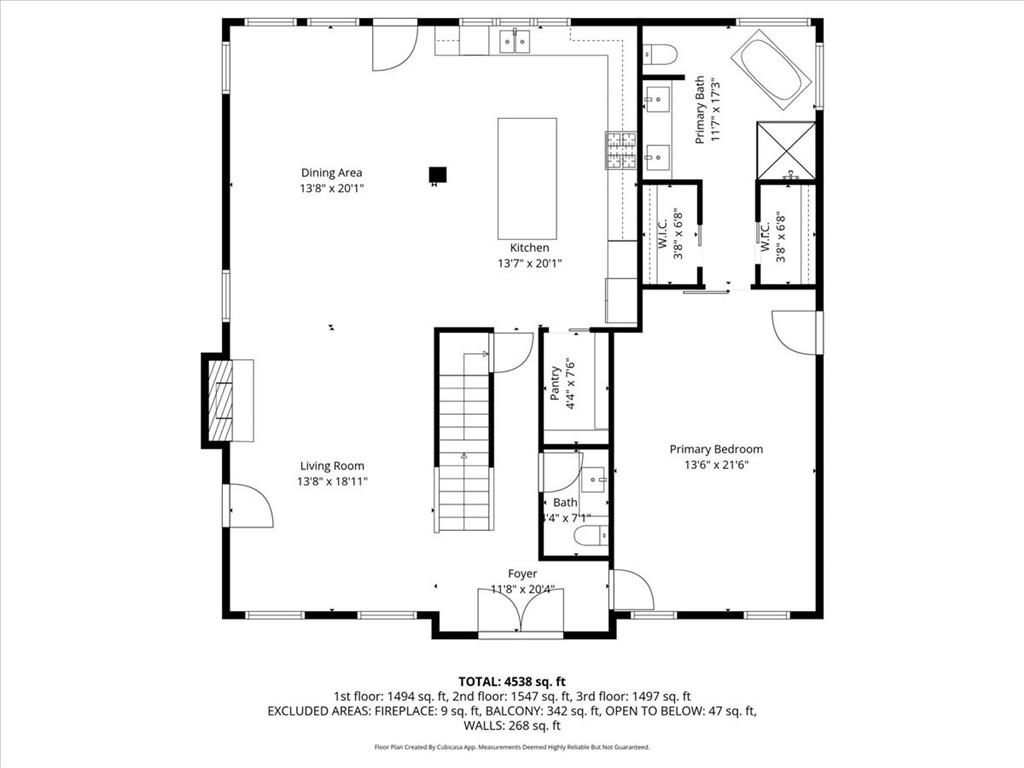
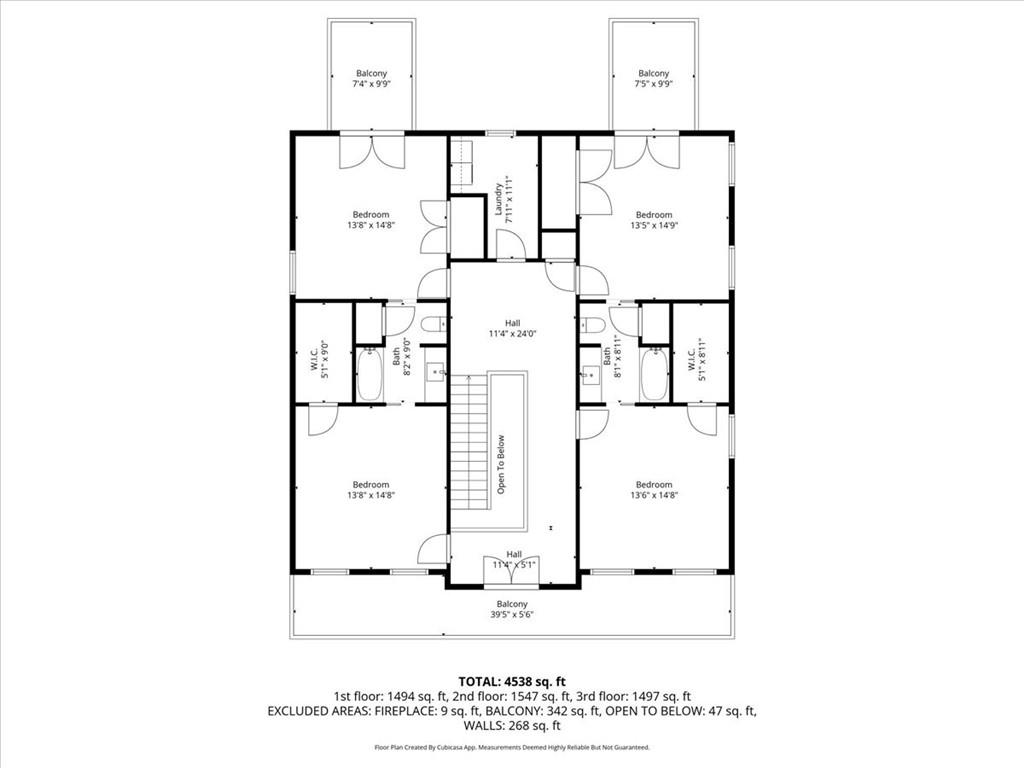
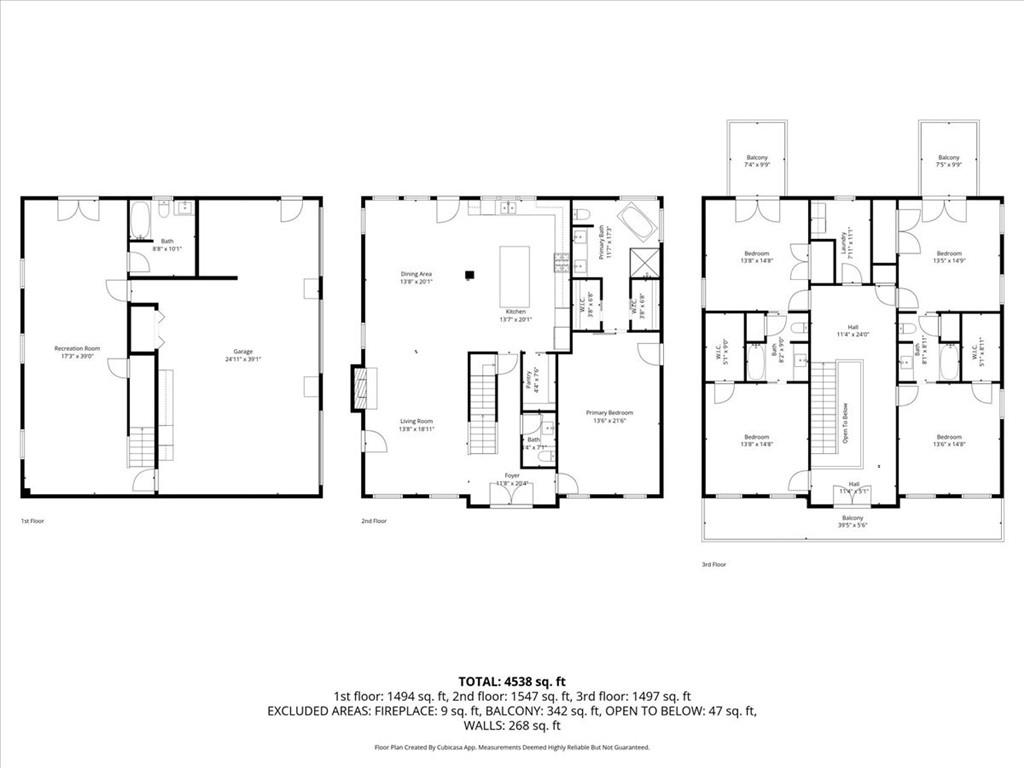
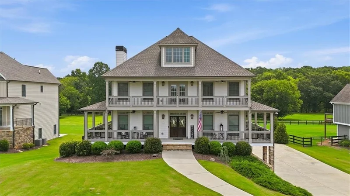
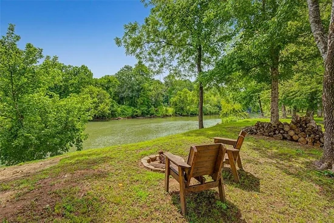
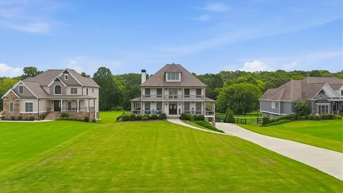
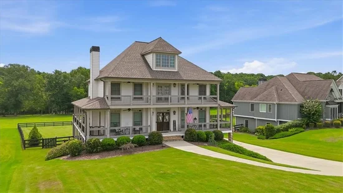
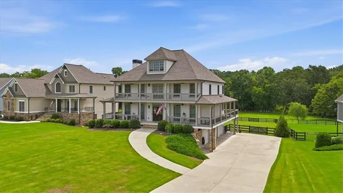
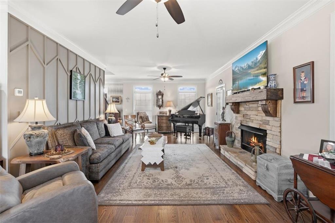
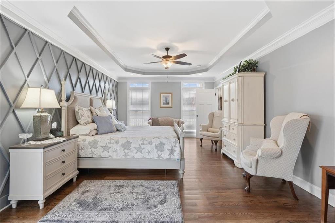
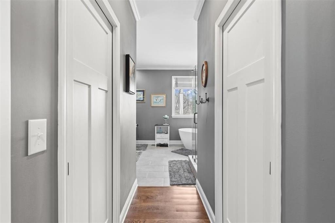
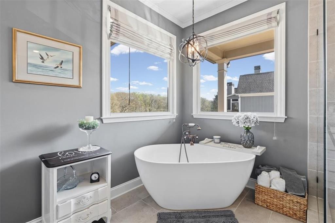
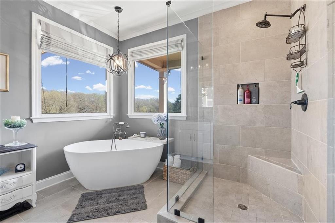
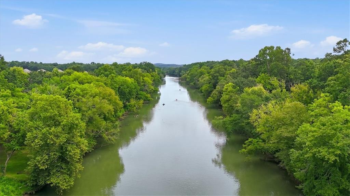
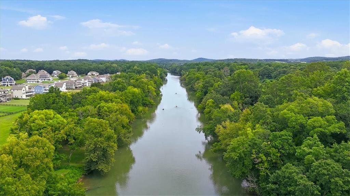
Experience the perfect harmony of grandeur and grace in this exquisite Etowah River retreat with stunning river views. Nestled within the prestigious Shaw Woods community, this riverfront estate is more than a home; it is a private sanctuary meticulously designed for a life of serenity on the Etowah River. The residence makes a striking first impression with its commanding curb appeal, manicured landscaping, and a sprawling, flat yard. As you approach, the wrap-around porches and elegant wood-stained double doors set the stage for the sophisticated craftsmanship found within. Upon entering, you are greeted by a soaring two-story foyer, modern fixtures, and gleaming hardwoods that lead into the heart of the home. The open-concept living area is anchored by a rock fireplace with a rustic wood mantle and a custom accent wall, creating a space that is as cozy as it is grand. This level flows effortlessly into the dining space and gourmet kitchen, distinguished by a custom craftsman wood range hood, stainless steel appliances, and an oversized window that frames breathtaking Etowah River views. From the dining area, step out onto the oversized covered back deck—complete with a porch swing and fans—offering the perfect setting for grilling, quiet morning coffee, and peaceful evenings overlooking the river. The main-level primary suite serves as a true escape, featuring intricate tray ceilings, a private walk-out to the porch, and a spa-like ensuite with a soaking tub and dual walk-in closets. Upstairs, the elevated comfort continues with two sets of Jack-and-Jill suites, each boasting tray ceiling details, while two bedrooms offer private balconies with elevated river views and a bird’s-eye view of the surrounding landscape. The lower terrace level is a masterclass in character, featuring a large recreational room with stunning wood tray ceilings and double-door access to the outdoors. The recently upgraded lower patio is an entertainer’s dream, with a newly added section, freshly epoxied flooring, a beautiful rock fireplace, and a new staircase connecting the upper and lower outdoor spaces. This leads to a spacious, flat backyard, now fully enclosed by a new wooden fence with a private gate for direct, easy access to the serene Etowah River. Complete with a three-bay garage outfitted with high-end storage and workbenches, this home leaves absolutely nothing to be desired. Located minutes from downtown Euharlee, where you can enjoy a beautiful park, library, brewery, amphitheater, dining, and more, this property is more than just a house—it is a lifestyle waiting to be embraced. Ready to experience the dream? Book your showing today!

Ask a Local Expert

Property Highlights

Property Type
Residential
Property Sub Type
Single Family Residence
Architectural Style
Traditional
Bedrooms
6
Total Bathrooms
5
Acres
0.69
Year Built
2020
Condition
Resale
Cumulative Days On Market
176

Location

City/Township
Euharlee
View
Creek/Stream
Subdivision
Shaw Woods
County
Bartow - GA

Lake/Waterfront Information

Water Body Name
None
Waterfront Features
River Front, Stream

Property Details
Price
$774,777
Condition
Resale
Property Type
Residential
Property Sub Type
Single Family Residence

Building

Bedroom Features
Master on Main, Oversized Master
Levels
Three Or More
Total Area
4,342

Community

Community Features
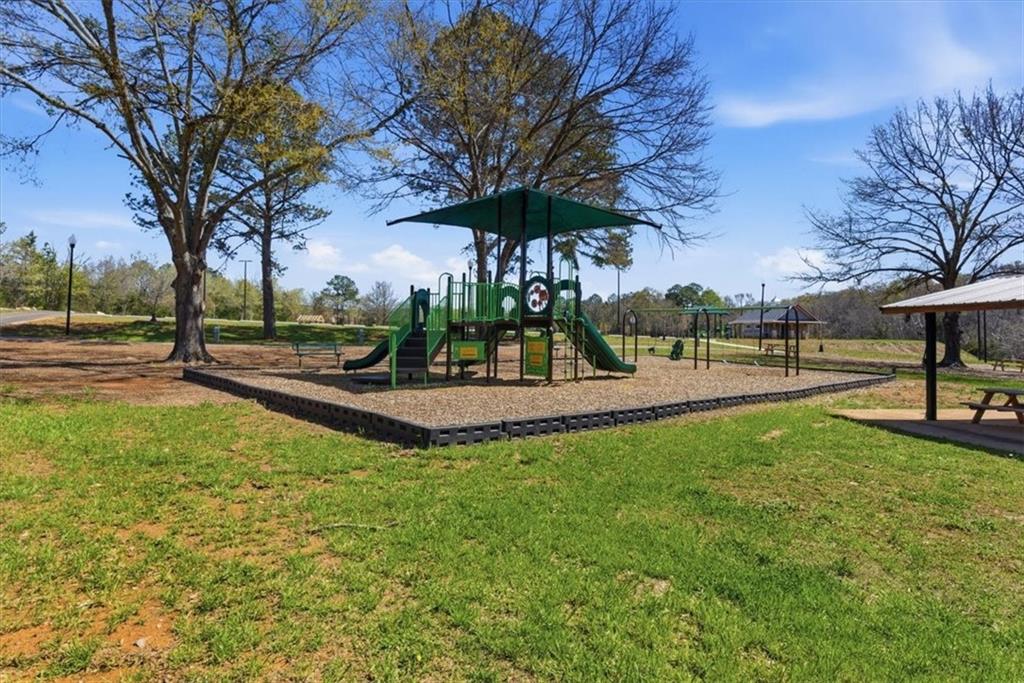
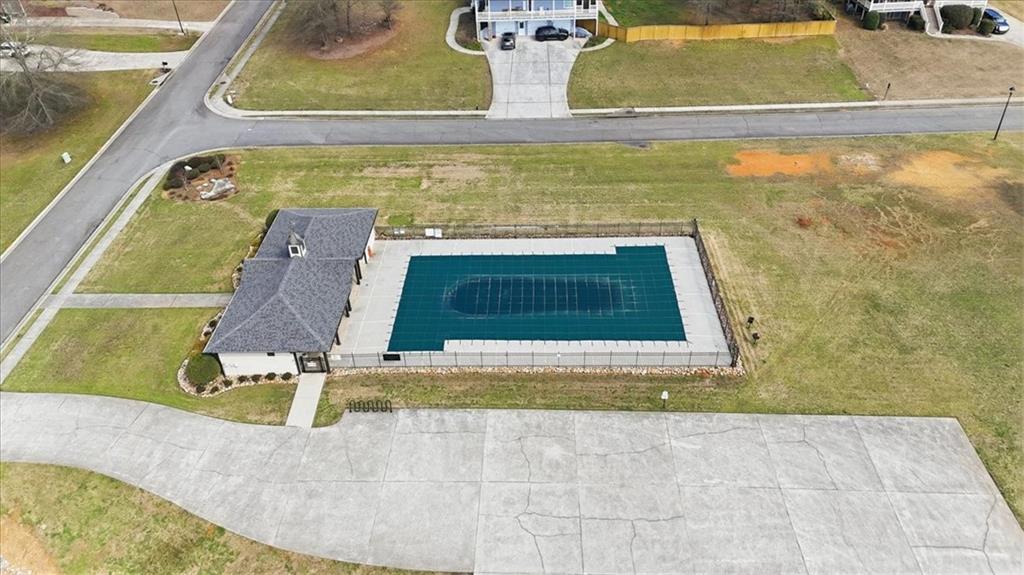
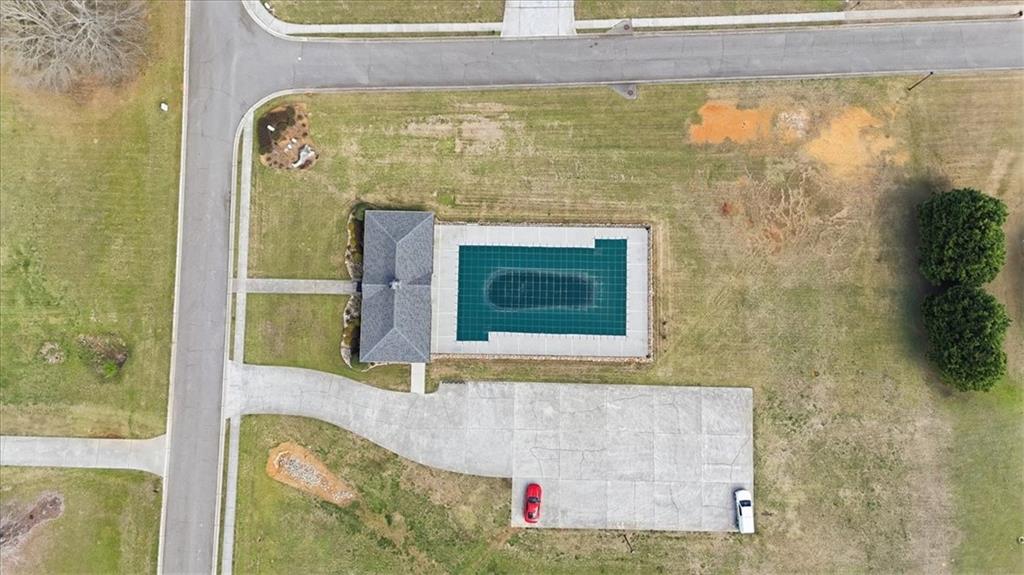
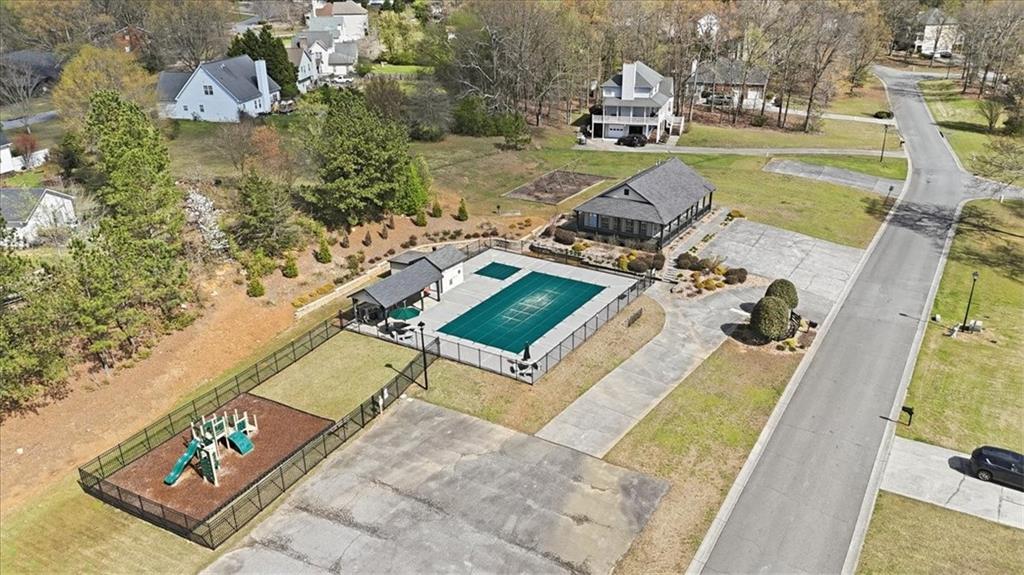
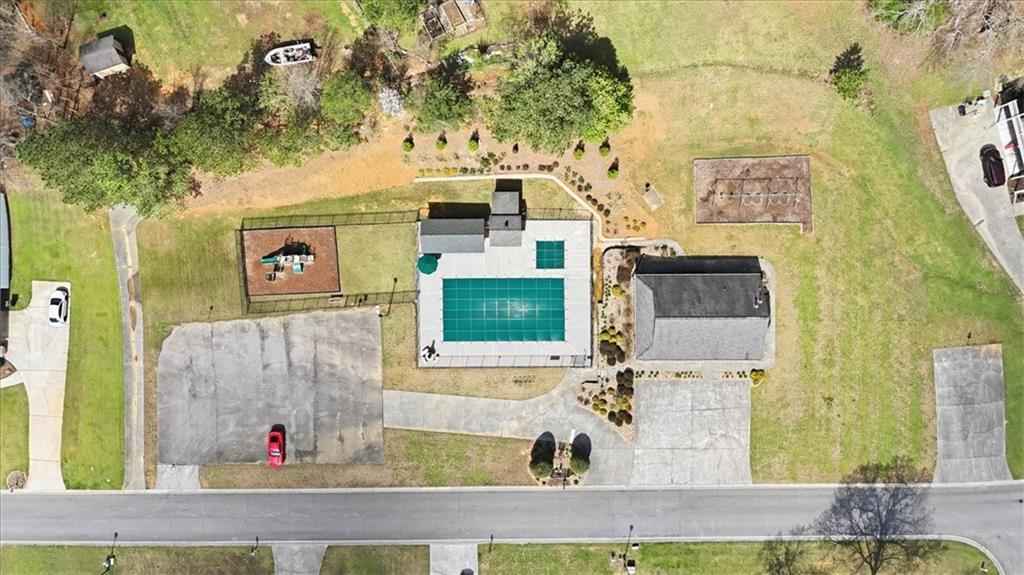
Clubhouse, Fishing, Homeowners Assoc, Near Schools, Near Shopping, Near Trails/Greenway, Playground, Pool, Powered Boats Allowed, Street Lights
Special Circumstances
None

Local Schools

Elementary School
Euharlee
Middle School
Woodland - Bartow
High School
Woodland - Bartow

Interior Features

Bedrooms and Bathrooms

Total Bathrooms
5
Full Bathrooms
4
1/2 Bathrooms
1
Bedrooms
6
Bedrooms on Main Level
1

Rooms and Basement

Basement Features
Daylight, Driveway Access, Exterior Entry, Finished, Finished Bath, Full

Area and Spaces

Above Grade Finished Area
4,342

Appliances

Appliances
Dishwasher, Disposal, Electric Oven, Electric Water Heater, Gas Cooktop, Microwave, Range Hood, Refrigerator, Self Cleaning Oven

Interior Features

Interior Features
Double Vanity, Entrance Foyer, High Ceilings 10 ft Main, Tray Ceiling(s), Walk-In Closet(s)
Flooring
Carpet, Ceramic Tile, Hardwood
Laundry Features
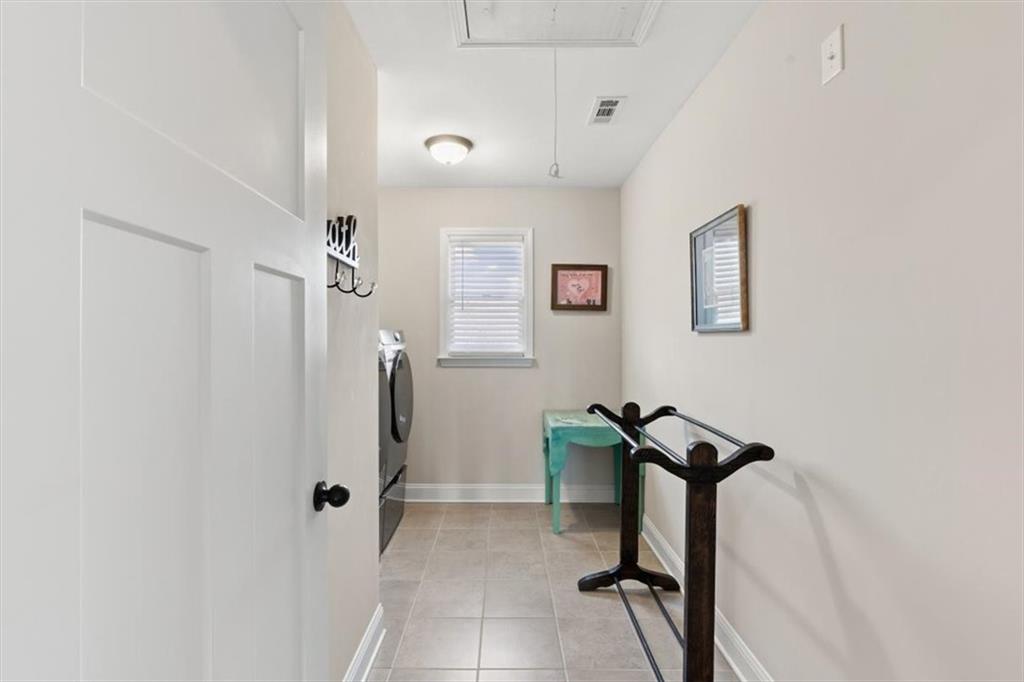
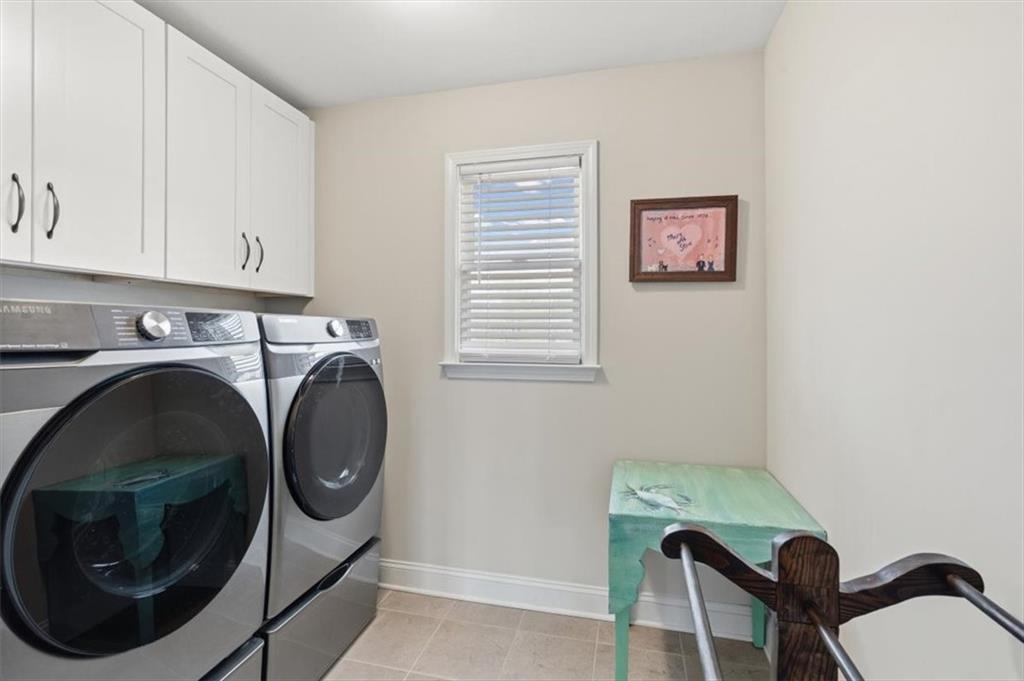
Laundry Room, Main Level
Accessibility Features
None
Window Features
Double Pane Windows, Insulated Windows
Security Features
Carbon Monoxide Detector(s), Fire Alarm, Open Access, Security System Owned
Electic
110 Volts, 220 Volts
Fireplace Features
Factory Built, Great Room, Other Room, Outside

Heating and Cooling

Heating Features
Natural Gas, Zoned
Fireplaces
2

Building Details
Construction

Architectural Style
Traditional
Year Built
2020
Foundations
Concrete Perimeter
Common Walls
No Common Walls
Materials
Construction Materials
Cement Siding
Roof
Composition, Shingle

Terms

Terms

Special Terms
Cash, Conventional, FHA, USDA Loan, VA Loan
Cumulative Days On Market
176

Taxes

Tax

Tax (Annual)
$6,812

HOA

Has HOA
Yes
Association Fee
$585 /yr
Association Fee Includes
Maintenance Grounds, Swim

Heating, Cooling & Utilities

Cooling Features
Ceiling Fan(s), Central Air, Electric, Zoned

Utilities

Utilities
Cable Available, Electricity Available, Natural Gas Available, Phone Available, Underground Utilities, Water Available
Sewer
Septic Tank

Green Energy

Energy Efficiency Features
Lighting, Thermostat, Windows

Utilities

Water Source
Public

Green Energy

Green Energy Features
None

Lot

Acres
0.69
Lot Dimensions
x
Lot Features
Cul-De-Sac, Front Yard, Landscaped, Level, Navigable River On Lot, Stream or River On Lot
Road Surface
Paved
Road Frontage
None

Exterior Features

Exterior Features
None
Patio And Porch Features
Deck, Rear Porch, Wrap Around
Fencing
Back Yard, Wood
Horse Amenities
None

Parking

Total Parking Spaces
2
Garage Capacity
3
Parking Features
Driveway, Garage, Garage Door Opener, Garage Faces Side, Level Driveway

Pool Features

Pool Features
None
Spa Features
None
Listed by Atlanta Communities Real Estate Brokerage
Listing Data last updated 09/13/2026 12:40 am
Get a Link to this Property: Copy To Clipboard
QR Code link to this property

Phone:
Connect with:

Payment Calculator

per month. fixed. % interest.
$
%
$
%
Principal & Interest
+ Home Insurance
+ Property Tax
+ HOA Fees
per month
Total interest paid over s will be:
All estimates and provided for informational purposes only. Actual amounts may vary. The output of the tool is not a loan offer or solicitation, nor is it financial or legal advice. Information, rates, programs and loan scenarios shown are for example only as of 13-Sep-2026 and are subject to change without notice. Interest rates provided by the St. Louis Federal Reserve Economic Data (FRED). All products are subject to credit and property approval. Not all products are available in all states or for all loan amounts. Other restrictions and limitations apply. Contact your preferred lender for the pricing associated with your specific transaction. Calculations are generated by Open Source mortgage calculation software tools using common mathematical formulas. All calculations should be independently verified.
Get Walk Score Content

Property History

Today
Property information last updated
Yesterday
Date of last price change
176 days ago
Status Active. This is the date the listing was placed on market.
Cumulative Days on Market: 176 days (includes prior listings) · Currently listed since March 20, 2026. Data provided by the MLS.

Similar Properties

Scroll to Top