Start of property details
Share this property:
980 Cowart Mountain Trail
Waleska, GA 30183
25 days ago REDUCED · Active
$760,000
$195 / Sqft
4
Beds
4
Baths
5
Garage
3,900
Sqft
10.42
Acres
MLS# 7737692
Cumulative Days on Market: 197 · Includes prior listings · Currently listed since 03/19/26 · Data provided by the MLS.

Property Description

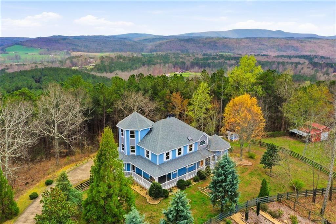
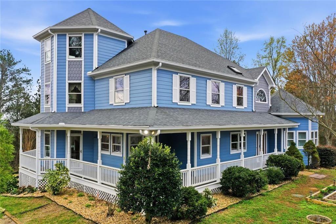
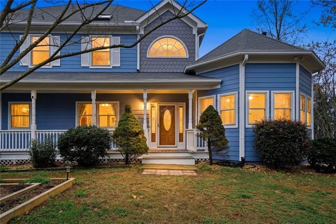
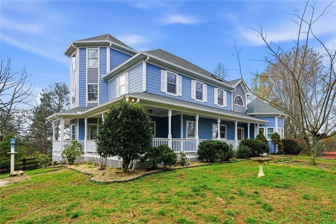
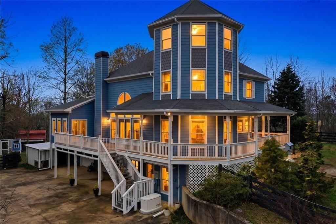
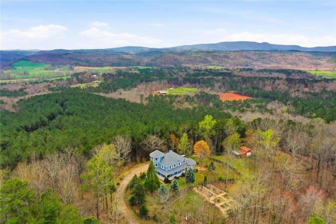
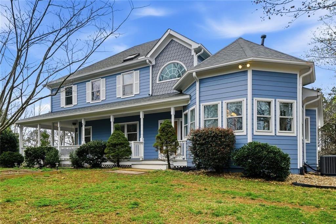
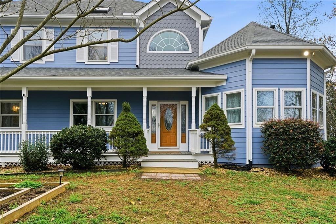
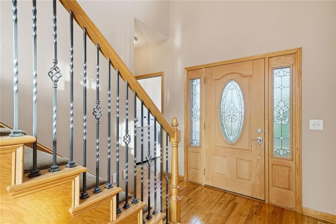
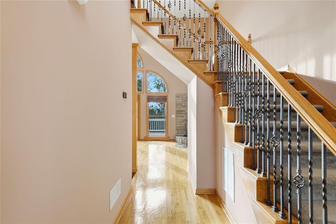
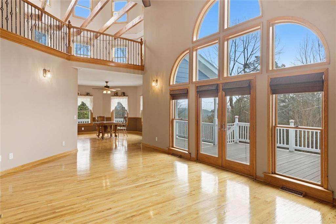
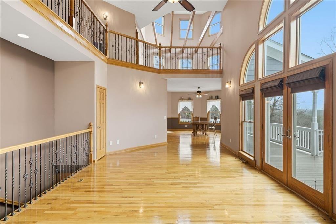
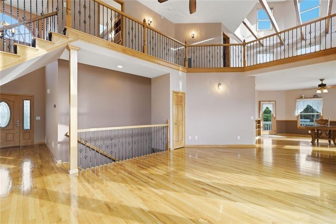
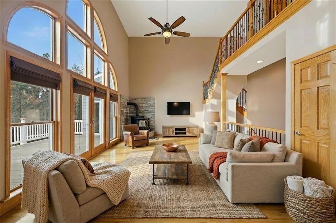
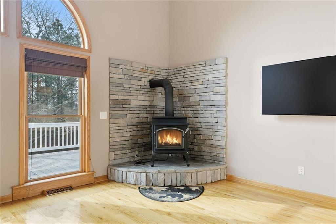
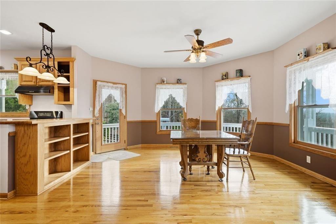
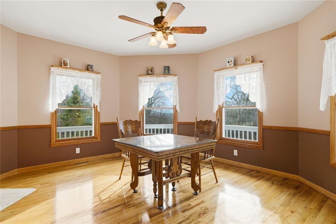
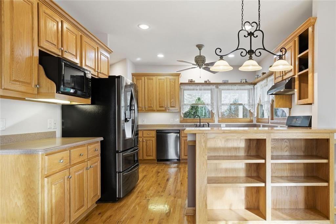
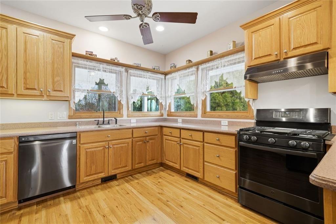
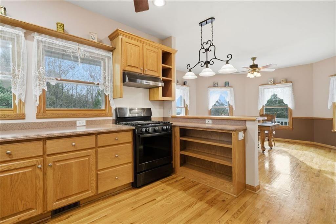
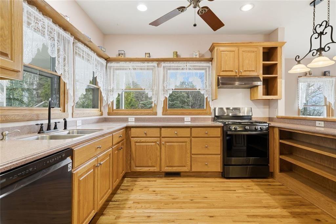
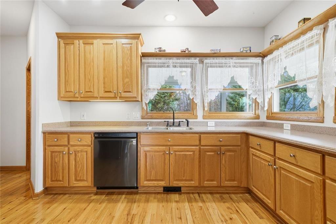
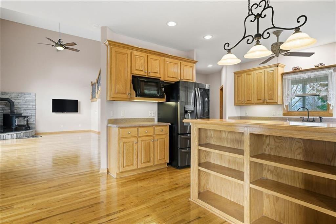
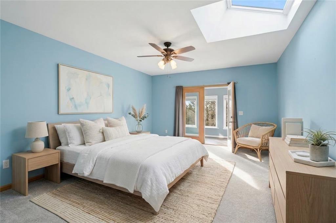
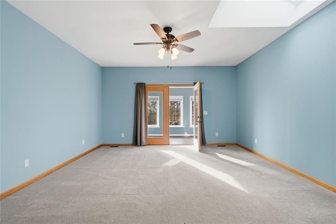
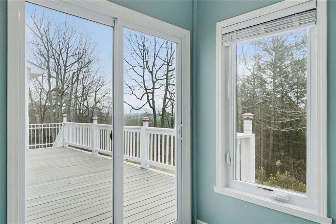
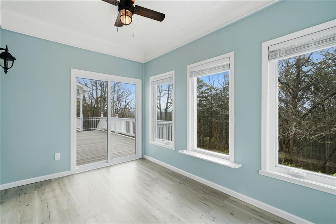
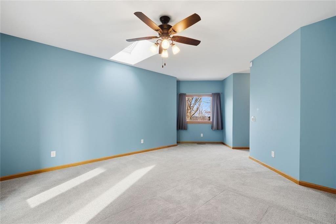
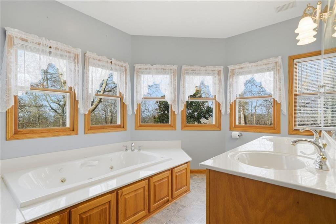
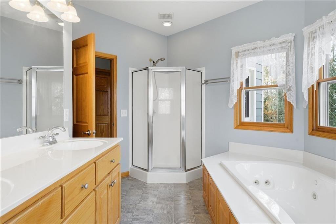
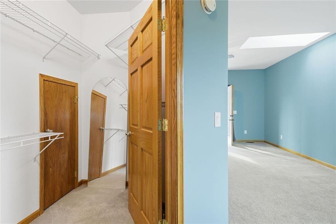
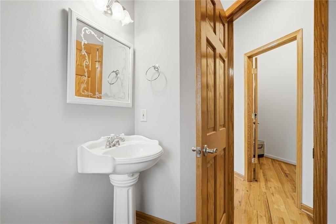
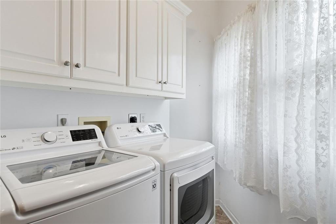
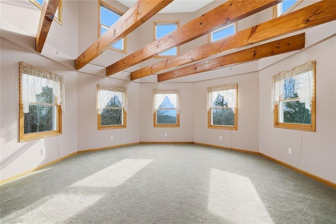
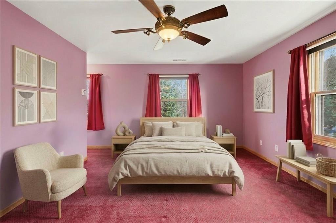
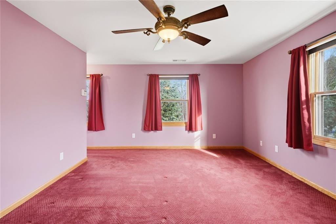
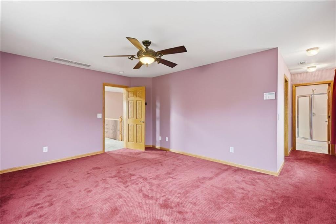
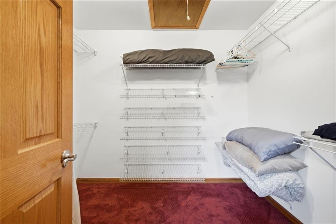
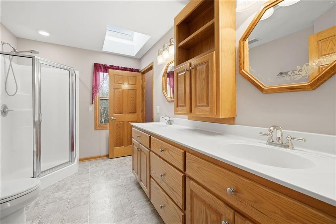
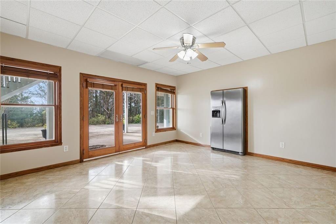
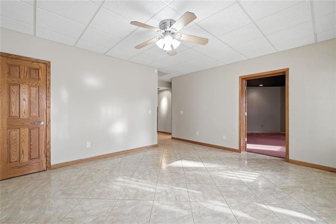
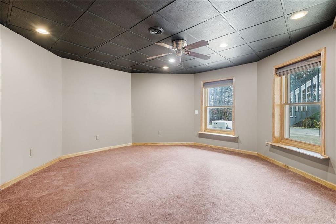
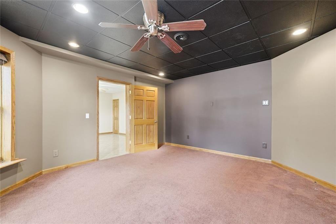
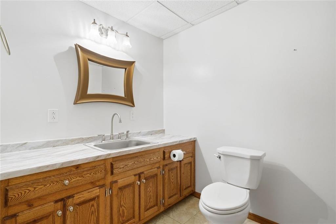
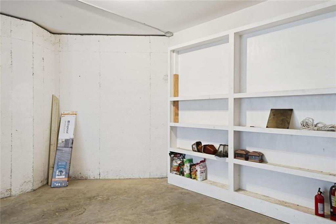
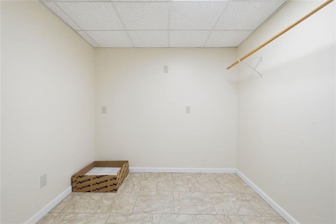
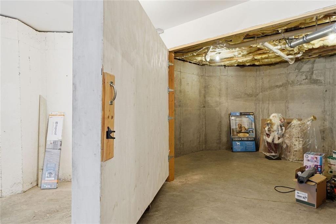
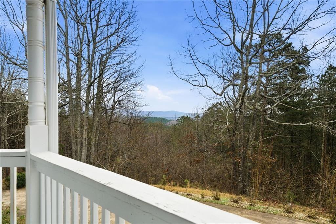
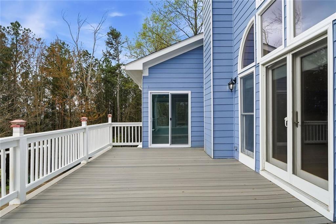
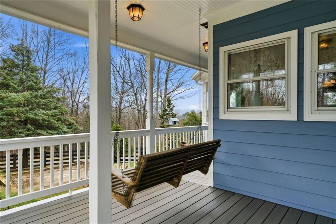
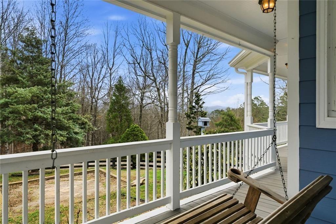
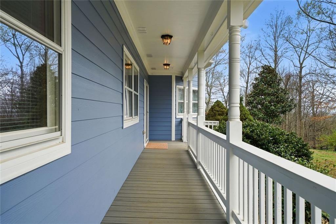
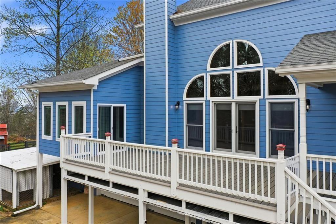
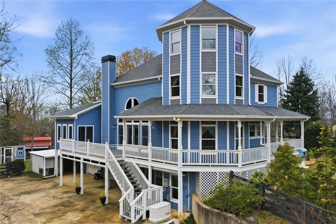
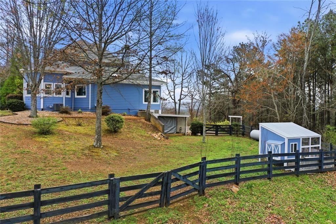
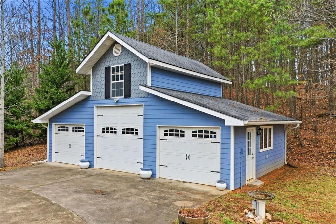
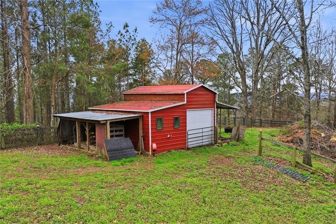
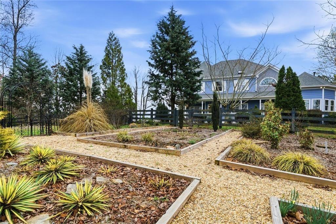
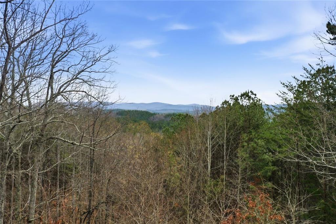
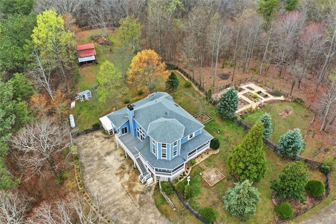
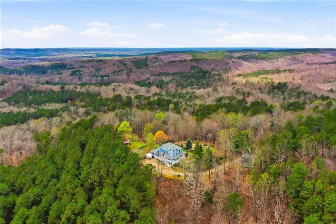
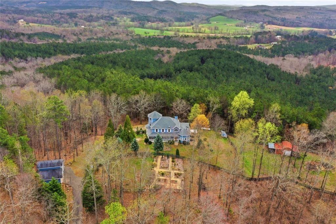
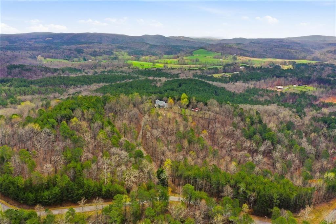
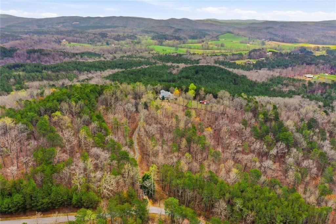
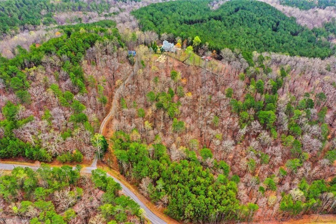
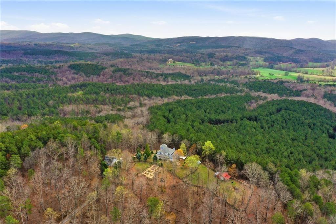
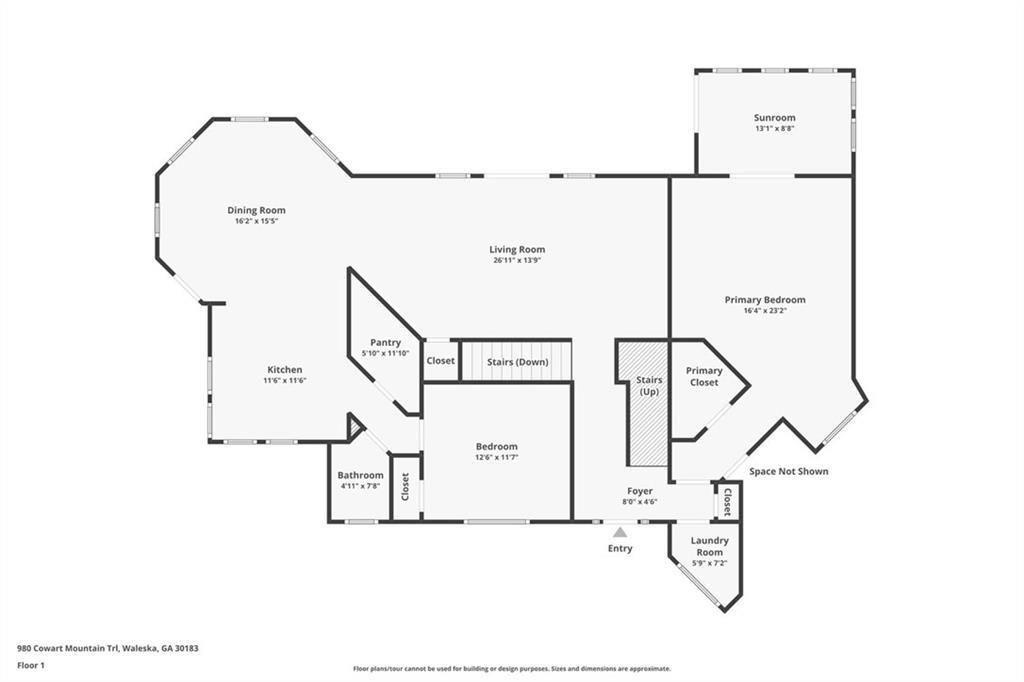
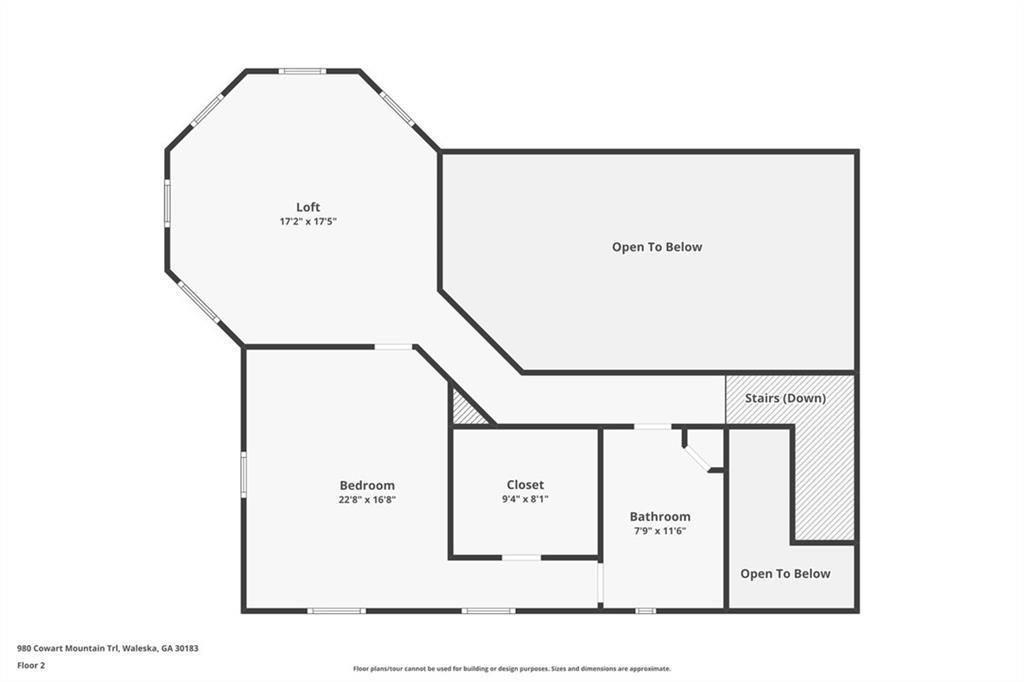
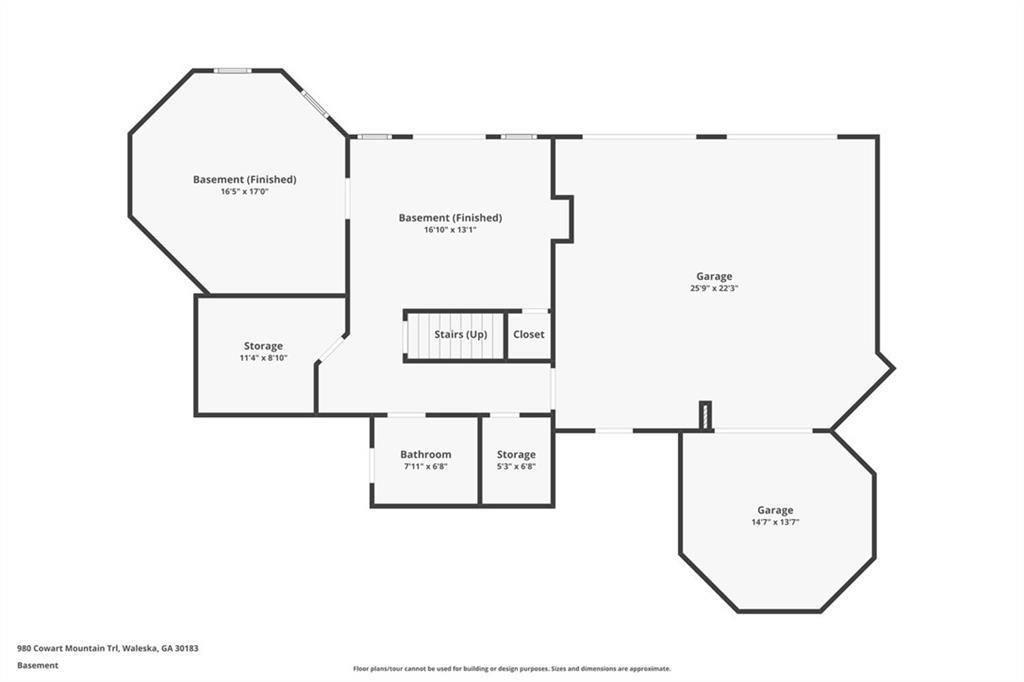
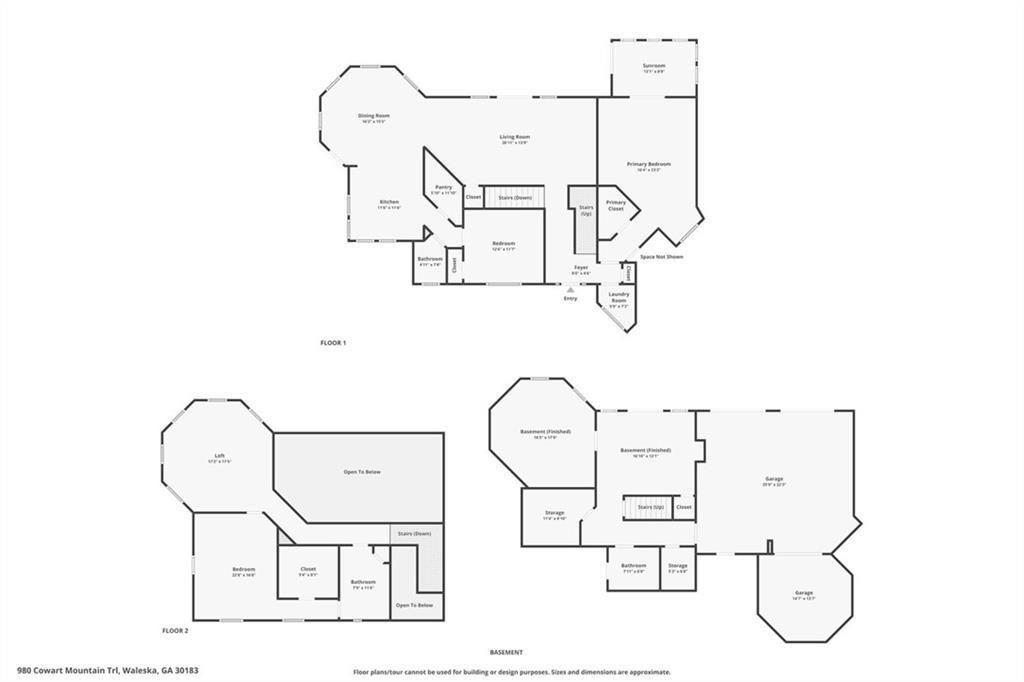
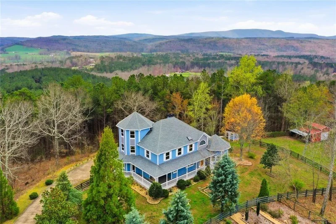
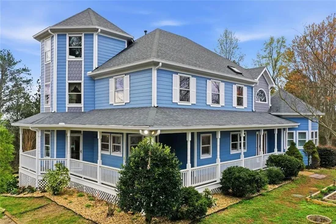
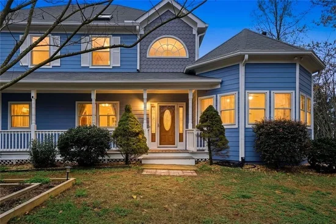
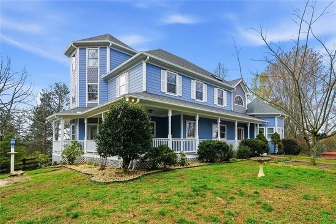
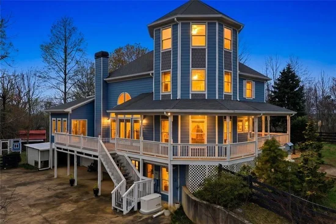
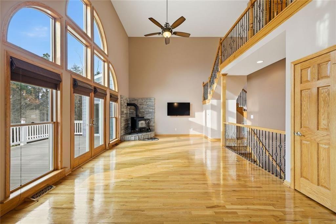
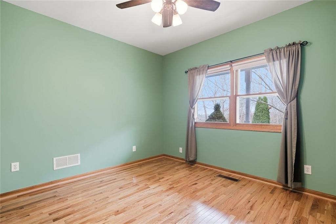
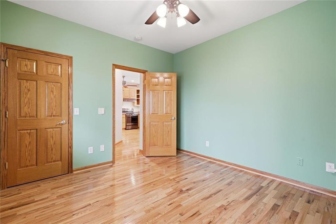
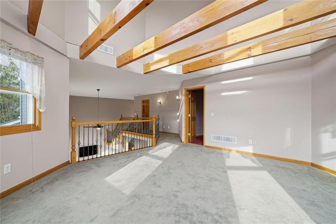
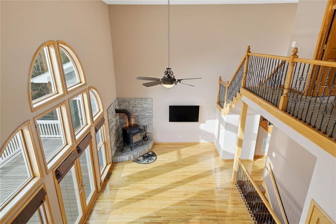
Seller Motivated! Wall of arched windows and a soaring two-story great room set the tone the moment you step inside, filling the main level with natural light and framing long-range mountain views. Hardwood floors run throughout, connecting the open living area to a dining space wrapped in windows and a functional kitchen with abundant cabinetry, stainless steel range, and a walk-in pantry. A main-level primary suite offers convenience with a large bath featuring a soaking tub set beneath picture windows, dual vanities, and a separate shower. An additional bedroom, full bath, and laundry room complete the main floor. Upstairs, a loft overlooks the great room below, creating flexible space for a home office, media area, or reading retreat. A second primary and full bath provide separation and privacy, while the open design keeps the home feeling connected and bright. The finished basement expands your options with multiple living areas, a half bath, and direct access to the drive-under garage, as well as, a hidden storage space or safe room. Whether used for hobbies, storage, or recreation, it adds practical space that adapts to your needs. Set on 10.42 acres, the exterior is built for both everyday living and weekend enjoyment. A wraparound covered porch and elevated composite deck offer outdoor living with sweeping views, while the grounds include fruit trees, garden areas, a barn with water, and fenced pasture space. A detached three-car garage adds flexibility for storage, projects, or additional parking. This location places you near Lake Arrowhead, Garland Mountain, and Hickory Log Creek Reservoir for hiking, golfing, and fishing, along with local dining and events at Reinhardt University and nearby favorites like Butter and Milk Eatery. Parks including Waleska Park and Cline Park add even more options for outdoor recreation. Key updates and features include a whole house generator, two HVAC systems in 2024, a roof replaced in 2019, termite warranty in place through 2032, and a recently serviced septic system March 2025.

Property Highlights

Property Type
Residential
Property Sub Type
Single Family Residence
Architectural Style
Traditional, Victorian
Bedrooms
4
Total Bathrooms
4
Acres
10.42
Year Built
2004
Condition
Resale
Cumulative Days on Market
197

Location

City/Township
Waleska
View
Mountain(s), Other, Rural
Subdivision
None - 10.42 acres
County
Cherokee - GA

Lake/Waterfront Information

Water Body Name
None
Waterfront Features
None

Property Details
Price
$760,000
Condition
Resale
Property Type
Residential
Property Sub Type
Single Family Residence

Building

Bedroom Features
Master on Main, Double Master Bedroom, Sitting Room
Levels
Three Or More
Total Area
3,900

Community

Community Features
None
Special Circumstances
None

Local Schools

Elementary School
R. M. Moore
Middle School
Teasley
High School
Cherokee

Interior Features

Bedrooms and Bathrooms

Total Bathrooms
4
Full Bathrooms
2
1/2 Bathrooms
2
Bedrooms
4
Bedrooms on Main Level
2

Rooms and Basement

Basement Features
Daylight, Driveway Access, Exterior Entry, Finished, Interior Entry

Area and Spaces

Above Grade Finished Area
3,024
Below Grade Finished Area
876

Appliances

Appliances
Dishwasher, Dryer, Refrigerator, Gas Range, Microwave, Washer

Interior Features

Interior Features
Beamed Ceilings, Disappearing Attic Stairs, Double Vanity, Entrance Foyer 2 Story, High Ceilings 10 ft Main, High Ceilings 9 ft Lower, High Ceilings 9 ft Main, High Ceilings 9 ft Upper, Walk-In Closet(s), Other
Flooring
Carpet, Hardwood, Other, Terrazzo
Laundry Features
In Hall, Laundry Room, Main Level, Other
Accessibility Features
None
Window Features
Insulated Windows
Security Features
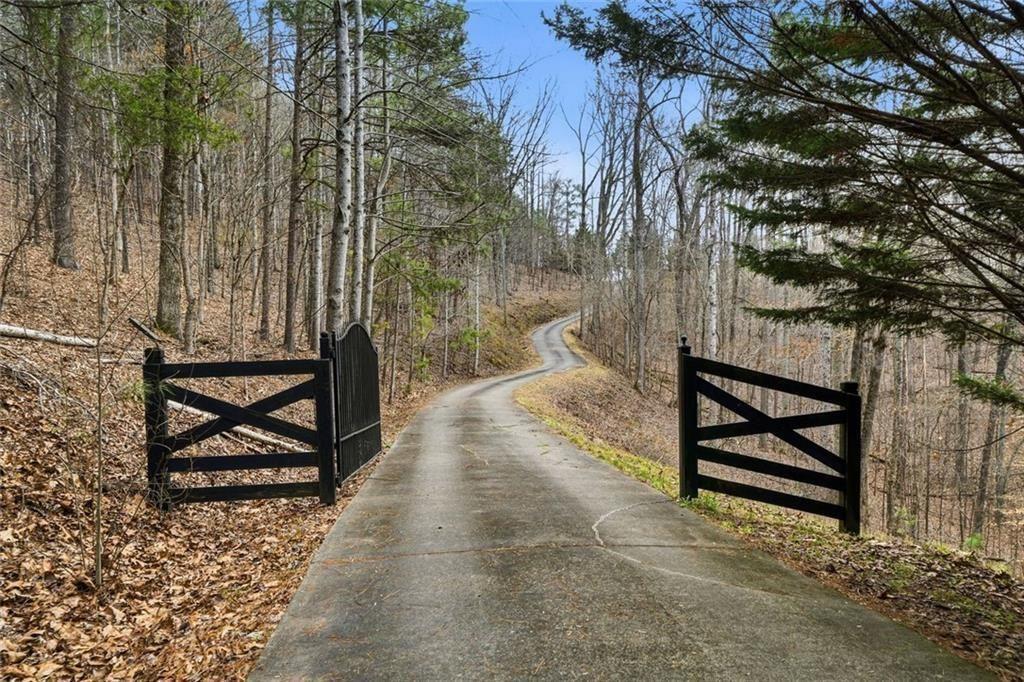
Security Gate, Smoke Detector(s)
Electic
220 Volts in Garage, 110 Volts
Fireplace Features
Family Room, Wood Burning Stove

Heating and Cooling

Heating Features
Forced Air
Fireplaces
1

Building Details
Construction

Architectural Style
Traditional, Victorian
Year Built
2004
Foundations
Concrete Perimeter
Common Walls
No Common Walls
Materials

Construction Materials
Cement Siding, Concrete
Roof
Composition, Shingle

Terms

Terms

Special Terms
Cash, Conventional, 1031 Exchange, FHA, USDA Loan, VA Loan
Cumulative Days on Market
197

Taxes

Tax

Tax (Annual)
$3,190

Heating, Cooling & Utilities

Cooling Features
Central Air, Ceiling Fan(s)

Utilities

Utilities
Cable Available, Electricity Available, Sewer Available, Water Available
Sewer
Septic Tank

Green Energy

Energy Efficiency Features
Appliances

Utilities

Water Source
Other, Well

Green Energy

Green Energy Features
None

Lot

Acres
10.42
Lot Dimensions
x
Lot Features
Front Yard, Landscaped, Pasture, Private, Sloped, Wooded
Road Surface
Asphalt, Concrete
Road Frontage
Other, Private Road

Exterior Features

Exterior Features
Garden, Other, Private Yard, Storage
Patio And Porch Features
Covered, Deck, Front Porch, Rear Porch, Wrap Around
Fencing
Fenced, Front Yard, Wood
Horse Amenities
Barn, Hay Storage, Pasture

Parking

Total Parking Spaces
5
Garage Capacity
5
Parking Features
Attached, Garage Door Opener, Drive Under Main Level, Detached, Garage, Garage Faces Rear, RV Access/Parking

Pool Features

Pool Features
None
Spa Features
None
Listed by Path & Post Real Estate
Listing Data last updated 10/26/2026 02:00 pm
Get a Link to this Property: Copy To Clipboard
QR Code link to this property

Phone:
Connect with:

Payment Calculator

per month. fixed. % interest.
$
%
$
%
Principal & Interest
+ Home Insurance
+ Property Tax
+ HOA Fees
per month
Total interest paid over s will be:
All estimates and provided for informational purposes only. Actual amounts may vary. The output of the tool is not a loan offer or solicitation, nor is it financial or legal advice. Information, rates, programs and loan scenarios shown are for example only as of 26-Oct-2026 and are subject to change without notice. Interest rates provided by the St. Louis Federal Reserve Economic Data (FRED). All products are subject to credit and property approval. Not all products are available in all states or for all loan amounts. Other restrictions and limitations apply. Contact your preferred lender for the pricing associated with your specific transaction. Calculations are generated by Open Source mortgage calculation software tools using common mathematical formulas. All calculations should be independently verified.
Get Walk Score Content

Property History

5 days ago
Property information last updated
25 days ago
Date of last price change
221 days ago
Status Active. This is the date the listing was placed on market.
Cumulative Days on Market: 197 days (includes prior listings) · Currently listed since March 19, 2026. Data provided by the MLS.

Similar Properties

Scroll to Top