Start of property details
Share this property:
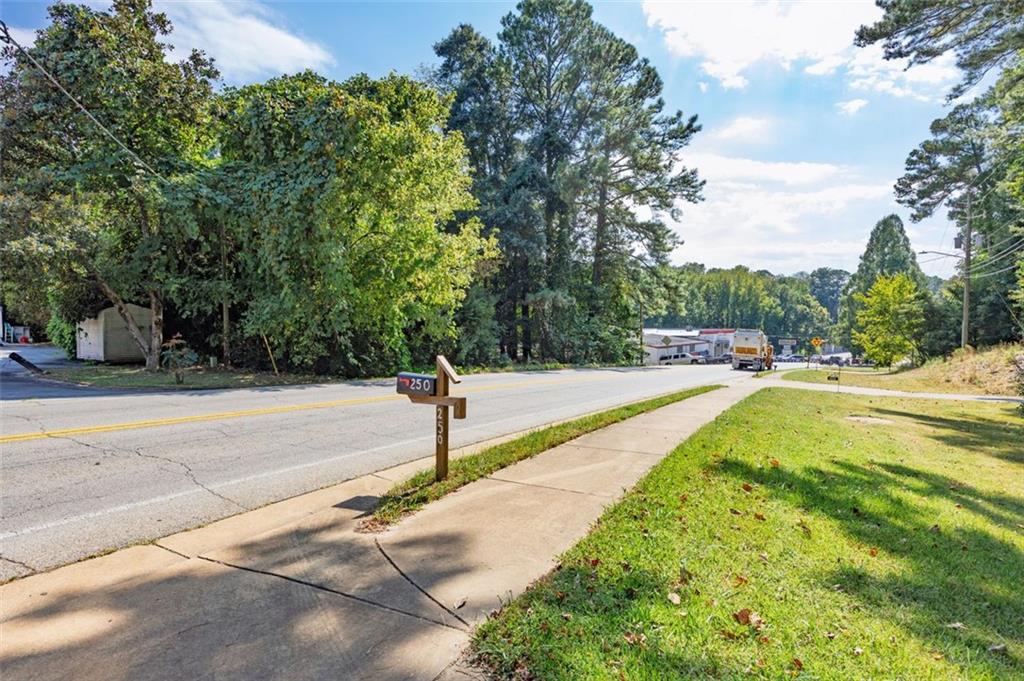
250 E Memorial Drive
Dallas, GA 30132
FOR SALE · Active
$479,999
$267 / Sqft
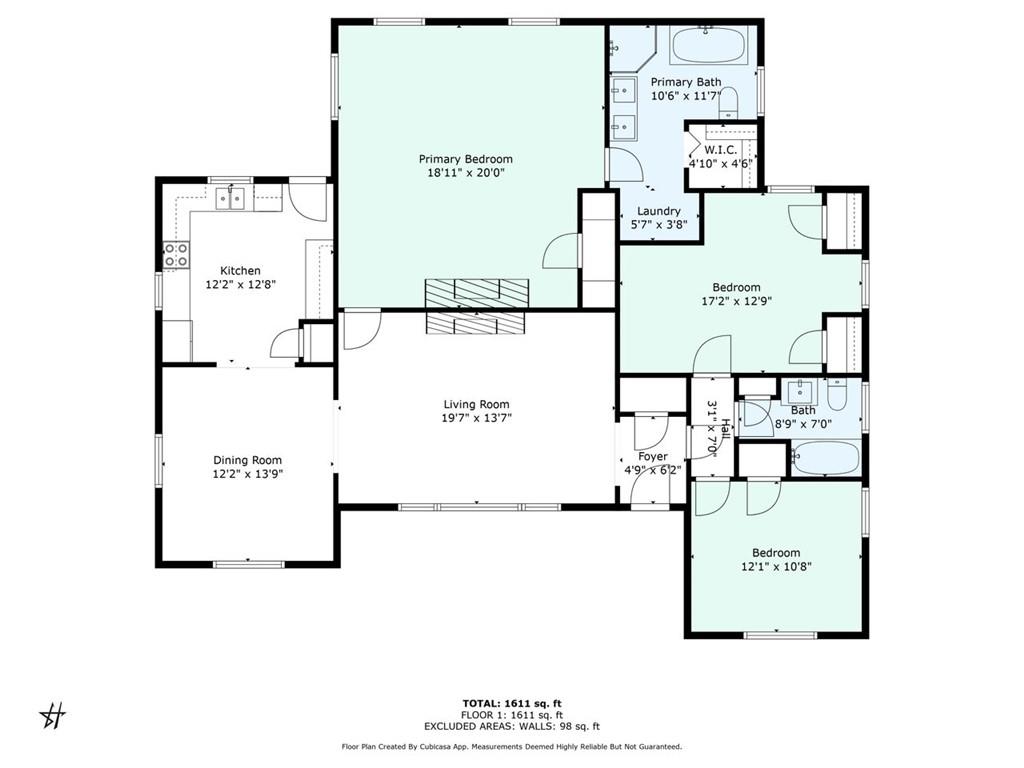
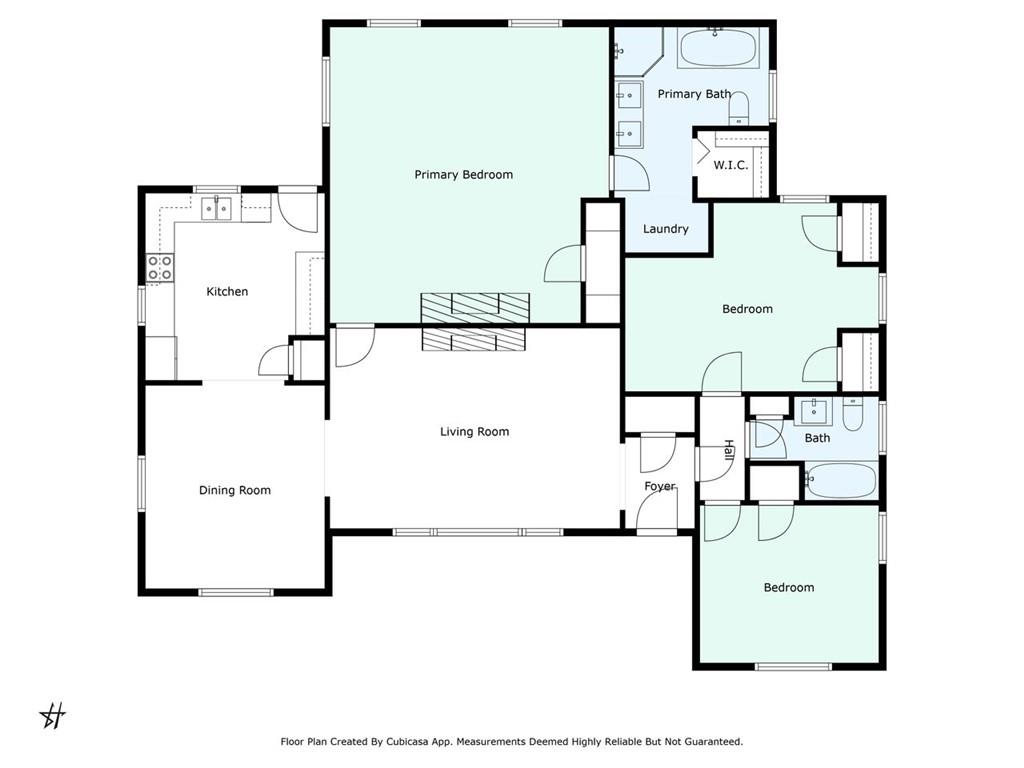
3
Beds
2
Baths
1,796
Sqft
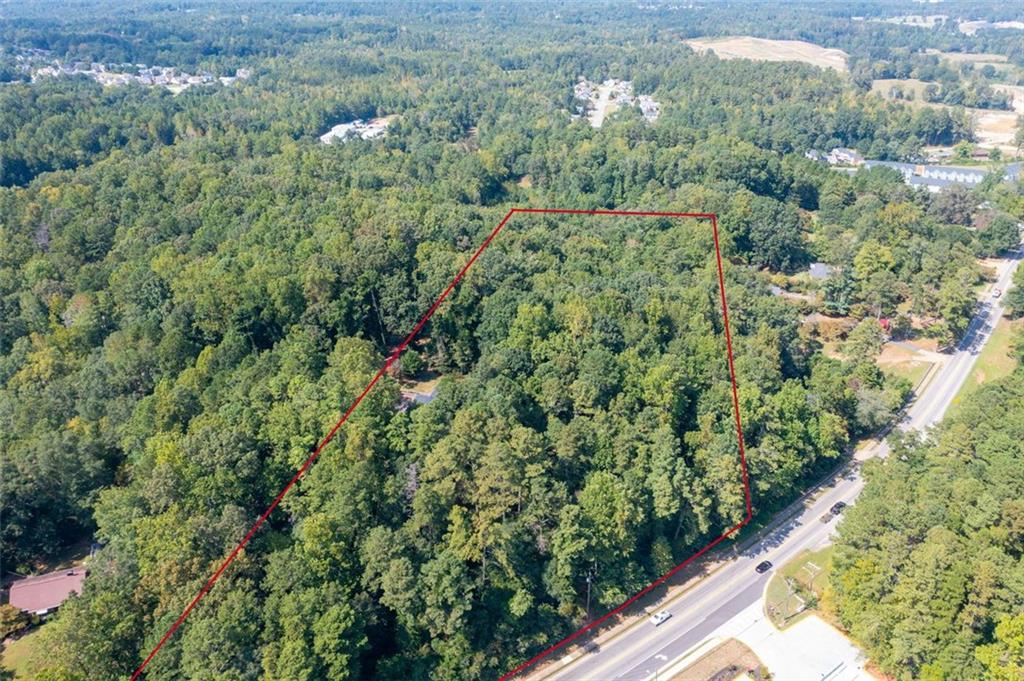
7.44
Acres
1953
Yr. Built
MLS# 7650365
Cumulative Days on Market: 402 · Includes prior listings · Currently listed since 09/16/25 · Data provided by the MLS.

Property Description

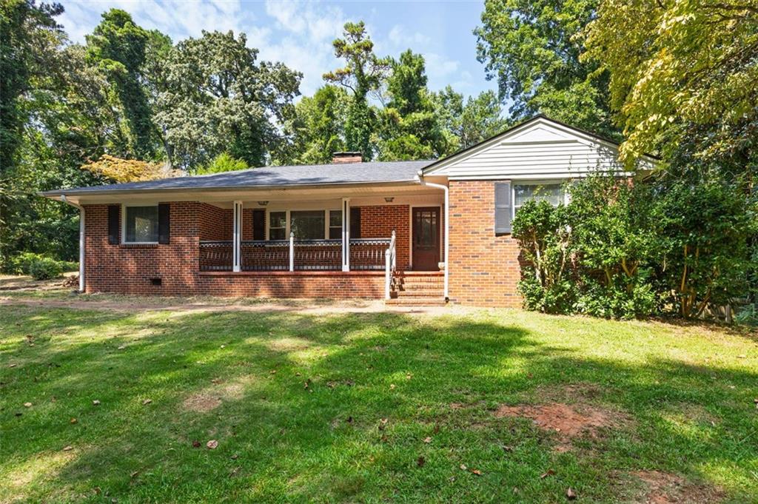
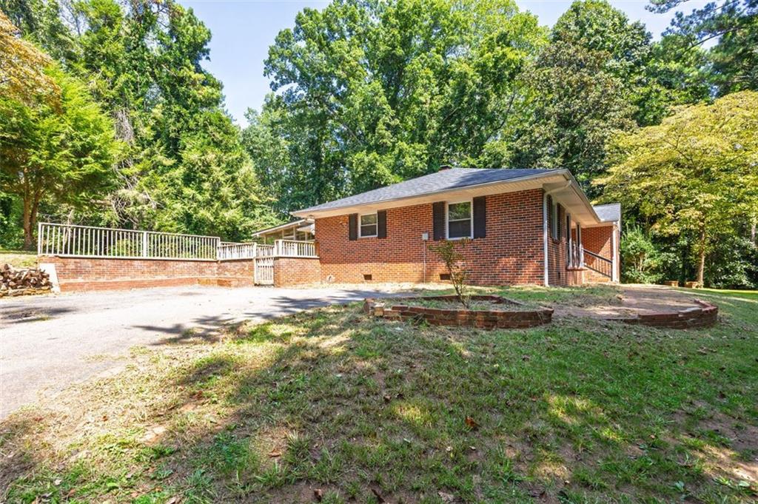
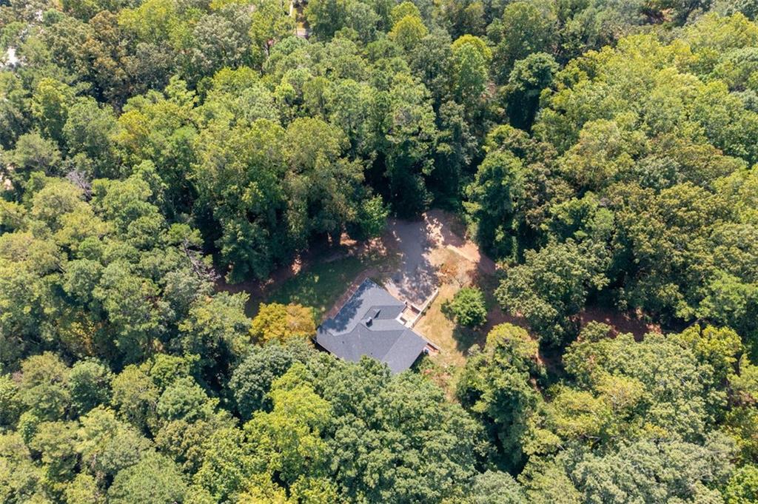
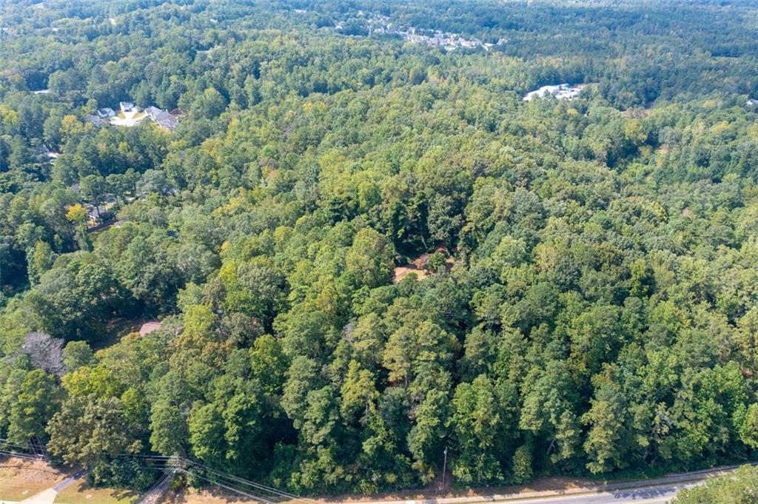
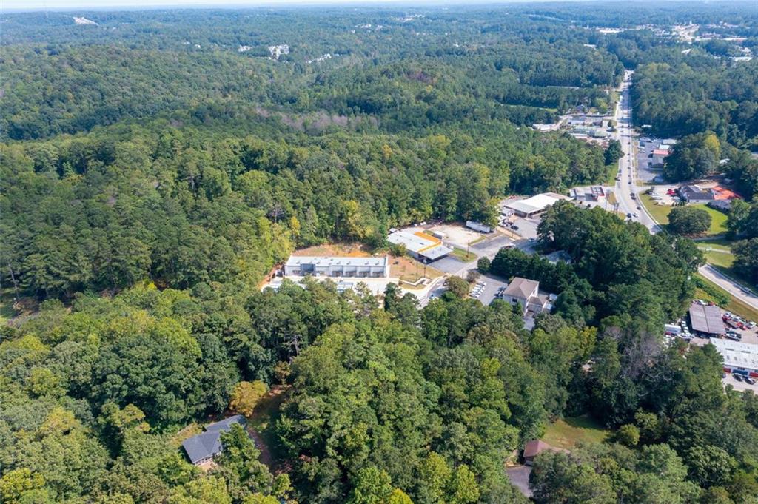
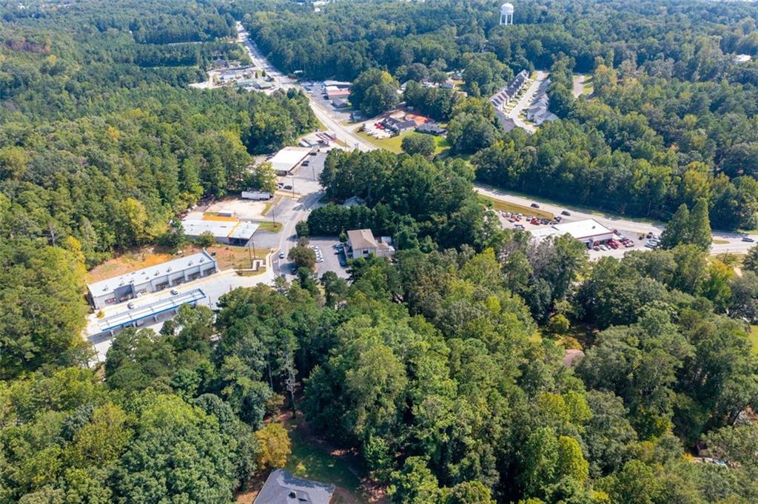
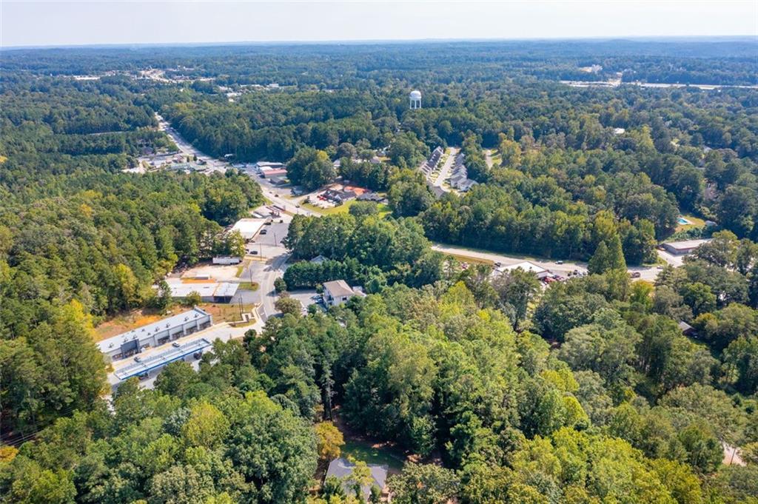
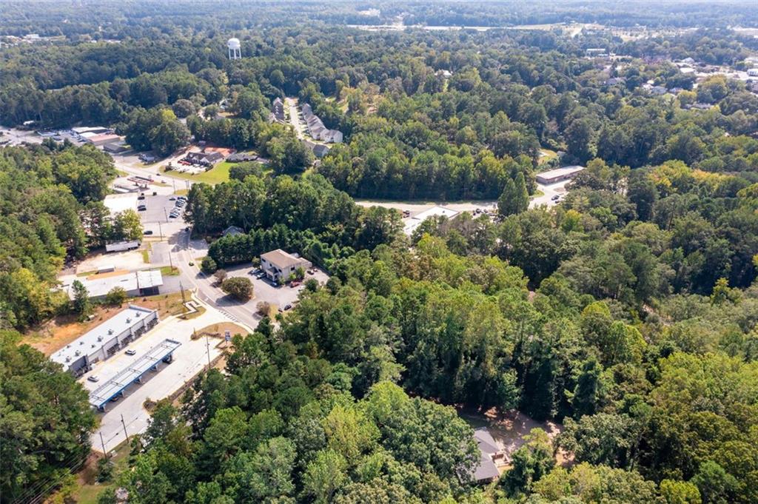
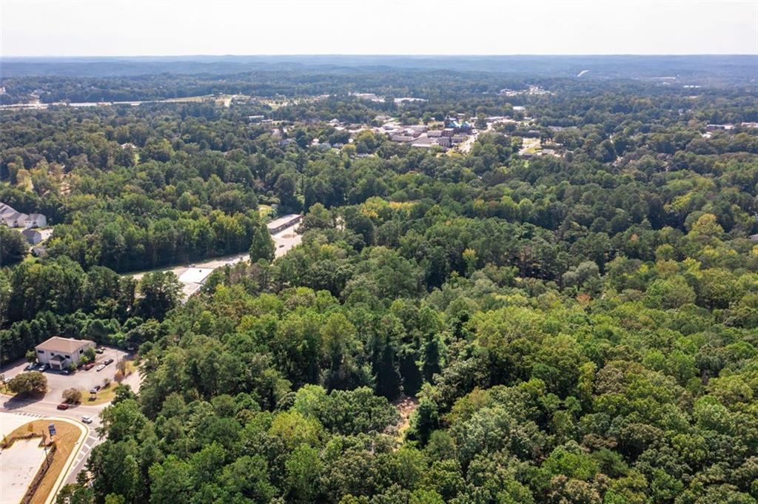
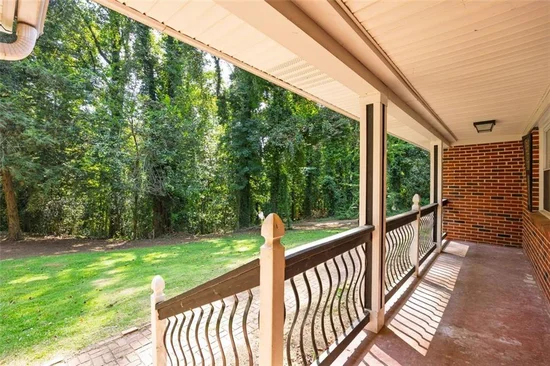
Secluded Roaring Ranch Retreat – 7+ Acres of Pure Freedom in the Heart of Dallas!
Dreaming of space, serenity, and privacy — all without leaving the convenience of town?
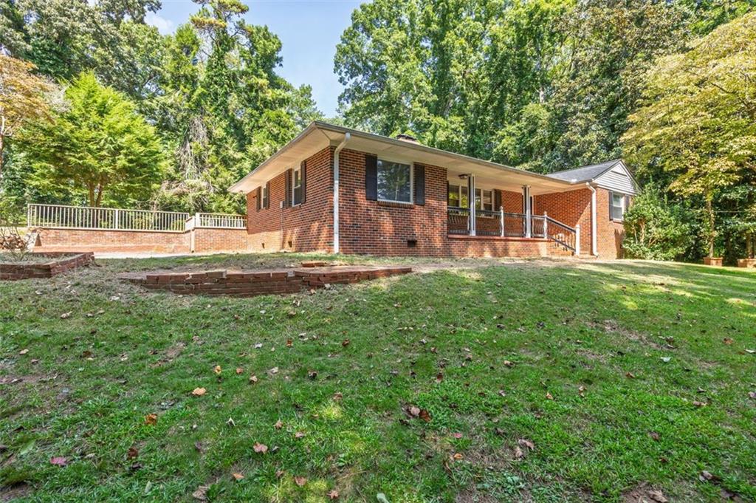
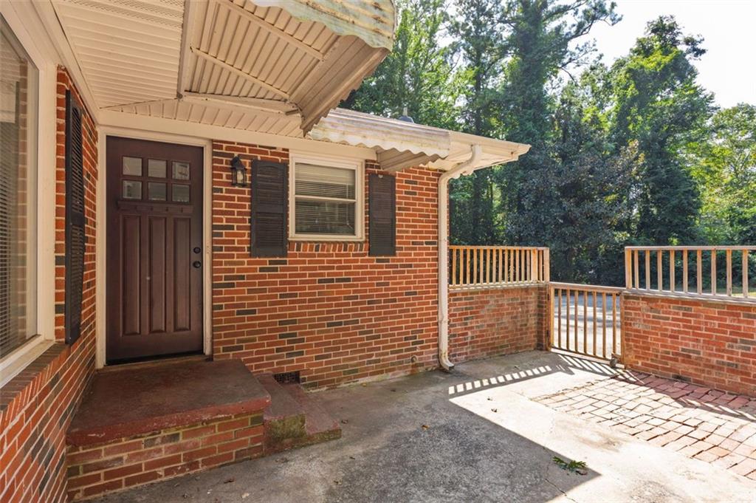
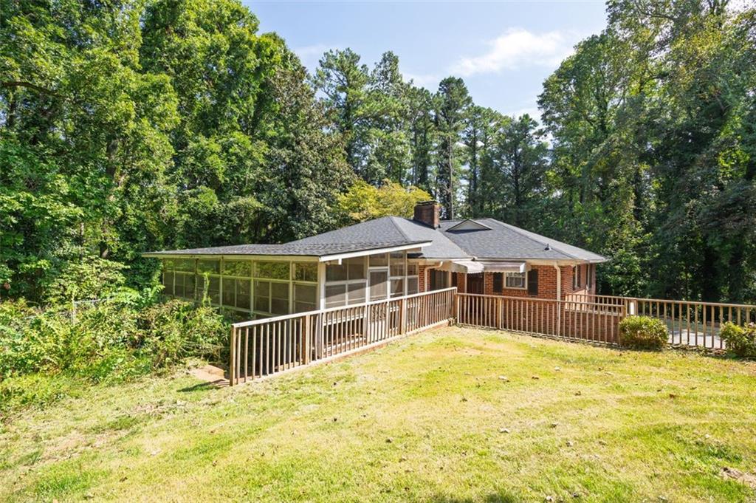
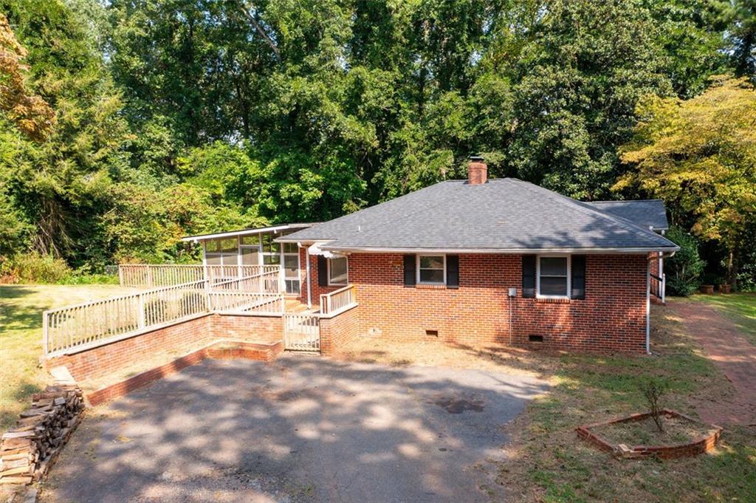
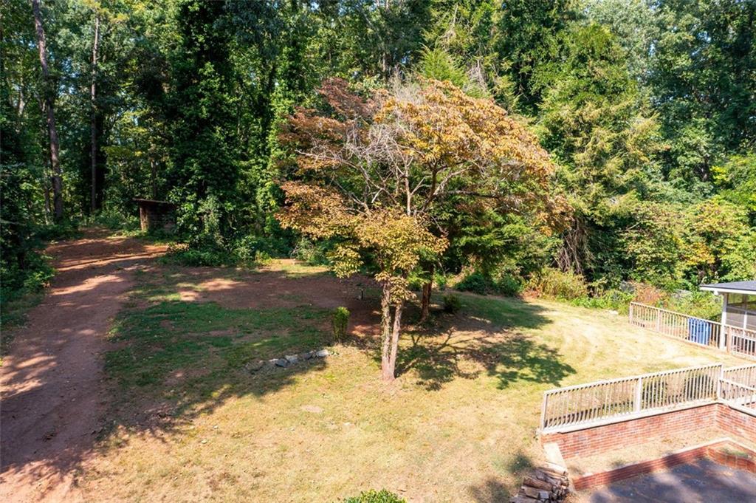
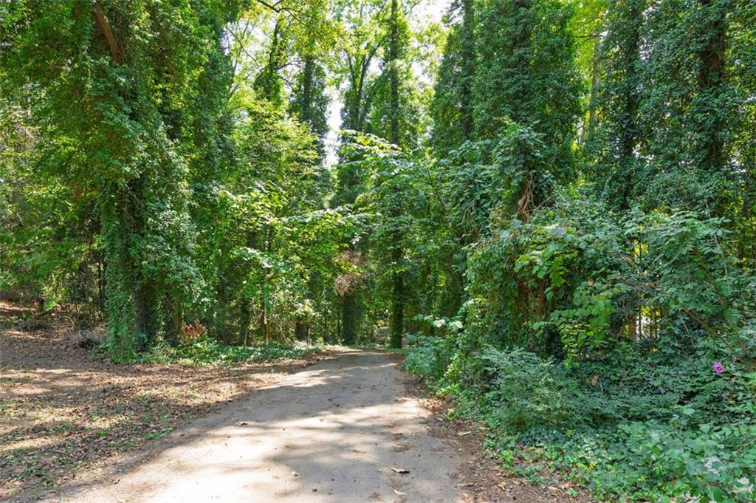
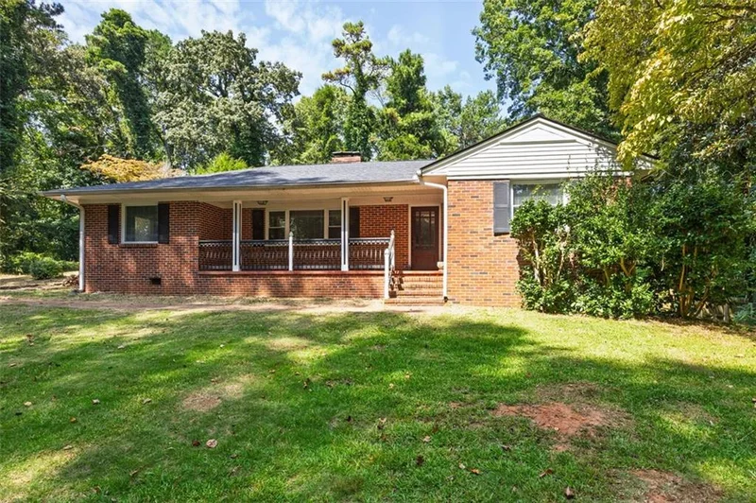
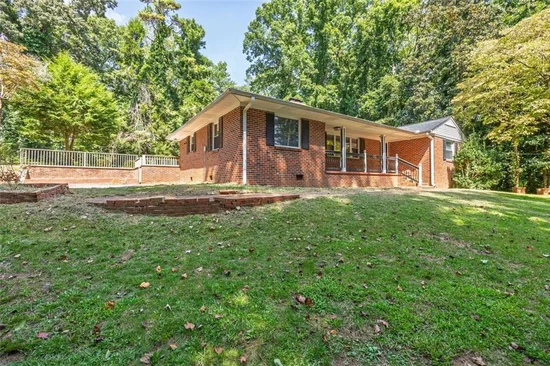
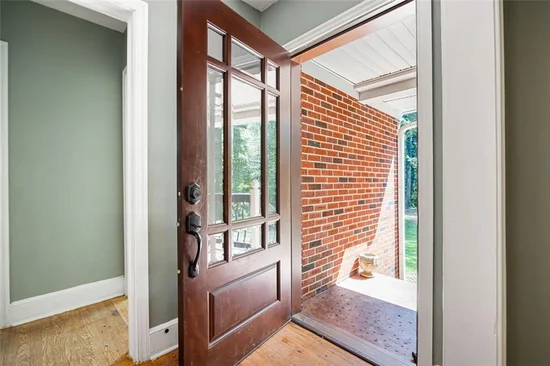
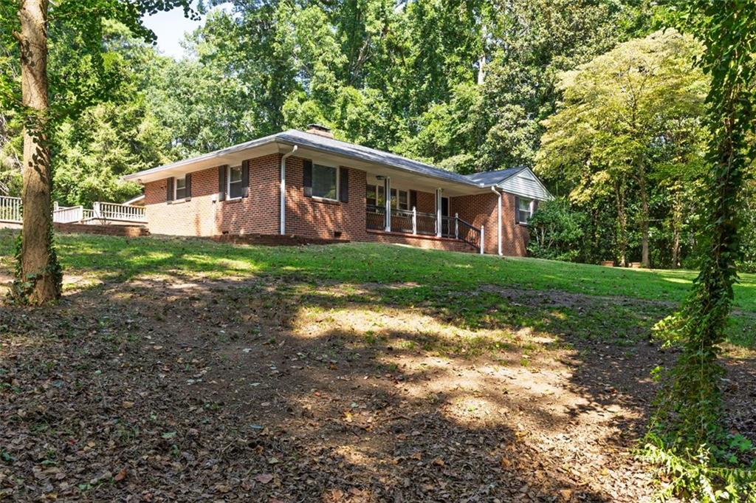
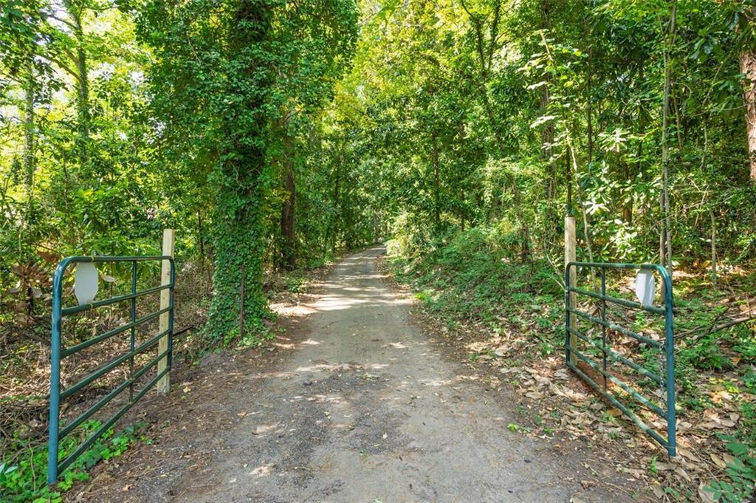
Welcome home to this extraordinary ranch-style retreat, nestled on over 7 private acres behind a gated entrance and long, scenic driveway. From the moment you arrive, you’ll feel the calm, the beauty, and the wow factor that makes this property truly one-of-a-kind.

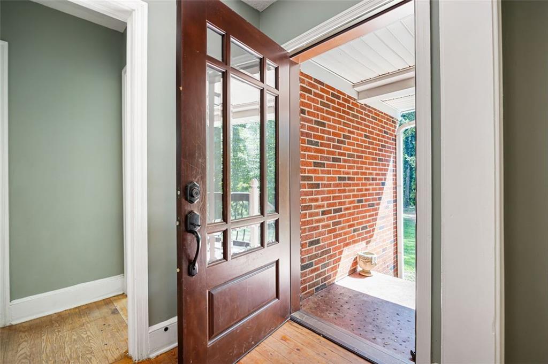
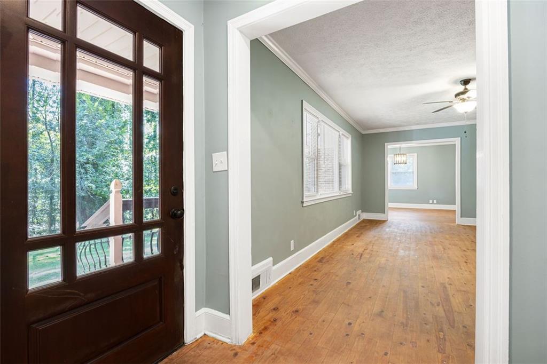
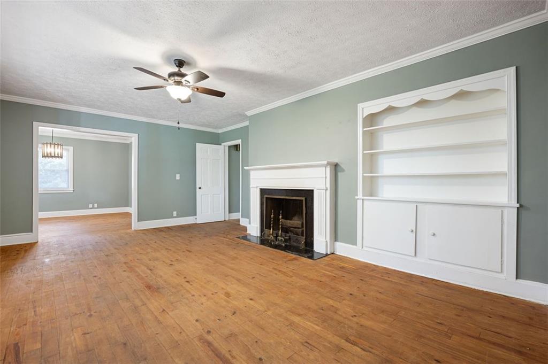
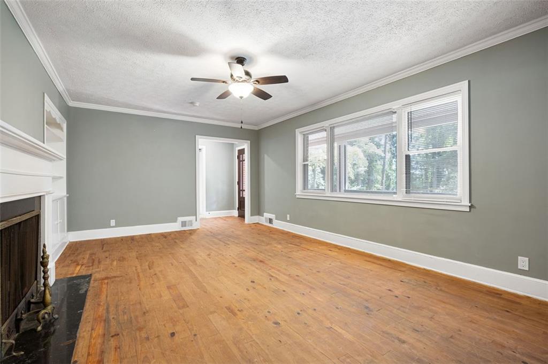
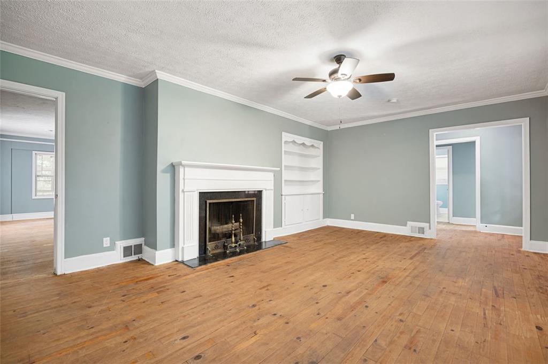
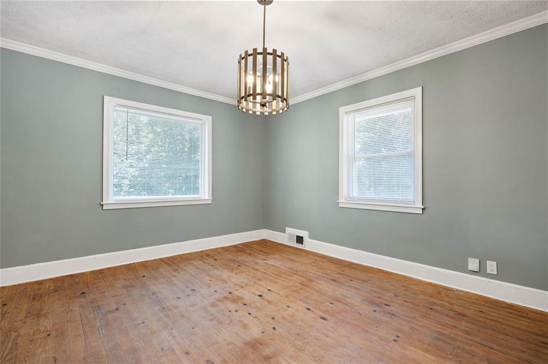
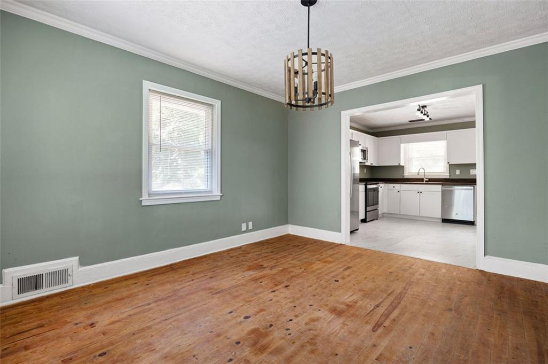
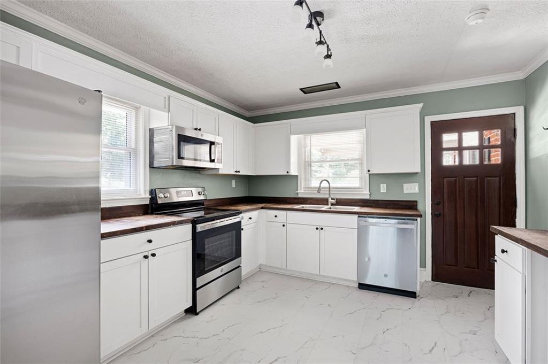
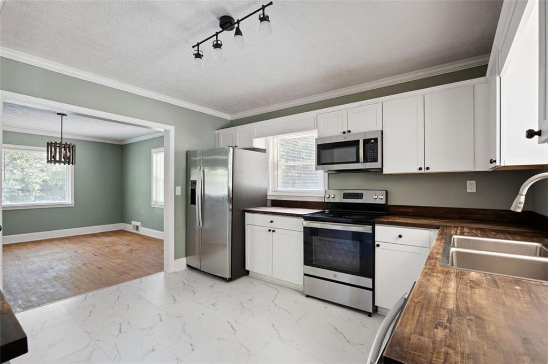
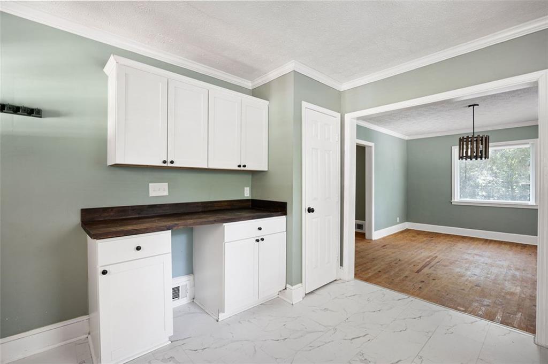
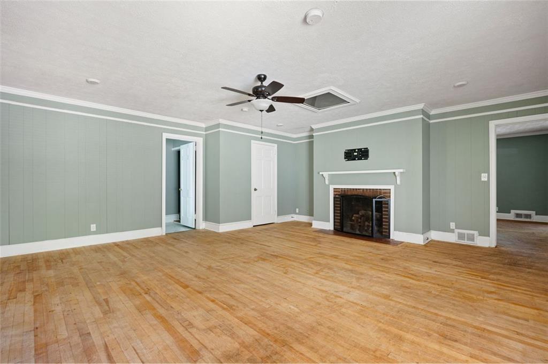
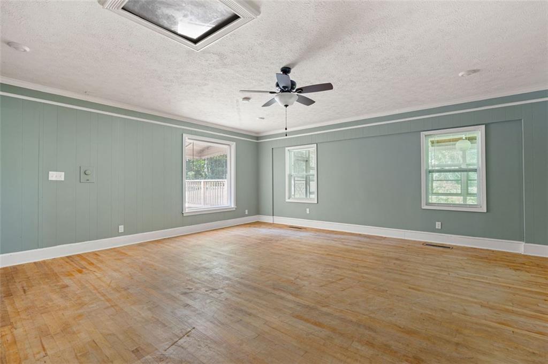
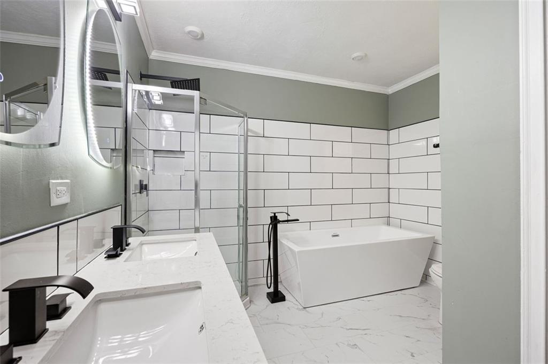
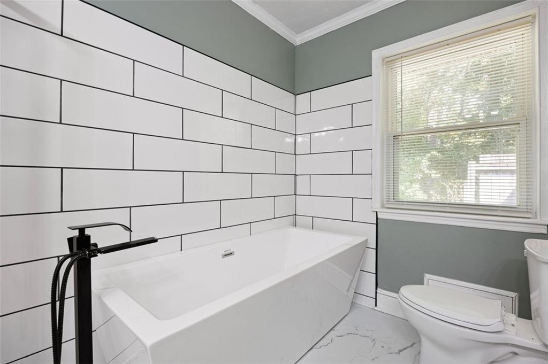
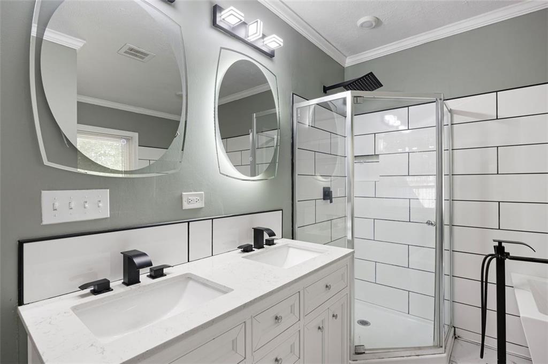
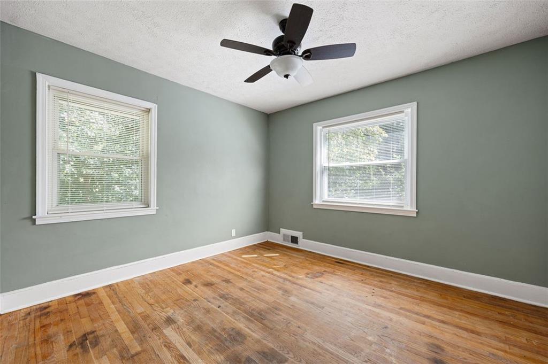
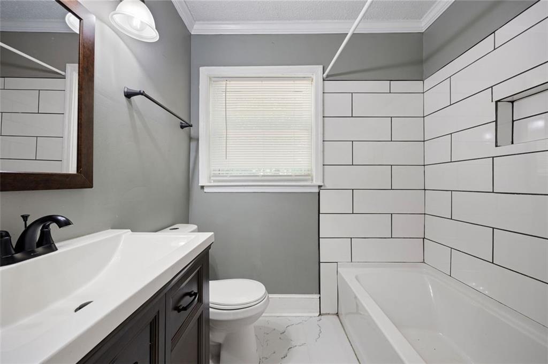
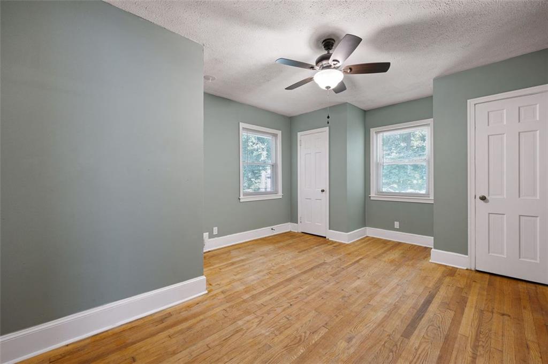
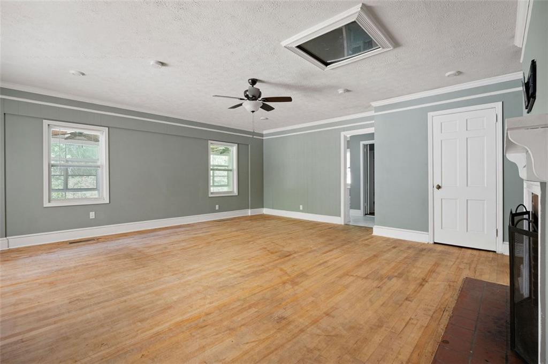
Step inside and fall in love — the seller has spared no expense with extensive updates and thoughtful remodels throughout. This home is impeccably maintained, move-in ready, and offers all the warmth and style you’ve been dreaming of.

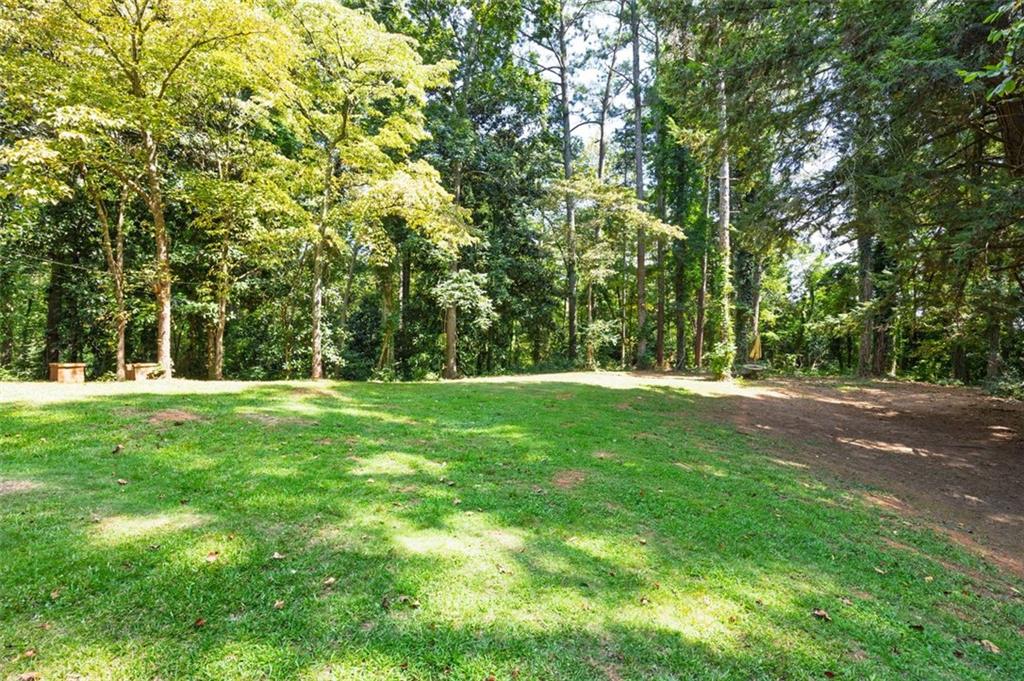
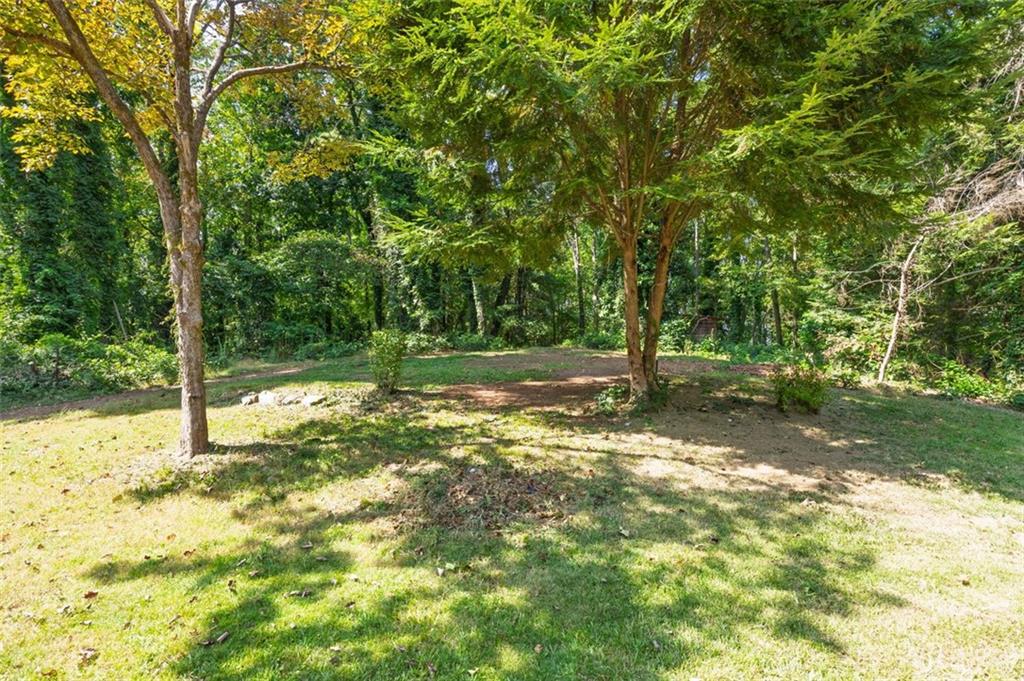
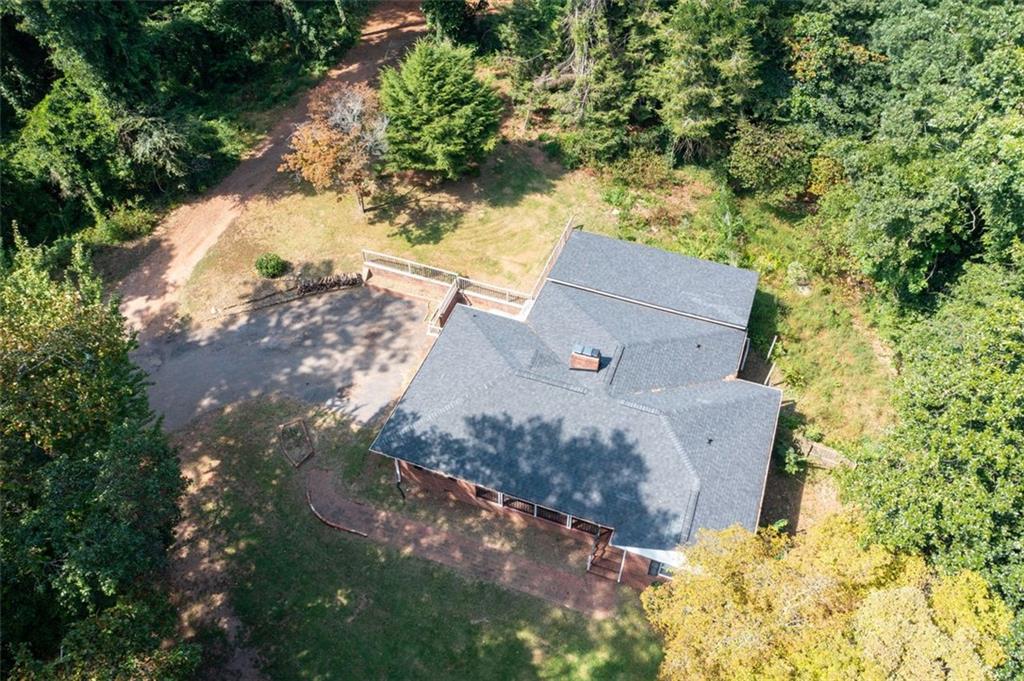
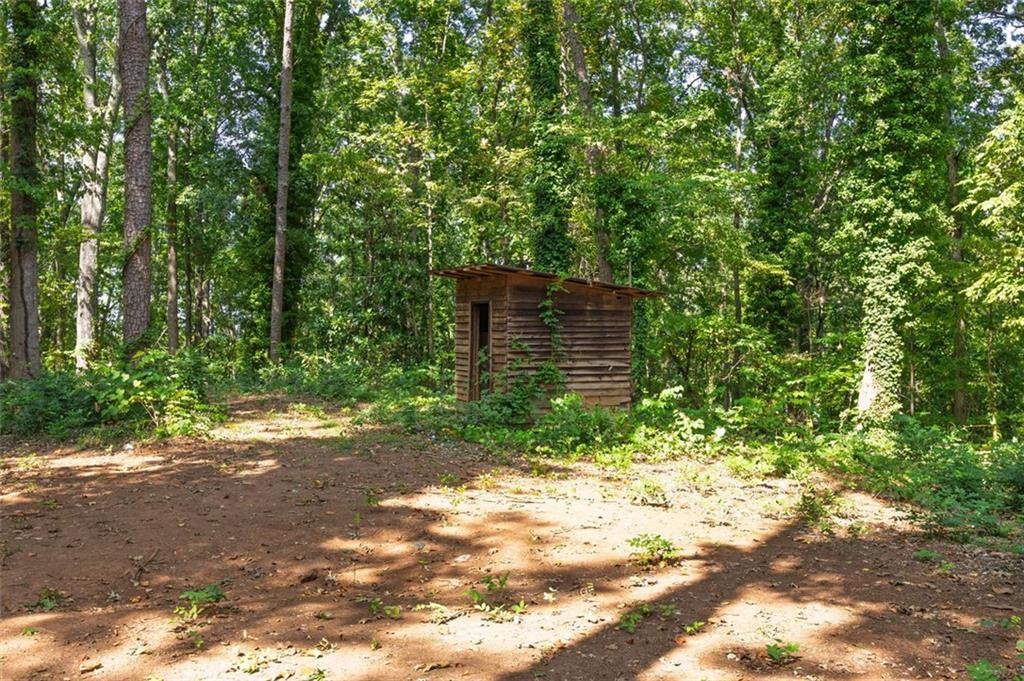
Whether you’re craving wide-open living or room to create your own private paradise, this property has it all. There’s space for horses, trucks, RVs, or your dream workshop — even room to build another home, add a pool, or design your very own ballfield or soccer field!

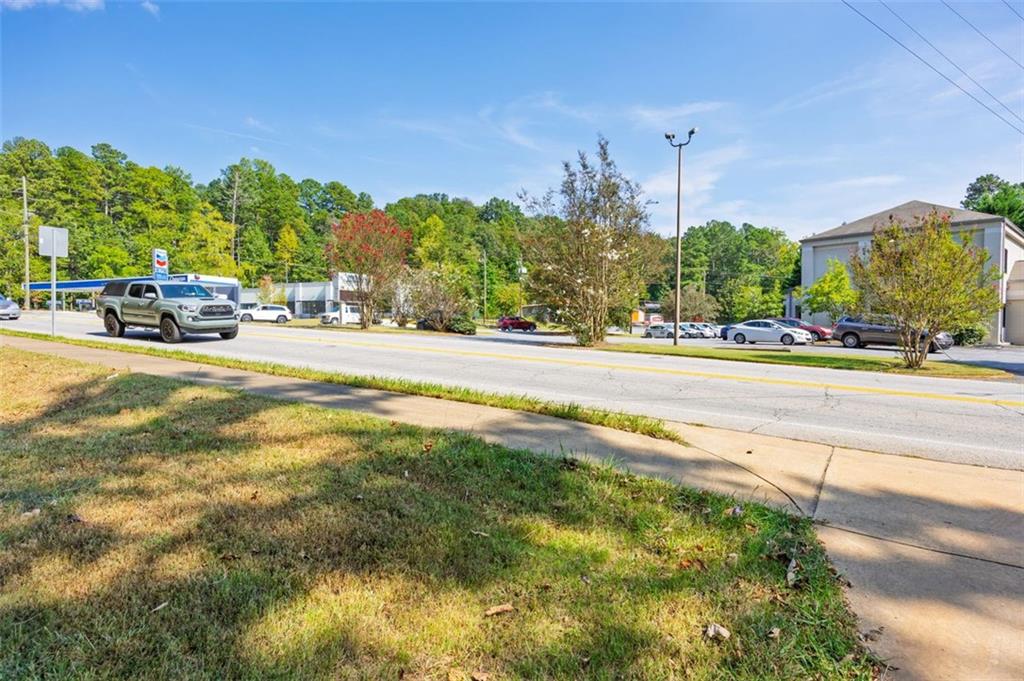
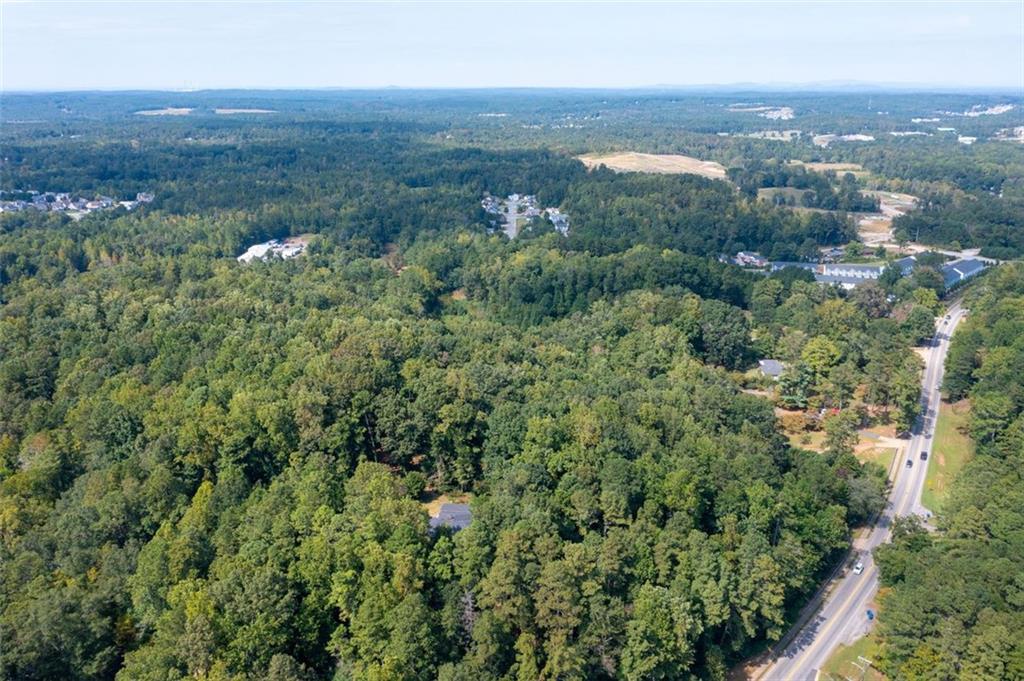
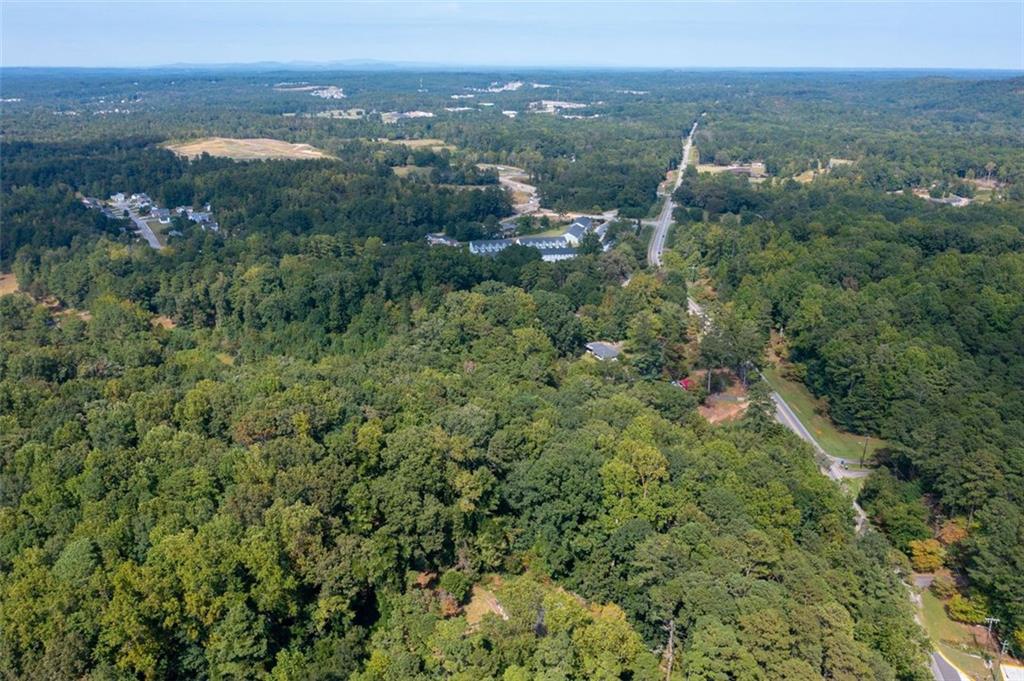
Here, you can live loud, live free, and live beautifully — all while being just minutes from shops, dining, schools, and major routes. It’s that perfect balance of country living and modern convenience that rarely comes along.

? Highlights You’ll Love:

Gated entry with long, private driveway

7+ acres of peaceful seclusion

Updated, move-in ready ranch home

Endless potential for building, entertaining, or expansion

Plenty of room for animals, cars, or all your toys

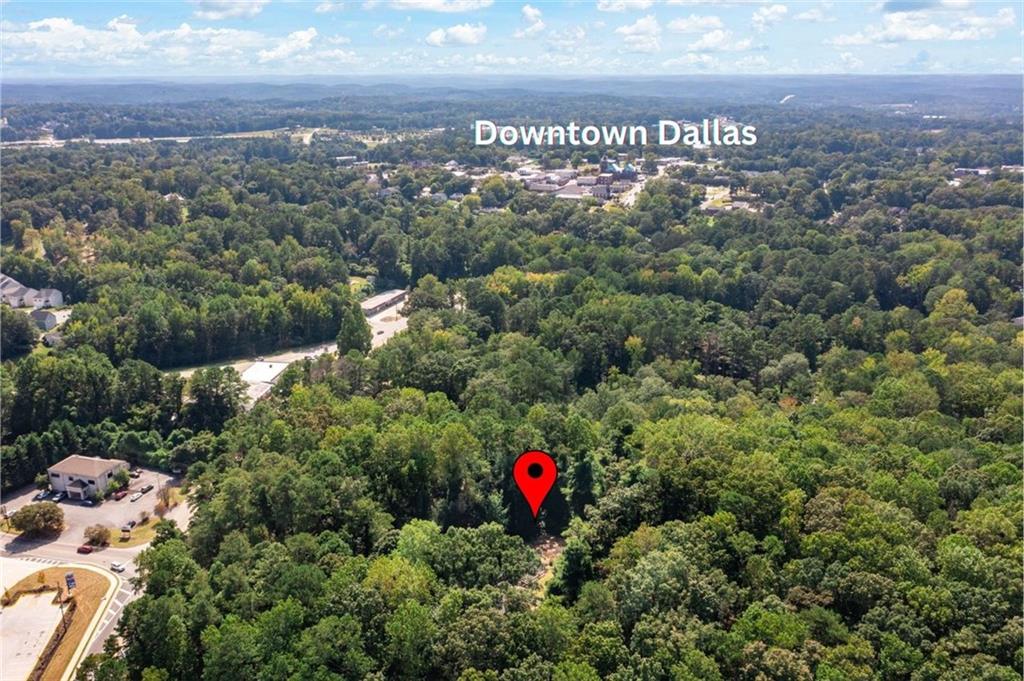
Just minutes from downtown Dallas, restaurants, and schools

This is more than a home — it’s a lifestyle.
If you’ve been waiting for a property that checks every box, this is the one.
A tenant has moved into the home but lease is month to month.

Property Highlights

Property Type
Residential
Property Sub Type
Single Family Residence
Architectural Style
Traditional
Bedrooms
3
Total Bathrooms
2
Acres
7.44
Year Built
1953
Condition
Resale
Cumulative Days on Market
402

Location

City/Township
Dallas
View
Trees/Woods
Subdivision
None
County
Paulding - GA

Lake/Waterfront Information

Water Body Name
None
Waterfront Features
None

Property Details
Price
$479,999
Condition
Resale
Property Type
Residential
Property Sub Type
Single Family Residence

Building

Bedroom Features
Master on Main, Oversized Master
Levels
One
Total Area
1,796

Community

Community Features
Near Trails/Greenway, Sidewalks, Street Lights, Near Schools, Near Shopping
Special Circumstances
None

Local Schools

Elementary School
Dallas
Middle School
Herschel Jones
High School
Paulding County

Interior Features

Bedrooms and Bathrooms

Total Bathrooms
2
Full Bathrooms
2
Bedrooms
3
Bedrooms on Main Level
3

Rooms and Basement

Basement Features
None

Area and Spaces

Above Grade Finished Area
1,796

Appliances

Appliances
Dishwasher, Electric Oven, Electric Range, Refrigerator

Interior Features

Interior Features
High Ceilings 9 ft Main, Double Vanity, High Speed Internet, Walk-In Closet(s)
Flooring
Hardwood, Tile
Laundry Features
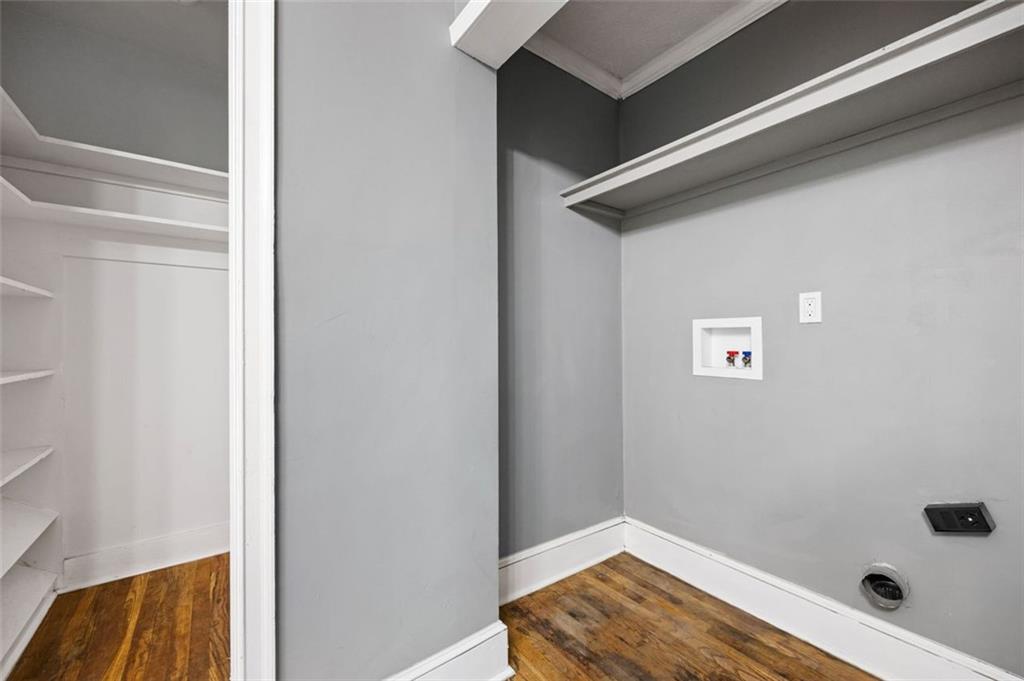
Main Level, Laundry Closet
Accessibility Features
None
Window Features
None
Security Features
None
Electic
Other
Fireplace Features
Family Room

Heating and Cooling

Heating Features
Electric
Fireplaces
1

Building Details
Construction

Architectural Style
Traditional
Year Built
1953
Foundations
Block
Common Walls
No Common Walls
Materials

Construction Materials
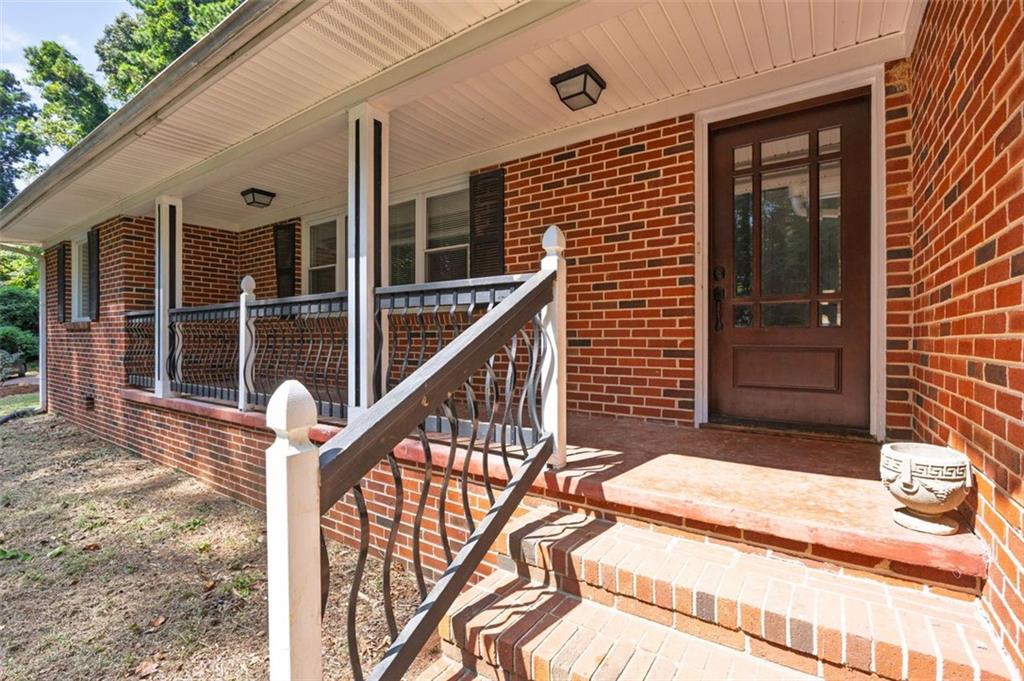
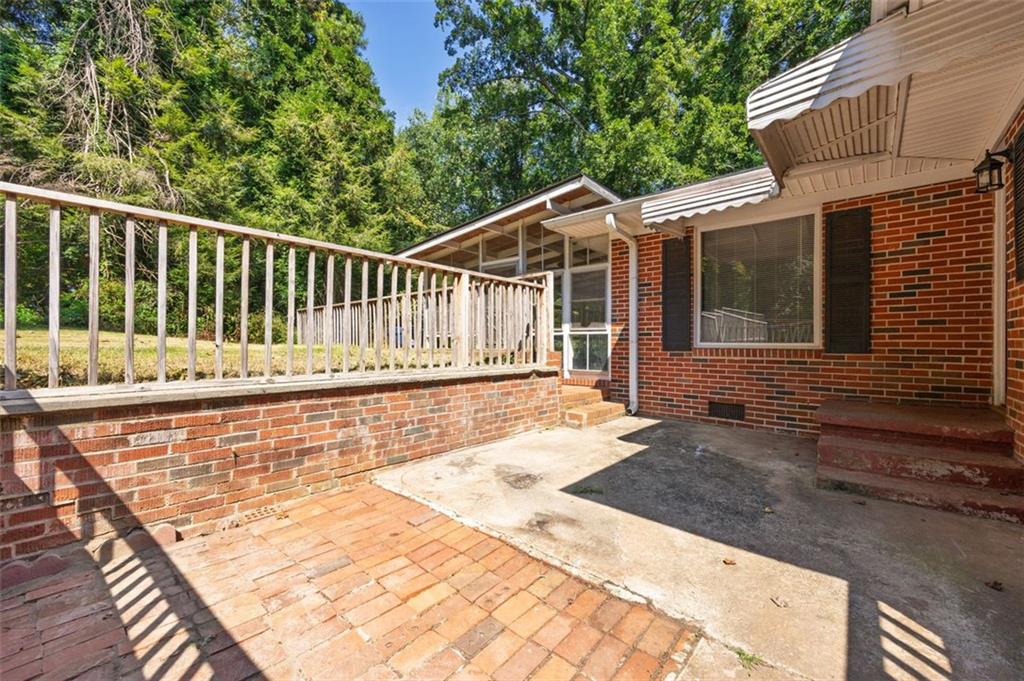
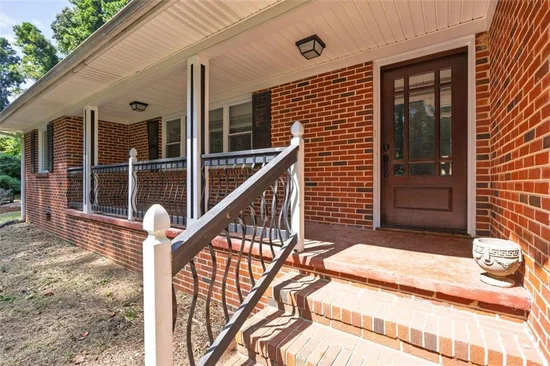
Brick 4 Sides
Roof
Composition

Terms

Terms

Cumulative Days on Market
402

Taxes

Tax

Tax (Annual)
$3,495

Heating, Cooling & Utilities

Cooling Features
Central Air, Ceiling Fan(s)

Utilities

Utilities
Cable Available, Phone Available, Water Available
Sewer
Septic Tank

Green Energy

Energy Efficiency Features
None

Utilities

Water Source
Public

Green Energy

Green Energy Features
None

Lot

Acres
7.44
Lot Dimensions
414x962x272x267x593
Lot Features
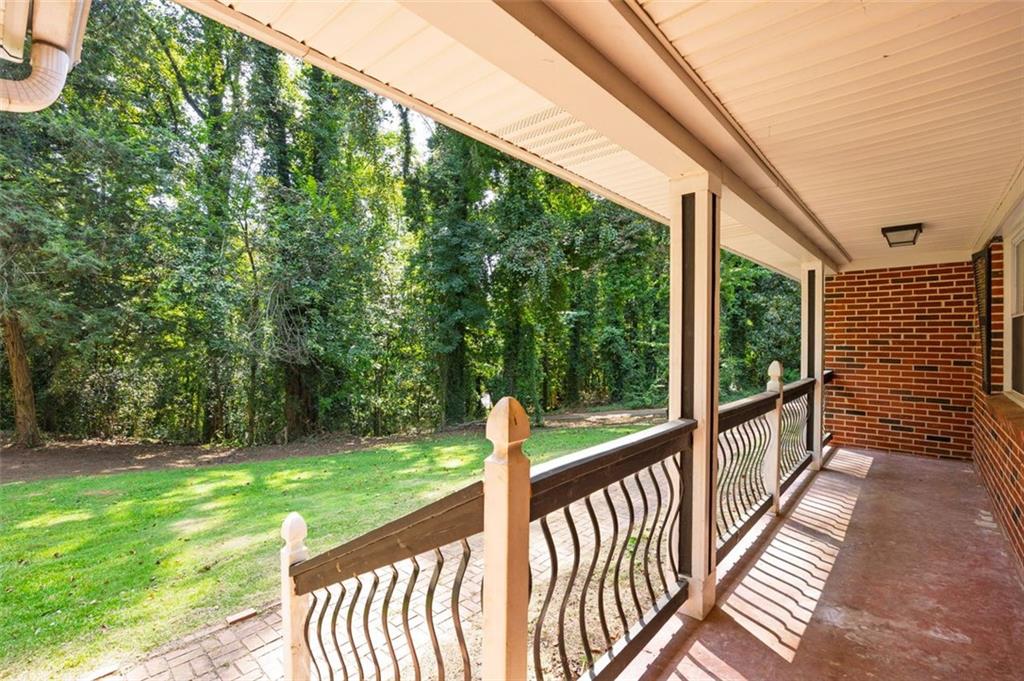
Back Yard, Landscaped, Front Yard, Wooded
Road Surface
Asphalt
Road Frontage
County Road

Exterior Features

Exterior Features
Private Entrance, Private Yard
Patio And Porch Features
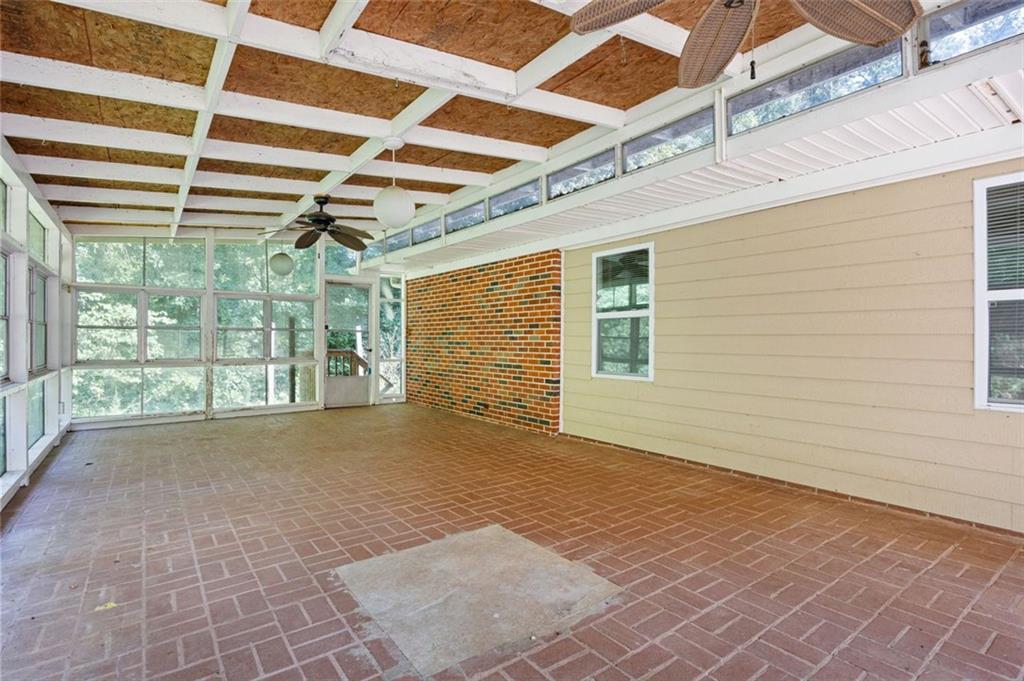
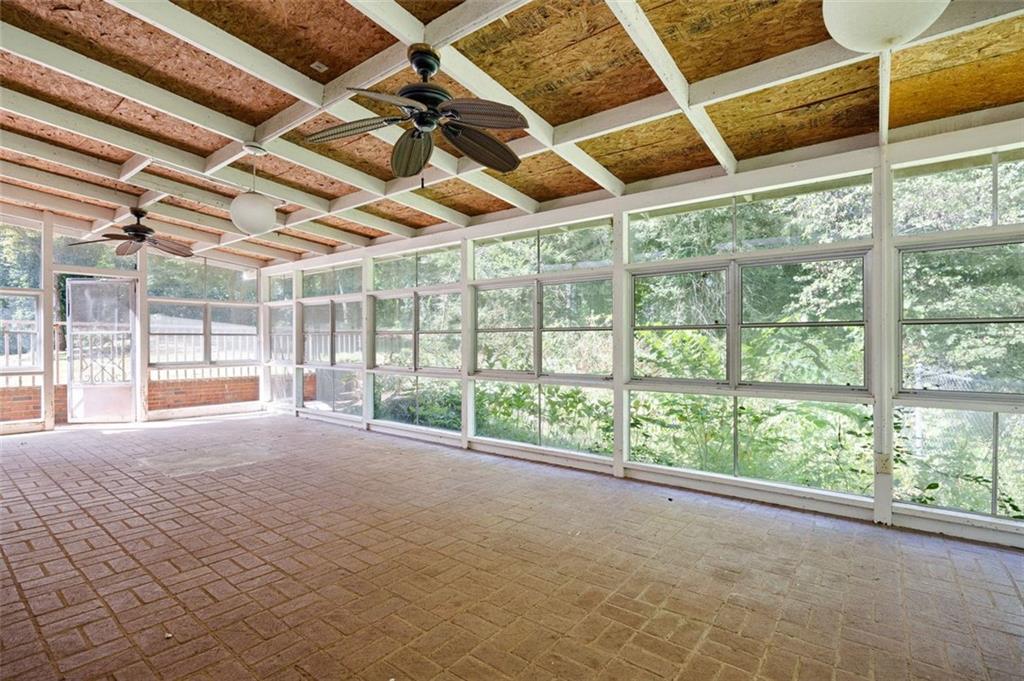
Screened, Rear Porch
Fencing
None
Horse Amenities
None

Parking

Total Parking Spaces
2
Parking Features
Driveway

Pool Features

Pool Features
None
Spa Features
None
Listed by RE/MAX Pure
Listing Data last updated 10/23/2026 12:40 am
Get a Link to this Property: Copy To Clipboard
QR Code link to this property

Phone:
Connect with:

Payment Calculator

per month. fixed. % interest.
$
%
$
%
Principal & Interest
+ Home Insurance
+ Property Tax
+ HOA Fees
per month
Total interest paid over s will be:
All estimates and provided for informational purposes only. Actual amounts may vary. The output of the tool is not a loan offer or solicitation, nor is it financial or legal advice. Information, rates, programs and loan scenarios shown are for example only as of 23-Oct-2026 and are subject to change without notice. Interest rates provided by the St. Louis Federal Reserve Economic Data (FRED). All products are subject to credit and property approval. Not all products are available in all states or for all loan amounts. Other restrictions and limitations apply. Contact your preferred lender for the pricing associated with your specific transaction. Calculations are generated by Open Source mortgage calculation software tools using common mathematical formulas. All calculations should be independently verified.
Get Walk Score Content

Property History

Today
Property information last updated
232 days ago
Date of last price change
401 days ago
Status Active. This is the date the listing was placed on market.
Cumulative Days on Market: 402 days (includes prior listings) · Currently listed since September 16, 2025. Data provided by the MLS.

Similar Properties

Scroll to Top