Start of property details
Share this property:
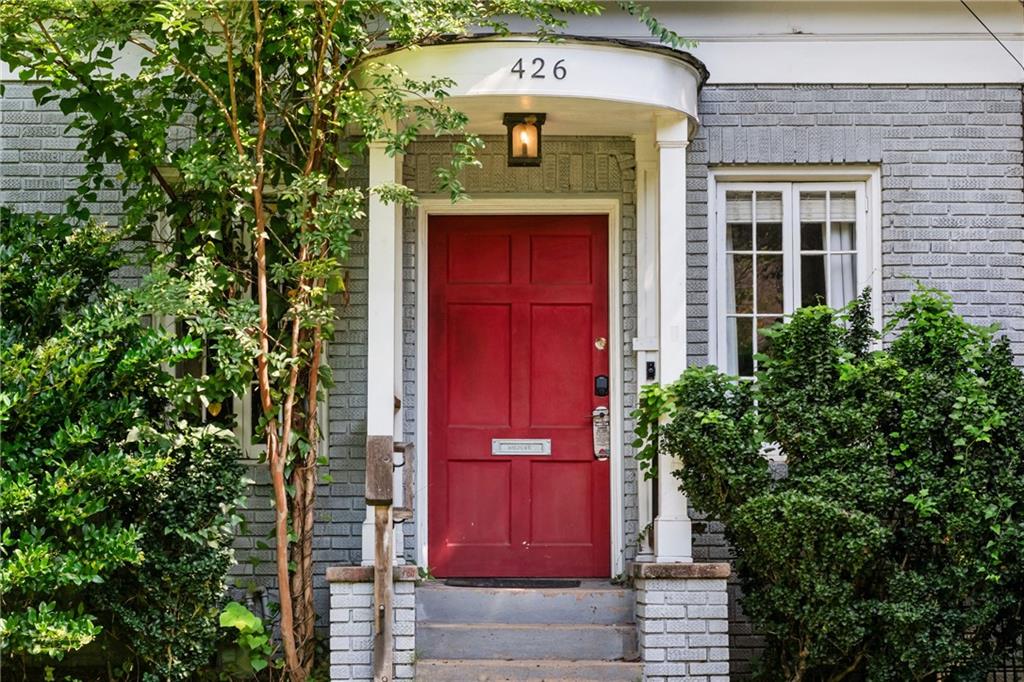
426 9th Street NE, Unit 1
Atlanta, GA 30309
FOR RENT · Active
$4,400
$3 / Sqft
3
Beds
2
Baths
1,675
Sqft
0.14
Acres
1930
Yr. Built
MLS# 7279977
Cumulative Days on Market: 541 · Includes prior listings · Currently listed since 10/12/26 · Data provided by the MLS.

Property Description

Please note: This promotional rate applies to stays until March 2027 ONLY and FOR LONGER STAY, PLEASE LET US KNOW FOR FURTHER DISCUSSION. The Tenant will pay the Monthly rate for this property ie $4400+ $500 additional utilities, and this includes high-speed internet!. For stays shorter than 7 months, feel free to message us so we can discuss available options further.

If you are displaced due to a hurricane or local event, please flag this. We are here to help. Minty Living is Atlanta's preferred housing provider for many insurance companies.

Please inquire if you need more than a month. IF YOU ARE HERE FOR FILM AND PRODUCTION PLEASE FLAG THIS! We are the preferred provider for many of the studios.

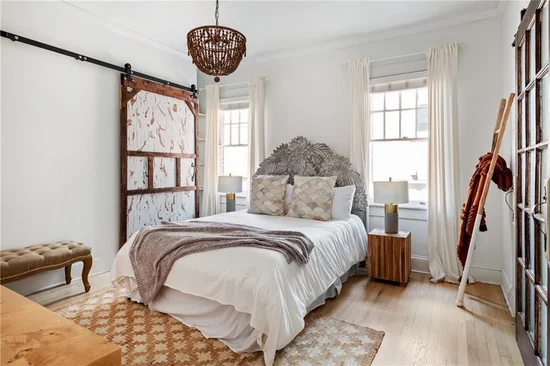
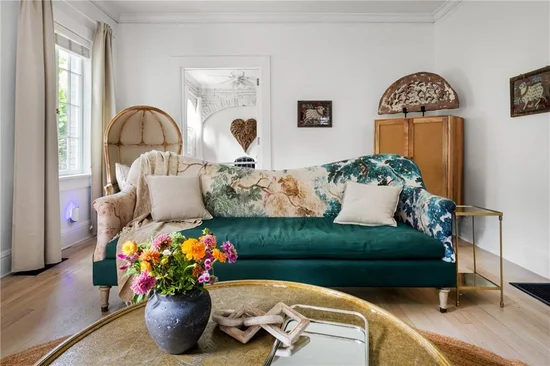
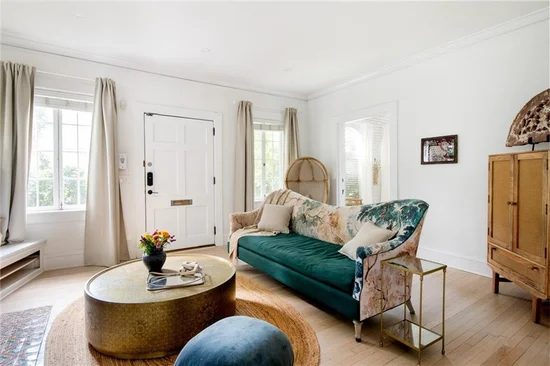
THIS IS A FURNISHED RENTAL.

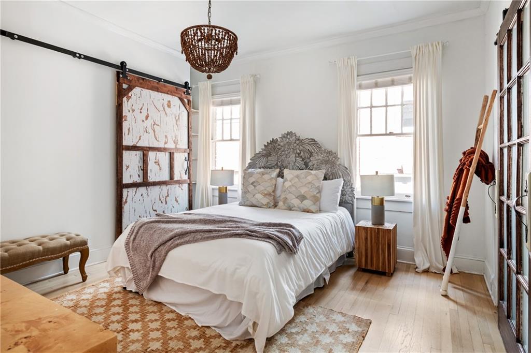
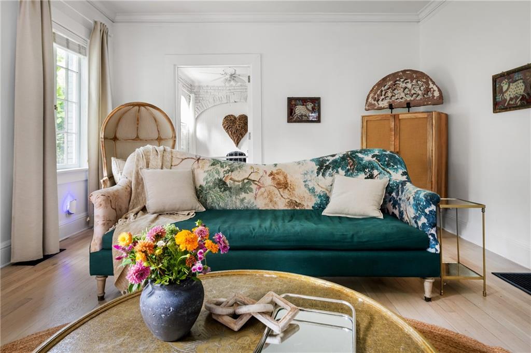
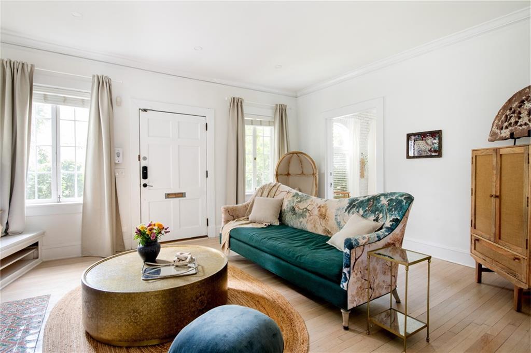
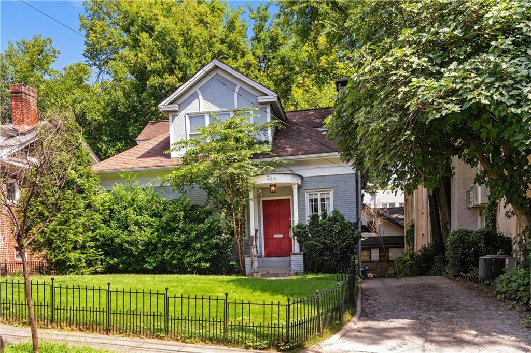
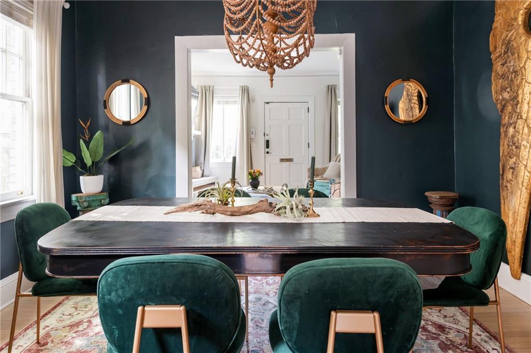
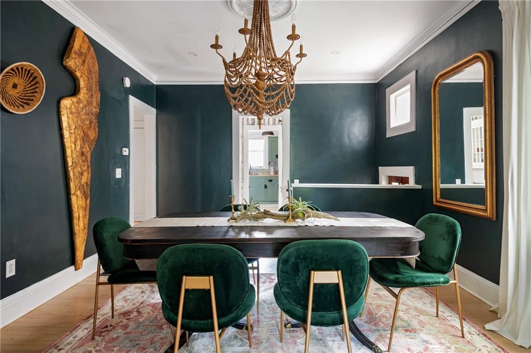
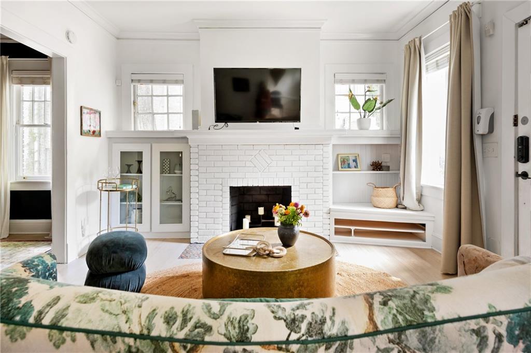
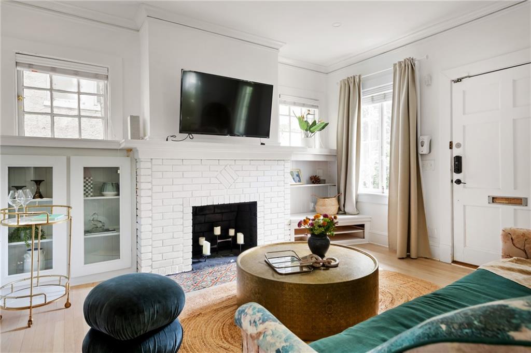
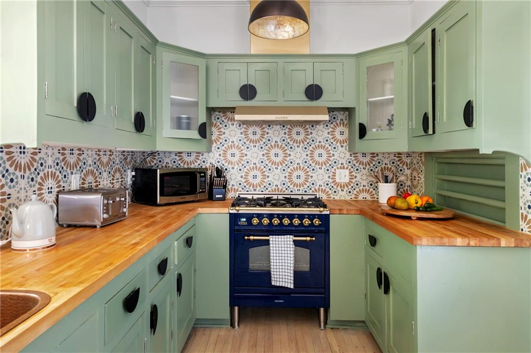
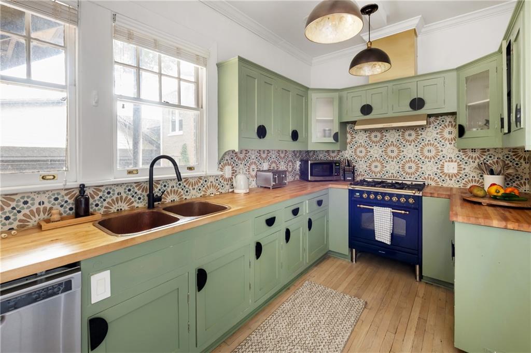
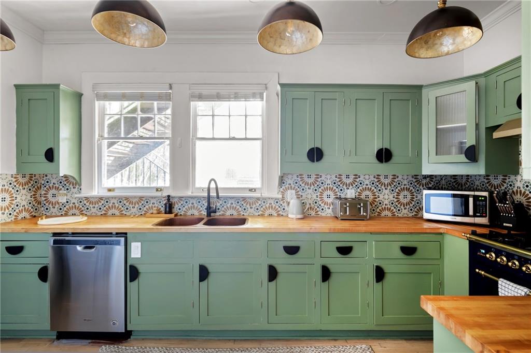
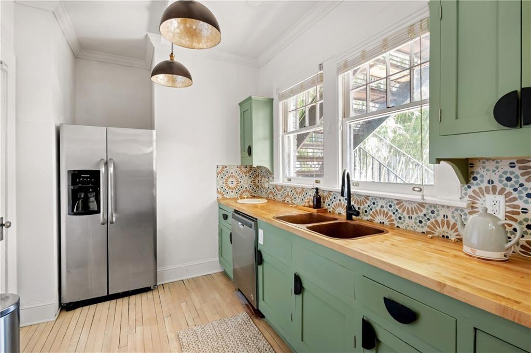
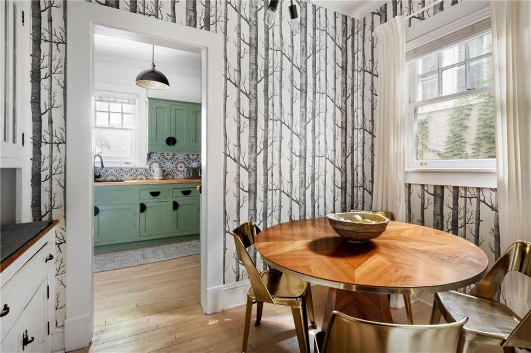
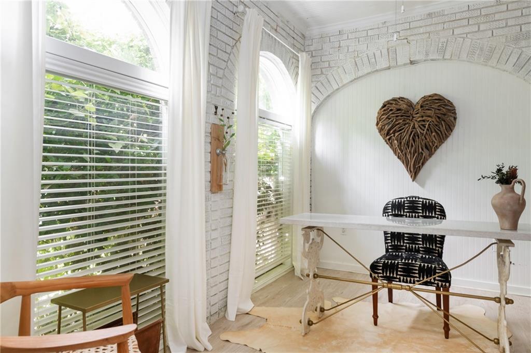
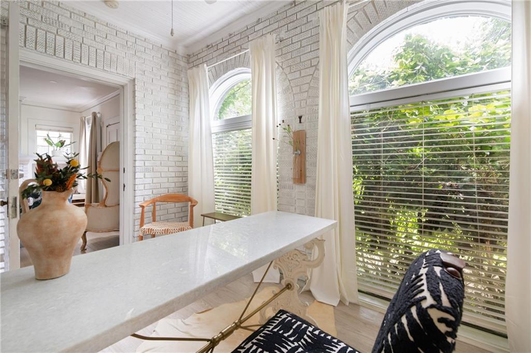
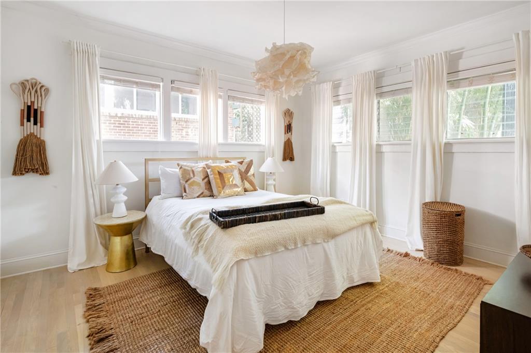
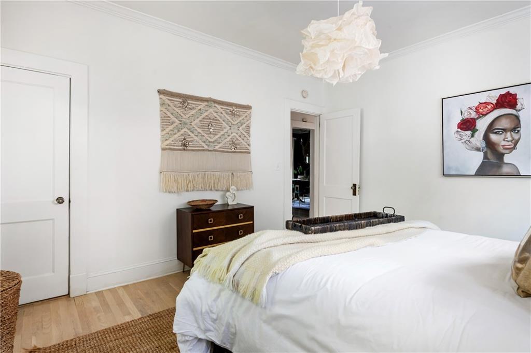
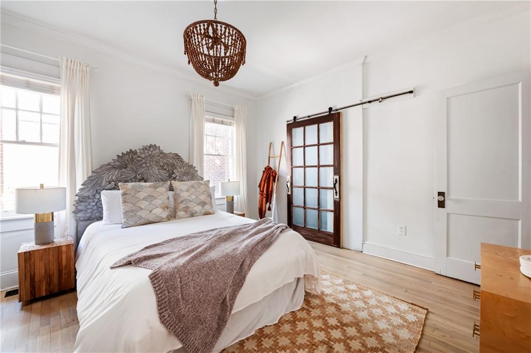
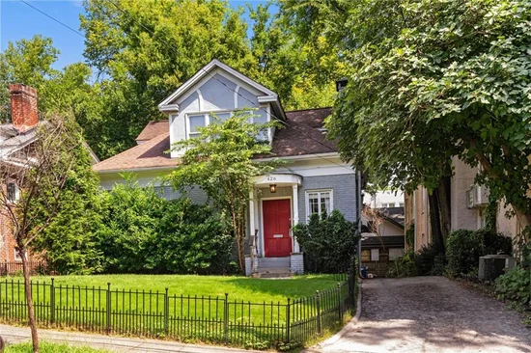
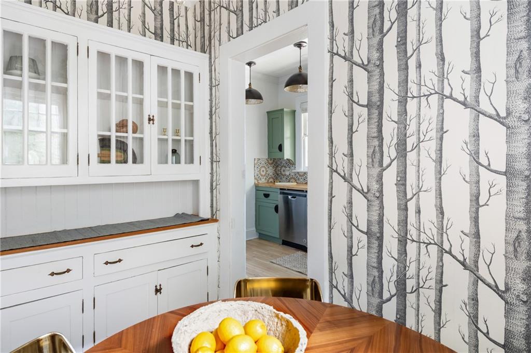
Old world glamor intermixed with new world necessity makes for easy working / living. This 3 bedroom is set up as 2x beds + 1x executive office and kitchen has been fully renovated with custom Italian gas range hammered copper sink. The home has a large front yard, soon to be fenced, for kids / pups to play and everything is just off the main entrance of Piedmont Park.

Property Highlights

Property Type
Residential Lease
Property Sub Type
Other
Architectural Style
Colonial
Bedrooms
3
Total Bathrooms
2
Acres
0.14
Year Built
1930
Cumulative Days on Market
541

Location

City/Township
Atlanta
View
City
Subdivision
Midtown
County
Fulton - GA

Lake/Waterfront Information

Water Body Name
None
Waterfront Features
None

Property Details

Price
$4,400
Property Type
Residential Lease
Property Sub Type
Other

Building

Bedroom Features
Other
Levels
One
Total Area
1,675

Community

Community Features
None

Local Schools

Elementary School
Fulton - Other
Middle School
Fulton - Other
High School
Frederick Douglass

Interior Features

Bedrooms and Bathrooms

Total Bathrooms
2
Full Bathrooms
2
Bedrooms
3
Bedrooms on Main Level
3

Rooms and Basement

Basement Features
Daylight

Appliances

Appliances
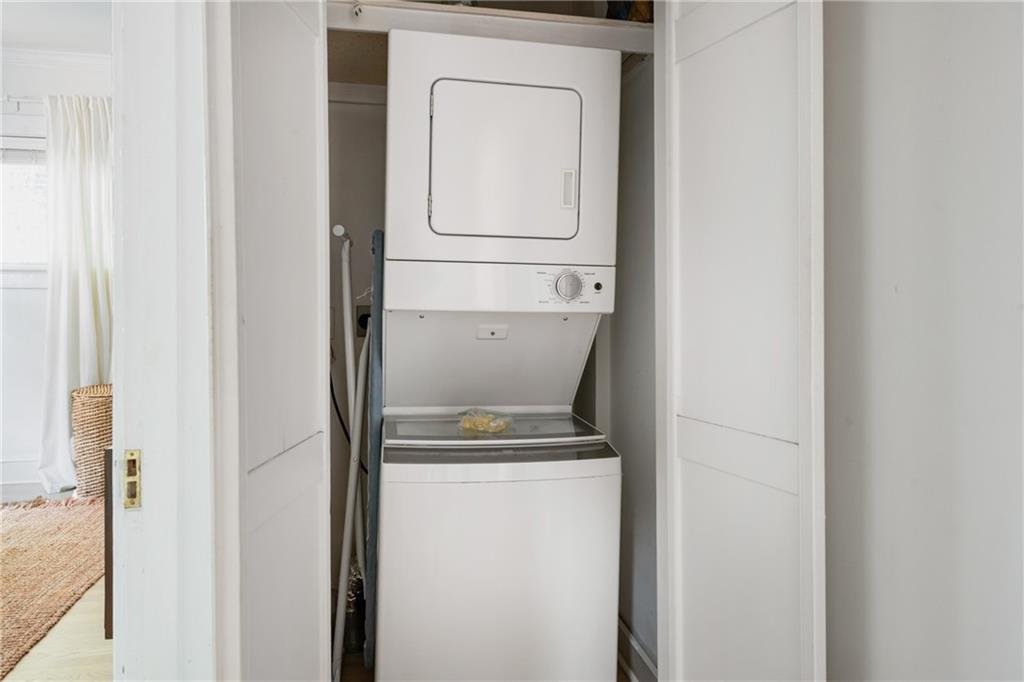
Dishwasher, Dryer, Gas Oven, Refrigerator, Washer

Interior Features

Interior Features
High Speed Internet
Flooring
Carpet
Laundry Features
Common Area
Accessibility Features
None
Window Features
None
Security Features
Closed Circuit Camera(s)
Fireplace Features
None

Heating and Cooling

Heating Features
Central

Building Details

Construction

Architectural Style
Colonial
Year Built
1930
Common Walls
2+ Common Walls

Materials

Construction Materials
Other
Roof
Tile

Terms

Terms

Cumulative Days on Market
541

Heating, Cooling & Utilities

Cooling Features
Central Air

Utilities

Utilities
Electricity Available, Natural Gas Available, Water Available

Lot

Acres
0.14
Lot Dimensions
x
Lot Features
Front Yard
Road Surface
Asphalt
Road Frontage
City Street

Exterior Features

Exterior Features
None
Patio And Porch Features
None
Fencing
Front Yard

Parking

Parking Features
Driveway

Pool Features

Pool Features
None
Spa Features
None
Listed by Minty Living, LLC
Listing Data last updated 10/16/2026 01:40 am
Get a Link to this Property: Copy To Clipboard
QR Code link to this property

Phone:
Connect with:

Payment Calculator

per month. fixed. % interest.
$
%
$
%
Principal & Interest
+ Home Insurance
+ Property Tax
+ HOA Fees
per month
Total interest paid over s will be:
All estimates and provided for informational purposes only. Actual amounts may vary. The output of the tool is not a loan offer or solicitation, nor is it financial or legal advice. Information, rates, programs and loan scenarios shown are for example only as of 16-Oct-2026 and are subject to change without notice. Interest rates provided by the St. Louis Federal Reserve Economic Data (FRED). All products are subject to credit and property approval. Not all products are available in all states or for all loan amounts. Other restrictions and limitations apply. Contact your preferred lender for the pricing associated with your specific transaction. Calculations are generated by Open Source mortgage calculation software tools using common mathematical formulas. All calculations should be independently verified.
Get Walk Score Content

Property History

Yesterday
Property information last updated
4 days ago
Status Active. This is the most recent date the listing was placed on market.
405 days ago
Date of last price change
Cumulative Days on Market: 541 days (includes prior listings) · Currently listed since October 12, 2026. Data provided by the MLS.

Similar Properties

Scroll to Top