Start of property details
Share this property:
2946 Oshields Court SW, Unit 3
Marietta, GA 30060
2 days ago NEW · Active
$310,000
$170 / Sqft
3
Beds
3
Baths
1
Garage
1,823
Sqft
0.03
Acres
MLS# 7869895
Cumulative Days on Market: 2 · Includes prior listings · Currently listed since 11/18/26 · Data provided by the MLS.

Property Description

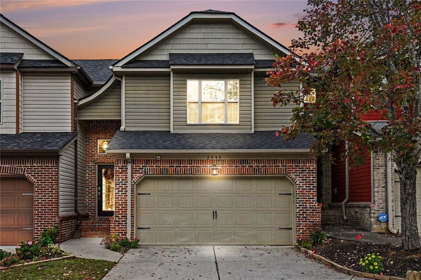
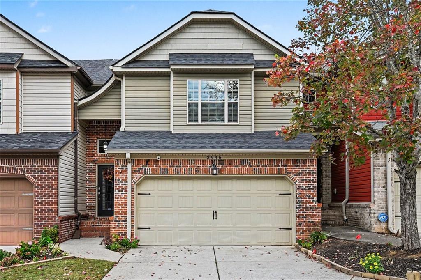
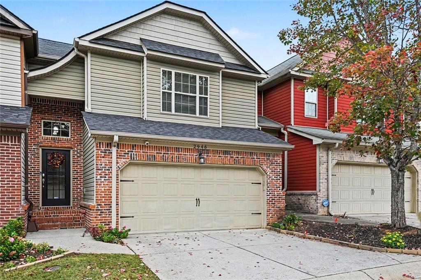
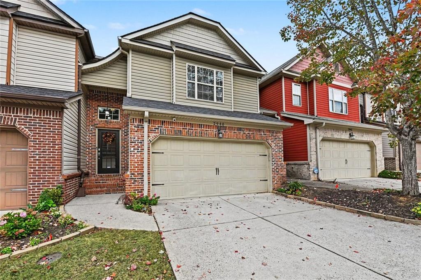
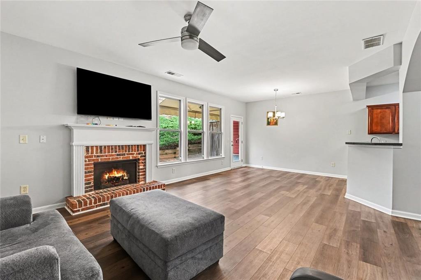
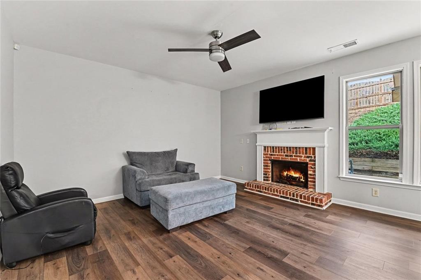
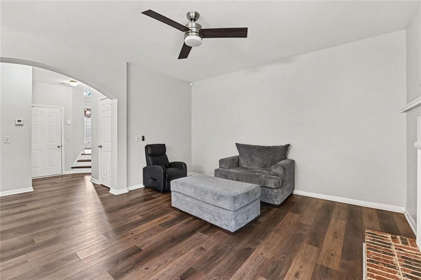
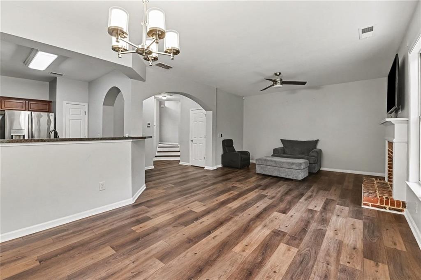
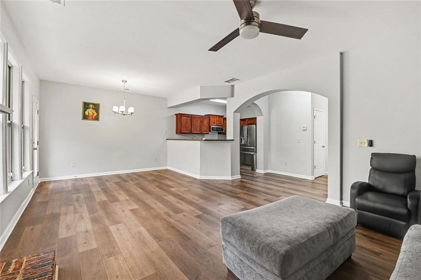
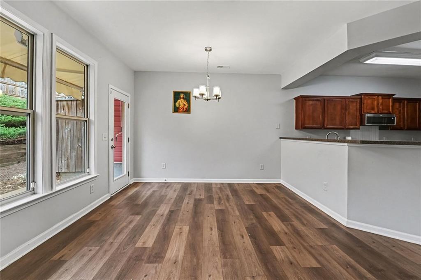
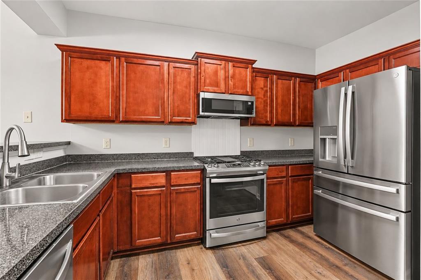
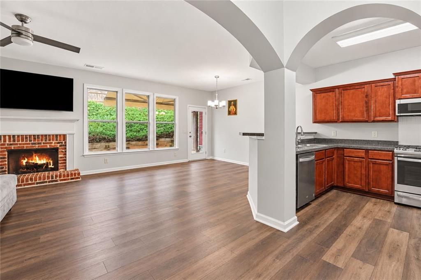
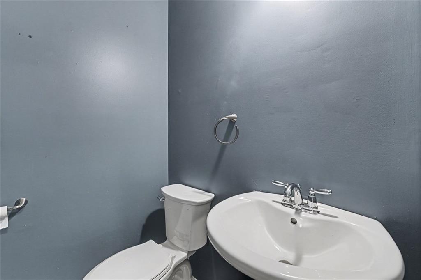
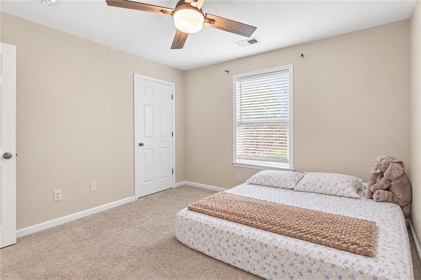
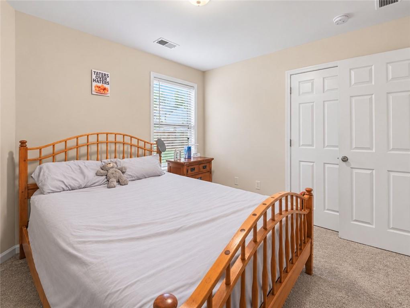
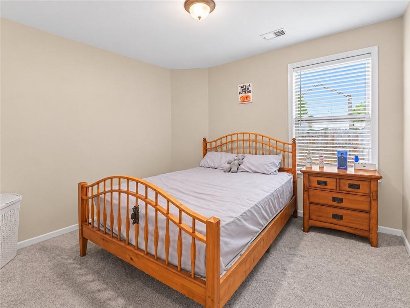
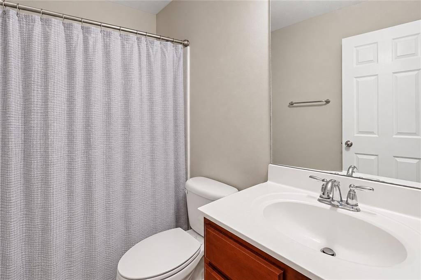
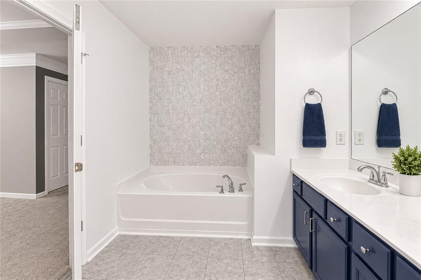
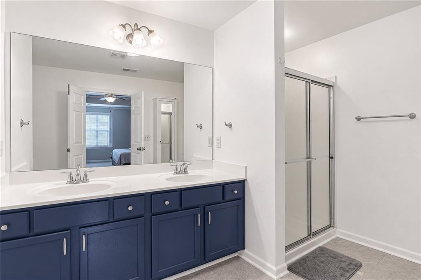
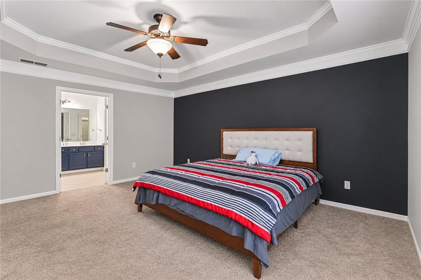
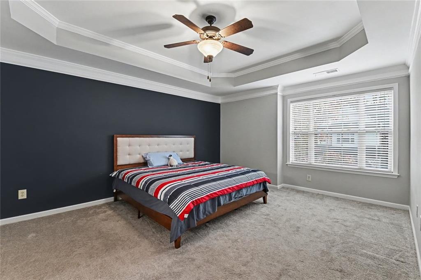
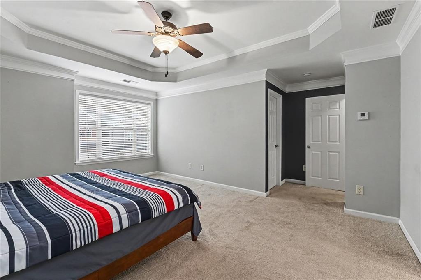
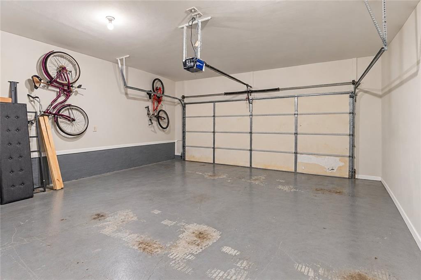
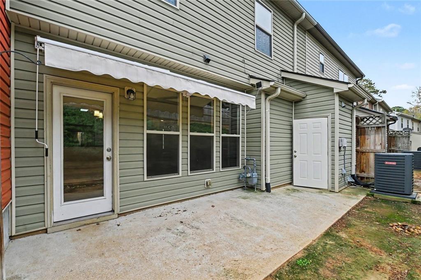
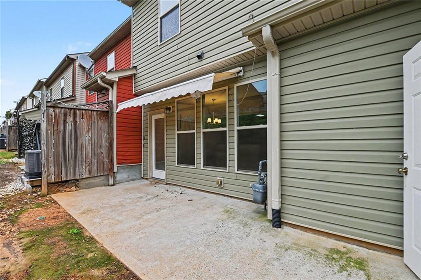
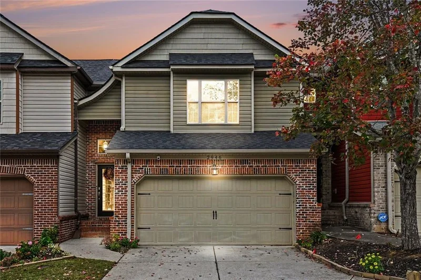
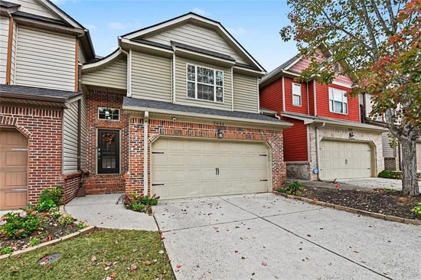
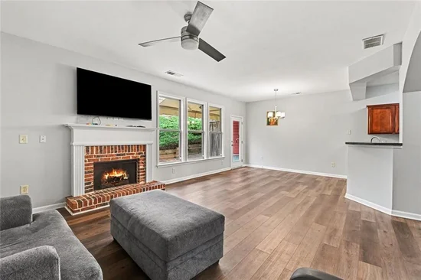
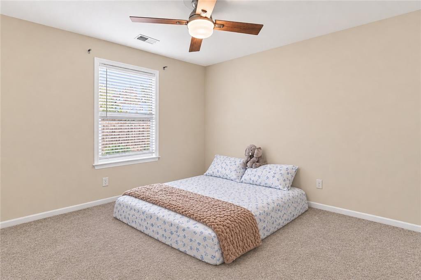
Welcome to this move-in-ready 3-bedroom, 2.5-bath townhome in the Longbranch Townhomes community! Major updates are already done for you: a BRAND-NEW ROOF and NEW WATER HEATER deliver peace of mind and savings from day one. The bright, open-concept main level features luxury vinyl and tile flooring, a cozy living room fireplace, and a kitchen with views to the family room. That makes it easy to cook, gather, and entertain. Upstairs, the spacious primary suite offers a private bath with a separate tub and shower, plus two more bedrooms, a full hall bath, and a convenient upper-level laundry. Step outside to a private, fenced backyard with a patio, perfect for morning coffee or weekend grilling. Other highlights include a garage, double-pane windows, and a security system. The HOA covers grounds maintenance, pest control, trash, and water, so you can spend more time enjoying home. Commuters will love the location, just minutes from I-75 and I-285 for easy access to Atlanta and the rest of metro Atlanta. Historic Marietta Square, shopping, and dining are also close by. Opportunities like this don't last. Schedule your showing today! A fantastic opportunity in Marietta that you won't want to miss!

Open House Announcements

Nov 21st 1:00pm to 3:00pm
In person. Please join us!

Property Highlights

Property Type
Residential
Property Sub Type
Townhouse
Architectural Style
Townhouse, Other
Bedrooms
3
Total Bathrooms
3
Acres
0.03
Year Built
2008
Condition
Resale
Cumulative Days on Market
2

Location

City/Township
Marietta
View
Neighborhood
Subdivision
Longbranch Townhomes
County
Cobb - GA

Lake/Waterfront Information

Water Body Name
None
Waterfront Features
None

Property Details

Price
$310,000
Condition
Resale
Property Type
Residential
Property Sub Type
Townhouse

Building

Bedroom Features
Other
Levels
Two
Total Area
1,823

Community

Community Features
None
Special Circumstances
Other

Local Schools

Elementary School
Norton Park
Middle School
Floyd
High School
Osborne

Interior Features

Bedrooms and Bathrooms

Total Bathrooms
3
Full Bathrooms
2
1/2 Bathrooms
1
Bedrooms
3

Rooms and Basement

Basement Features
None

Area and Spaces

Above Grade Finished Area
1,823

Appliances

Appliances
Dryer, Microwave, Dishwasher, Other

Interior Features

Interior Features
Other
Flooring
Carpet, Luxury Vinyl, Tile, Vinyl
Laundry Features
In Hall, Upper Level
Accessibility Features
None
Window Features
Double Pane Windows
Security Features
Smoke Detector(s), Carbon Monoxide Detector(s)
Electic
220 Volts, 110 Volts
Fireplace Features
Living Room

Heating and Cooling

Heating Features
Central
Fireplaces
1

Building Details

Construction

Architectural Style
Townhouse, Other
Year Built
2008
Foundations
Slab
Common Walls
2+ Common Walls

Materials

Construction Materials
Brick, Vinyl Siding
Roof
Shingle, Other

Terms

Terms

Ownership
Other
Special Conditions
Short Sale
Special Terms
FHA, Conventional, Cash
Cumulative Days on Market
2

Taxes

Tax

Tax (Annual)
$3,382

HOA

Has HOA
Yes
Association Fee
$550 /qtr
Association Fee Includes
Maintenance Grounds, Pest Control, Trash, Water

Heating, Cooling & Utilities

Cooling Features
Ceiling Fan(s)

Utilities

Utilities
Cable Available, Electricity Available, Natural Gas Available, Sewer Available, Underground Utilities
Sewer
Public Sewer

Green Energy

Energy Efficiency Features
None

Utilities

Water Source
Public

Green Energy

Green Energy Features
None

Lot

Acres
0.03
Lot Dimensions
x
Lot Features
Other
Road Surface
Paved
Road Frontage
City Street

Exterior Features

Exterior Features
Other
Patio And Porch Features
Patio
Fencing
Back Yard, Fenced
Horse Amenities
None

Parking

Total Parking Spaces
2
Garage Capacity
1
Parking Features
Garage

Pool Features

Pool Features
None
Spa Features
None
Listed by Chattahoochee North, LLC
Listing Data last updated 11/21/2026 05:00 pm
Get a Link to this Property: Copy To Clipboard
QR Code link to this property

Phone:
Connect with:

Payment Calculator

per month. fixed. % interest.
$
%
$
%
Principal & Interest
+ Home Insurance
+ Property Tax
+ HOA Fees
per month
Total interest paid over s will be:
All estimates and provided for informational purposes only. Actual amounts may vary. The output of the tool is not a loan offer or solicitation, nor is it financial or legal advice. Information, rates, programs and loan scenarios shown are for example only as of 21-Nov-2026 and are subject to change without notice. Interest rates provided by the St. Louis Federal Reserve Economic Data (FRED). All products are subject to credit and property approval. Not all products are available in all states or for all loan amounts. Other restrictions and limitations apply. Contact your preferred lender for the pricing associated with your specific transaction. Calculations are generated by Open Source mortgage calculation software tools using common mathematical formulas. All calculations should be independently verified.
Get Walk Score Content

Property History

Today
Property information last updated
3 days ago
Status Active. This is the date the listing was placed on market.
3 days ago
Date of last price change
Cumulative Days on Market: 2 days (includes prior listings) · Currently listed since November 18, 2026. Data provided by the MLS.

Similar Properties

Scroll to Top