
Start of property details
1 / 27
4857 Shae Court, Unit 8
Powder Springs, GA 30127
8 days ago
NEW
·
Active
$285,000
$169 / Sqft
3
Beds 2
Baths 2
Garage 1,682
Sqft 0.03
Acres MLS# 7867535
Cumulative Days on Market: 9
· Includes prior listings
· Currently listed since 11/12/26 · Data provided by the MLS.
Property Description
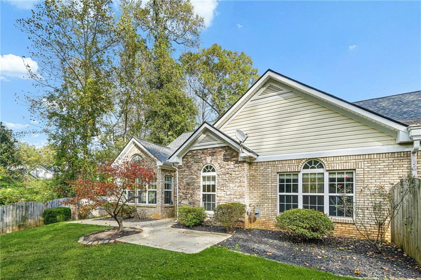
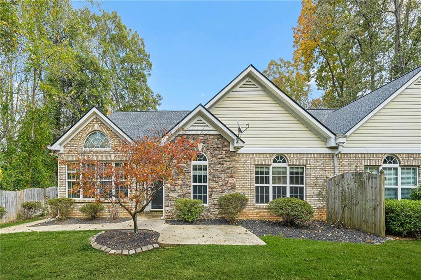
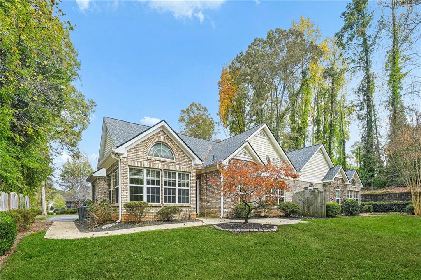
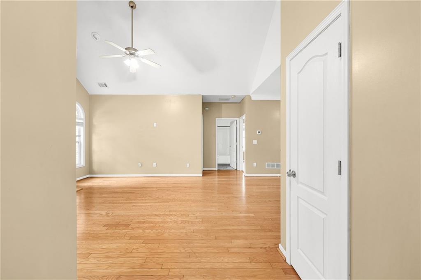
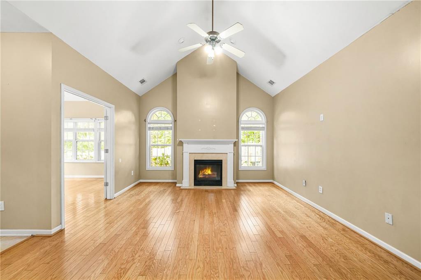
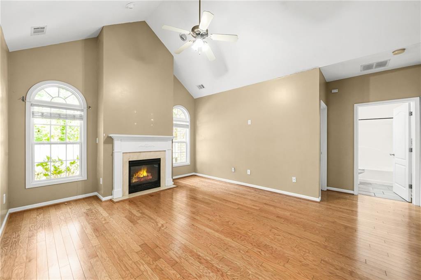
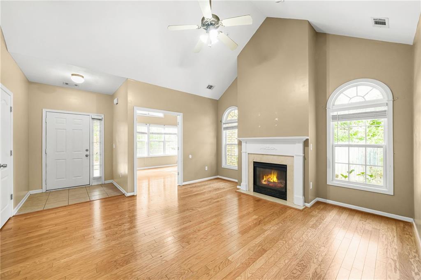
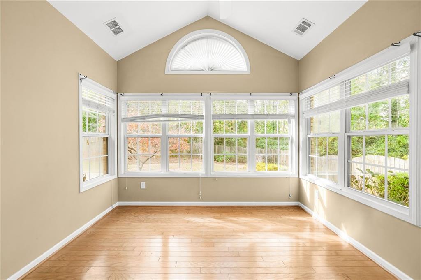
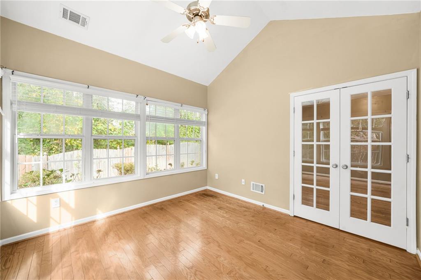
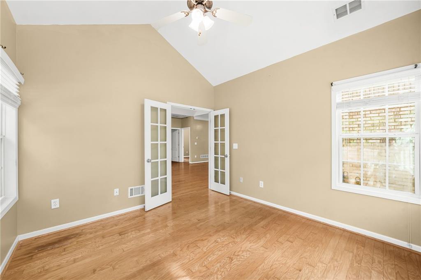
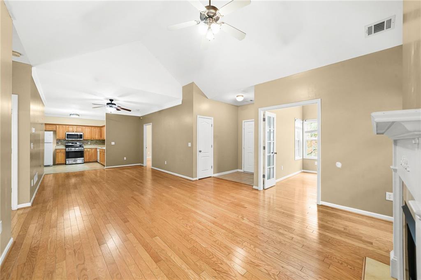
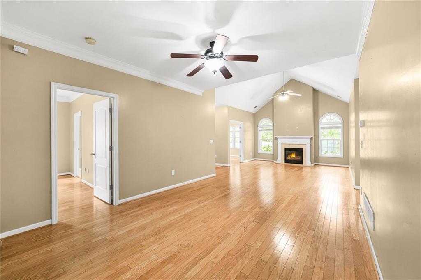
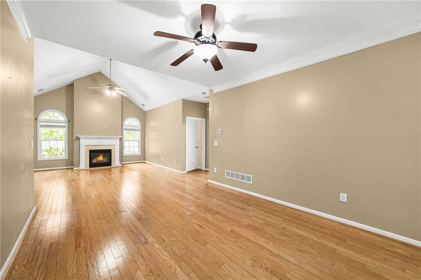
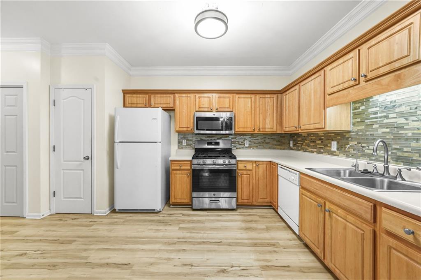
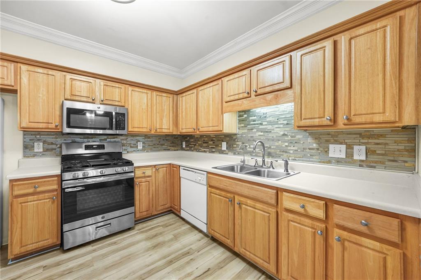
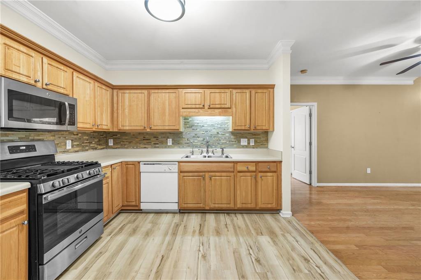
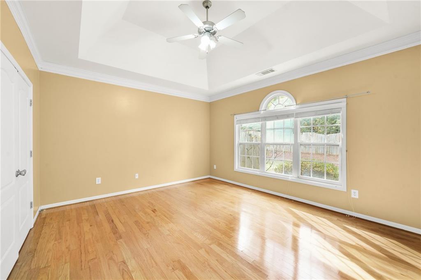
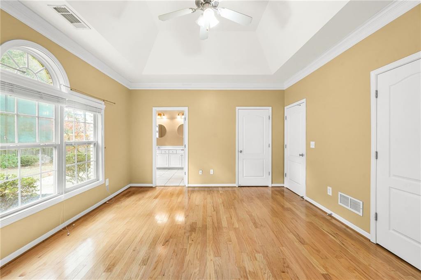
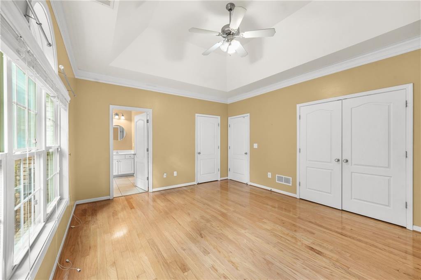
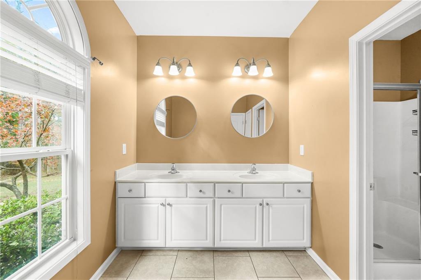
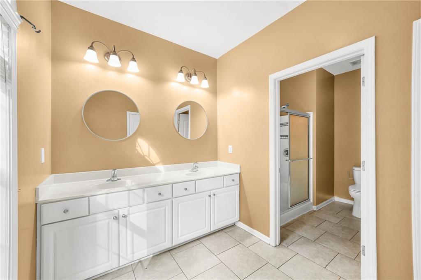
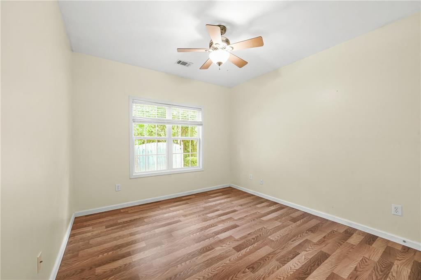
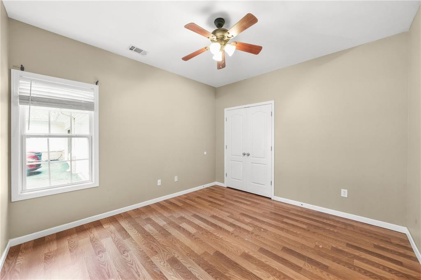
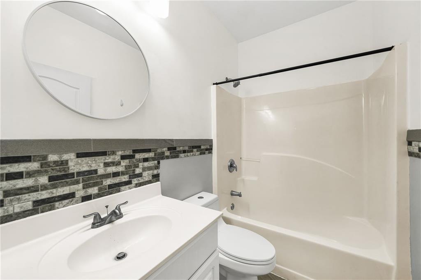
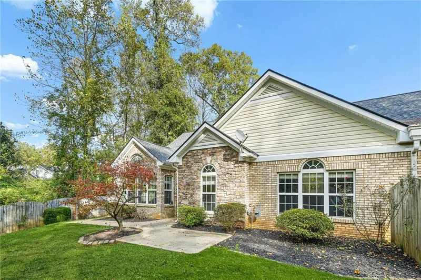
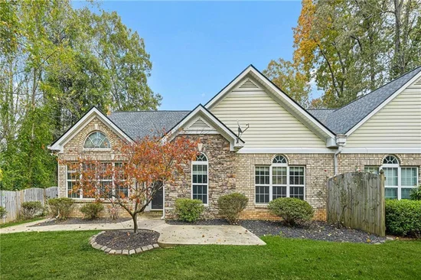
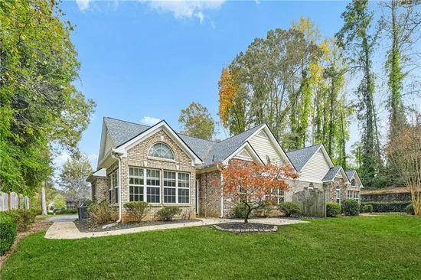
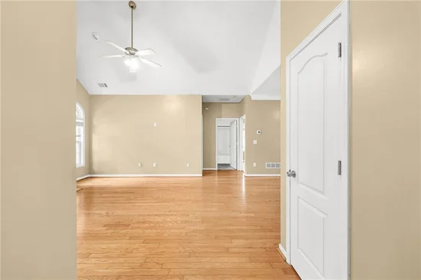
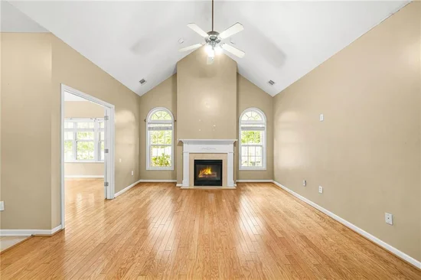
Discover effortless, low-maintenance living in this move-in ready, 3-bedroom, 2-bath condo nestled in a gated community in the heart of Powder Springs. Designed with a bright, open-concept floor plan, the kitchen seamlessly overlooks the dining and living areas, creating an inviting layout ideal for everyday living and entertaining. Retreat to the spacious primary suite, featuring dual vanities, while a versatile sunroom offers the perfect light-filled flex space for a home office, indoor garden, or relaxation area. Tucked away in a secluded spot within the community, this private unit provides a peaceful sanctuary just minutes from local shopping, dining, and parks.
Property Highlights
Property Type
Residential
Property Sub Type
Condominium
Architectural Style
Ranch
Bedrooms
3
Total Bathrooms
2
Acres
0.03
Year Built
2006
Condition
Resale
Cumulative Days on Market
9
Location
City/Township
Powder Springs
View
Other
Subdivision
Villas Of Seven Springs
County
Cobb - GA
Lake/Waterfront Information
Water Body Name
Other
Waterfront Features
None
Property Details
Price
$285,000
Condition
Resale
Property Type
Residential
Property Sub Type
Condominium
Building
Bedroom Features
Master on Main, Oversized Master, Roommate Floor Plan
Levels
One
Total Area
1,682
Community
Community Features
Clubhouse, Gated, Pool
Special Circumstances
Investor Owned
Local Schools
Elementary School
Powder Springs
Middle School
Cooper
High School
Mc Eachern
Interior Features
Bedrooms and Bathrooms
Total Bathrooms
2
Full Bathrooms
2
Bedrooms
3
Bedrooms on Main Level
3
Rooms and Basement
Basement Features
None
Appliances
Appliances
Dishwasher, Gas Range, Microwave, Refrigerator
Interior Features
Interior Features
Entrance Foyer 2 Story, High Ceilings 9 ft Lower
Flooring
Hardwood, Laminate
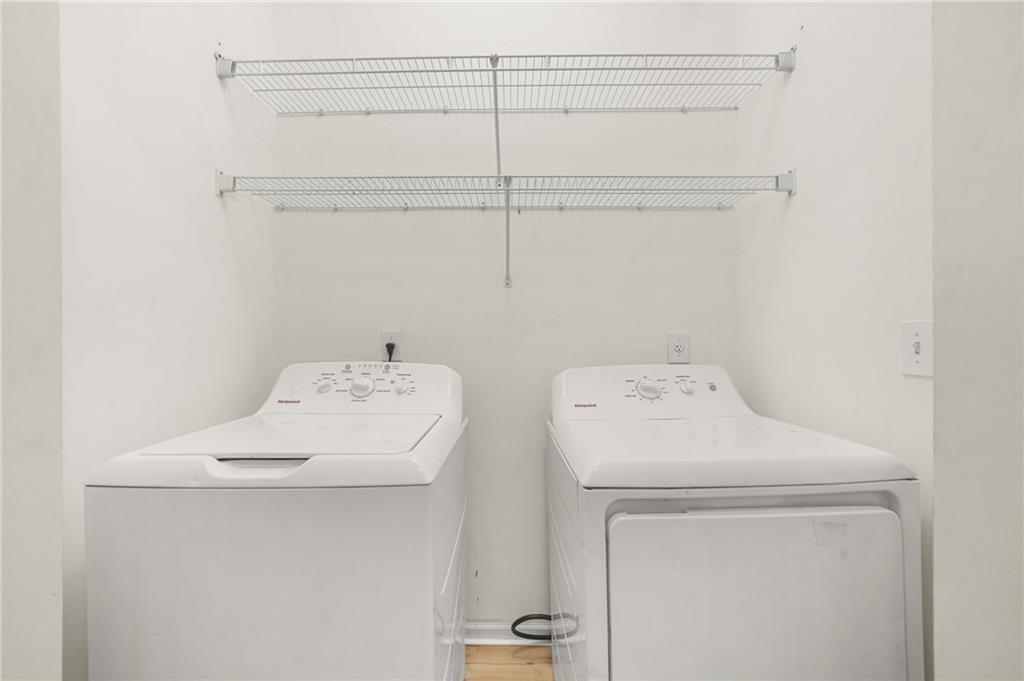
Laundry Features
Main Level, Other
Accessibility Features
Accessible Bedroom
Window Features
None
Security Features
Smoke Detector(s)
Electic
None
Fireplace Features
Gas Log
Heating and Cooling
Heating Features
Central, Natural Gas
Fireplaces
1
Building Details
Construction
Architectural Style
Ranch
Year Built
2006
Foundations
Slab
Common Walls
End Unit
Materials
Construction Materials
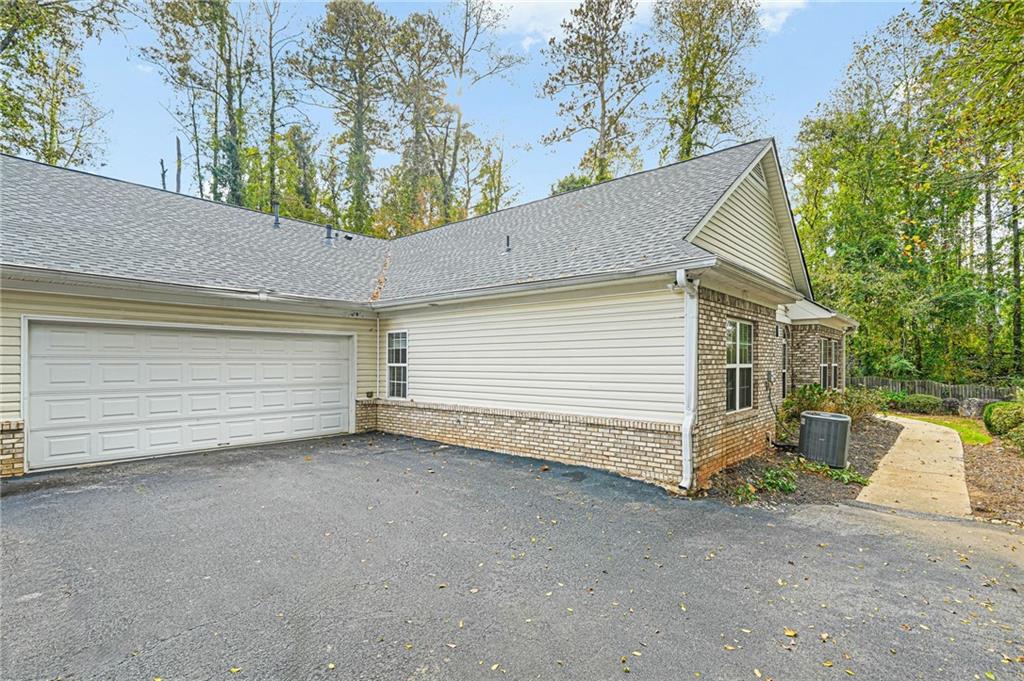
Brick 3 Sides, Hardi Plank Type
Roof
Shingle
Terms
Terms
Ownership
Condominium
Cumulative Days on Market
9
Taxes
Tax
Tax (Annual)
$3,461
HOA
Has HOA
Yes
Association Fee
$387 /mo
Heating, Cooling & Utilities
Cooling Features
Central Air
Utilities
Utilities
Electricity Available, Natural Gas Available, Sewer Available, Water Available
Sewer
Public Sewer
Green Energy
Energy Efficiency Features
None
Utilities
Water Source
Public
Green Energy
Green Energy Features
None
Lot
Acres
0.03
Lot Dimensions
x
Lot Features
Private
Road Surface
Asphalt
Road Frontage
County Road
Exterior Features
Exterior Features
Other
Patio And Porch Features
Front Porch
Fencing
None
Horse Amenities
None
Parking
Garage Capacity
2
Parking Features
Garage
Pool Features
Pool Features
None
Spa Features
None
Listed by Atlantic Real Estate Brokers, LLC
Listing Data last updated 11/21/2026 05:00 pm
Get a Link to this Property: Copy To Clipboard
Phone:
Payment Calculator
per month.
fixed.
% interest.
$
%
$
%
Principal & Interest
+ Home Insurance
+ Property Tax
+ HOA Fees
Total interest paid over s will be:
All estimates and provided for informational purposes only. Actual amounts may vary. The output of the tool is not a loan offer or solicitation, nor is it financial or legal advice.
Information, rates, programs and loan scenarios shown are for example only as of 21-Nov-2026 and are subject to change without notice.
Interest rates provided by the St. Louis Federal Reserve Economic Data (FRED).
All products are subject to credit and property approval. Not all products are available in all states or for all loan amounts. Other restrictions and limitations apply.
Contact your preferred lender for the pricing associated with your specific transaction.
Calculations are generated by Open Source mortgage calculation software tools using common mathematical formulas. All calculations should be independently verified.
Get Walk Score Content
Property History
3 days ago
Property information last updated
9 days ago
Status Active. This is the date the listing was placed on market.
Cumulative Days on Market: 9 days (includes prior listings)
· Currently listed since November 12, 2026. Data provided by the MLS.
Similar Properties
Listed by Atlantic Real Estate Brokers, LLC, Ricardo Cervantes