Start of property details

Share this property:
6582 Arbor Gate Drive SW, Unit 6
Mableton, GA 30126
10 days ago NEW · Active
$215,000
$156 / Sqft
2
Beds
3
Baths
1,380
Sqft
0.12
Acres
2003
Yr. Built
MLS# 7866035
Cumulative Days on Market: 11 · Includes prior listings · Currently listed since 11/09/26 · Data provided by the MLS.

Property Description

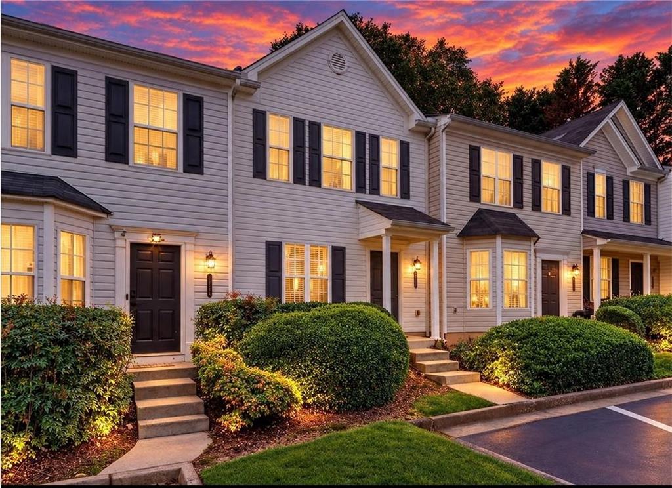
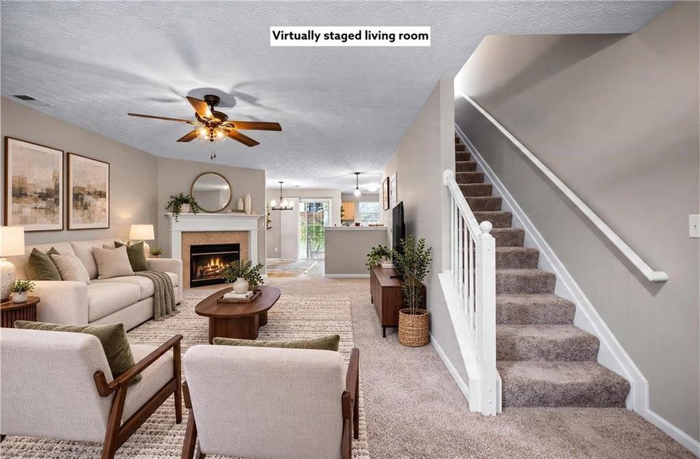
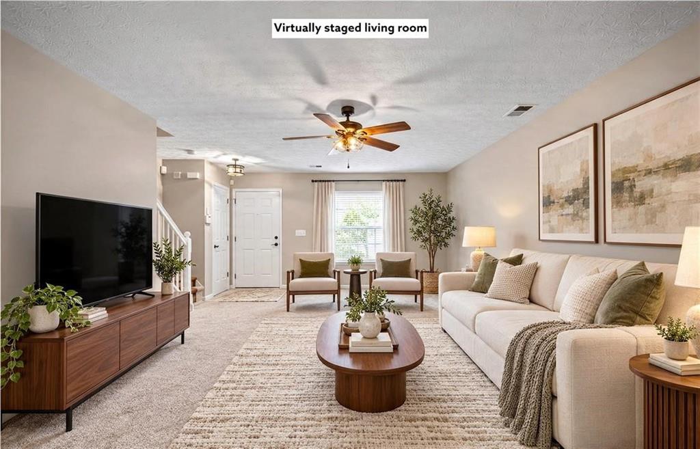
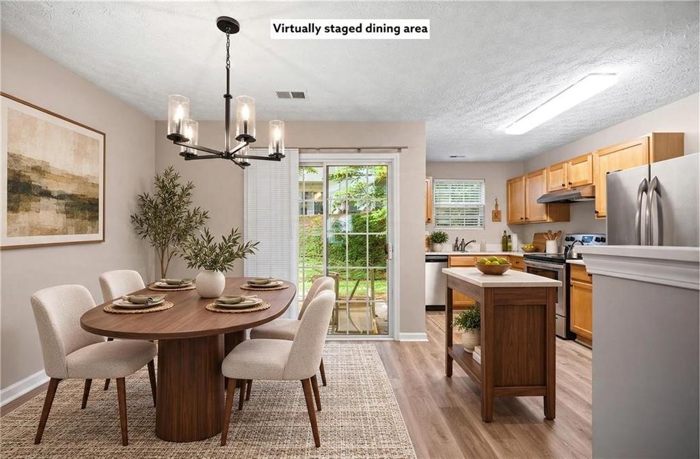
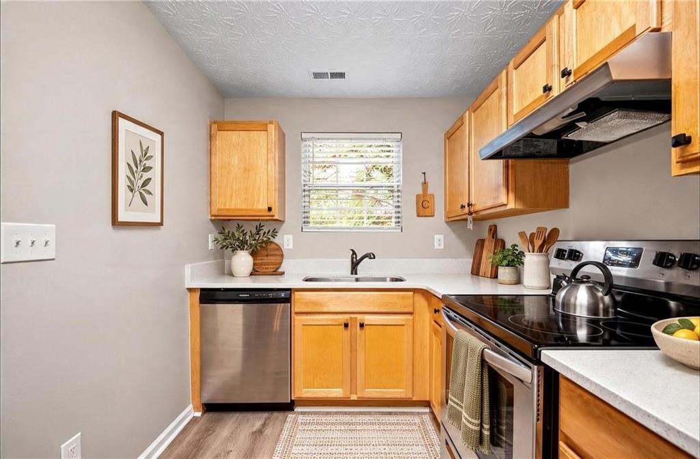
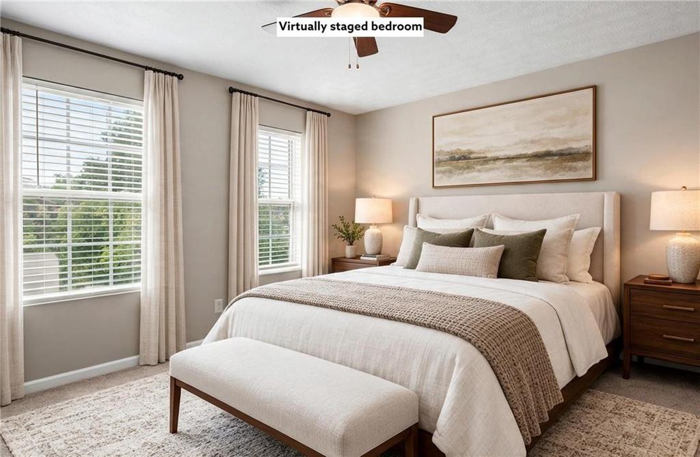
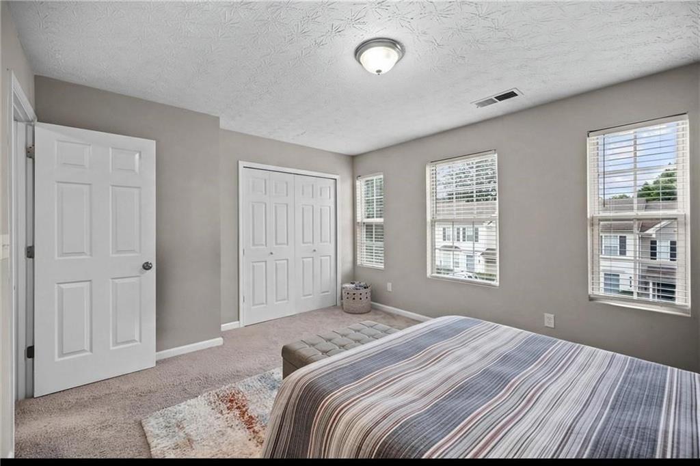
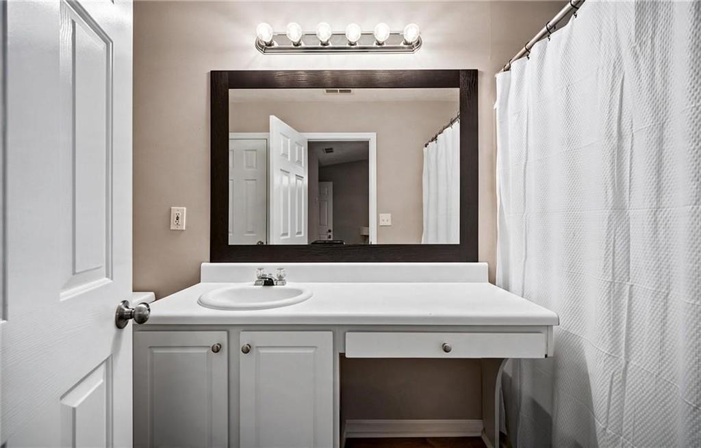
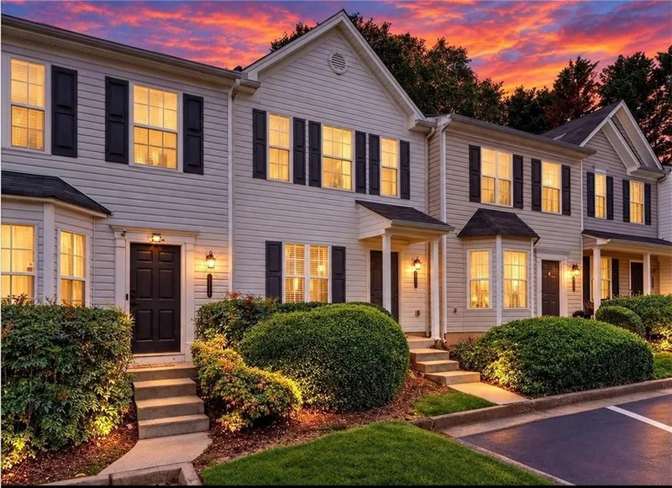
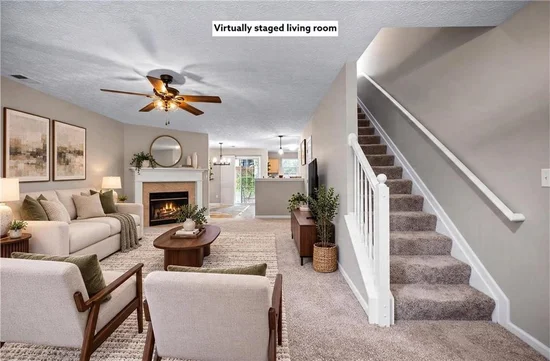
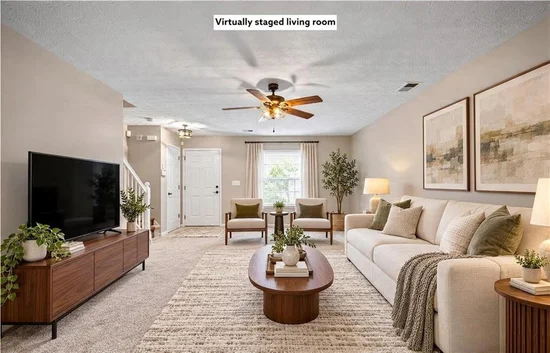
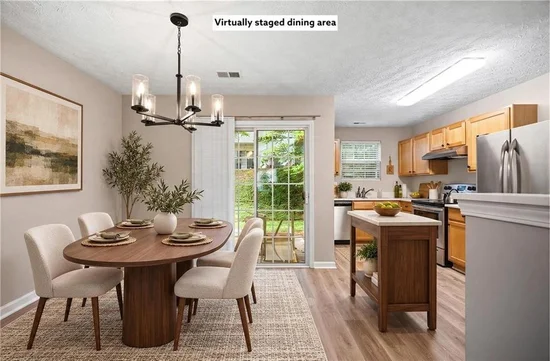
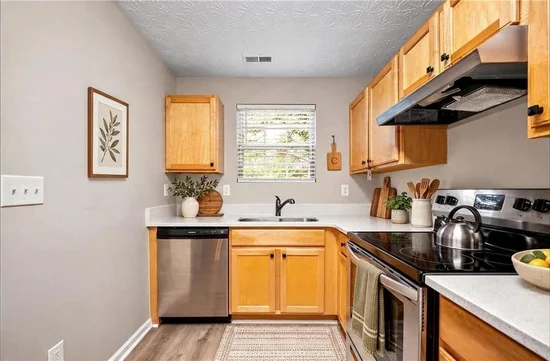
OPEN HOUSE – FOR SALE OR LEASE! Join us on Saturday, December 5, 2026, from 11:00 AM to 3:00 PM! Whether you're looking to purchase your next home or find the perfect rental, this property offers both options. Stop by to tour the home, explore its features, and learn more about the available purchase and leasing opportunities. We look forward to seeing you! Qualifies for 1% down conventional loan program for all first-time homebuyers. PRICED TO SELL! Don't miss this fantastic opportunity to own a upgraded and well-maintained 2-bedroom, 2.5-bath townhome in the gated Arbor Gate community of Mableton! Offering 1, 380 square feet of comfortable living space, this home features an inviting living room with a fireplace, an open dining area, and a functional eat-in kitchen. Both bedrooms offer comfortable living spaces, while stylish lighting fixtures and dimmer switches add a modern touch throughout. Conveniently located near shopping, dining, and major highways with easy access to Atlanta. Whether you're looking for a place to call home or an investment opportunity, this property offers excellent potential at an attractive price. Schedule your showing today!

Open House Announcements

Dec 5th 11:00am to 3:00pm
In person. Please join us!

Property Highlights

Property Type
Residential
Property Sub Type
Townhouse
Architectural Style
Townhouse
Bedrooms
2
Total Bathrooms
3
Acres
0.12
Year Built
2003
Condition
Resale
Cumulative Days on Market
11

Location

City/Township
Mableton
View
City, Neighborhood
Subdivision
Arbor Gate
County
Cobb - GA

Lake/Waterfront Information

Water Body Name
None
Waterfront Features
None

Property Details

Price
$215,000
Condition
Resale
Property Type
Residential
Property Sub Type
Townhouse

Building

Bedroom Features
None
Levels
Two
Total Area
1,380

Community

Community Features
Other
Special Circumstances
None

Local Schools

Elementary School
Clay-Harmony Leland
Middle School
Lindley
High School
Pebblebrook

Interior Features

Bedrooms and Bathrooms

Total Bathrooms
3
Full Bathrooms
2
1/2 Bathrooms
1
Bedrooms
2

Rooms and Basement

Basement Features
None

Appliances

Appliances
Dishwasher, Electric Oven, Refrigerator

Interior Features

Interior Features
Other
Flooring
Carpet, Vinyl
Laundry Features
Laundry Room
Accessibility Features
None
Window Features
None
Security Features
None
Electic
Other
Fireplace Features
None

Heating and Cooling

Heating Features
Central

Building Details

Construction

Architectural Style
Townhouse
Year Built
2003
Foundations
Slab
Common Walls
2+ Common Walls

Materials

Construction Materials
Other
Roof
Other

Terms

Terms

Ownership
Fee Simple
Cumulative Days on Market
11

Taxes

Tax

Tax (Annual)
$2,154

HOA

Has HOA
Yes
Association Fee
$220 /mo

Heating, Cooling & Utilities

Cooling Features
Central Air

Utilities

Utilities
Other
Sewer
Public Sewer

Green Energy

Energy Efficiency Features
None

Utilities

Water Source
Public

Green Energy

Green Energy Features
None

Lot

Acres
0.12
Lot Dimensions
x
Lot Features
Back Yard
Road Surface
Asphalt
Road Frontage
City Street

Exterior Features

Exterior Features
None
Patio And Porch Features
Rear Porch
Fencing
None
Horse Amenities
None

Parking

Parking Features
Level Driveway

Pool Features

Pool Features
None
Spa Features
None
Listed by EXP Realty, LLC.
Listing Data last updated 11/20/2026 04:00 pm
Get a Link to this Property: Copy To Clipboard
QR Code link to this property

Phone:
Connect with:

Payment Calculator

per month. fixed. % interest.
$
%
$
%
Principal & Interest
+ Home Insurance
+ Property Tax
+ HOA Fees
per month
Total interest paid over s will be:
All estimates and provided for informational purposes only. Actual amounts may vary. The output of the tool is not a loan offer or solicitation, nor is it financial or legal advice. Information, rates, programs and loan scenarios shown are for example only as of 20-Nov-2026 and are subject to change without notice. Interest rates provided by the St. Louis Federal Reserve Economic Data (FRED). All products are subject to credit and property approval. Not all products are available in all states or for all loan amounts. Other restrictions and limitations apply. Contact your preferred lender for the pricing associated with your specific transaction. Calculations are generated by Open Source mortgage calculation software tools using common mathematical formulas. All calculations should be independently verified.
Get Walk Score Content

Property History

Today
Property information last updated
11 days ago
Status Active. This is the date the listing was placed on market.
11 days ago
Date of last price change
Cumulative Days on Market: 11 days (includes prior listings) · Currently listed since November 9, 2026. Data provided by the MLS.

Similar Properties

Scroll to Top