Start of property details
Share this property:
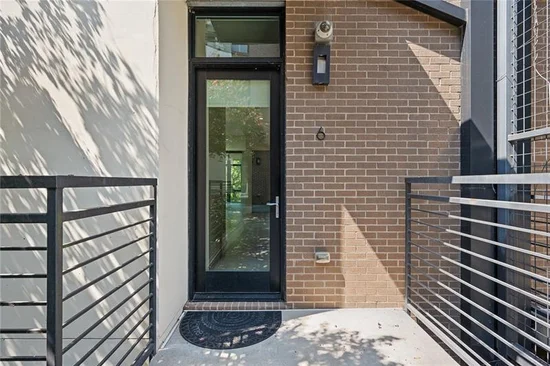
721 Longleaf Drive NE, Unit 6
Atlanta, GA 30342
FOR RENT · Active
$8,500
$2 / Sqft
3
Beds
4
Baths
2
Garage
3,945
Sqft
0.03
Acres
MLS# 7863996
Cumulative Days on Market: 1 · Includes prior listings · Currently listed since 11/04/26 · Data provided by the MLS.

Property Description

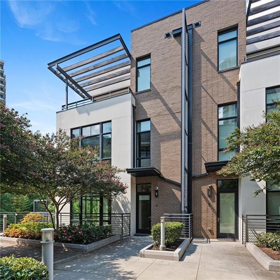
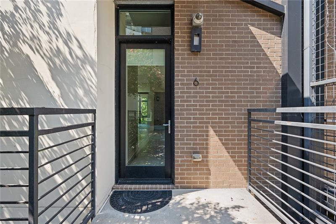
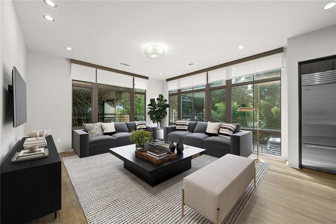
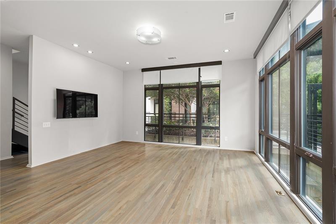
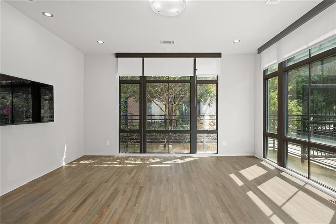
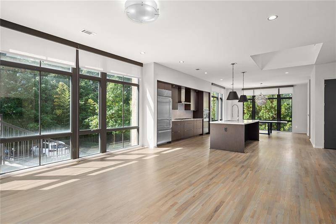
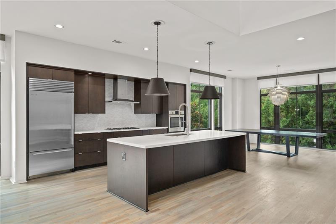
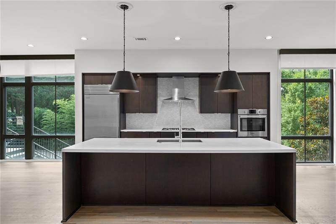
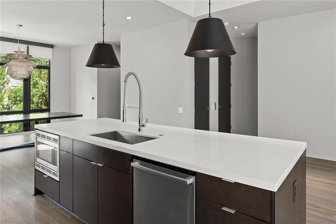
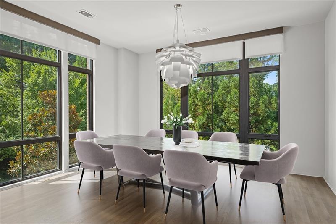
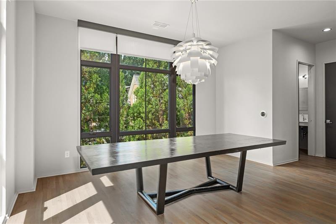
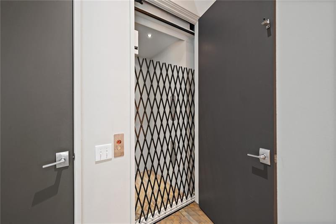
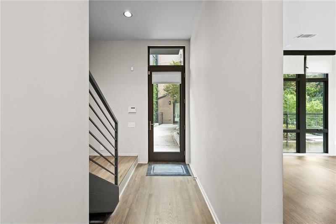
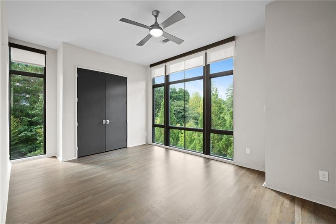
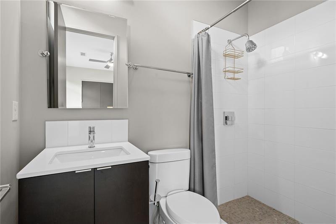
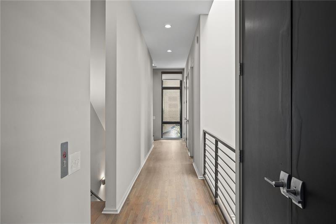
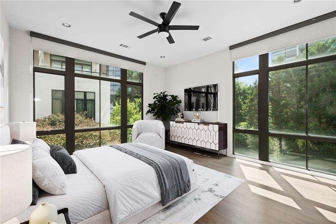
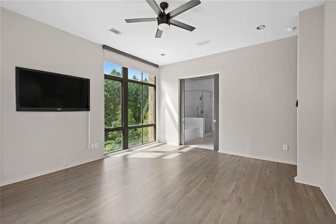
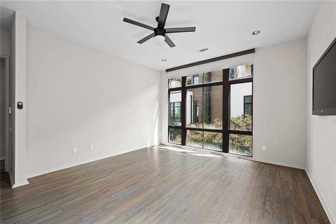
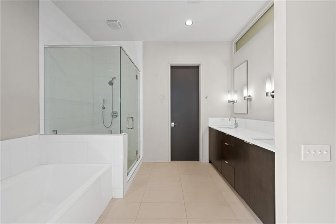
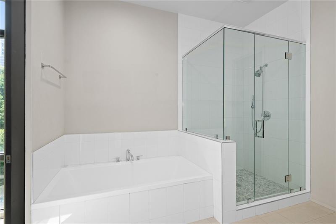
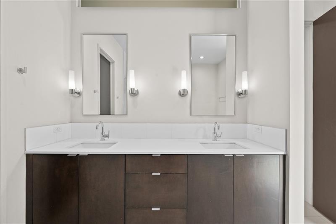
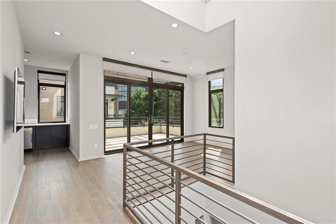
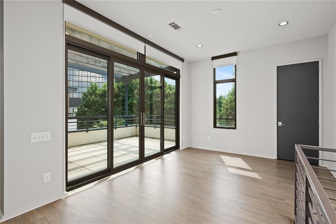
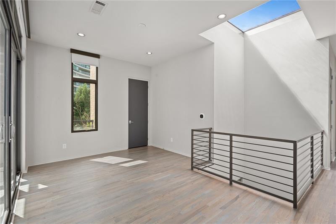
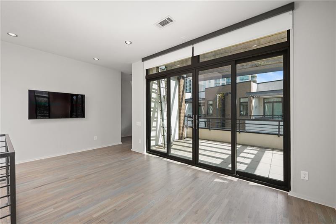
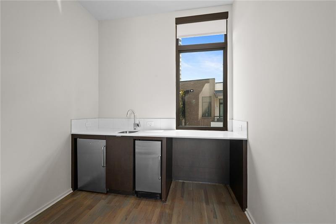
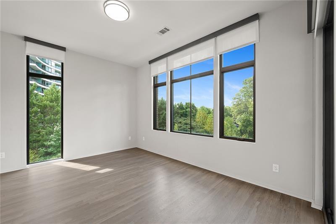
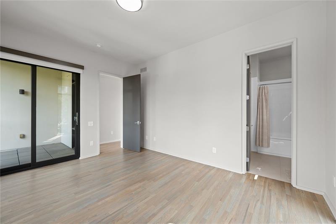
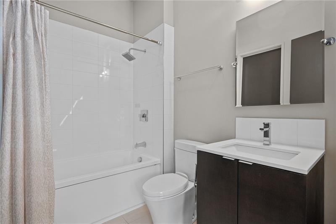
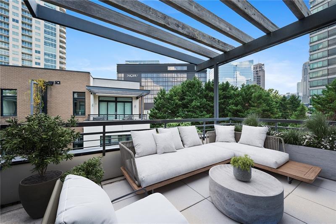
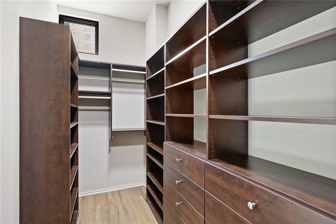
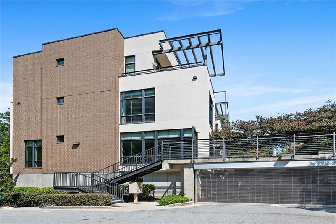
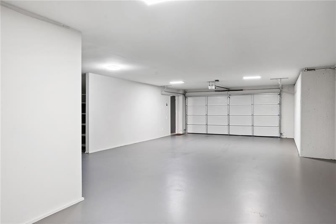
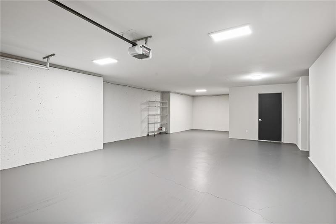
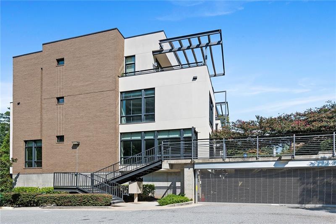
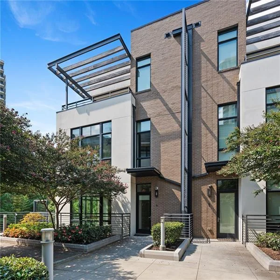
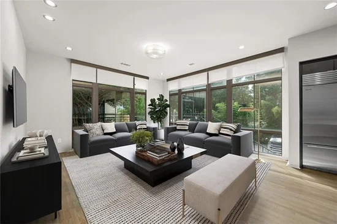
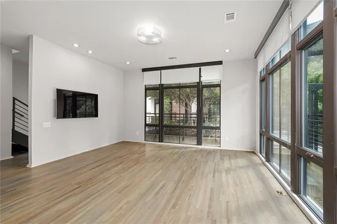
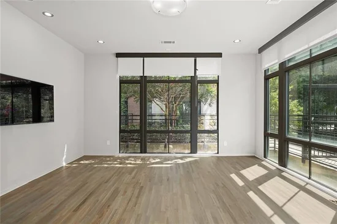
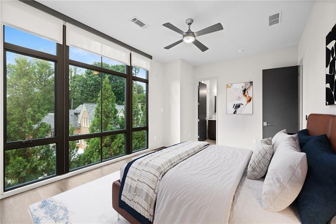
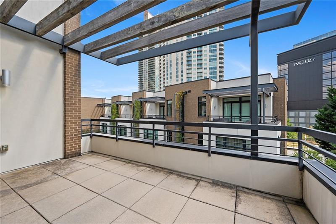
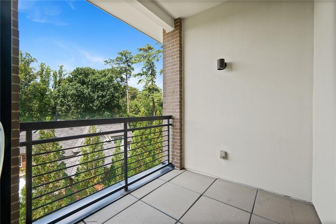
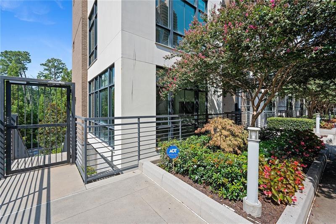
Welcome Home to this upscale community designed by award winning architects Smith Dalia. Available soon + freshly painted + new blinds! END UNIT townhome with ELEVATOR to all levels, + gated garage parking for multiple cars. Features include an open floor plan with 10 ft ceilings, hardwood flooring, floor to ceiling windows, + multiple balconies. Architecture exudes timeless elegance and blends with the upscale aesthetic of the north Buckhead neighborhood. Exceptional open floor plan with ample natural sunlight. Chef's Kitchen offers quartz counters, upscale appliances, updated lighting, double ovens, and massive Island with counter seating. Many upgrades throughout! Three Large Bedrooms, each with custom designed closets. Sizable Primary Bedroom Suite and Spa Bath! Third level offers Bedroom and Bath with a second Den area and wet bar. Additional storage spaces throughout. Large 2+ Car Garage + workroom. Ample onsite guest parking. Walkability is a 10+ to Phipps Plaza and Lenox Mall. Coffee houses, upscale shopping, fine dining, and parks nearby. Easy quick access to highways. * Owner may require two months security deposit. Several photos in this listing are virtually staged.

Property Highlights

Property Type
Residential Lease
Property Sub Type
Townhouse
Architectural Style
Contemporary
Bedrooms
3
Total Bathrooms
4
Acres
0.03
Year Built
2014
Cumulative Days on Market
1

Location

City/Township
Atlanta
View
City
Subdivision
Metropolitan at Phipps
County
Fulton - GA

Lake/Waterfront Information

Water Body Name
None
Waterfront Features
None

Property Details
Price
$8,500
Property Type
Residential Lease
Property Sub Type
Townhouse

Building

Bedroom Features
Oversized Master, Roommate Floor Plan, Split Bedroom Plan
Levels
Three Or More
Total Area
3,945

Community

Community Features
Homeowners Assoc, Near Public Transport, Near Schools, Near Shopping, Near Trails/Greenway

Local Schools

Elementary School
Sara Rawson Smith
Middle School
Willis A. Sutton
High School
North Atlanta

Interior Features

Bedrooms and Bathrooms

Total Bathrooms
4
Full Bathrooms
3
1/2 Bathrooms
1
Bedrooms
3

Rooms and Basement

Basement Features
None

Area and Spaces

Above Grade Finished Area
3,945

Appliances

Appliances
Dishwasher, Disposal, Dryer, Gas Cooktop, Gas Water Heater, Microwave, Range Hood, Refrigerator, Washer

Interior Features

Interior Features
Elevator, High Ceilings 9 ft Upper, High Ceilings 10 ft Main, Walk-In Closet(s), Wet Bar
Flooring
Hardwood
Laundry Features
In Hall, Upper Level
Accessibility Features
Accessible Elevator Installed
Window Features
Insulated Windows
Security Features
Carbon Monoxide Detector(s), Key Card Entry, Secured Garage/Parking, Security Gate, Smoke Detector(s)
Fireplace Features
None

Heating and Cooling

Heating Features
Forced Air, Natural Gas

Building Details
Construction

Architectural Style
Contemporary
Year Built
2014
Common Walls
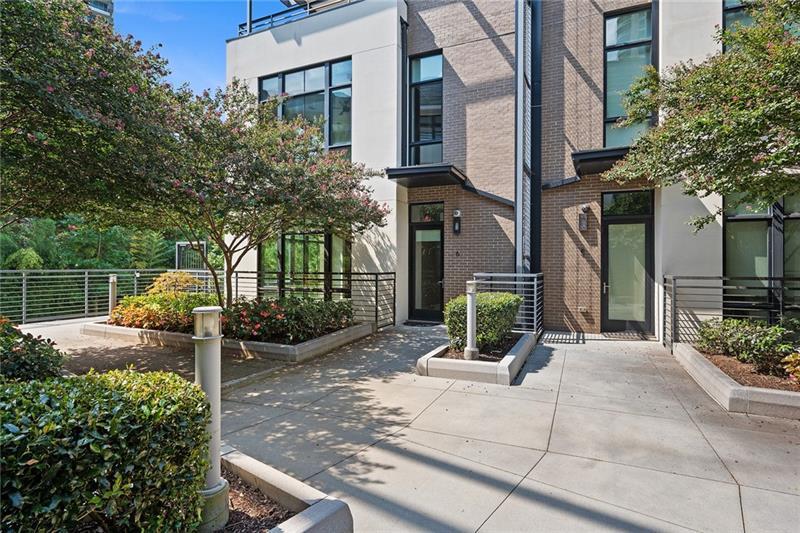
End Unit, No One Above, No One Below

Materials
Construction Materials
Stucco
Roof
Composition, Shingle

Terms

Terms

Cumulative Days on Market
1

Heating, Cooling & Utilities

Cooling Features
Ceiling Fan(s), Central Air, Zoned

Utilities

Utilities
Cable Available, Electricity Available, Natural Gas Available, Sewer Available, Water Available

Lot

Acres
0.03
Lot Dimensions
x
Lot Features
Level
Road Surface
Asphalt
Road Frontage
City Street

Exterior Features

Exterior Features
Balcony, Courtyard, Garden
Patio And Porch Features
Rooftop, Side Porch
Fencing
Fenced, Wrought Iron

Parking

Garage Capacity
2
Parking Features
Attached, Garage, Garage Door Opener, Electric Vehicle Charging Station(s)

Pool Features

Pool Features
None
Spa Features
None
Listed by Atlanta Fine Homes Sotheby's International
Listing Data last updated 11/05/2026 04:20 pm
Get a Link to this Property: Copy To Clipboard
QR Code link to this property

Phone:
Connect with:

Payment Calculator

per month. fixed. % interest.
$
%
$
%
Principal & Interest
+ Home Insurance
+ Property Tax
+ HOA Fees
per month
Total interest paid over s will be:
All estimates and provided for informational purposes only. Actual amounts may vary. The output of the tool is not a loan offer or solicitation, nor is it financial or legal advice. Information, rates, programs and loan scenarios shown are for example only as of 5-Nov-2026 and are subject to change without notice. Interest rates provided by the St. Louis Federal Reserve Economic Data (FRED). All products are subject to credit and property approval. Not all products are available in all states or for all loan amounts. Other restrictions and limitations apply. Contact your preferred lender for the pricing associated with your specific transaction. Calculations are generated by Open Source mortgage calculation software tools using common mathematical formulas. All calculations should be independently verified.
Get Walk Score Content

Property History

Today
Property information last updated
Yesterday
Status Active. This is the date the listing was placed on market.
Yesterday
Date of last price change
Cumulative Days on Market: 1 day (includes prior listings) · Currently listed since November 4, 2026. Data provided by the MLS.

Similar Properties

Scroll to Top