Start of property details
Share this property:
2425 Peachtree Road NE, Unit 403
Atlanta, GA 30305
FOR RENT · Active
$8,100
$6 / Sqft
2
Beds
3
Baths
2
Garage
1,470
Sqft
2024
Yr. Built
MLS# 7863986
Cumulative Days on Market: 1 · Includes prior listings · Currently listed since 11/04/26 · Data provided by the MLS.

Property Description

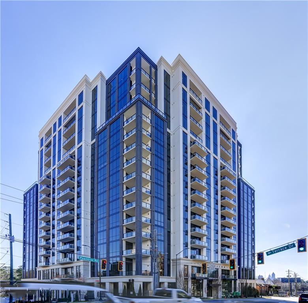
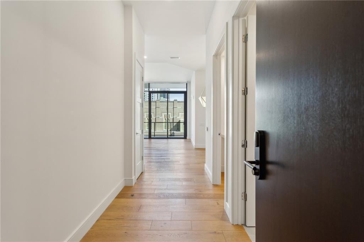
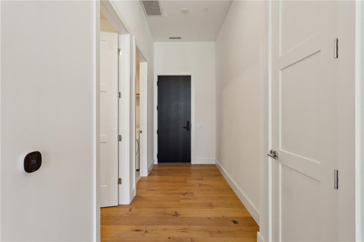
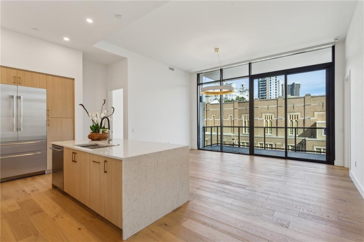
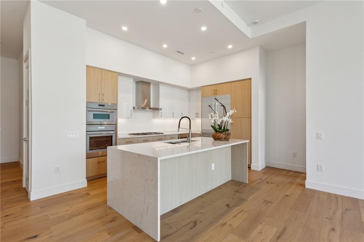
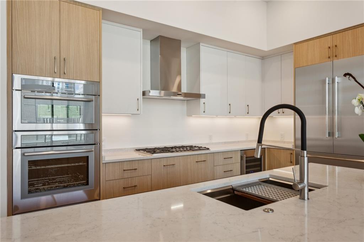
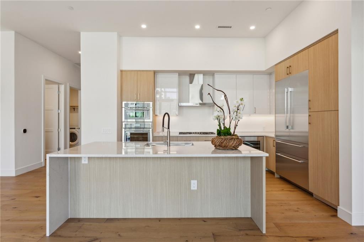
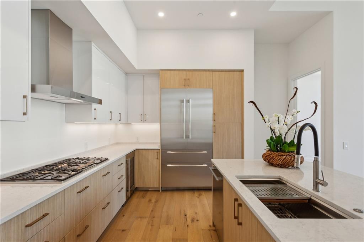
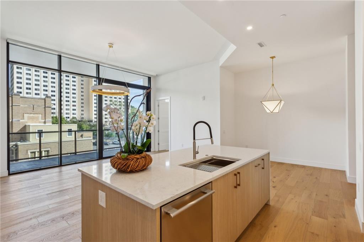
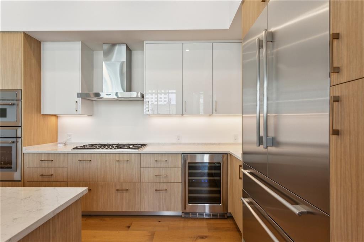
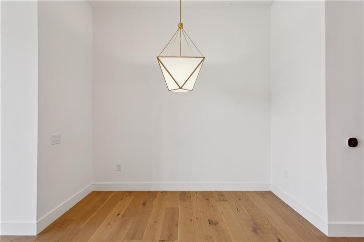
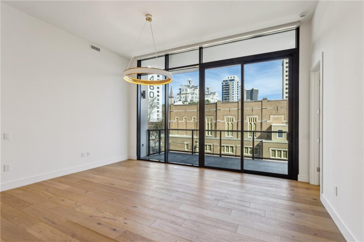
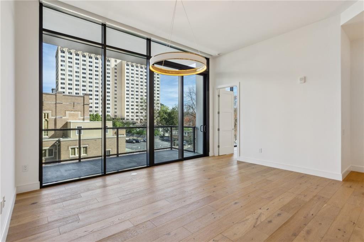
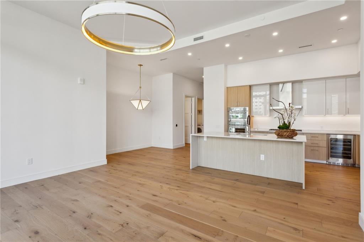
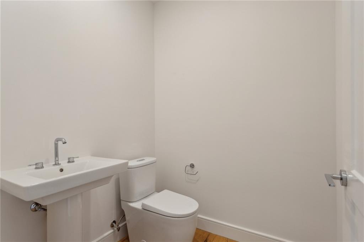
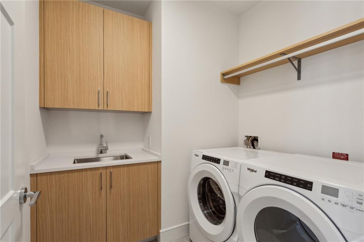
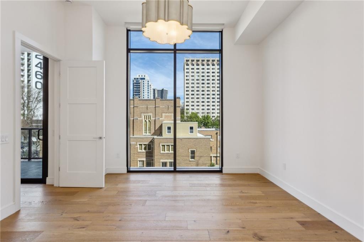
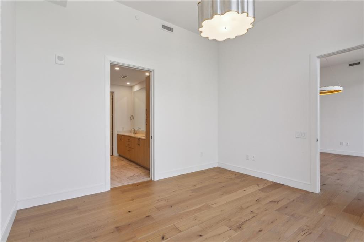
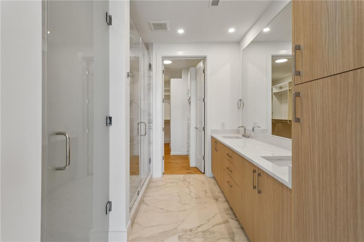
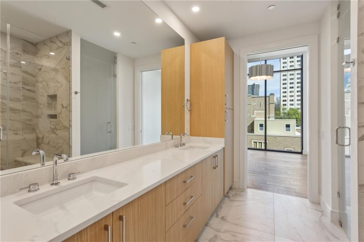
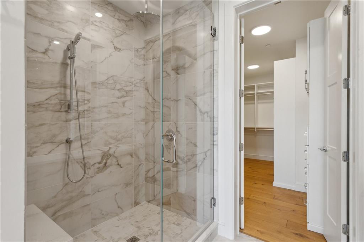
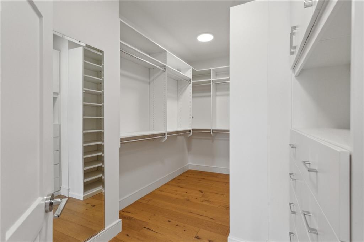
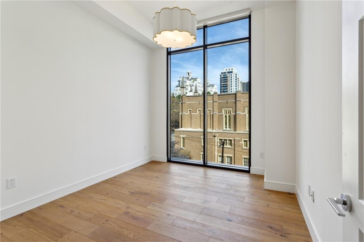
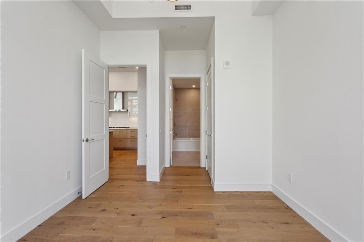
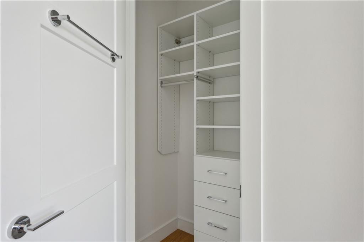
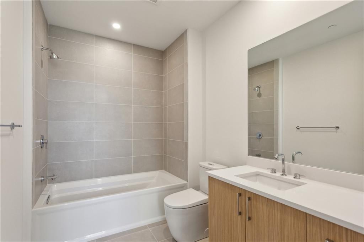
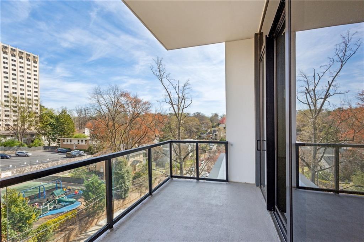
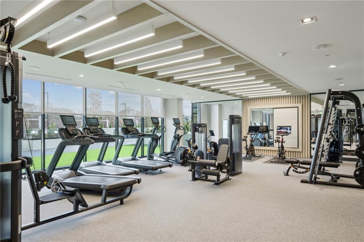
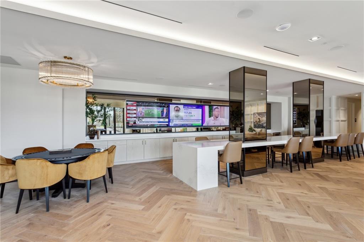
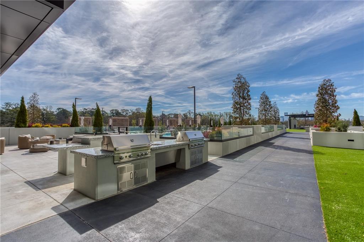
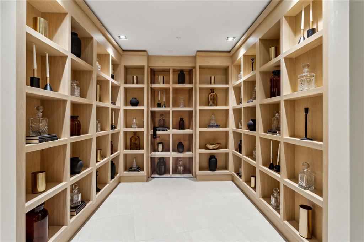
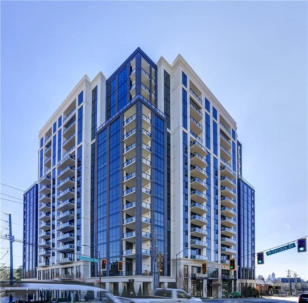
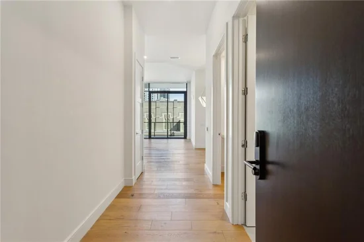
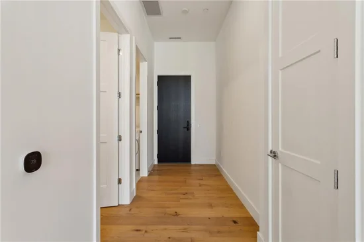
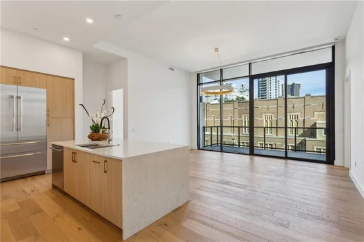
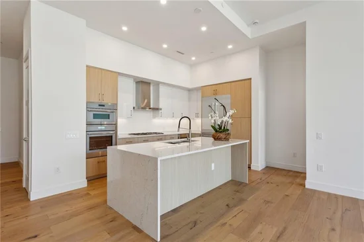
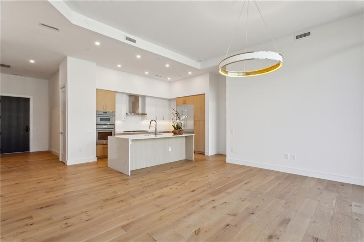
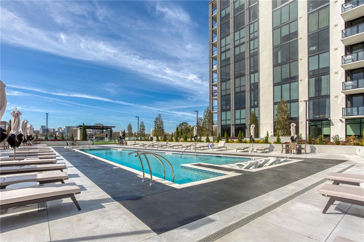
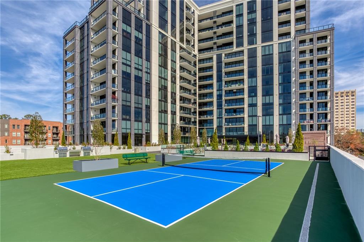
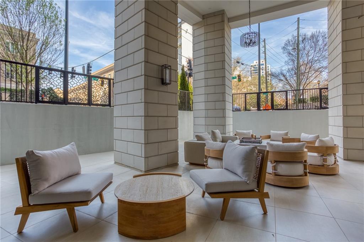
Welcome to The Dillon. First time ever on the rental market. Turn key unit is ready to go. This designer owned 4th floor unit is on the amenities level with northern views of the varied architectural scape of central Buckhead. 12 foot ceilings and windows provide beautiful filtered light throughout. Kitchen features Italian made cabinetry, quartz countertops with waterfall edge on kitchen island, premium Thermador suite of stainless steel appliances with smart / app ready refrigerator. All closets are custom by Creative Closets, Grohe fixtures in all the bathrooms, porcelain tile. Primary bathroom retreat features dual vanities, oversized shower with seating, carrying through the custom cabinetry. Guest en-suite bath has lavish soaking tub and matching finishes. Curated lighting by the owner includes Circa lighting in primary and guest bedrooms by Alexa Hampton, Dining room by Julie Neill, Living room by Chapman and Meyers. Lutron motorized shades for all floor to ceiling windows for privacy. Luxury amenities abound with expansive covered arrival / valet area, striking lobby with contemporary art installations and 24 hour concierge, hidden door that leads to Speakeasy, business center with private alcoves, movie theater, fully equipped gym, catering kitchen, dog park, pickleball court, resort like pool, plus you can stay on top of your golf swing and play on any course in the world in the high tech game simulator room. This stunning lease opportunity comes with 2 garage parking spaces and central location provides many restaurants and shops to walk to including Publix and Peachtree Battle Shopping Plaza. Ask agent about furnished options and flexible lease length.

Property Highlights

Property Type
Residential Lease
Property Sub Type
Condominium
Architectural Style
Contemporary
Bedrooms
2
Total Bathrooms
3
Year Built
2024
Cumulative Days on Market
1

Location

City/Township
Atlanta
View
City
Subdivision
The Dillon Buckhead
County
Fulton - GA

Lake/Waterfront Information

Water Body Name
None
Waterfront Features
None

Property Details
Price
$8,100
Property Type
Residential Lease
Property Sub Type
Condominium

Building

Bedroom Features
Master on Main, Oversized Master, Split Bedroom Plan
Levels
One
Total Area
1,470

Community

Community Features
Business Center, Catering Kitchen, Clubhouse, Concierge, Dog Park, Fitness Center, Gated, Homeowners Assoc, Meeting Room, Near Shopping, Pickleball, Pool

Local Schools

Elementary School
E. Rivers
Middle School
Willis A. Sutton
High School
North Atlanta

Interior Features

Bedrooms and Bathrooms

Total Bathrooms
3
Full Bathrooms
2
1/2 Bathrooms
1
Bedrooms
2
Bedrooms on Main Level
2

Rooms and Basement

Basement Features
None

Appliances

Appliances
Dishwasher, Disposal, Dryer, Electric Water Heater, ENERGY STAR Qualified Appliances, Gas Cooktop, Microwave, Range Hood, Refrigerator, Self Cleaning Oven, Washer

Interior Features

Interior Features
Double Vanity, Entrance Foyer, High Speed Internet, Vaulted Ceiling(s), Walk-In Closet(s), Other
Flooring
Hardwood
Laundry Features
In Hall, Laundry Room
Accessibility Features
Accessible Elevator Installed
Window Features
Insulated Windows
Security Features
Key Card Entry, Secured Garage/Parking
Fireplace Features
None

Heating and Cooling

Heating Features
Central

Building Details
Construction

Architectural Style
Contemporary
Year Built
2024
Common Walls
2+ Common Walls

Materials

Construction Materials
Concrete, Other
Roof
Composition

Terms

Terms

Cumulative Days on Market
1

Heating, Cooling & Utilities

Cooling Features
Central Air

Utilities

Utilities
Cable Available, Electricity Available, Natural Gas Available, Sewer Available, Water Available

Green Energy

Green Certifications
ENERGY STAR Certified Homes

Lot

Lot Features
Other
Road Surface
Concrete
Road Frontage
City Street

Exterior Features

Exterior Features
Balcony
Patio And Porch Features
Covered
Fencing
None

Parking

Total Parking Spaces
2
Garage Capacity
2
Parking Features
Assigned, Garage

Pool Features

Pool Features
None
Spa Features
None
Listed by Beacham and Company
Listing Data last updated 11/05/2026 05:00 pm
Get a Link to this Property: Copy To Clipboard
QR Code link to this property

Phone:
Connect with:

Payment Calculator

per month. fixed. % interest.
$
%
$
%
Principal & Interest
+ Home Insurance
+ Property Tax
+ HOA Fees
per month
Total interest paid over s will be:
All estimates and provided for informational purposes only. Actual amounts may vary. The output of the tool is not a loan offer or solicitation, nor is it financial or legal advice. Information, rates, programs and loan scenarios shown are for example only as of 5-Nov-2026 and are subject to change without notice. Interest rates provided by the St. Louis Federal Reserve Economic Data (FRED). All products are subject to credit and property approval. Not all products are available in all states or for all loan amounts. Other restrictions and limitations apply. Contact your preferred lender for the pricing associated with your specific transaction. Calculations are generated by Open Source mortgage calculation software tools using common mathematical formulas. All calculations should be independently verified.
Get Walk Score Content

Property History

Today
Property information last updated
Yesterday
Status Active. This is the date the listing was placed on market.
Yesterday
Date of last price change
Cumulative Days on Market: 1 day (includes prior listings) · Currently listed since November 4, 2026. Data provided by the MLS.

Similar Properties

Scroll to Top