Start of property details
Share this property:
1242 Centra Villa Drive SW, Unit BASEMENT
Atlanta, GA 30311
3 days ago REDUCED · Active
$1,450
$0 / Sqft
3
Beds
1
Baths
3,000
Sqft
0.45
Acres
1950
Yr. Built
MLS# 7848128
Cumulative Days on Market: 23 · Includes prior listings · Currently listed since 10/02/26 · Data provided by the MLS.

Property Description

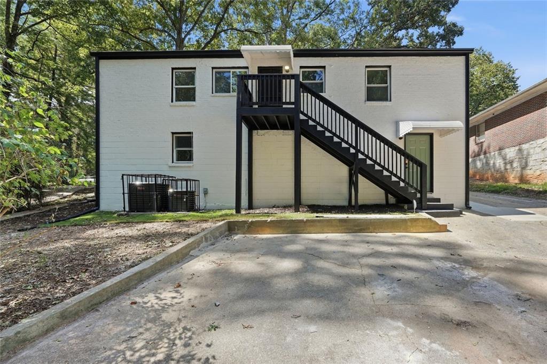
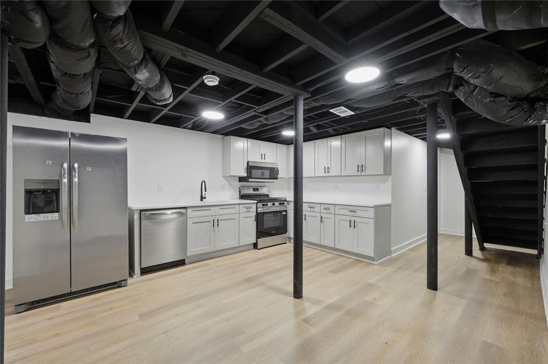
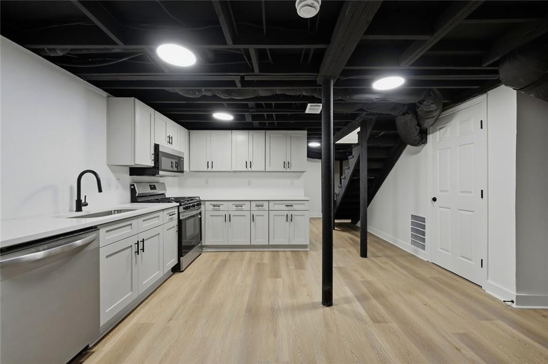
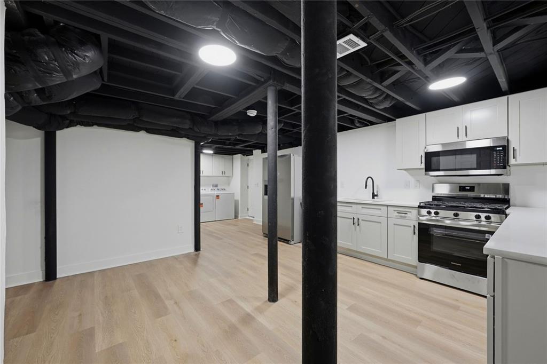
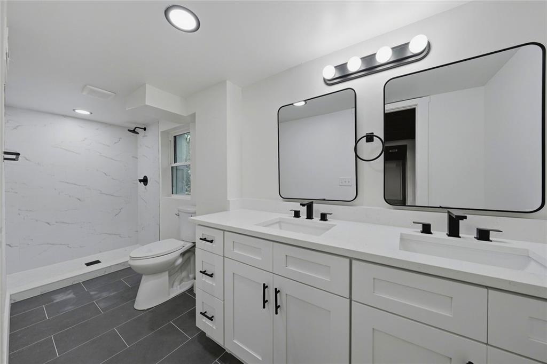
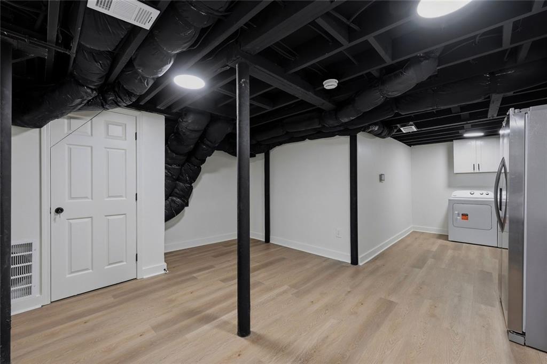
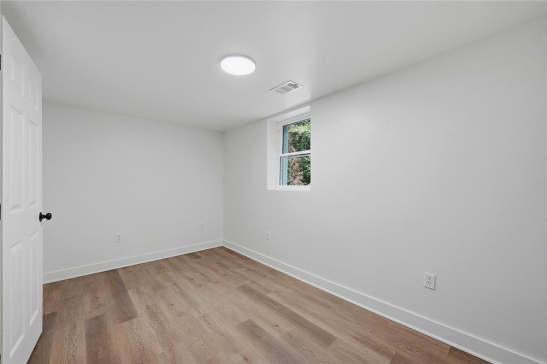
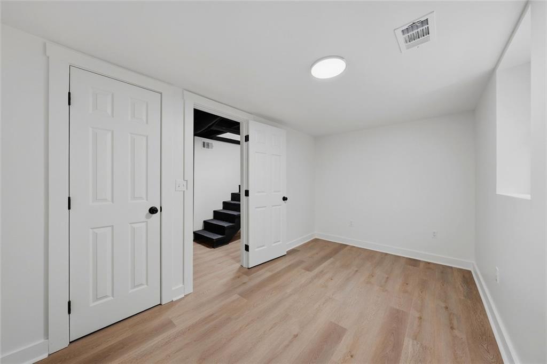
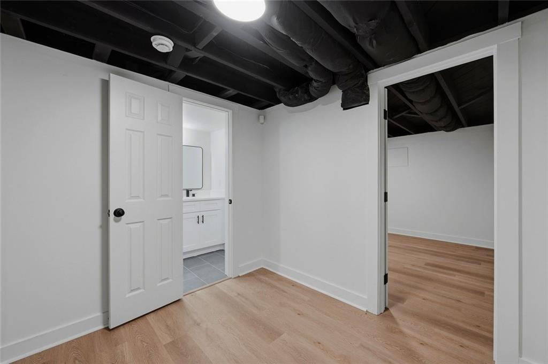
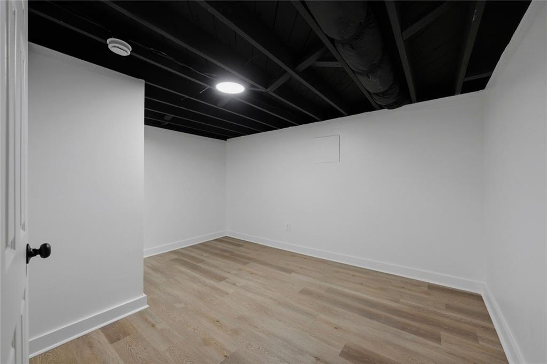
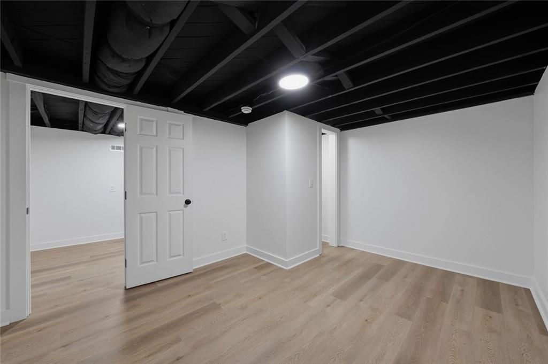
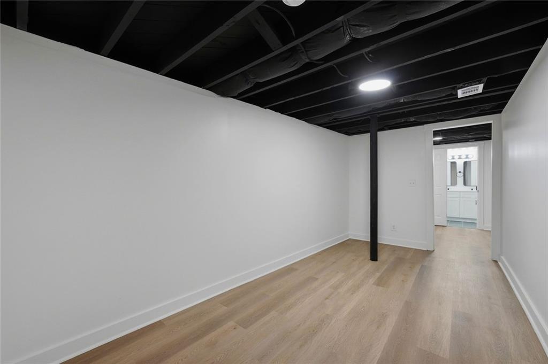
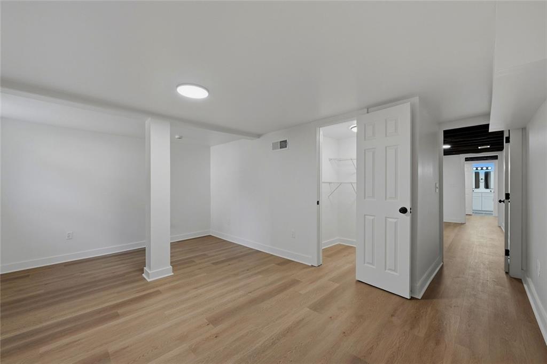
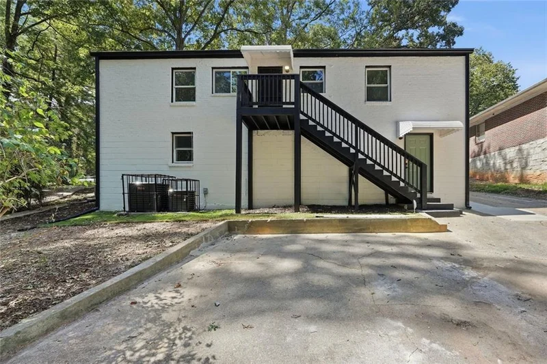
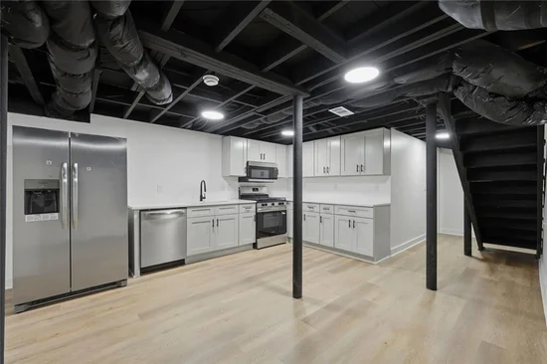
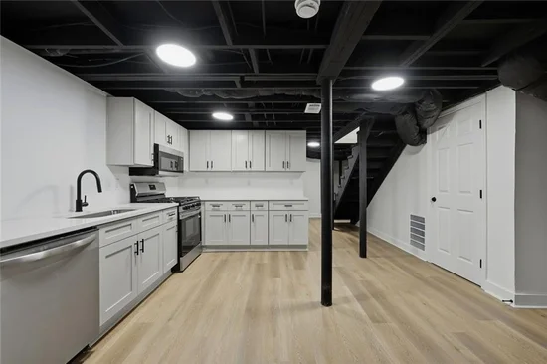
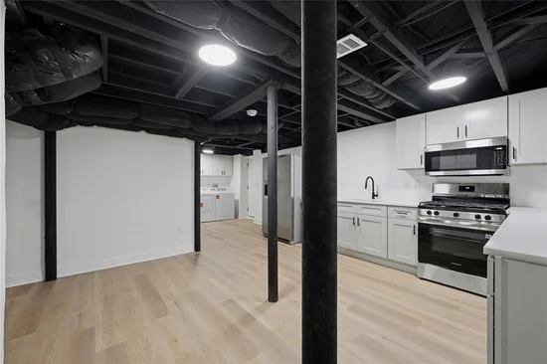
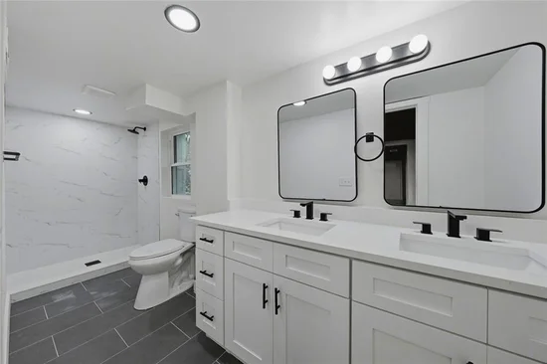
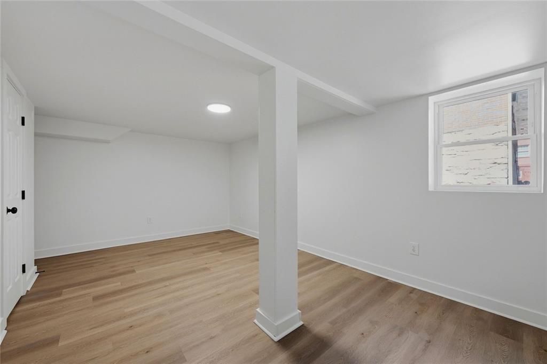
Welcome to 1242 Centra Villa Dr SW, where this beautifully renovated private basement residence offers a comfortable living space in Atlanta's Venetian Hills area. This spacious 3-bedroom, 1-bath unit has been completely updated from top to bottom, featuring new flooring, fresh paint, a fully renovated kitchen, updated bathrooms, and a clean, modern feel throughout. With three generously sized bedrooms and a functional layout, there is plenty of room for a home office, guest room, or additional living space. Even better, all utilities (even internet!) are included in the rent, making monthly budgeting simple and convenient. This listing is exclusively for the private basement residence, which is being offered as a long-term rental. The two residences located on the upper levels of the home are separate units and will operate independently as short-term rentals. Basement tenant will have the opportunity to clean the short term rentals for extra cash flow. The home is conveniently located near some of Southwest Atlanta's best recreation, dining, shopping, and entertainment options. Enjoy easy access to John A. White Park, Cascade Springs Nature Preserve, the Atlanta BeltLine, West End, Westview, Lee + White, nearby restaurants and breweries, MARTA, Downtown Atlanta, and Hartsfield-Jackson Atlanta International Airport. If you are looking for a spacious, fully renovated 3-bedroom rental with modern finishes, included utilities, and convenient access to everything Atlanta has to offer, this one is worth seeing. 0PEN H0USE 10 / / 10 2:00-4:00

Property Highlights

Property Type
Residential Lease
Property Sub Type
Other
Architectural Style
Traditional
Bedrooms
3
Total Bathrooms
1
Acres
0.45
Year Built
1950
Cumulative Days on Market
23

Location

City/Township
Atlanta
View
City, Neighborhood
Subdivision
NONE
County
Fulton - GA

Lake/Waterfront Information

Water Body Name
None
Waterfront Features
None

Property Details

Price
$1,450
Property Type
Residential Lease
Property Sub Type
Other

Building

Bedroom Features
Oversized Master
Levels
One
Total Area
3,000

Community

Community Features
Street Lights, Sidewalks, Near Trails/Greenway, Near Shopping, Near Schools, Near Public Transport, Near Beltline

Local Schools

Elementary School
Tuskegee Airman Global Academy
Middle School
Herman J. Russell West End Academy
High School
Booker T. Washington

Interior Features

Bedrooms and Bathrooms

Total Bathrooms
1
Full Bathrooms
1
Bedrooms
3

Rooms and Basement

Basement Features
Finished, Finished Bath, Full, Exterior Entry, Walk-Out Access

Area and Spaces

Above Grade Finished Area
1,500
Below Grade Finished Area
1,500

Appliances

Appliances
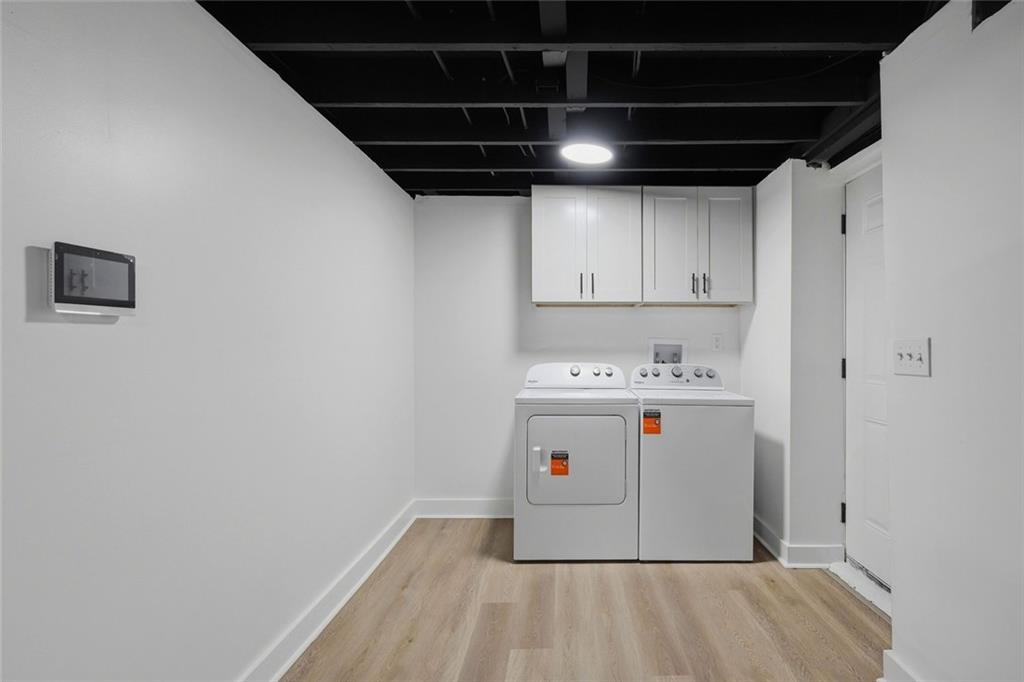
Dishwasher, Dryer, Microwave, Refrigerator, Washer

Interior Features

Interior Features
Double Vanity
Flooring
Luxury Vinyl, Ceramic Tile, Other
Laundry Features
Laundry Room, Other
Accessibility Features
None
Window Features
Double Pane Windows
Security Features
None
Fireplace Features
None

Heating and Cooling

Heating Features
Forced Air

Building Details

Construction

Architectural Style
Traditional
Year Built
1950
Common Walls
1 Common Wall

Materials

Construction Materials
Brick, Other
Roof
Other

Terms

Terms

Cumulative Days on Market
23

Heating, Cooling & Utilities

Cooling Features
Central Air

Utilities

Utilities
Other

Lot

Acres
0.45
Lot Dimensions
68x300x67x301
Lot Features
Level, Rectangular Lot
Road Surface
Paved
Road Frontage
City Street

Exterior Features

Exterior Features
Other
Patio And Porch Features
None
Fencing
None

Parking

Total Parking Spaces
9
Parking Features
On Street

Pool Features

Pool Features
None
Spa Features
None
Listed by Keller Williams Realty Signature Partners
Listing Data last updated 10/24/2026 05:20 pm
Get a Link to this Property: Copy To Clipboard
QR Code link to this property

Phone:
Connect with:

Payment Calculator

per month. fixed. % interest.
$
%
$
%
Principal & Interest
+ Home Insurance
+ Property Tax
+ HOA Fees
per month
Total interest paid over s will be:
All estimates and provided for informational purposes only. Actual amounts may vary. The output of the tool is not a loan offer or solicitation, nor is it financial or legal advice. Information, rates, programs and loan scenarios shown are for example only as of 24-Oct-2026 and are subject to change without notice. Interest rates provided by the St. Louis Federal Reserve Economic Data (FRED). All products are subject to credit and property approval. Not all products are available in all states or for all loan amounts. Other restrictions and limitations apply. Contact your preferred lender for the pricing associated with your specific transaction. Calculations are generated by Open Source mortgage calculation software tools using common mathematical formulas. All calculations should be independently verified.
Get Walk Score Content

Property History

3 days ago
Property information last updated
3 days ago
Date of last price change
22 days ago
Status Active. This is the date the listing was placed on market.
Cumulative Days on Market: 23 days (includes prior listings) · Currently listed since October 2, 2026. Data provided by the MLS.

Similar Properties

Scroll to Top